A Grand Wyoming Equestrian Estate Near Yellowstone
Powell, Park County, Wyoming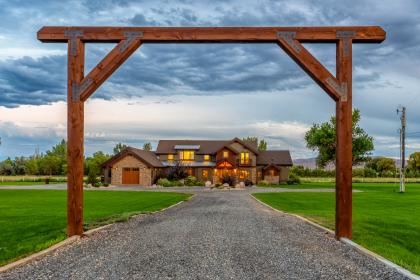


ACRES
BEDROOMS
BATH
SQ FT
Property description
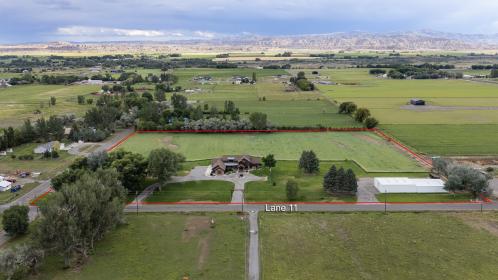
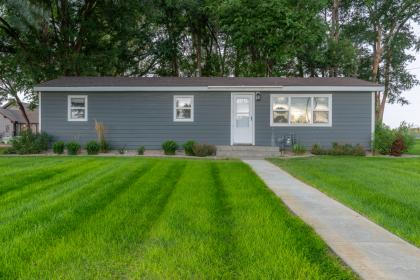
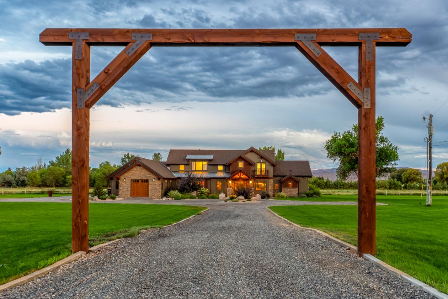
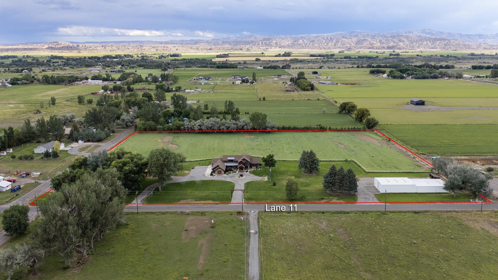
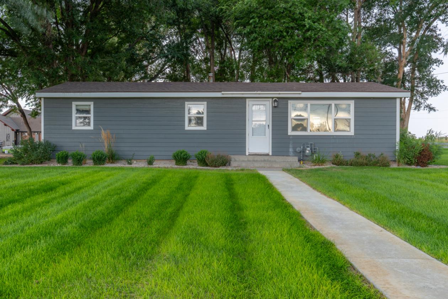
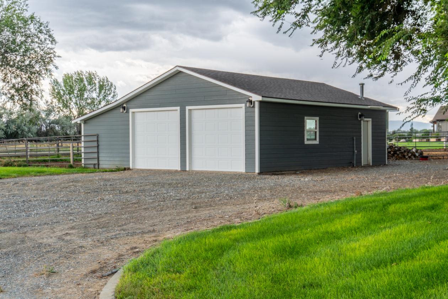
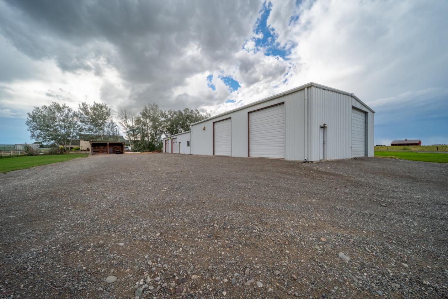
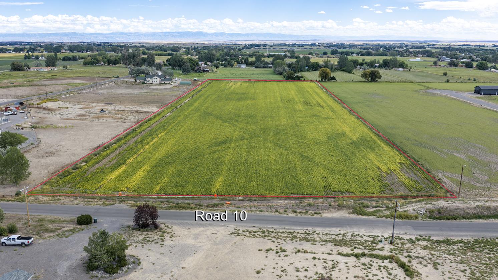
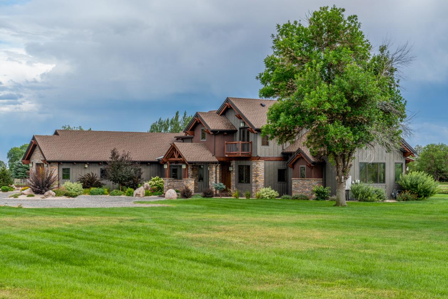
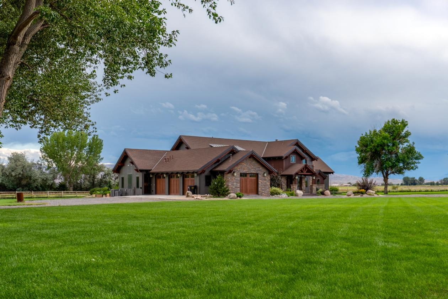
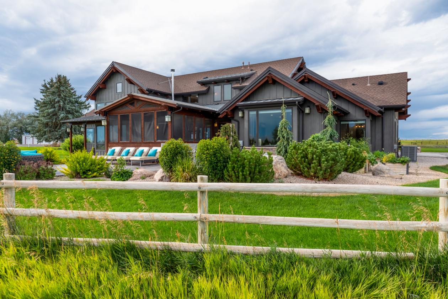
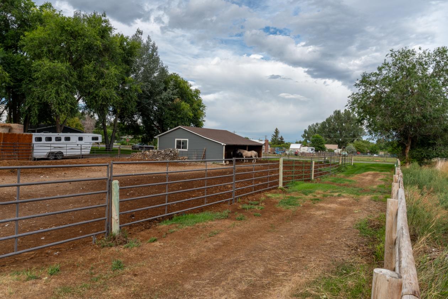
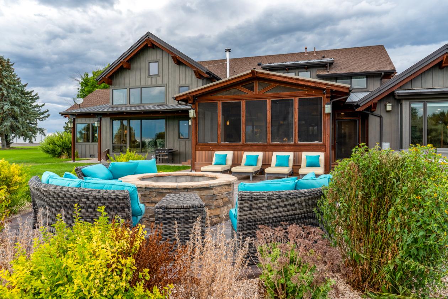
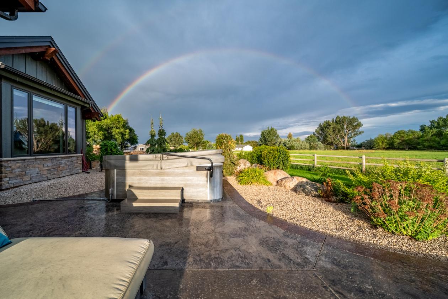
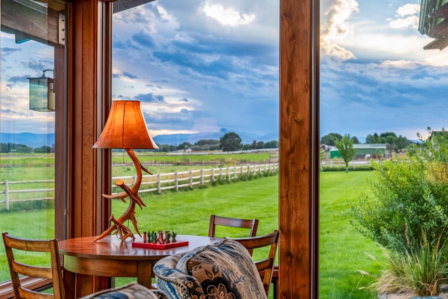
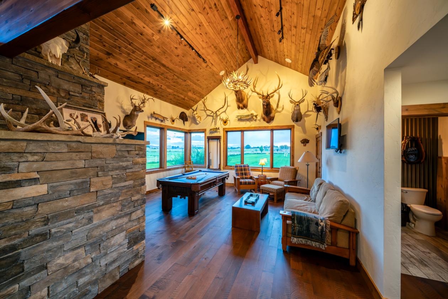
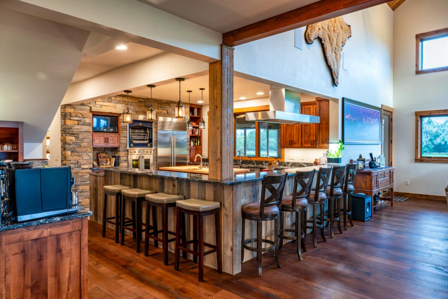
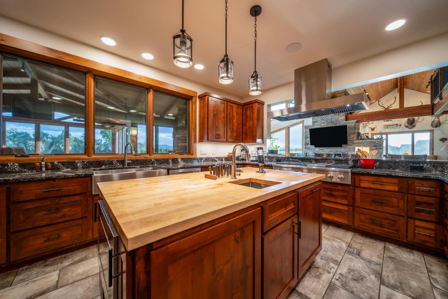
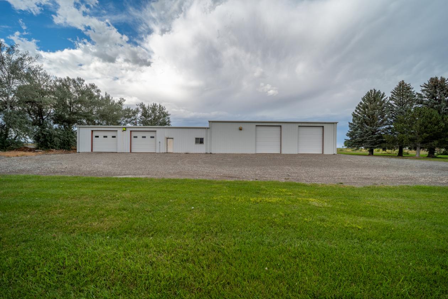
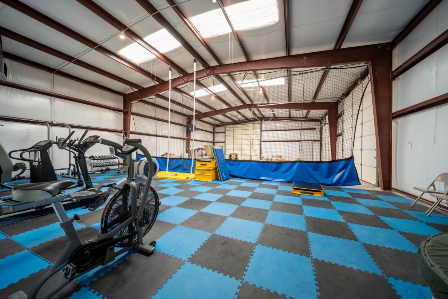
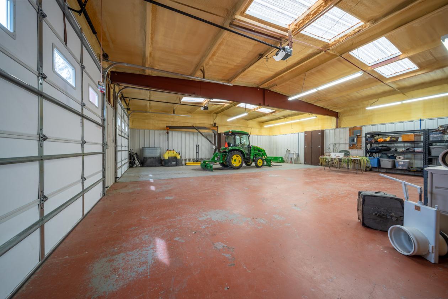
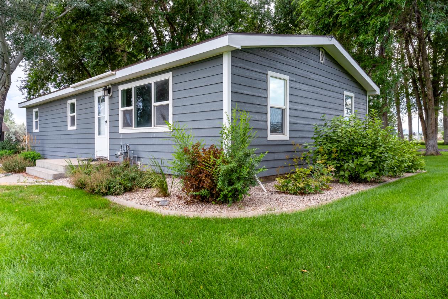
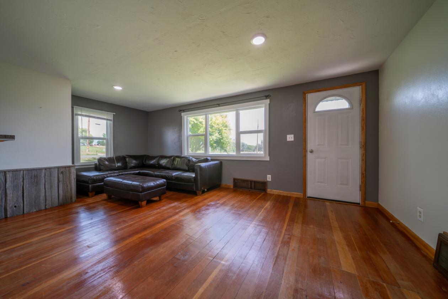
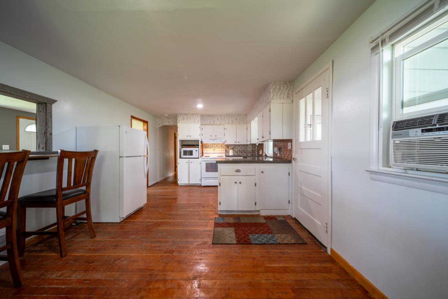
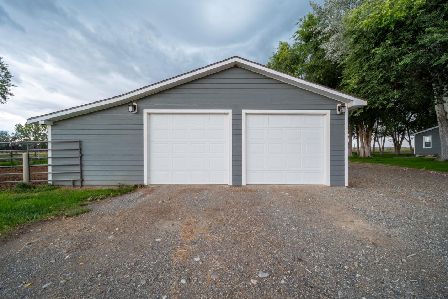
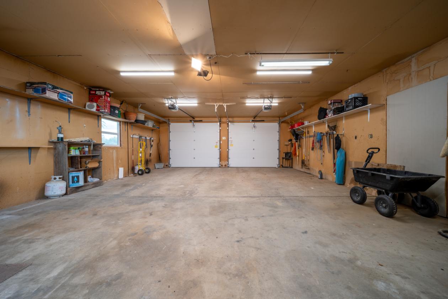
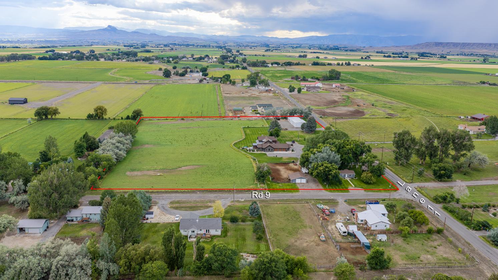
A Grand Wyoming estate offering remarkable scale, quality and versatility on 10.52 acres. The centerpiece is a custom-built 2018 two-story residence featuring 4 bedrooms, 5 baths, private office, multiple living spaces, bedroom suites and laundry on both levels, Juliet balcony and an expansive chef-inspired kitchen with high-end finishes throughout. The finished attached garage offers 3 full-size bays plus an additional recreational vehicle bay and substantial storage above. Radiant-heated entry and outdoor patio complement beautifully maintained grounds, mature landscaping and a developing orchard. A separate, well-maintained 3-bed, 1-bath, 1640 SF guest residence is accompanied by an 842 SF detached 4-car garage. An impressive 4,805 SF heated utility building provides extensive space for equipment, recreation, workshop, office, fitness center, and storage. Horse corral and irrigation rights add to the property's versatility. Altogether, the estate offers more than 13,339 SF of enclosed improvements across 2 residences and 2 major accessory buildings, surrounded by flat, usable fertile ground and expansive Wyoming views. An adjacent 12.86-acre parcel is also available separately for $200,000, offering the opportunity to create a 23+ acre legacy estate. See other MLS listing: TBD Road 10 - Powell WY. A rare legacy property combining exceptional scale, refined living and the unmistakable character of a grand Western estate.
Details
Home Features
- 5,101 Sq. Ft. Custom Luxury Residence
- 4 Bedrooms & 5 Bathrooms plus Office.
- Built in 2018
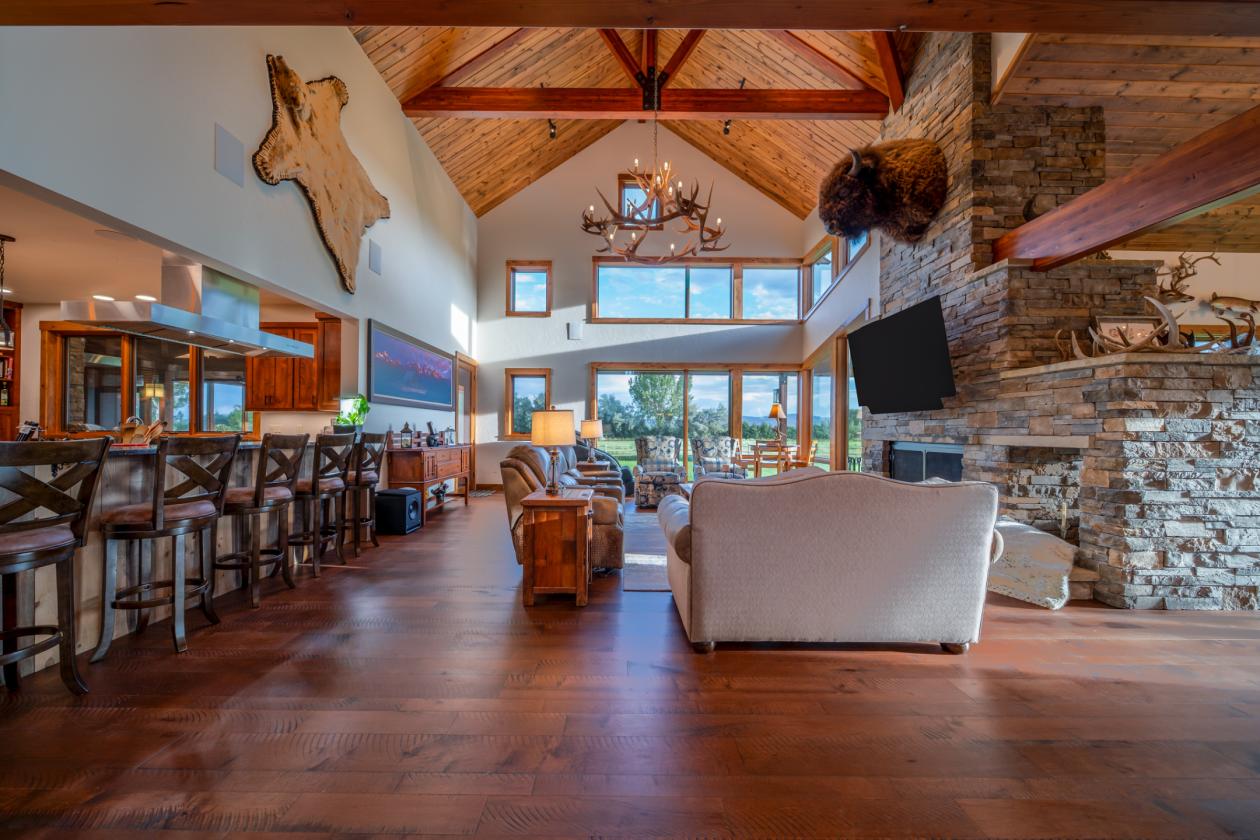
- Dramatic Two-Story Great Room
- Vaulted Wood-Plank Ceilings
- Exposed Timber Beams
- Extensive Custom Woodwork & Stonework
- Gas & Wood Fireplaces
- Double-Sided Fireplace
- Main-Level Primary Suite
- Primary Suite with Private Exterior Access
- Oversized Primary Walk-In Closet
- Luxury Primary Bathroom
- Oversized Walk-In Steam Shower with Built-In Bench
- Large Soaking Tub with Acreage Views
- Dual Vanities
- Upstairs Junior Primary Suite with Private Bath
- Private Upstairs Balcony
- Open Loft Overlooking Great Room
- Dedicated Main-Floor Office with Custom Built-Ins
- Formal Dining Room
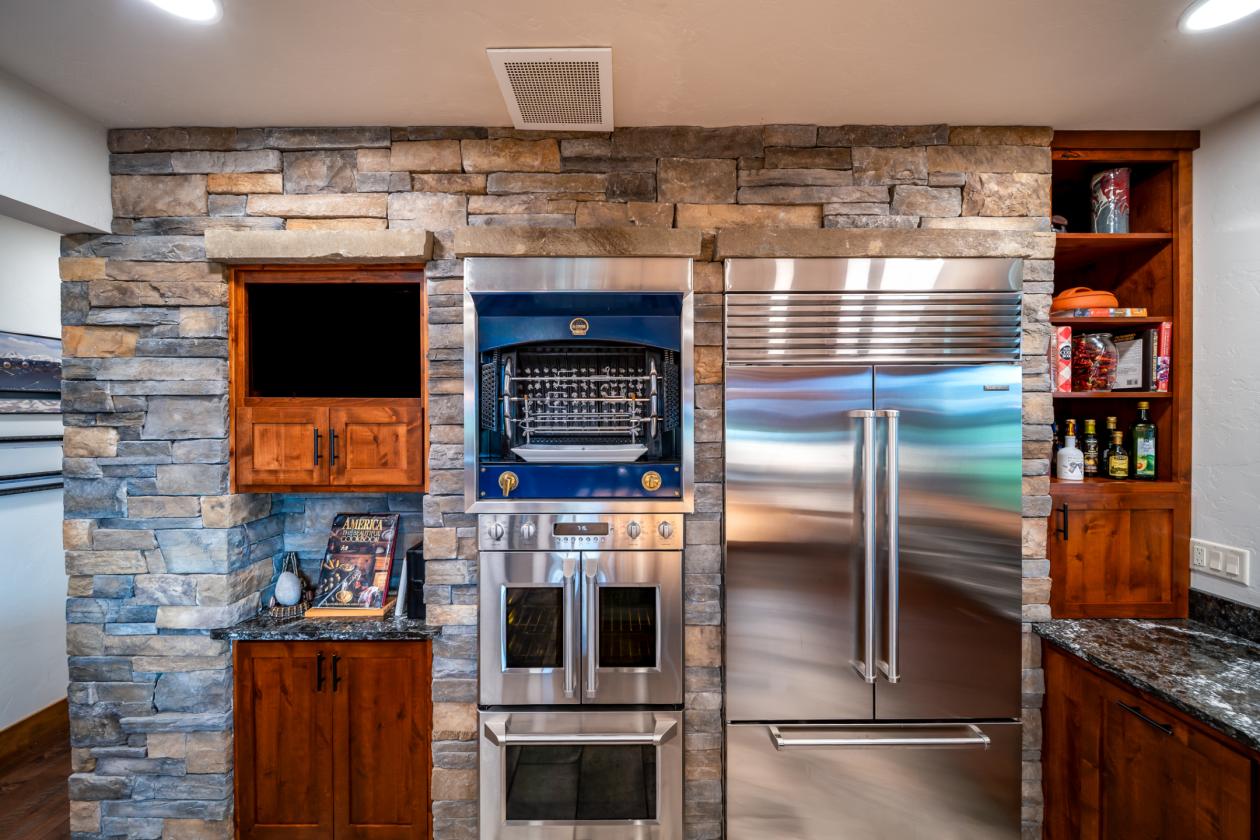
- Chef's Kitchen
- Large Kitchen Island
- 6-Burner Gas Range
- French Rotisserie
- Double Ovens
- Walk-In Pantry with Reinforced Shelving
- Dedicated Coffee Bar with Sink
- Mini Refrigerator & Mini Dishwasher
- Wine Refrigerator
- Wet Bar
- Two Laundry Areas
- Main-Floor Laundry with Utility Sink & Extensive Cabinetry
- Custom Mudroom with Built-In Lockers & Bench Seating
- Central Air Conditioning
- Natural Gas Forced-Air Heat
- Radiant Floor Heat
- Tankless Water Heater
- Smart Home Technology
- Security System
- LED Interior Lighting
- Under-Cabinet Lighting
- Ceiling Fans
- Hardwood, Tile & Carpet Flooring
- Oversized Heated Attached Garage
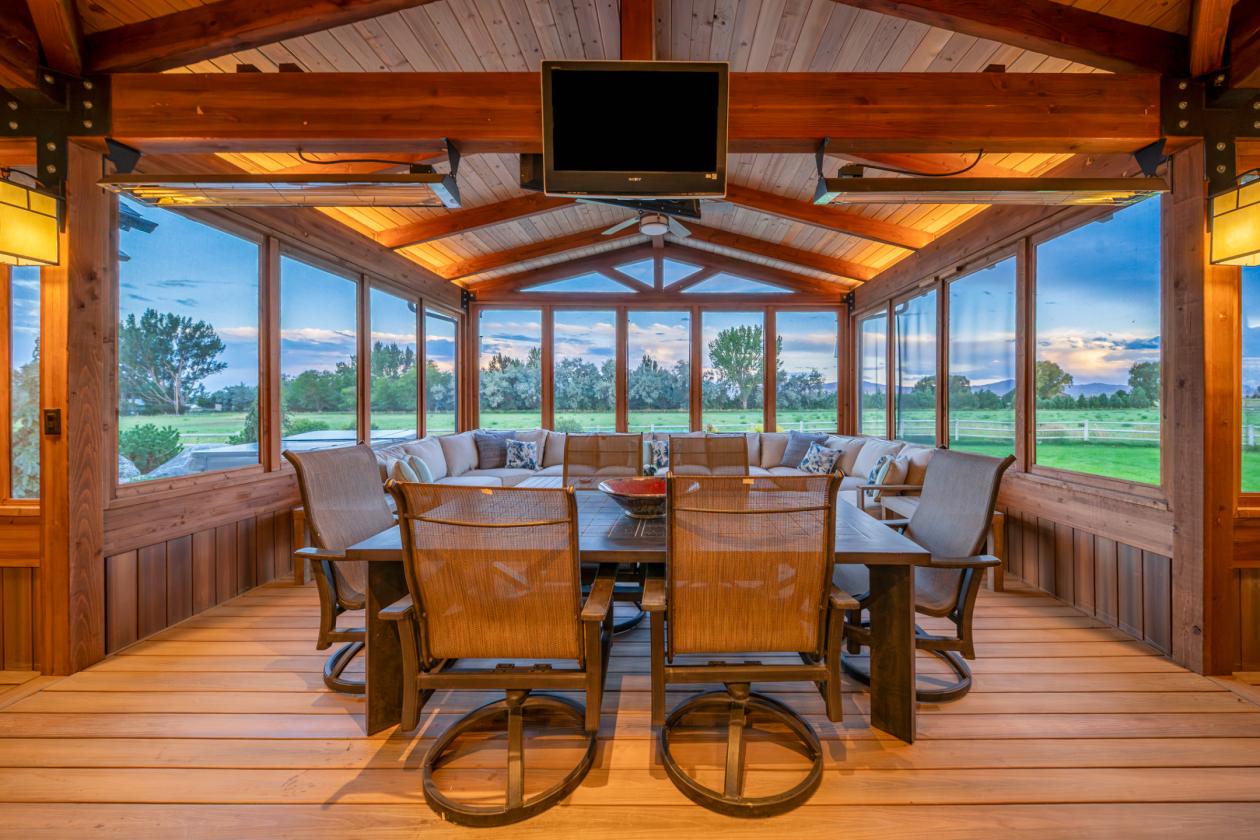
- Covered Outdoor Living Area
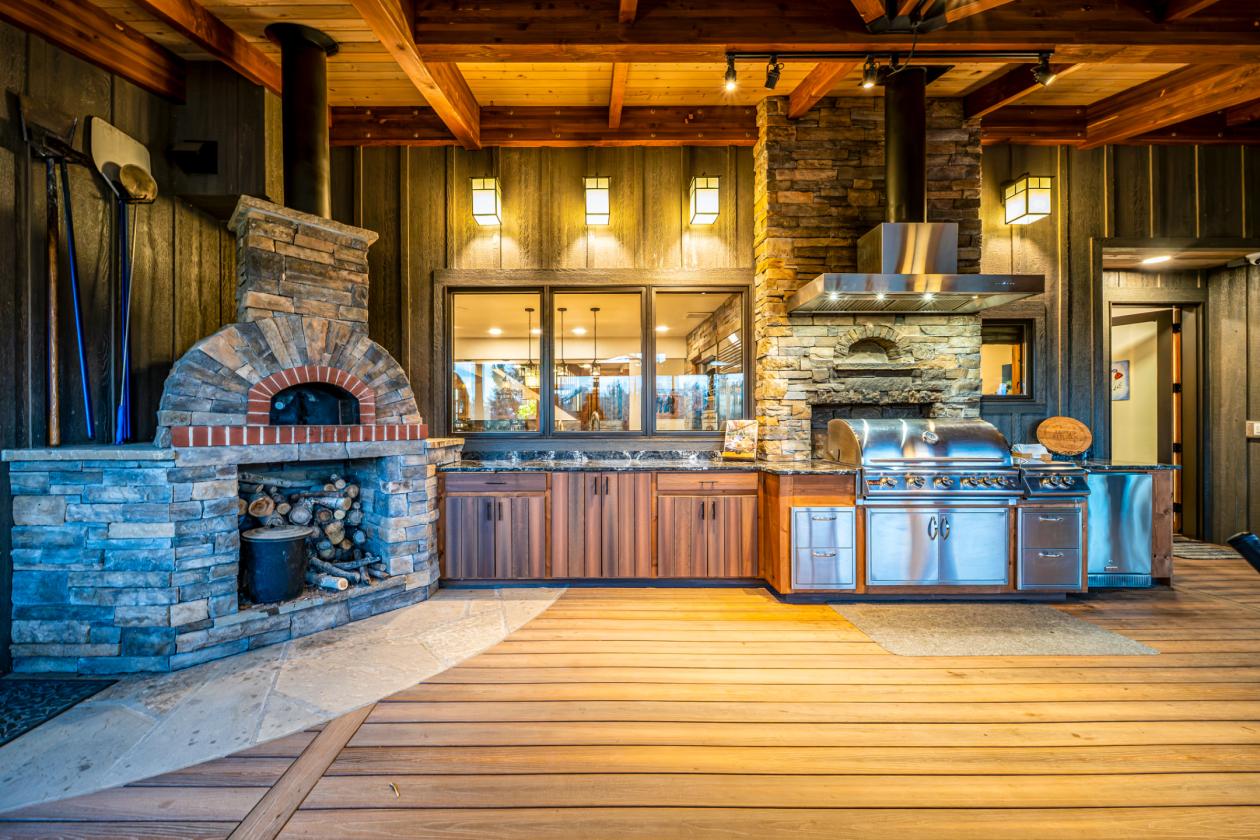
- Outdoor Kitchen
- Wood-Fired Masonry Pizza Oven
- Built-In Outdoor Grill
- Marble Outdoor Kitchen Countertops
- Built-In Firepit
- Outdoor Fireplace
- Hot Tub
- Covered Patio & Porch
- Mountain, Pasture & Rural Views
- Large Windows Overlooking the Acreage
- Separate 3-Bedroom Guest House
- Commercial Quality 4850 SF Shop/Fitness Center
- Over 13000+ covered SF, between 2 residences, and 2 utility shop buildings.
Lot Features
- 23.38 Total Acres Available with Adjacent 12.86-Acre Parcel
- Fenced Acreage
- Level, Fertile Usable Ground
- Productive Agricultural Ground
- Shoshone Irrigation District
- Mountain Views
- Pasture Views
- Orchard Views
- Wide-Open Rural Views
- Mature Trees & Landscaping
- Private Country Setting
- Guest House
- Multiple Outbuildings
- 4,850 Sq. Ft. Steel-Frame Shop / Warehouse
- Detached 2-Stall Garage 4 Car Garage / Shop
- Loafing Shed
- RV / Boat / Trailer Parking
- Natural Gas to Property
- Public-Maintained Road Access
- Paved Road Access
- Outdoor Kitchen & Entertaining Area
- Built-In Firepit
- Outdoor Fireplace
- Hot Tub
- Covered Patio & Porch
- Room for Additional Equestrian Improvements
Horse Facility Features
- Established Horse Property
- 4 Horse Stalls
- 4850 Sq. Ft. Steel-Frame Shop / Utility Building
- Two Large Shop Bays
- Loafing Shed
- Fenced Acreage
- Irrigated Acres
- Productive Pasture / Agricultural Ground
- Ample Space for Turnout
- Room for Additional Paddocks
- Room for Additional Stalls
- Room for Arena Development
- Equipment & Trailer Storage
- RV / Horse Trailer Parking
- Multiple Outbuildings
- Easy Access for Trucks & Trailers
- Guest House Ideal for Caretakers, Ranch Hands, or Guests
Distances
- 3 miles to schools
- 23 miles to airports
- 3 miles to hospitals
- 3 miles to shopping
- 3 miles to trails
Location
970 Ln 11, Powell, Wyoming