Luxury Wyoming Horse Property w/ Indoor Arena
Casper, Natrona County, Wyoming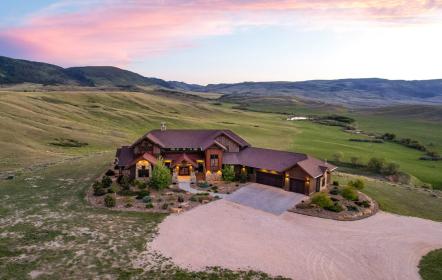


ACRES
BEDROOMS
BATH
SQ FT
Property description
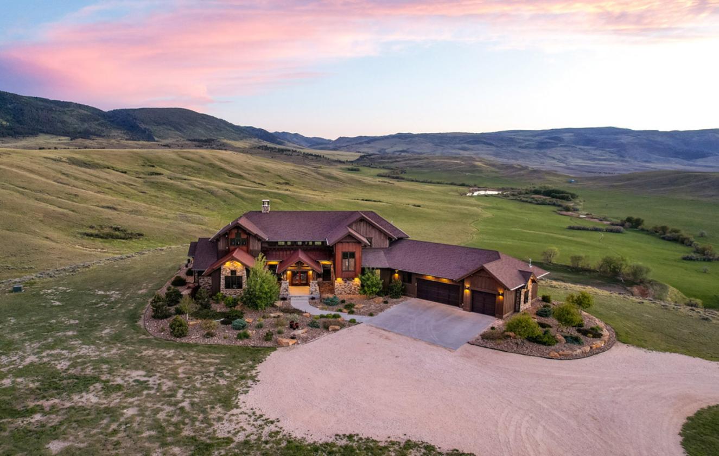
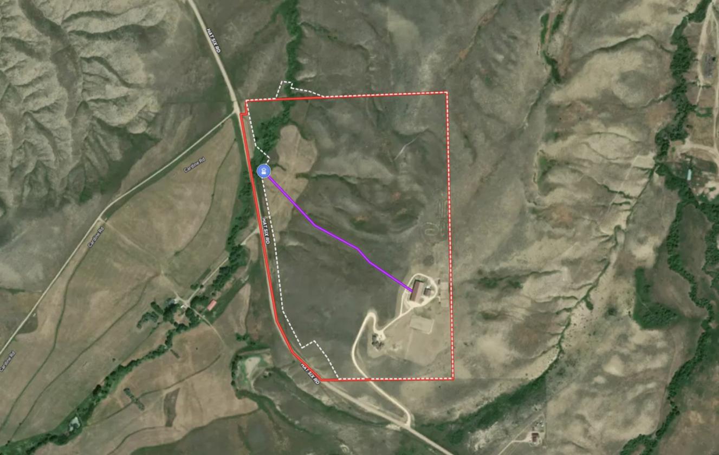
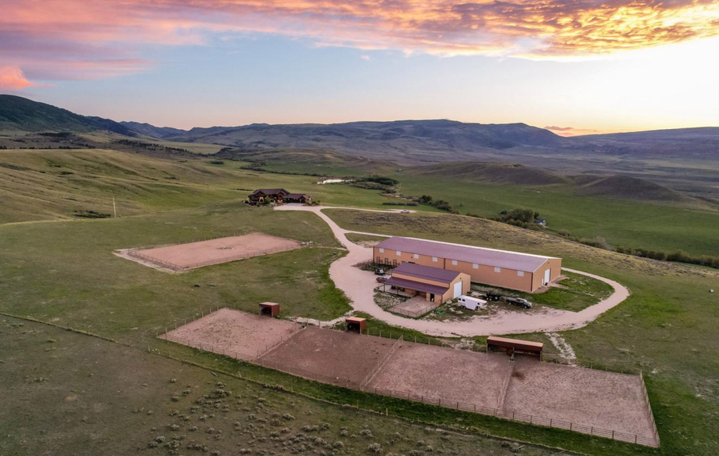
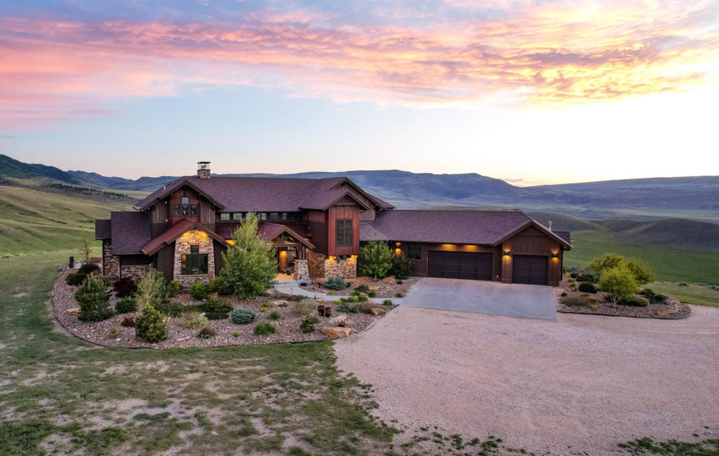
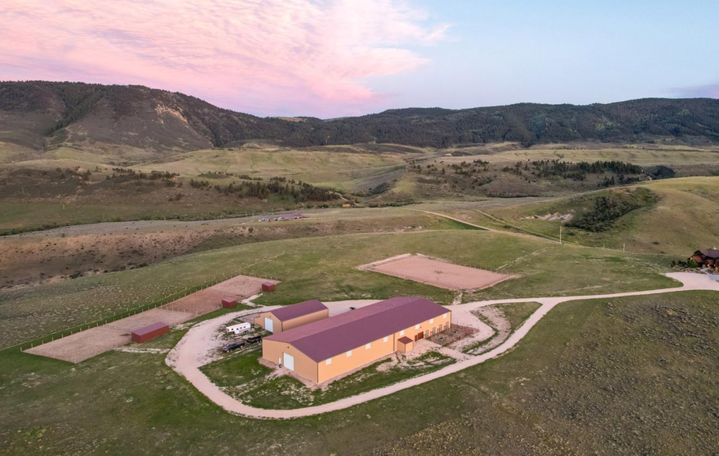
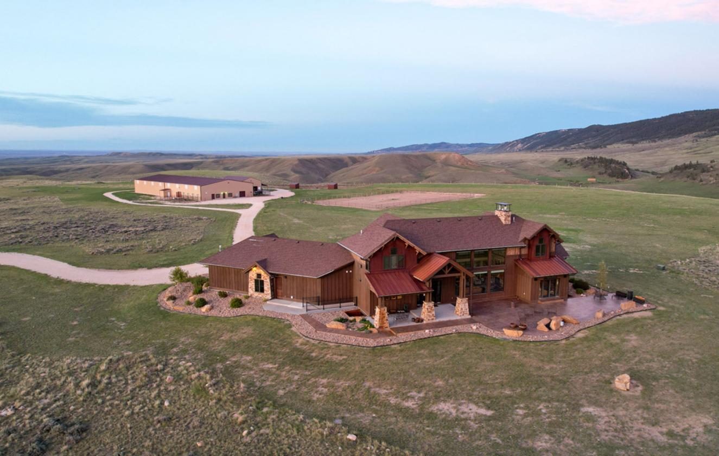
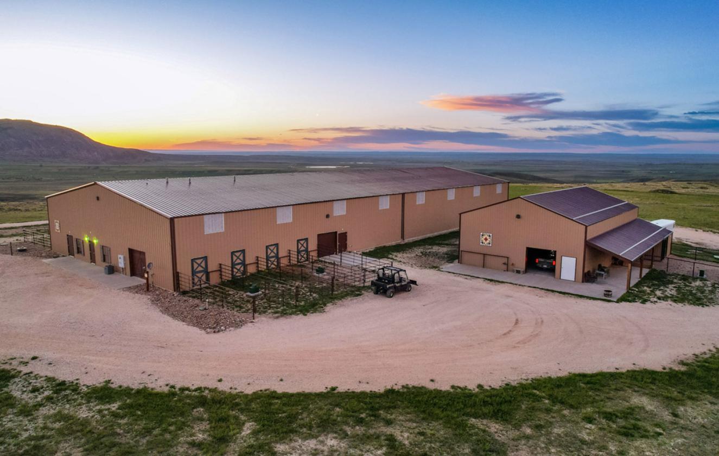
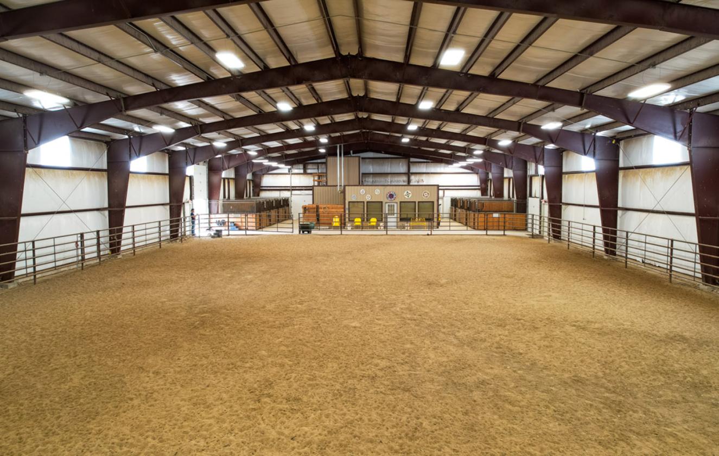
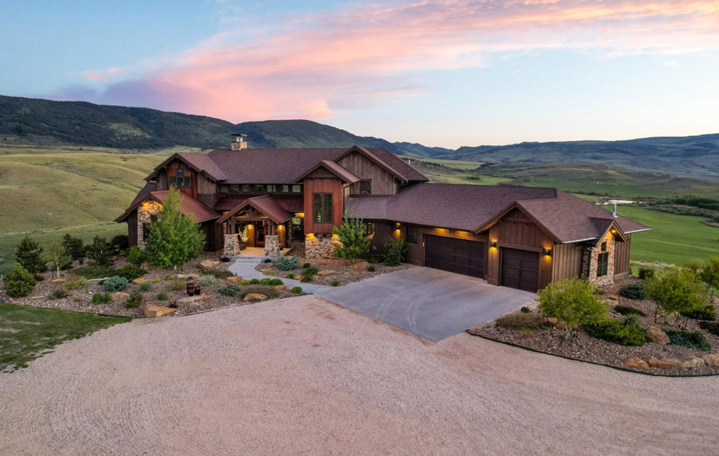
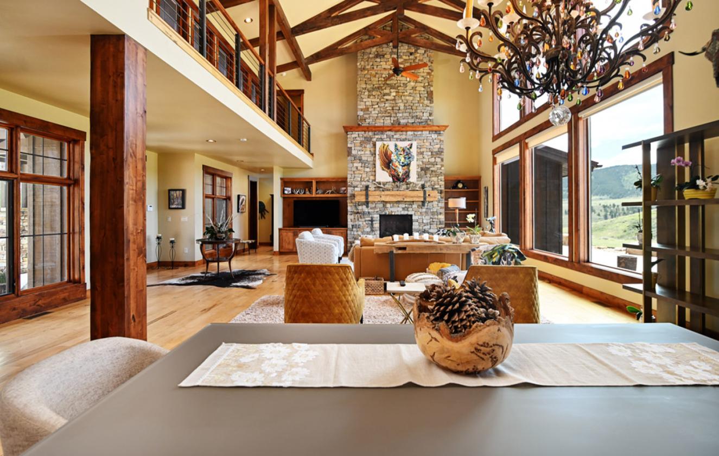
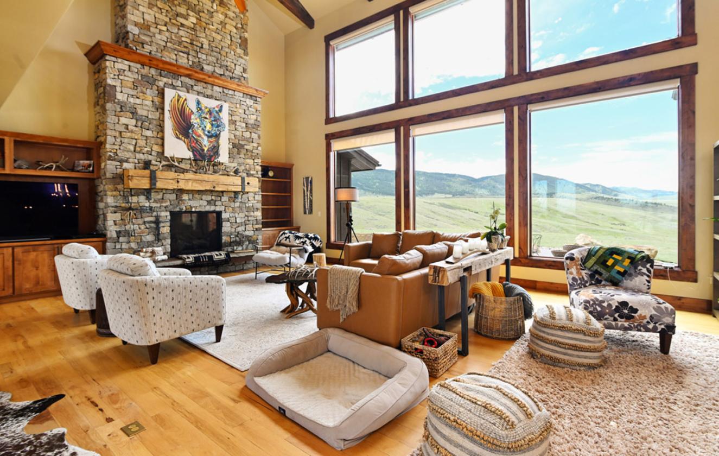
This exceptional, turn-key, equestrian estate is comprised of 106.8± deeded acres 15 miles from Casper, Wyoming on a scenic plateau offering breathtaking panoramic views of surrounding mountains and lush creek valleys below. The custom 6,810 sq ft western contemporary mountain lodge, completed in 2017, showcases rugged elegance with wood and stone exteriors, 3-car oversized garage, and a geothermal system. Inside, the 5-bedroom, 6-bath home features a dramatic great room with vaulted timber ceilings and a floor-to-ceiling stone fireplace, a gourmet kitchen with a massive butcherblock island and professional appliances, a luxurious master suite with private stone fireplace, plus a finished basement with family room and guest quarters. The 15,360 sq ft insulated 8-stall equestrian barn has heated tack and vet rooms, automatic waterers, an indoor arena, and a comfortable 1 BD/1 BA apartment. Additional improvements include a 2,480 sq ft pull-through shop, a 120x200 outdoor arena, and four paddocks with loafing sheds. Pride of ownership is obvious in the level of care and maintenance on the property. The thoughtfulness, detail, and finishes that went into designing and constructing the buildings perfectly balances luxury, comfort, and functionality making this a very special buying opportunity
Details
Home Features
- Finished in 2017, the high-end Western Contemporary style home features wood and stone exterior with multi-gabled rooflines to match the surrounding mountain terrain. It has 6,810 total square feet with 4,095 square feet above ground. The overall aesthetic of the home is marked by the rugged elegance of a modern mountain lodge. The home is energy efficient and includes a geothermal system.
- Main Level
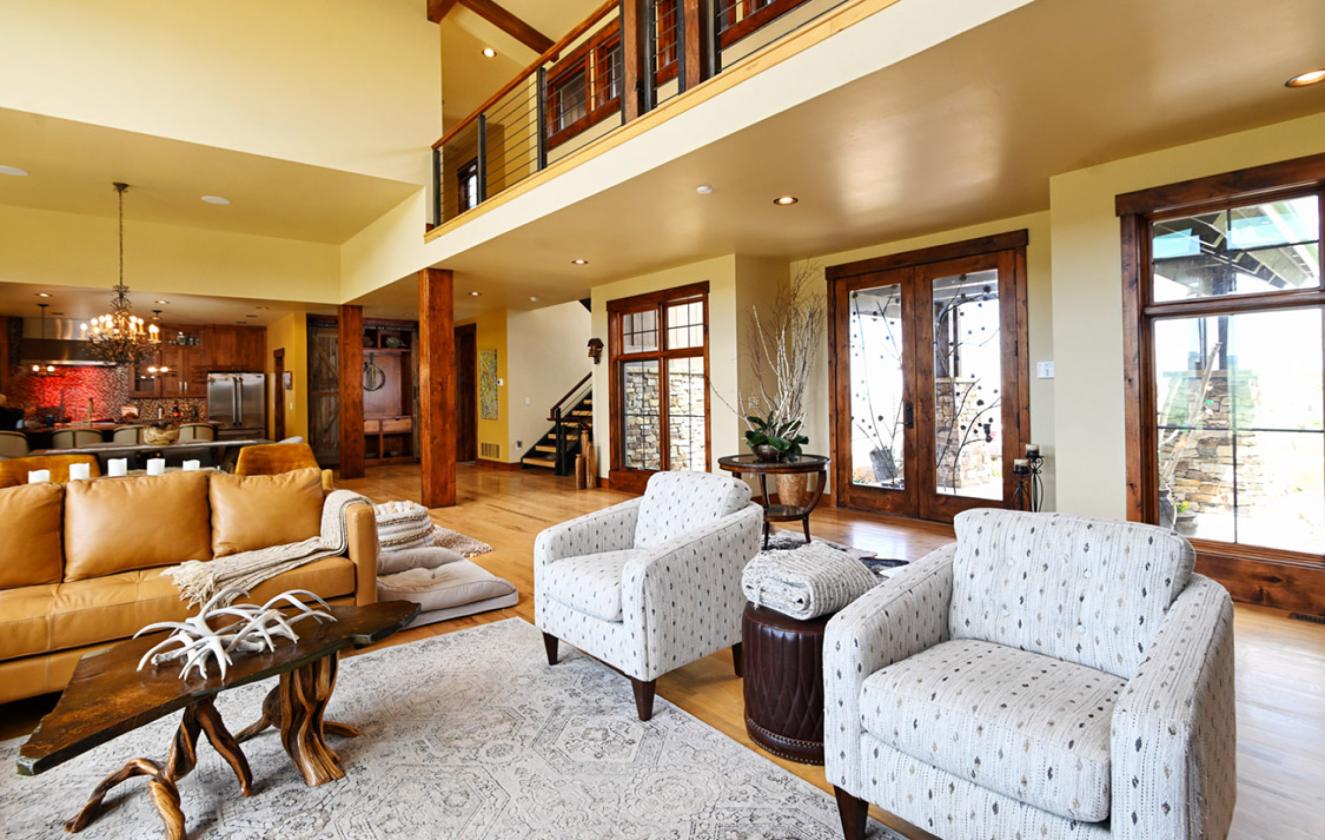
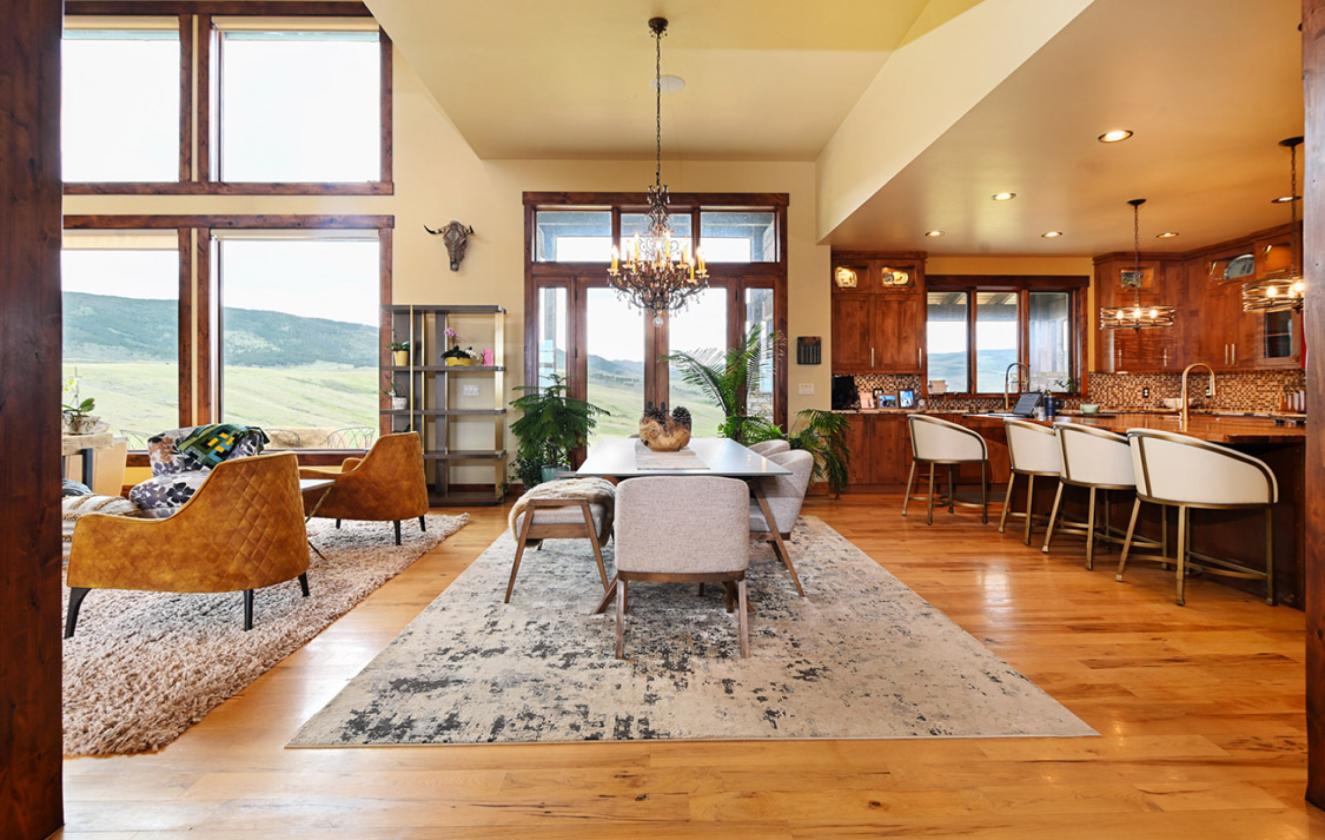
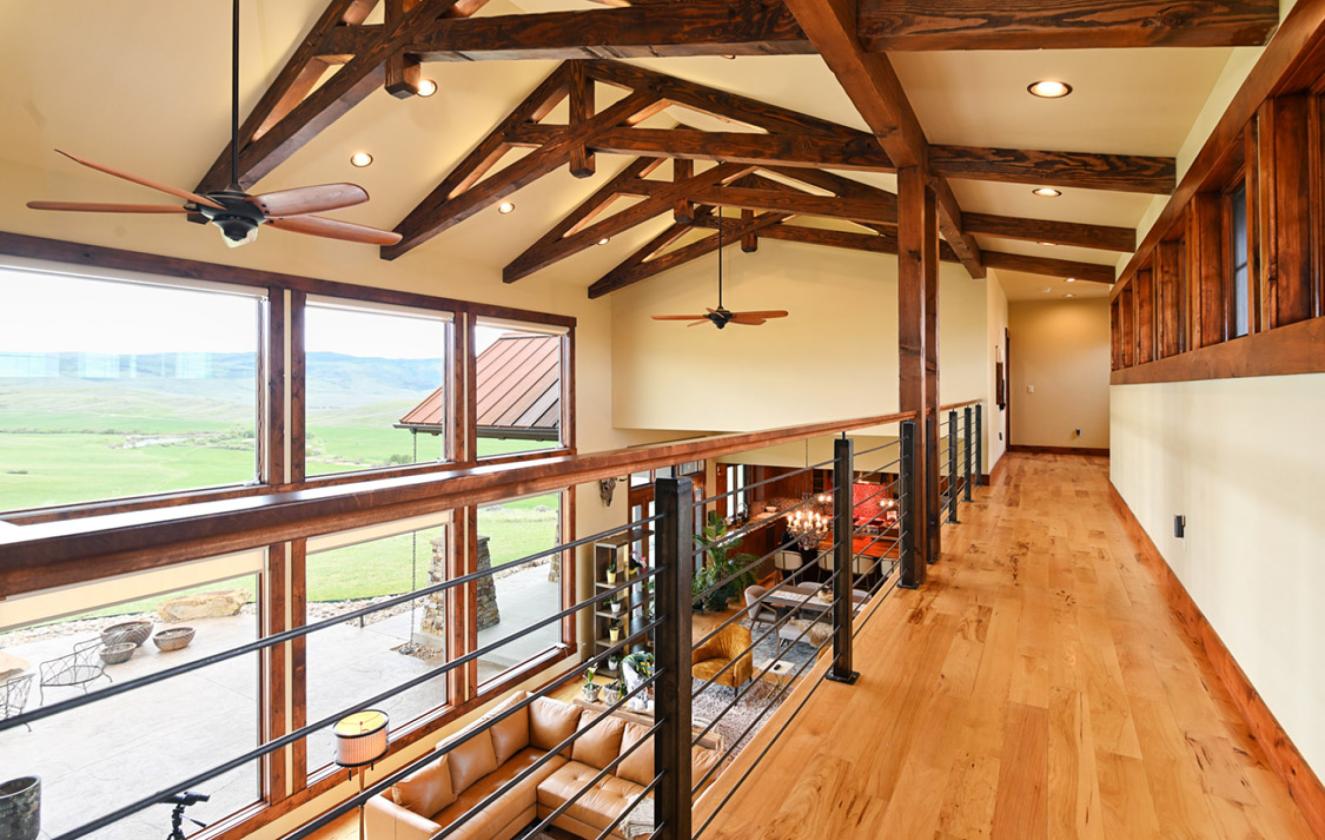
- • The 2,921 sq ft main level features a great room marked by vaulted cathedral ceilings with massive, exposed timber beams and trusses, a floor to ceiling stone fireplace (gas), floor to ceiling Pella windows with panoramic views of the mountains, hickory hardwood floors, and an open concept layout. An attractive built-in wine bar/coffee bar is located behind sliding barn doors and has a direct water line to facilitate an espresso machine.
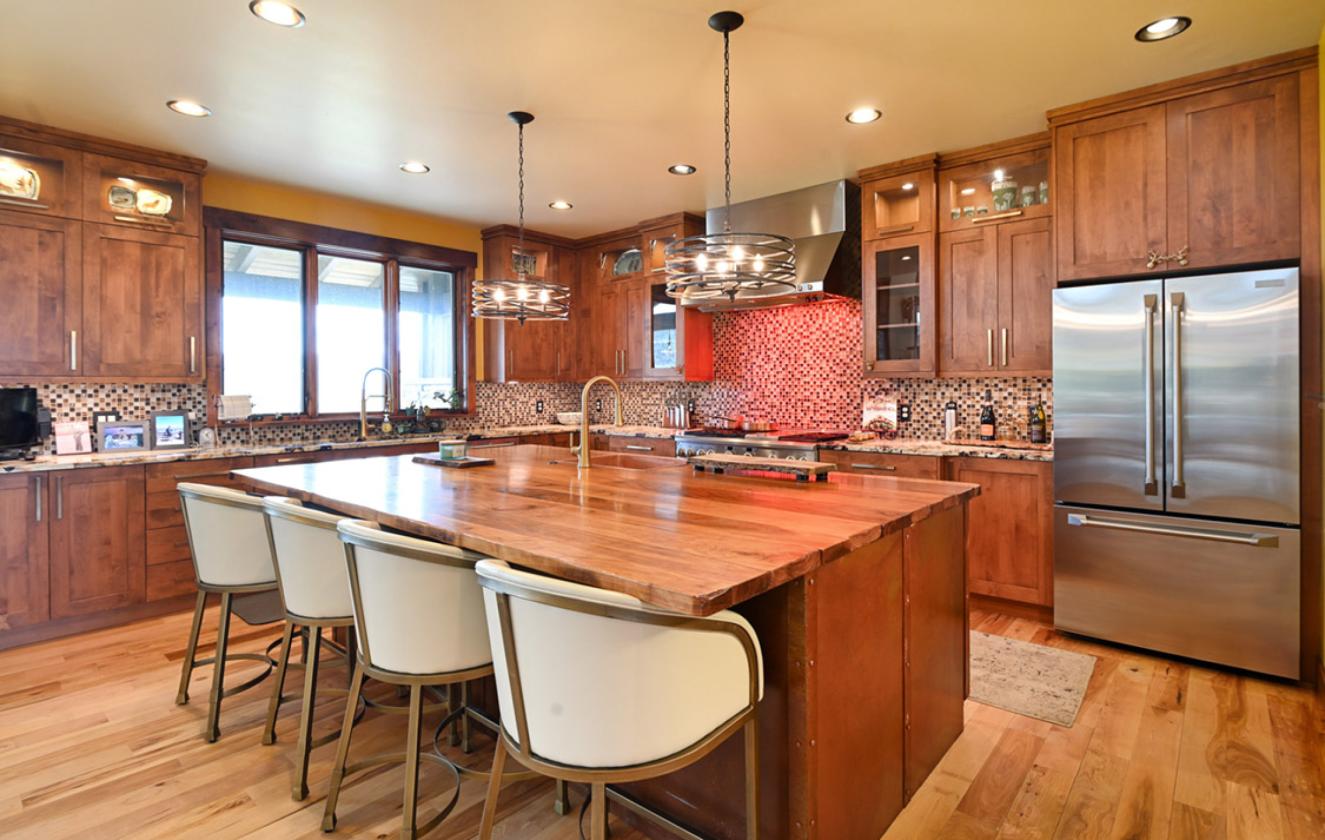
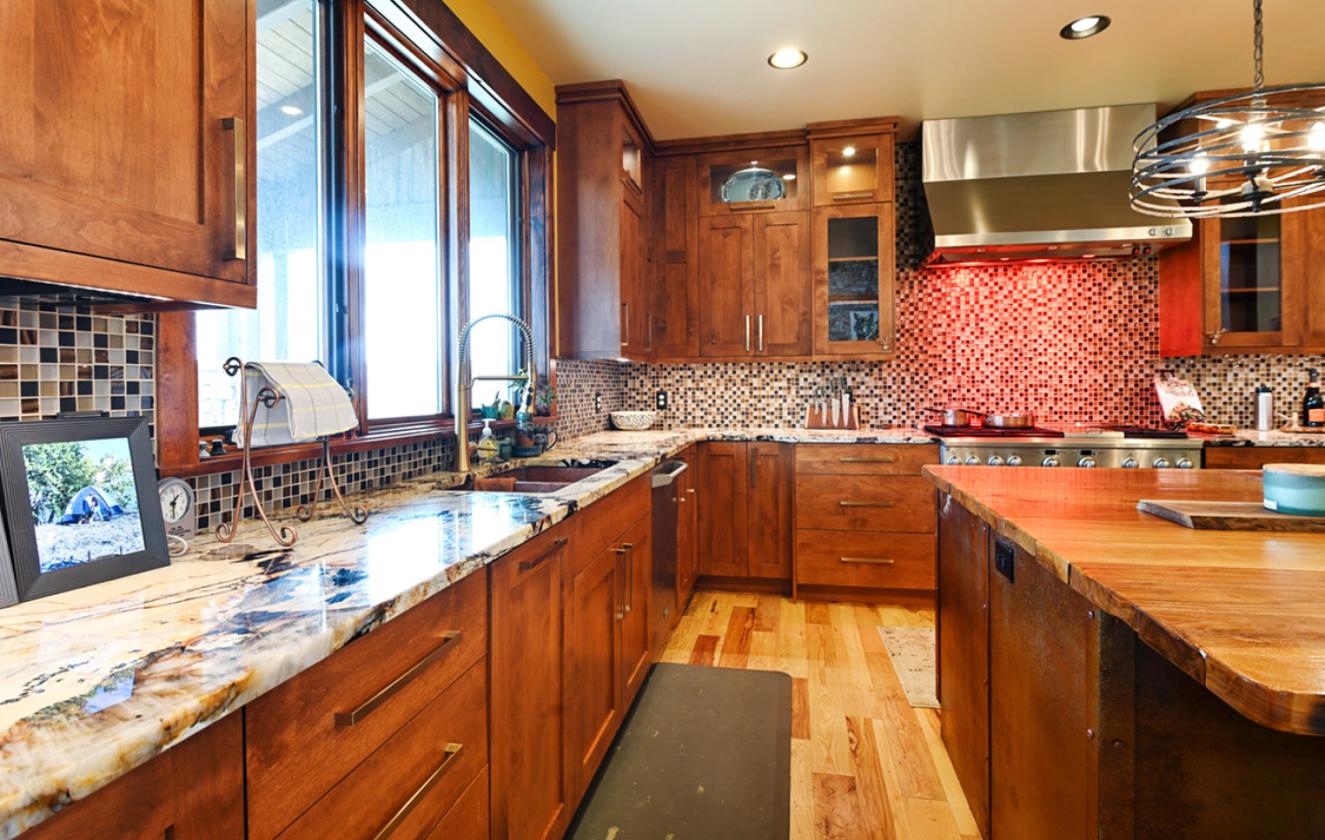
- • The kitchen enjoys a massive butcherblock island with a copper sink that provides a food prep space that rivals a commercial kitchen. Also in the Island is a two drawer “veggie fridge”. Floor to ceiling custom cabinets from Tharp Cabinetry provide abundant storage. The exotic granite countertops are paired with an intricate mosaic tile backsplash and has a double-chamber deep sink. The appliances are professional grade and include a high-end gas range with a stainless vent hood, 6 burners, a griddle, and double oven, and a stainless-steel side-by-side refrigerator. A kitchen this fantastic would not be complete without a large, walk-in, butler’s pantry.
- • Off the kitchen is a large laundry/mudroom with access to the garage. It features a dedicated laundry station, deep utility sink with granite countertop, built-in benches and hooks, custom cabinetry and drawers, a second fridge, and a nook with granite counters.
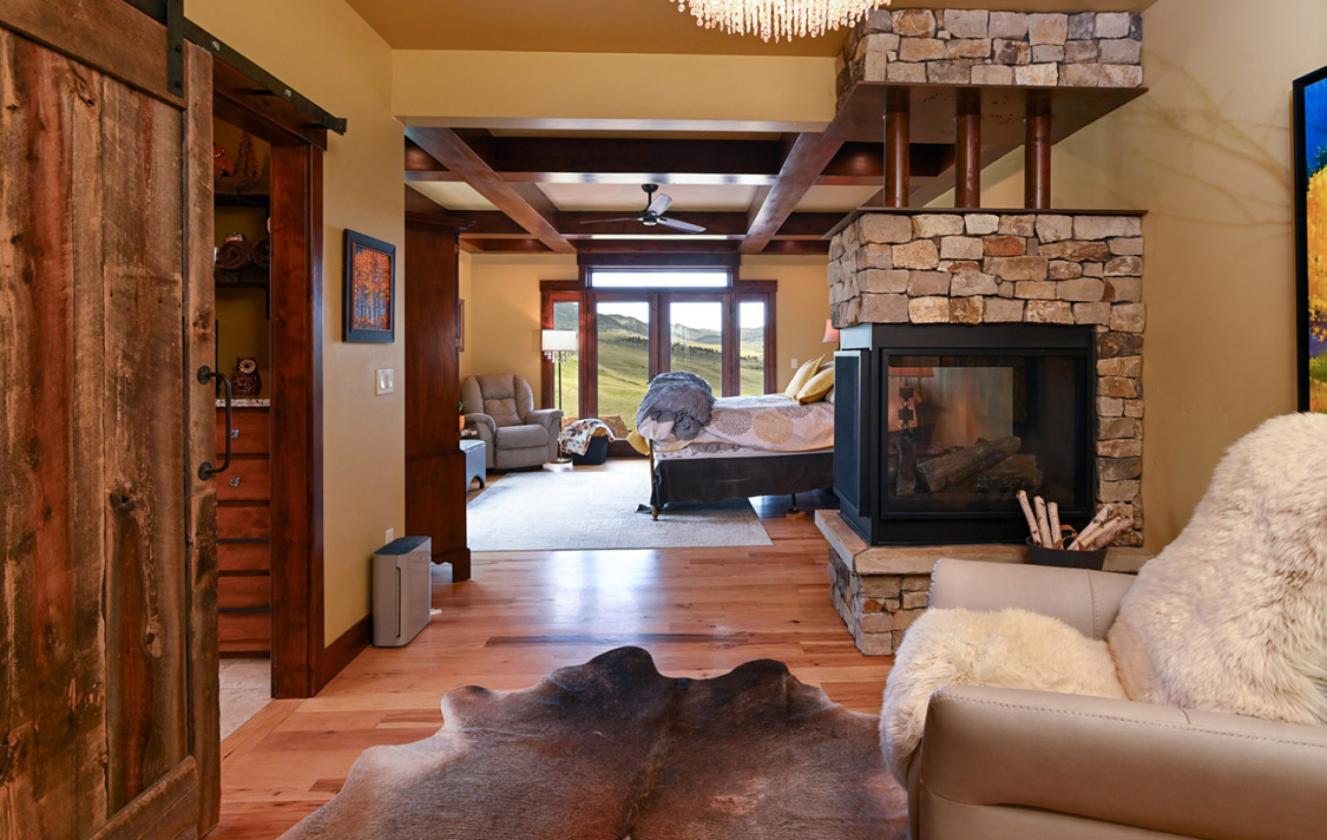
- • The master suite is marked by exposed timber beams in a coffered ceiling pattern and private patio showcasing views of the beautiful Wyoming landscape. A three-side stone and metal fireplace (gas) adds true luxury to the bedroom, echoing the rest of the home’s aesthetic.
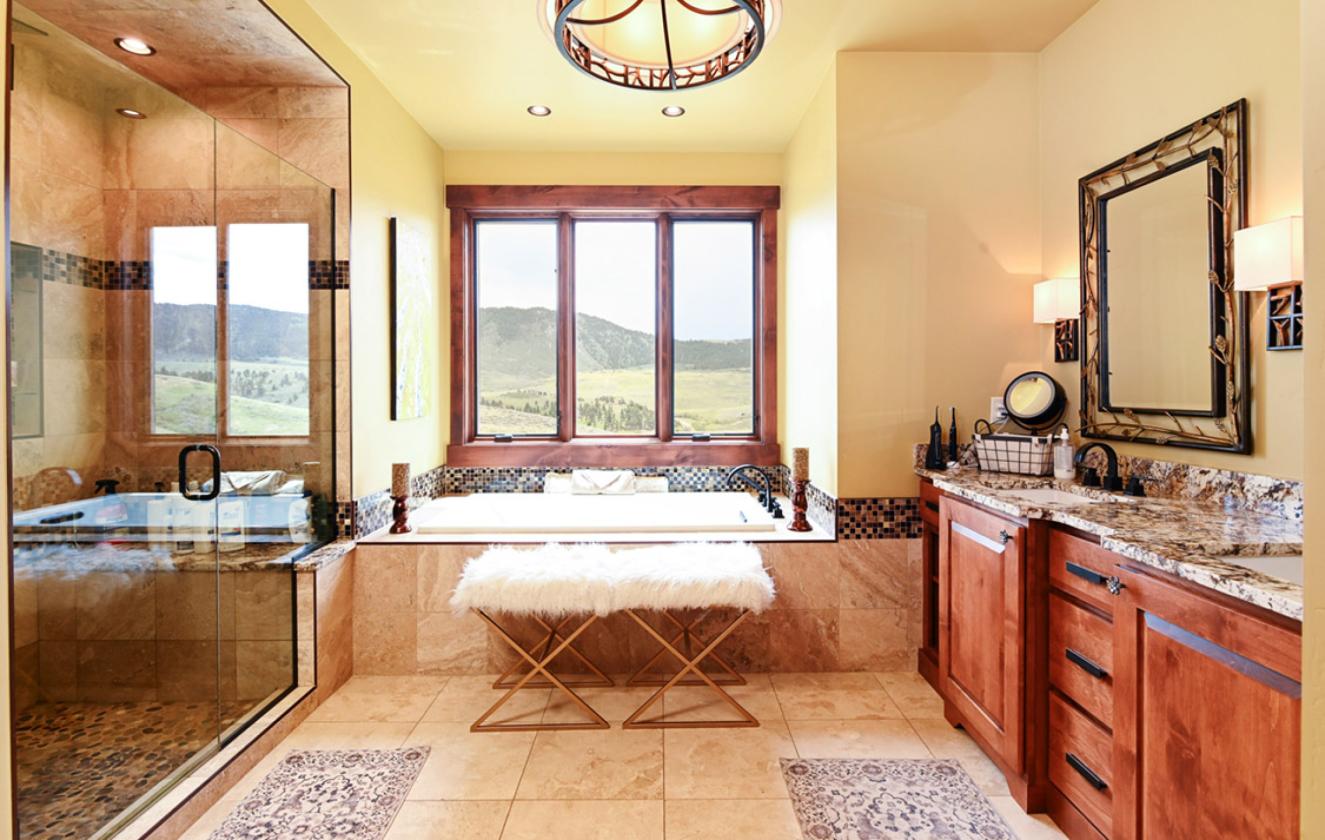
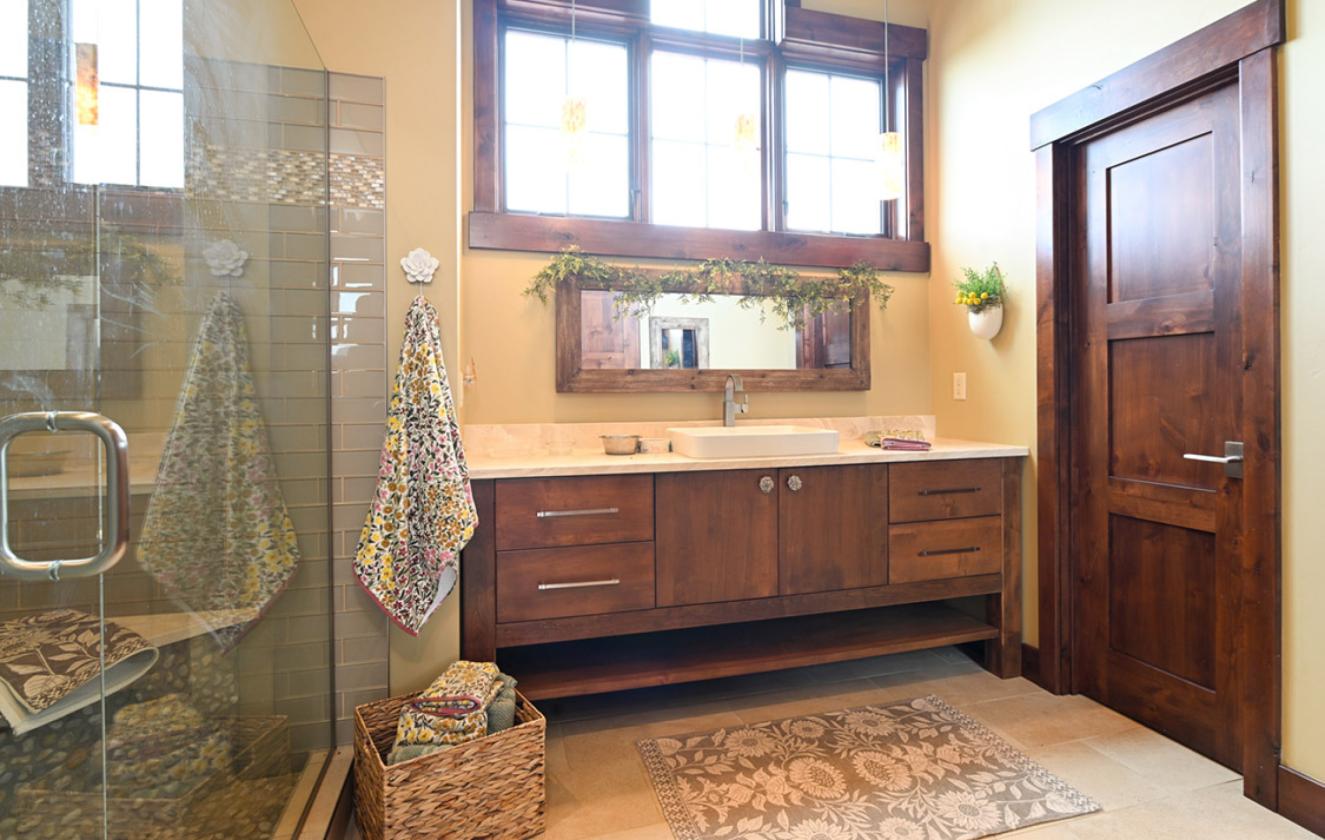
- • The master bathroom has travertine stone floor and wall tile, double vanity with granite counters and Tharp cabinets, a deep soak tub, large glass shower, privacy toilet, and a magnificent walk-in closet with built-in dressers and hanging shelves, and dressing area.
- • Rounding out the main level is a second bedroom currently used as an office, a half bathroom, and an open-riser staircase leading to the second level.
- Second Floor
- • The 1,174 sq ft second floor features a mezzanine balcony overlooking the great room and connects the two upstairs bedrooms.
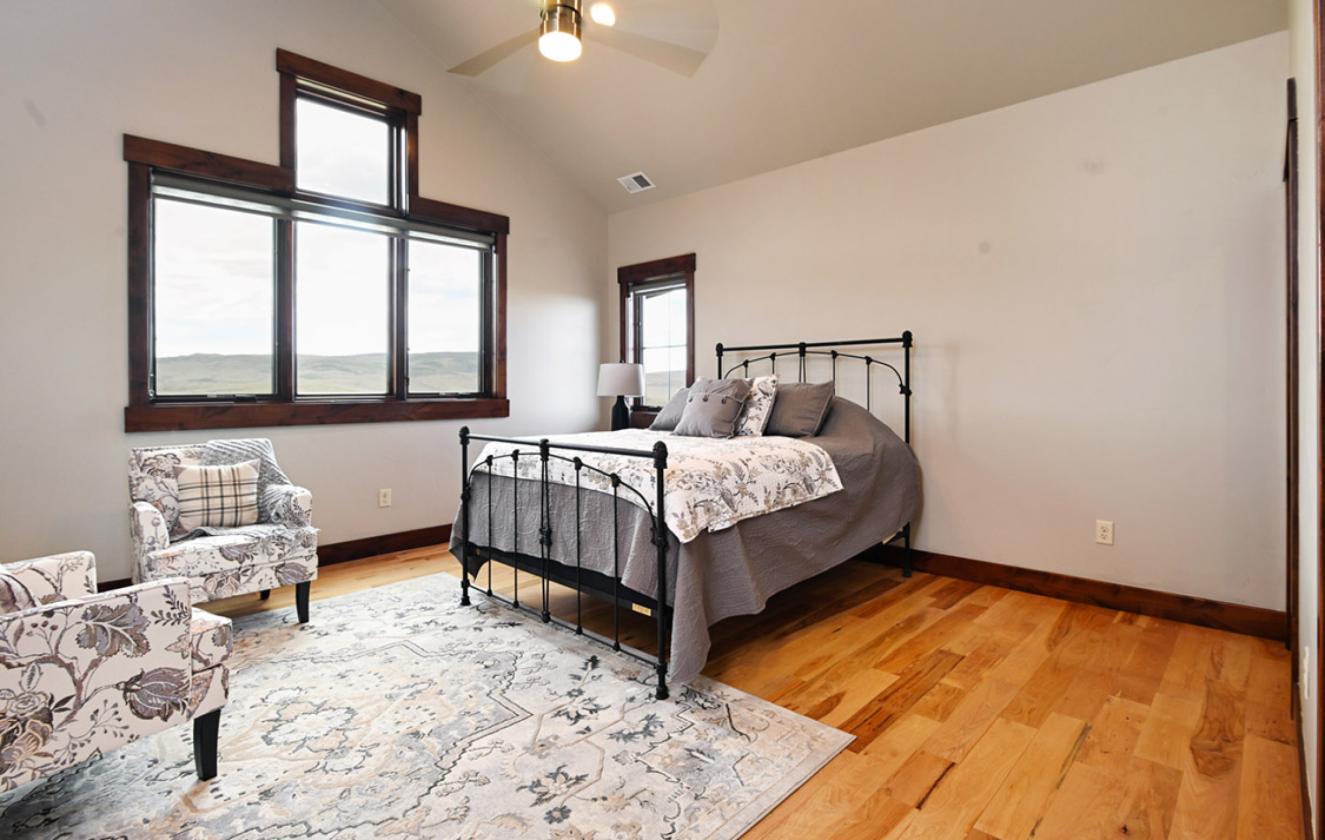
- • The two upstairs bedrooms each enjoy sweeping views of the mountains, have oversized closets, and each have their own bathroom.
- • A large utility room provides additional storage.
- Basement
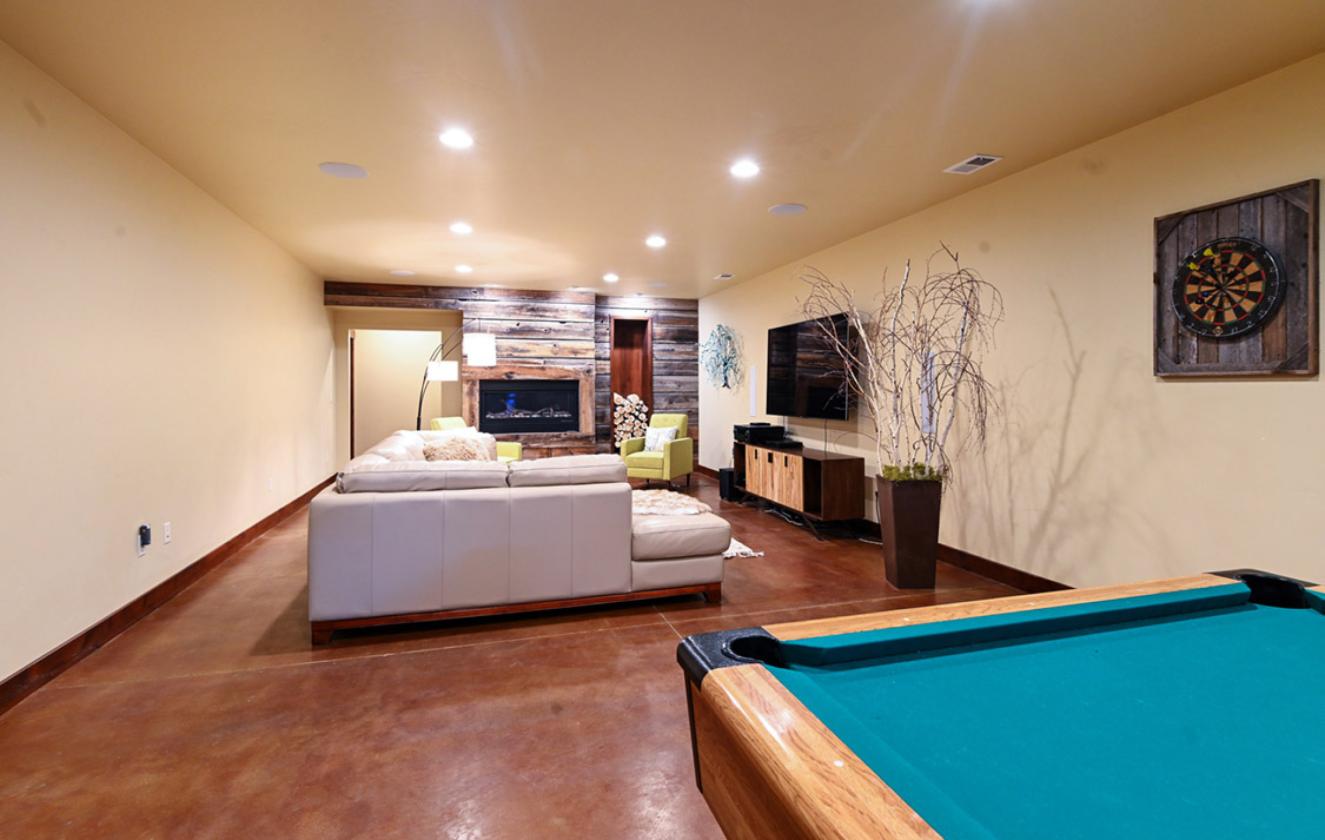
- • The 2,715 sq ft basement enjoys private access from the outside in addition to the main staircase. The floors are stained concrete.
- • The 1,546 sq ft of finished space is divided into an exercise room, a half bathroom, a large family room with surround sound, an attractive gas fireplace, and a guest bedroom with full bathroom.
- • The remaining 1,169 square feet of unfinished space is a large utility room with abundant storage.
- • Additionally, there is a separate storage room with a walk-in gun safe.
Lot Features
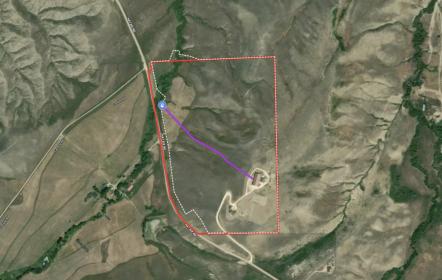
- On a plateau at 5,968 feet above sea level, the property is positioned on the dominating terrain providing unobstructed panoramic views in all directions. To the north and west the terrain drops away 300 feet in elevation into a creek bottom valley. Skeen Creek flows through the northwest corner of the property. The perimeter is fenced, and there is also a trail around the perimeter of the property.
Horse Facility Features
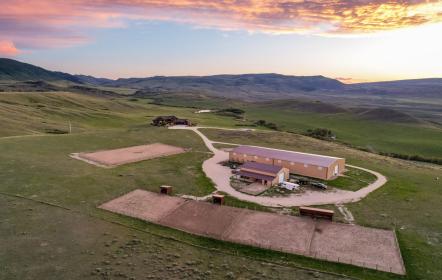
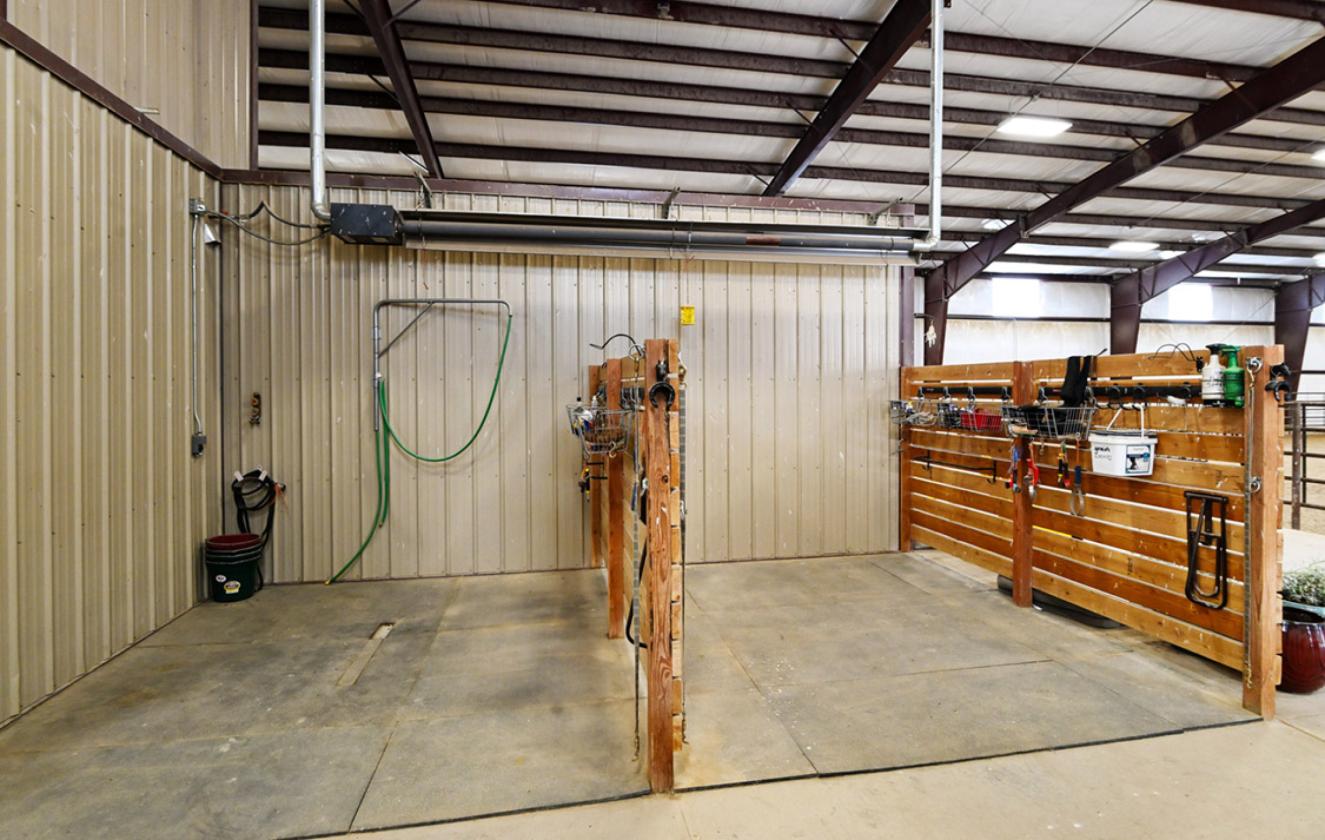
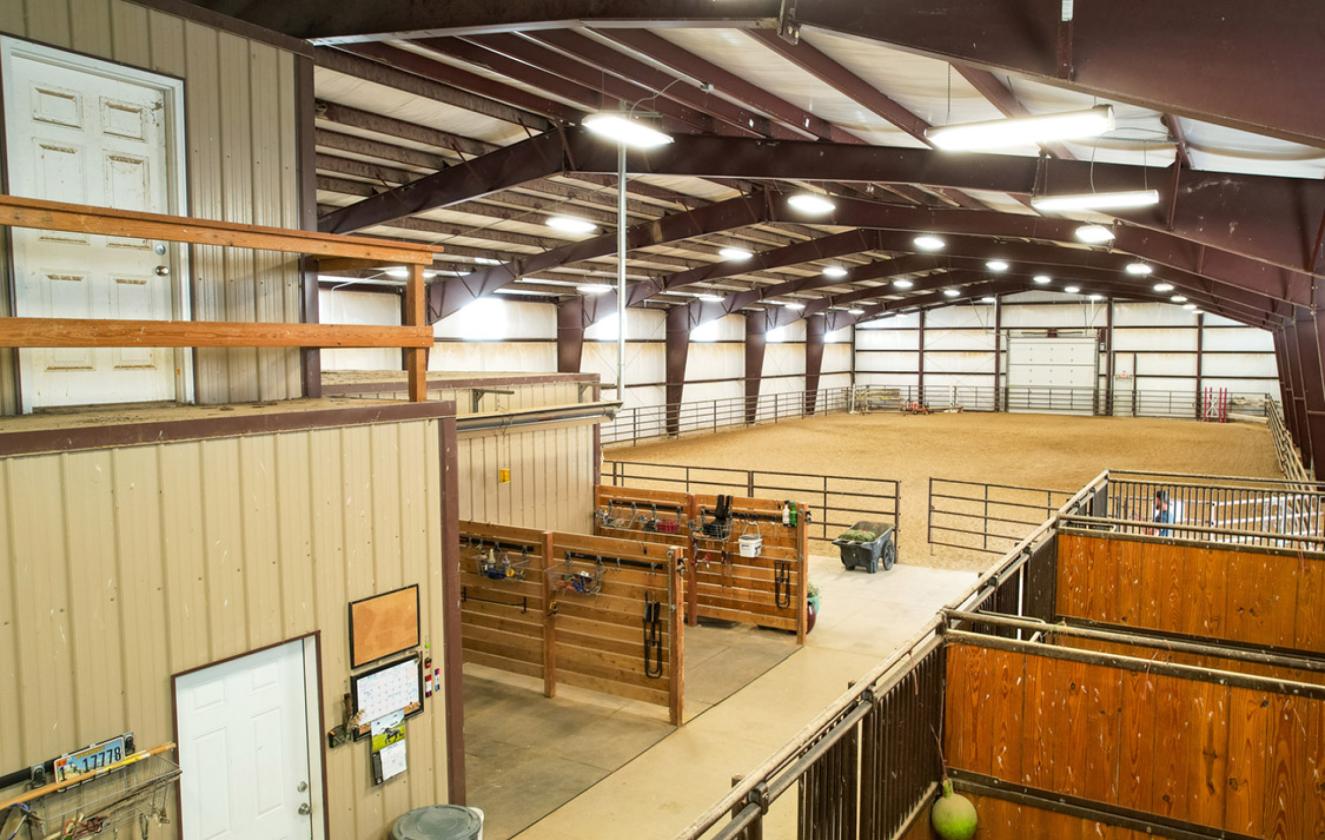
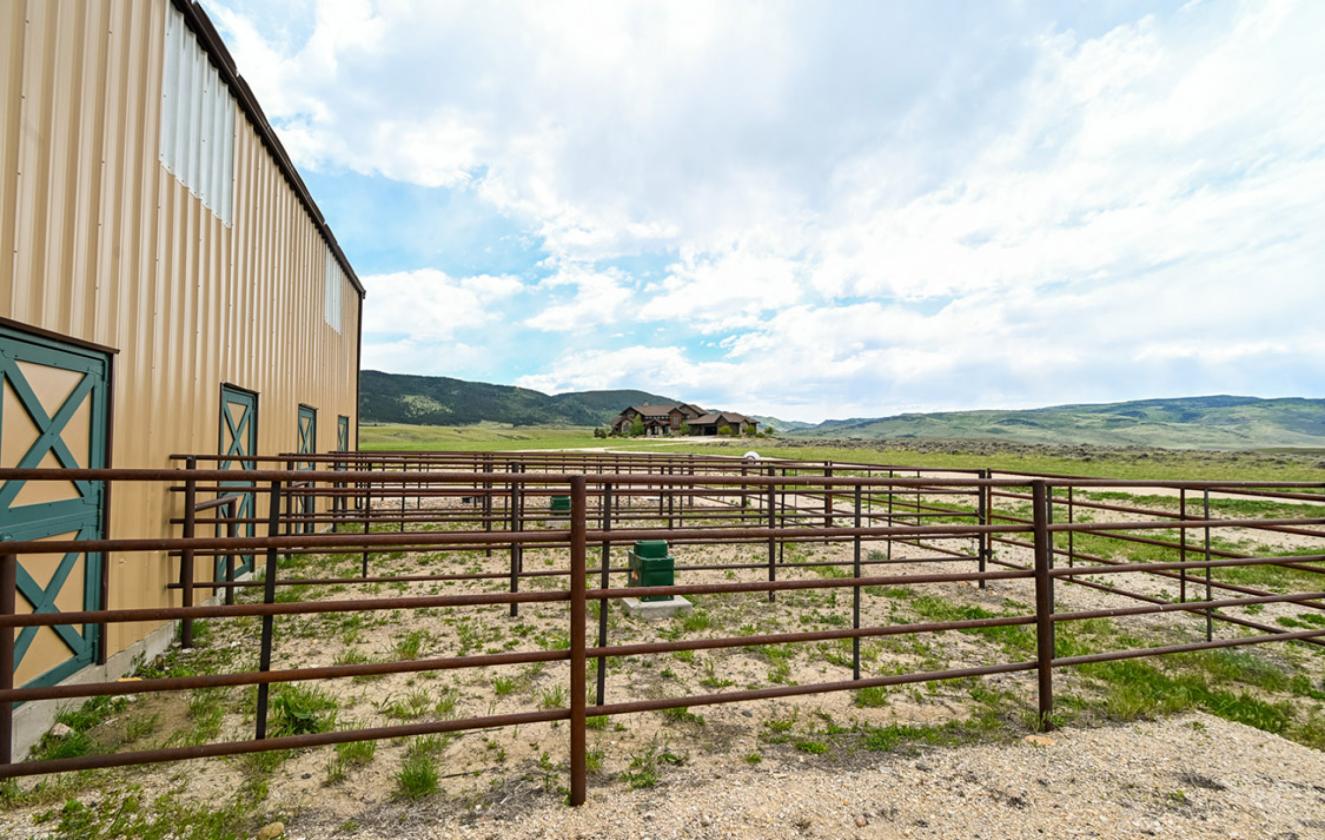
- The 15,360 sq ft insulated equestrian facility, built in 2016, is luxurious and functional. It includes eight indoor stalls with stall mats, automatic waterers, and outdoor runs with automatic waterers. There are two heated grooming stalls, one serving as a wash rack with hot water. The tack room is heated, has attractive stained concrete floors, and natural wood shiplap walls. The heated vet room includes a washer and dryer, and a deep farm sink. The continuous fence indoor arena is approximately 75’x120’. There are four large, automatic, overhead doors in the barn.
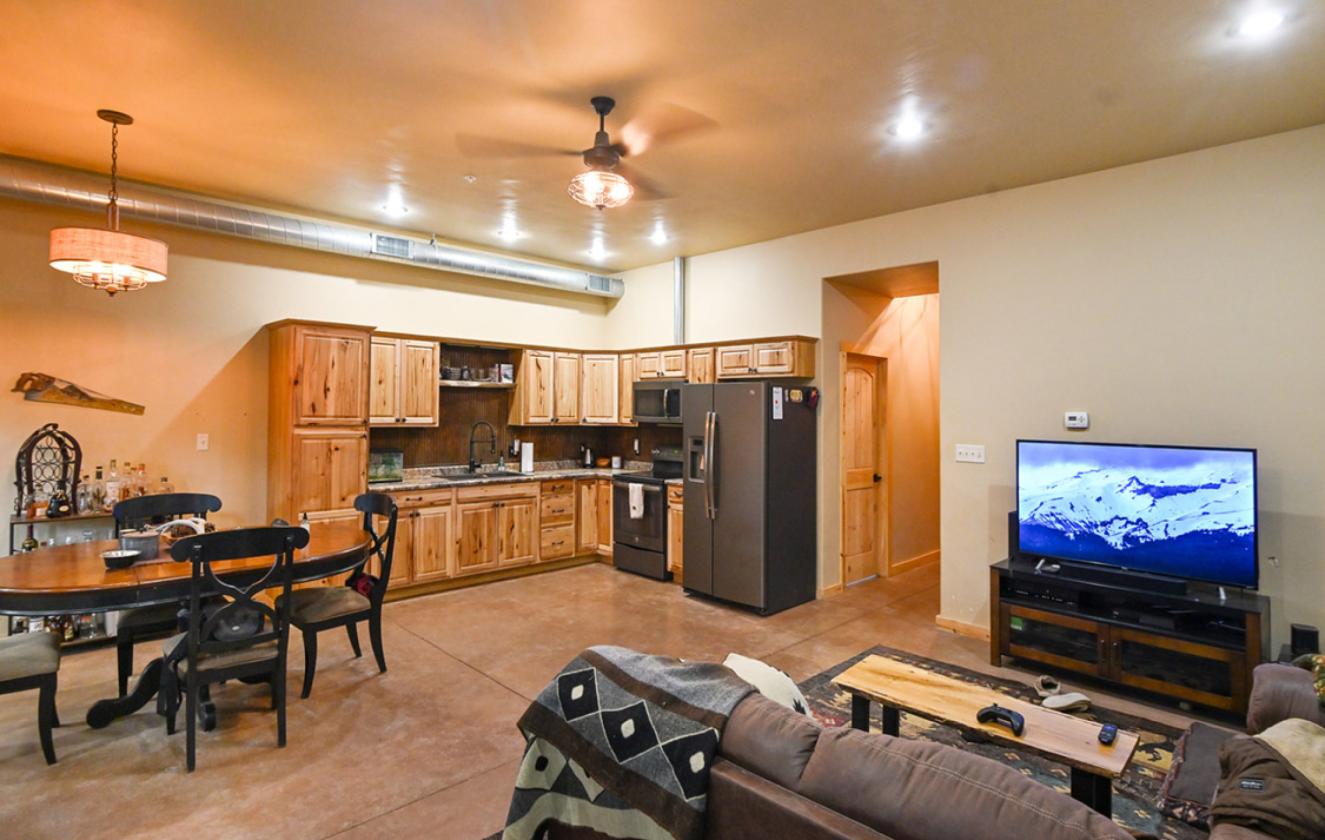
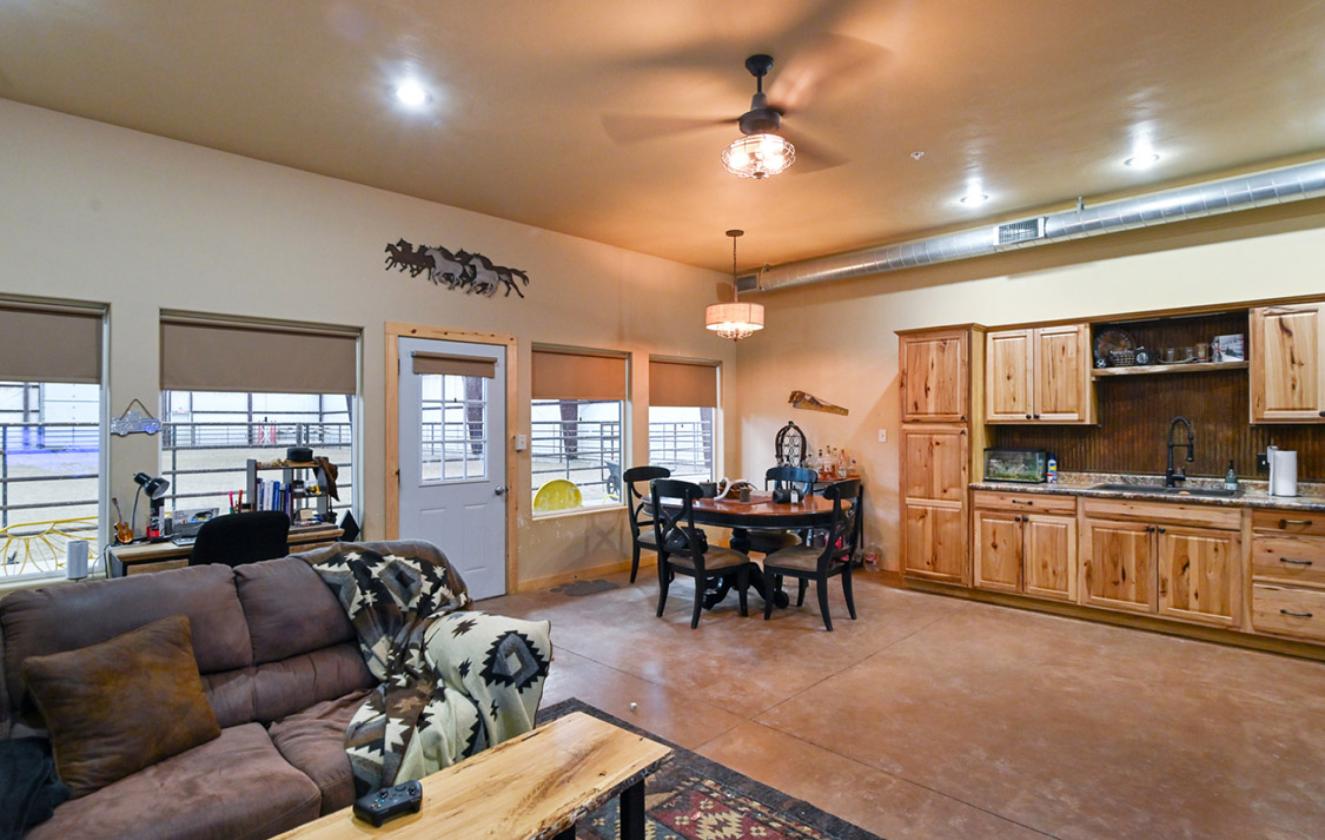
- Also in the equestrian barn is a beautiful apartment with heating and air-conditioning, and stained concrete floors throughout. It has an open-concept kitchen and living room, custom cabinetry, electric stove, and full refrigerator. It has a bedroom and large 3/4 bathroom with granite counters. The apartment is on a separate septic system than the house.
- Attached to the equine barn is a room dedicated to the water filtration system. It includes filtration, reverse osmosis, water softener, and pressure tank. This system purifies the well water before storing it in two large underground cisterns before it is ran through UV filter before going to the rest of the property.
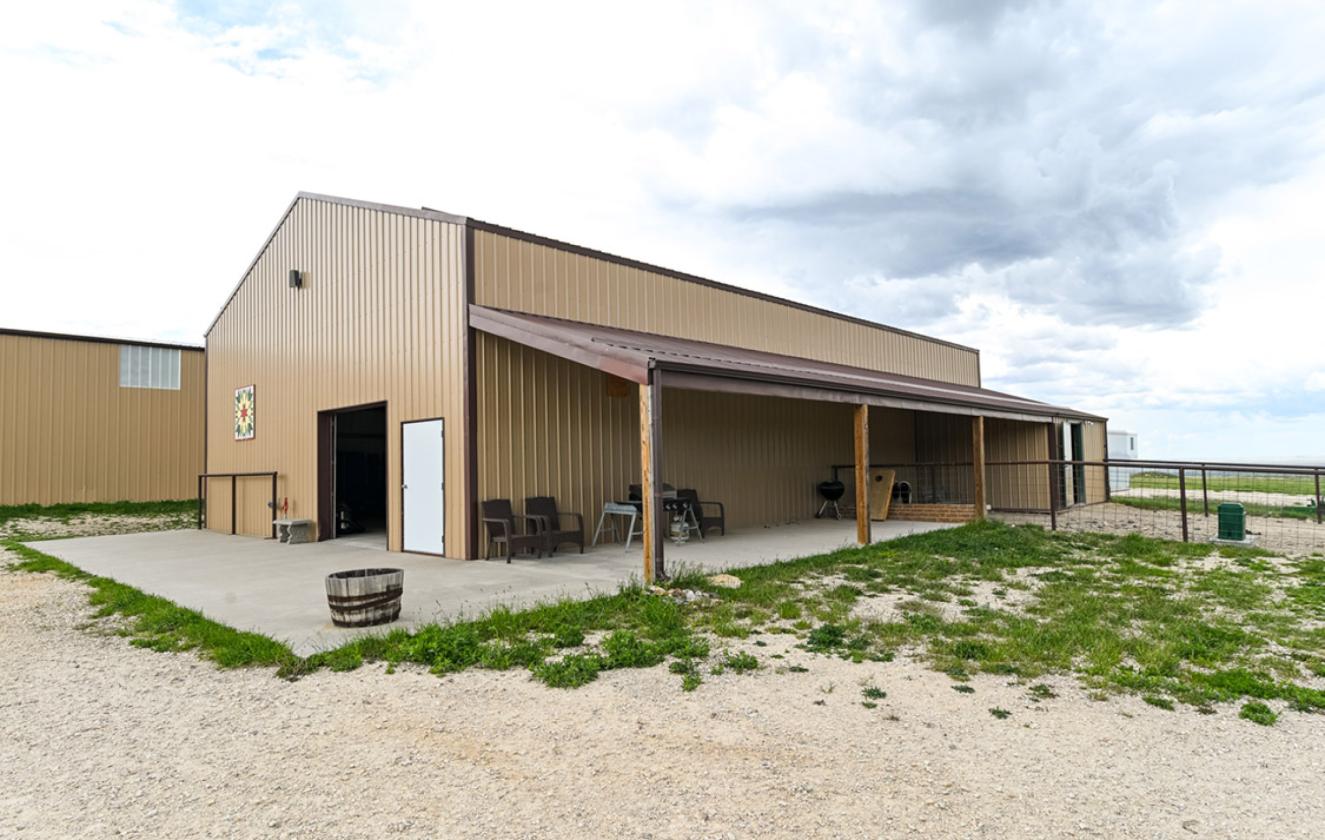
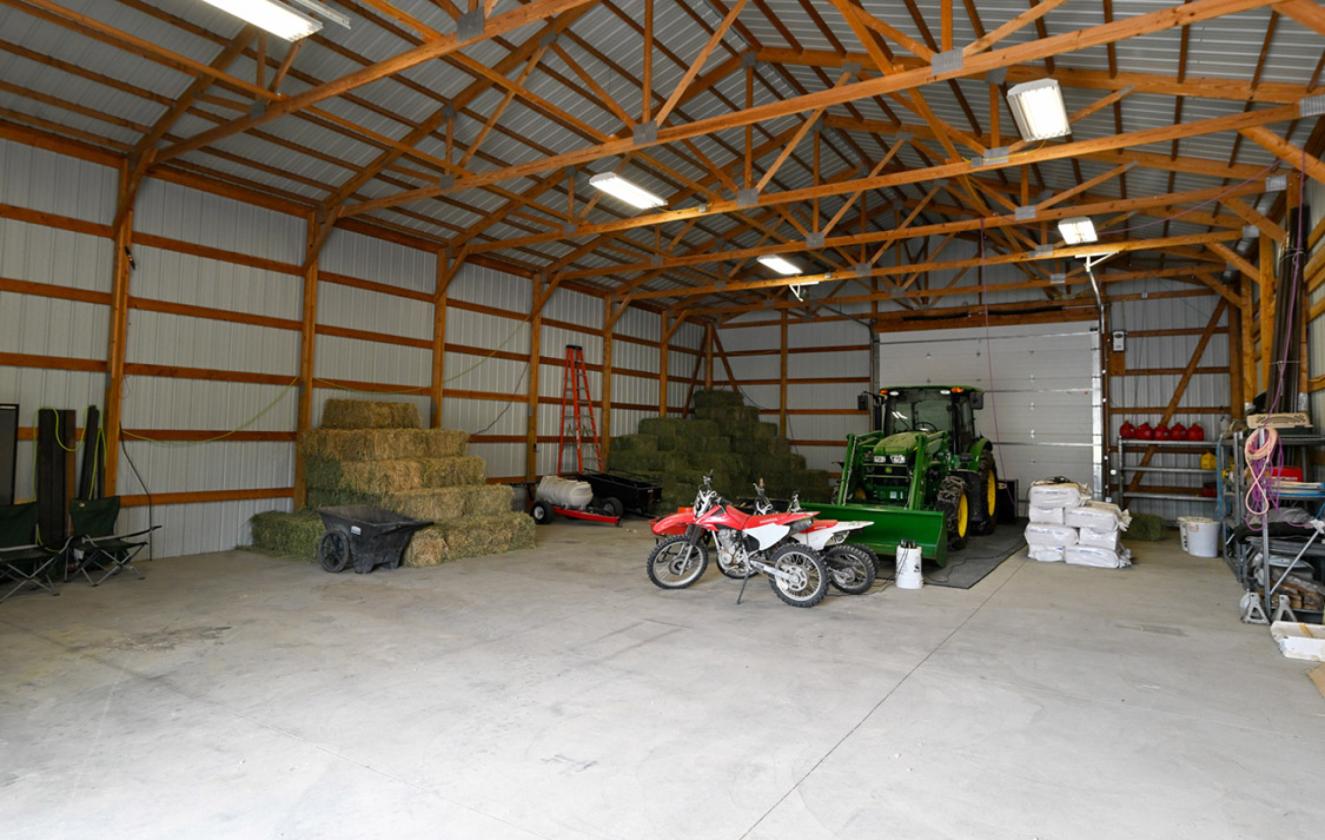
- The 2,480 sq ft pull-through shop has two large automatic overhead doors, concrete floors, and 240 power. It provides ample space for storing hay and equipment, and provides an excellent space for shop work. Additionally includes an indoor stall with and outdoor run with an automatic waterer, and is perfect for smaller animals like goats or miniature horses.
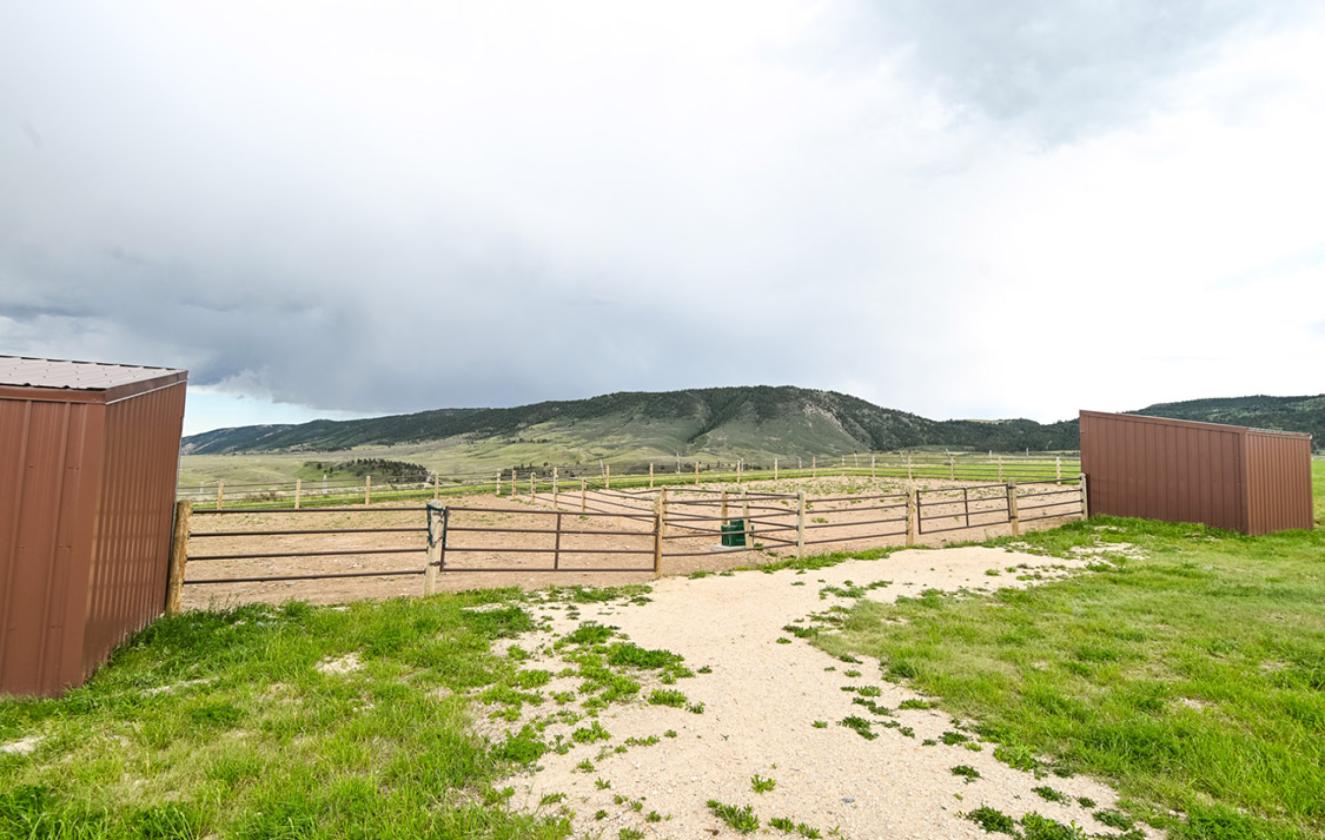
- The outdoor arena is 120’x200’ and is Priefert piperail construction. A frost-free hydrant is also present at the arena. There are four 80’x80’ Priefert piperail pens, each with automatic waters, and loafing shed access for protection.
Distances
- 8 miles to schools
- 20 miles to airports
- 10 miles to hospitals
- 10 miles to shopping
- 1 miles to trails
Location
11373 Hat 6 Rd, Casper, Wyoming