Stunning sunsets and unmatched amenities
Montpelier, Hanover County, Virginia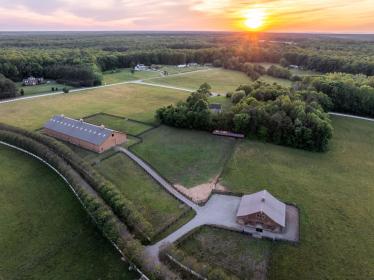
ACRES
BEDROOMS
BATH
SQ FT
Property description
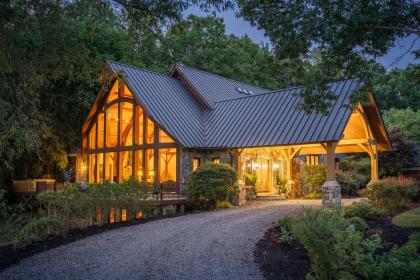
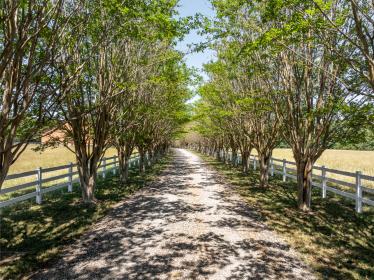
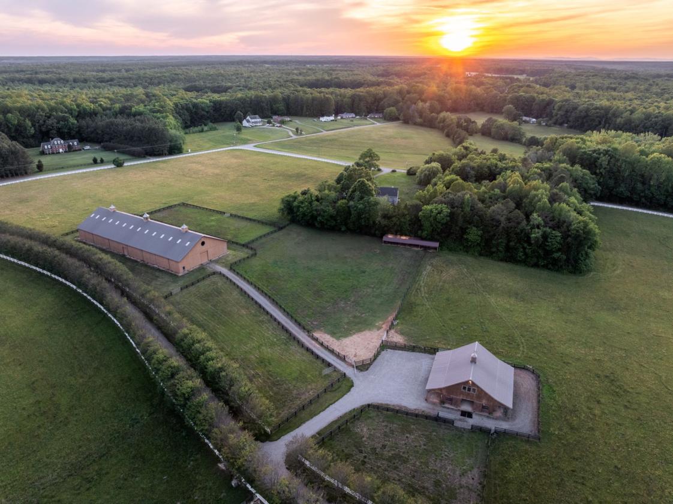
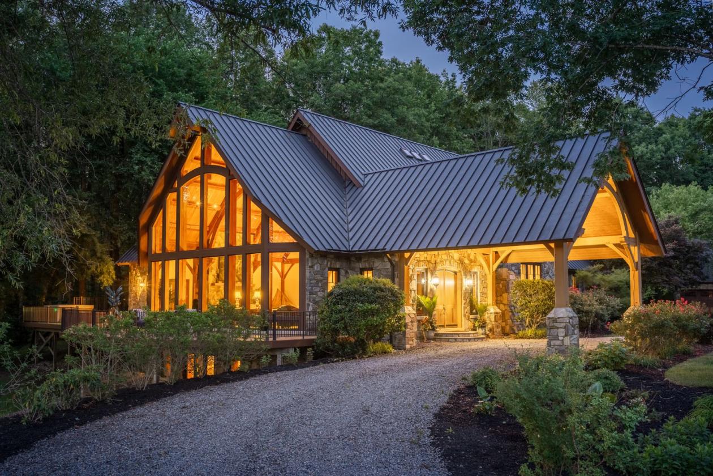
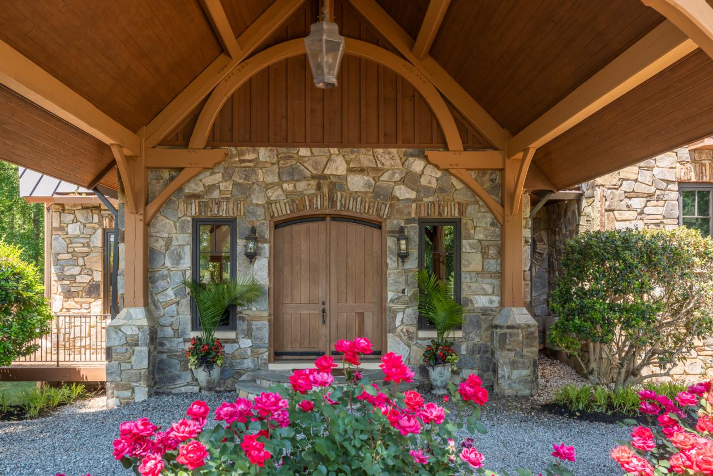
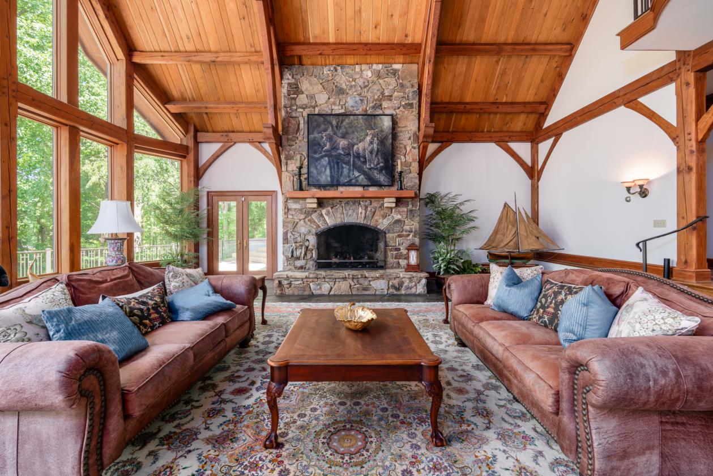
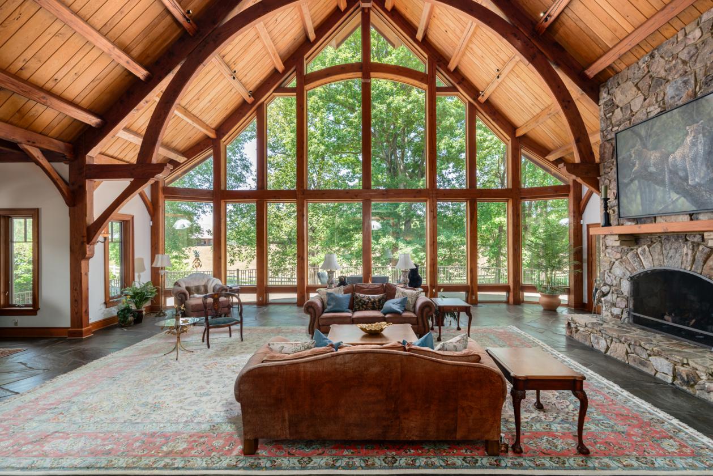
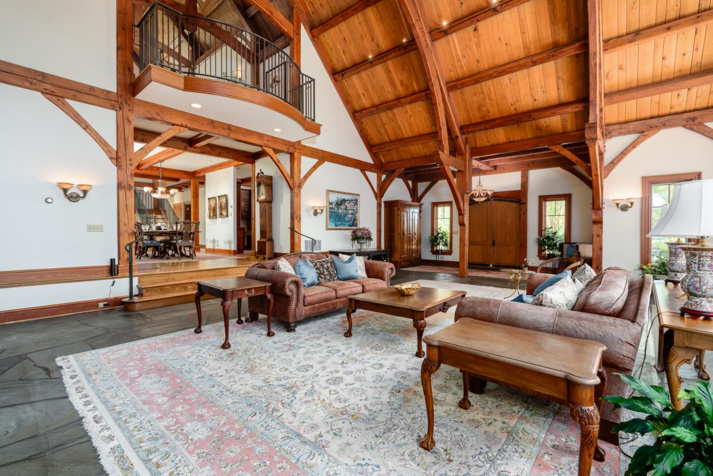
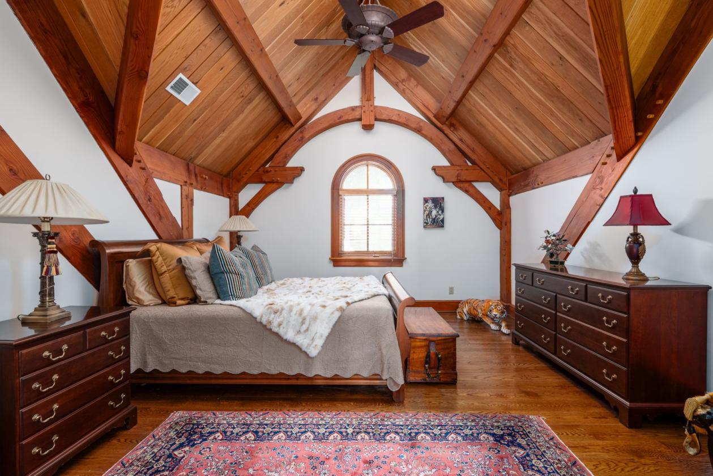
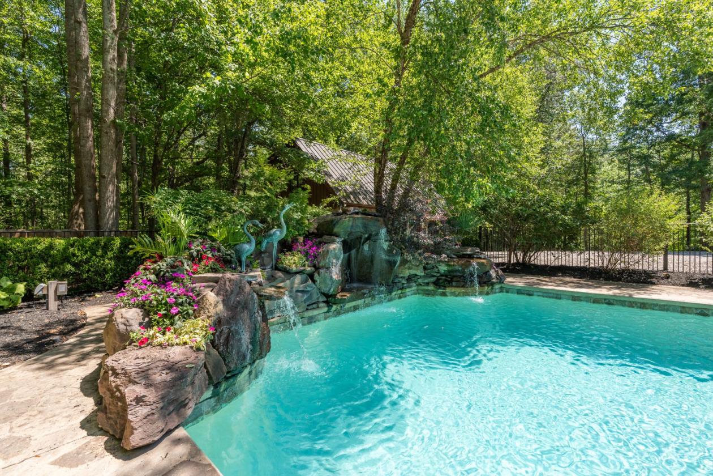
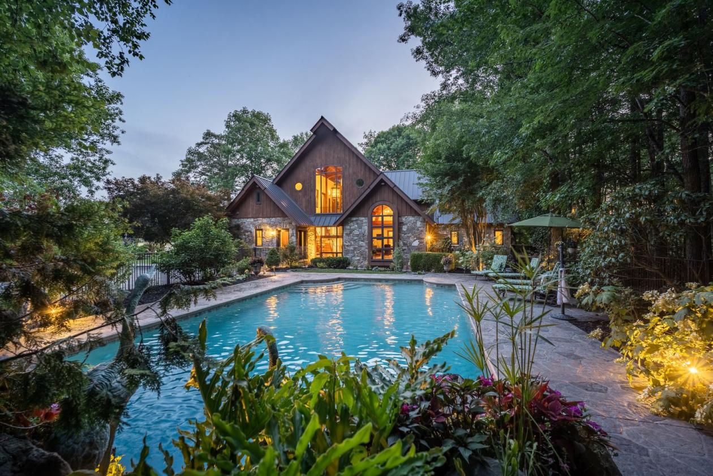
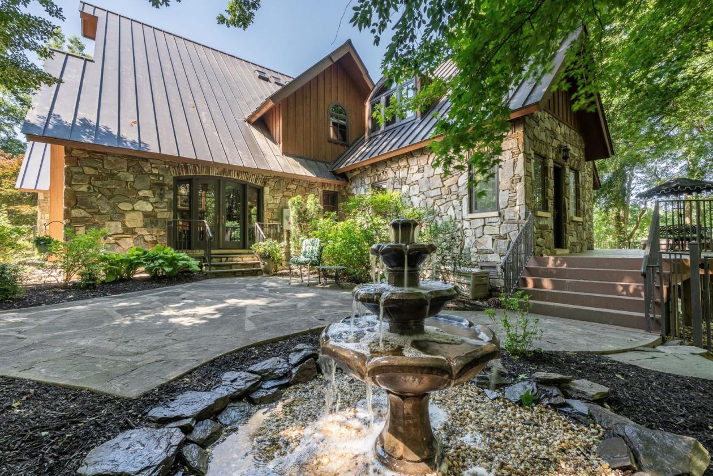
Don't miss out on this once in a lifetime opportunity. Belle Meadow is a truly extraordinary estate offering an unparalleled blend of exceptional craftsmanship, resort-style amenities, and world-class equestrian facilities — all set amidst breathtaking rolling pastures and private wooded trails in the heart of Central Virginia. Designed with timeless architecture and uncompromising quality, the over 9,000 square foot custom residence is both grand and inviting. Dramatic timber-framed interiors, soaring ceilings, rich natural materials, and expansive windows create warm, light-filled spaces that seamlessly connect to the surrounding landscape. The thoughtfully designed floor plan offers remarkable flexibility for everyday living and large-scale entertaining alike. The grounds are simply unforgettable. A stunning resort-style pool with cascading waterfalls and lush landscaping creates a private retreat seldom found in this region. Tree-lined drives, fenced pastures, and impeccably maintained grounds provide beauty and privacy at every turn. Equestrian enthusiasts will appreciate the exceptional barn and stable facilities designed to accommodate both professional and recreational pursuits. Every detail of Belle Meadow reflects intentional design, enduring quality, and a lifestyle centered around beauty, recreation, and tranquility. Whether envisioned as a private family estate, equestrian retreat, event venue or a legacy property to be enjoyed for generations, Belle Meadow represents a once-in-a-lifetime opportunity to own one of the region’s most distinctive and captivating properties.
Details
Home Features
- Approximately 9,600-square-foot main residence
- Five bedrooms
- Four full baths and one half bath
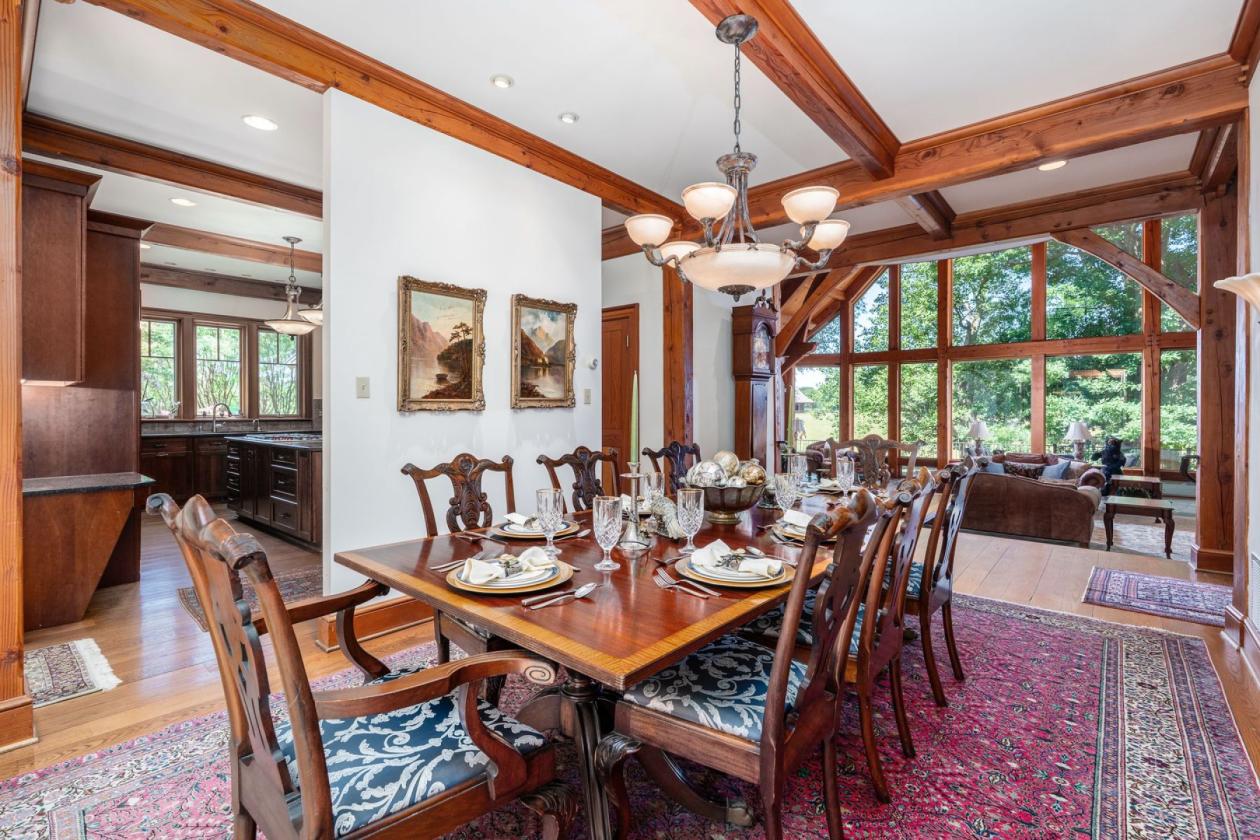
- Douglas Fir timber-frame and post-and-beam construction
- Exposed Douglas Fir beams
- Soaring vaulted ceilings
- Extensive custom millwork and wood detailing
- Walls of windows with pasture and landscape views
- Hardwood, slate and tile flooring
- Great room with approximately 33-foot ceiling
- Floor-to-ceiling stone fireplace
- Second-floor art gallery overlooking great room
- Formal dining room with pool and pasture views
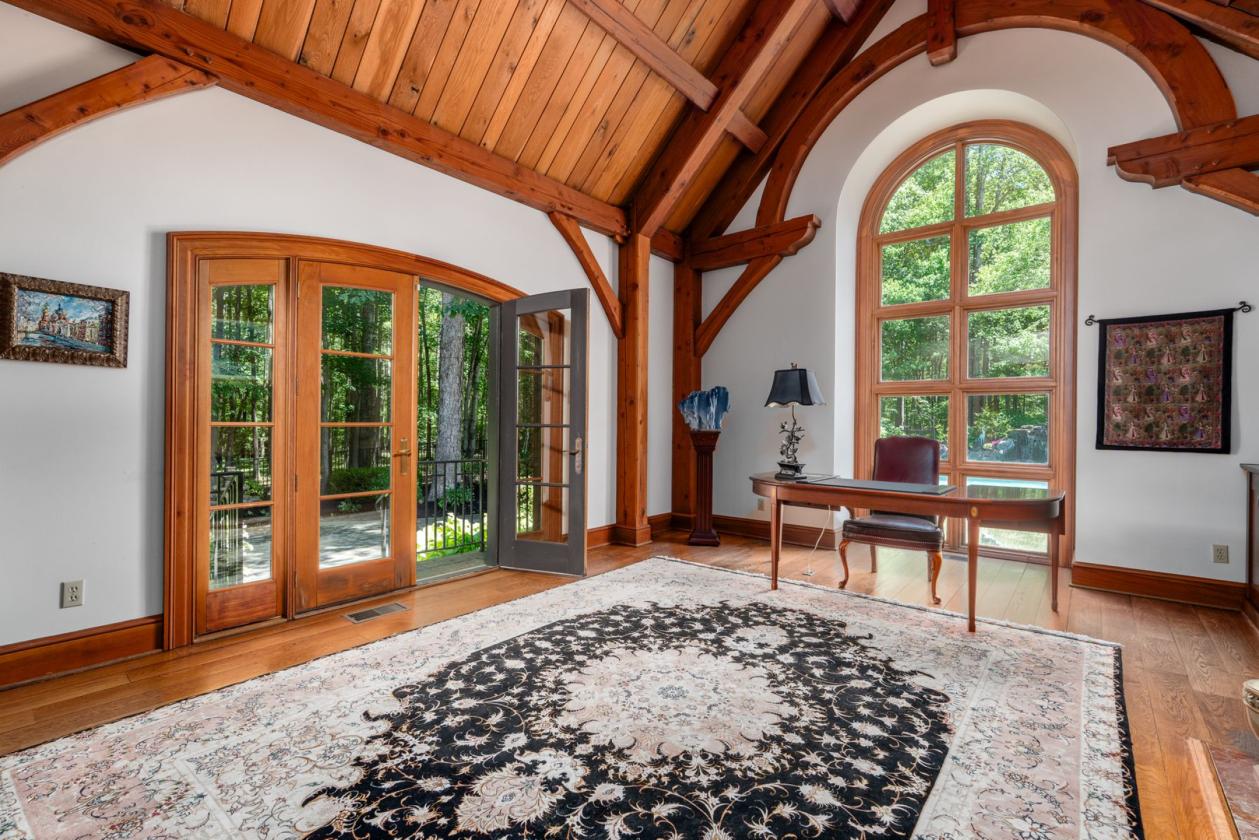
- Private study overlooking pool
- Study access to side patio and fountain
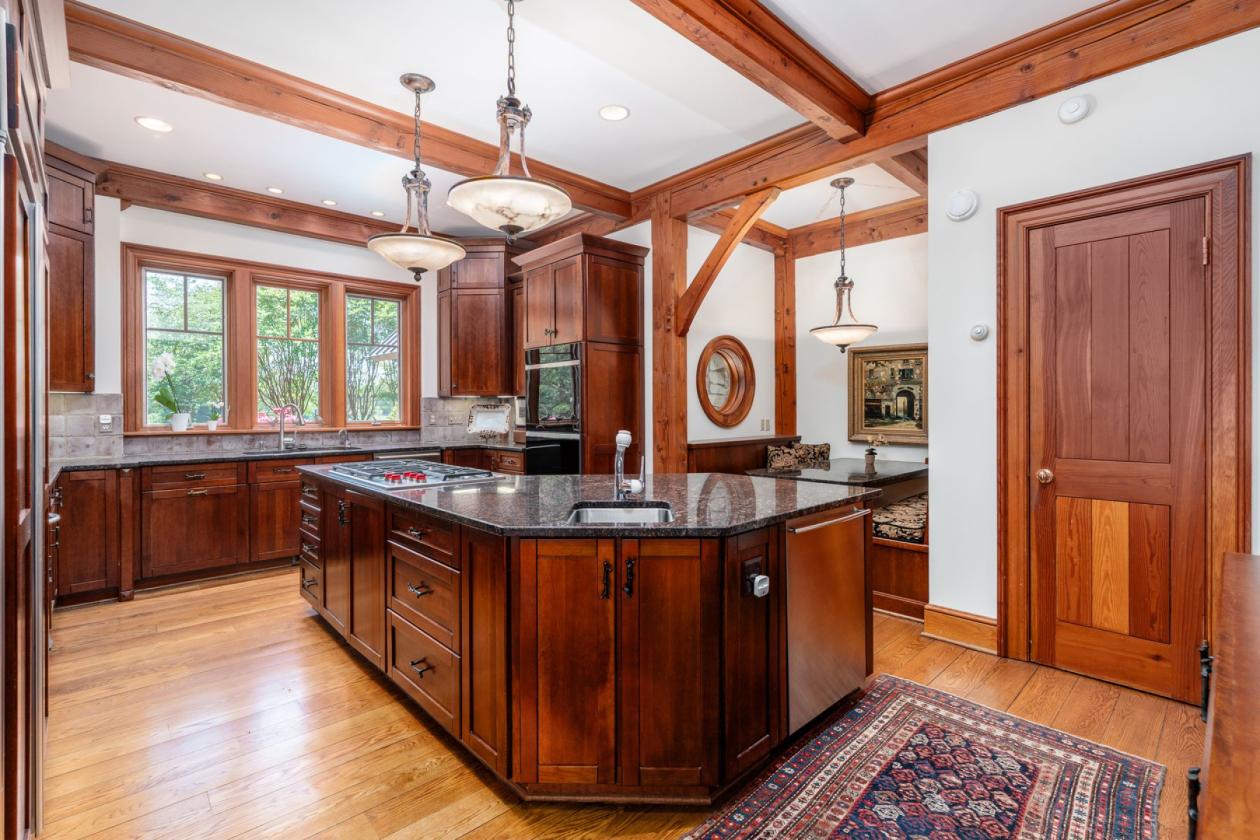
- Custom kitchen cabinetry
- Stone countertops
- Large center island
- Sub-Zero refrigerator
- Brand-new Wolf cooktop and double oven
- Two dishwashers
- Two microwaves
- Built-in banquette for informal dining
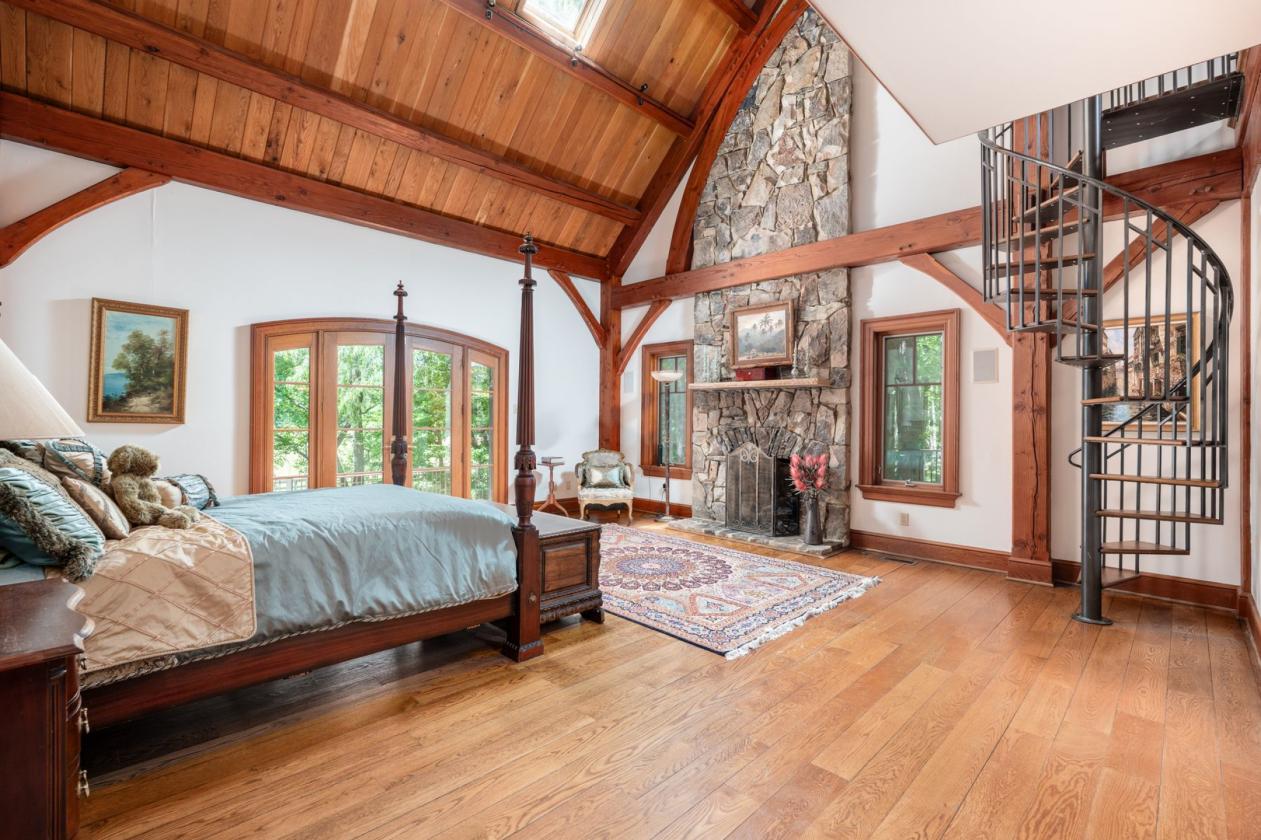
- First-floor primary suite
- Vaulted wood ceiling in primary suite
- Stone fireplace in primary suite
- Private primary-suite deck
- Luxury hot tub
- Private primary-suite loft suitable for sitting room, office or exercise space
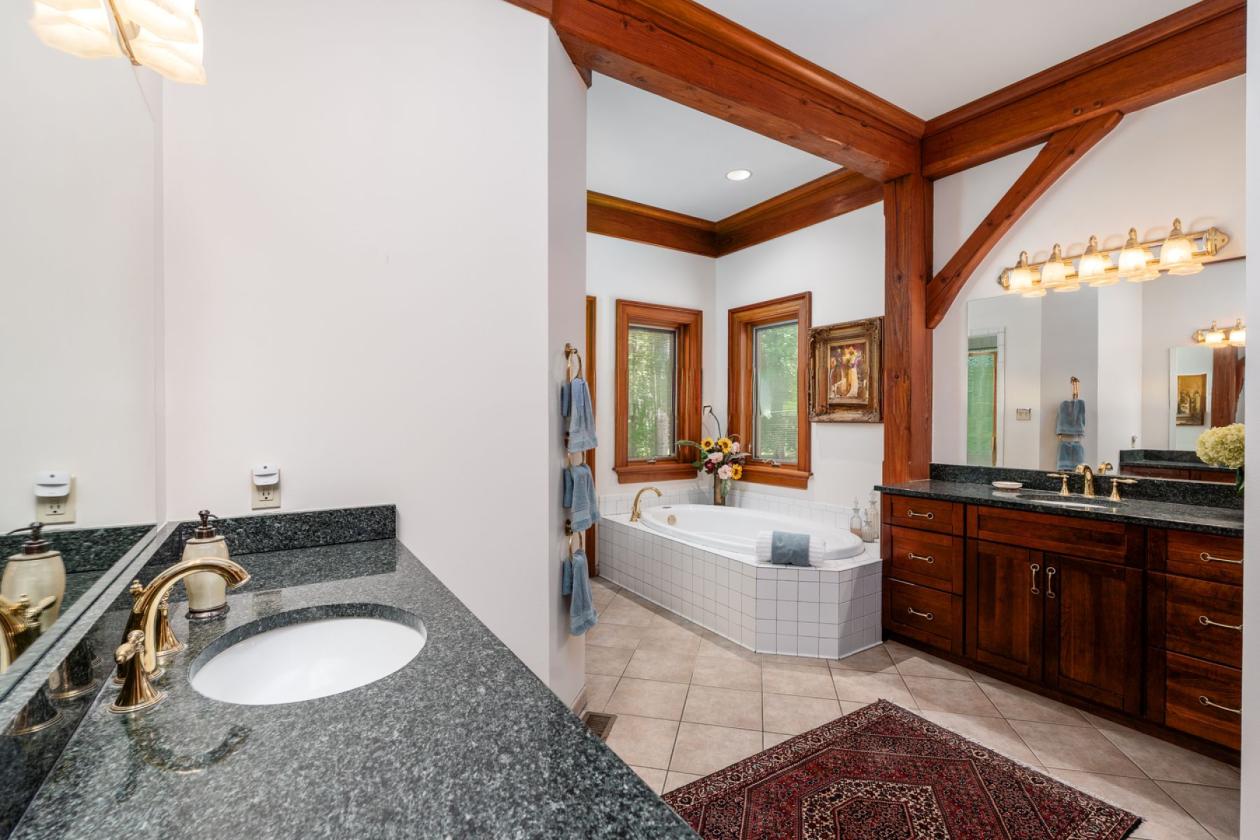
- Spa-style primary bath
- Jetted soaking tub
- Walk-in shower
- First-floor guest bedroom with en-suite bath
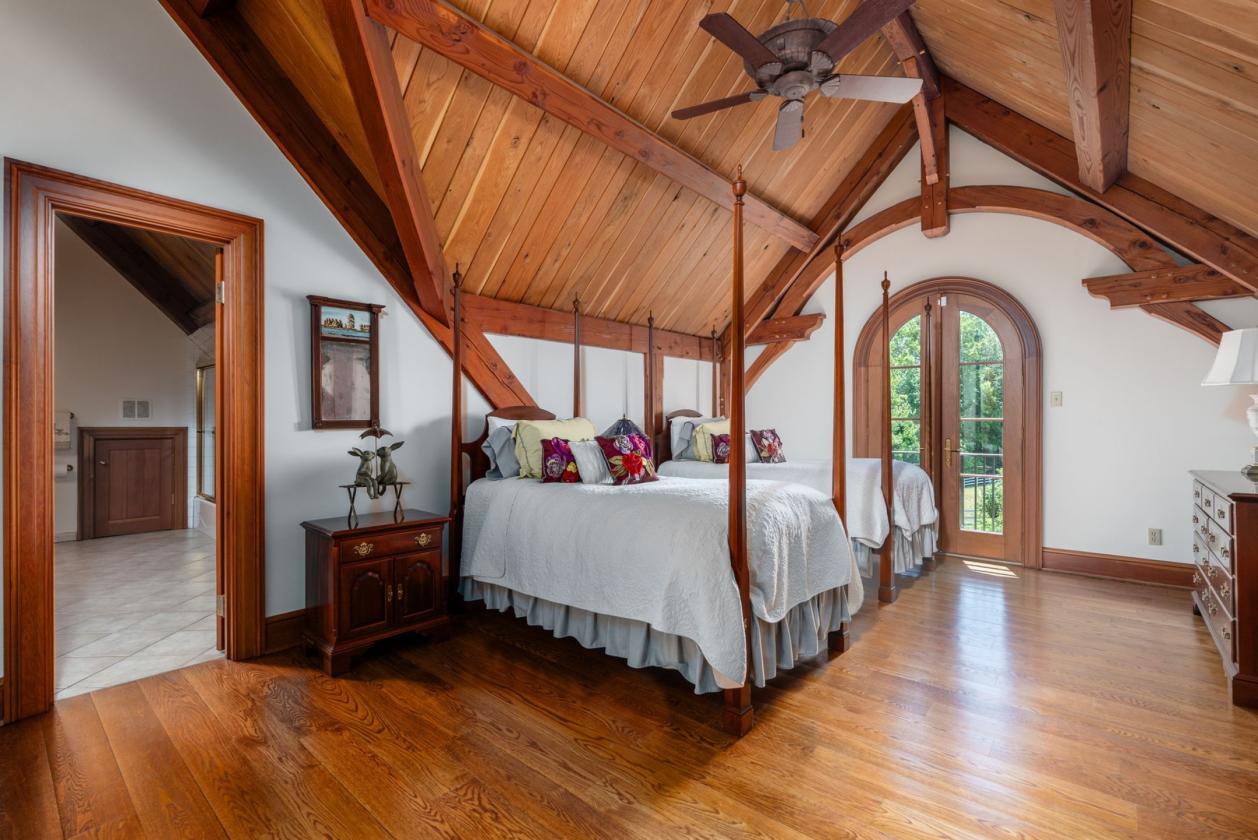
- Second-floor bedroom with direct bathroom access
- Juliet balcony
- Multiple walk-in closets
- Spacious lower-level bedroom with tray ceiling and double closet
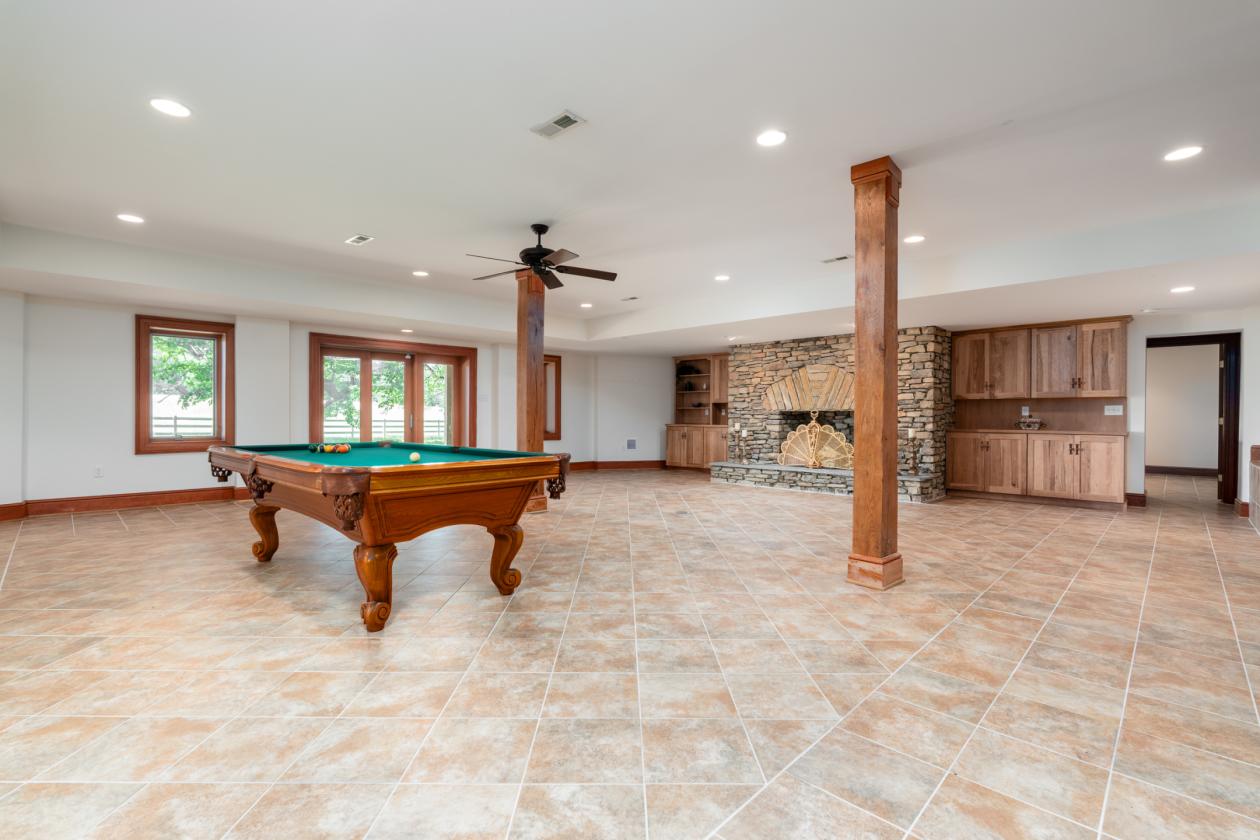
- Expansive lower-level recreation room
- Lower-level stone fireplace with built-in bookcases
- Interior flex room suitable for theater, exercise room or other use
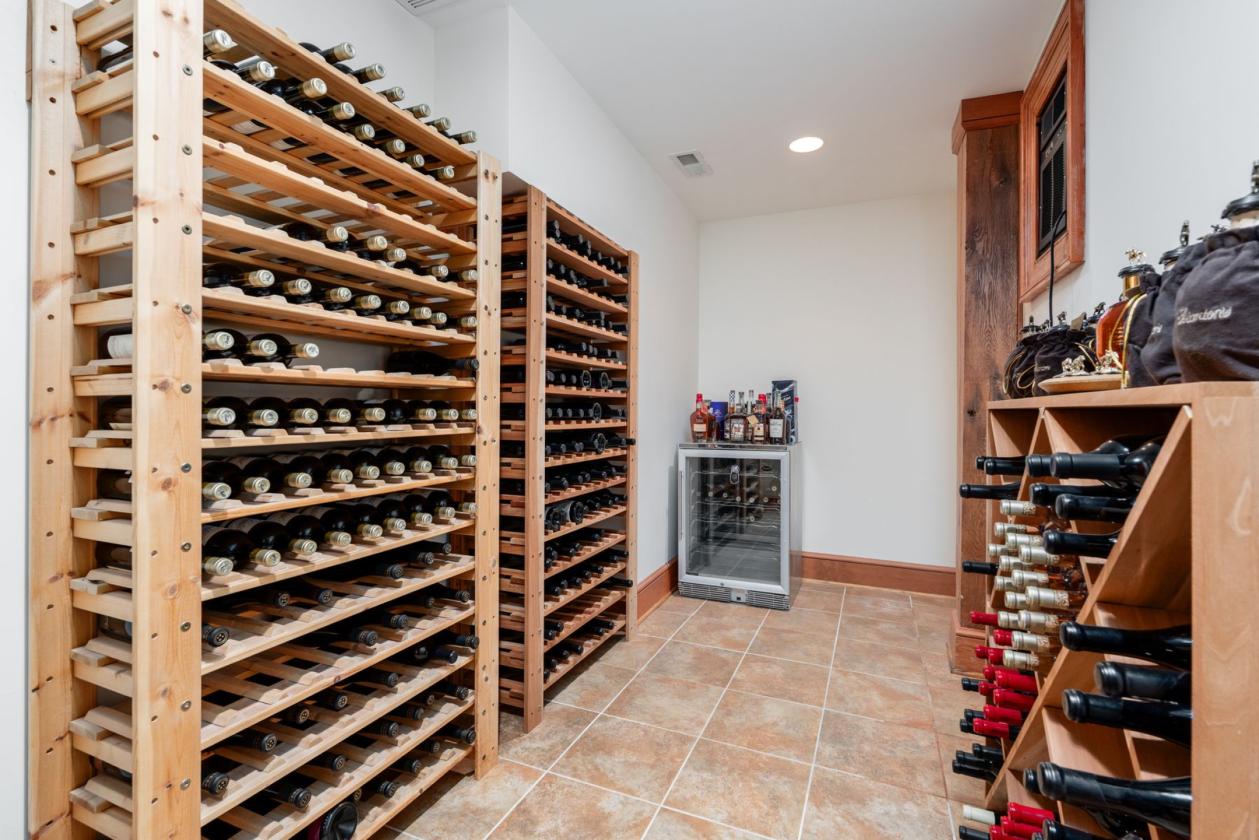
- Approximately 400-bottle wine cellar
- Additional lower-level laundry room
- Detached three-car garage
- Spacious one-bedroom apartment above garage
- Apartment suitable for trainer, caretaker, guests, private office or multigenerational living
- Resort-style swimming pool
- Waterfall feature
- Extensive stone hardscaping
- Expansive wraparound deck
- Multiple indoor and outdoor entertaining spaces
Lot Features
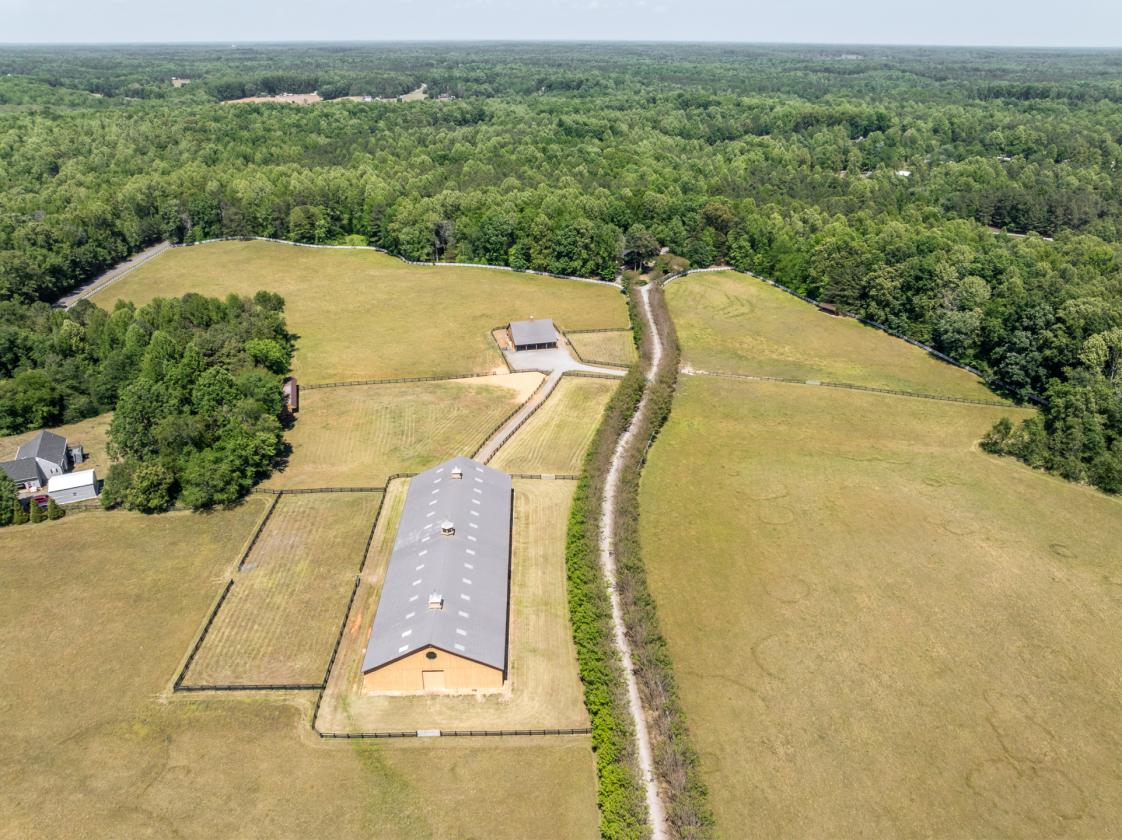
- 42.75± acres
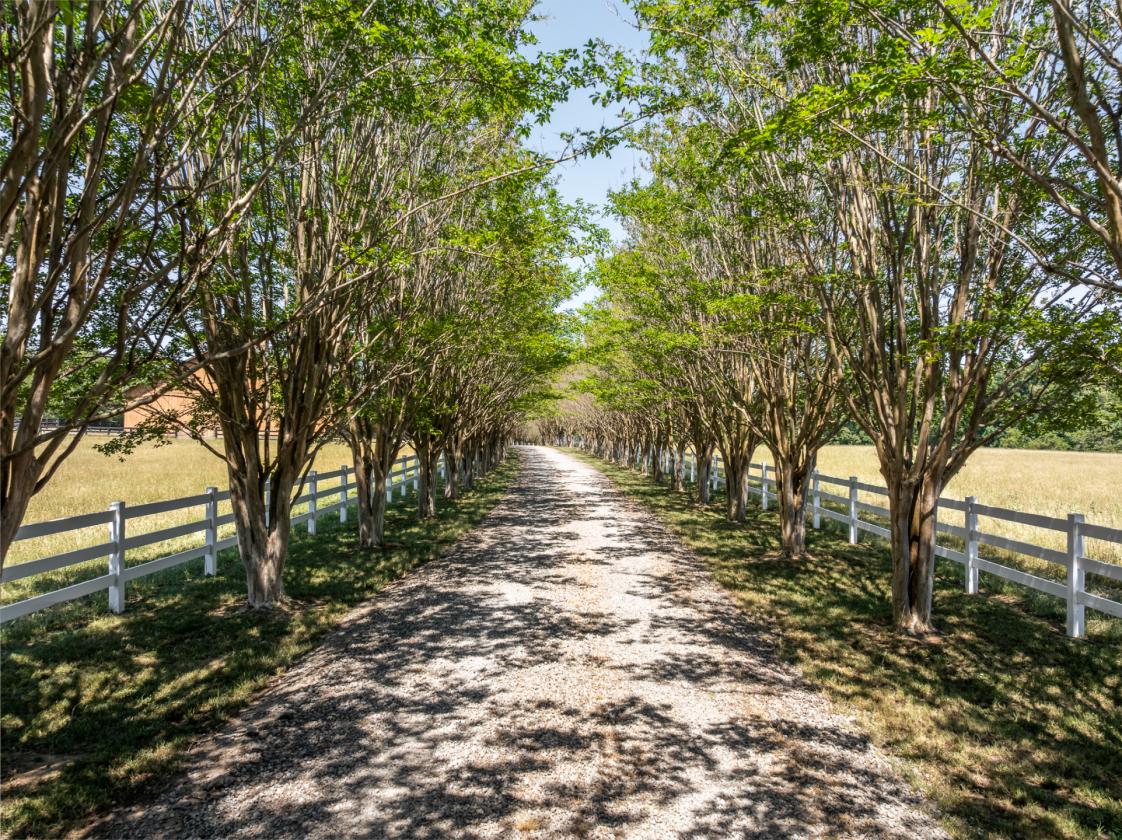
- One-third-mile crepe myrtle-lined private driveway
- Mature tree canopy
- Wooded privacy
- Rolling pastures
- Mature landscaping and established grounds
- Professional landscaping
- Pasture acreage
- Trail access
- Cross-country riding opportunities
Horse Facility Features
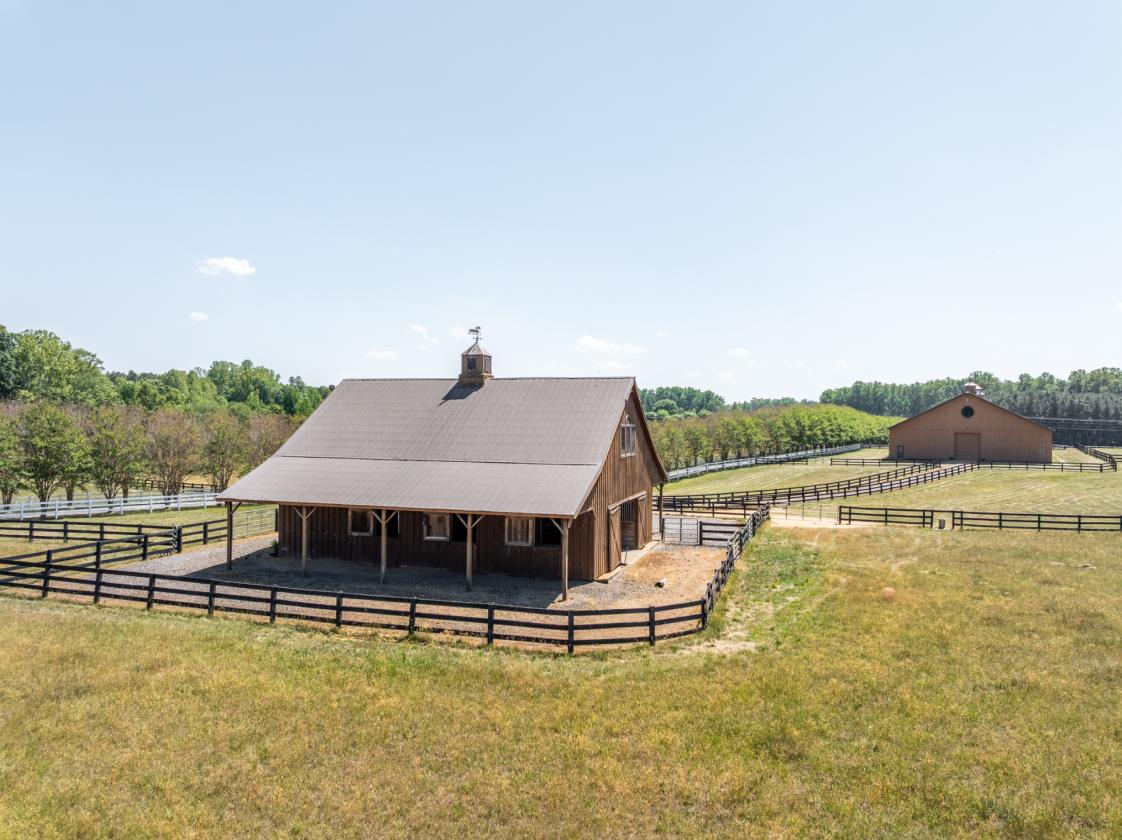
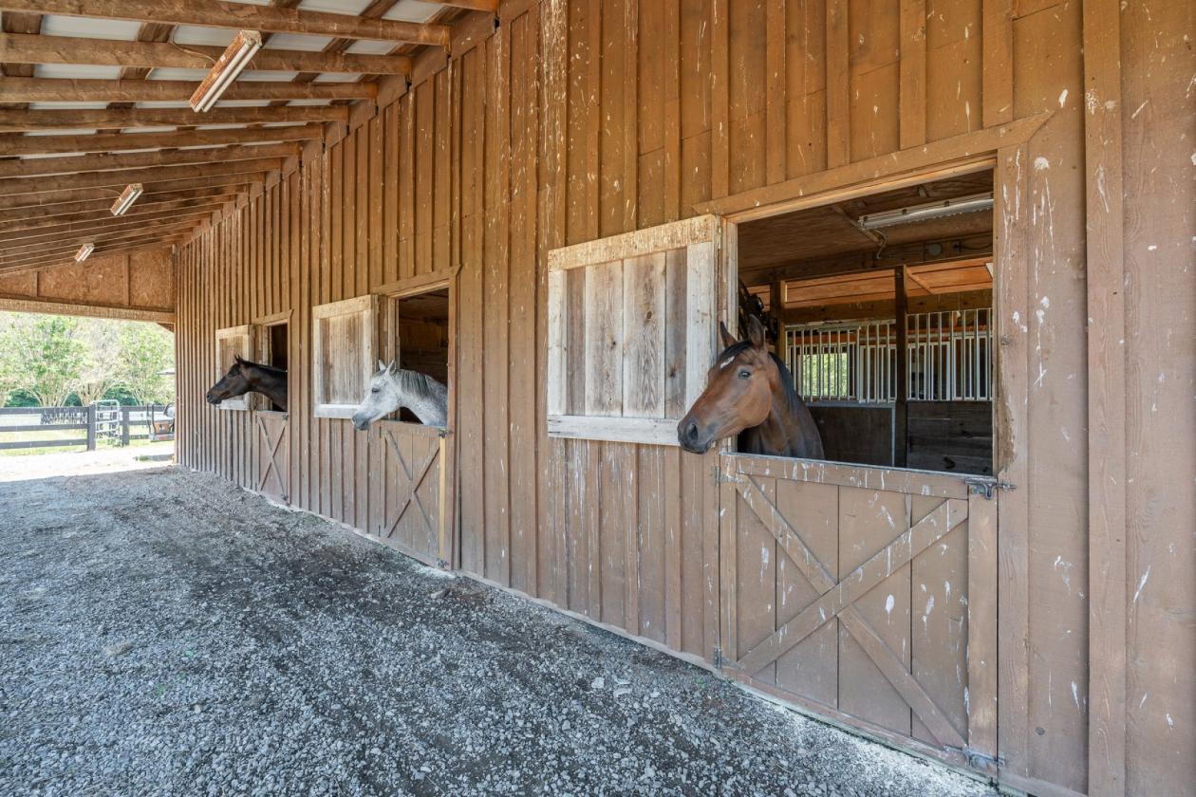
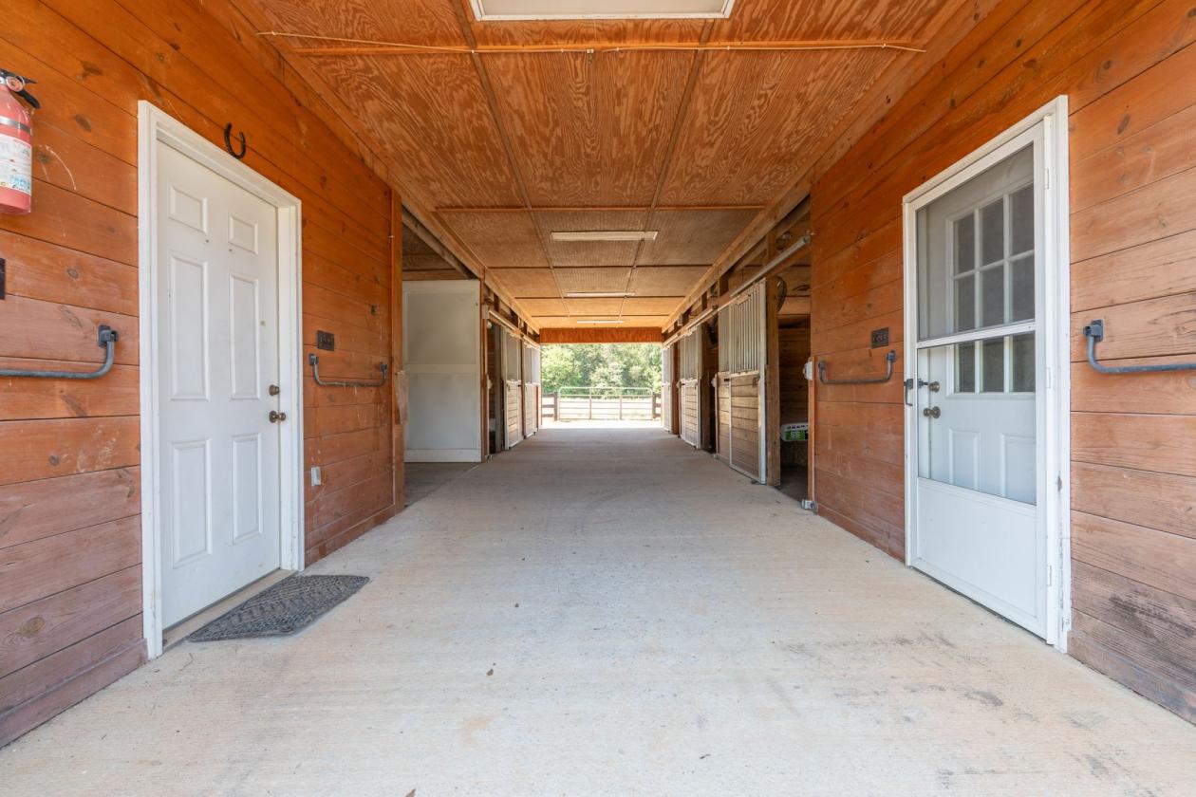
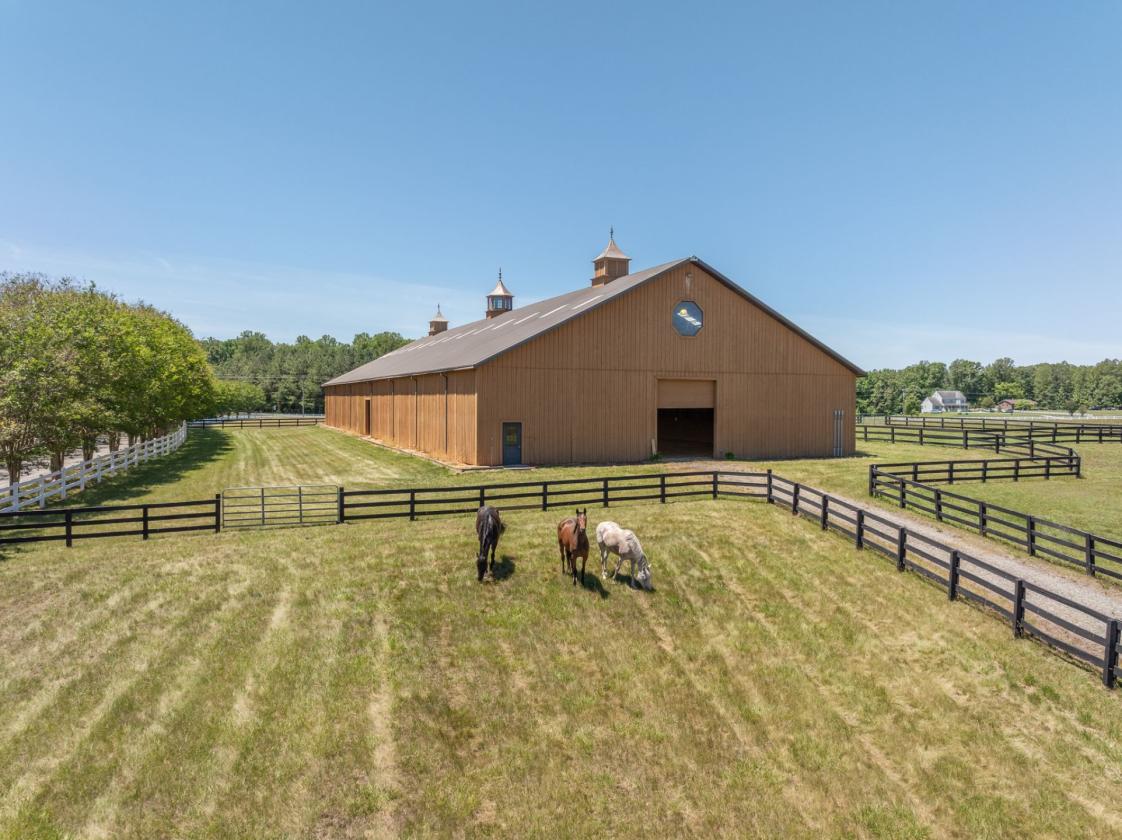
- Center-aisle five-stall barn
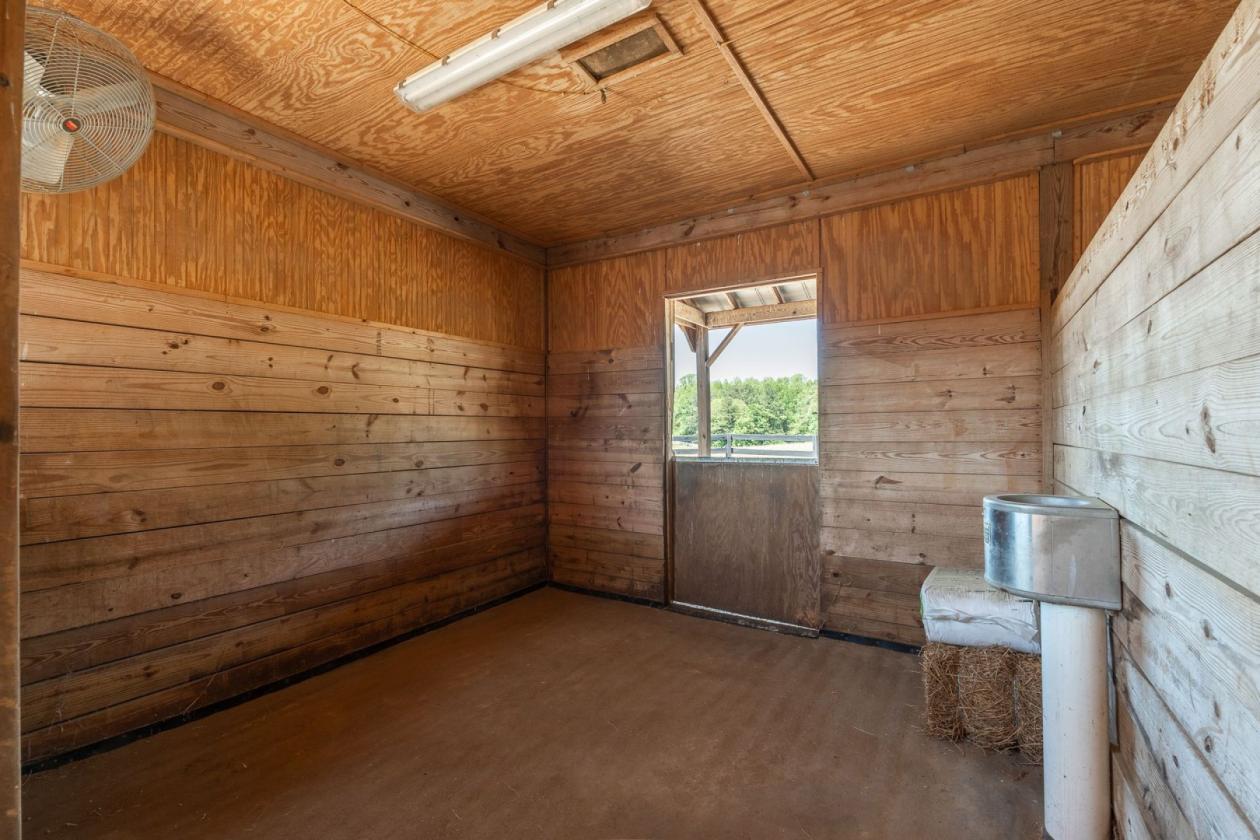
- Large stalls with premium mattress-style stall mat system
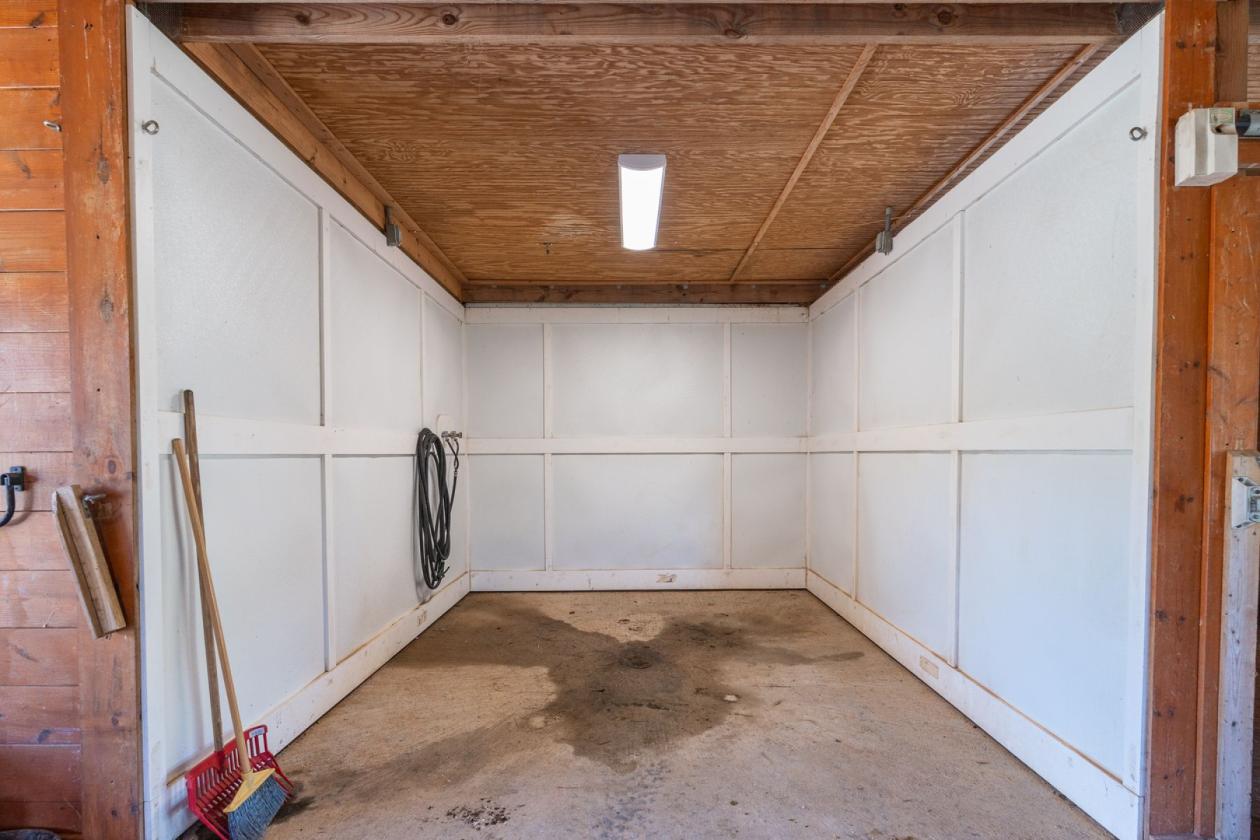
- Wash stall
- Feed room
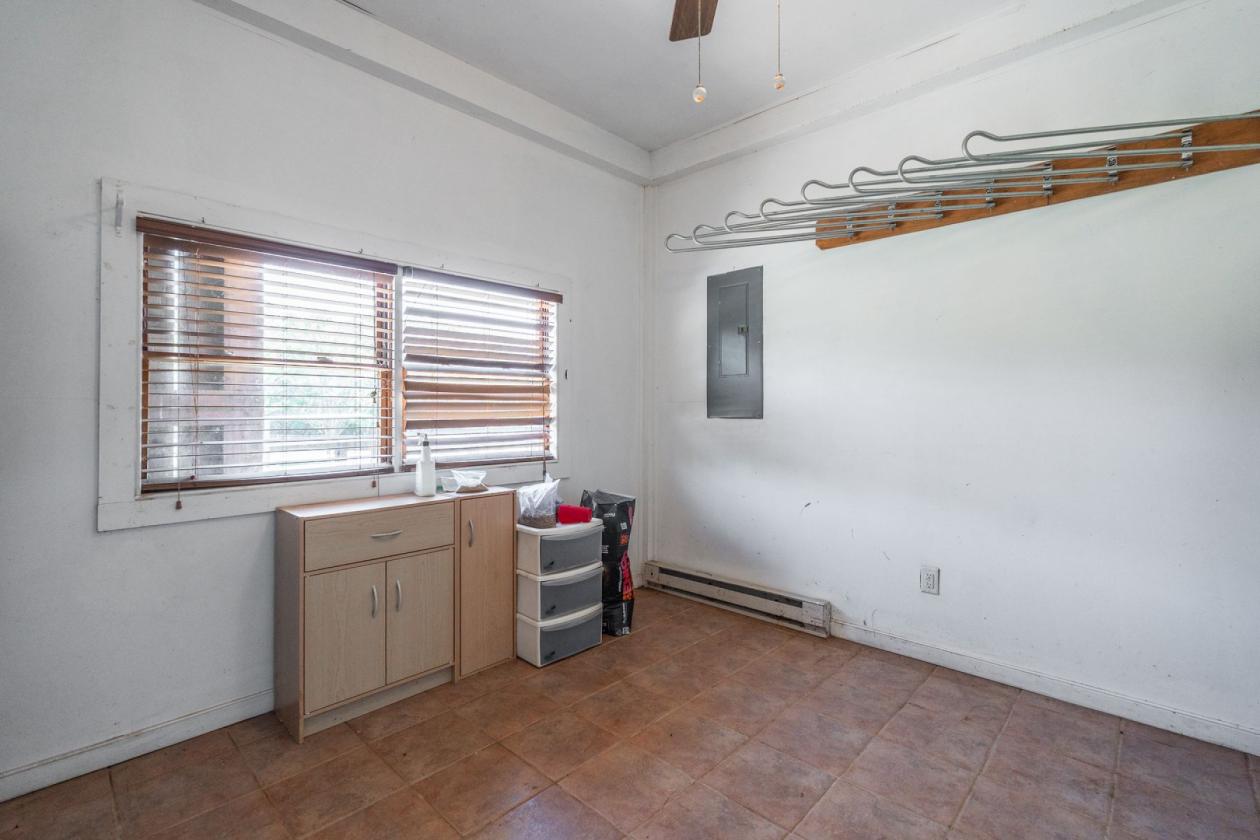
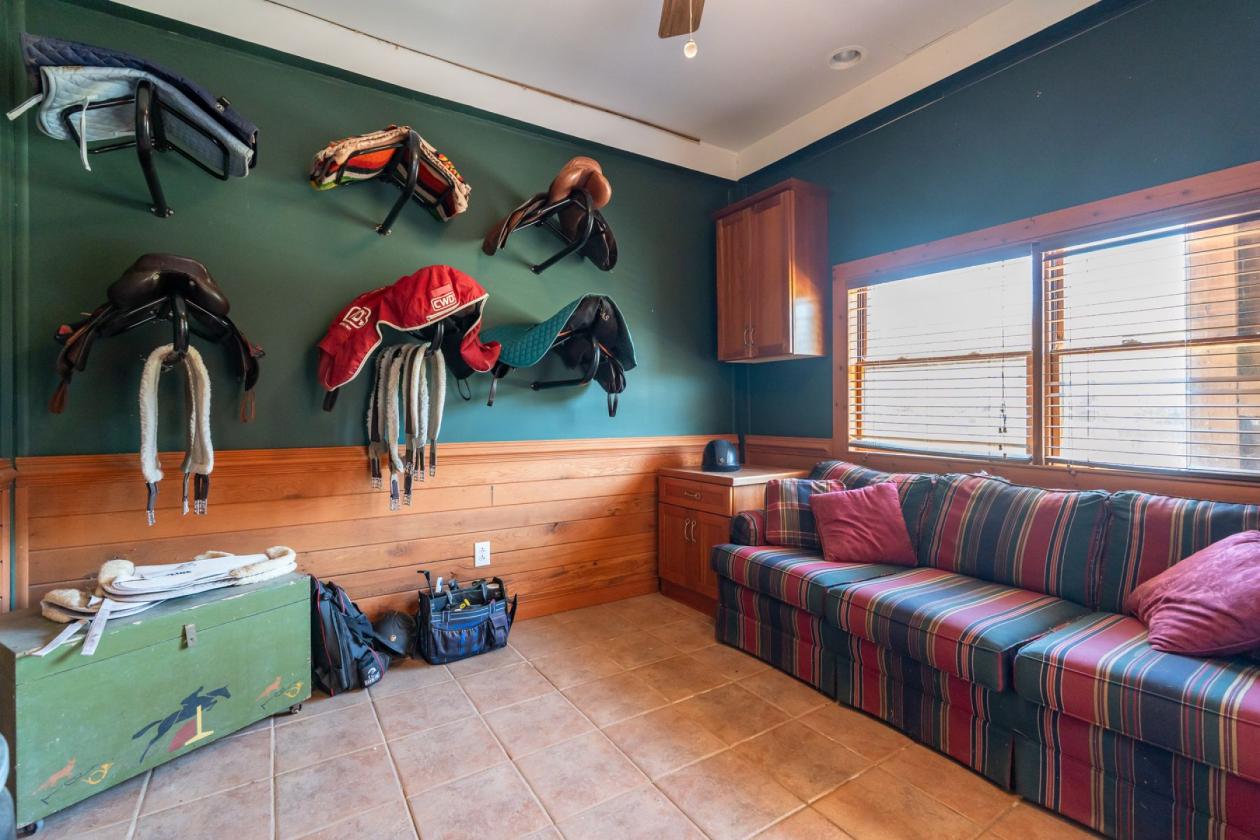
- Tack room
- Fly-spray system
- Automatic waterers in barn and pastures
- Graveled stable yard
- Three small turnout paddocks
- Four large fenced pastures or hay fields
- Seven total turnout areas
- Run-in sheds in three turnout areas
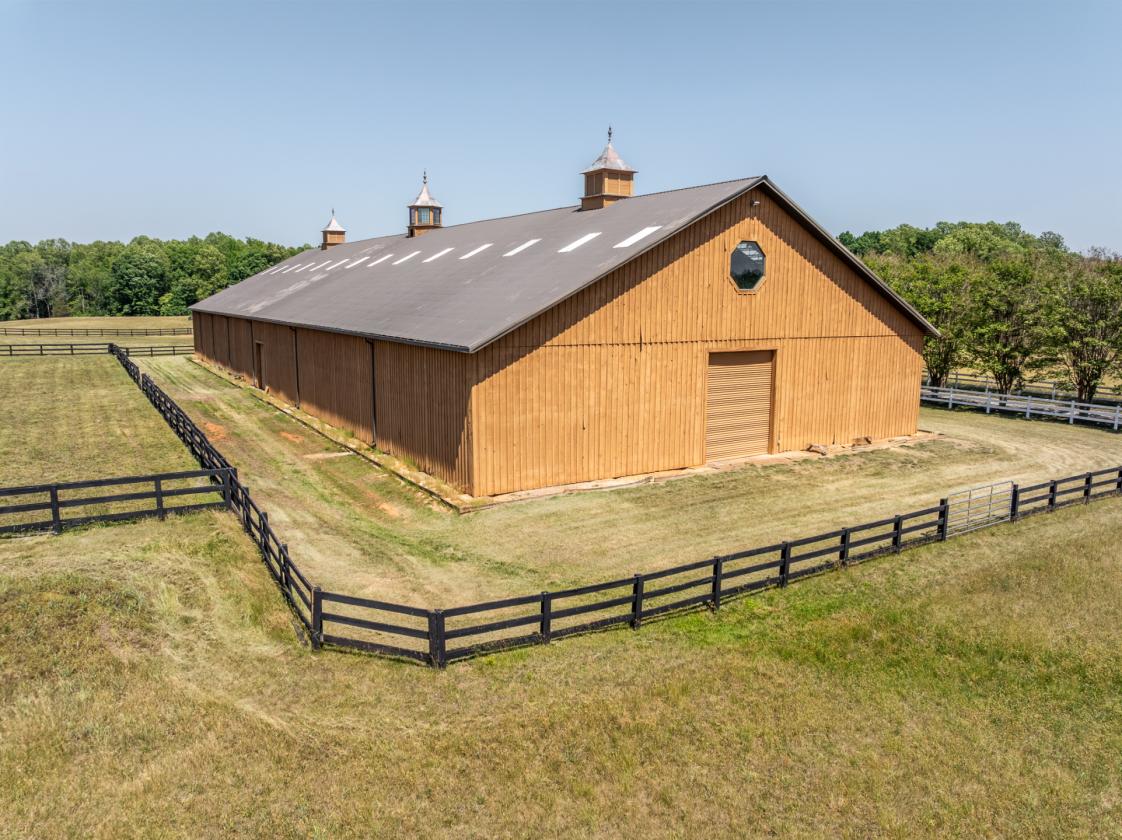
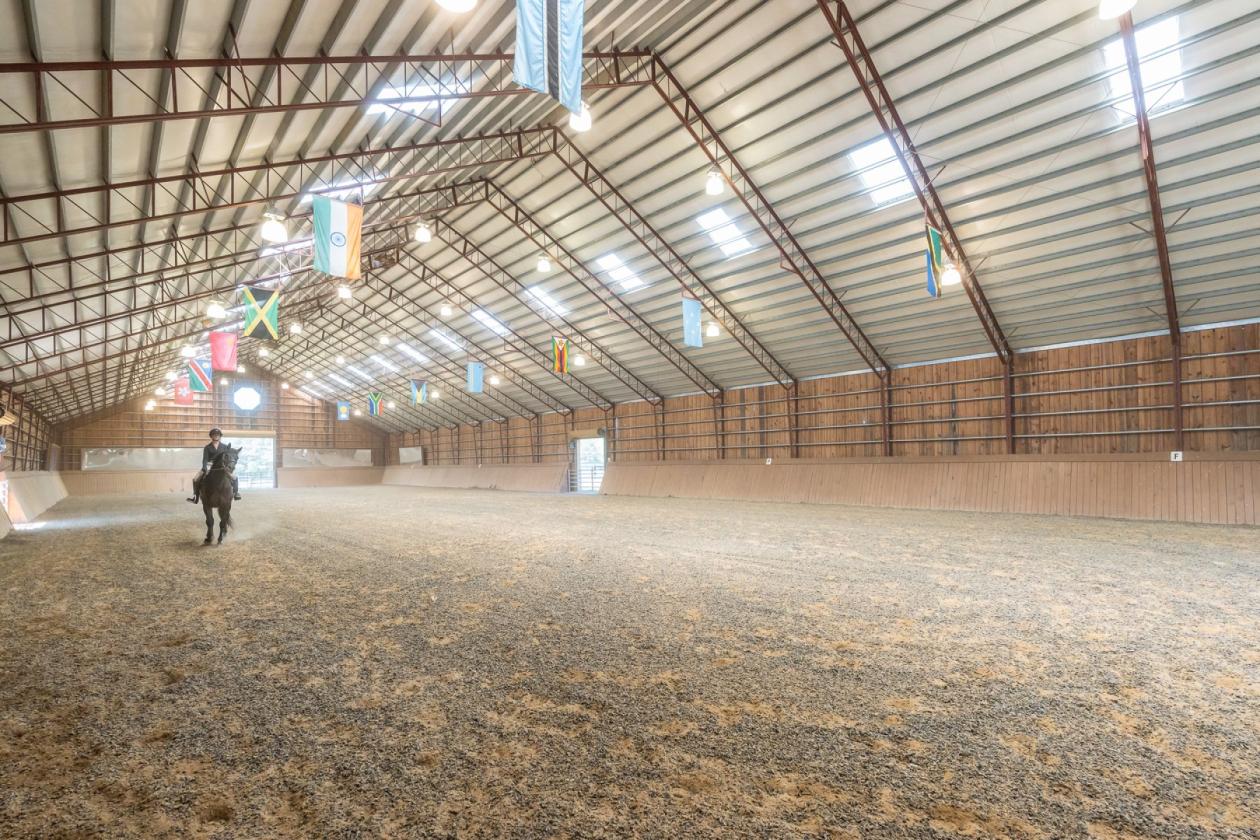
- Approximately 13,000-square-foot indoor riding arena
- Regulation dressage-size indoor arena
- Arena mirrors
- Four overhead arena doors
- High-pressure sodium arena lighting
- Outdoor riding ring
- Shed-row tractor barn
Distances
- 6 miles to schools
- 40 miles to airports
- 25 miles to hospitals
- 7 miles to shopping
- 0 miles to trails
Location
18546 Taylors Creek Rd, Montpelier, Virginia