Pre-revoutionary home on a 10-acre horse farm!

Mechanicsville, Hanover County, Virginia
$769,000
Mechanicsville, Hanover County, Virginia
$769,000

Pre-revoutionary home on a 10-acre horse farm!

Property image.Property image.Property image.
PROPERTY DESCRIPTION

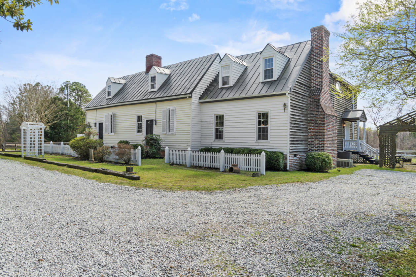
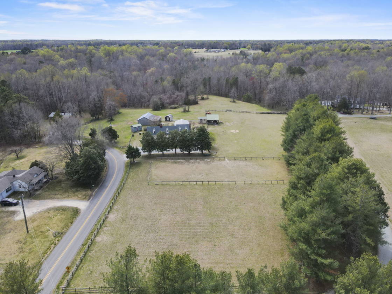
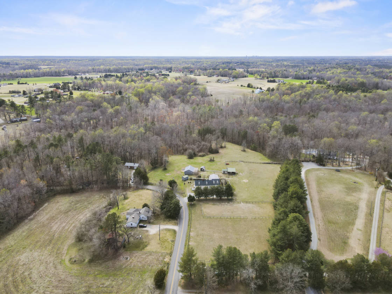
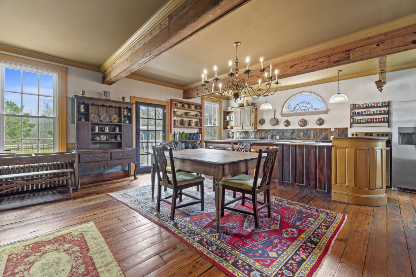
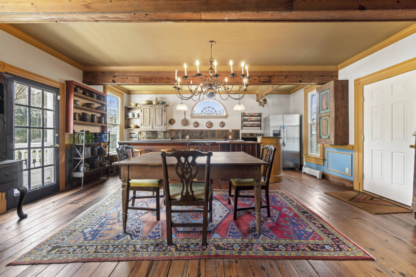
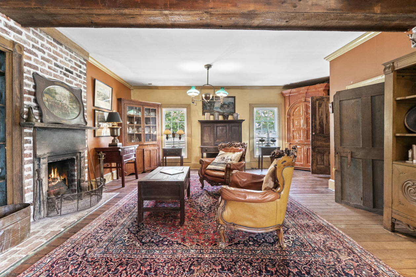
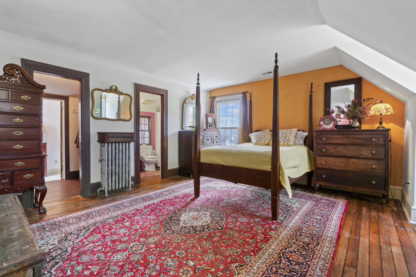
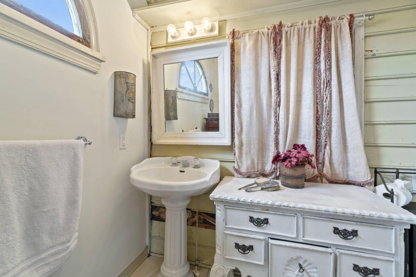
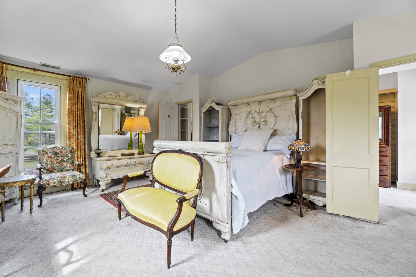
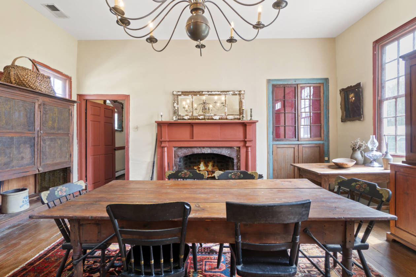
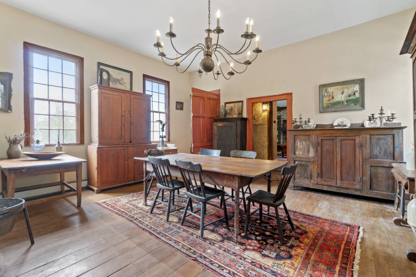
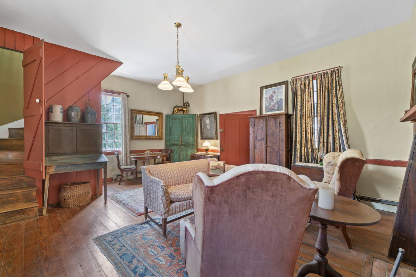
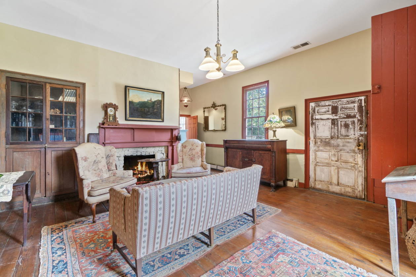
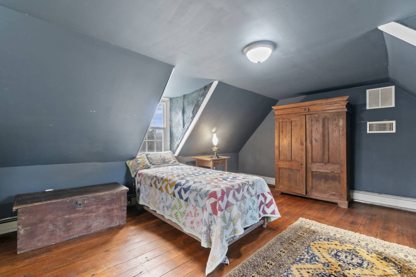
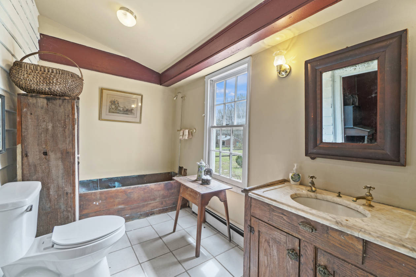
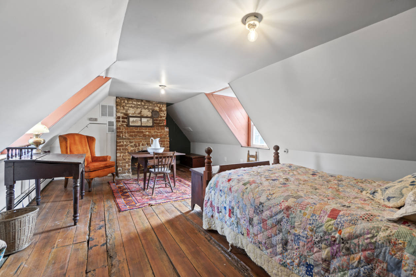
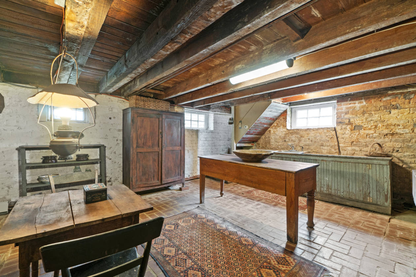
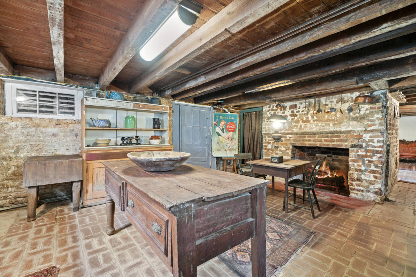
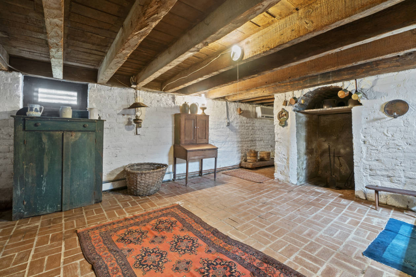
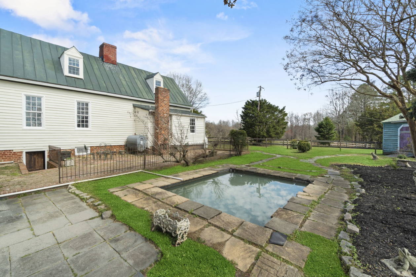
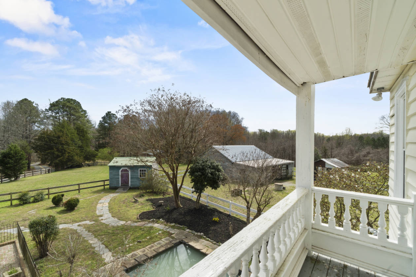
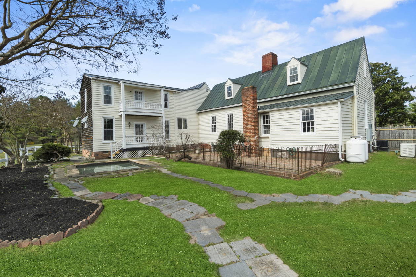
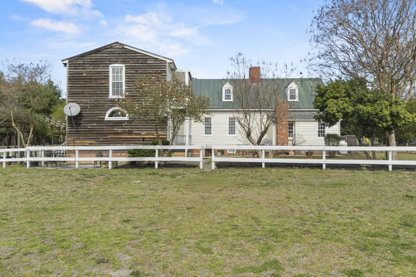
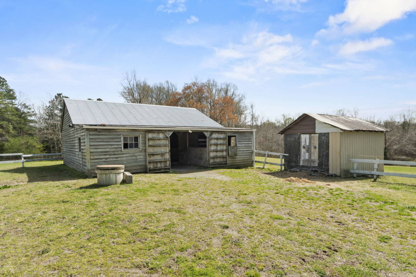
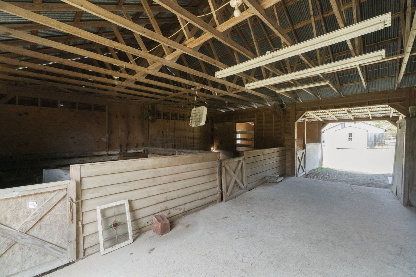
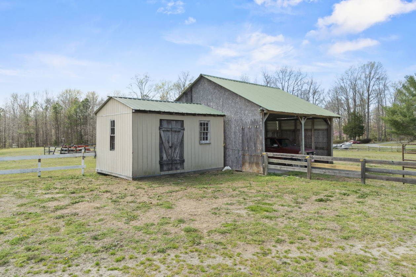
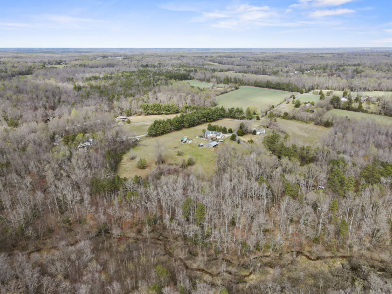
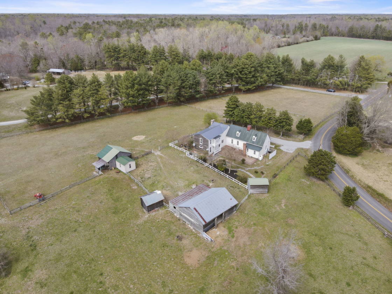
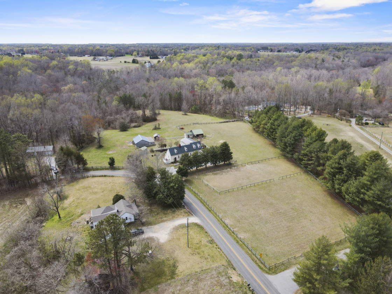
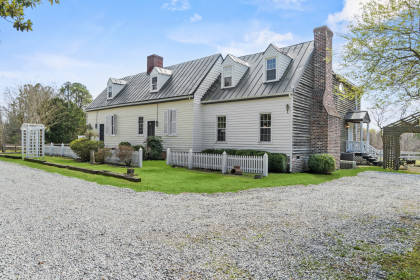
Own a piece of American history. Welcome to Aspen Hill — a pre-Revolutionary home in a historic, equestrian-friendly setting. The main portion was built in 1750, twenty-six years before our independence, and is said to have served as a tavern and a hospital during the Civil War.*** A large addition was completed around 1990 using historically repurposed hardwoods, molding, and beams, so the character carries throughout. Original features include wide-plank pine floors, seven fireplaces, four original wooden staircases, 14-foot ceilings, bullseye molding, exposed brick, multiple built-ins, an under-floor room once used for hiding valuables, and an English basement with original brick, roman numeral beams, and a root cellar. Four bedrooms, 3.5 baths, and over 3,500 square feet of living space.**** The home sits on a pristine 10-acre parcel with beautiful sunsets, mostly cleared for horses, with a large creek at the rear. Outbuildings include a four-stall center-aisle barn with tack and feed rooms, a hay shed, tool sheds, and a pole barn. Two reflection ponds and two brick patios complete the grounds.**** Recent improvements include a conventional septic system (2023), new electric panel, new HVAC, new hot water heater, five-zone oil furnace backup, Generac generator, new gutters, repointed and capped chimneys, and fresh exterior paint. The main-level bath was fully rebuilt with a copper soaking tub, Kohler fixtures, reclaimed wood from Kentucky racetracks, a new toilet, and a pedestal sink. Equestrian updates include all four stalls rebuilt with oak and stall pads, corrected barn drainage, a re-fenced and re-leveled riding ring, a newly cleared rear pasture with new electric fencing, and a hot wire added atop the existing board fencing. The pole barn has a new roof and siding!**** Unique, historic, and full of character — built to last, quietly updated, and made for entertaining or private tranquility.*** Schedule your private showing today! Showings start 9/18/26.

DETAILS
Home Features
  • Main portion of this home was built in 1750. Original heart of pine floors, 7 fireplaces, 14 ft ceilings, English basement, root cellar, pegged wood doors, original built-ins, electric heat pumps, 5 zone newer boiler, 2 bedrooms, one bath, dining room with oversized fireplace, antique light fixtures convey. All original woodwork including doors, mantles, beams, and floors.
  • Second portion is an addition that was built in the late 80's early 90's. Open concept. All of the woodwork was repurposed from other historic homes in the region. Pine floors, trim and bulls eye molding, mantles, and beams. Electric heat pumps with hot radiator backup. Newer appliances all convey, antique fixtures, 2 more bedrooms with 2.5 baths, walk in closets, eat in kitchen, fireplace, Generac generator, and much more!
Lot Features
  • The 10 acres is mostly cleared for horses and has two large creeks in the back that feed a local lake. One center isle 4-horse stall barn, with tack and feed rooms. Electric run to each stall for fans and lights. Hay shed, pole barn or lean two for truck, trailer, or tractor and two tool sheds. Water runs to the trough in the paddock and 3 board fencing along road and left pasture. Two brick patios, two reflection ponds, beautiful landscaping, with the sun setting in the back!
Horse Facility Features
  • The 10 acres is mostly cleared for horses and has two large creeks in the back that feed a local lake. One center isle 4-horse stall barn, with tack and feed rooms. Electric run to each stall for fans and lights. Hay shed, pole barn or lean two for truck, trailer, or tractor and two tool sheds. Water runs to the trough in the paddock and newer 3 board fencing along road and left pasture. Some fencing will need to be replaced. Two brick patios, two reflection ponds, beautiful landscaping, with the sun setting in the back!
For more information about this property, contact:
NICOLAS WORSHAM
Real Broker Llc
Manakin-Sabot, Virginia
Distances
  • 5 miles to schools
  • 14 miles to airports
  • 13 miles to hospitals
  • 8 miles to shopping
Printed from HorseProperties.net. The World's Largest Equestrian Real Estate Website

Pre-revoutionary home on a 10-acre horse farm!

Mechanicsville, Hanover County, Virginia
$769,000

Pre-revoutionary home on a 10-acre horse farm!

Property image.Property image.Property image.
PROPERTY DESCRIPTION

Own a piece of American history. Welcome to Aspen Hill — a pre-Revolutionary home in a historic, equestrian-friendly setting. The main portion was built in 1750, twenty-six years before our independence, and is said to have served as a tavern and a hospital during the Civil War.*** A large addition was completed around 1990 using historically repurposed hardwoods, molding, and beams, so the character carries throughout. Original features include wide-plank pine floors, seven fireplaces, four original wooden staircases, 14-foot ceilings, bullseye molding, exposed brick, multiple built-ins, an under-floor room once used for hiding valuables, and an English basement with original brick, roman numeral beams, and a root cellar. Four bedrooms, 3.5 baths, and over 3,500 square feet of living space.**** The home sits on a pristine 10-acre parcel with beautiful sunsets, mostly cleared for horses, with a large creek at the rear. Outbuildings include a four-stall center-aisle barn with tack and feed rooms, a hay shed, tool sheds, and a pole barn. Two reflection ponds and two brick patios complete the grounds.**** Recent improvements include a conventional septic system (2023), new electric panel, new HVAC, new hot water heater, five-zone oil furnace backup, Generac generator, new gutters, repointed and capped chimneys, and fresh exterior paint. The main-level bath was fully rebuilt with a copper soaking tub, Kohler fixtures, reclaimed wood from Kentucky racetracks, a new toilet, and a pedestal sink. Equestrian updates include all four stalls rebuilt with oak and stall pads, corrected barn drainage, a re-fenced and re-leveled riding ring, a newly cleared rear pasture with new electric fencing, and a hot wire added atop the existing board fencing. The pole barn has a new roof and siding!**** Unique, historic, and full of character — built to last, quietly updated, and made for entertaining or private tranquility.*** Schedule your private showing today! Showings start 9/18/26.

DETAILS
Home Features
  • Main portion of this home was built in 1750. Original heart of pine floors, 7 fireplaces, 14 ft ceilings, English basement, root cellar, pegged wood doors, original built-ins, electric heat pumps, 5 zone newer boiler, 2 bedrooms, one bath, dining room with oversized fireplace, antique light fixtures convey. All original woodwork including doors, mantles, beams, and floors.
  • Second portion is an addition that was built in the late 80's early 90's. Open concept. All of the woodwork was repurposed from other historic homes in the region. Pine floors, trim and bulls eye molding, mantles, and beams. Electric heat pumps with hot radiator backup. Newer appliances all convey, antique fixtures, 2 more bedrooms with 2.5 baths, walk in closets, eat in kitchen, fireplace, Generac generator, and much more!
Lot Features
  • The 10 acres is mostly cleared for horses and has two large creeks in the back that feed a local lake. One center isle 4-horse stall barn, with tack and feed rooms. Electric run to each stall for fans and lights. Hay shed, pole barn or lean two for truck, trailer, or tractor and two tool sheds. Water runs to the trough in the paddock and 3 board fencing along road and left pasture. Two brick patios, two reflection ponds, beautiful landscaping, with the sun setting in the back!
Horse Facility Features
  • The 10 acres is mostly cleared for horses and has two large creeks in the back that feed a local lake. One center isle 4-horse stall barn, with tack and feed rooms. Electric run to each stall for fans and lights. Hay shed, pole barn or lean two for truck, trailer, or tractor and two tool sheds. Water runs to the trough in the paddock and newer 3 board fencing along road and left pasture. Some fencing will need to be replaced. Two brick patios, two reflection ponds, beautiful landscaping, with the sun setting in the back!
For more information about this property, contact:
NICOLAS WORSHAM
Real Broker Llc
Manakin-Sabot, Virginia
Distances
  • 5 miles to schools
  • 14 miles to airports
  • 13 miles to hospitals
  • 8 miles to shopping
Printed from HorseProperties.net. The World's Largest Equestrian Real Estate Website
$769,000
10.00
ACRES
4
BEDROOMS
3.5
BATH
3535
SQ FT
hay barn • fenced • 1 barn with 4 stalls
Pre-revoutionary home on a 10-acre horse farm! - photo 1
Pre-revoutionary home on a 10-acre horse farm! - photo 2
Pre-revoutionary home on a 10-acre horse farm! - photo 3
Pre-revoutionary home on a 10-acre horse farm! - photo 4
Pre-revoutionary home on a 10-acre horse farm! - photo 5
Pre-revoutionary home on a 10-acre horse farm! - photo 6
Pre-revoutionary home on a 10-acre horse farm! - photo 7
Pre-revoutionary home on a 10-acre horse farm! - photo 8
Pre-revoutionary home on a 10-acre horse farm! - photo 9
Pre-revoutionary home on a 10-acre horse farm! - photo 10
Pre-revoutionary home on a 10-acre horse farm! - photo 11
Pre-revoutionary home on a 10-acre horse farm! - photo 12
Pre-revoutionary home on a 10-acre horse farm! - photo 13
Pre-revoutionary home on a 10-acre horse farm! - photo 14
Pre-revoutionary home on a 10-acre horse farm! - photo 15
Pre-revoutionary home on a 10-acre horse farm! - photo 16
Pre-revoutionary home on a 10-acre horse farm! - photo 17
Pre-revoutionary home on a 10-acre horse farm! - photo 18
Pre-revoutionary home on a 10-acre horse farm! - photo 19
Pre-revoutionary home on a 10-acre horse farm! - photo 20
Pre-revoutionary home on a 10-acre horse farm! - photo 21
Pre-revoutionary home on a 10-acre horse farm! - photo 22
Pre-revoutionary home on a 10-acre horse farm! - photo 23
Pre-revoutionary home on a 10-acre horse farm! - photo 24
Pre-revoutionary home on a 10-acre horse farm! - photo 25
Pre-revoutionary home on a 10-acre horse farm! - photo 26
Pre-revoutionary home on a 10-acre horse farm! - photo 27
Pre-revoutionary home on a 10-acre horse farm! - photo 28
Pre-revoutionary home on a 10-acre horse farm! - photo 29
Pre-revoutionary home on a 10-acre horse farm! - photo 30

Property description

Own a piece of American history. Welcome to Aspen Hill — a pre-Revolutionary home in a historic, equestrian-friendly setting. The main portion was built in 1750, twenty-six years before our independence, and is said to have served as a tavern and a hospital during the Civil War.*** A large addition was completed around 1990 using historically repurposed hardwoods, molding, and beams, so the character carries throughout. Original features include wide-plank pine floors, seven fireplaces, four original wooden staircases, 14-foot ceilings, bullseye molding, exposed brick, multiple built-ins, an under-floor room once used for hiding valuables, and an English basement with original brick, roman numeral beams, and a root cellar. Four bedrooms, 3.5 baths, and over 3,500 square feet of living space.**** The home sits on a pristine 10-acre parcel with beautiful sunsets, mostly cleared for horses, with a large creek at the rear. Outbuildings include a four-stall center-aisle barn with tack and feed rooms, a hay shed, tool sheds, and a pole barn. Two reflection ponds and two brick patios complete the grounds.**** Recent improvements include a conventional septic system (2023), new electric panel, new HVAC, new hot water heater, five-zone oil furnace backup, Generac generator, new gutters, repointed and capped chimneys, and fresh exterior paint. The main-level bath was fully rebuilt with a copper soaking tub, Kohler fixtures, reclaimed wood from Kentucky racetracks, a new toilet, and a pedestal sink. Equestrian updates include all four stalls rebuilt with oak and stall pads, corrected barn drainage, a re-fenced and re-leveled riding ring, a newly cleared rear pasture with new electric fencing, and a hot wire added atop the existing board fencing. The pole barn has a new roof and siding!**** Unique, historic, and full of character — built to last, quietly updated, and made for entertaining or private tranquility.*** Schedule your private showing today! Showings start 9/18/26.


Details

Home Features

  • Main portion of this home was built in 1750. Original heart of pine floors, 7 fireplaces, 14 ft ceilings, English basement, root cellar, pegged wood doors, original built-ins, electric heat pumps, 5 zone newer boiler, 2 bedrooms, one bath, dining room with oversized fireplace, antique light fixtures convey. All original woodwork including doors, mantles, beams, and floors.
  • Second portion is an addition that was built in the late 80's early 90's. Open concept. All of the woodwork was repurposed from other historic homes in the region. Pine floors, trim and bulls eye molding, mantles, and beams. Electric heat pumps with hot radiator backup. Newer appliances all convey, antique fixtures, 2 more bedrooms with 2.5 baths, walk in closets, eat in kitchen, fireplace, Generac generator, and much more!

Lot Features

  • The 10 acres is mostly cleared for horses and has two large creeks in the back that feed a local lake. One center isle 4-horse stall barn, with tack and feed rooms. Electric run to each stall for fans and lights. Hay shed, pole barn or lean two for truck, trailer, or tractor and two tool sheds. Water runs to the trough in the paddock and 3 board fencing along road and left pasture. Two brick patios, two reflection ponds, beautiful landscaping, with the sun setting in the back!

Horse Facility Features

  • The 10 acres is mostly cleared for horses and has two large creeks in the back that feed a local lake. One center isle 4-horse stall barn, with tack and feed rooms. Electric run to each stall for fans and lights. Hay shed, pole barn or lean two for truck, trailer, or tractor and two tool sheds. Water runs to the trough in the paddock and newer 3 board fencing along road and left pasture. Some fencing will need to be replaced. Two brick patios, two reflection ponds, beautiful landscaping, with the sun setting in the back!

Distances

  • 5 miles to schools
  • 14 miles to airports
  • 13 miles to hospitals
  • 8 miles to shopping
Information deemed reliable, but not guaranteed. Buyer to verify all information

Location

8391 Beatties Mill Rd, Mechanicsville, Virginia


SIMILAR LISTINGS

Loading...

© 2026. HorseProperties.net®. All rights reserved.