Walnut Grove Horse Farm - 117.7 Acres +/-

Hanover, Caroline County, Virginia
$1,270,000
Hanover, Caroline County, Virginia
$1,270,000

Walnut Grove Horse Farm - 117.7 Acres +/-

Property image.Property image.Property image.
PROPERTY DESCRIPTION

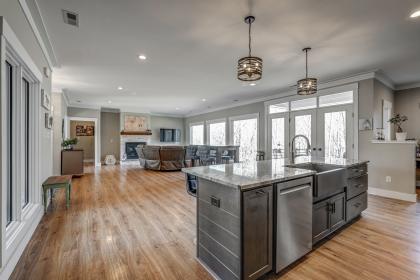
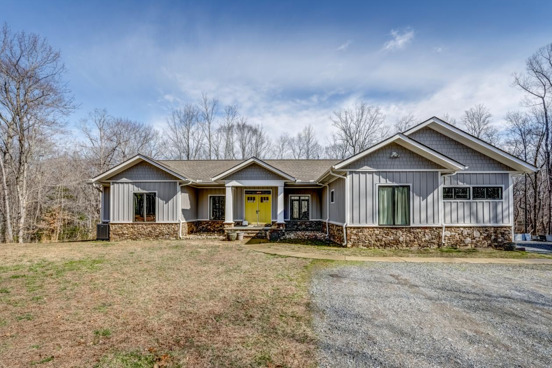
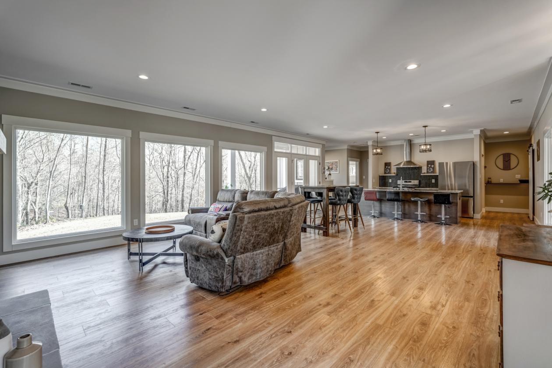
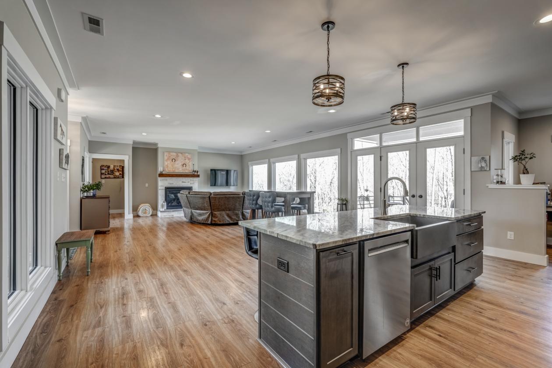
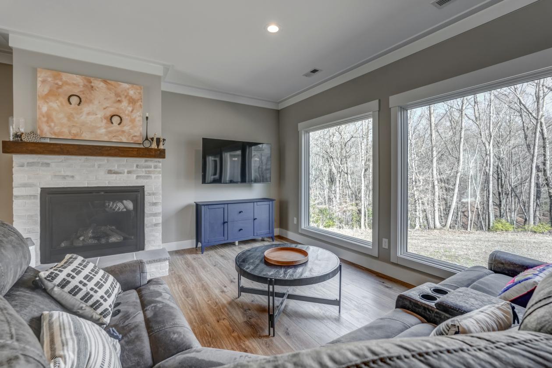
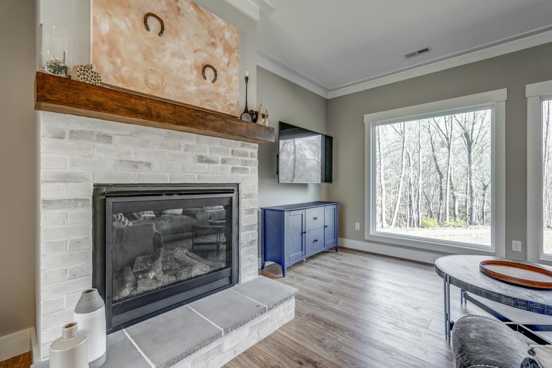
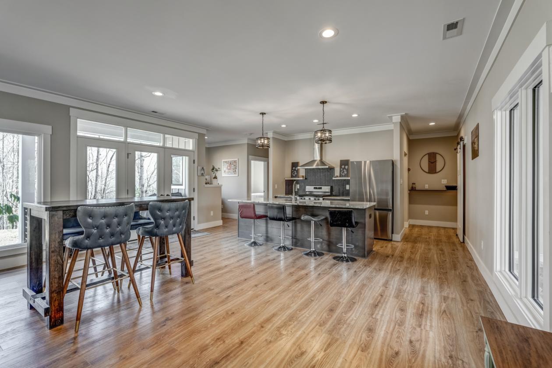
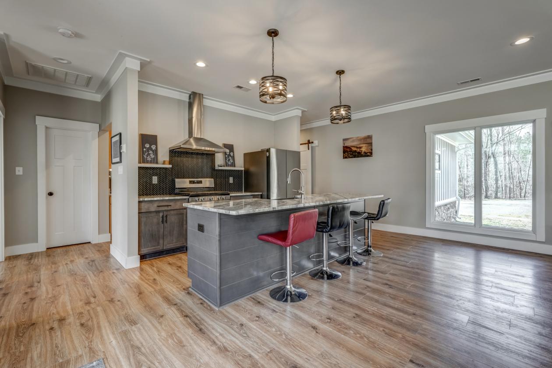
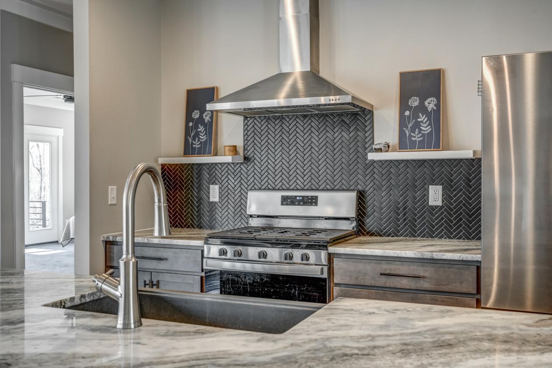
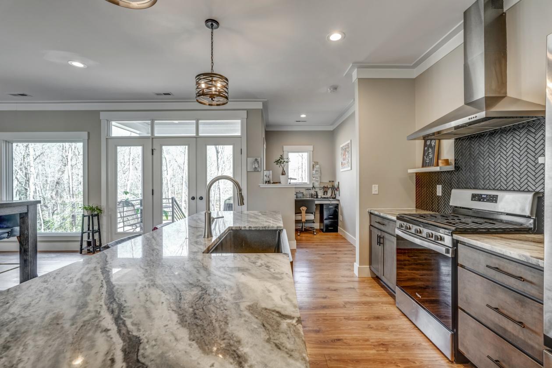
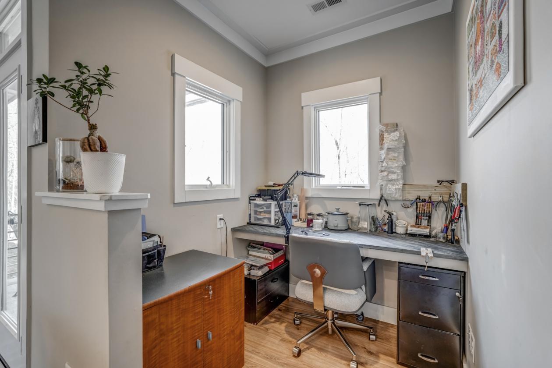
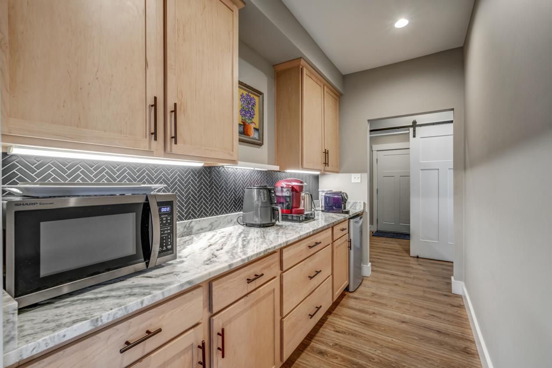
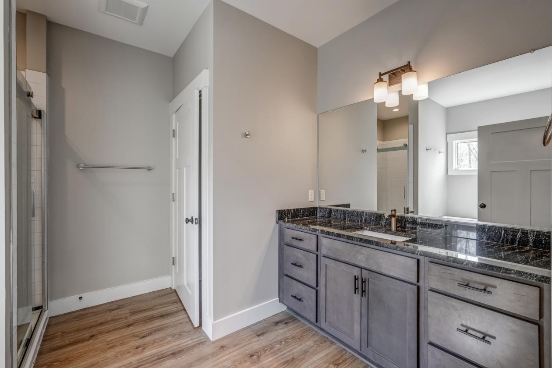
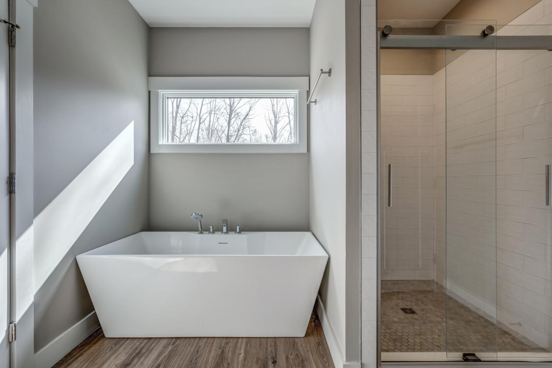
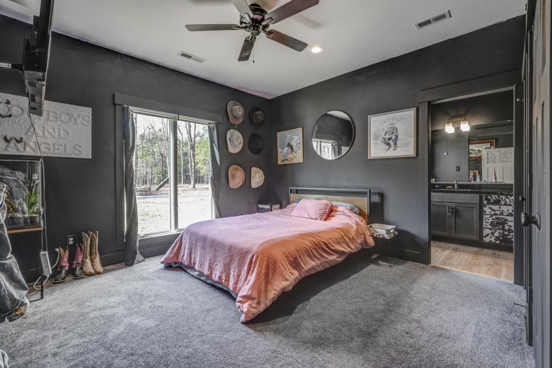
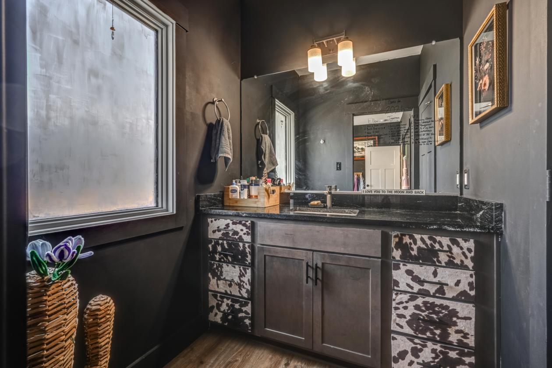
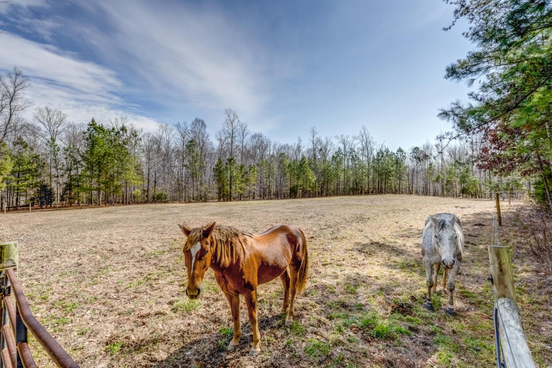
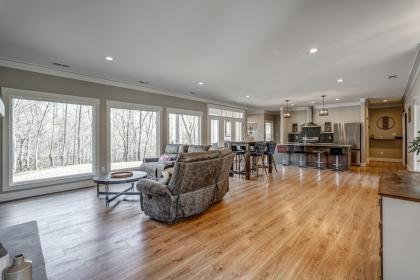
Welcome to 33051 Walnut Grove Farm Lane! This 117.7-Acre +/- portion of the locally known "Walnut Grove Farm" features a custom 1-story 2,078-sqft dwelling built in 2021. The house contains the following amenities: Double Entrance door leading to large open living area; Large windows throughout allowing plenty of natural light; gas fireplace in living area with stone façade and wooden mantle; Kitchen and butler pantry feature granite countertops; Butler pantry features plenty of storage and mini fridge; walk-in pantry; Gas stove & hot water heater; Craft/Office/Homework nook just off kitchen; Small patio for a grill off main living area with access to backyard; Barn door separating the laundry room and the guest half bathroom; Master suite features French double doors leading to a small patio and double closets with a separate bathroom featuring granite countertops and built-in cabinets, separate toilet, tile shower and Roman soaking bathtub; 2nd and 3rd Bathroom with separate sink areas & granite counters & built-in cabinets share a Jack n’ Jill bathroom with shower, toilet and closet; 1.5-car garage with finished & painted drywall that includes a sink with hot and cold water. Located just off of the cul-de-sac at the end of Walnut Grove Farm Lane providing seclusion but convenience to Hanover and I-95. Farm features two one-acre +/- fenced paddocks for horses and 1.2 acres of openland/yard. Additional farm improvements include Garden/pebble/seating area in front of house; Gated entrance; Braided electric fencing surrounding the paddocks, Horse run-in, Covered wash area with water and 100-amp electric service at the paddocks/wash area; Gravel trailer parking; Hay storage building; & Small tack shed. Balance of the property in 6 acres +/- of twice thinned (~2006 & ~ 2021) 35- to 37-yr old pine plantation and 107.4 acres +/- of mature natural mixed hardwood/pine woodland. If additional pastureland is required, there is the possibility of harvesting up to 35 acres +/- of woodland to increase the acreage in level to gently sloping horse paddocks. Walking/ATV/bike trails throughout property. Long frontage (4,250 feet +/-) on Mill Creek. Property is to be shown by Appointment Only.

DETAILS
Home Features
  • Custom 1-story 2,078-sqft dwelling built in 2021 with 3 bedrooms and 2.5 bathrooms;
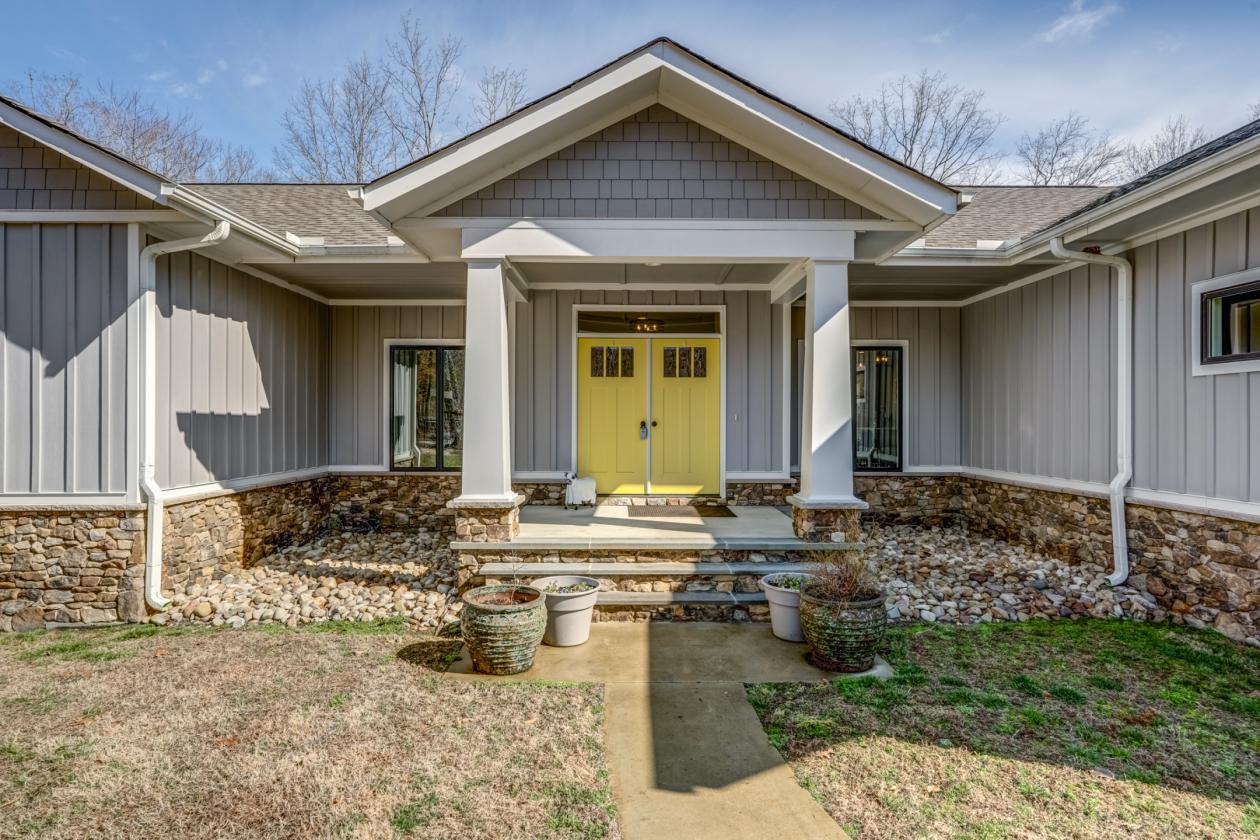
  • Double Entrance door leading to a large open living area;
  • Large windows throughout the house allowing plenty of natural light;
  • Living area has a gas fireplace with stone façade and wooden mantle;
  • Kitchen and butler pantry features granite countertops;
  • Butler pantry features plenty of storage and a mini fridge;
  • Walk-in pantry;
  • Gas stove & gas hot water heater;
  • Craft/Office/Homework nook directly off the kitchen;
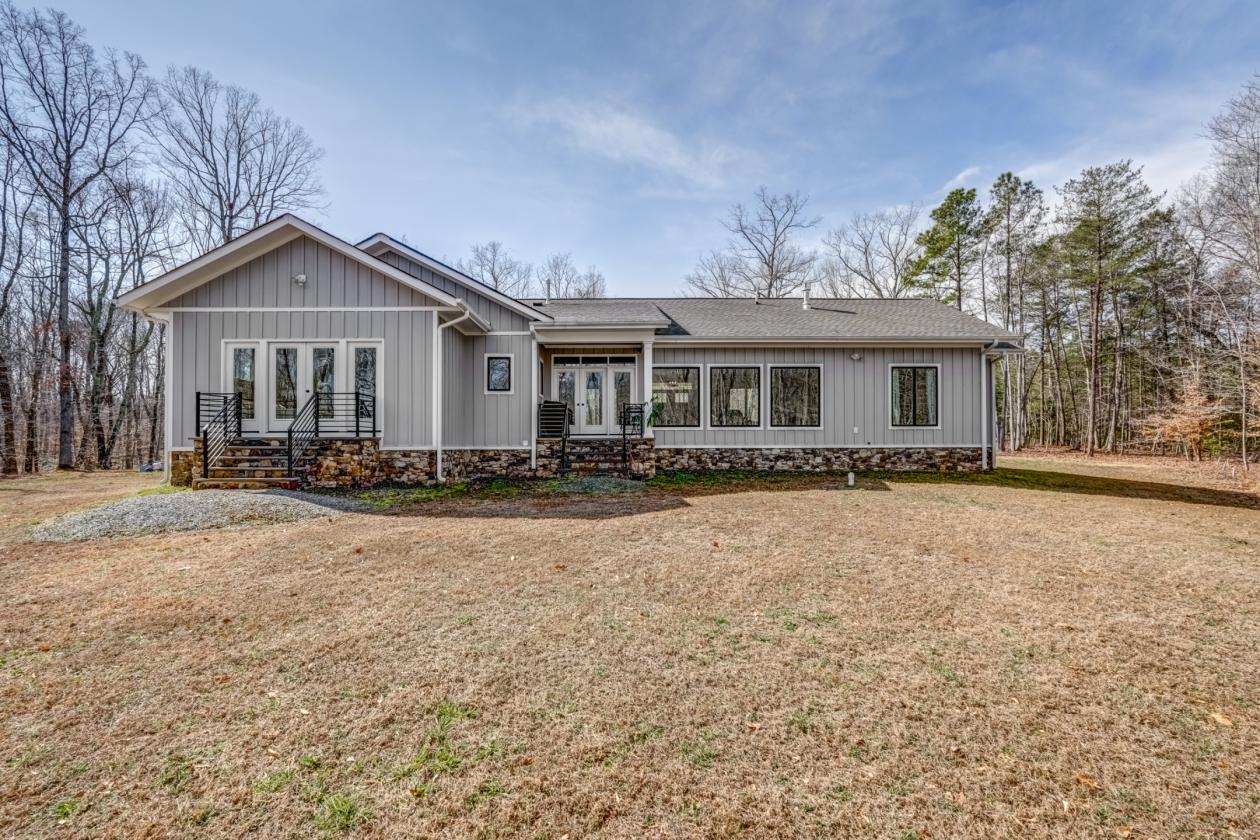
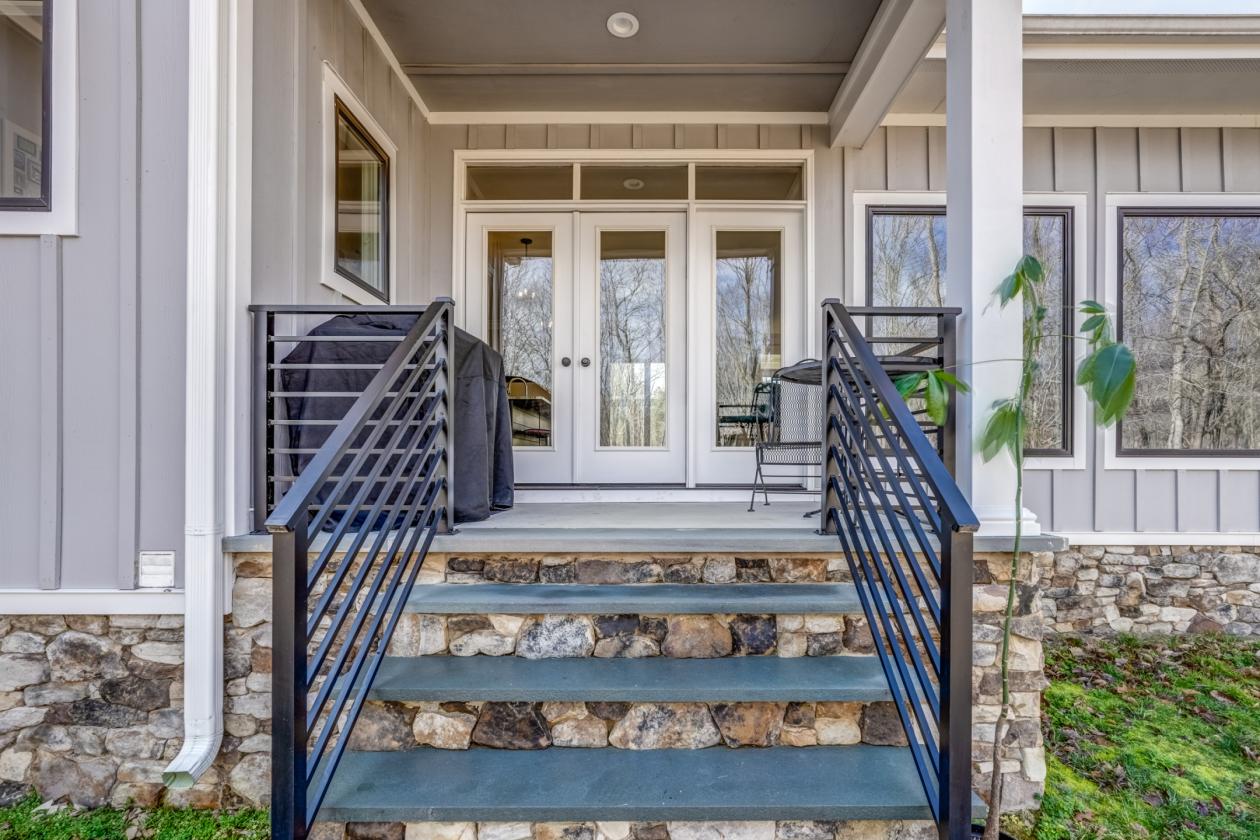
  • Small patio for a grill off main living area with access to backyard;
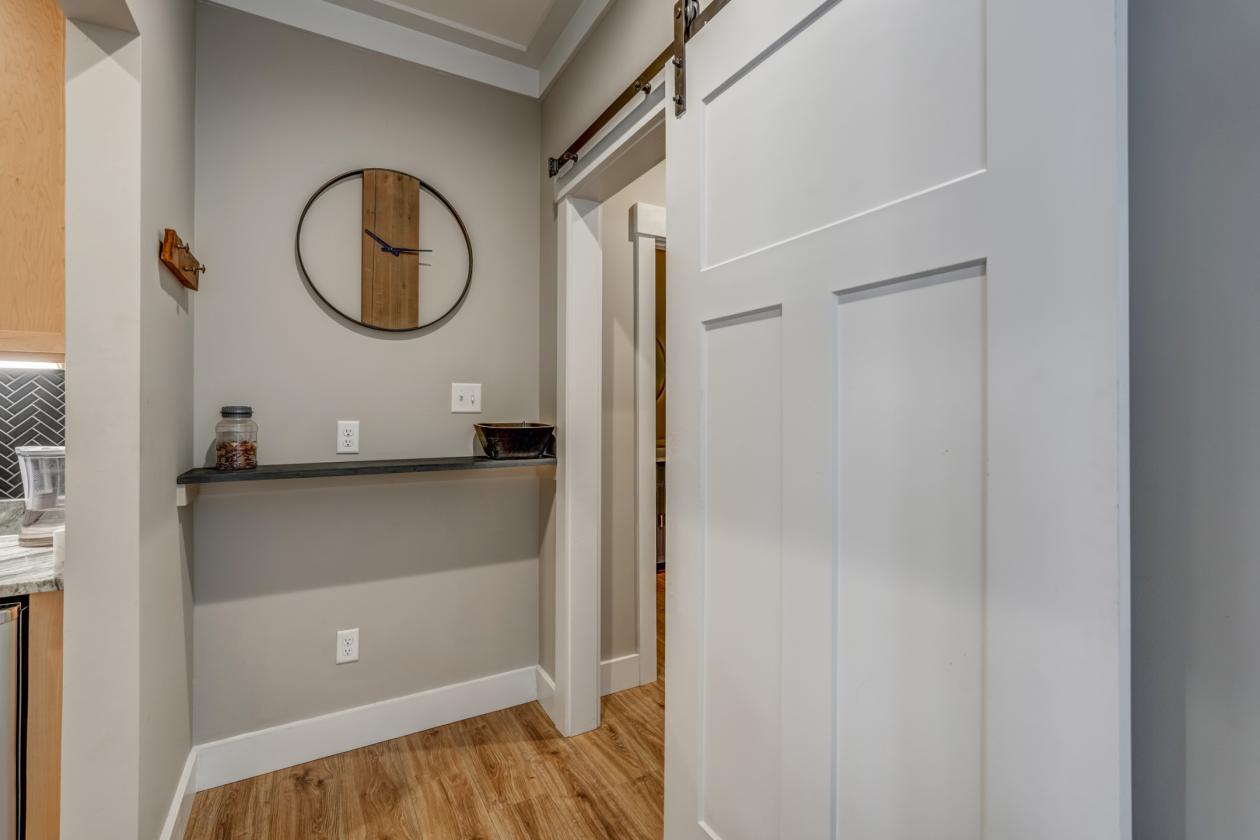
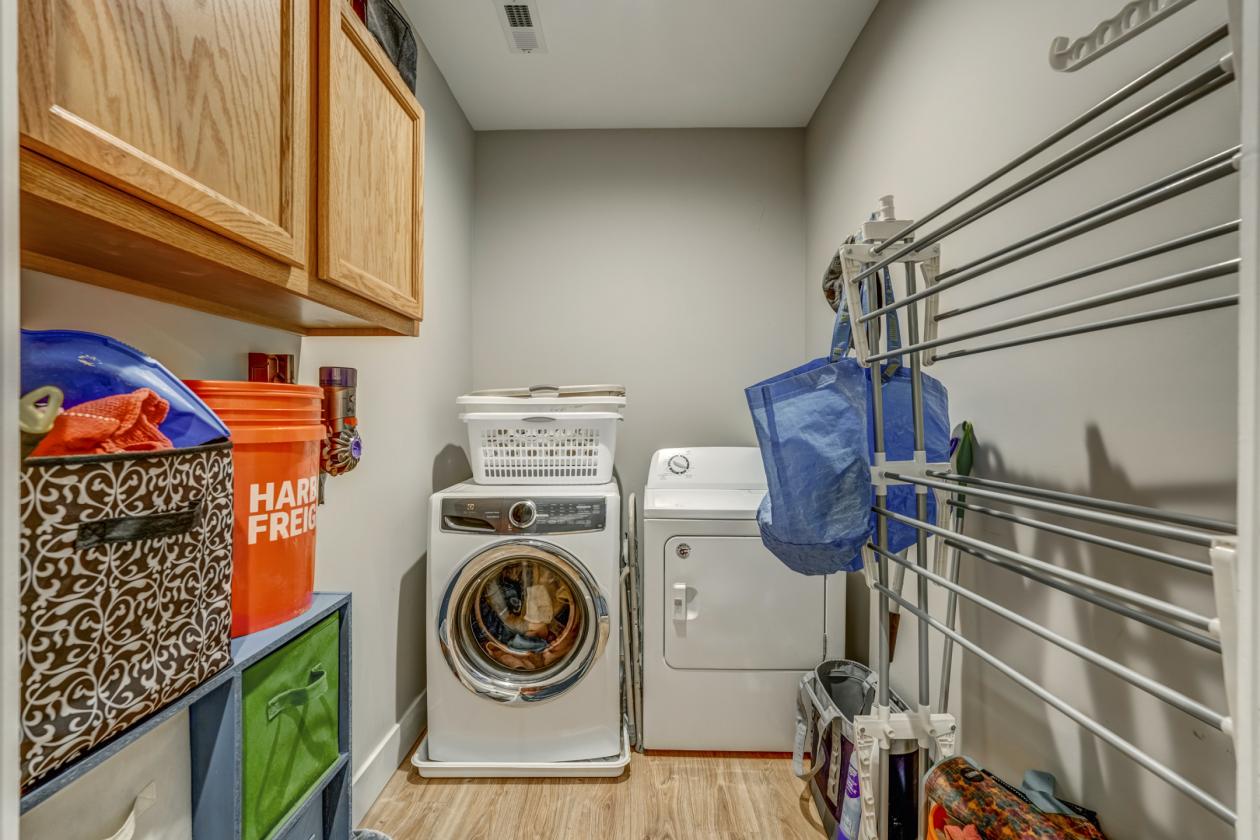
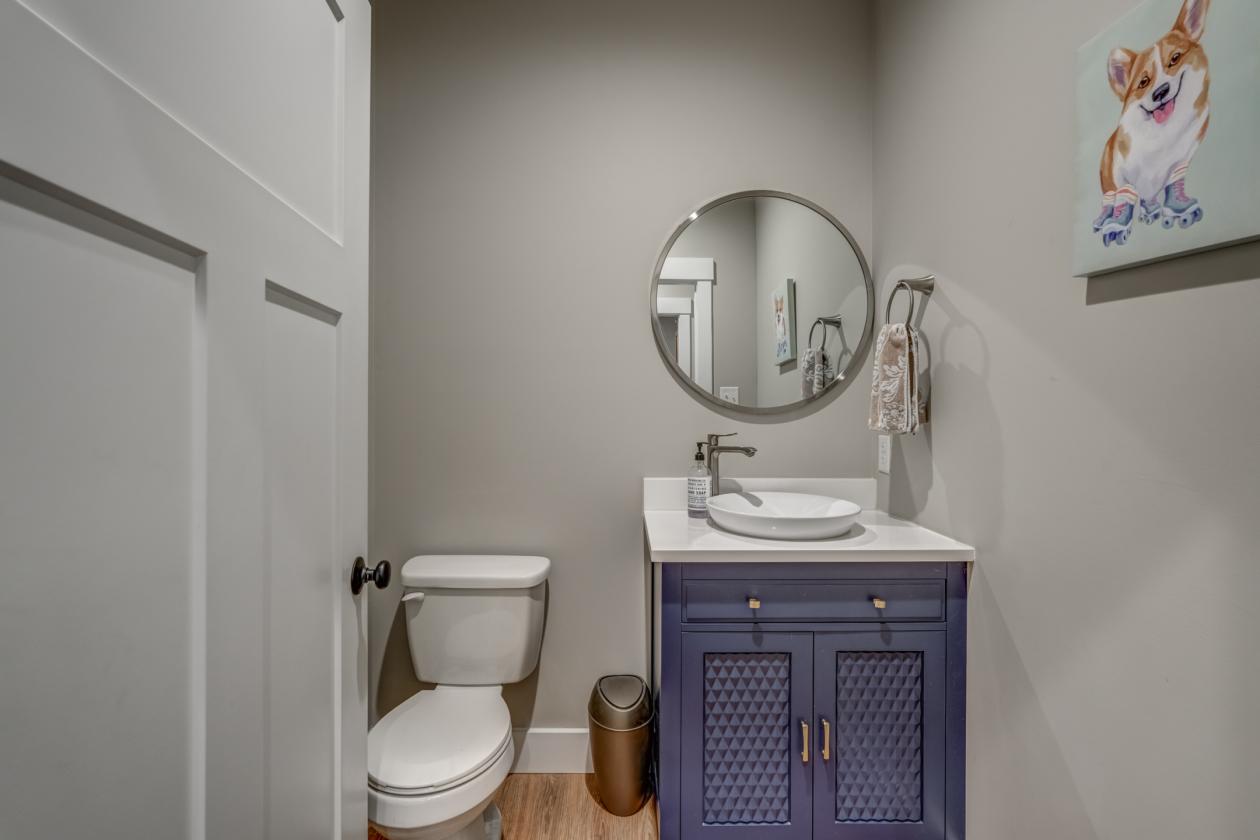
  • Barn door separating the laundry room and the guest half bathroom;
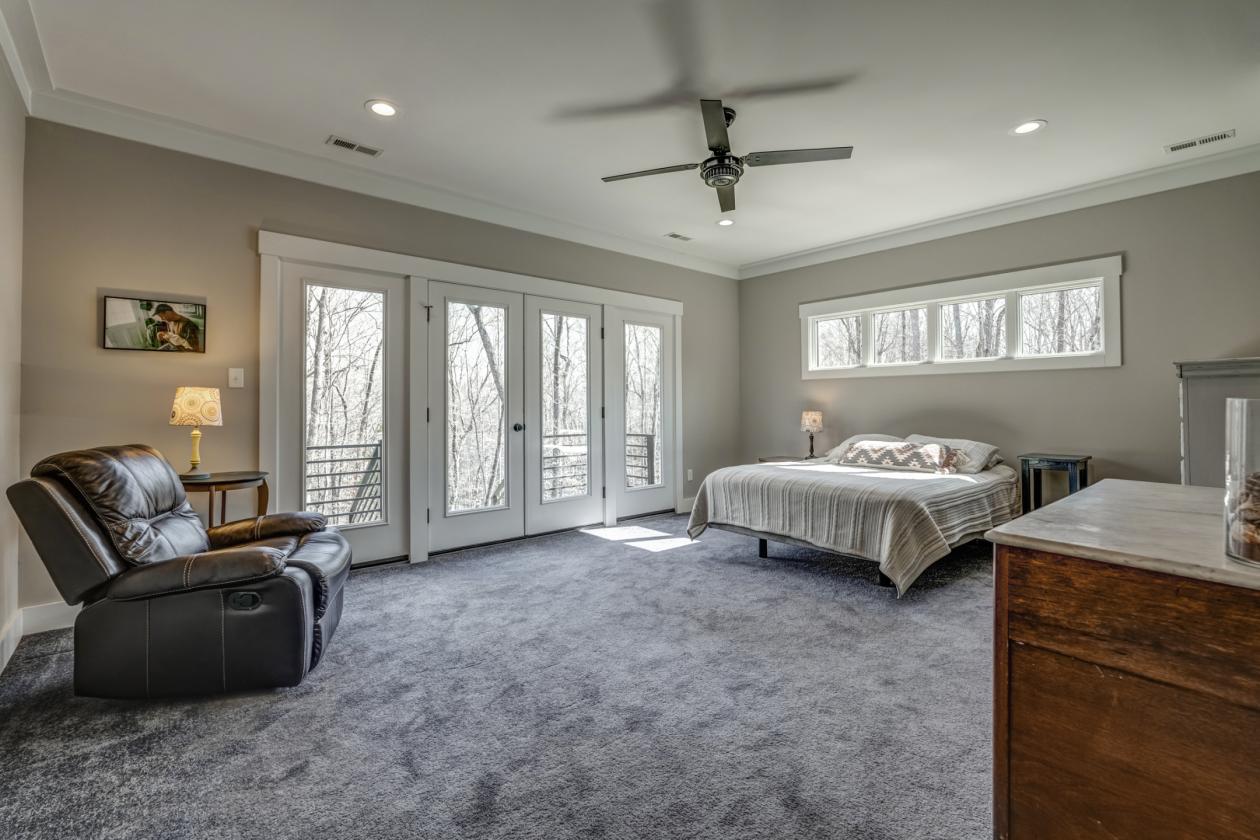
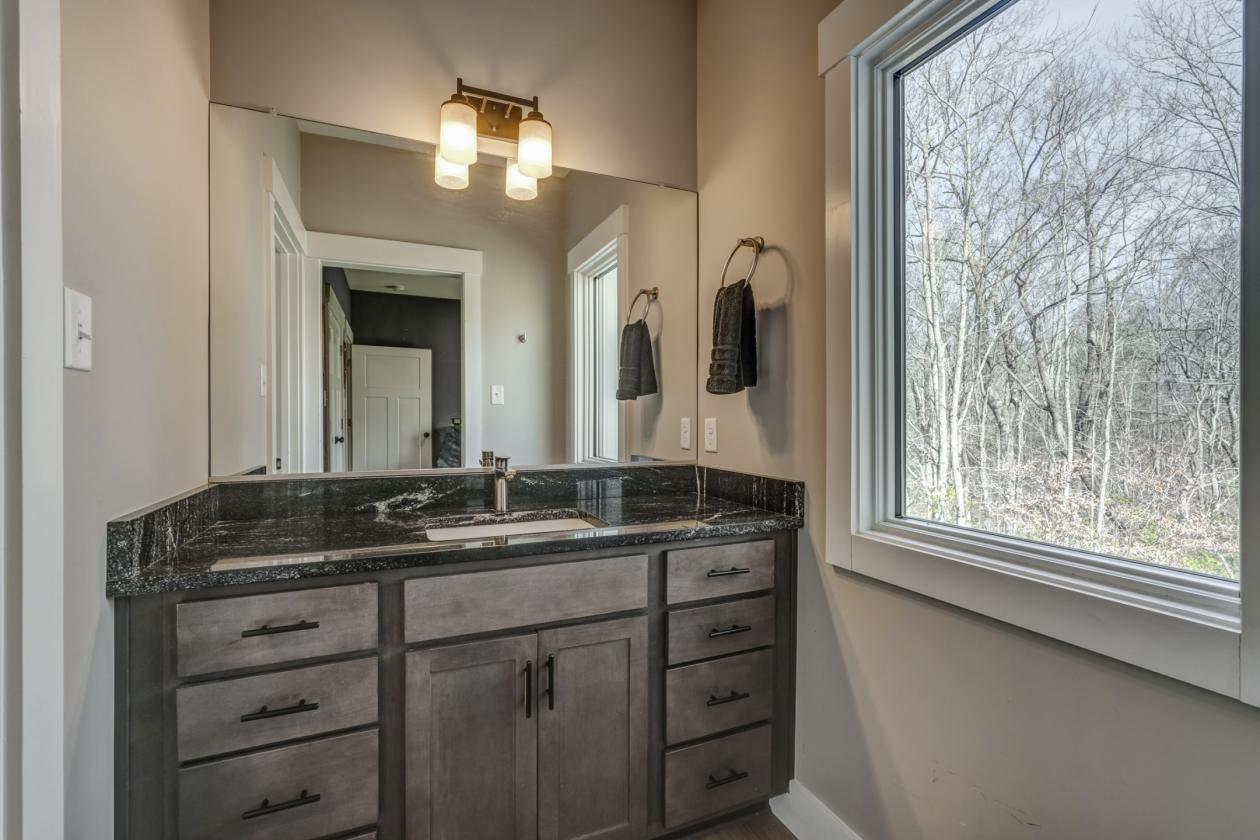
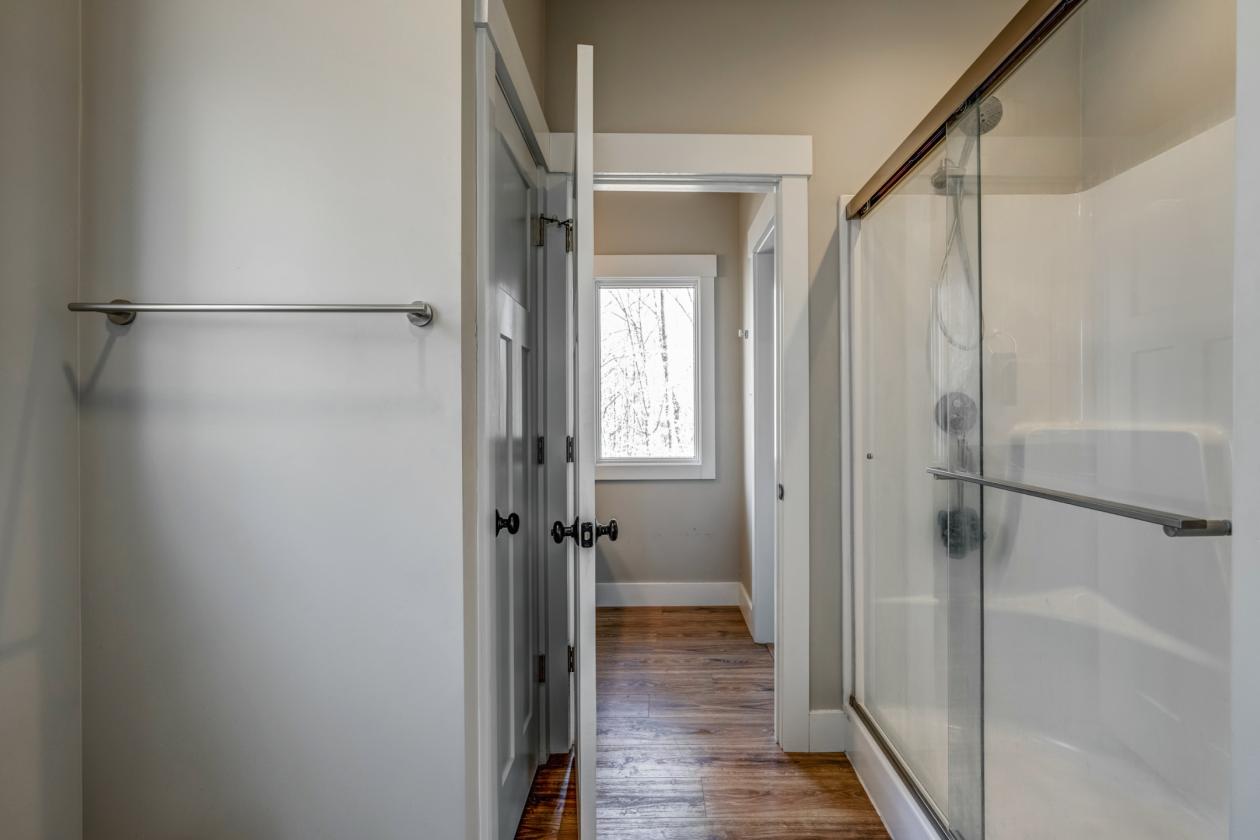
  • Master suite features French double doors leading to a small patio and double closets with a separate bathroom featuring granite countertops and built-in cabinets, separate toilet, tile shower and Roman soaking bathtub;
  • 2nd and 3rd Bathroom with separate sink areas & granite counters & built-in cabinets share a Jack n’ Jill bathroom with shower, toilet and closet; and
  • 1.5-car garage with finished & painted drywall that includes a sink with hot and cold water.
Lot Features
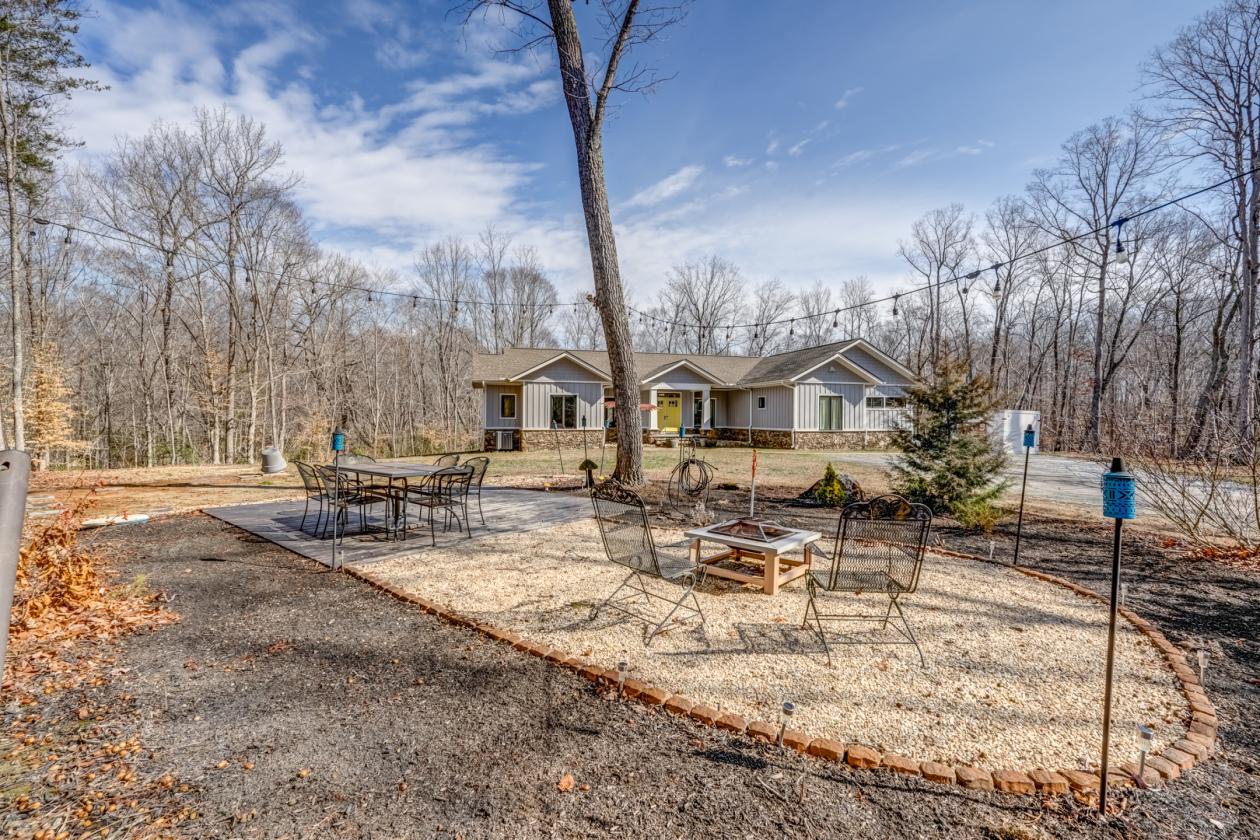
  • Garden area in the front with deck and pebble area with an outdoor seating area, space for a hammock and a fire pit adjoining level space for a pool or hot tub;
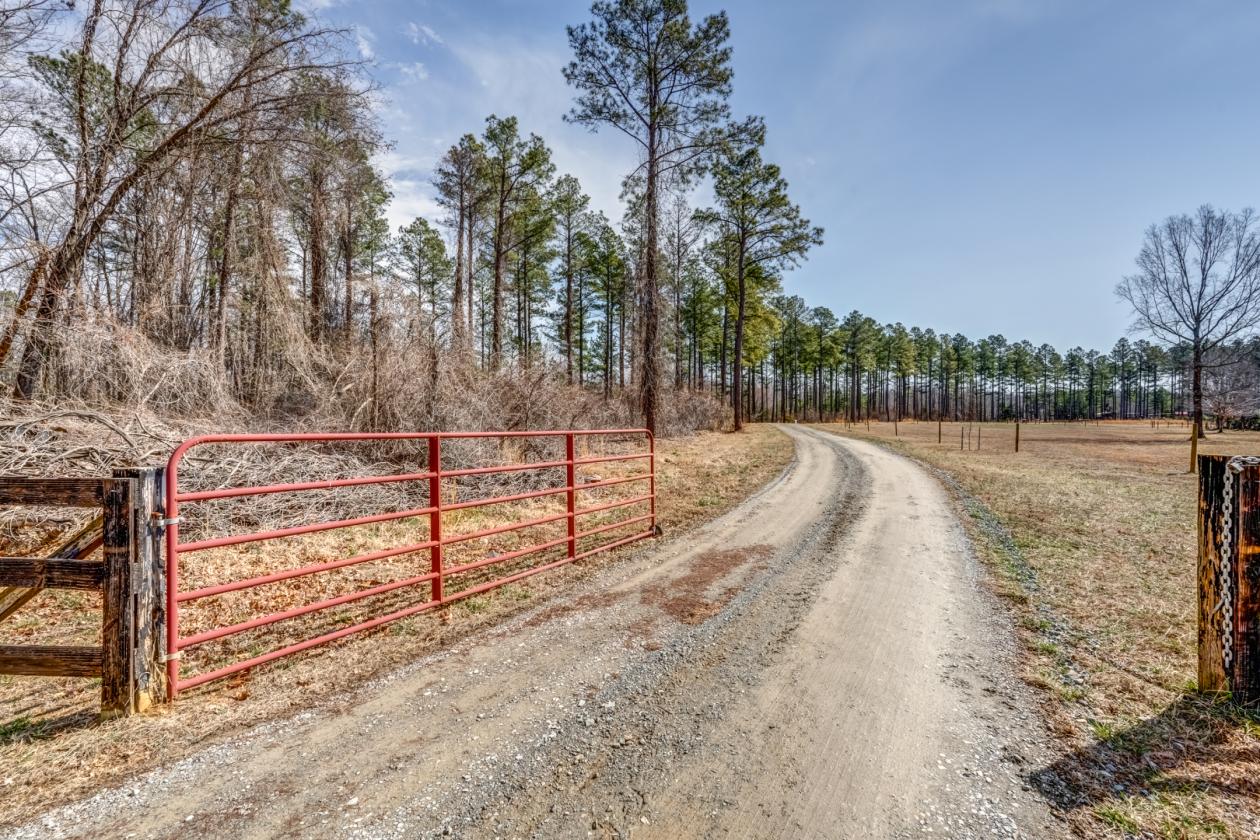
  • Gated entrance with gravel driveway;
  • Walking/ATV/bike trails throughout the property;
  • Currently zoned Rural Preservation (RP);
  • A 30-foot deeded easement to the cul-de-sac of Walnut Grove Farm Lane was established over the existing farm road;
  • It has long frontage (4,250 feet +/-) on Mill Creek;
  • About 0.7-Acre +/- homesite/yard;
  • About 2.5 Acres +/- total in two fenced paddocks and some additional open areas;
  • About 6 Acres +/- of twice thinned (~2006 & ~2021) 35- to 37-yr old +/- pine plantation; and
  • About 107.4 Acres +/- of natural mature mixed hardwood and natural pine woodland.
  • If additional pastureland is required, there is the possibility of harvesting up to 35 acres +/- of woodland to increase the acreage in level to gently sloping horse paddocks.
Horse Facility Features
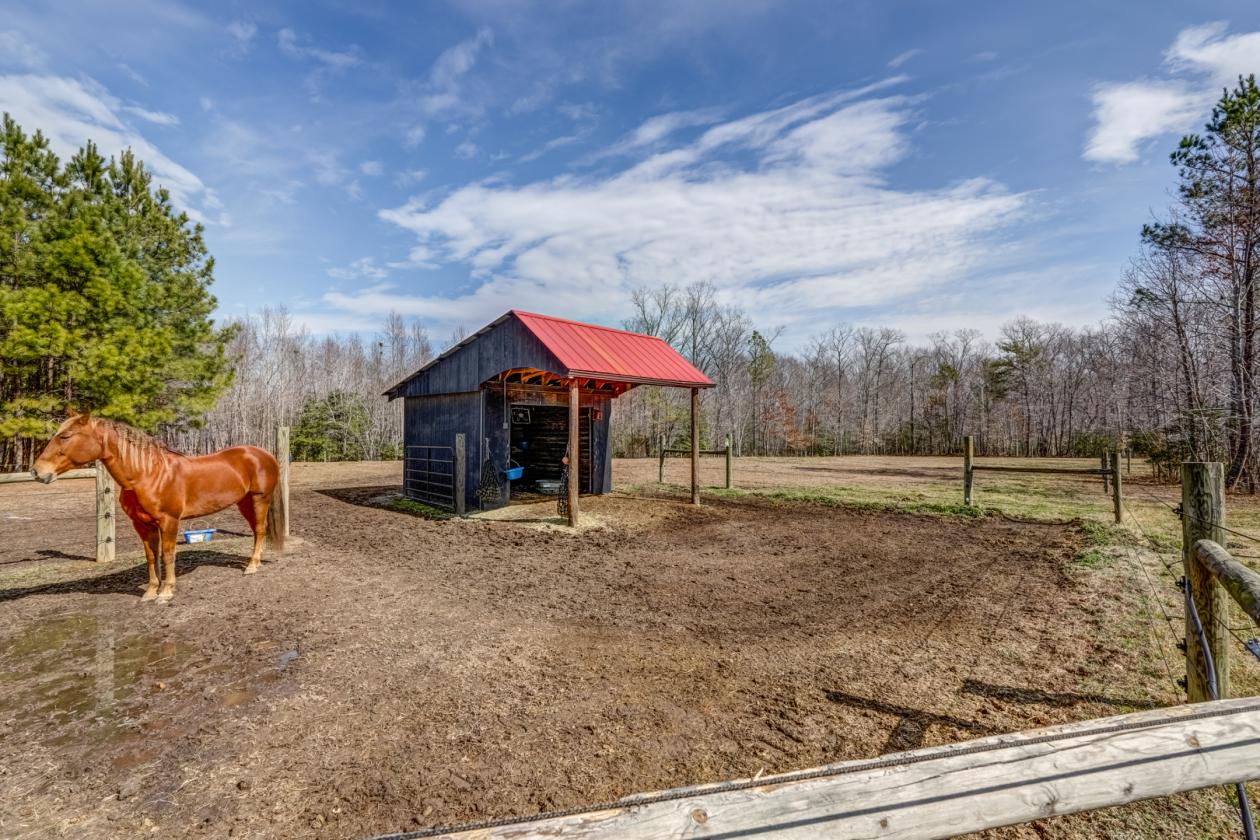
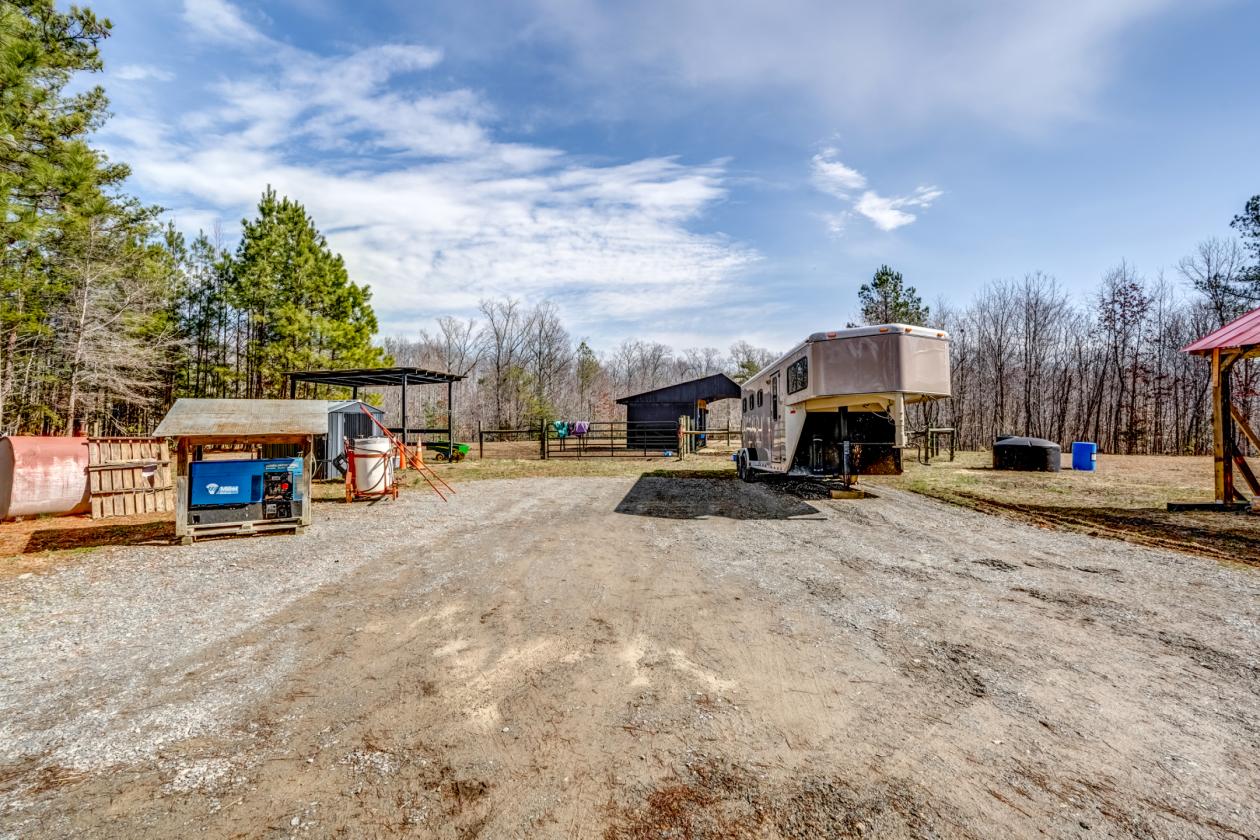
  • Horse run-in in one of two 1-acre +/- paddocks with braided electric fencing;
  • Horse area has water and 100-amp electricity at paddocks and wash area;
  • Gravel trailer parking;
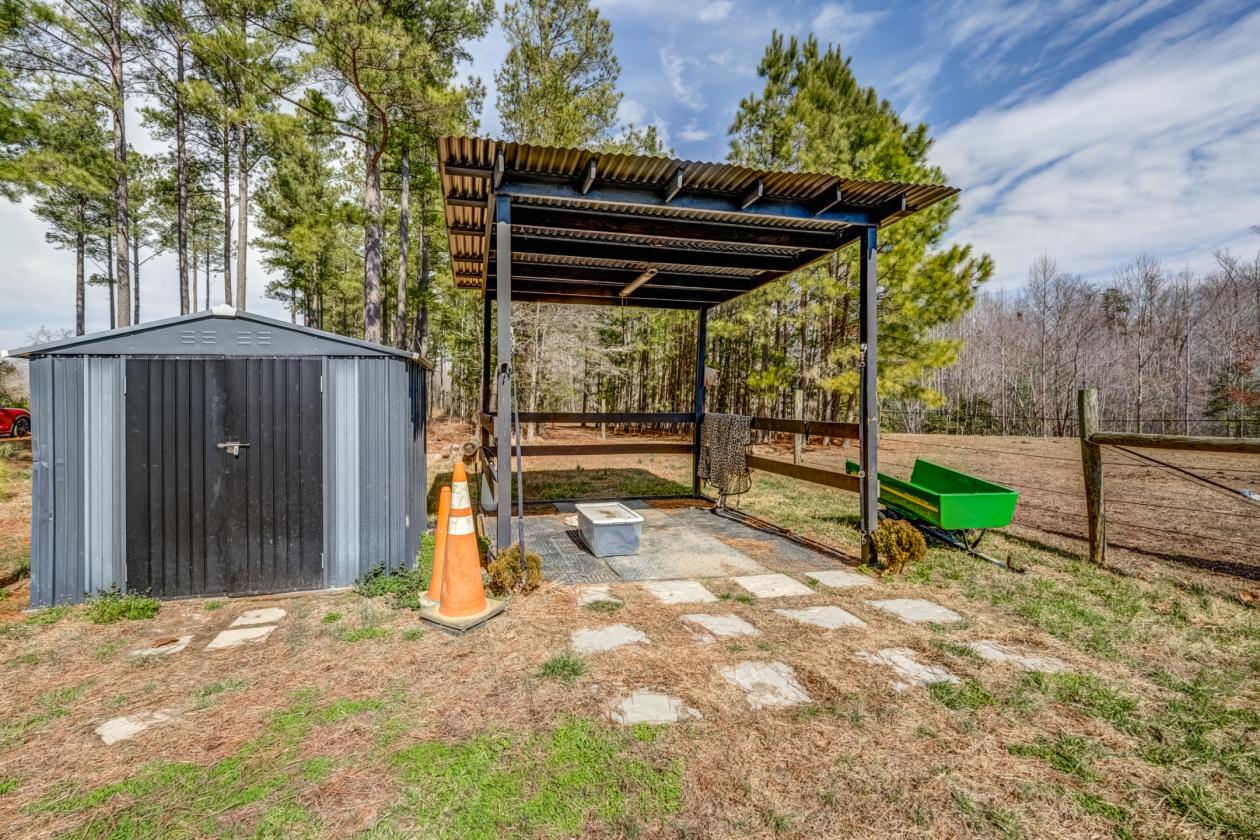
  • Wash stall;
  • Hay storage building; and
  • Small tack shed.
For more information about this property, contact:
JEFFREY HUFF
Huff Land and Forestry Consulting LLC
Morgantown, West Virginia
Distances
  • 16 miles to schools
  • 27 miles to airports
  • 17 miles to hospitals
  • 10 miles to shopping
Printed from HorseProperties.net. The World's Largest Equestrian Real Estate Website

Walnut Grove Horse Farm - 117.7 Acres +/-

Hanover, Caroline County, Virginia
$1,270,000

Walnut Grove Horse Farm - 117.7 Acres +/-

Property image.Property image.Property image.
PROPERTY DESCRIPTION

Welcome to 33051 Walnut Grove Farm Lane! This 117.7-Acre +/- portion of the locally known "Walnut Grove Farm" features a custom 1-story 2,078-sqft dwelling built in 2021. The house contains the following amenities: Double Entrance door leading to large open living area; Large windows throughout allowing plenty of natural light; gas fireplace in living area with stone façade and wooden mantle; Kitchen and butler pantry feature granite countertops; Butler pantry features plenty of storage and mini fridge; walk-in pantry; Gas stove & hot water heater; Craft/Office/Homework nook just off kitchen; Small patio for a grill off main living area with access to backyard; Barn door separating the laundry room and the guest half bathroom; Master suite features French double doors leading to a small patio and double closets with a separate bathroom featuring granite countertops and built-in cabinets, separate toilet, tile shower and Roman soaking bathtub; 2nd and 3rd Bathroom with separate sink areas & granite counters & built-in cabinets share a Jack n’ Jill bathroom with shower, toilet and closet; 1.5-car garage with finished & painted drywall that includes a sink with hot and cold water. Located just off of the cul-de-sac at the end of Walnut Grove Farm Lane providing seclusion but convenience to Hanover and I-95. Farm features two one-acre +/- fenced paddocks for horses and 1.2 acres of openland/yard. Additional farm improvements include Garden/pebble/seating area in front of house; Gated entrance; Braided electric fencing surrounding the paddocks, Horse run-in, Covered wash area with water and 100-amp electric service at the paddocks/wash area; Gravel trailer parking; Hay storage building; & Small tack shed. Balance of the property in 6 acres +/- of twice thinned (~2006 & ~ 2021) 35- to 37-yr old pine plantation and 107.4 acres +/- of mature natural mixed hardwood/pine woodland. If additional pastureland is required, there is the possibility of harvesting up to 35 acres +/- of woodland to increase the acreage in level to gently sloping horse paddocks. Walking/ATV/bike trails throughout property. Long frontage (4,250 feet +/-) on Mill Creek. Property is to be shown by Appointment Only.

DETAILS
Home Features
  • Custom 1-story 2,078-sqft dwelling built in 2021 with 3 bedrooms and 2.5 bathrooms;
  • Double Entrance door leading to a large open living area;
  • Large windows throughout the house allowing plenty of natural light;
  • Living area has a gas fireplace with stone façade and wooden mantle;
  • Kitchen and butler pantry features granite countertops;
  • Butler pantry features plenty of storage and a mini fridge;
  • Walk-in pantry;
  • Gas stove & gas hot water heater;
  • Craft/Office/Homework nook directly off the kitchen;
  • Small patio for a grill off main living area with access to backyard;
  • Barn door separating the laundry room and the guest half bathroom;
  • Master suite features French double doors leading to a small patio and double closets with a separate bathroom featuring granite countertops and built-in cabinets, separate toilet, tile shower and Roman soaking bathtub;
  • 2nd and 3rd Bathroom with separate sink areas & granite counters & built-in cabinets share a Jack n’ Jill bathroom with shower, toilet and closet; and
  • 1.5-car garage with finished & painted drywall that includes a sink with hot and cold water.
Lot Features
  • Garden area in the front with deck and pebble area with an outdoor seating area, space for a hammock and a fire pit adjoining level space for a pool or hot tub;
  • Gated entrance with gravel driveway;
  • Walking/ATV/bike trails throughout the property;
  • Currently zoned Rural Preservation (RP);
  • A 30-foot deeded easement to the cul-de-sac of Walnut Grove Farm Lane was established over the existing farm road;
  • It has long frontage (4,250 feet +/-) on Mill Creek;
  • About 0.7-Acre +/- homesite/yard;
  • About 2.5 Acres +/- total in two fenced paddocks and some additional open areas;
  • About 6 Acres +/- of twice thinned (~2006 & ~2021) 35- to 37-yr old +/- pine plantation; and
  • About 107.4 Acres +/- of natural mature mixed hardwood and natural pine woodland.
  • If additional pastureland is required, there is the possibility of harvesting up to 35 acres +/- of woodland to increase the acreage in level to gently sloping horse paddocks.
Horse Facility Features
  • Horse run-in in one of two 1-acre +/- paddocks with braided electric fencing;
  • Horse area has water and 100-amp electricity at paddocks and wash area;
  • Gravel trailer parking;
  • Wash stall;
  • Hay storage building; and
  • Small tack shed.
For more information about this property, contact:
JEFFREY HUFF
Huff Land and Forestry Consulting LLC
Morgantown, West Virginia
Distances
  • 16 miles to schools
  • 27 miles to airports
  • 17 miles to hospitals
  • 10 miles to shopping
Printed from HorseProperties.net. The World's Largest Equestrian Real Estate Website
$1,270,000
117.70
ACRES
3
BEDROOMS
2.5
BATH
2078
SQ FT
fenced • 1 Run-in stall
Walnut Grove Horse Farm - 117.7 Acres +/- - photo 1
Walnut Grove Horse Farm - 117.7 Acres +/- - photo 2
Walnut Grove Horse Farm - 117.7 Acres +/- - photo 3
Walnut Grove Horse Farm - 117.7 Acres +/- - photo 4
Walnut Grove Horse Farm - 117.7 Acres +/- - photo 5
Walnut Grove Horse Farm - 117.7 Acres +/- - photo 6
Walnut Grove Horse Farm - 117.7 Acres +/- - photo 7
Walnut Grove Horse Farm - 117.7 Acres +/- - photo 8
Walnut Grove Horse Farm - 117.7 Acres +/- - photo 9
Walnut Grove Horse Farm - 117.7 Acres +/- - photo 10
Walnut Grove Horse Farm - 117.7 Acres +/- - photo 11
Walnut Grove Horse Farm - 117.7 Acres +/- - photo 12
Walnut Grove Horse Farm - 117.7 Acres +/- - photo 13
Walnut Grove Horse Farm - 117.7 Acres +/- - photo 14
Walnut Grove Horse Farm - 117.7 Acres +/- - photo 15
Walnut Grove Horse Farm - 117.7 Acres +/- - photo 16
Walnut Grove Horse Farm - 117.7 Acres +/- - photo 17
Walnut Grove Horse Farm - 117.7 Acres +/- - photo 18
Walnut Grove Horse Farm - 117.7 Acres +/- - photo 19
Walnut Grove Horse Farm - 117.7 Acres +/- - photo 20
Walnut Grove Horse Farm - 117.7 Acres +/- - photo 21
Walnut Grove Horse Farm - 117.7 Acres +/- - photo 22
Walnut Grove Horse Farm - 117.7 Acres +/- - photo 23
Walnut Grove Horse Farm - 117.7 Acres +/- - photo 24
Walnut Grove Horse Farm - 117.7 Acres +/- - photo 25
Walnut Grove Horse Farm - 117.7 Acres +/- - photo 26
Walnut Grove Horse Farm - 117.7 Acres +/- - photo 27
Walnut Grove Horse Farm - 117.7 Acres +/- - photo 28
Walnut Grove Horse Farm - 117.7 Acres +/- - photo 29
Walnut Grove Horse Farm - 117.7 Acres +/- - photo 30

Property description

Welcome to 33051 Walnut Grove Farm Lane! This 117.7-Acre +/- portion of the locally known "Walnut Grove Farm" features a custom 1-story 2,078-sqft dwelling built in 2021. The house contains the following amenities: Double Entrance door leading to large open living area; Large windows throughout allowing plenty of natural light; gas fireplace in living area with stone façade and wooden mantle; Kitchen and butler pantry feature granite countertops; Butler pantry features plenty of storage and mini fridge; walk-in pantry; Gas stove & hot water heater; Craft/Office/Homework nook just off kitchen; Small patio for a grill off main living area with access to backyard; Barn door separating the laundry room and the guest half bathroom; Master suite features French double doors leading to a small patio and double closets with a separate bathroom featuring granite countertops and built-in cabinets, separate toilet, tile shower and Roman soaking bathtub; 2nd and 3rd Bathroom with separate sink areas & granite counters & built-in cabinets share a Jack n’ Jill bathroom with shower, toilet and closet; 1.5-car garage with finished & painted drywall that includes a sink with hot and cold water. Located just off of the cul-de-sac at the end of Walnut Grove Farm Lane providing seclusion but convenience to Hanover and I-95. Farm features two one-acre +/- fenced paddocks for horses and 1.2 acres of openland/yard. Additional farm improvements include Garden/pebble/seating area in front of house; Gated entrance; Braided electric fencing surrounding the paddocks, Horse run-in, Covered wash area with water and 100-amp electric service at the paddocks/wash area; Gravel trailer parking; Hay storage building; & Small tack shed. Balance of the property in 6 acres +/- of twice thinned (~2006 & ~ 2021) 35- to 37-yr old pine plantation and 107.4 acres +/- of mature natural mixed hardwood/pine woodland. If additional pastureland is required, there is the possibility of harvesting up to 35 acres +/- of woodland to increase the acreage in level to gently sloping horse paddocks. Walking/ATV/bike trails throughout property. Long frontage (4,250 feet +/-) on Mill Creek. Property is to be shown by Appointment Only.


Details

Home Features

  • Custom 1-story 2,078-sqft dwelling built in 2021 with 3 bedrooms and 2.5 bathrooms;
  • Double Entrance door leading to a large open living area;
  • Large windows throughout the house allowing plenty of natural light;
  • Living area has a gas fireplace with stone façade and wooden mantle;
  • Kitchen and butler pantry features granite countertops;
  • Butler pantry features plenty of storage and a mini fridge;
  • Walk-in pantry;
  • Gas stove & gas hot water heater;
  • Craft/Office/Homework nook directly off the kitchen;
  • Small patio for a grill off main living area with access to backyard;
  • Barn door separating the laundry room and the guest half bathroom;
  • Master suite features French double doors leading to a small patio and double closets with a separate bathroom featuring granite countertops and built-in cabinets, separate toilet, tile shower and Roman soaking bathtub;
  • 2nd and 3rd Bathroom with separate sink areas & granite counters & built-in cabinets share a Jack n’ Jill bathroom with shower, toilet and closet; and
  • 1.5-car garage with finished & painted drywall that includes a sink with hot and cold water.

Lot Features

  • Garden area in the front with deck and pebble area with an outdoor seating area, space for a hammock and a fire pit adjoining level space for a pool or hot tub;
  • Gated entrance with gravel driveway;
  • Walking/ATV/bike trails throughout the property;
  • Currently zoned Rural Preservation (RP);
  • A 30-foot deeded easement to the cul-de-sac of Walnut Grove Farm Lane was established over the existing farm road;
  • It has long frontage (4,250 feet +/-) on Mill Creek;
  • About 0.7-Acre +/- homesite/yard;
  • About 2.5 Acres +/- total in two fenced paddocks and some additional open areas;
  • About 6 Acres +/- of twice thinned (
  • 2006 &
  • 2021) 35- to 37-yr old +/- pine plantation; and
  • About 107.4 Acres +/- of natural mature mixed hardwood and natural pine woodland.
  • If additional pastureland is required, there is the possibility of harvesting up to 35 acres +/- of woodland to increase the acreage in level to gently sloping horse paddocks.

Horse Facility Features

  • Horse run-in in one of two 1-acre +/- paddocks with braided electric fencing;
  • Horse area has water and 100-amp electricity at paddocks and wash area;
  • Gravel trailer parking;
  • Wash stall;
  • Hay storage building; and
  • Small tack shed.

Distances

  • 16 miles to schools
  • 27 miles to airports
  • 17 miles to hospitals
  • 10 miles to shopping
Information deemed reliable, but not guaranteed. Buyer to verify all information

Location

33051 Walnut Grove Farm Ln, Hanover, Virginia


SIMILAR LISTINGS

Loading...

© 2026. HorseProperties.net®. All rights reserved.