Luxury Home with Equestrian Lifestyle Access

Fletcher, Buncombe County, North Carolina
$1,799,900
Fletcher, Buncombe County, North Carolina
$1,799,900

Luxury Home with Equestrian Lifestyle Access

Property image.Property image.Property image.
PROPERTY DESCRIPTION

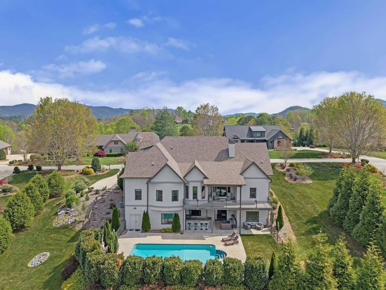
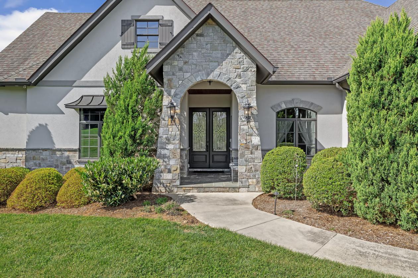
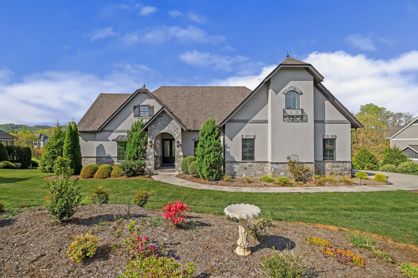
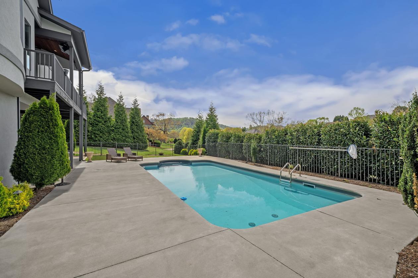
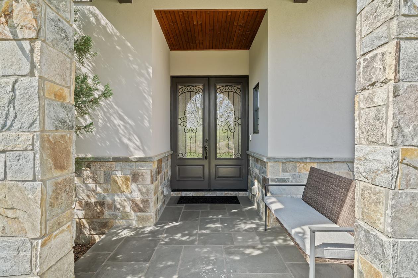
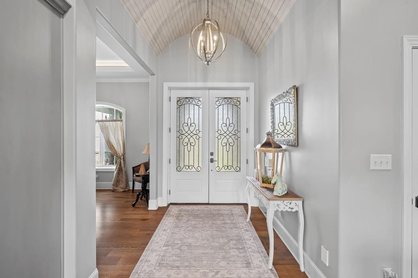
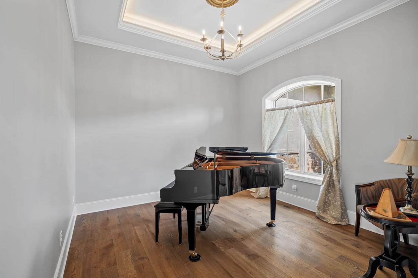
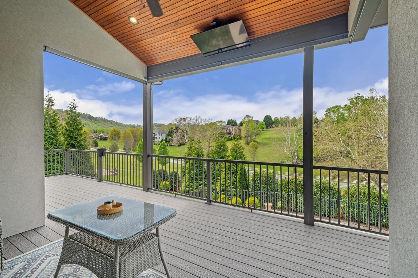
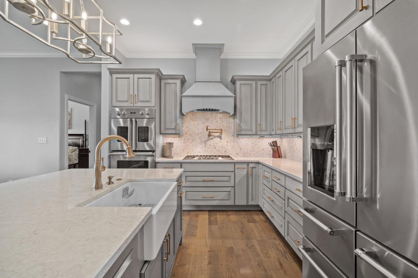
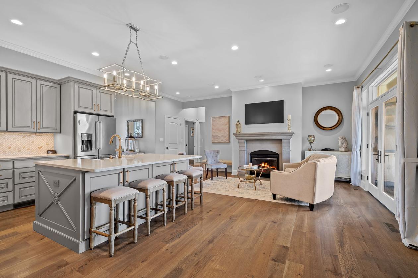
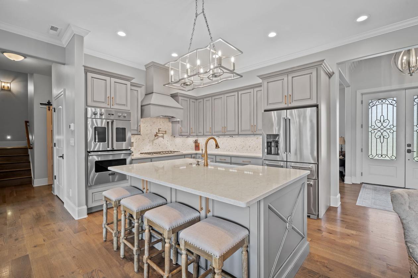
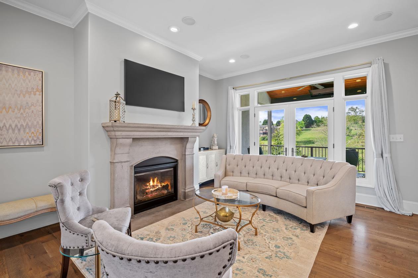
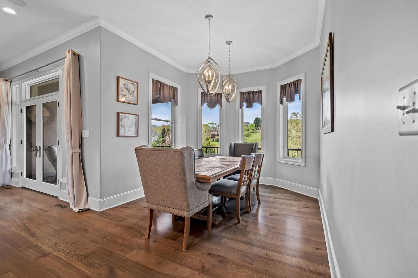
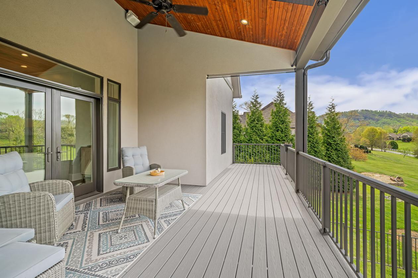
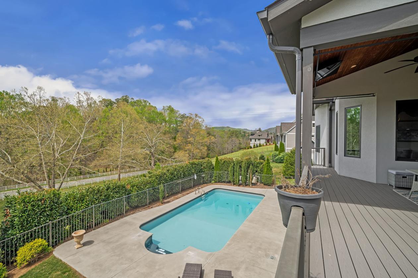
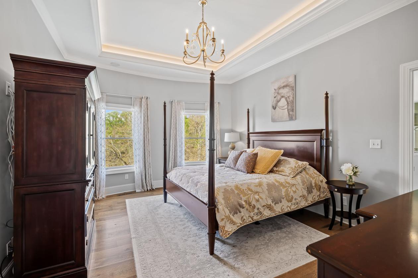
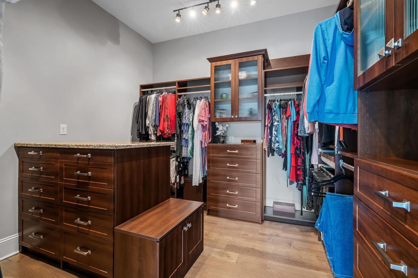
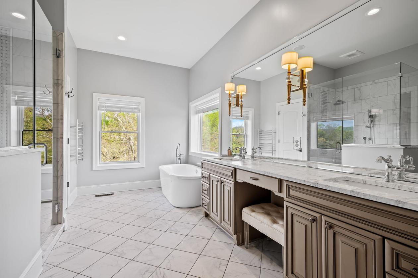
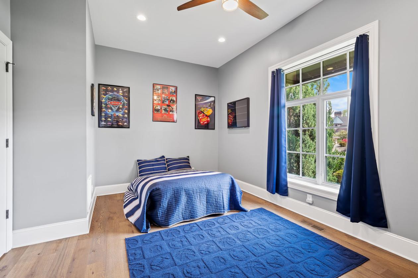
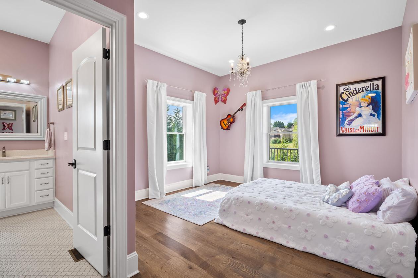
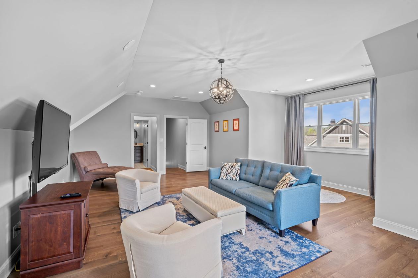
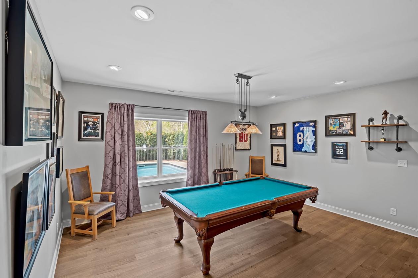
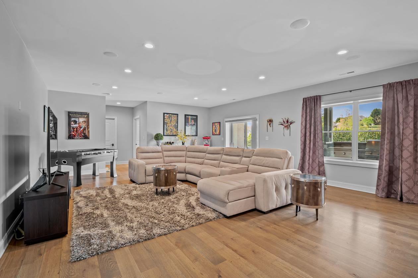
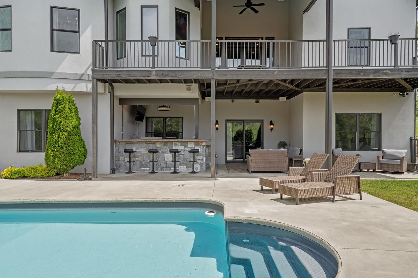
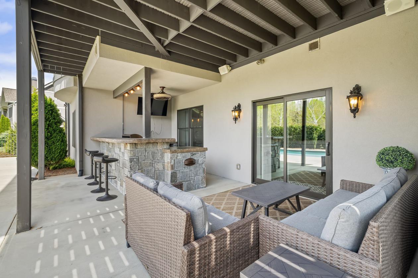
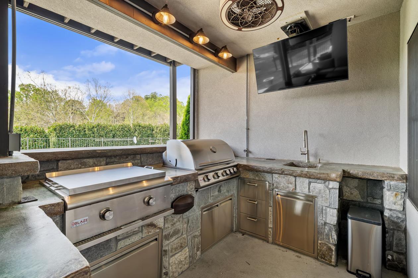
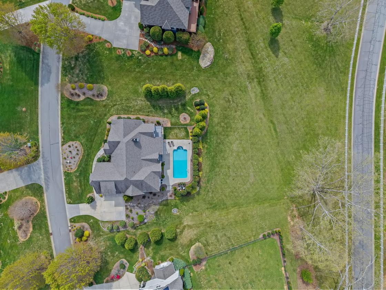
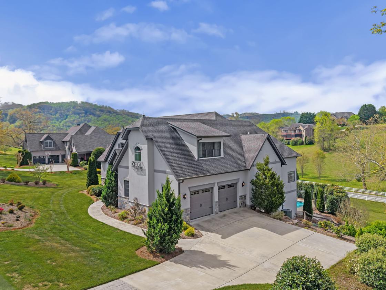
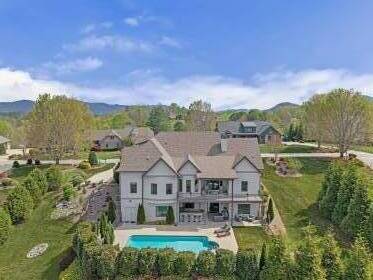
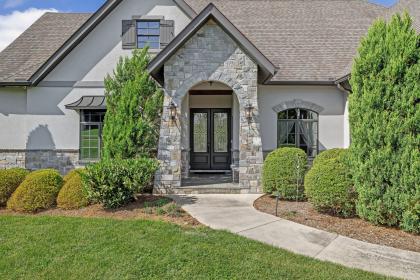
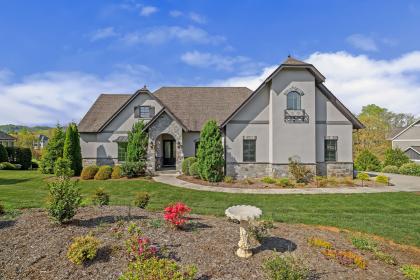
A masterclass in modern Green Built luxury and high-performance design, this custom home at 64 Water Hill Way offers an elevated living experience where architectural beauty, sustainability, and resort-style outdoor living converge. Built by award-winning Red Tree Builders and set within the gated Waterford Lakes community, the surroundings offer winding trails, peaceful ponds, and a private equestrian facility that adjoins the community, creating a setting that feels worlds away, yet perfectly connected. Constructed with insulated concrete forms, the home delivers superior energy efficiency, structural integrity, and a remarkably quiet interior. A curated suite of wellness-focused features, including whole-home water filtration, reverse osmosis drinking water, UV and HEPA air purification, whole-home ERV system, and low-VOC materials, enhances both comfort and long-term health. Inside, 10-foot ceilings and natural hardwood floors create a sense of openness and continuity, while the main living space is anchored by a chef’s kitchen featuring custom cabinetry, quartz surfaces, a marble backsplash, and a premium Viking appliance suite with a gas range and pot filler. Thoughtfully selected lighting from Christie’s, a whole-home audio system, and a natural gas fireplace elevate the experience. The main-level primary suite offers a calm and private retreat, complemented by a spa-inspired bath designed for relaxation and restoration. Two additional bedrooms provide comfort for guests, while the upper level introduces a flexible bonus suite and walk-in attic for abundant storage and future expansion. The walk-out lower level is arranged as a fully independent living quarters with a private entrance, kitchen, bedroom, full bath, and laundry, offering versatility for extended stays or multigenerational living. Outdoor living is nothing short of exceptional. A heated saltwater pool is framed by open views and manicured grounds, while a covered terrace and fully equipped outdoor kitchen featuring a Blaze 4-burner grill, cast iron sink, and in-ground gas hibachi create a setting designed for effortless entertaining and quiet moments alike. This is where the home truly comes to life, offering a private, resort-caliber experience that feels both elevated and entirely your own. This is mountain living reimagined through a lens of modern luxury and thoughtful design.

DETAILS
Home Features
  • ENERGY STAR Qualified Equipment
  • Fresh Air Ventilation
  • Heat Pump Zoned
  • Natural Gas
  • ENERGY STAR Qualified Equipment
  • In-Ground Gas Grill
  • Outdoor Kitchen
  • Electricity Connected
  • Fiber Optics
  • Pool Features: Heated, In-Ground, Salt Water
  • Hard Stucco, Stone
  • Sustainability: Advanced Framing, Concrete Construction, Engineered Wood Products, Low VOC Coatings, Spray Foam Insulation, Xeriscaping Drought Resist. Plnts
  • Verification Type: Green Built Homes
  • Metric:136 Rating:
  • Certified Year: 2018
Lot Features
  • Back Yard
  • Fenced
  • Mountain Views
  • Long Range Views
  • Walking Trails
  • Gated Community
  • Fishing Pond
  • Mountain biking trails
Horse Facility Features
  • Barn, Boarding Facilities, Corral(s), Equestrian Facilities
  • The Equine Facility that joins the community is privately owned. Copy & paste this website link for more information. www.waterhillstables.com.
For more information about this property, contact:
MARIE REED
Keller Williams Professionals Asheville
Asheville, North Carolina
Distances
  • 7.5 miles to schools
  • 10 miles to airports
  • 13.6 miles to hospitals
  • 12 miles to shopping
  • 0.5 miles to trails
Printed from HorseProperties.net. The World's Largest Equestrian Real Estate Website

Luxury Home with Equestrian Lifestyle Access

Fletcher, Buncombe County, North Carolina
$1,799,900

Luxury Home with Equestrian Lifestyle Access

Property image.Property image.Property image.
PROPERTY DESCRIPTION

A masterclass in modern Green Built luxury and high-performance design, this custom home at 64 Water Hill Way offers an elevated living experience where architectural beauty, sustainability, and resort-style outdoor living converge. Built by award-winning Red Tree Builders and set within the gated Waterford Lakes community, the surroundings offer winding trails, peaceful ponds, and a private equestrian facility that adjoins the community, creating a setting that feels worlds away, yet perfectly connected. Constructed with insulated concrete forms, the home delivers superior energy efficiency, structural integrity, and a remarkably quiet interior. A curated suite of wellness-focused features, including whole-home water filtration, reverse osmosis drinking water, UV and HEPA air purification, whole-home ERV system, and low-VOC materials, enhances both comfort and long-term health. Inside, 10-foot ceilings and natural hardwood floors create a sense of openness and continuity, while the main living space is anchored by a chef’s kitchen featuring custom cabinetry, quartz surfaces, a marble backsplash, and a premium Viking appliance suite with a gas range and pot filler. Thoughtfully selected lighting from Christie’s, a whole-home audio system, and a natural gas fireplace elevate the experience. The main-level primary suite offers a calm and private retreat, complemented by a spa-inspired bath designed for relaxation and restoration. Two additional bedrooms provide comfort for guests, while the upper level introduces a flexible bonus suite and walk-in attic for abundant storage and future expansion. The walk-out lower level is arranged as a fully independent living quarters with a private entrance, kitchen, bedroom, full bath, and laundry, offering versatility for extended stays or multigenerational living. Outdoor living is nothing short of exceptional. A heated saltwater pool is framed by open views and manicured grounds, while a covered terrace and fully equipped outdoor kitchen featuring a Blaze 4-burner grill, cast iron sink, and in-ground gas hibachi create a setting designed for effortless entertaining and quiet moments alike. This is where the home truly comes to life, offering a private, resort-caliber experience that feels both elevated and entirely your own. This is mountain living reimagined through a lens of modern luxury and thoughtful design.

DETAILS
Home Features
  • ENERGY STAR Qualified Equipment
  • Fresh Air Ventilation
  • Heat Pump Zoned
  • Natural Gas
  • ENERGY STAR Qualified Equipment
  • In-Ground Gas Grill
  • Outdoor Kitchen
  • Electricity Connected
  • Fiber Optics
  • Pool Features: Heated, In-Ground, Salt Water
  • Hard Stucco, Stone
  • Sustainability: Advanced Framing, Concrete Construction, Engineered Wood Products, Low VOC Coatings, Spray Foam Insulation, Xeriscaping Drought Resist. Plnts
  • Verification Type: Green Built Homes
  • Metric:136 Rating:
  • Certified Year: 2018
Lot Features
  • Back Yard
  • Fenced
  • Mountain Views
  • Long Range Views
  • Walking Trails
  • Gated Community
  • Fishing Pond
  • Mountain biking trails
Horse Facility Features
  • Barn, Boarding Facilities, Corral(s), Equestrian Facilities
  • The Equine Facility that joins the community is privately owned. Copy & paste this website link for more information. www.waterhillstables.com.
For more information about this property, contact:
MARIE REED
Keller Williams Professionals Asheville
Asheville, North Carolina
Distances
  • 7.5 miles to schools
  • 10 miles to airports
  • 13.6 miles to hospitals
  • 12 miles to shopping
  • 0.5 miles to trails
Printed from HorseProperties.net. The World's Largest Equestrian Real Estate Website
$1,799,900
1.00
ACRES
4
BEDROOMS
5.5
BATH
4872
SQ FT
Luxury Home with Equestrian Lifestyle Access - photo 1
Luxury Home with Equestrian Lifestyle Access - photo 2
Luxury Home with Equestrian Lifestyle Access - photo 3
Luxury Home with Equestrian Lifestyle Access - photo 4
Luxury Home with Equestrian Lifestyle Access - photo 5
Luxury Home with Equestrian Lifestyle Access - photo 6
Luxury Home with Equestrian Lifestyle Access - photo 7
Luxury Home with Equestrian Lifestyle Access - photo 8
Luxury Home with Equestrian Lifestyle Access - photo 9
Luxury Home with Equestrian Lifestyle Access - photo 10
Luxury Home with Equestrian Lifestyle Access - photo 11
Luxury Home with Equestrian Lifestyle Access - photo 12
Luxury Home with Equestrian Lifestyle Access - photo 13
Luxury Home with Equestrian Lifestyle Access - photo 14
Luxury Home with Equestrian Lifestyle Access - photo 15
Luxury Home with Equestrian Lifestyle Access - photo 16
Luxury Home with Equestrian Lifestyle Access - photo 17
Luxury Home with Equestrian Lifestyle Access - photo 18
Luxury Home with Equestrian Lifestyle Access - photo 19
Luxury Home with Equestrian Lifestyle Access - photo 20
Luxury Home with Equestrian Lifestyle Access - photo 21
Luxury Home with Equestrian Lifestyle Access - photo 22
Luxury Home with Equestrian Lifestyle Access - photo 23
Luxury Home with Equestrian Lifestyle Access - photo 24
Luxury Home with Equestrian Lifestyle Access - photo 25
Luxury Home with Equestrian Lifestyle Access - photo 26
Luxury Home with Equestrian Lifestyle Access - photo 27
Luxury Home with Equestrian Lifestyle Access - photo 28
Luxury Home with Equestrian Lifestyle Access - photo 29
Luxury Home with Equestrian Lifestyle Access - photo 30

Property description

A masterclass in modern Green Built luxury and high-performance design, this custom home at 64 Water Hill Way offers an elevated living experience where architectural beauty, sustainability, and resort-style outdoor living converge. Built by award-winning Red Tree Builders and set within the gated Waterford Lakes community, the surroundings offer winding trails, peaceful ponds, and a private equestrian facility that adjoins the community, creating a setting that feels worlds away, yet perfectly connected. Constructed with insulated concrete forms, the home delivers superior energy efficiency, structural integrity, and a remarkably quiet interior. A curated suite of wellness-focused features, including whole-home water filtration, reverse osmosis drinking water, UV and HEPA air purification, whole-home ERV system, and low-VOC materials, enhances both comfort and long-term health. Inside, 10-foot ceilings and natural hardwood floors create a sense of openness and continuity, while the main living space is anchored by a chef’s kitchen featuring custom cabinetry, quartz surfaces, a marble backsplash, and a premium Viking appliance suite with a gas range and pot filler. Thoughtfully selected lighting from Christie’s, a whole-home audio system, and a natural gas fireplace elevate the experience. The main-level primary suite offers a calm and private retreat, complemented by a spa-inspired bath designed for relaxation and restoration. Two additional bedrooms provide comfort for guests, while the upper level introduces a flexible bonus suite and walk-in attic for abundant storage and future expansion. The walk-out lower level is arranged as a fully independent living quarters with a private entrance, kitchen, bedroom, full bath, and laundry, offering versatility for extended stays or multigenerational living. Outdoor living is nothing short of exceptional. A heated saltwater pool is framed by open views and manicured grounds, while a covered terrace and fully equipped outdoor kitchen featuring a Blaze 4-burner grill, cast iron sink, and in-ground gas hibachi create a setting designed for effortless entertaining and quiet moments alike. This is where the home truly comes to life, offering a private, resort-caliber experience that feels both elevated and entirely your own. This is mountain living reimagined through a lens of modern luxury and thoughtful design.


Details

Home Features

  • ENERGY STAR Qualified Equipment
  • Fresh Air Ventilation
  • Heat Pump Zoned
  • Natural Gas
  • ENERGY STAR Qualified Equipment
  • In-Ground Gas Grill
  • Outdoor Kitchen
  • Electricity Connected
  • Fiber Optics
  • Pool Features: Heated, In-Ground, Salt Water
  • Hard Stucco, Stone
  • Sustainability: Advanced Framing, Concrete Construction, Engineered Wood Products, Low VOC Coatings, Spray Foam Insulation, Xeriscaping Drought Resist. Plnts
  • Verification Type: Green Built Homes
  • Metric:136 Rating:
  • Certified Year: 2018

Lot Features

  • Back Yard
  • Fenced
  • Mountain Views
  • Long Range Views
  • Walking Trails
  • Gated Community
  • Fishing Pond
  • Mountain biking trails

Horse Facility Features

  • Barn, Boarding Facilities, Corral(s), Equestrian Facilities
  • The Equine Facility that joins the community is privately owned. Copy & paste this website link for more information. www.waterhillstables.com.

Distances

  • 7.5 miles to schools
  • 10 miles to airports
  • 13.6 miles to hospitals
  • 12 miles to shopping
  • 0.5 miles to trails
Information deemed reliable, but not guaranteed. Buyer to verify all information

Location

64 Waterhill Way, Fletcher, North Carolina


SIMILAR LISTINGS

Loading...

© 2026. HorseProperties.net®. All rights reserved.