

ACRES
BEDROOMS
BATH
SQ FT
Property description
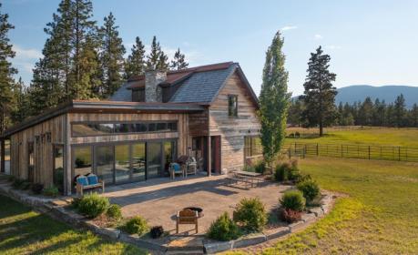
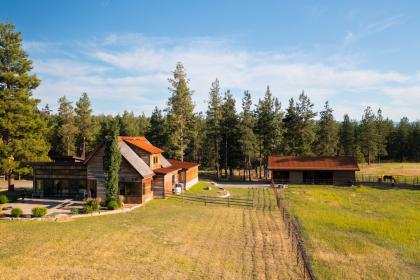
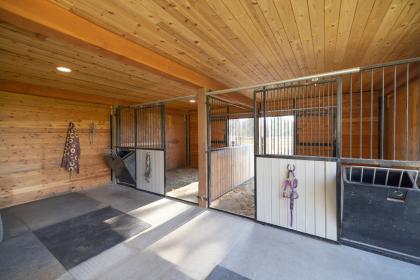
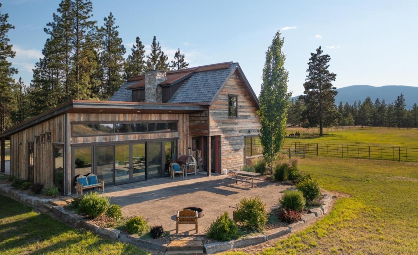
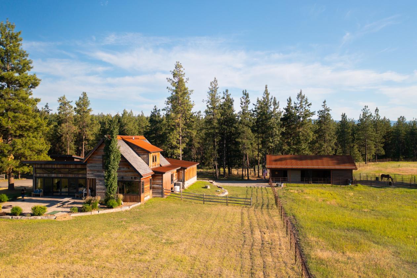
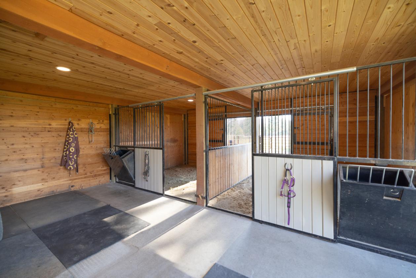
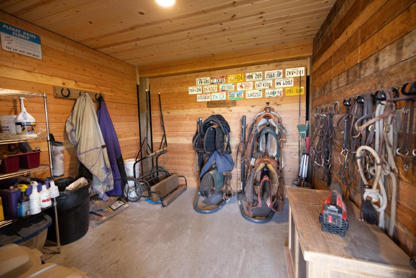
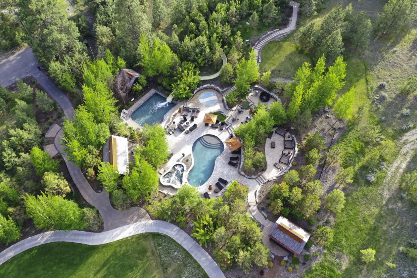
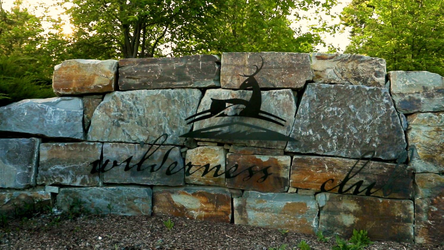
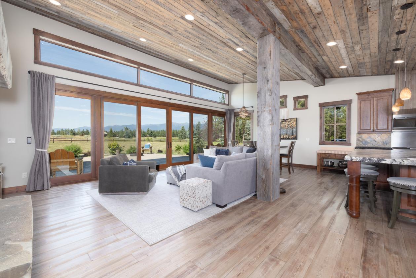
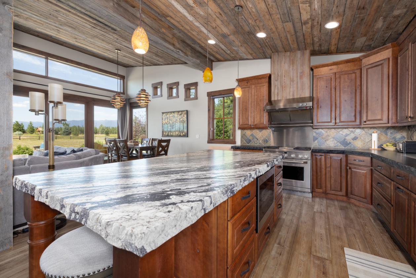
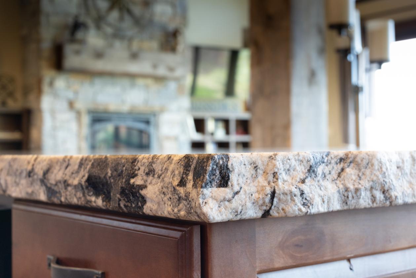
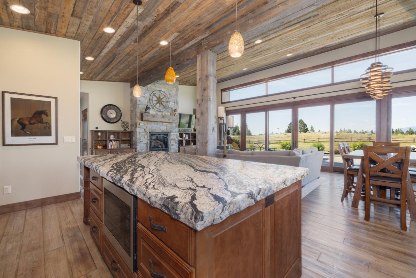
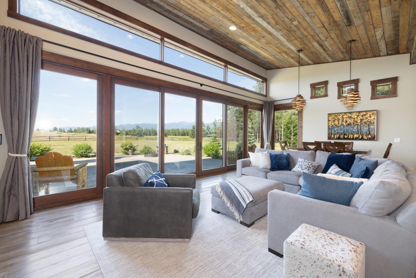
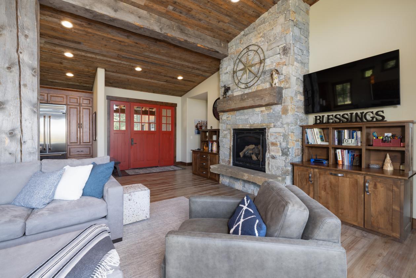
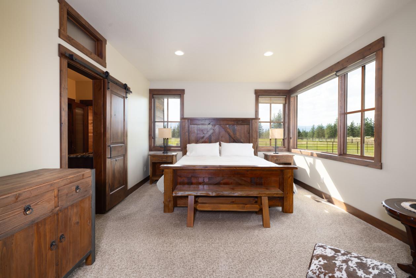
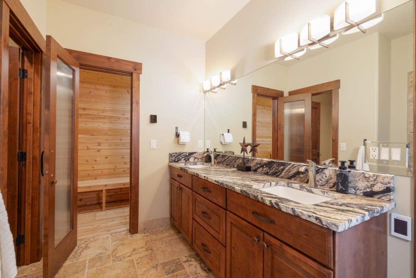
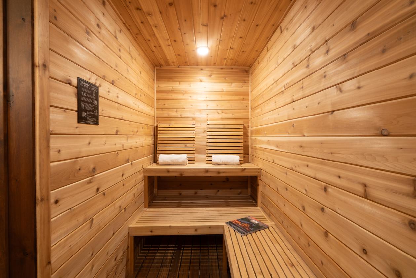
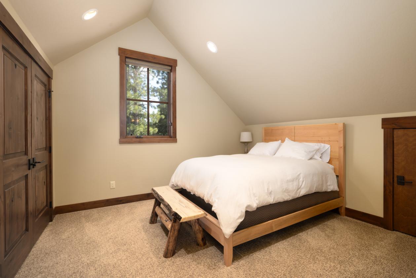
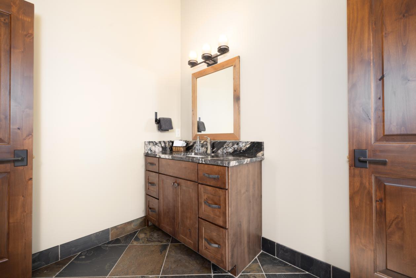
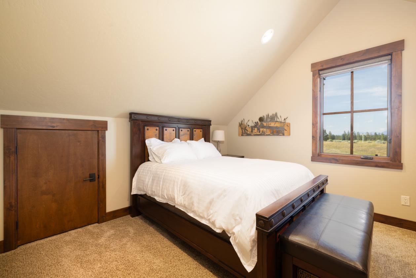
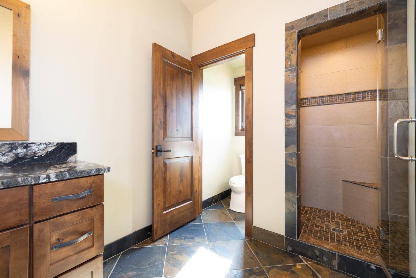
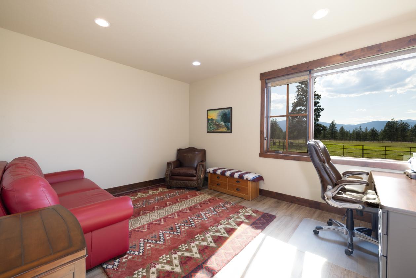
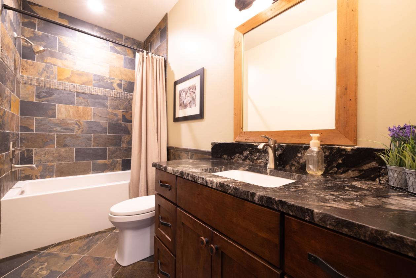
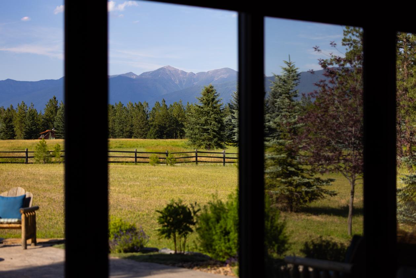
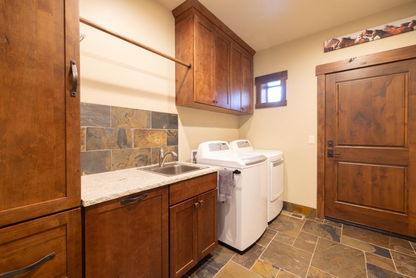
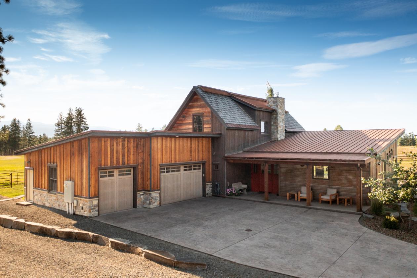
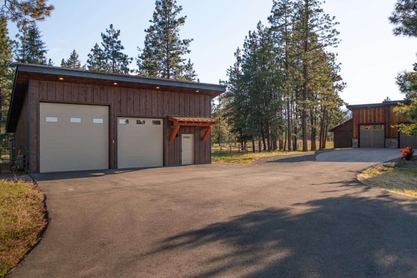
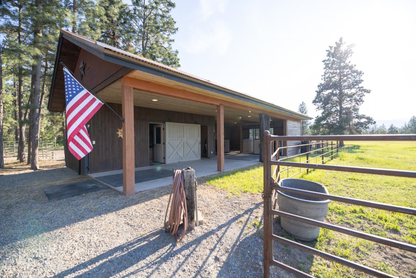
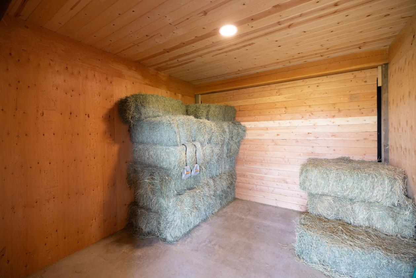
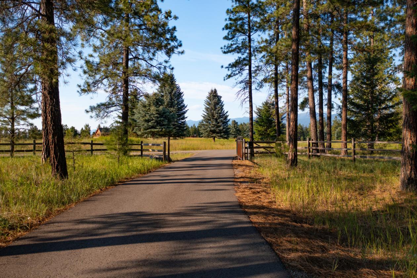
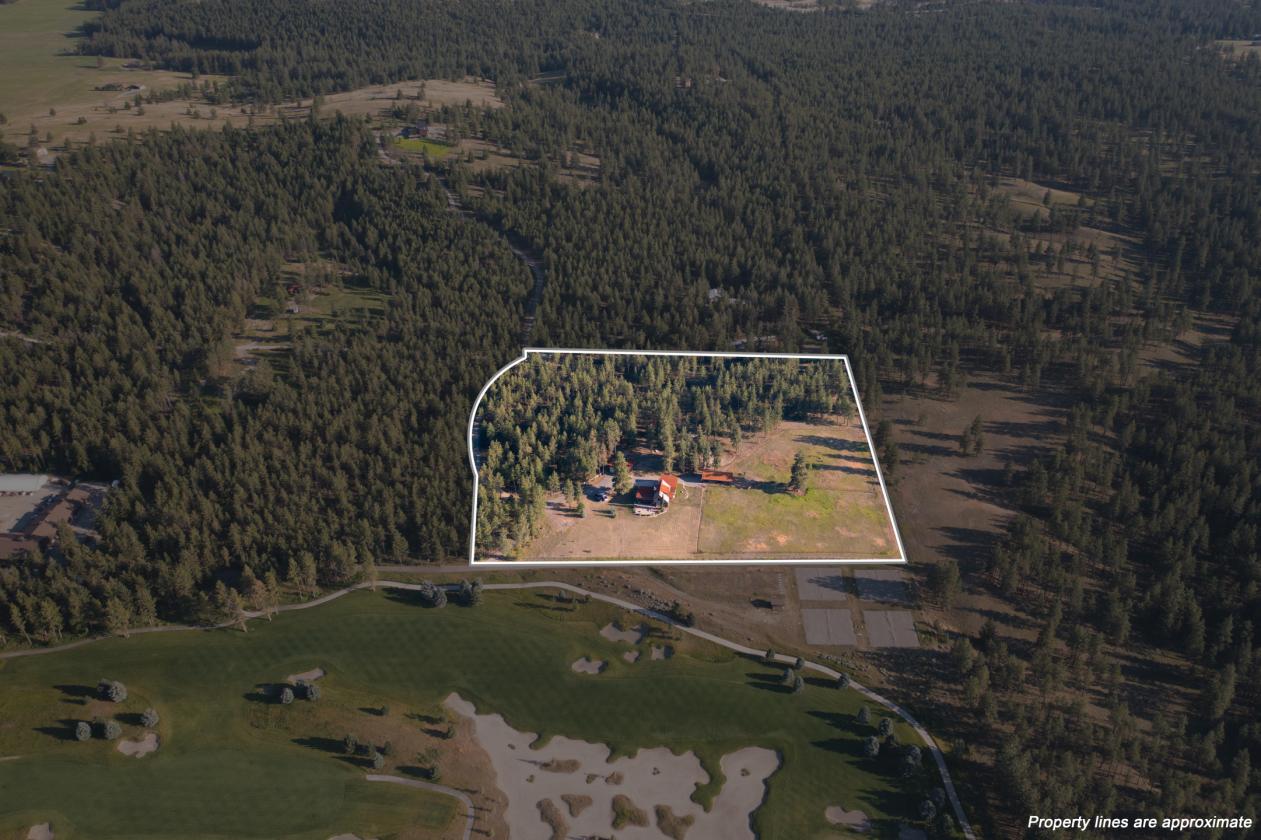
Rare opportunity to own a large acreage equestrian property at Wilderness Club, offering breathtaking golf course and mountain views while bordering Forest Service land. Blending luxury living with exceptional privacy and premier horse amenities, this one-of-a-kind Montana retreat features dual road access and an unmatched resort-style setting. Ownership includes a golf membership to Wilderness Club with access to the world-class golf course and exceptional resort-style amenities. This beautifully crafted 2,600 sq. ft. custom home showcases rustic elegance with refined finishes throughout, featuring 3 spacious bedrooms, each with a private en-suite bath, plus a versatile den/bonus room with an attached bath. Reclaimed wood ceilings and beams, plank hardwood flooring, knotty alder solid-core doors, and custom millwork create warmth and timeless character throughout the home. The gourmet kitchen is designed for both entertaining and everyday living, complete with live-edge granite countertops, under-cabinet lighting, and GE Monogram stainless steel appliances. The luxurious main-level primary suite offers heated bathroom floors and a private sauna, creating the ultimate personal retreat. Additional interior highlights include a gas fireplace, slate and travertine finishes, and an oversized custom front entry door. Outdoor amenities are equally impressive with irrigated landscaping, stamped concrete patio, fully fenced and cross-fenced grounds, paddocks with automatic waterers, round pen, and a 2-stall barn complete with tack room and hay storage — ideal for equestrian enthusiasts. A detached 36’x36’ heated shop with 400 amp electrical service, complemented by an oversized attached 3-car heated garage and Generac 24KW generator. Surrounded by the endless recreation and natural beauty of Northwest Montana, this extraordinary property offers the perfect balance of luxury living, privacy, and outdoor lifestyle. Adjacent 9.4 Acres is available.
Details
Home Features
- 2600 Square Feet
- 3 Bedrooms each with own attached bath
- Den/Bonus room with attached bath
- 4 Bathrooms
- Reclaimed wood ceiling and beams
- Main floor master suite, heated bathroom floor and sauna
- Plank hardwood flooring
- Slate/travertine in bathrooms & laundry
- Golf course & mountain views
- Live edge granite countertops throughout
- Under cabinet lighting
- GE Monogram stainless steel appliances
- Knotty alder, (solid core) hardwood doors & millwork
- Oversized custom front door
- Attached 3 car garage
Lot Features
- Adjacent to forest serviceGated access
- Detached 36x36 heated shop with 400 amp elec.
- Stamped concrete patio
- Irrigated landscaping
- General 24 KW generator
- Dual road access
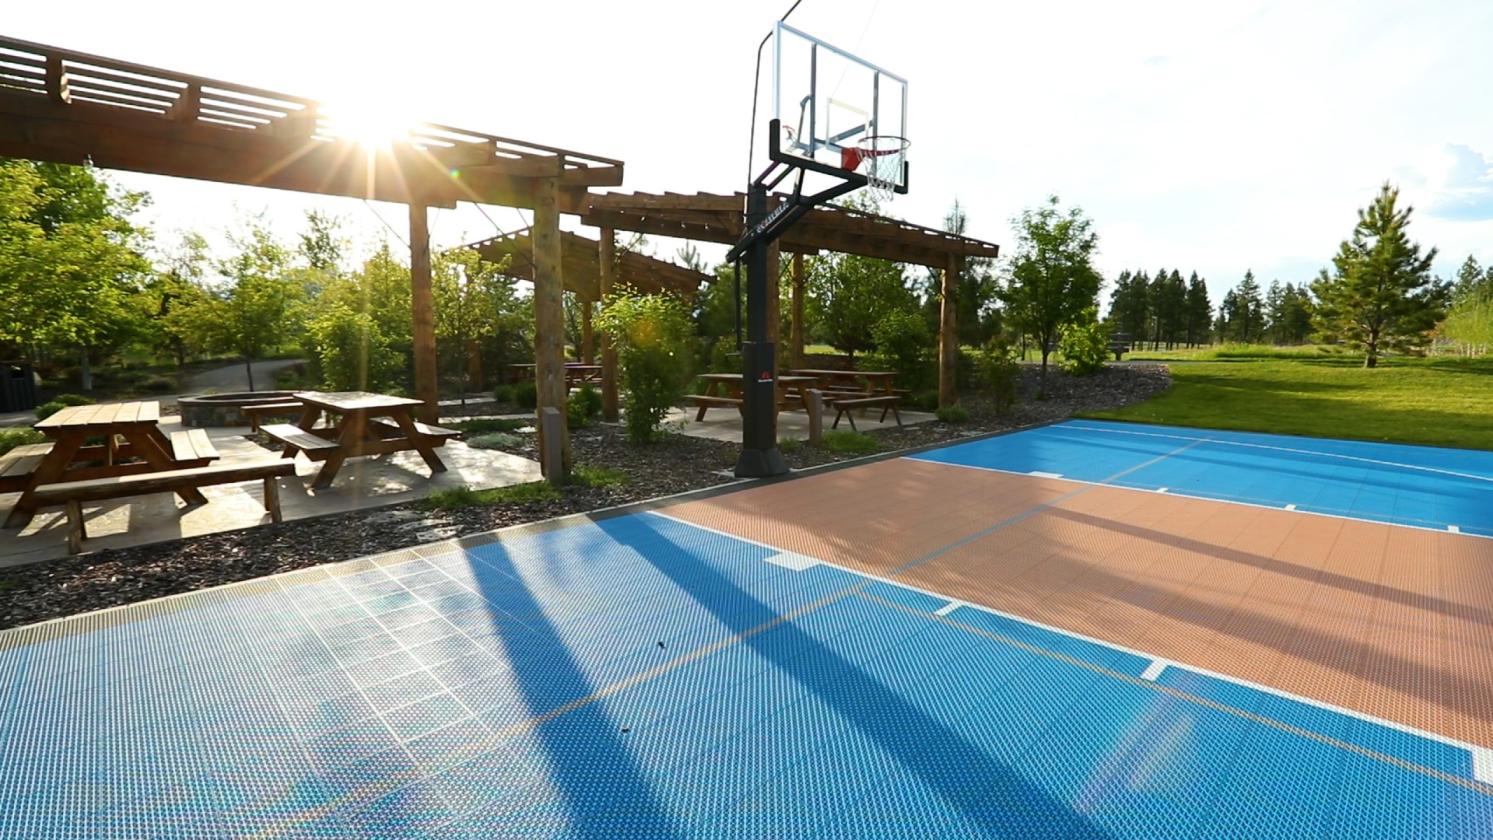
- Wilderness Club Golf Membership and Amenities
Horse Facility Features
- 2 Stall barn with tack room, and hay storage
- Paddocks
- Auto waterers
- Round pen
- Fully fenced and cross fenced
Distances
- 7 miles to schools
- 70 miles to airports
- 70 miles to hospitals
- 7 miles to shopping
- .01 miles to trails
Location
Boulder Ln, Eureka, Montana

