Phantom Spring Ranch on 470± Acres

Canyon Creek, Lewis and Clark County, Montana
$2,995,000
Canyon Creek, Lewis and Clark County, Montana
$2,995,000

Phantom Spring Ranch on 470± Acres

Property image.Property image.Property image.
PROPERTY DESCRIPTION

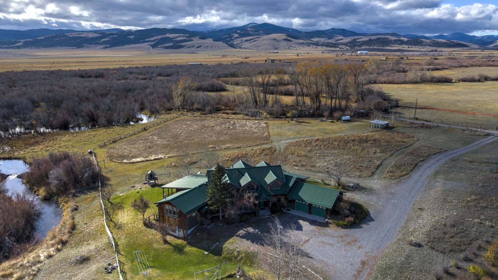
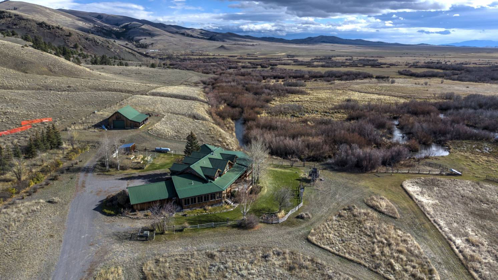
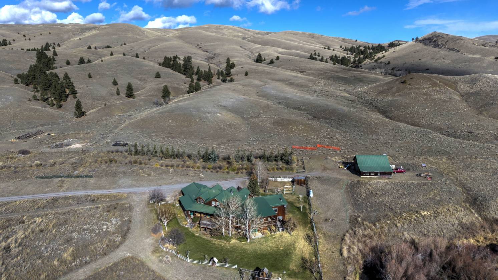
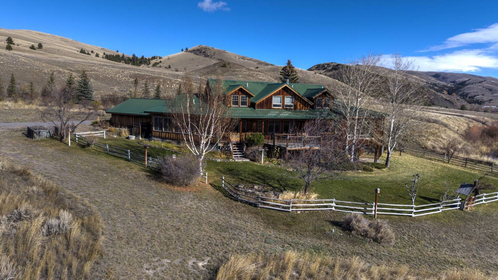
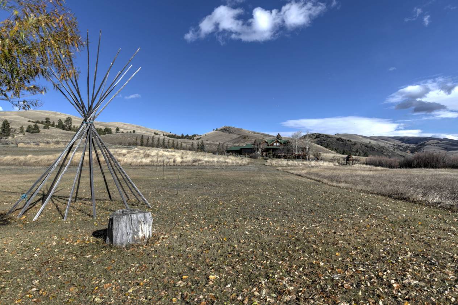
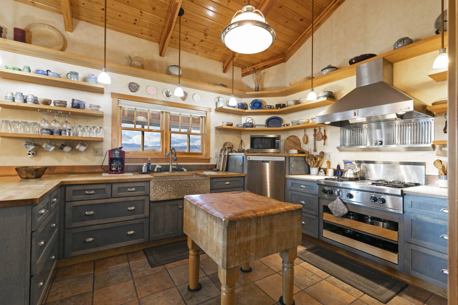
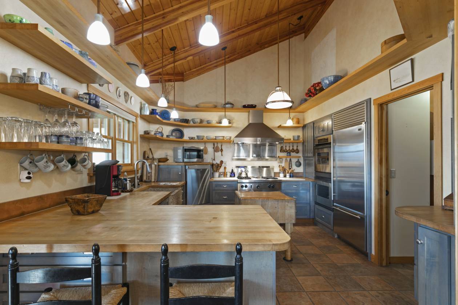
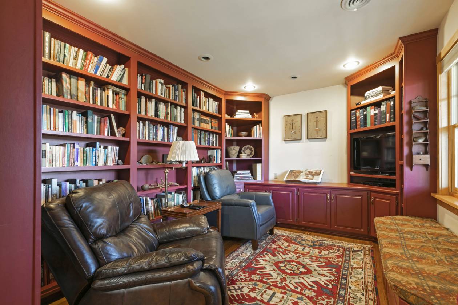
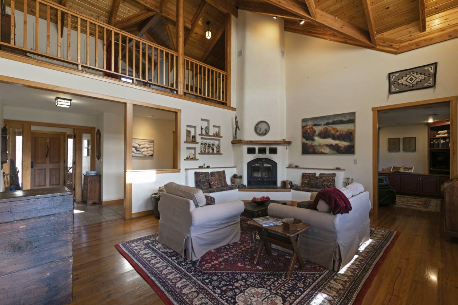
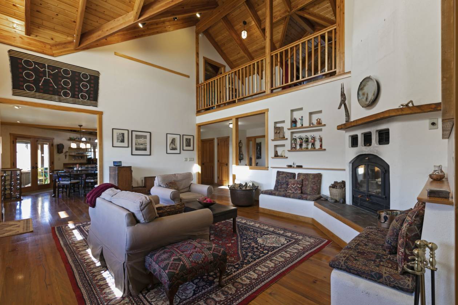
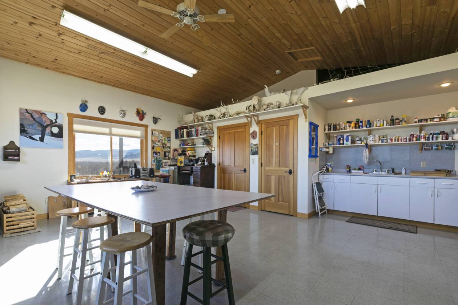
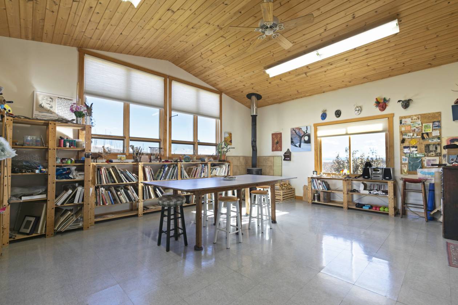
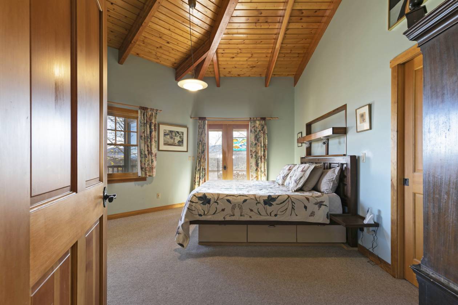
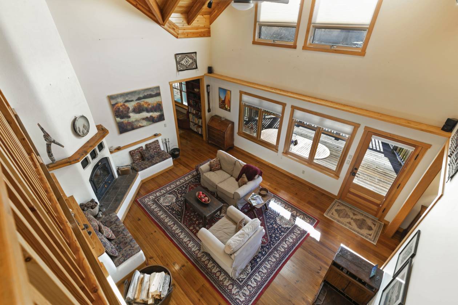
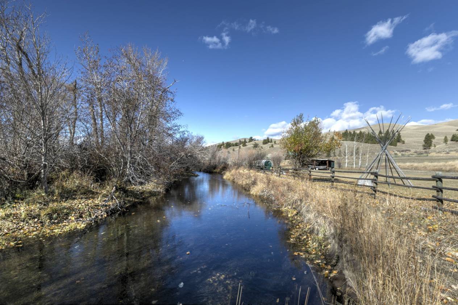
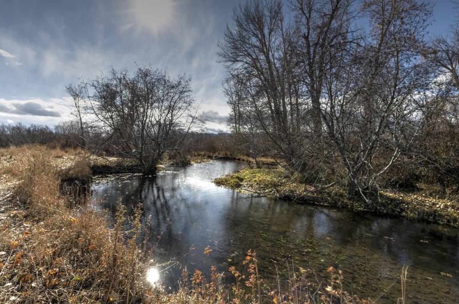
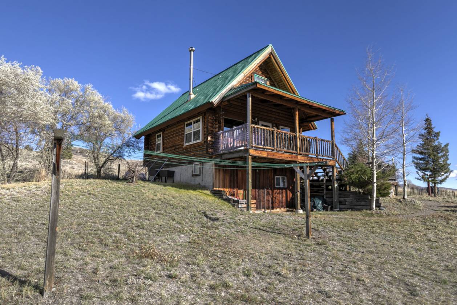
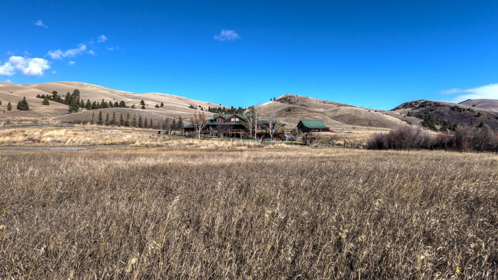
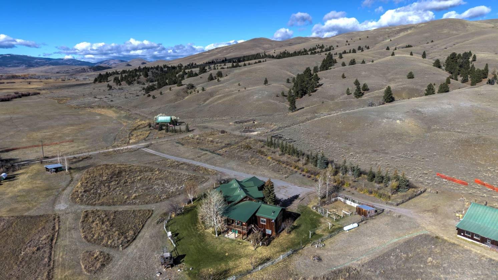
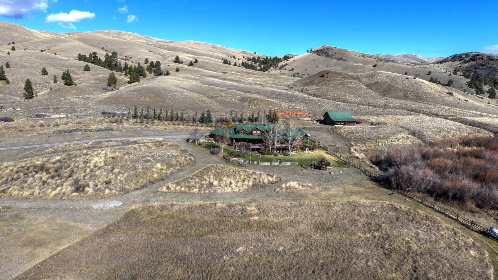
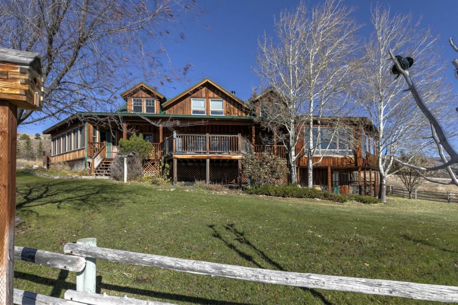
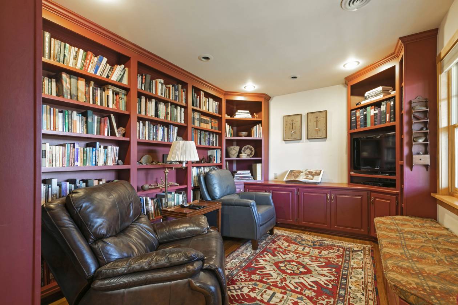
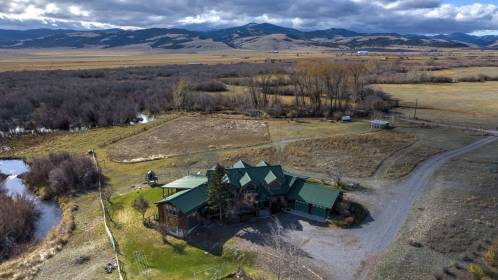
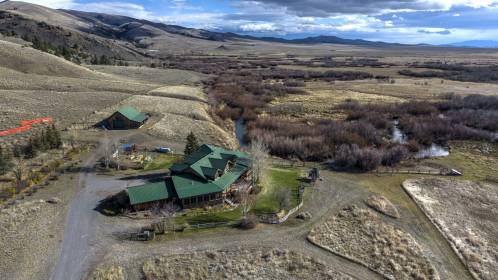
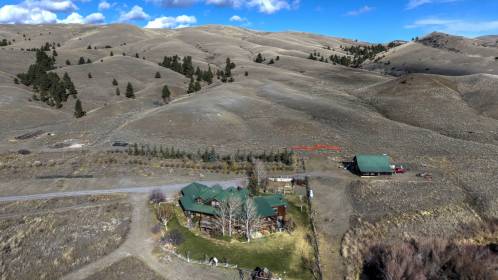
Spanning more than 470 private acres in Canyon Creek, Montana, Phantom Spring Ranch embodies the essence of Montana living, offering expansive space, natural beauty, and craftsmanship shaped by the land itself. Designed and built by an artist, the 6,148-square-foot main residence reflects creativity in every detail, with vaulted ceilings, wide hallways made for displaying art, and windows framing panoramic views of rolling hills, aspen groves, and distant peaks. The property stretches across meadows, timber, and a creek bottom, with approximately three-quarters of a mile of Little Prickly Pear Creek winding through. Beaver ponds, a solar-fed pond, and historic water rights dating back to the late 1800s sustain a lush riparian habitat that draws moose, deer, eagles, beaver, and sandhill cranes. The lower meadows have supported grazing for 30-35 cow/calf pairs in summer months, with a history of small-scale hay production. Living Area includes both Main House & Caretaker Cabin! Thoughtfully designed for both creativity and comfort, the main home offers 3 bedrooms and 5 bathrooms across three levels. The main floor centers on an open kitchen with a granite farmhouse sink, Sub-Zero refrigerator, double ovens, and spacious pantry—a warm, inviting space framed by soft cream and wheat tones with blue cabinetry inspired by the Montana sky. A light-filled art studio doubles as a yoga or creative space, while wide hallways allow for gallery-style art display. The primary suite is designed for ease, featuring no-threshold transitions, a walk-in shower, and wheelchair-accessible doorways. Upstairs, a large guest room with dual queen beds and cozy sleeping alcoves overlooks the art room, a space as functional as it is imaginative. The lower level includes another bedroom, full bath, private living area, and abundant storage, offering flexibility for family or guests. From every level, natural light and landscape views shape the experience, creating a calming environment and connection to the outdoors. A 1,040-square-foot caretaker’s cabin provides comfortable accommodations with one bedroom, bath, and basement bunkroom, perfect for guests or onsite help. The two-story barn offers equipment storage, workshop space, and a loft above, while an open-air event shed near the firepit has hosted barbecues, art camps, and family gatherings. A garden area and storage shed complete the layout, all connected by a meandering driveway that passes through ponds and willows before reaching the elevated homesite. Phantom Spring Ranch is Montana at its best: spacious, private, and full of quiet beauty. Whether you’re managing livestock, exploring the outdoors, or simply soaking in the scenery, this ranch offers the freedom to live life on Montana time, yet remains within easy reach of Great Divide Ski Area, Helena’s restaurants and cultural amenities, and the blue-ribbon waters of the Missouri and Blackfoot rivers, and so much more.

DETAILS
Home Features
  • Size: 6,148 finished square feet (7,509 total)
  • Bedrooms/Bathrooms: 3 bedrooms - 5 bathrooms
  • Main Floor: Primary suite with walk-in closet and three-quarter bath (walk-in shower, double sinks, toilet); two half baths (one near kitchen/dining, one in art studio)
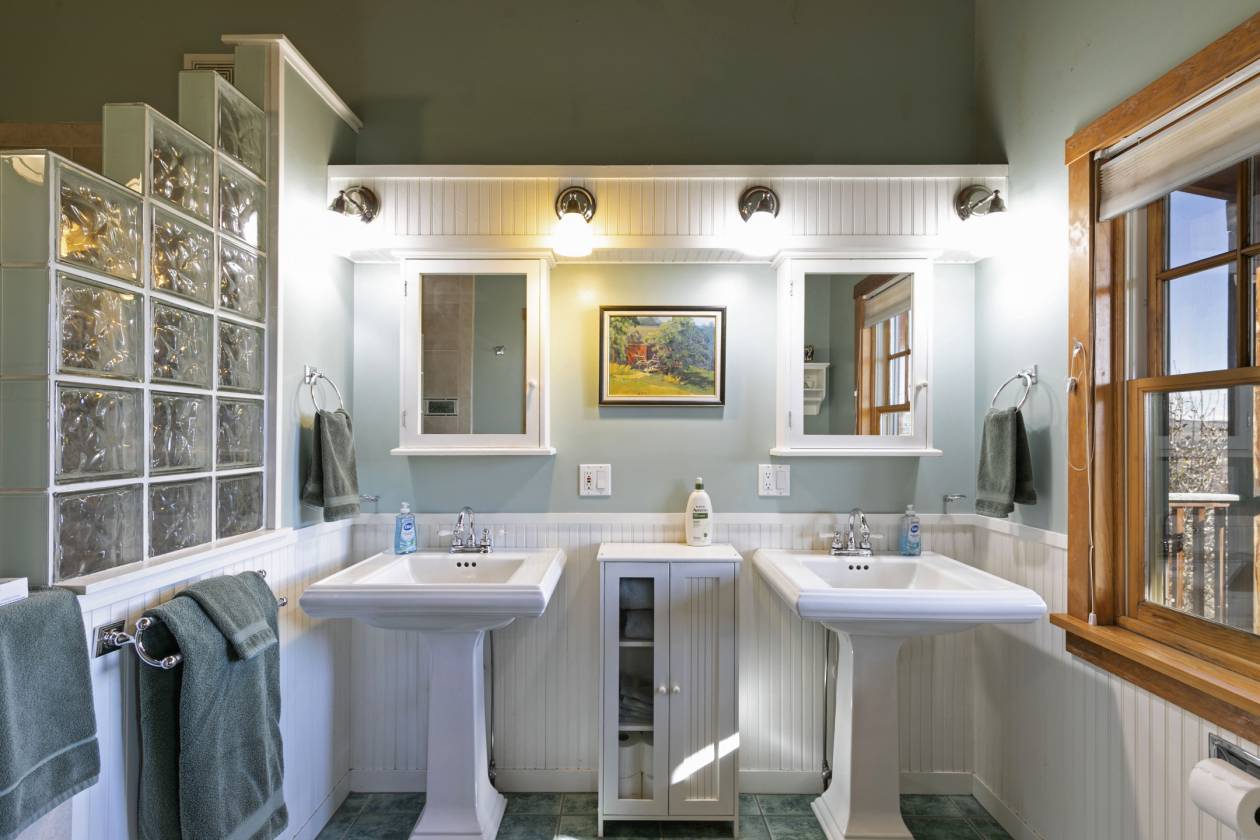
  • Second Floor: One large bedroom with two queen beds and two sleeping alcoves; full bath with tub/shower, double sinks, and toilet; additional loft alcove fits a full-size mattress
  • Basement: One large bedroom with a king and twin bed; full bath with tub/shower, sink, and toilet; private living area and extensive storage
  • Design & Style:
  • Custom-designed by and for an artist, with an emphasis on light, flow, and natural views
  • Wide hallways designed for art displays and gallery-style presentation
  • Main level designed for aging in place with no thresholds and wide, wheelchair-accessible doorways
  • Artist studio filled with natural light, suitable for yoga or creative work
  • Custom kitchen with granite farmhouse sink, large pantry with freezer, two ovens, Sub-Zero refrigerator, and gas range
  • Warm color palette reflecting Montana’s landscape: cream and wheat walls with blue cabinetry
  • Family-oriented layout with creative sleeping nooks and a “kids cave” loft overlooking the art room
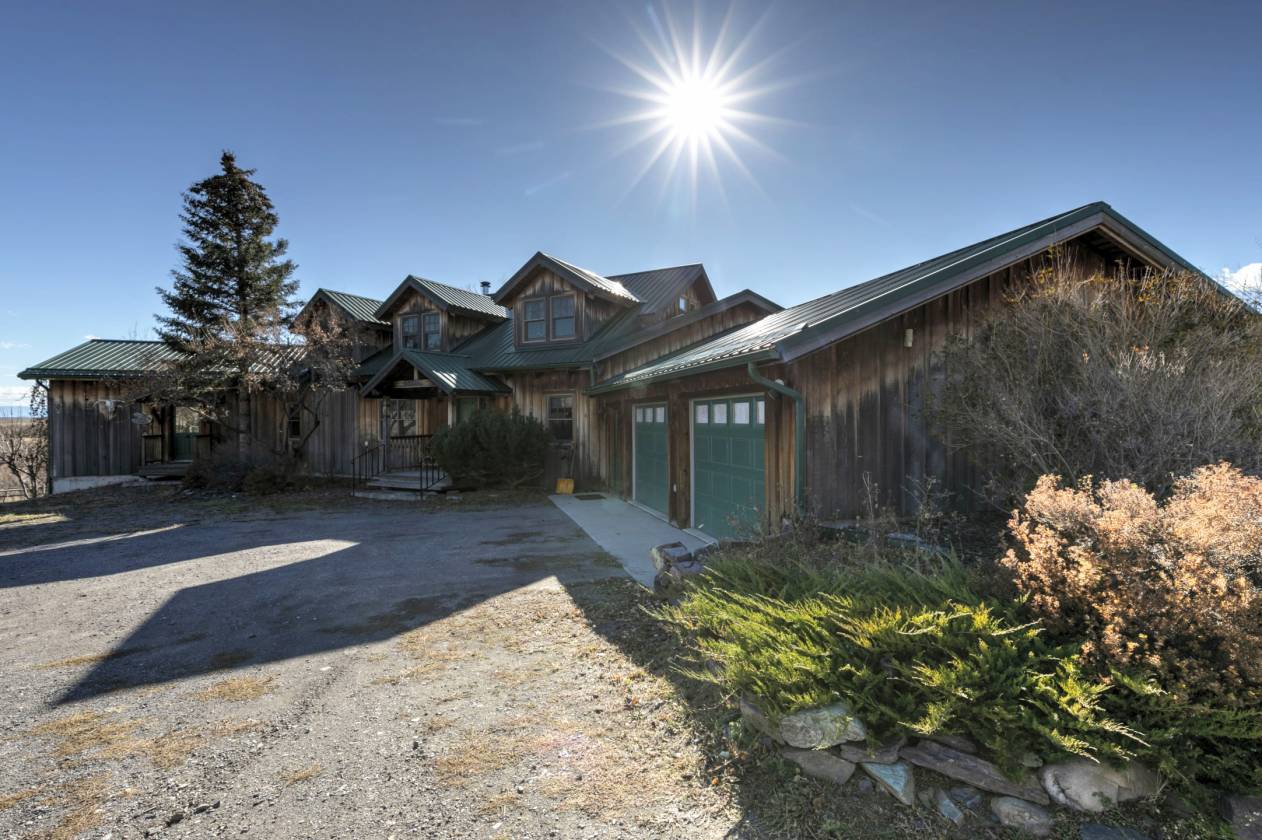
  • Attached two-car garage with additional storage
  • Basement offers flexible living or guest space, ideal for visiting family
  • Caretaker Cabin
  • Size: 1,040 square feet
  • Layout: One bedroom on the main floor, three-quarter bath (shower, sink, toilet), and bunkroom in basement
  • Garage: None
Lot Features
  • Outbuildings & Improvements
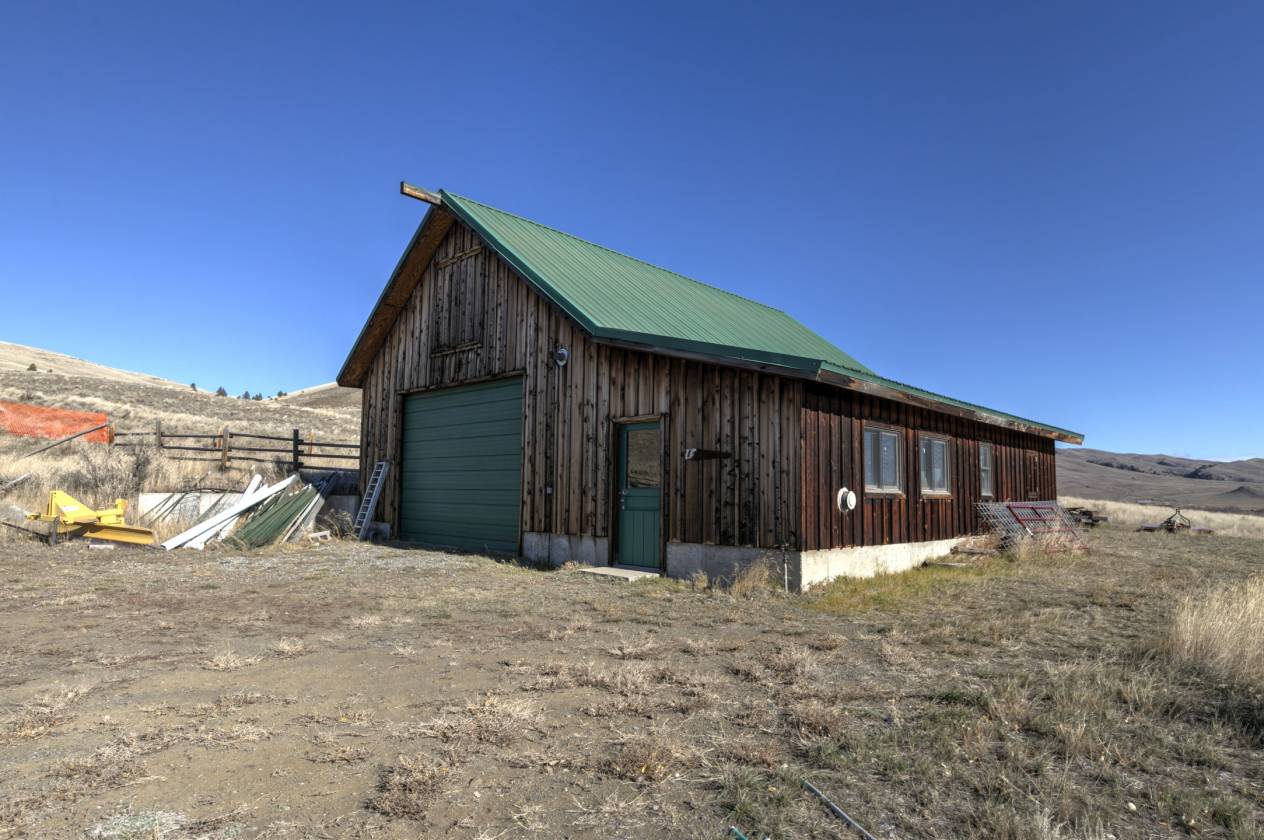
  • Barn: Two-story structure with open loft storage above, tractor and equipment bays below, workshop, and storage areas
  • Open-Air Event Shed: Located in the lower field near a large firepit; used for gatherings, barbecues, and art camps
  • Garden Area: Includes tool and storage shed
  • Driveway: Winds through riparian area and beaver ponds before ascending to the elevated homesite with panoramic valley views
  • Agricultural Use: Historically leased for grazing 30–35 cow/calf pairs during summer months; prior small-scale hay production in lower meadows
Horse Facility Features
  • 1993 Ford F150 - ranch truck
  • Plow (would need a vehicle to attach it to...it is currently on a Landcruiser which will be given to a family member. The plow will remain).
  • Zetor Tractor & its implements
  • 16' Flatbed trailer
  • Walk-behind snowblower
  • Riding lawn mower
  • Fire prevention hose & pump (designed to stick in the creek)
  • Rototiller
  • Weed eater
  • Chainsaw
  • Misc hand tools in the barn along w/ extra poles, etc - materials maintaining the ranch
  • Aluminum 12' boat w/ outboard
  • 2 plastic kayaks (for the pond)
For more information about this property, contact:
DAWN MADDUX
Engel & Völkers Western Frontier
Missoula, Montana
Printed from HorseProperties.net. The World's Largest Equestrian Real Estate Website

Phantom Spring Ranch on 470± Acres

Canyon Creek, Lewis and Clark County, Montana
$2,995,000

Phantom Spring Ranch on 470± Acres

Property image.Property image.Property image.
PROPERTY DESCRIPTION

Spanning more than 470 private acres in Canyon Creek, Montana, Phantom Spring Ranch embodies the essence of Montana living, offering expansive space, natural beauty, and craftsmanship shaped by the land itself. Designed and built by an artist, the 6,148-square-foot main residence reflects creativity in every detail, with vaulted ceilings, wide hallways made for displaying art, and windows framing panoramic views of rolling hills, aspen groves, and distant peaks. The property stretches across meadows, timber, and a creek bottom, with approximately three-quarters of a mile of Little Prickly Pear Creek winding through. Beaver ponds, a solar-fed pond, and historic water rights dating back to the late 1800s sustain a lush riparian habitat that draws moose, deer, eagles, beaver, and sandhill cranes. The lower meadows have supported grazing for 30-35 cow/calf pairs in summer months, with a history of small-scale hay production. Living Area includes both Main House & Caretaker Cabin! Thoughtfully designed for both creativity and comfort, the main home offers 3 bedrooms and 5 bathrooms across three levels. The main floor centers on an open kitchen with a granite farmhouse sink, Sub-Zero refrigerator, double ovens, and spacious pantry—a warm, inviting space framed by soft cream and wheat tones with blue cabinetry inspired by the Montana sky. A light-filled art studio doubles as a yoga or creative space, while wide hallways allow for gallery-style art display. The primary suite is designed for ease, featuring no-threshold transitions, a walk-in shower, and wheelchair-accessible doorways. Upstairs, a large guest room with dual queen beds and cozy sleeping alcoves overlooks the art room, a space as functional as it is imaginative. The lower level includes another bedroom, full bath, private living area, and abundant storage, offering flexibility for family or guests. From every level, natural light and landscape views shape the experience, creating a calming environment and connection to the outdoors. A 1,040-square-foot caretaker’s cabin provides comfortable accommodations with one bedroom, bath, and basement bunkroom, perfect for guests or onsite help. The two-story barn offers equipment storage, workshop space, and a loft above, while an open-air event shed near the firepit has hosted barbecues, art camps, and family gatherings. A garden area and storage shed complete the layout, all connected by a meandering driveway that passes through ponds and willows before reaching the elevated homesite. Phantom Spring Ranch is Montana at its best: spacious, private, and full of quiet beauty. Whether you’re managing livestock, exploring the outdoors, or simply soaking in the scenery, this ranch offers the freedom to live life on Montana time, yet remains within easy reach of Great Divide Ski Area, Helena’s restaurants and cultural amenities, and the blue-ribbon waters of the Missouri and Blackfoot rivers, and so much more.

DETAILS
Home Features
  • Size: 6,148 finished square feet (7,509 total)
  • Bedrooms/Bathrooms: 3 bedrooms - 5 bathrooms
  • Main Floor: Primary suite with walk-in closet and three-quarter bath (walk-in shower, double sinks, toilet); two half baths (one near kitchen/dining, one in art studio)
  • Second Floor: One large bedroom with two queen beds and two sleeping alcoves; full bath with tub/shower, double sinks, and toilet; additional loft alcove fits a full-size mattress
  • Basement: One large bedroom with a king and twin bed; full bath with tub/shower, sink, and toilet; private living area and extensive storage
  • Design & Style:
  • Custom-designed by and for an artist, with an emphasis on light, flow, and natural views
  • Wide hallways designed for art displays and gallery-style presentation
  • Main level designed for aging in place with no thresholds and wide, wheelchair-accessible doorways
  • Artist studio filled with natural light, suitable for yoga or creative work
  • Custom kitchen with granite farmhouse sink, large pantry with freezer, two ovens, Sub-Zero refrigerator, and gas range
  • Warm color palette reflecting Montana’s landscape: cream and wheat walls with blue cabinetry
  • Family-oriented layout with creative sleeping nooks and a “kids cave” loft overlooking the art room
  • Attached two-car garage with additional storage
  • Basement offers flexible living or guest space, ideal for visiting family
  • Caretaker Cabin
  • Size: 1,040 square feet
  • Layout: One bedroom on the main floor, three-quarter bath (shower, sink, toilet), and bunkroom in basement
  • Garage: None
Lot Features
  • Outbuildings & Improvements
  • Barn: Two-story structure with open loft storage above, tractor and equipment bays below, workshop, and storage areas
  • Open-Air Event Shed: Located in the lower field near a large firepit; used for gatherings, barbecues, and art camps
  • Garden Area: Includes tool and storage shed
  • Driveway: Winds through riparian area and beaver ponds before ascending to the elevated homesite with panoramic valley views
  • Agricultural Use: Historically leased for grazing 30–35 cow/calf pairs during summer months; prior small-scale hay production in lower meadows
Horse Facility Features
  • 1993 Ford F150 - ranch truck
  • Plow (would need a vehicle to attach it to...it is currently on a Landcruiser which will be given to a family member. The plow will remain).
  • Zetor Tractor & its implements
  • 16' Flatbed trailer
  • Walk-behind snowblower
  • Riding lawn mower
  • Fire prevention hose & pump (designed to stick in the creek)
  • Rototiller
  • Weed eater
  • Chainsaw
  • Misc hand tools in the barn along w/ extra poles, etc - materials maintaining the ranch
  • Aluminum 12' boat w/ outboard
  • 2 plastic kayaks (for the pond)
For more information about this property, contact:
DAWN MADDUX
Engel & Völkers Western Frontier
Missoula, Montana
Printed from HorseProperties.net. The World's Largest Equestrian Real Estate Website
$2,995,000
470.66
ACRES
4
BEDROOMS
6
BATH
8228
SQ FT
fenced • second house • pond • 1 barn
Phantom Spring Ranch on 470± Acres - photo 1
Phantom Spring Ranch on 470± Acres - photo 2
Phantom Spring Ranch on 470± Acres - photo 3
Phantom Spring Ranch on 470± Acres - photo 4
Phantom Spring Ranch on 470± Acres - photo 5
Phantom Spring Ranch on 470± Acres - photo 6
Phantom Spring Ranch on 470± Acres - photo 7
Phantom Spring Ranch on 470± Acres - photo 8
Phantom Spring Ranch on 470± Acres - photo 9
Phantom Spring Ranch on 470± Acres - photo 10
Phantom Spring Ranch on 470± Acres - photo 11
Phantom Spring Ranch on 470± Acres - photo 12
Phantom Spring Ranch on 470± Acres - photo 13
Phantom Spring Ranch on 470± Acres - photo 14
Phantom Spring Ranch on 470± Acres - photo 15
Phantom Spring Ranch on 470± Acres - photo 16
Phantom Spring Ranch on 470± Acres - photo 17
Phantom Spring Ranch on 470± Acres - photo 18
Phantom Spring Ranch on 470± Acres - photo 19
Phantom Spring Ranch on 470± Acres - photo 20
Phantom Spring Ranch on 470± Acres - photo 21
Phantom Spring Ranch on 470± Acres - photo 22
Phantom Spring Ranch on 470± Acres - photo 23
Phantom Spring Ranch on 470± Acres - photo 24
Phantom Spring Ranch on 470± Acres - photo 25

Property description

Spanning more than 470 private acres in Canyon Creek, Montana, Phantom Spring Ranch embodies the essence of Montana living, offering expansive space, natural beauty, and craftsmanship shaped by the land itself. Designed and built by an artist, the 6,148-square-foot main residence reflects creativity in every detail, with vaulted ceilings, wide hallways made for displaying art, and windows framing panoramic views of rolling hills, aspen groves, and distant peaks. The property stretches across meadows, timber, and a creek bottom, with approximately three-quarters of a mile of Little Prickly Pear Creek winding through. Beaver ponds, a solar-fed pond, and historic water rights dating back to the late 1800s sustain a lush riparian habitat that draws moose, deer, eagles, beaver, and sandhill cranes. The lower meadows have supported grazing for 30-35 cow/calf pairs in summer months, with a history of small-scale hay production. Living Area includes both Main House & Caretaker Cabin! Thoughtfully designed for both creativity and comfort, the main home offers 3 bedrooms and 5 bathrooms across three levels. The main floor centers on an open kitchen with a granite farmhouse sink, Sub-Zero refrigerator, double ovens, and spacious pantry—a warm, inviting space framed by soft cream and wheat tones with blue cabinetry inspired by the Montana sky. A light-filled art studio doubles as a yoga or creative space, while wide hallways allow for gallery-style art display. The primary suite is designed for ease, featuring no-threshold transitions, a walk-in shower, and wheelchair-accessible doorways. Upstairs, a large guest room with dual queen beds and cozy sleeping alcoves overlooks the art room, a space as functional as it is imaginative. The lower level includes another bedroom, full bath, private living area, and abundant storage, offering flexibility for family or guests. From every level, natural light and landscape views shape the experience, creating a calming environment and connection to the outdoors. A 1,040-square-foot caretaker’s cabin provides comfortable accommodations with one bedroom, bath, and basement bunkroom, perfect for guests or onsite help. The two-story barn offers equipment storage, workshop space, and a loft above, while an open-air event shed near the firepit has hosted barbecues, art camps, and family gatherings. A garden area and storage shed complete the layout, all connected by a meandering driveway that passes through ponds and willows before reaching the elevated homesite. Phantom Spring Ranch is Montana at its best: spacious, private, and full of quiet beauty. Whether you’re managing livestock, exploring the outdoors, or simply soaking in the scenery, this ranch offers the freedom to live life on Montana time, yet remains within easy reach of Great Divide Ski Area, Helena’s restaurants and cultural amenities, and the blue-ribbon waters of the Missouri and Blackfoot rivers, and so much more.


Details

Home Features

  • Size: 6,148 finished square feet (7,509 total)
  • Bedrooms/Bathrooms: 3 bedrooms - 5 bathrooms
  • Main Floor: Primary suite with walk-in closet and three-quarter bath (walk-in shower, double sinks, toilet); two half baths (one near kitchen/dining, one in art studio)
  • Second Floor: One large bedroom with two queen beds and two sleeping alcoves; full bath with tub/shower, double sinks, and toilet; additional loft alcove fits a full-size mattress
  • Basement: One large bedroom with a king and twin bed; full bath with tub/shower, sink, and toilet; private living area and extensive storage
  • Design & Style:
  • Custom-designed by and for an artist, with an emphasis on light, flow, and natural views
  • Wide hallways designed for art displays and gallery-style presentation
  • Main level designed for aging in place with no thresholds and wide, wheelchair-accessible doorways
  • Artist studio filled with natural light, suitable for yoga or creative work
  • Custom kitchen with granite farmhouse sink, large pantry with freezer, two ovens, Sub-Zero refrigerator, and gas range
  • Warm color palette reflecting Montana’s landscape: cream and wheat walls with blue cabinetry
  • Family-oriented layout with creative sleeping nooks and a “kids cave” loft overlooking the art room
  • Attached two-car garage with additional storage
  • Basement offers flexible living or guest space, ideal for visiting family
  • Caretaker Cabin
  • Size: 1,040 square feet
  • Layout: One bedroom on the main floor, three-quarter bath (shower, sink, toilet), and bunkroom in basement
  • Garage: None

Lot Features

  • Outbuildings & Improvements
  • Barn: Two-story structure with open loft storage above, tractor and equipment bays below, workshop, and storage areas
  • Open-Air Event Shed: Located in the lower field near a large firepit; used for gatherings, barbecues, and art camps
  • Garden Area: Includes tool and storage shed
  • Driveway: Winds through riparian area and beaver ponds before ascending to the elevated homesite with panoramic valley views
  • Agricultural Use: Historically leased for grazing 30–35 cow/calf pairs during summer months; prior small-scale hay production in lower meadows

Horse Facility Features

  • 1993 Ford F150 - ranch truck
  • Plow (would need a vehicle to attach it to...it is currently on a Landcruiser which will be given to a family member. The plow will remain).
  • Zetor Tractor & its implements
  • 16' Flatbed trailer
  • Walk-behind snowblower
  • Riding lawn mower
  • Fire prevention hose & pump (designed to stick in the creek)
  • Rototiller
  • Weed eater
  • Chainsaw
  • Misc hand tools in the barn along w/ extra poles, etc - materials maintaining the ranch
  • Aluminum 12' boat w/ outboard
  • 2 plastic kayaks (for the pond)

Distances

Information deemed reliable, but not guaranteed. Buyer to verify all information

Location

8976 Phantom Spring Ln, Canyon Creek, Montana


SIMILAR LISTINGS

Loading...

© 2026. HorseProperties.net®. All rights reserved.