
Built for Horses. Designed for Living.
Whitefish, Flathead County, Montana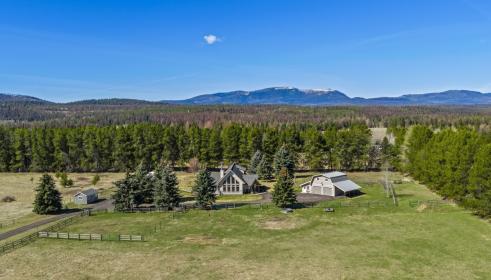

ACRES
BEDROOMS
BATH
SQ FT
Property description
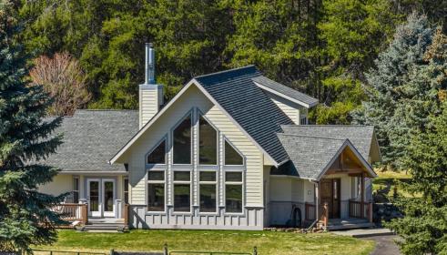
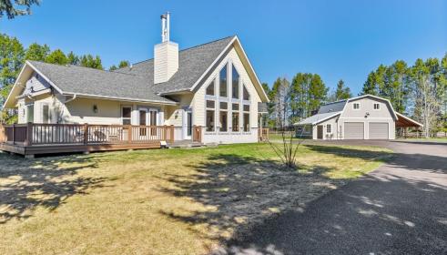
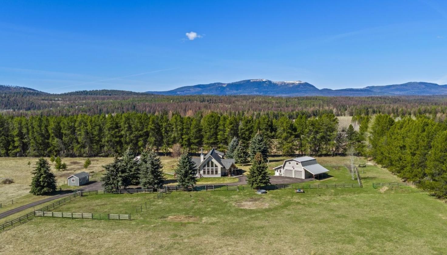
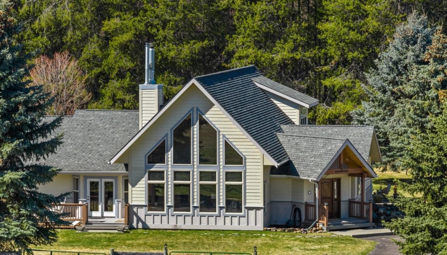
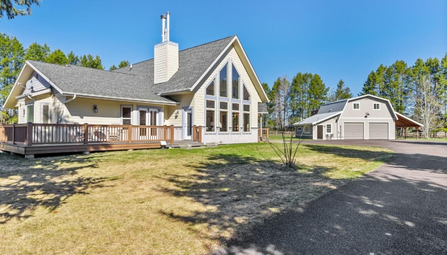
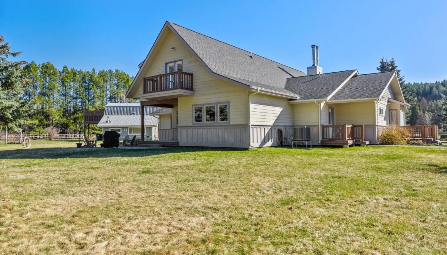
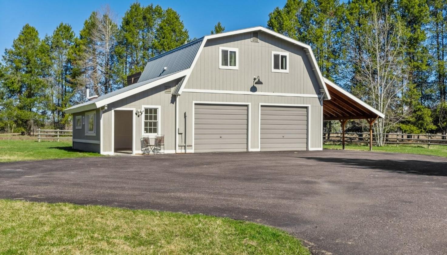
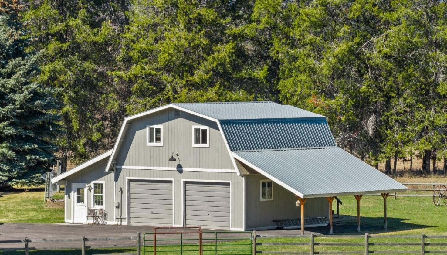
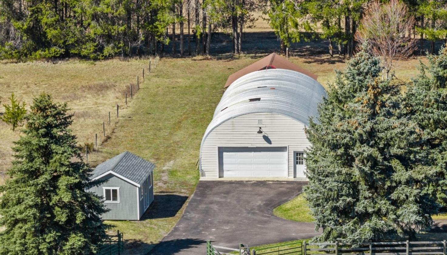
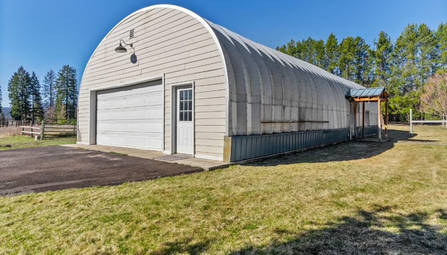
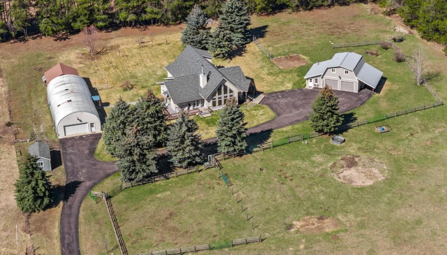
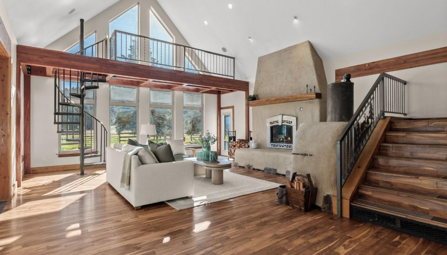
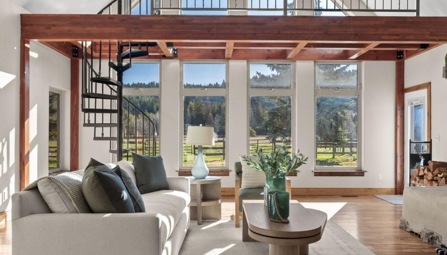
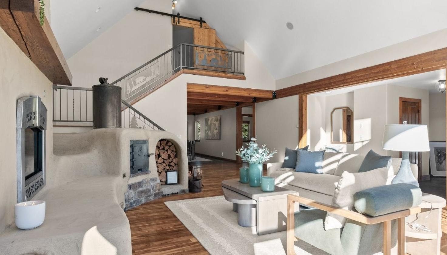
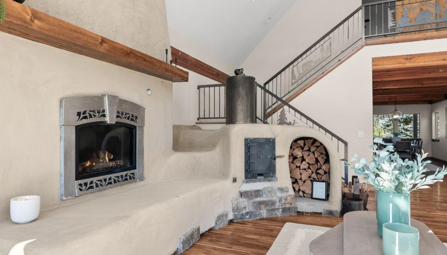
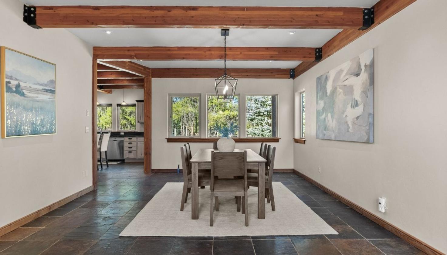
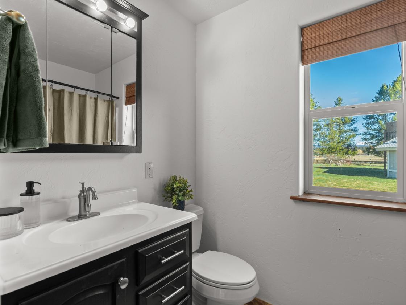
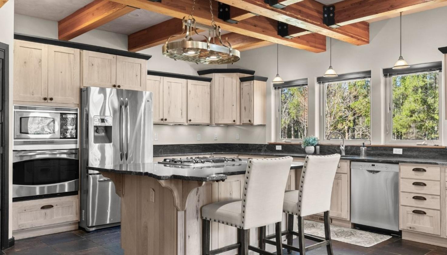
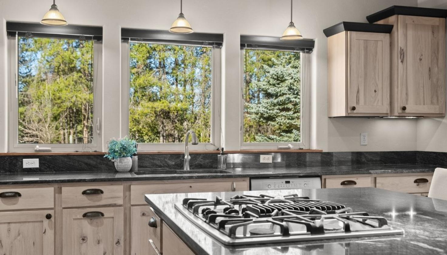
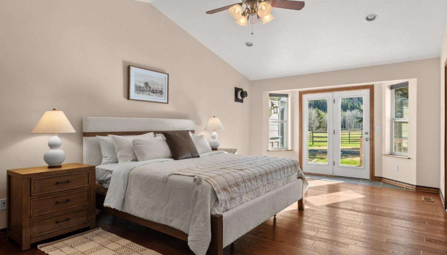
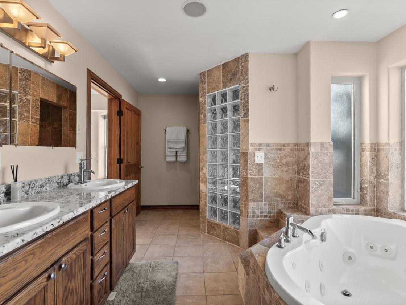
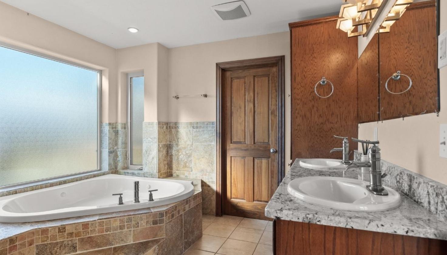
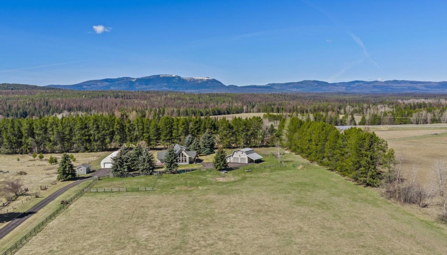
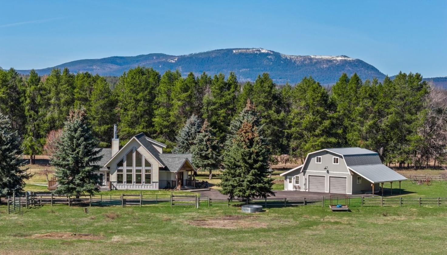
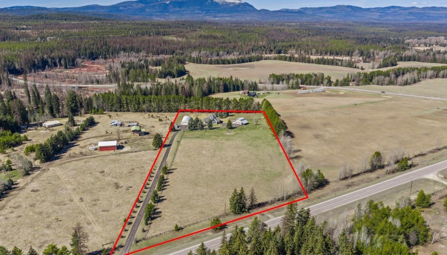
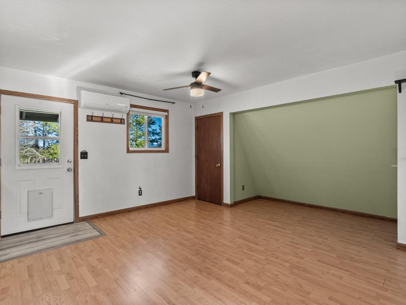
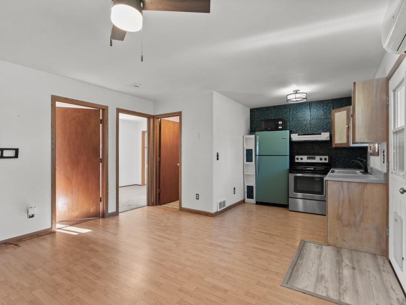
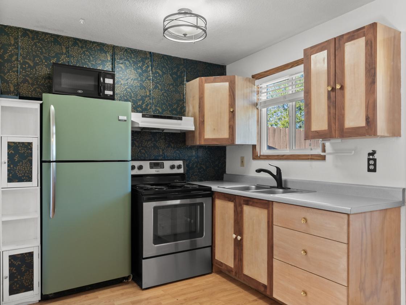
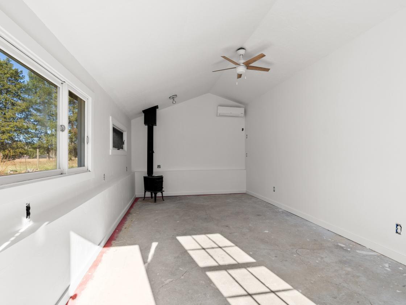
This is what it looks like when a property is built for horses and the people who love them. A 4-bed, 4-bath main home (3,519 sq ft), a separate 2-bedroom apartment (806 sq ft) above a double garage, a ground-level flex/hobby room, a 30x70 shop, cross-fenced horse-ready acreage, and an RV hookup all on 7.52 private acres just minutes from downtown Whitefish and some of Montana's best trail riding. Two full residences, a working shop, and a bonus room before you even saddle up. The main house is built for real life. Vaulted ceilings with exposed beams, an open kitchen with granite counters, custom cabinetry, a wine cooler, and French doors opening to a covered porch. Two bedrooms and a full bath sit on the main level alongside a laundry room and office. The primary suite has its own entrance, private deck, walk-in tiled shower, jacuzzi tub, and dual sinks. Upstairs adds a full bath and a large fourth bedroom ensuite. The detached garage structure is its own ecosystem. Above it sits a fully self-contained 2-bedroom apartment with a kitchen, living area, bath, and deck — ideal for a barn manager, caretaker, riding instructor, or visiting family. Below it, the flex/hobby room works as a tack room overflow, feed storage, or creative space. The acreage is set up and ready for horses. A large front pasture, livestock gates, and mature trees providing natural shelter and privacy make this a move-in-ready equestrian setup. Agricultural land borders two sides of the property, preserving the open views and rural feel that serious horse properties demand no encroaching development, no compromised grazing. The 30x70 shop is fully operational with an insulated section, propane heat, a wood stove, concrete floors, and 100-amp power, large enough to store a trailer, hay, and equipment under one roof. The RV hookup adds convenience for hauling rigs or hosting guests during show season. Underground sprinklers, central vacuum, paved driveway, and a productive well complete the picture. Horse properties with this combination of usable pasture, dual living quarters, a functional shop, and proximity to Whitefish rarely come to market. This one checks every box without asking you to leave anything behind.
Details
Home Features
- Living Spaces
- Bright, open living room with vaulted ceilings
- Iron, timber & masonry accents throughout
- Thermal mass wood stove & LP fireplace
- Central vacuum system
- Spiral staircase to loft with paddock views
- Loft bedroom with 3/4 bath, sitting area &
- private deck
- Two additional bedrooms & full hall bath
- Office off kitchen Laundry room with side
- entrance
- Exterior hot tub power installed
- Primary Suite
- Walk-in tiled shower
- Jacuzzi soaking tub
- Dual vanity sinks
- Private water closet
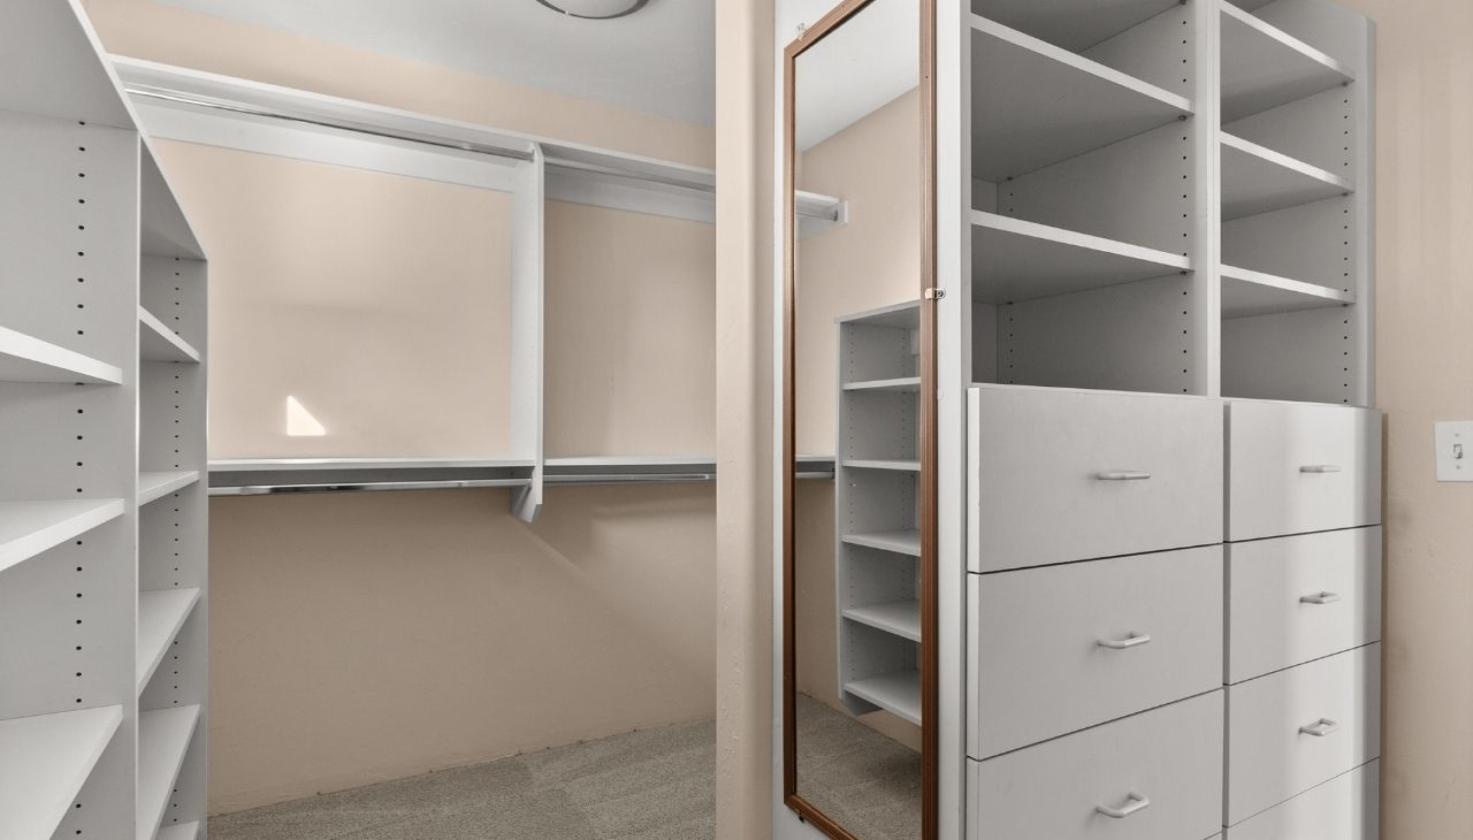
- Walk-in closet
- Private entrance & deck
- Kitchen & Dining
- Open dining area with slate tile flooring
- Custom cabinetry & granite countertops
- Cook island pantry wine cooler
- Convection oven dishwasher built-in
- microwave
- French doors to covered porch
Lot Features
- Detached Garage
- Oversized with 2 overhead doors
- Attached carport
- Heated unfinished side wing/hobby room
- Rear 50-amp RV plug-in
- Guest Apartment
- 806 SF above garage
- 2 bedrooms 3/4 bath
- Full kitchen & living area
- Refrigerator, Range, Microwave, Washer, Dryer
- Covered stair access & deck
- Shop & Greenhouse
- 30' x 70' shop, 100-amp power
- Propane forced-air heat & wood stove
- Concrete floor in insulated section
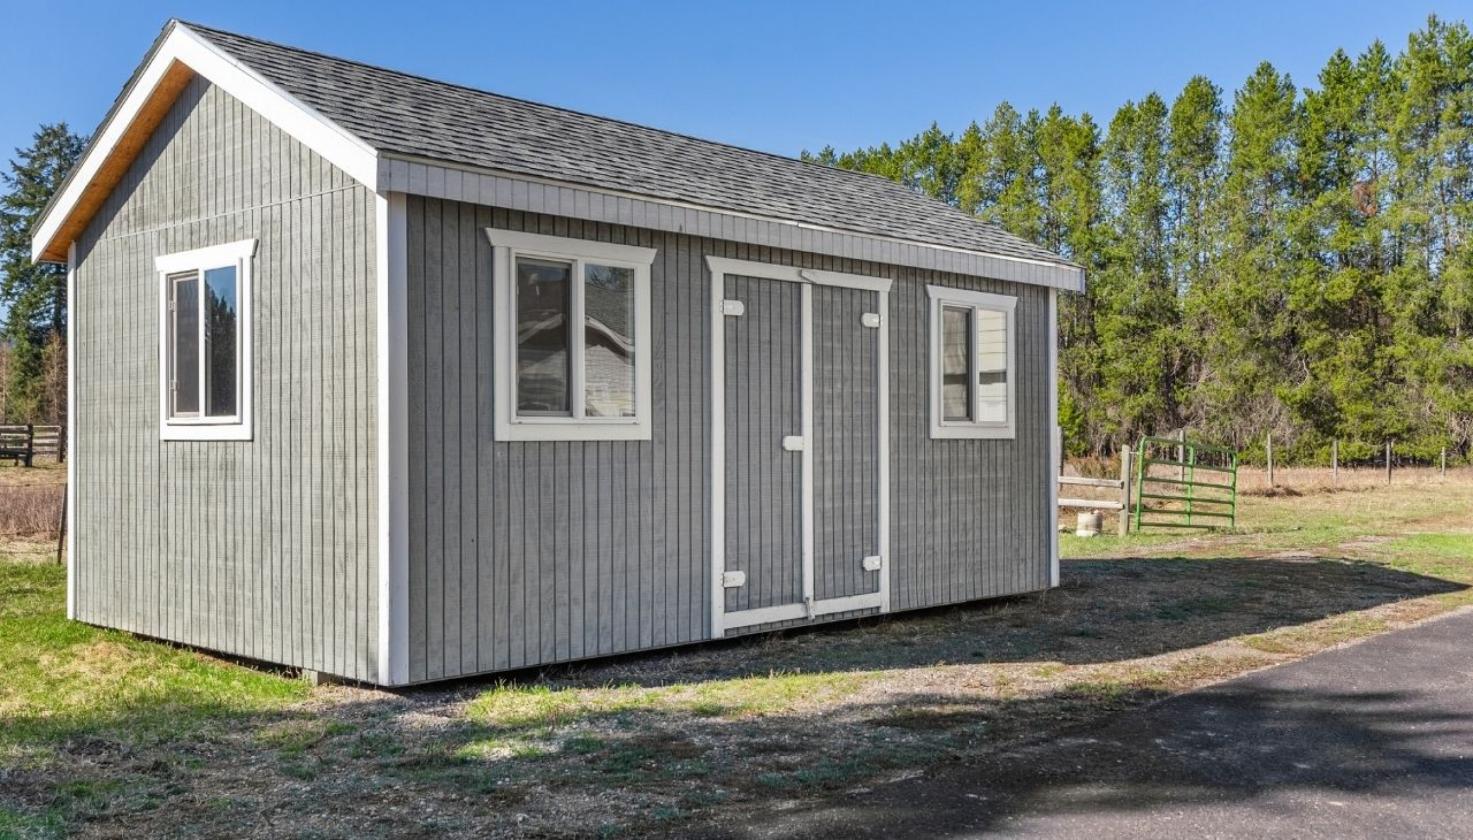
- 20' x 22' storage shed addition
- 20' x 24' greenhouse
Horse Facility Features
- This property was clearly designed and maintained with horses in mind. The 7.52-acre parcel is horse-ready from day one, with the infrastructure and layout that experienced equestrians demand.
- • Large front pasture with mature grasses — established grazing and turnout
- • Cross-fenced acreage allowing rotational grazing and separate paddock management
- • Livestock-grade gates throughout
- • Agricultural land on two sides — permanent open borders with zero encroachment risk
- • Mature trees providing natural windbreaks, privacy, and shade for horses
- • Productive well providing reliable water for livestock and irrigation
- • Underground sprinkler system supporting pasture health
- • Paved driveway capable of accommodating horse trailers, large trucks, and equipment
- • RV/trailer hookup on site
- • 30 x 70 shop for hay storage, equipment, and farrier/vet work
- The cross-fencing configuration allows a horseman to manage multiple horses, rotate pastures for land health, and separate horses as needed — all within a private, secure, mature setting. Agricultural neighbors mean no future development pressure on the borders, preserving the open character of this exceptional parcel permanently.
- For the buyer looking to add a barn or arena, the acreage and layout provide ample space to expand the equestrian footprint further. This property is move-in ready for horses today and has room to grow into a premier private equestrian estate.
Distances
- 10 miles to schools
- 20 miles to airports
Location
5445 US-93, Whitefish, Montana

