Equestrian Estate | Home, Acreage & 360° Views

Kalispell, Flathead County, Montana
$895,000
Kalispell, Flathead County, Montana
$895,000

Equestrian Estate | Home, Acreage & 360° Views

Property image.Property image.Property image.
PROPERTY DESCRIPTION

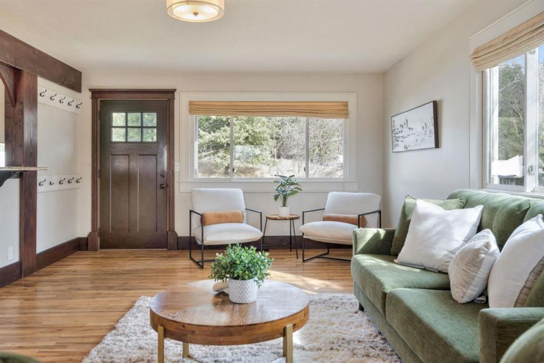
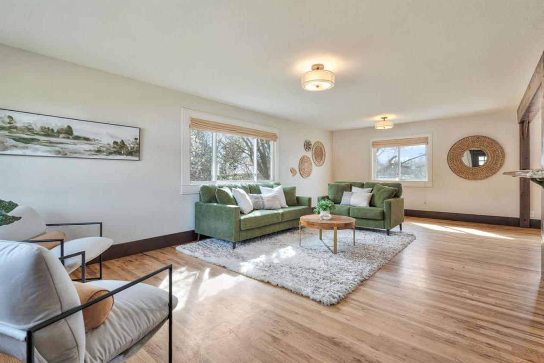
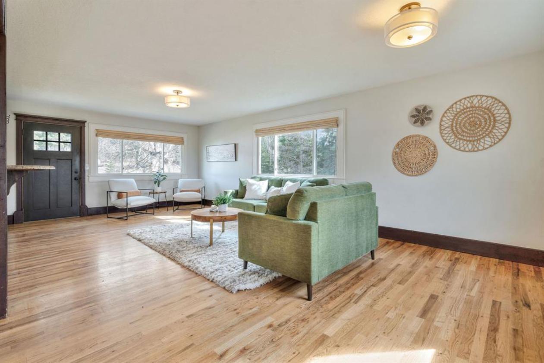
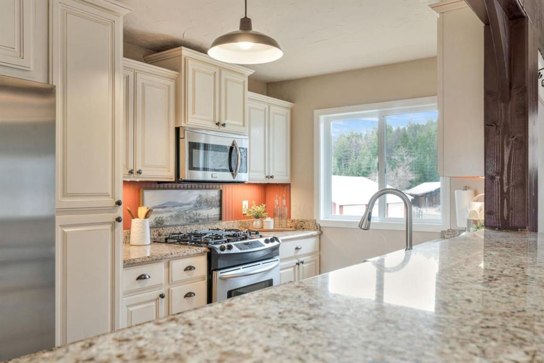
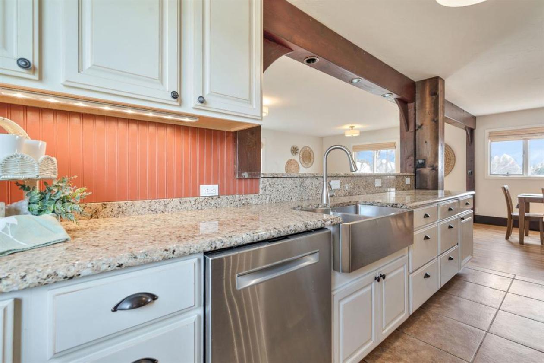
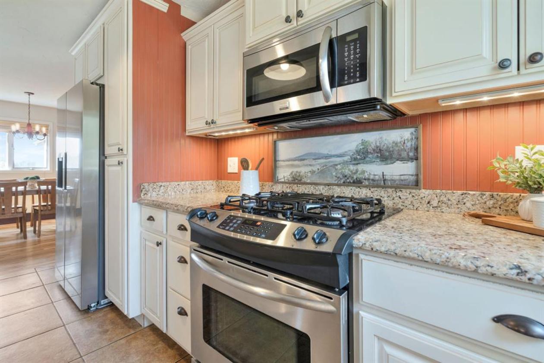
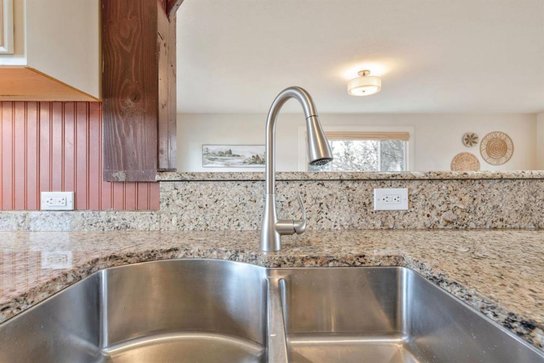
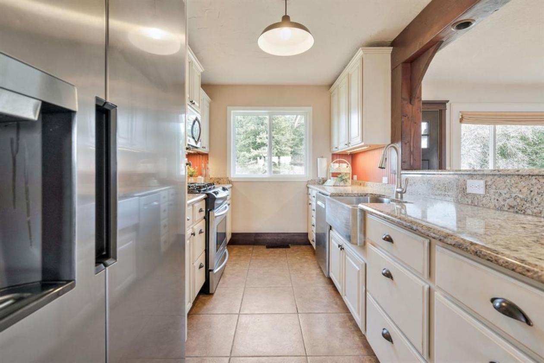
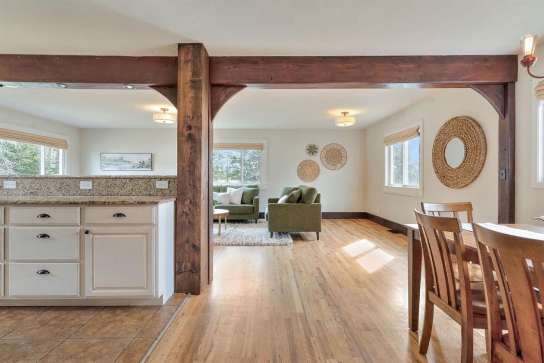
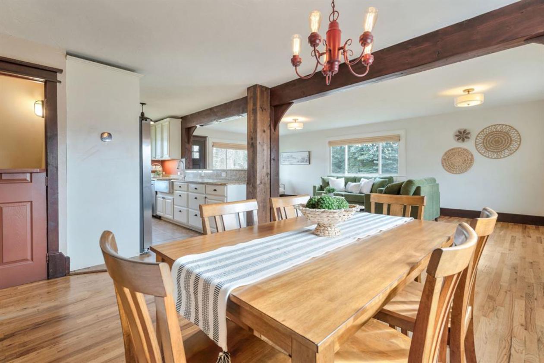
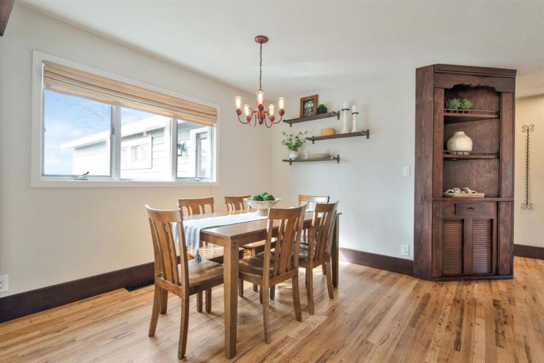
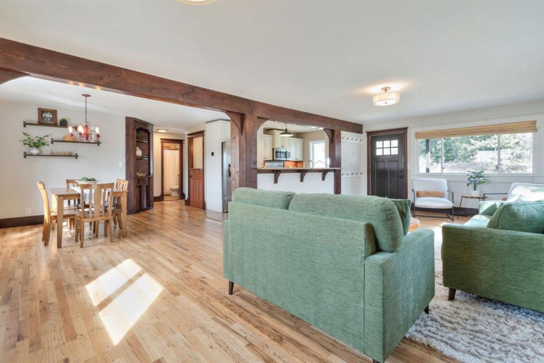
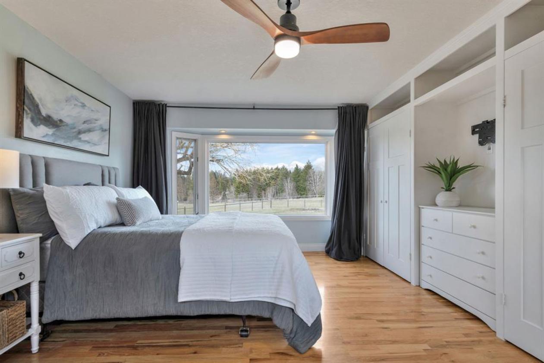
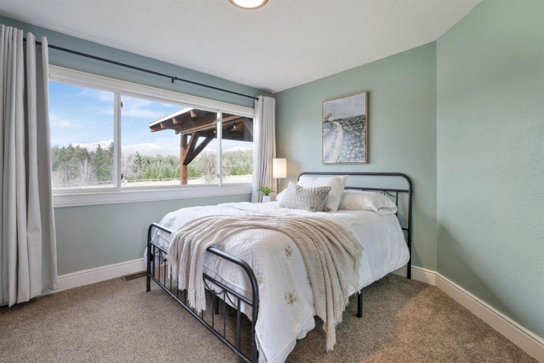
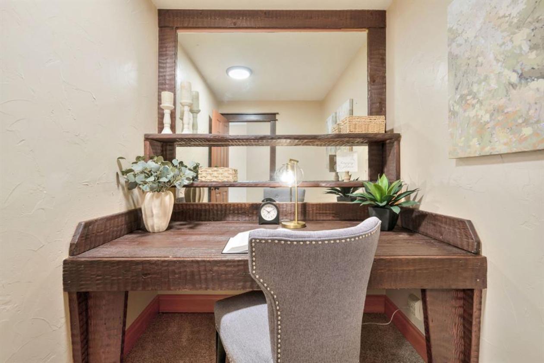
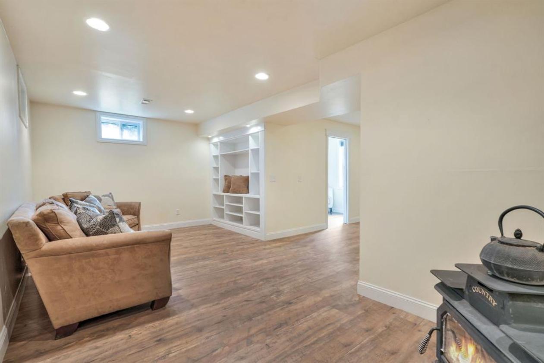
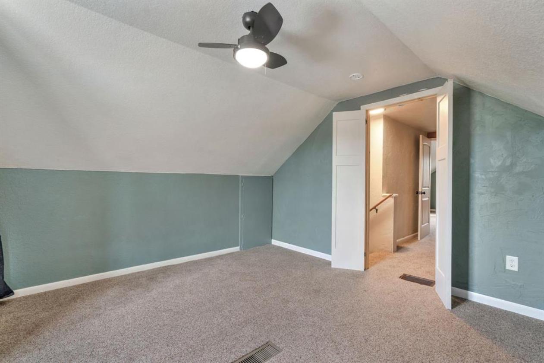
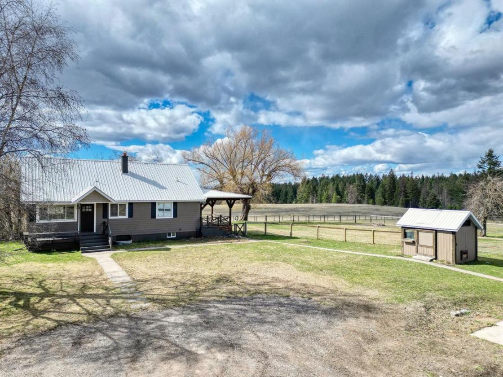
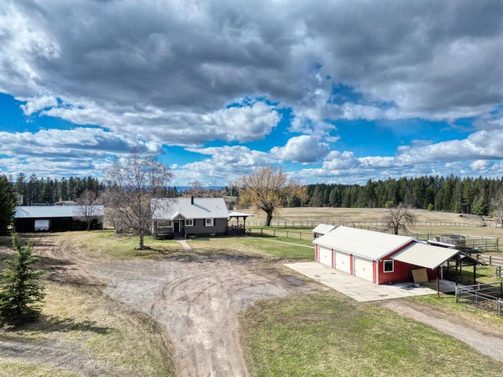
Back on Market! No fault to Sellers, no fault of property! NO Covenants, NO Zoning, NO HOA & Horse Ready! Additional adjoining acreage available for purchase at an additional cost. Welcome to your Montana dream property in Kalispell, where space, functionality, and breathtaking Swan Mountain views come together on just over 2 acres. Offering almost 360-degree mountain views, this property provides the rare opportunity to purchase a home that borders Block Land and also located less than 5 minutes from State land, this property is ideal for those seeking both privacy and recreation. Inside, the home offers a warm and inviting open-concept layout with hardwood floors, exposed beams, and a spacious living area. The kitchen features granite countertops, stainless steel appliances, a gas range, farmhouse sink, custom cabinetry with soft-close cabinets and drawers, and tile flooring, flowing seamlessly into a formal dining area. Recent updates include brand new interior paint and new vinyl flooring downstairs, along with modern comforts such as a heat pump with central A/C and a propane furnace. The main level features a mudroom with built-ins, a full bathroom, a guest bedroom, a bonus office space with custom desk and mirror, and a stunning en-sutie primary suite complete with hardwood floors, dual closets with built-ins, a vanity area, walk-in closet, and en suite bath. Upstairs, you’ll find a bonus room, two additional bedrooms, including one with a walk-in closet. The lower level expands your living space with a large second living room featuring a cozy wood stove, built-in storage, a secure room with custom cabinetry and safe, additional bedroom with built-in bunk beds, laundry room with cabinetry, utility room with water softener and filtration system, and multiple storage areas. Thoughtful details like a laundry chute and exterior firewood access add convenience and charm. Designed for both everyday living & outdoor enjoyment, the property features a

DETAILS
Home Features
  • Open-concept floor plan with spacious layout
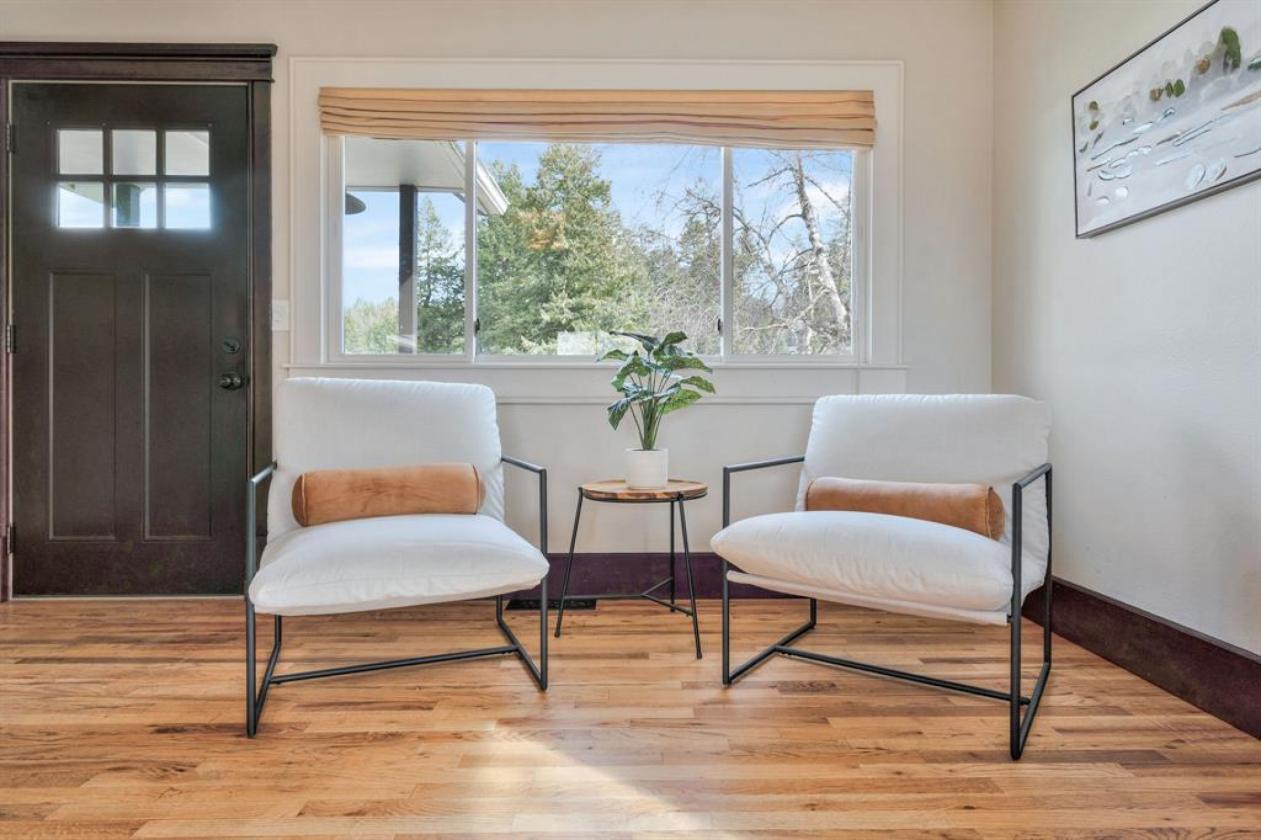
  • Hardwood flooring
  • Exposed wood beams
  • 5 Bedrooms & 2.5 Bathrooms
  • Formal dining area
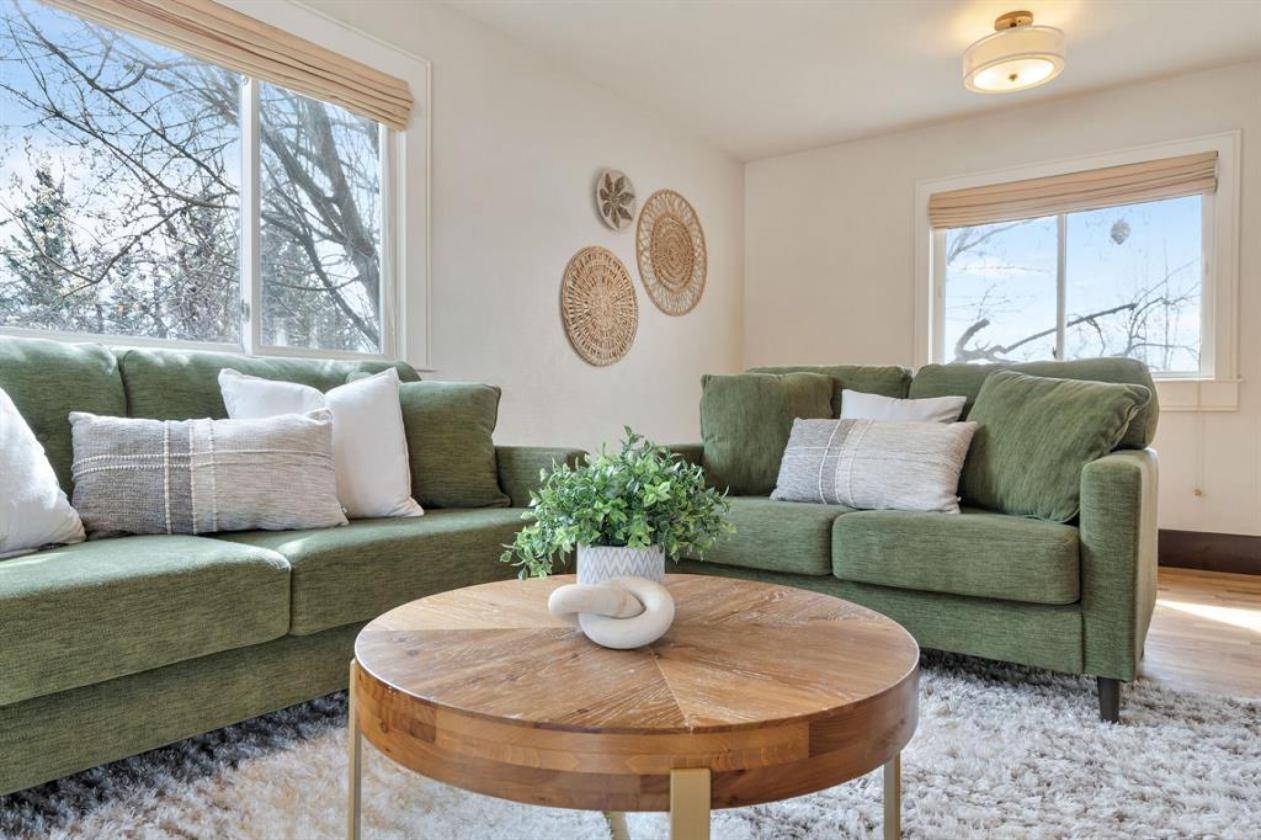
  • Large living room with abundant natural light
  • Kitchen featuring:
  • Granite countertops
  • Stainless steel appliances
  • Gas range, dishwasher & microwave
  • Farmhouse sink
  • Custom wood cabinetry with soft-close drawers & cabinets
  • Tile flooring
  • Brand new interior paint throughout
  • New vinyl flooring on lower level
  • Heat pump with central A/C + propane furnace
  • Main level mudroom with built-in shelving, cabinetry & pantry/coat closet
  • Laundry chute to lower-level laundry room
  • Main level full bathroom with granite countertops
  • Bonus office space with custom built-in desk & mirror
  • Primary suite featuring:
  • Hardwood floors
  • Large picture windows
  • Ceiling fan
  • Dual closets with built-ins
  • Separate make-up vanity area
  • Walk-in closet
  • En suite bathroom featuring a soaker tub & separate shower
  • Guest Bedroom #1 with built-in closets
  • Guest bedroom #2 with walk-in closet
  • Large family room with wood stove
  • Additional Guest Bedroom #3 with built-in bunk beds, natural lighting & shelving
  • Laundry room with built-in cabinetry & countertops
  • Utility room with additional water heater, water softener & filtration system
  • Secure room with built-in safe, custom cabinetry & dual closets
  • Multiple storage areas including under-stair storage & bonus storage room
  • Exterior firewood access into lower living room area for convenience
Lot Features
  • Just over 2 acres
  • NO Covenants, NO Zoning, NO HOA
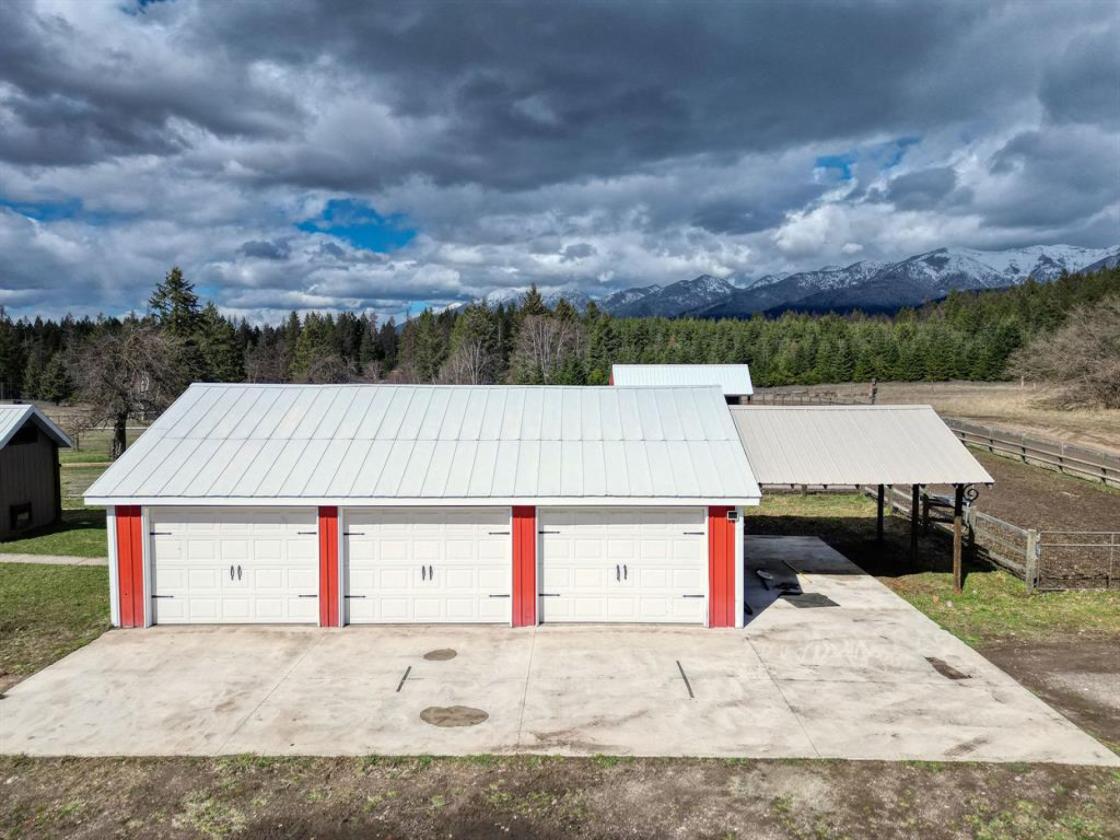
  • Nearly 360-degree Swan Mountain views
  • Property borders Block Land
  • Located near State land for recreation
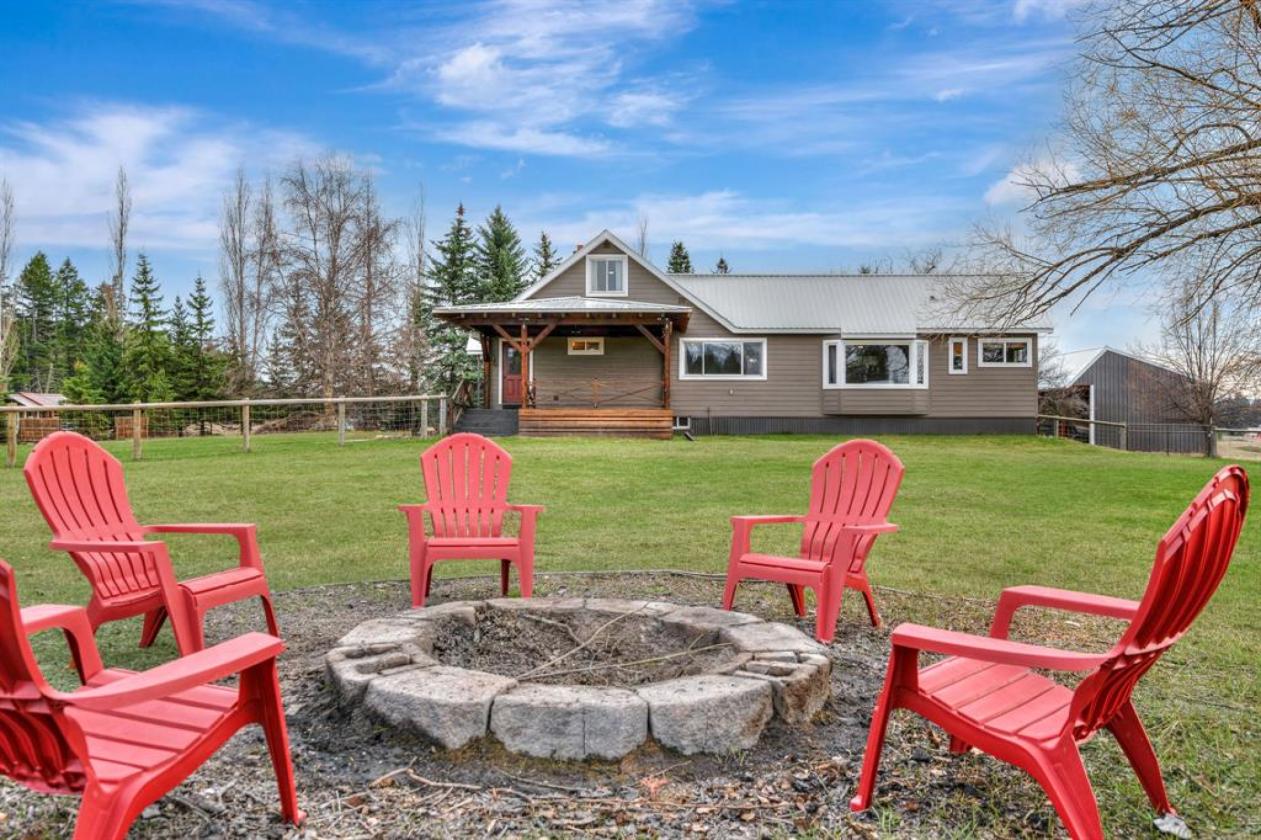
  • Firepit area in back yard
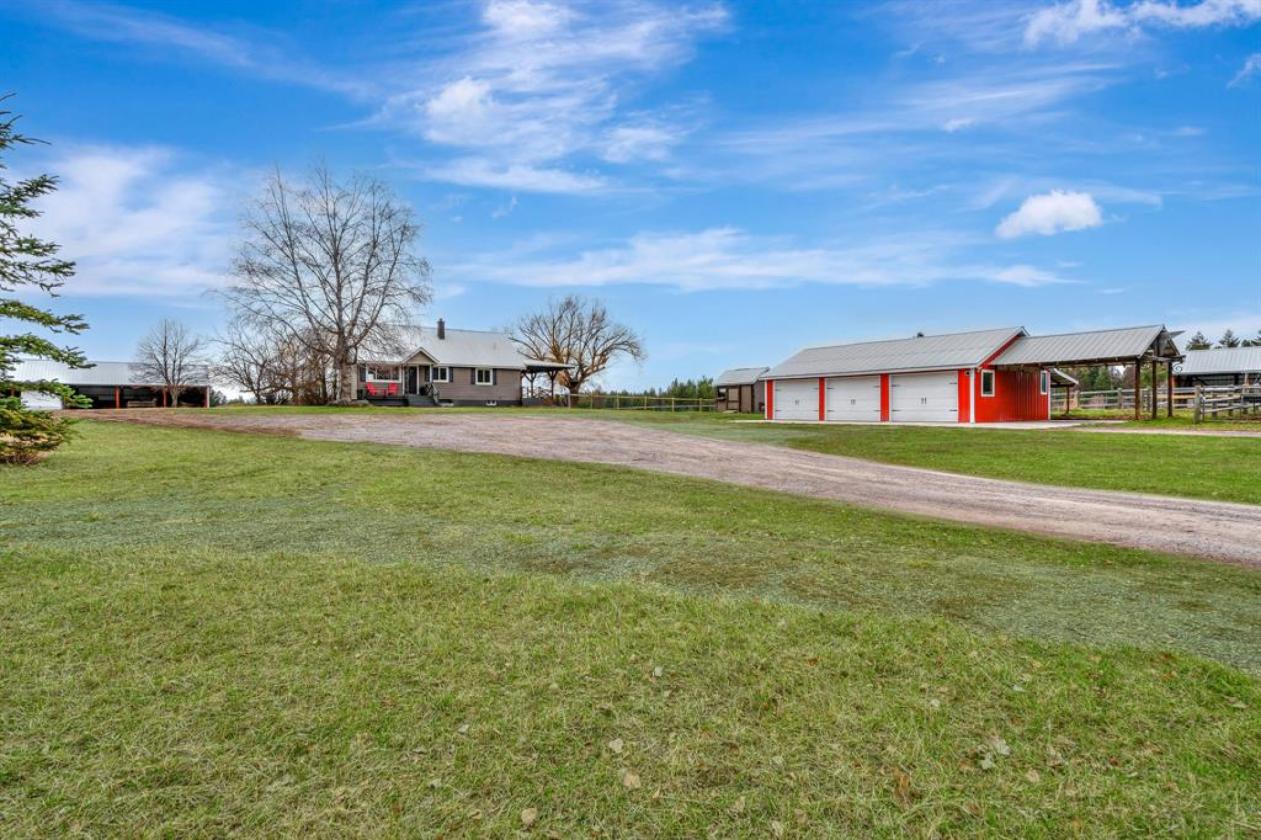
  • 3-car garage with built-in workbenches
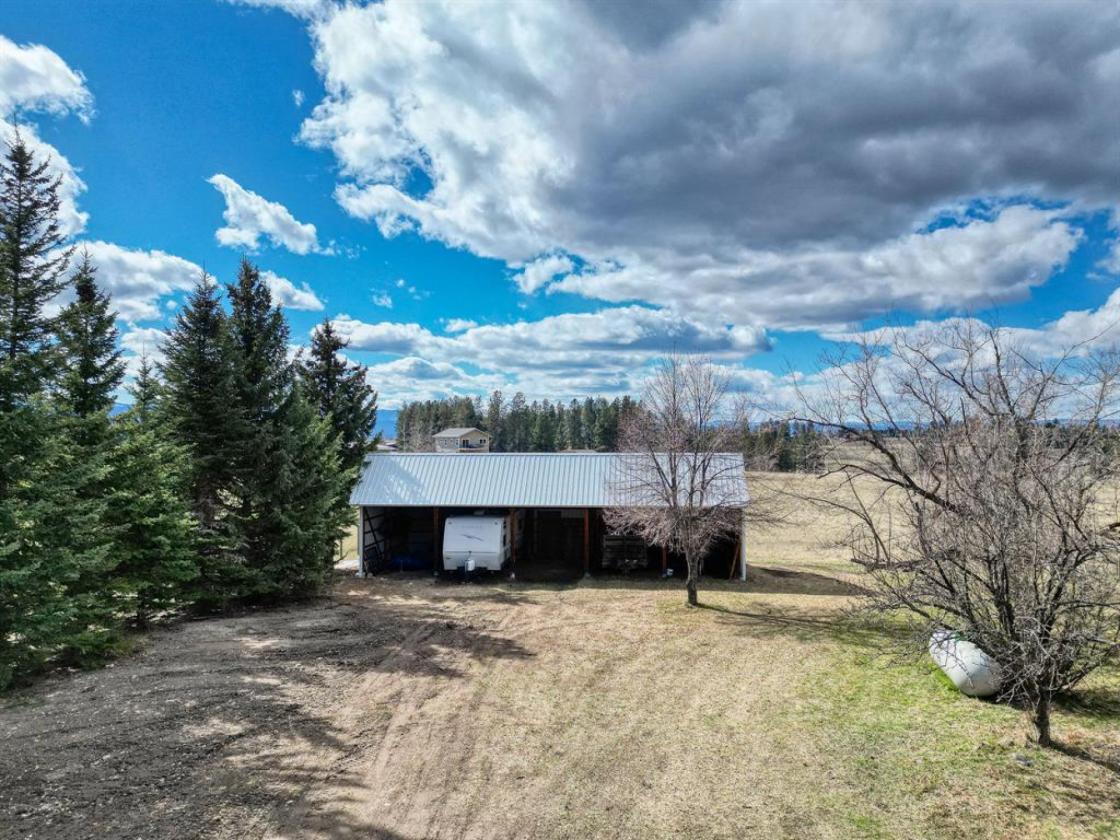
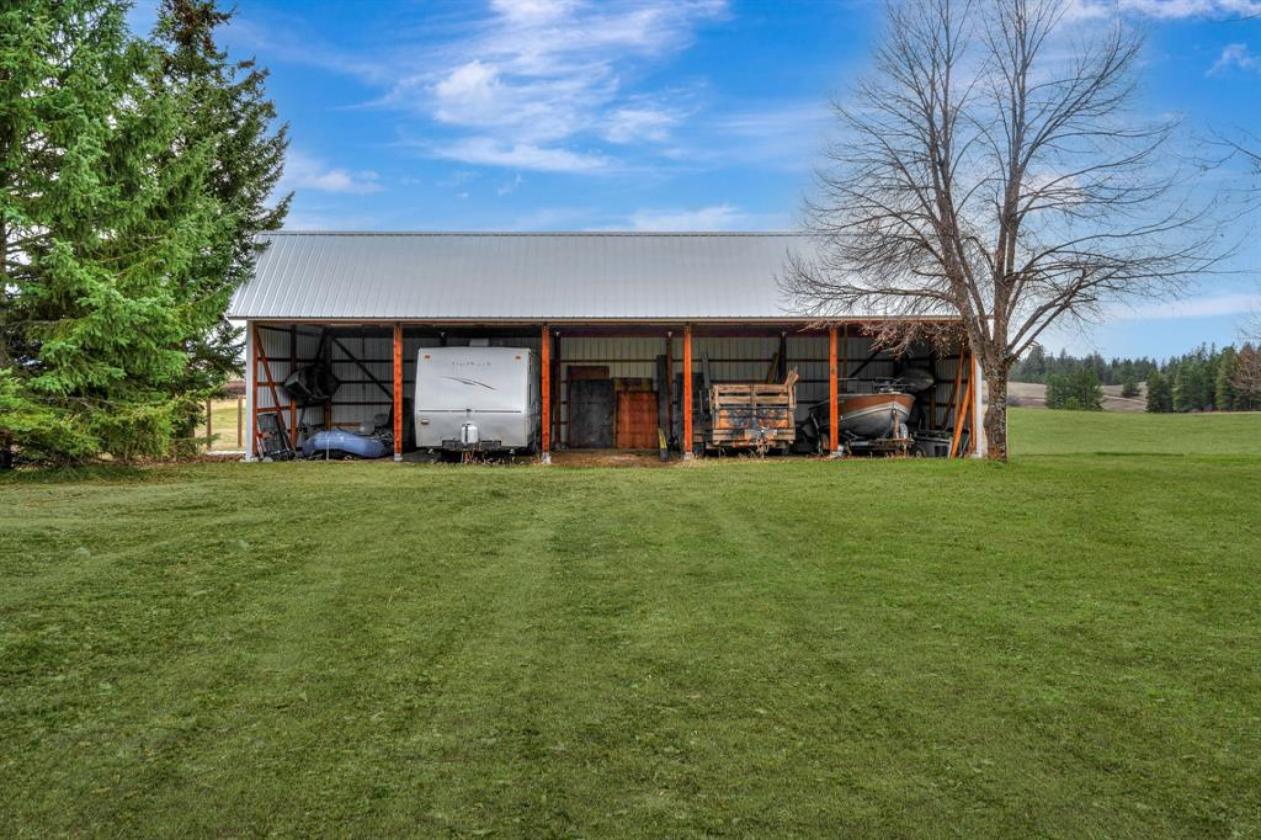
  • 5-bay pole barn
  • Carport for additional covered parking (located on side of garage)
  • Well house (barn-style shed, walk-in height)
  • Propane tank (approx. 500 gallon – rented through City Service Valcon)
  • Half-circle driveway for easy access
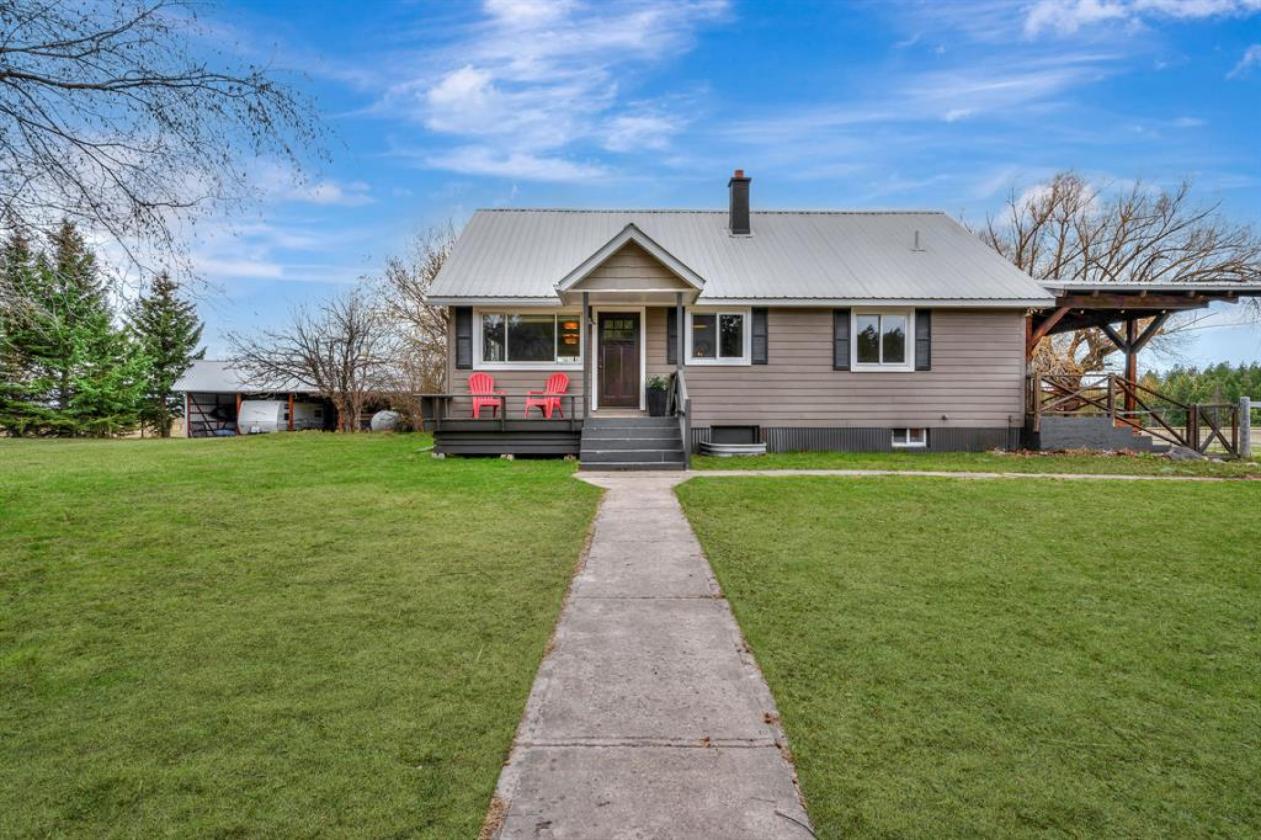
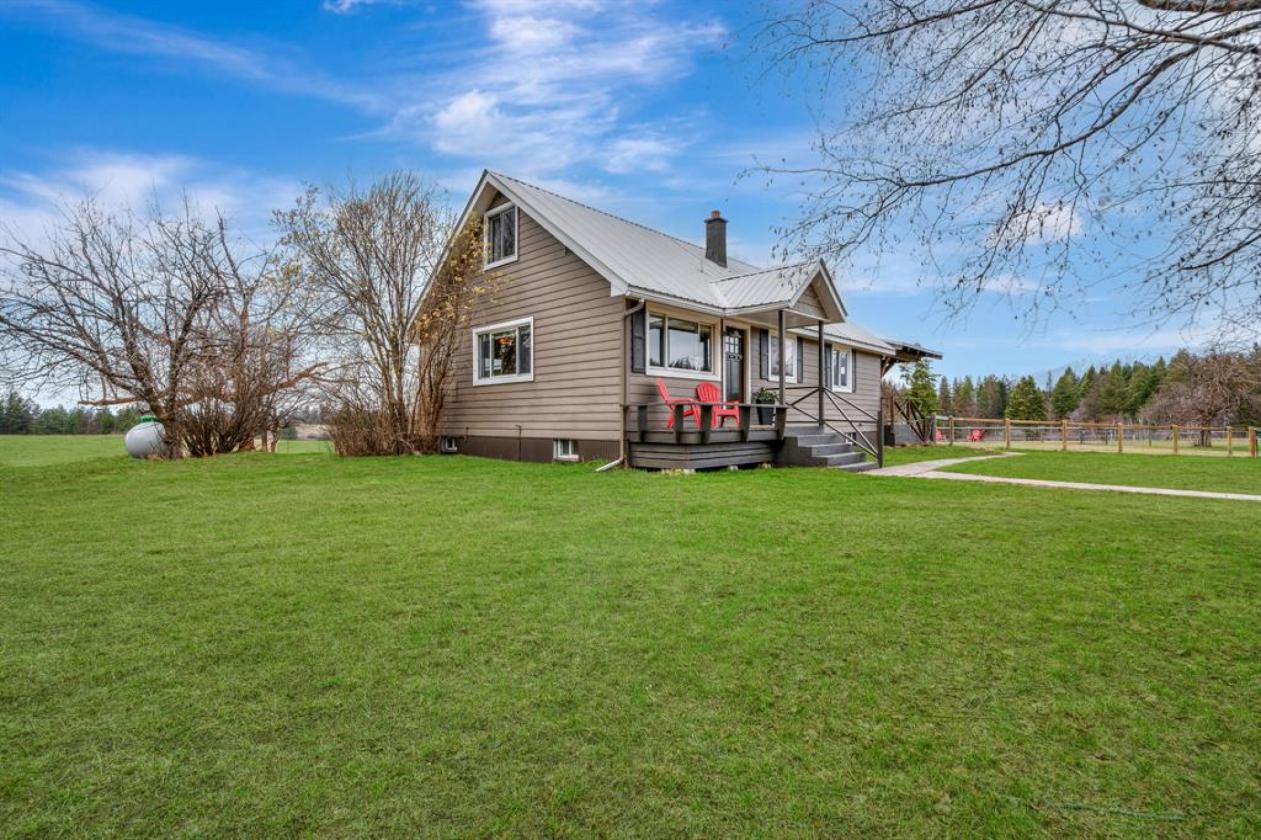
  • Covered front porch
  • Covered back porch with manual sun shades
  • Mature landscaping with beautiful weeping willow tree
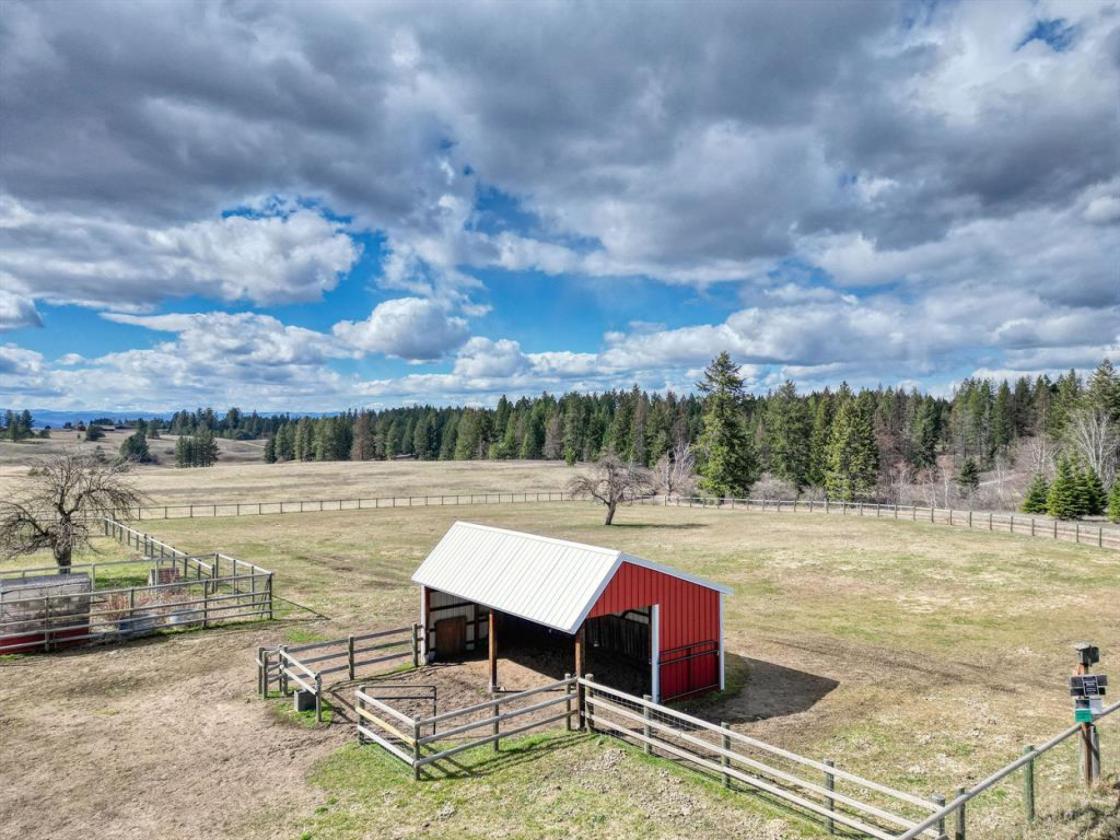
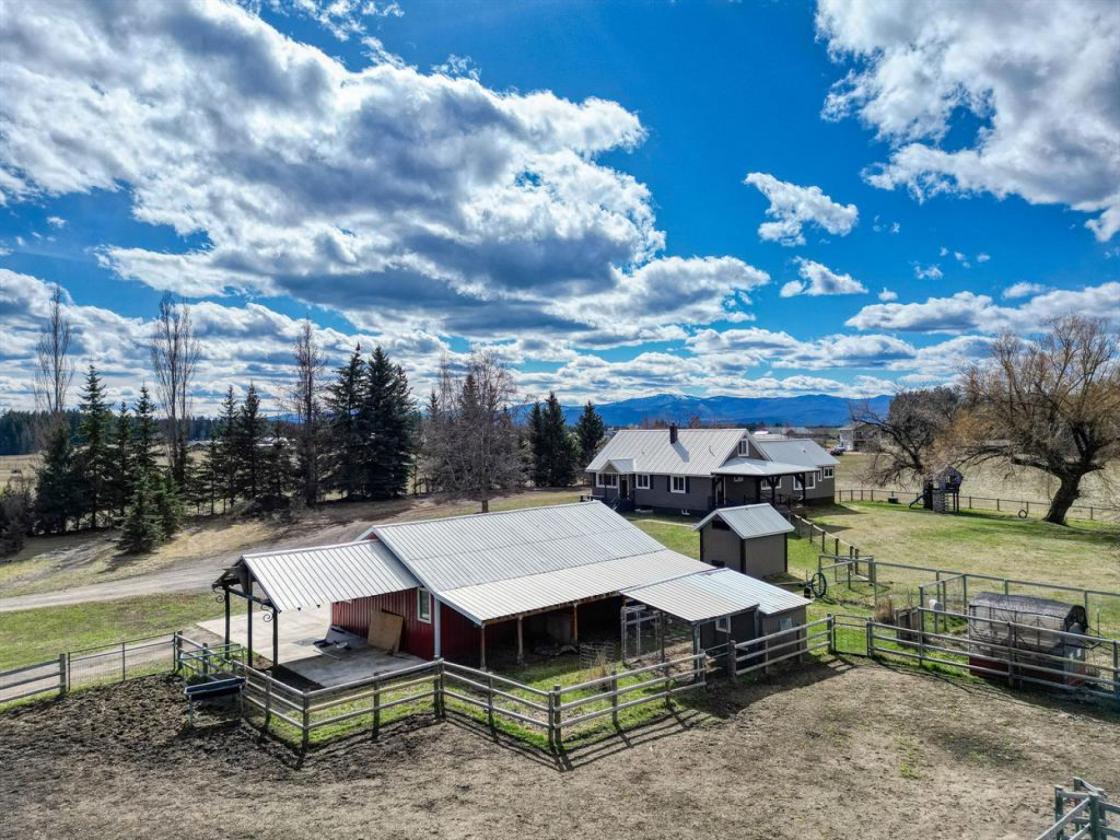
  • Fenced backyard, front yard & fenced pasture
  • Horse-ready amenities including:
  • Horse shelter with frost-free spigot
  • Automated water heater at pasture
  • Chicken coop
  • Garden area with greenhouse
  • RV parking with:
  • Electric hookup
  • Grey water tank
  • Additional water stub
  • Outdoor shower
  • Fire pit area
  • Pad for portable toilet
For more information about this property, contact:
STEPHANIE THOMPSON
Re/max Mountain View
Columbia Falls, Montana
Distances
  • 6.2 miles to schools
  • 20.6 miles to airports
  • 18.1 miles to hospitals
  • 18.2 miles to shopping
Printed from HorseProperties.net. The World's Largest Equestrian Real Estate Website

Equestrian Estate | Home, Acreage & 360° Views

Kalispell, Flathead County, Montana

$895,000

Equestrian Estate | Home, Acreage & 360° Views

Property image.Property image.Property image.
PROPERTY DESCRIPTION

Back on Market! No fault to Sellers, no fault of property! NO Covenants, NO Zoning, NO HOA & Horse Ready! Additional adjoining acreage available for purchase at an additional cost. Welcome to your Montana dream property in Kalispell, where space, functionality, and breathtaking Swan Mountain views come together on just over 2 acres. Offering almost 360-degree mountain views, this property provides the rare opportunity to purchase a home that borders Block Land and also located less than 5 minutes from State land, this property is ideal for those seeking both privacy and recreation. Inside, the home offers a warm and inviting open-concept layout with hardwood floors, exposed beams, and a spacious living area. The kitchen features granite countertops, stainless steel appliances, a gas range, farmhouse sink, custom cabinetry with soft-close cabinets and drawers, and tile flooring, flowing seamlessly into a formal dining area. Recent updates include brand new interior paint and new vinyl flooring downstairs, along with modern comforts such as a heat pump with central A/C and a propane furnace. The main level features a mudroom with built-ins, a full bathroom, a guest bedroom, a bonus office space with custom desk and mirror, and a stunning en-sutie primary suite complete with hardwood floors, dual closets with built-ins, a vanity area, walk-in closet, and en suite bath. Upstairs, you’ll find a bonus room, two additional bedrooms, including one with a walk-in closet. The lower level expands your living space with a large second living room featuring a cozy wood stove, built-in storage, a secure room with custom cabinetry and safe, additional bedroom with built-in bunk beds, laundry room with cabinetry, utility room with water softener and filtration system, and multiple storage areas. Thoughtful details like a laundry chute and exterior firewood access add convenience and charm. Designed for both everyday living & outdoor enjoyment, the property features a

DETAILS
Home Features
  • Open-concept floor plan with spacious layout
  • Hardwood flooring
  • Exposed wood beams
  • 5 Bedrooms & 2.5 Bathrooms
  • Formal dining area
  • Large living room with abundant natural light
  • Kitchen featuring:
  • Granite countertops
  • Stainless steel appliances
  • Gas range, dishwasher & microwave
  • Farmhouse sink
  • Custom wood cabinetry with soft-close drawers & cabinets
  • Tile flooring
  • Brand new interior paint throughout
  • New vinyl flooring on lower level
  • Heat pump with central A/C + propane furnace
  • Main level mudroom with built-in shelving, cabinetry & pantry/coat closet
  • Laundry chute to lower-level laundry room
  • Main level full bathroom with granite countertops
  • Bonus office space with custom built-in desk & mirror
  • Primary suite featuring:
  • Hardwood floors
  • Large picture windows
  • Ceiling fan
  • Dual closets with built-ins
  • Separate make-up vanity area
  • Walk-in closet
  • En suite bathroom featuring a soaker tub & separate shower
  • Guest Bedroom #1 with built-in closets
  • Guest bedroom #2 with walk-in closet
  • Large family room with wood stove
  • Additional Guest Bedroom #3 with built-in bunk beds, natural lighting & shelving
  • Laundry room with built-in cabinetry & countertops
  • Utility room with additional water heater, water softener & filtration system
  • Secure room with built-in safe, custom cabinetry & dual closets
  • Multiple storage areas including under-stair storage & bonus storage room
  • Exterior firewood access into lower living room area for convenience
Lot Features
  • Just over 2 acres
  • NO Covenants, NO Zoning, NO HOA
  • Nearly 360-degree Swan Mountain views
  • Property borders Block Land
  • Located near State land for recreation
  • Firepit area in back yard
  • 3-car garage with built-in workbenches
  • 5-bay pole barn
  • Carport for additional covered parking (located on side of garage)
  • Well house (barn-style shed, walk-in height)
  • Propane tank (approx. 500 gallon – rented through City Service Valcon)
  • Half-circle driveway for easy access
  • Covered front porch
  • Covered back porch with manual sun shades
  • Mature landscaping with beautiful weeping willow tree
  • Fenced backyard, front yard & fenced pasture
  • Horse-ready amenities including:
  • Horse shelter with frost-free spigot
  • Automated water heater at pasture
  • Chicken coop
  • Garden area with greenhouse
  • RV parking with:
  • Electric hookup
  • Grey water tank
  • Additional water stub
  • Outdoor shower
  • Fire pit area
  • Pad for portable toilet
For more information about this property, contact:
STEPHANIE THOMPSON
Re/max Mountain View
Columbia Falls, Montana
Distances
  • 6.2 miles to schools
  • 20.6 miles to airports
  • 18.1 miles to hospitals
  • 18.2 miles to shopping
Printed from HorseProperties.net. The World's Largest Equestrian Real Estate Website
$895,000
2.03
ACRES
5
BEDROOMS
3
BATH

SQ FT
Equestrian Estate | Home, Acreage & 360° Views - photo 1
Equestrian Estate | Home, Acreage & 360° Views - photo 2
Equestrian Estate | Home, Acreage & 360° Views - photo 3
Equestrian Estate | Home, Acreage & 360° Views - photo 4
Equestrian Estate | Home, Acreage & 360° Views - photo 5
Equestrian Estate | Home, Acreage & 360° Views - photo 6
Equestrian Estate | Home, Acreage & 360° Views - photo 7
Equestrian Estate | Home, Acreage & 360° Views - photo 8
Equestrian Estate | Home, Acreage & 360° Views - photo 9
Equestrian Estate | Home, Acreage & 360° Views - photo 10
Equestrian Estate | Home, Acreage & 360° Views - photo 11
Equestrian Estate | Home, Acreage & 360° Views - photo 12
Equestrian Estate | Home, Acreage & 360° Views - photo 13
Equestrian Estate | Home, Acreage & 360° Views - photo 14
Equestrian Estate | Home, Acreage & 360° Views - photo 15
Equestrian Estate | Home, Acreage & 360° Views - photo 16
Equestrian Estate | Home, Acreage & 360° Views - photo 17
Equestrian Estate | Home, Acreage & 360° Views - photo 18
Equestrian Estate | Home, Acreage & 360° Views - photo 19
Equestrian Estate | Home, Acreage & 360° Views - photo 20
Equestrian Estate | Home, Acreage & 360° Views - photo 21
Equestrian Estate | Home, Acreage & 360° Views - photo 22
Equestrian Estate | Home, Acreage & 360° Views - photo 23
Equestrian Estate | Home, Acreage & 360° Views - photo 24
Equestrian Estate | Home, Acreage & 360° Views - photo 25
Equestrian Estate | Home, Acreage & 360° Views - photo 26
Equestrian Estate | Home, Acreage & 360° Views - photo 27
Equestrian Estate | Home, Acreage & 360° Views - photo 28
Equestrian Estate | Home, Acreage & 360° Views - photo 29
Equestrian Estate | Home, Acreage & 360° Views - photo 30

Property description

Back on Market! No fault to Sellers, no fault of property! NO Covenants, NO Zoning, NO HOA & Horse Ready! Additional adjoining acreage available for purchase at an additional cost. Welcome to your Montana dream property in Kalispell, where space, functionality, and breathtaking Swan Mountain views come together on just over 2 acres. Offering almost 360-degree mountain views, this property provides the rare opportunity to purchase a home that borders Block Land and also located less than 5 minutes from State land, this property is ideal for those seeking both privacy and recreation. Inside, the home offers a warm and inviting open-concept layout with hardwood floors, exposed beams, and a spacious living area. The kitchen features granite countertops, stainless steel appliances, a gas range, farmhouse sink, custom cabinetry with soft-close cabinets and drawers, and tile flooring, flowing seamlessly into a formal dining area. Recent updates include brand new interior paint and new vinyl flooring downstairs, along with modern comforts such as a heat pump with central A/C and a propane furnace. The main level features a mudroom with built-ins, a full bathroom, a guest bedroom, a bonus office space with custom desk and mirror, and a stunning en-sutie primary suite complete with hardwood floors, dual closets with built-ins, a vanity area, walk-in closet, and en suite bath. Upstairs, you’ll find a bonus room, two additional bedrooms, including one with a walk-in closet. The lower level expands your living space with a large second living room featuring a cozy wood stove, built-in storage, a secure room with custom cabinetry and safe, additional bedroom with built-in bunk beds, laundry room with cabinetry, utility room with water softener and filtration system, and multiple storage areas. Thoughtful details like a laundry chute and exterior firewood access add convenience and charm. Designed for both everyday living & outdoor enjoyment, the property features a


Details

Home Features

  • Open-concept floor plan with spacious layout
  • Hardwood flooring
  • Exposed wood beams
  • 5 Bedrooms & 2.5 Bathrooms
  • Formal dining area
  • Large living room with abundant natural light
  • Kitchen featuring:
  • Granite countertops
  • Stainless steel appliances
  • Gas range, dishwasher & microwave
  • Farmhouse sink
  • Custom wood cabinetry with soft-close drawers & cabinets
  • Tile flooring
  • Brand new interior paint throughout
  • New vinyl flooring on lower level
  • Heat pump with central A/C + propane furnace
  • Main level mudroom with built-in shelving, cabinetry & pantry/coat closet
  • Laundry chute to lower-level laundry room
  • Main level full bathroom with granite countertops
  • Bonus office space with custom built-in desk & mirror
  • Primary suite featuring:
  • Hardwood floors
  • Large picture windows
  • Ceiling fan
  • Dual closets with built-ins
  • Separate make-up vanity area
  • Walk-in closet
  • En suite bathroom featuring a soaker tub & separate shower
  • Guest Bedroom #1 with built-in closets
  • Guest bedroom #2 with walk-in closet
  • Large family room with wood stove
  • Additional Guest Bedroom #3 with built-in bunk beds, natural lighting & shelving
  • Laundry room with built-in cabinetry & countertops
  • Utility room with additional water heater, water softener & filtration system
  • Secure room with built-in safe, custom cabinetry & dual closets
  • Multiple storage areas including under-stair storage & bonus storage room
  • Exterior firewood access into lower living room area for convenience

Lot Features

  • Just over 2 acres
  • NO Covenants, NO Zoning, NO HOA
  • Nearly 360-degree Swan Mountain views
  • Property borders Block Land
  • Located near State land for recreation
  • Firepit area in back yard
  • 3-car garage with built-in workbenches
  • 5-bay pole barn
  • Carport for additional covered parking (located on side of garage)
  • Well house (barn-style shed, walk-in height)
  • Propane tank (approx. 500 gallon – rented through City Service Valcon)
  • Half-circle driveway for easy access
  • Covered front porch
  • Covered back porch with manual sun shades
  • Mature landscaping with beautiful weeping willow tree
  • Fenced backyard, front yard & fenced pasture
  • Horse-ready amenities including:
  • Horse shelter with frost-free spigot
  • Automated water heater at pasture
  • Chicken coop
  • Garden area with greenhouse
  • RV parking with:
  • Electric hookup
  • Grey water tank
  • Additional water stub
  • Outdoor shower
  • Fire pit area
  • Pad for portable toilet

Distances

  • 6.2 miles to schools
  • 20.6 miles to airports
  • 18.1 miles to hospitals
  • 18.2 miles to shopping
Information deemed reliable, but not guaranteed. Buyer to verify all information

Location

170 Kohler Lk Ln, Kalispell, Montana


SIMILAR LISTINGS

Loading...

© 2026. HorseProperties.net®. All rights reserved.