Horse Ranch Near Glacier National Park | Mountain Views!
Columbia Falls, Flathead County, Montana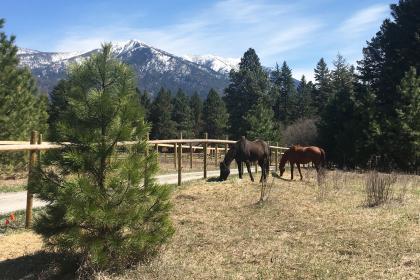

Horse Ranch Near Glacier National Park | Mountain Views!

ACRES
BEDROOMS
BATH
SQ FT
Property description
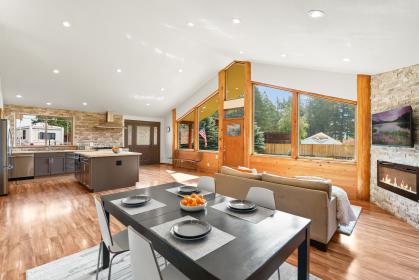
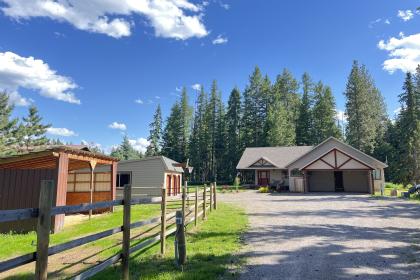
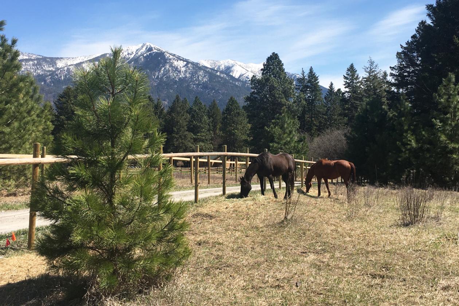
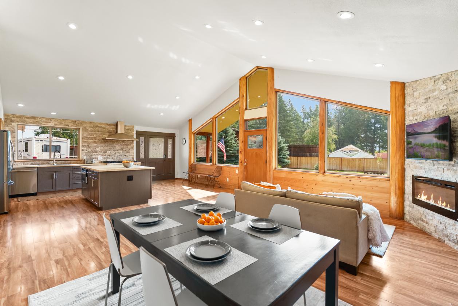
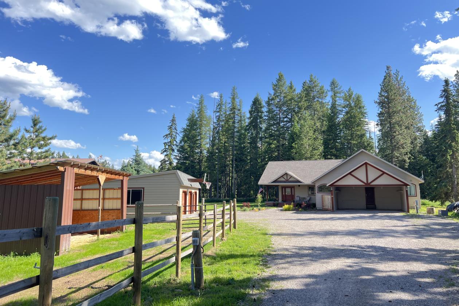
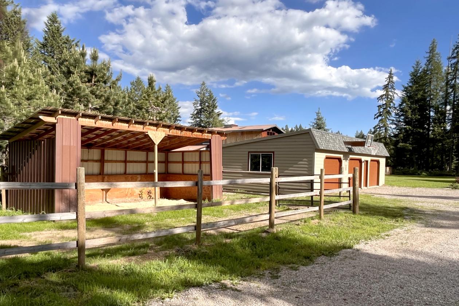
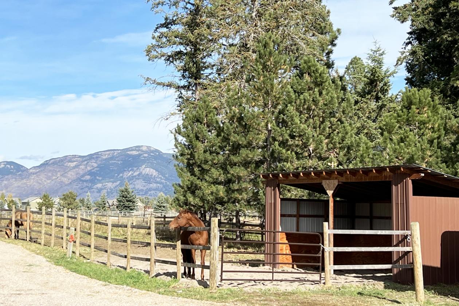
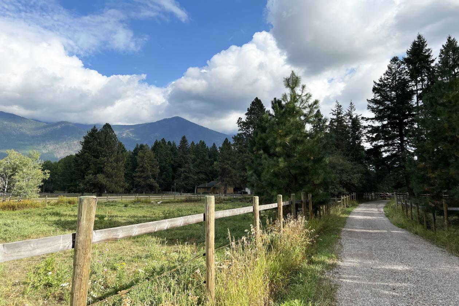
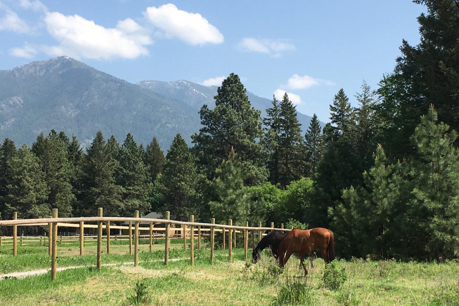
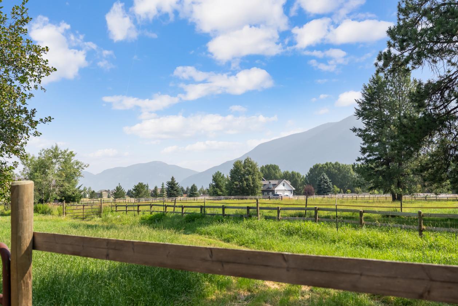
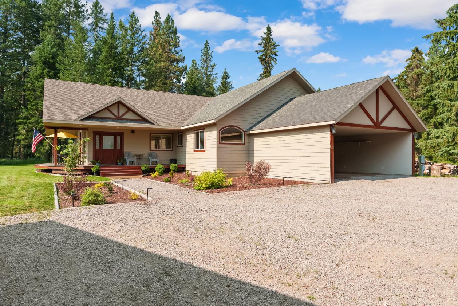
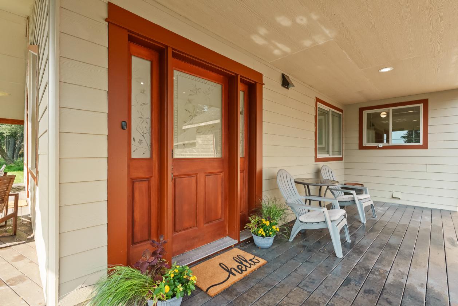
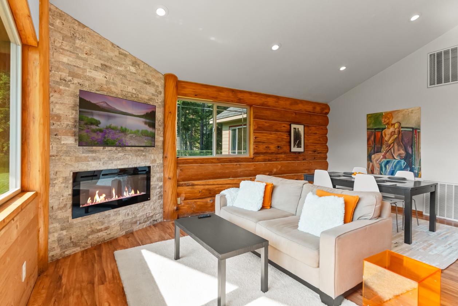
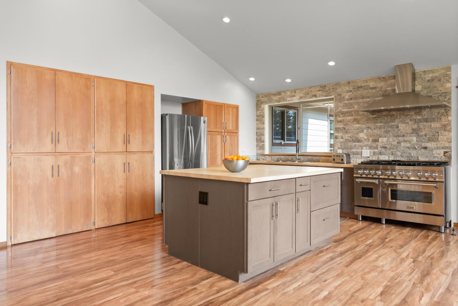
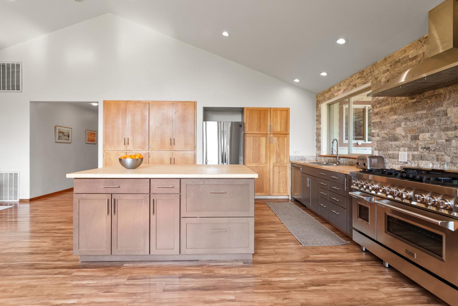
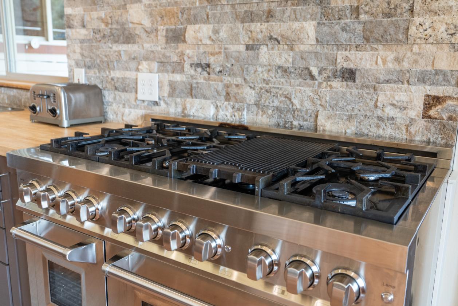
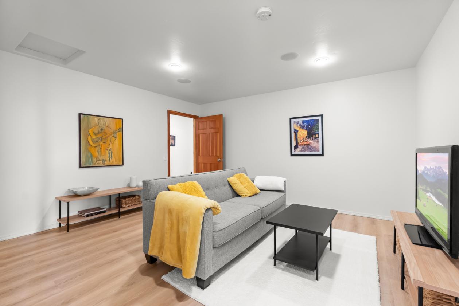
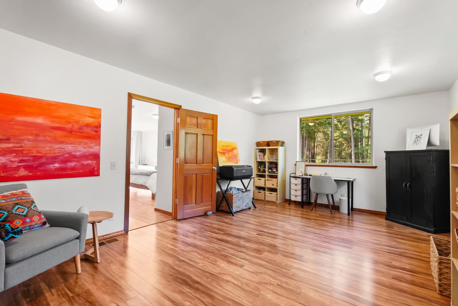
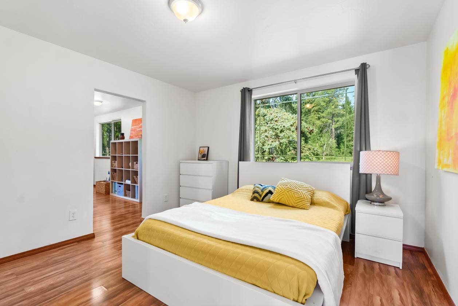
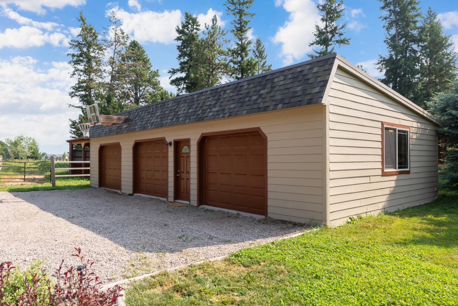
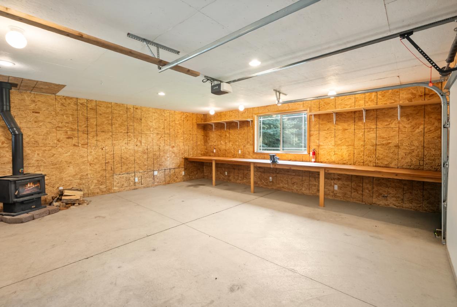
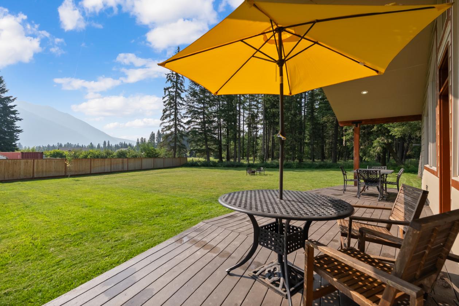
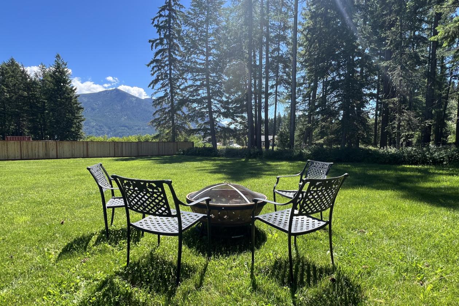
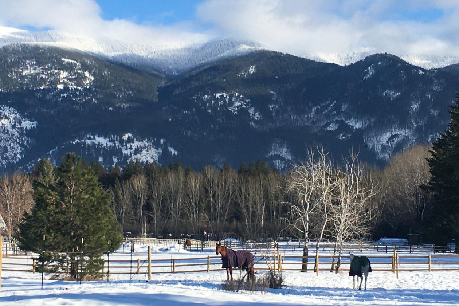
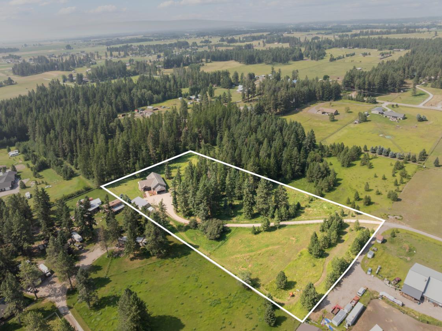
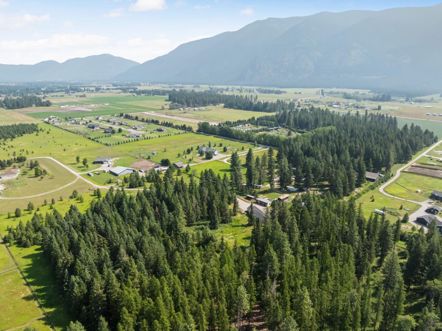
Some properties are about the house or barn. This one is about the life you'll build here. Set on nearly five acres at the quiet end of a private road, this Montana property offers a rare blend of open meadow, mature trees, and horse-ready, low-impact infrastructure. Imagine your horses grazing in the front pastures, working remotely from a sunlit office, or enjoying morning coffee as the sun lights up the Swan Mountains. Bordered by a 5-acre undeveloped timbered lot and neighboring woods, this property provides the space, freedom, and privacy to create the lifestyle you’ve been dreaming about. The equestrian infrastructure is fully set up for streamlined, four-season management. The acreage features two independent pastures flanking the drive, a paddock, and a 12x24 metal run-in shelter. The layout is positioned to add a horse track loop, utilizes zero-utility solar fencing with deer-safe crossings, and includes frost-free hydrants with dedicated winter heater outlets. While there is no traditional barn, the oversized, detached 3-car garage features a workshop with wood stove and a separate third bay optimized for a tack room and dry hay storage. The 5-bedroom, 3-bath ranch home combines a warm, rustic-contemporary style with choice updates and inviting gathering spaces. The heart of the home is an open-concept, vaulted Great Room and chef's kitchen featuring a 48-inch pro-style propane range and towering windows framing dramatic mountain vistas. Under a covenant-free, zero-HOA framework, the property is rounded out with trailer-friendly tube gates and two RV hookups with electric and water. Conveniently located just minutes from Columbia Falls, Kalispell, Whitefish, and Glacier National Park, this is more than a place to live—it's a place to put down roots with your herd. Read on below for more details. To explore the property further, click Watch Video Tour #1 for a video walk-through, and Watch Video Tour #2 to visit the MLS listing for additional images.
Details
Home Features
- • Design Aesthetic: Warm hybrid rustic-contemporary ranch style featuring natural wood framing and structural log accents.
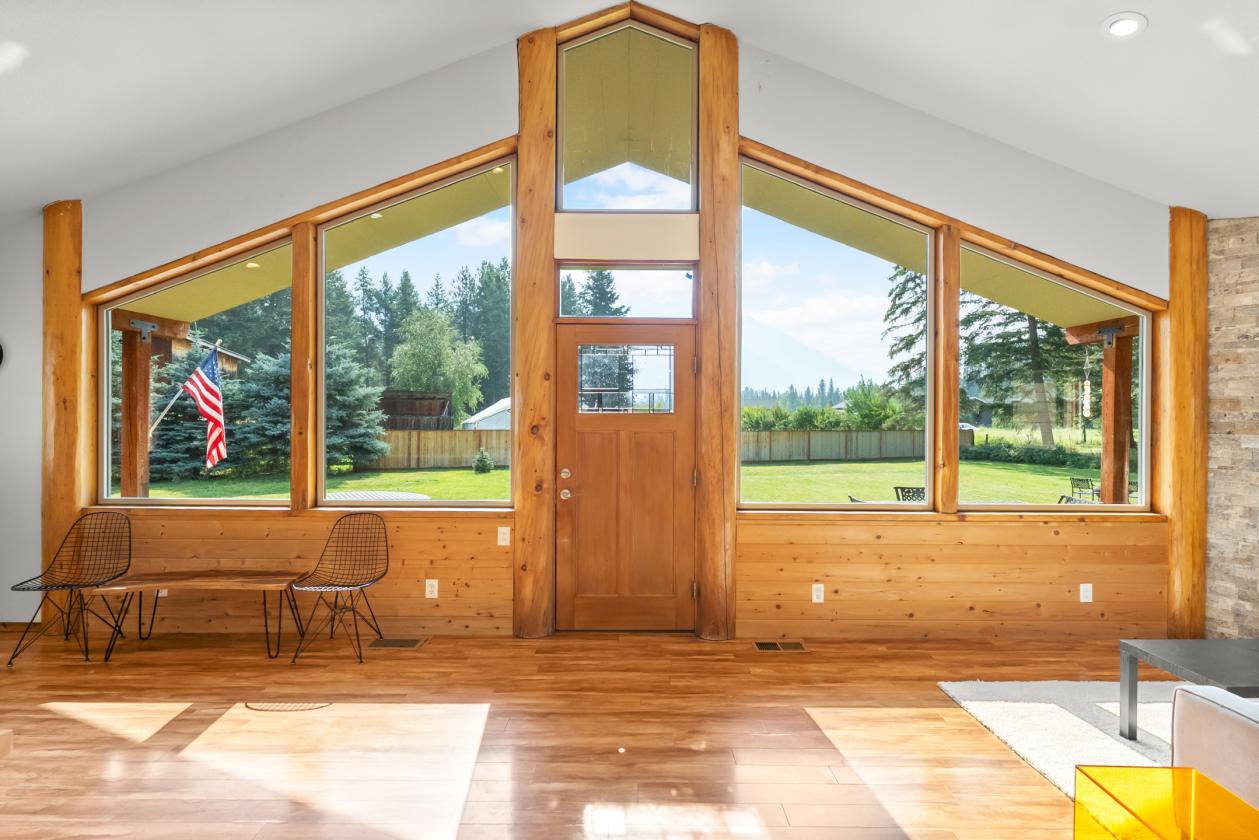
- • Vaulted Great Room: Open-concept living, dining, and kitchen space anchored by a floor-to-ceiling stacked-stone electric fireplace and large mountain-view windows.
- • 5-Bedroom Capacity: Expansive 3,232 sq. ft. single-level floor plan offering 5 bedrooms and 3 bathrooms with great structural bones.
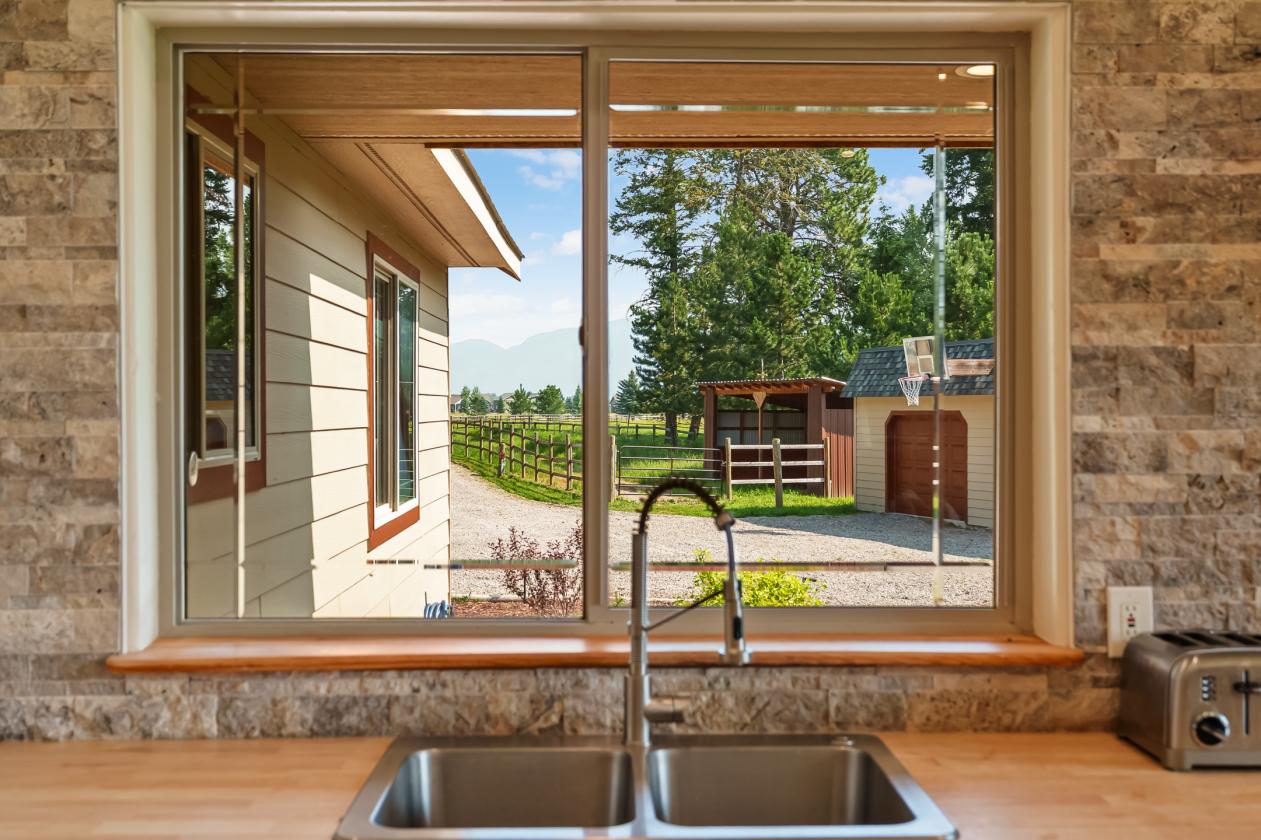
- • Strategic Kitchen Sightlines: Kitchen window looks down the driveway, allowing you to view horses in the paddock and Teakettle Mountain simultaneously.
- • • Pro-Style Kitchen Features: Features a premium 48-inch propane range with double electric ovens, a matching vent hood, butcher block countertops, a full-height stacked-stone backsplash wall, and a large island for easy cooking prep.
- • Three Full Bathrooms: Recently updated with clean, modern fixtures and light luxury vinyl tile flooring designed to complement the home's natural wood tones.
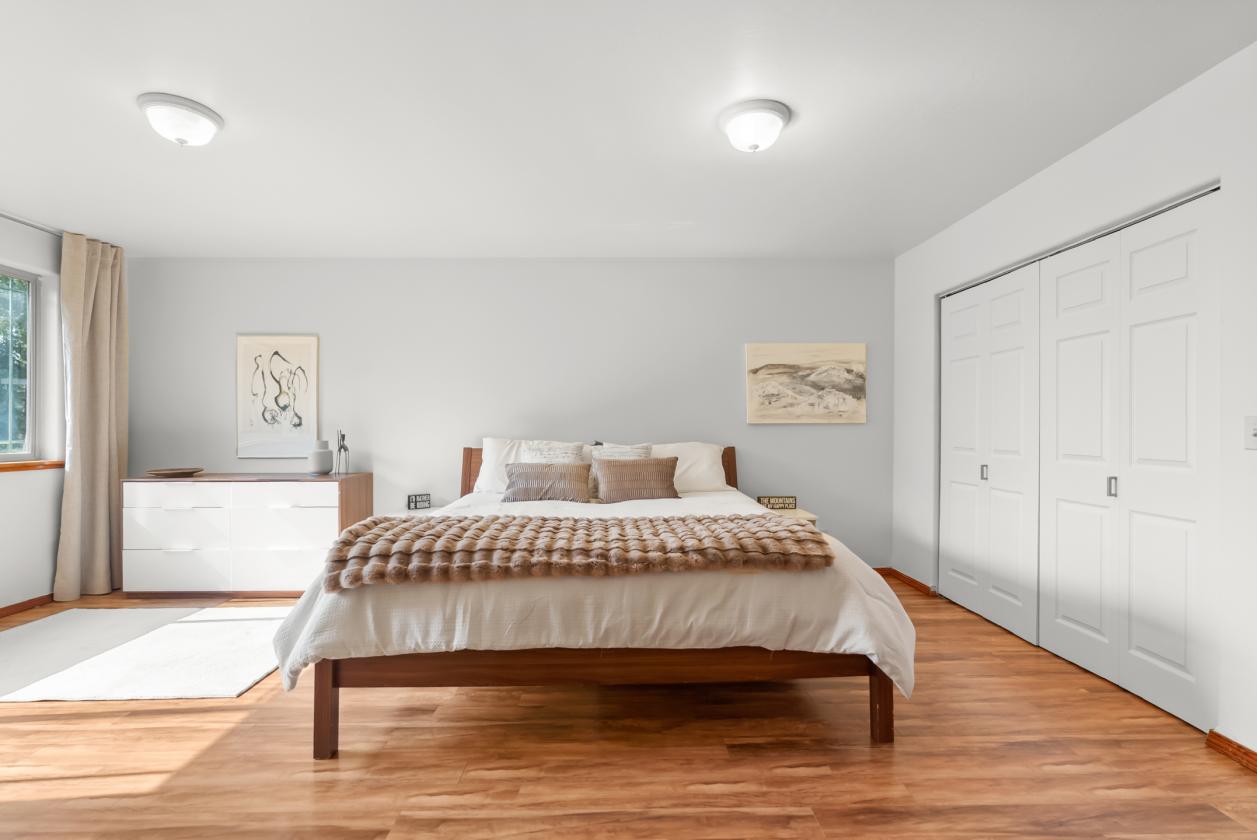
- • Bedroom Outlooks: The master bedroom has great views of Blaine Mountain. The other bedrooms face mature pine forests for privacy and wildlife viewing.
- • Covenant-Free Freedom: Zero-HOA framework allowing complete liberty for livestock, recreational vehicles, and home-based businesses.
Lot Features
- • Private Road Seclusion: Tucked away at the quiet end of a shared private road; the home is screened from view by a stand of mature pines.
- • Partially Timbered Acreage: 4.85 total acres near Glacier National Park featuring an ideal balance of open meadow and mature woods.
- • Undeveloped Forest Borders: Property directly borders a 5-acre undeveloped timbered lot and neighboring woods to the south and west for deep privacy.
- • Scenic Mountain Vistas: Mountain range views from the pastures, a northern driveway view of Teakettle Mountain, and a view of Blaine Mountain from the front yard, Great Room, and master bedroom.
- • Level Flex Space: Open, grassy area perfectly suited for a custom riding space, round pen setup, or additional rotational turnout.
- • • RV Infrastructure: Two RV hookups featuring water and 50/30/20 amp power—ideal for horse trailers or guests.
Horse Facility Features
- • Established Pasture Layout: Two independent horse pastures flanking the main driveway, a paddock near the house, and the option for additional rear-yard turnout.
- • Natural Pasture Management: Maintained with native grasses, horse-specific seeding, and Western Snowberry brush.
- • Track System Potential: Strategic pasture placement positioned to easily expand into the wooded acreage for a custom horse track loop.
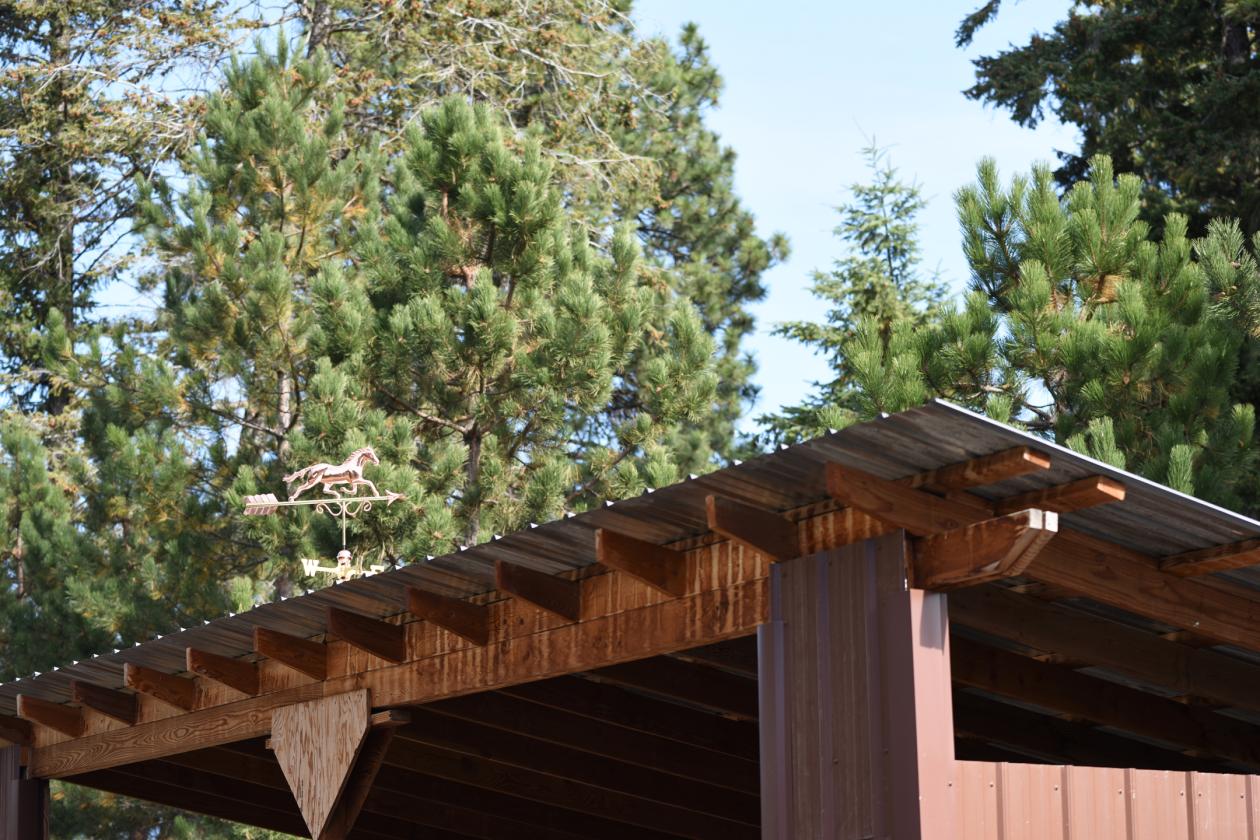
- • Sized-Up Run-In Shelter: A 12x24 matching metal shelter featuring protective interior wood kickboards and a sloped roof measuring 10.5 ft at the peak.
- • Optimized Ventilation: Custom open triangular peaks beneath the sloped roofline provide continuous natural light and fresh airflow.
- • Integrated Tack & Feed Bay: The independent 3rd bay of the oversized, detached 3-car garage sits closest to the shelter and paddock and is optimized for dry hay, grain, and tack storage.
- • Workshop Garage: Main double-bay section of the garage includes a cozy wood stove and a built-in workbench, supplemented by an attached 2-car carport.
- • Perimeter Safety Fencing: 5-foot fencing featuring 3-rail half-round wood in the paddock, top wood rails with 2 strands of brown poly-rope along the drive, and brown 1.5 inch poly-tape on straight runs.
- • Wildlife-Conscious Design: Perimeter fencing includes engineered lower dips to allow native deer to cross safely without damaging the lines, running 100% off-grid via two independent solar chargers.
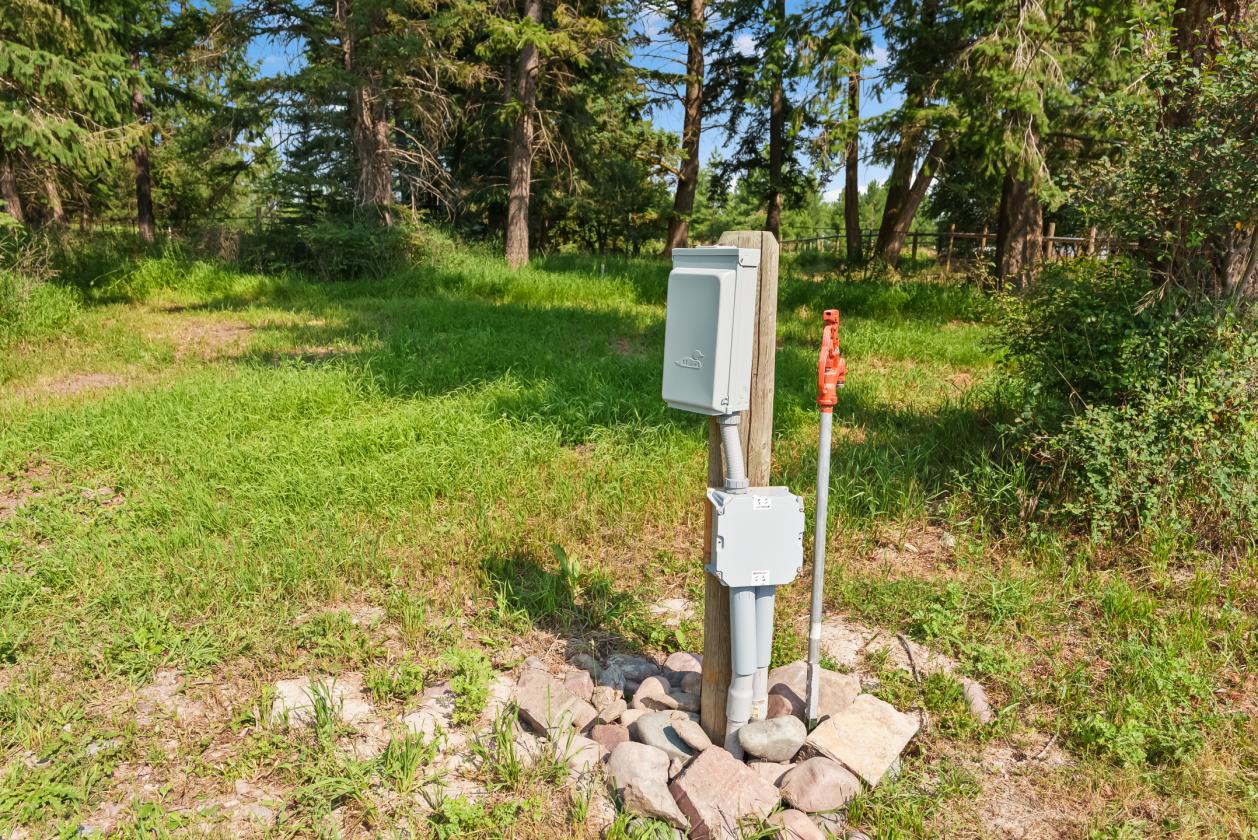
- • 4-Season Water & Power: Two separate frost-free hydrants serve the pastures with dedicated, adjacent electrical outlets installed to run winter stock tank heaters.
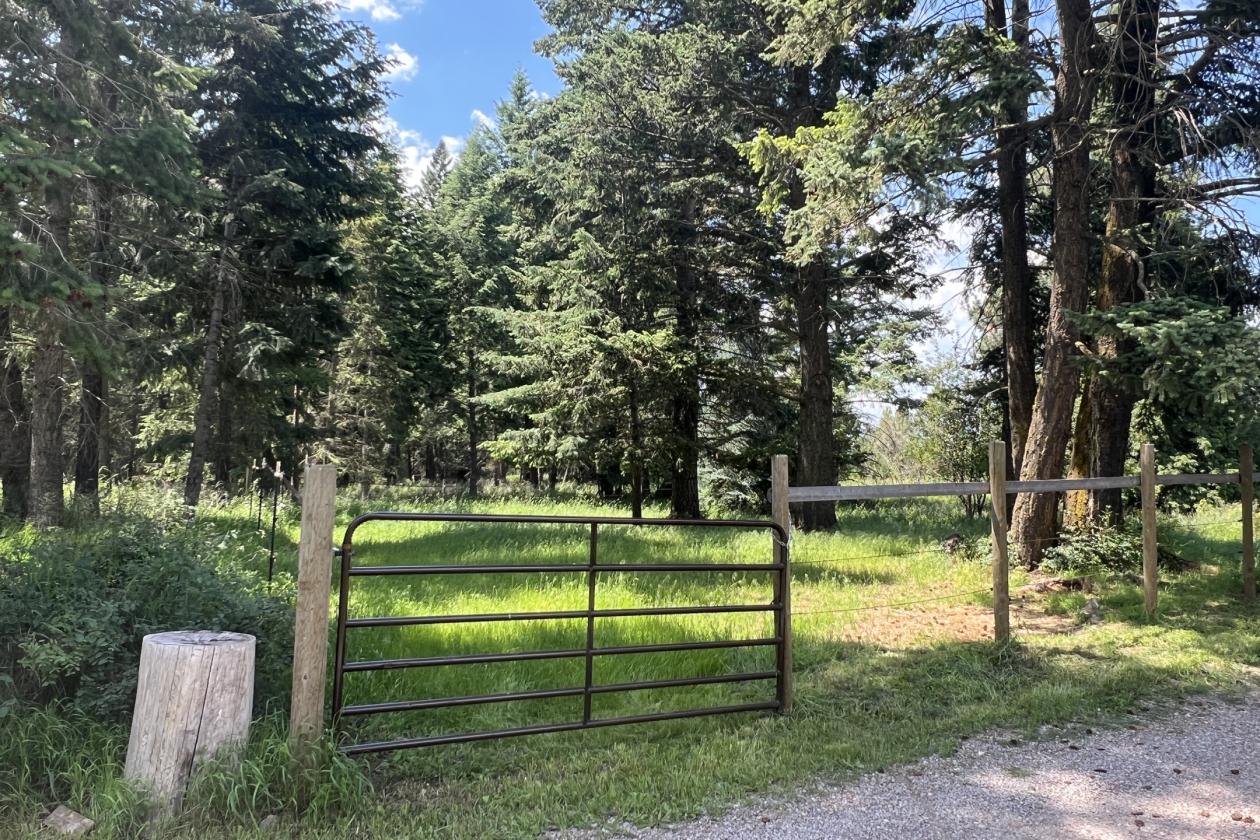
- • Sized Access Gates: Coordinated brown tube gates throughout, including two 12-ft entries for trailers, three 10-ft gates for tractors, and one 8-ft gate for the paddock.
Distances
- 1.7 miles to schools
- 13 miles to airports
- 16 miles to hospitals
- 5.5 miles to shopping
- 8 miles to trails
Location
183 Middle Vw Trl, Columbia Falls, Montana