

ACRES
BEDROOMS
BATH
SQ FT
Property description
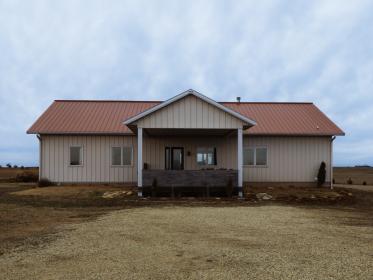
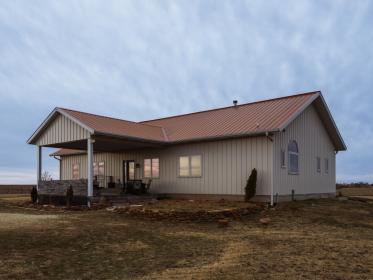
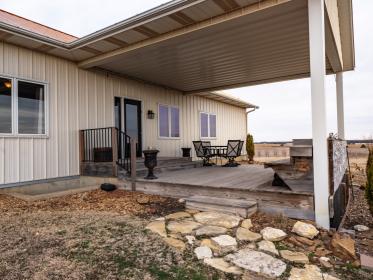
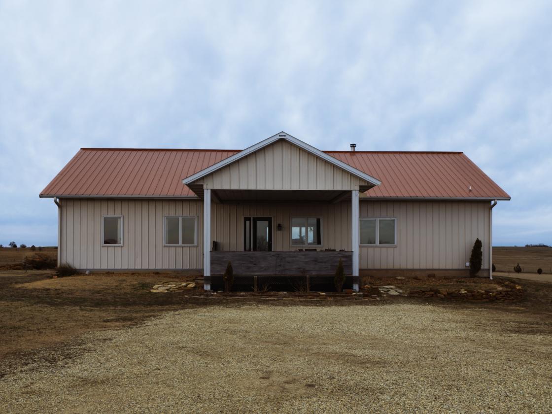
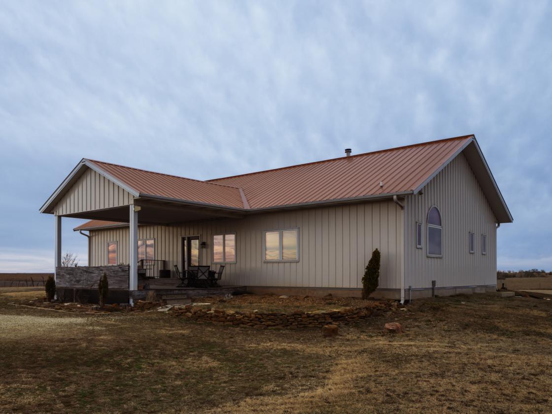
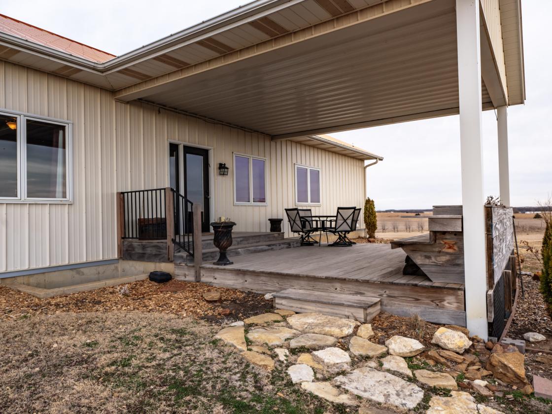
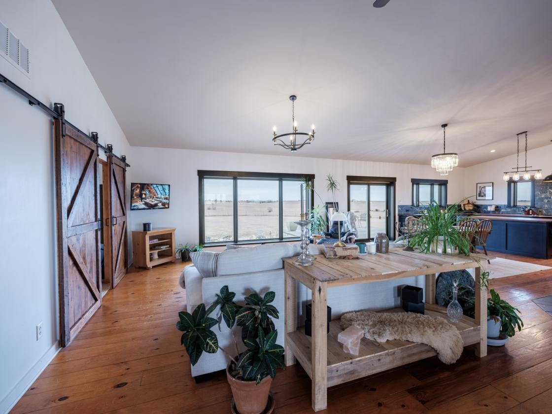
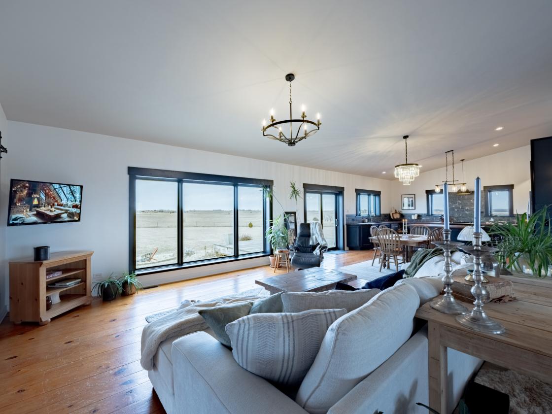
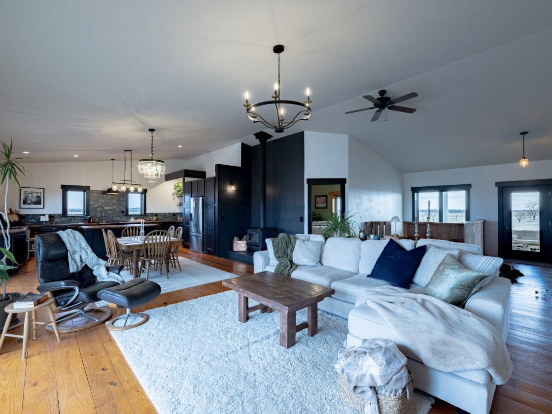
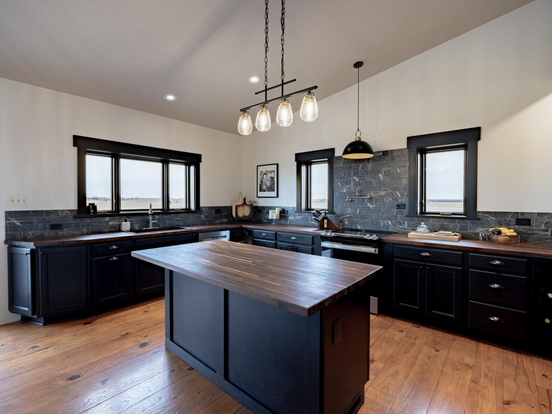
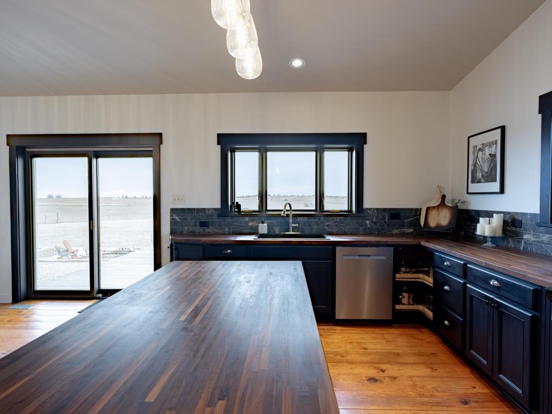
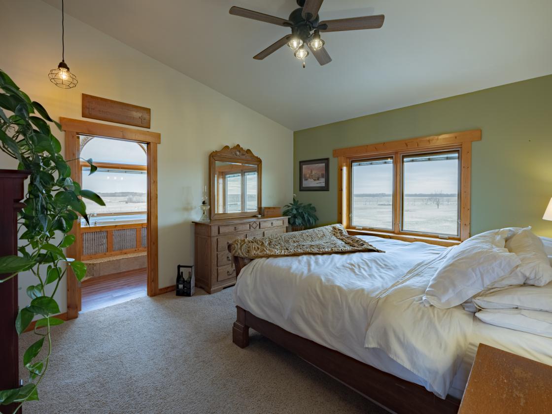
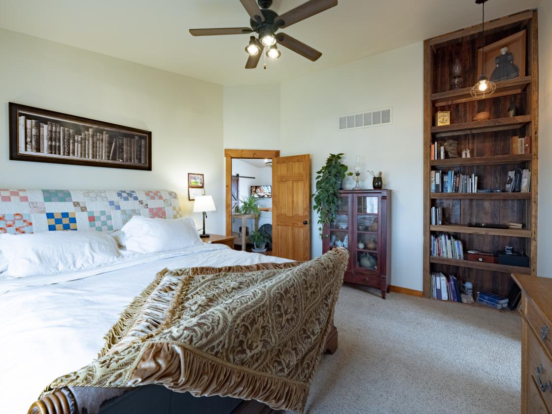
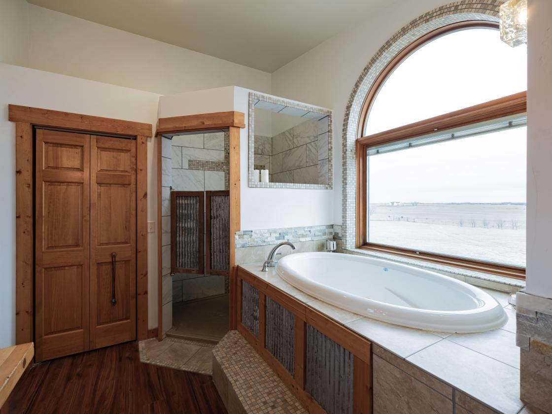
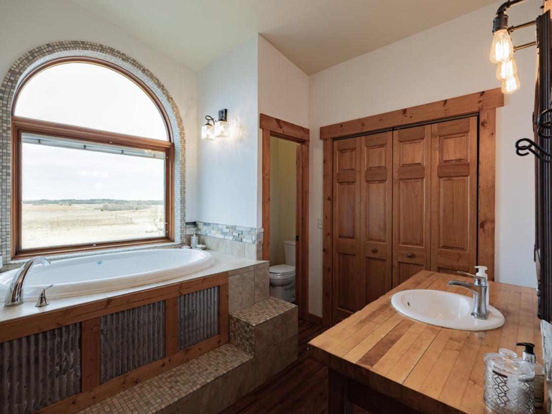
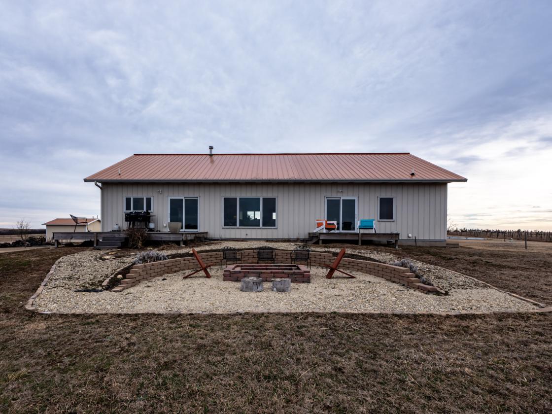
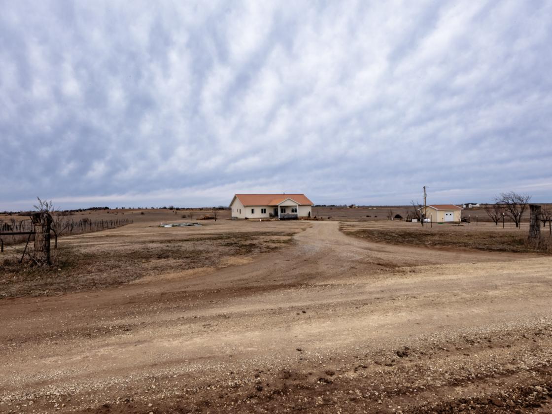
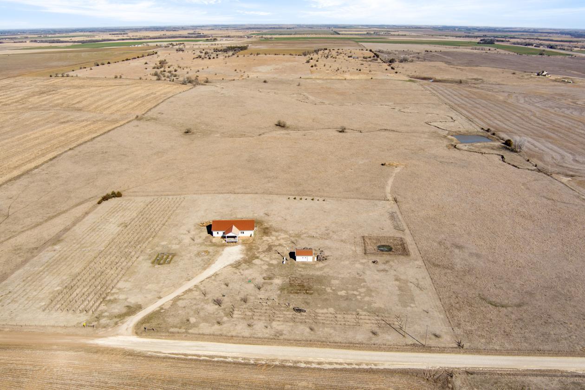
Situated on 6.8 scenic acres just minutes off blacktop, this stunning custom-built home offers the perfect blend of rural tranquility and easy access to Salina and surrounding communities. Inside, the open-concept design impresses with vaulted ceilings, oversized picture windows, and custom 1x8 yellow pine floors bathed in natural light. The chef's kitchen features walnut countertops, a generous center island, and abundant cabinetry. Three imported South American Ipe wood decks extend your living space outdoors - prized for their 75+ year lifespan, Class A fire rating, and virtually maintenance-free durability. The primary en suite offers a jetted soaking tub, two walk-in closets, and a custom reclaimed wood built-in. The finished basement - with 9-foot ceilings - functions as a complete second living space with a full kitchen, recreation room, additional bedrooms, full bath, and second laundry hookup. Additional features include a deep-well 5-ton geothermal HVAC system, whole-house generator with dedicated propane tank, two new electrical panels, 75-gallon lifetime electric water heater, and a 24x18 outbuilding with electrical. The fully irrigated grounds include a producing one-acre vineyard, an additional acre plumbed for expansion, peach, pear, and apple trees, four 200-foot blackberry rows, and twelve irrigated raised garden beds. This is the rural property you've been waiting for!
Details
Home Features
- Bedrooms: 7
- Primary Bedroom Dimensions: 14.9' X 13.6'
- Bedroom 1 Dimensions: 17.1' X 12.1'
- Bedroom 2 Dimensions: 10.3' X 12.11'
- Bedroom 3 Dimensions: 10.1' X 12.1'
- Bedroom 4 Dimensions: 14.8' X 12.9'
- Bedroom 5 Dimensions: 11.8' X 12.9'
- Bedroom 6 Dimensions: 27.5' X 16.5'
- Primary Bedroom Level: Main
- Bedroom 1 Level: Main
- Bedroom 2 Level: Main
- Bedroom 3 Level: Main
- Bedroom 4 Level: Basement
- Bedroom 5 Level: Basement
- Bedroom 6 Level: Basement
- Total Bathrooms: 4
- Full Bathrooms: 4
- Ceiling Fan(S)
- Basement Features: Finished
- Family Room Dimensions: 34.1' X 16.3'
- Living Room Dimensions: 20.1' X 15.4'
- Family Room Level: Basement
- Living Room Level: Main
- Basement Description: 3 Bedroom, 1 Bath, Bsmt Rec/Family Room, Kitchen, Bsmt Storage, Bsmt Laundry
- Laundry Features: In Basement, Main Floor
- Cooling Features: Geothermal
- Fireplace Features: Wood Burning Stove
- Heating Features: Geothermal
- Dining Area Description: Kitchen/Dining Combo
- Dining Room Dimensions: 19.4' X 9.9'
- Dining Room Level: Main
- Kitchen Dimensions: 17.6' X 13.1'
- Kitchen Level: Main
- 2nd Kitchen Dimensions: 14.8' X 11.4'
- 2nd Kitchen Level: Basement
- Irrigation Pump
- Irrigation Well
- Frontage Type: Unpaved
- Other Structures: Storage, Outbuilding
- Patio And Porch Features: Patio, Deck
- Road Frontage Type: Unpaved
- Patio: Yes
- Deck: Yes
- Elementary School: Minneapolis
- High School: Minneapolis
- High School District: North Ottawa County School District (USD 239)
- Middle School: Minneapolis
- School District: North Ottawa County School District (USD 239
Lot Features
- Lot Description: Standard
- Lot Size Acres: 6.8 acres
Distances
- 3 miles to schools
- 32.2 miles to airports
- 7.7 miles to hospitals
- 8.4 miles to shopping
- 10.9 miles to trails
Location
1335 Quartz Rd, Minneapolis, Kansas