Exceptional Colonial with 2-Stall Barn on 6.22 Acres
Pomfret, Northeastern Connecticut Planning Region, Connecticut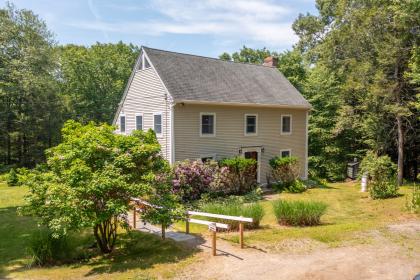

Exceptional Colonial with 2-Stall Barn on 6.22 Acres

ACRES
BEDROOMS
BATH
SQ FT
Property description
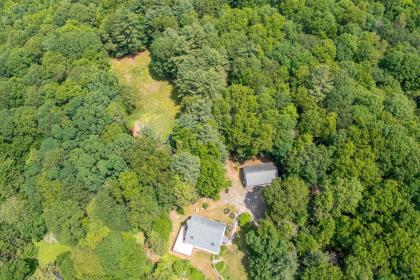
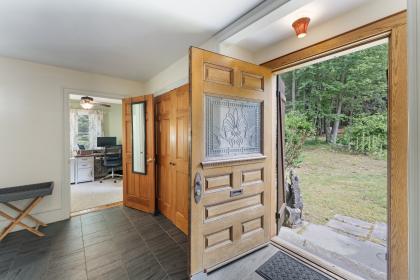
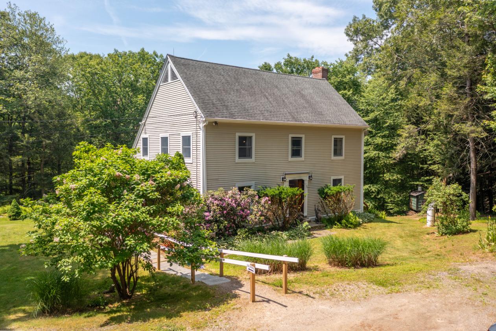
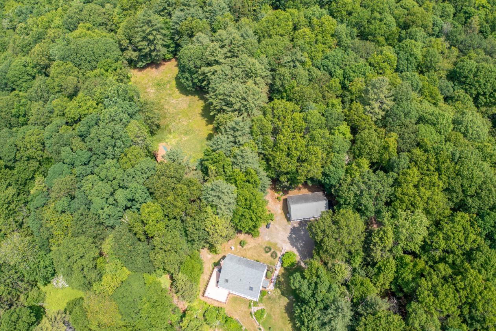
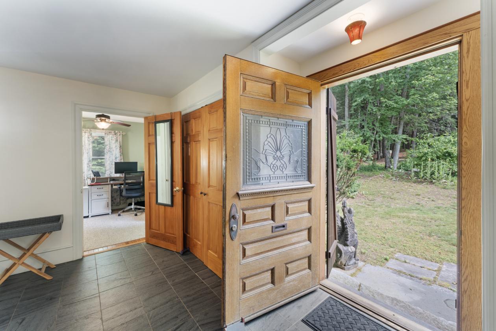
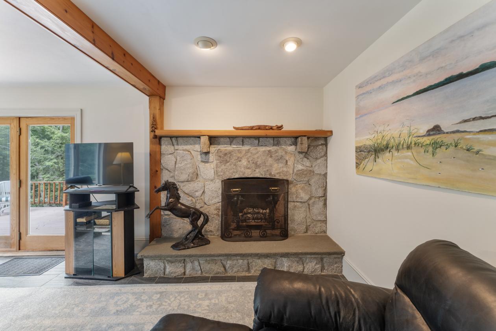
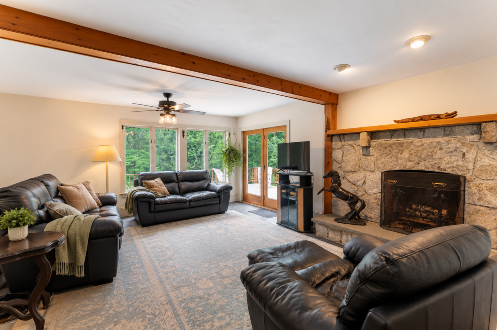
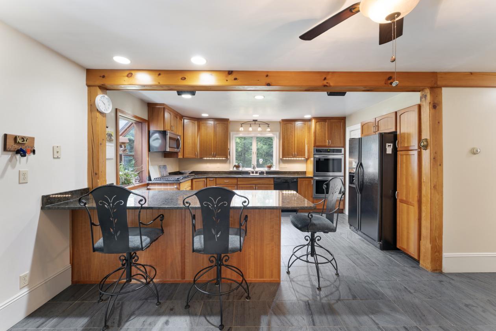
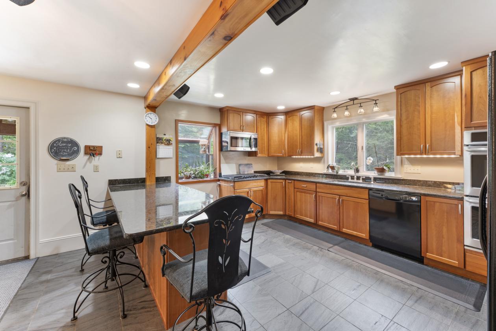
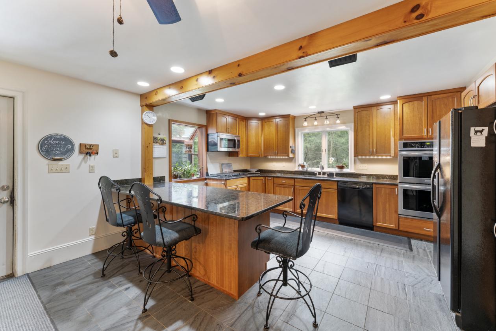
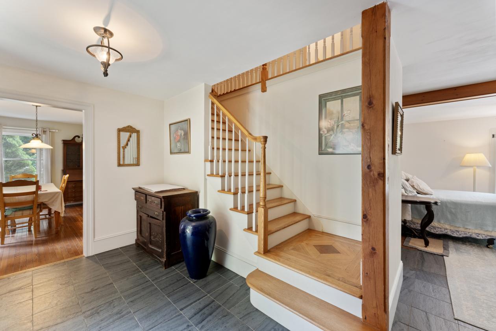
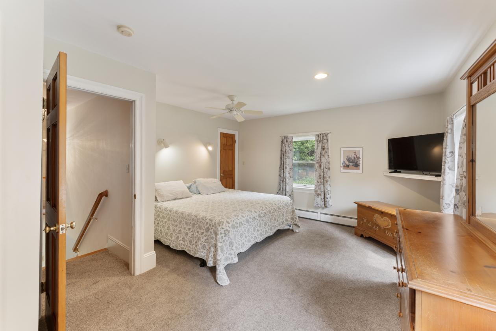
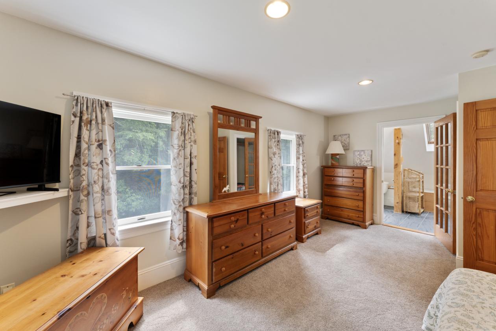
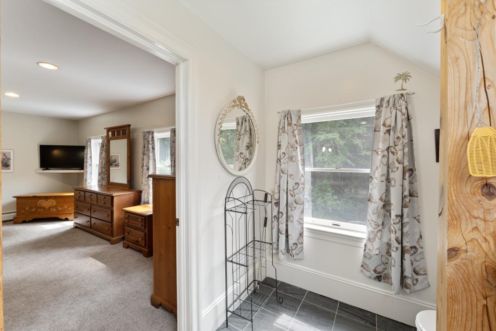
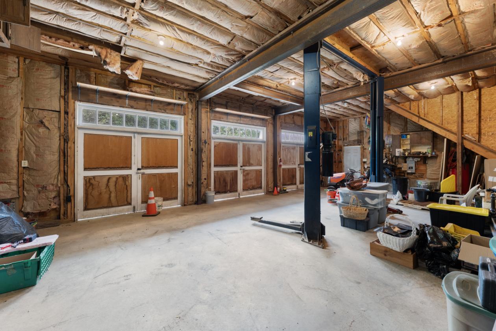
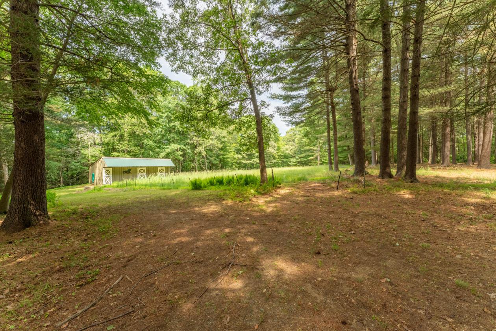
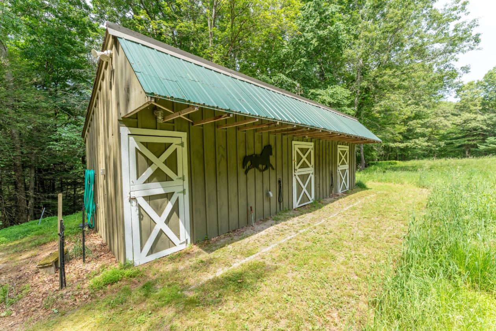
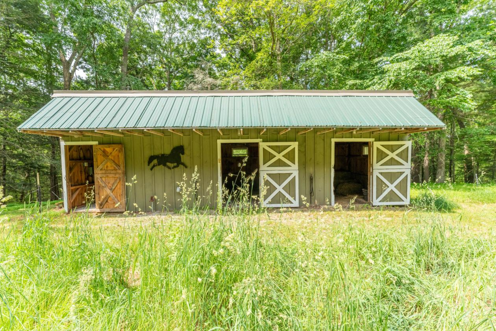
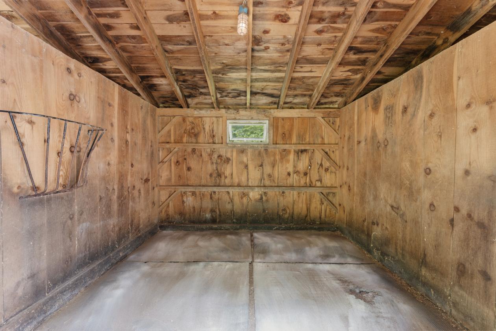
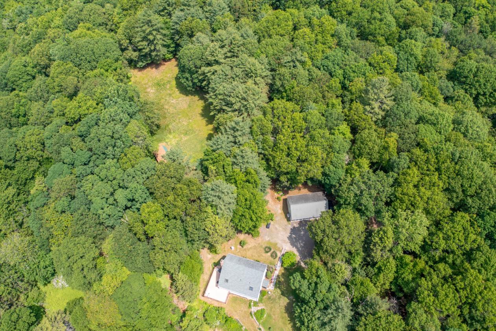
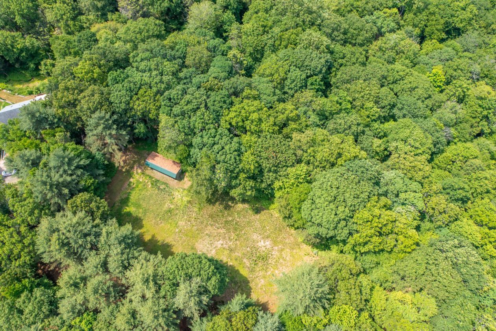
Nestled on 6.22 private acres, this exceptional Colonial offers the perfect blend of country living, modern updates, & equestrian amenities. Featuring 3 bedrooms, 2.5 baths, and approximately 2,080 square feet of living space, this well-maintained home is designed for both comfort and functionality. The remodeled kitchen (2019) is the heart of the home, featuring granite countertops, quality cabinetry, a center island with seating, & a walk-in pantry. Distinctive details throughout include Vermont slate flooring with radiant heat, hardwood floors, plaster walls, exposed wood beams, & a stunning stone fireplace. The flexible floor plan includes a 1st-floor office, heated basement, walk-up attic, ceiling fans in all bedrooms, & efficient multi-zone heating. Spacious living areas open to a large deck overlooking the peaceful wooded surroundings. Upstairs, generously sized bedrooms & a relaxing Jacuzzi tub provide a private retreat. Horse enthusiasts will appreciate the 2-stall horse barn with tack room, running water, & electric fencing, creating a turnkey equestrian setup. The impressive 3-car garage is equipped w/ a vehicle lift & air compressor. Additional highlights: roof replacement in 2017, mature landscaping, open lawn areas, and exceptional privacy. Whether you're seeking an equestrian property, hobby farm, or private country retreat, this unique offering combines quality craftsmanship, modern updates, and versatile outbuildings in a beautiful natural setting.
Details
Home Features
- Style: Colonial Total Rooms: 7 Bedrooms: 3 Bathrooms: 2 Full & 1 Partial Home Warranty Offered: No
- Square Footage: Estimated HEATED Sq.Ft. above grade is 2,080; total 2,080 Fireplaces: 1
- Public records lists total living Sq.Ft. of 2,080 and has no gross basement area information.
- New Construction: No/Resale Year Built: 1998 (Public Records)
- Dir. Waterfront: No Acres: 6.22 (Public Records) Zoning: RR
- Property Tax: $7,121 Mil Rate: 20.73 Assessed Value: $343,510 Tax Year: July 2025-June 2026
- Room Descriptions
- Room Level Apx. Size Features
- Kitchen Main Remodeled, Breakfast Bar, Granite Counters
- Living Room Main Ceiling Fan, Fireplace, French Doors, Tile Floor
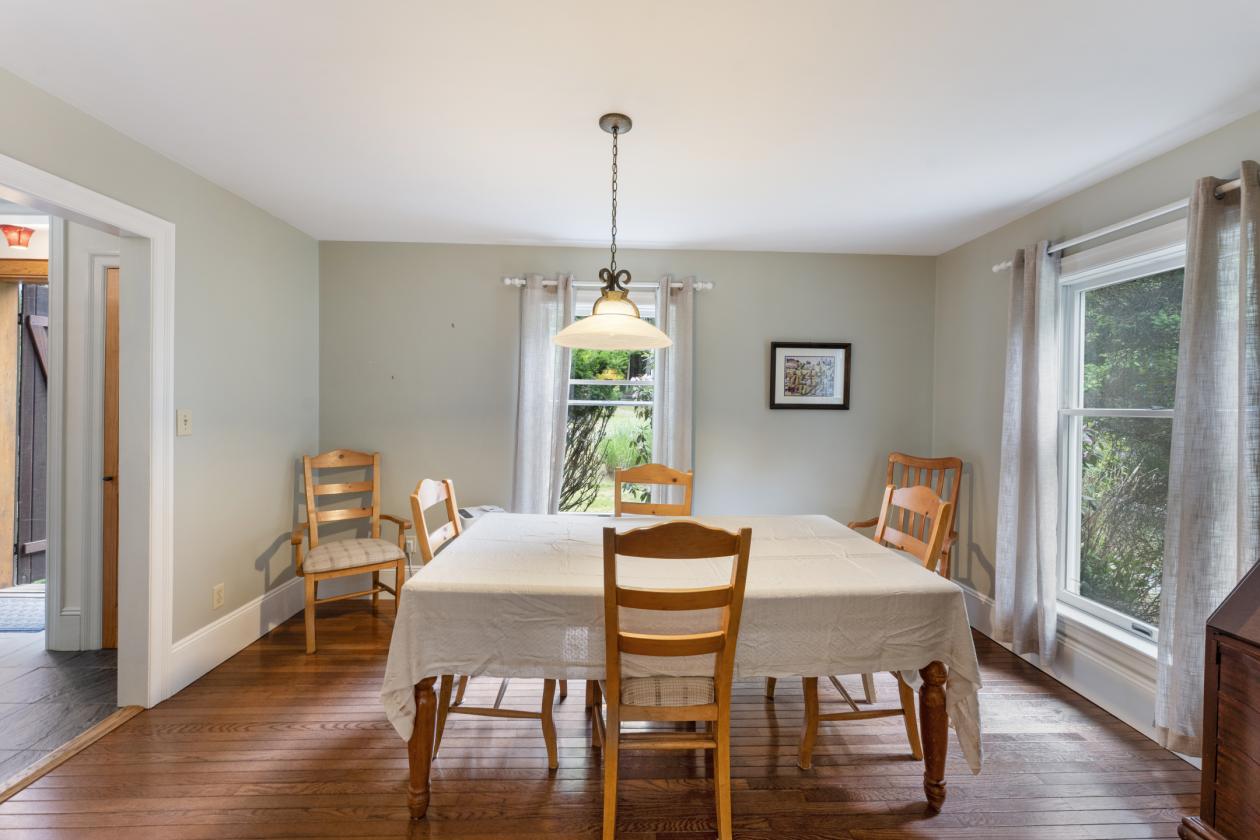
- Dining Room Main Hardwood Floor
- Primary Bedroom Upper Ceiling Fan, Full Bath
- Bedroom Upper Skylight
- Bedroom Upper
- Office Main Ceiling Fan, Hardwood Floor
- Laundry Location: Upper Level
- Features
- Appliances Incl.: Oven/Range, Microwave, Refrigerator, Dishwasher, Washer, Dryer
- Home Automation:
- Attic: Has Attic - Access Via Hatch
- Basement Desc.: Full
- Exterior Siding: Vinyl Siding
- Exterior Features: Barn, Deck, Paddock
- Construction Info.: Frame Foundation: Concrete Roof: Asphalt Shingle
- Garage Spaces: 3 Car Parking Spaces: Driveway Type:
- Garage/Parking Type: Detached Garage
- Swimming Pool: No Pool
- Lot Description: Secluded
Lot Features
- Privacy and trails on 6.22 acres
Horse Facility Features
- Two stall horse barn with tack room and outdoor paddock.
Distances
- 43 miles to airports
- 15 miles to hospitals
- 18 miles to shopping
Location
50 Swedetown Rd, Pomfret, Connecticut