The Homestead on Hunter
Rochester, Thurston County, Washington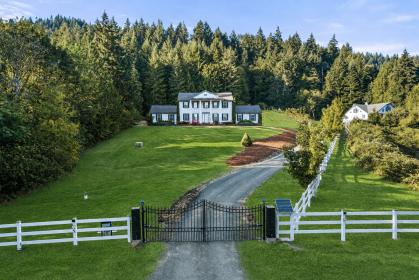


ACRES
BEDROOMS
BATH
SQ FT
Property description
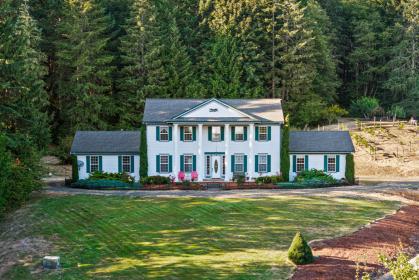
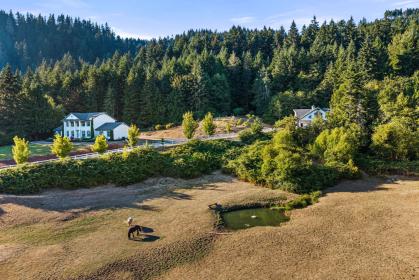
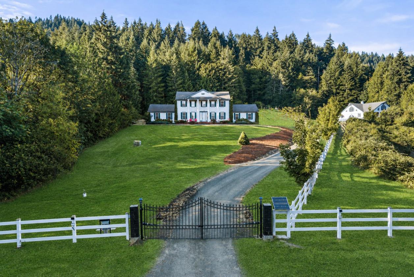
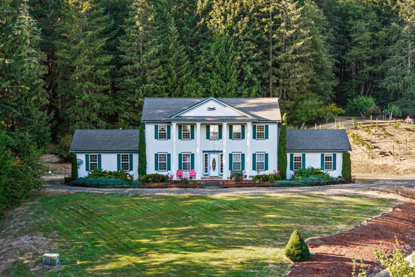
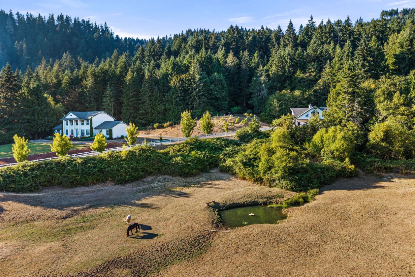
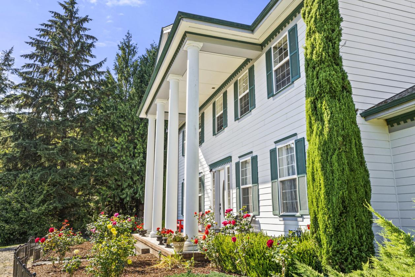
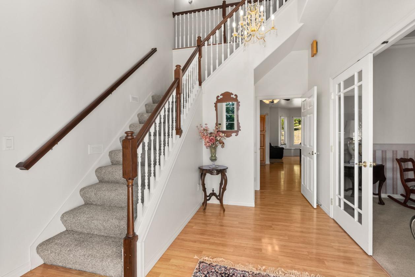
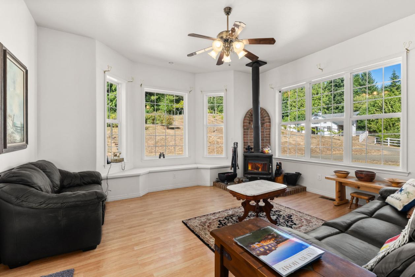
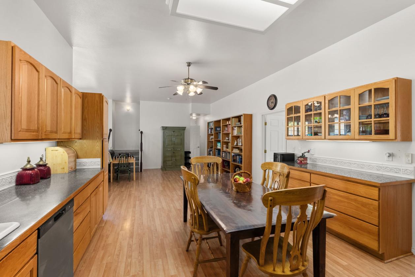
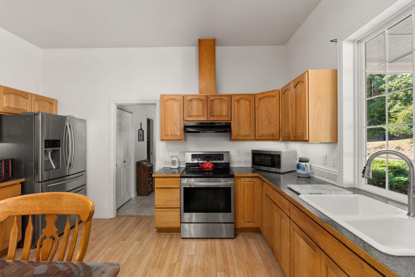
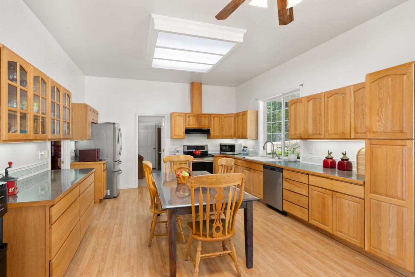
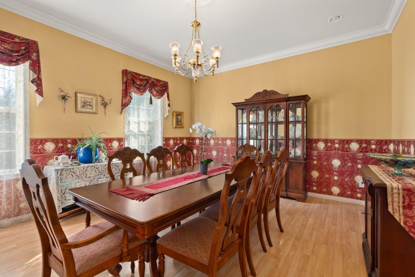
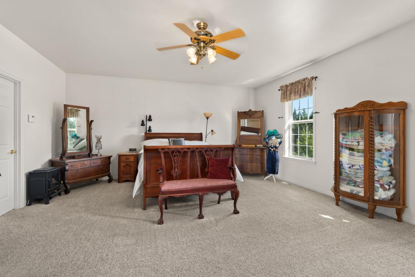
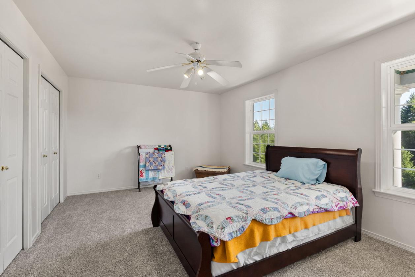
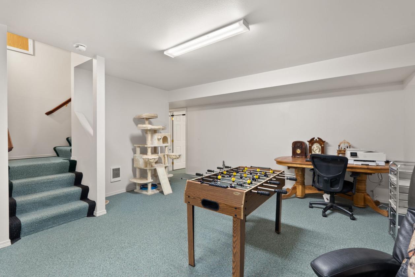
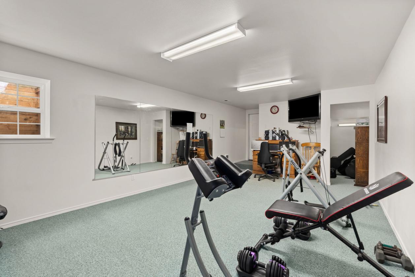
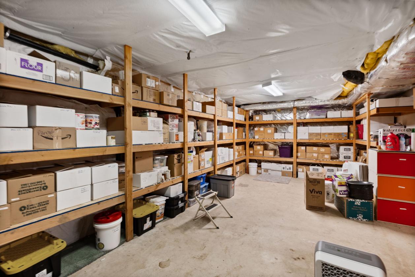
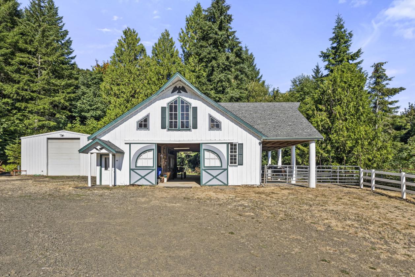
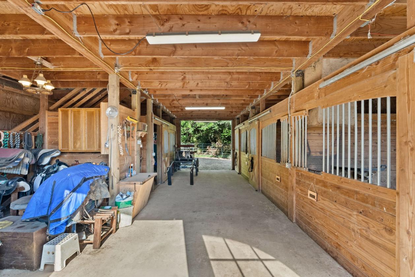
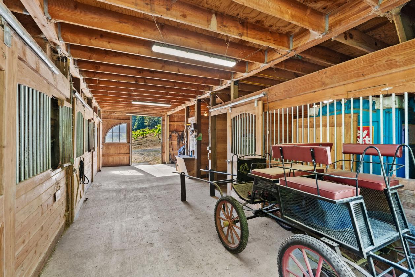
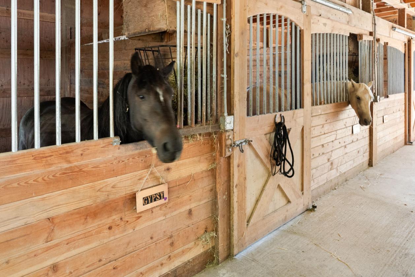
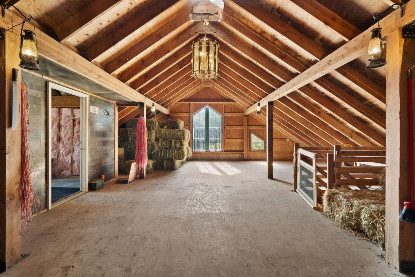
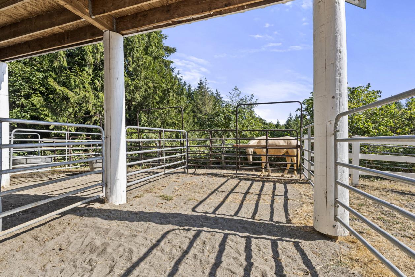
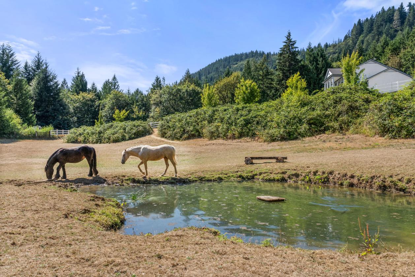
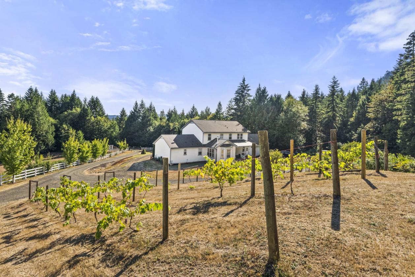
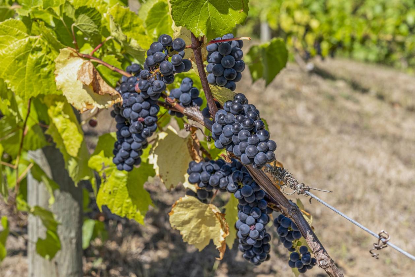
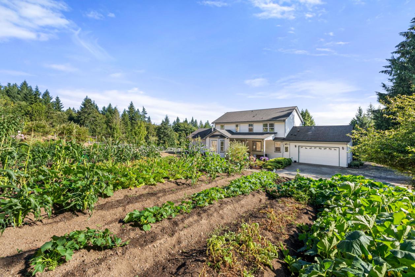
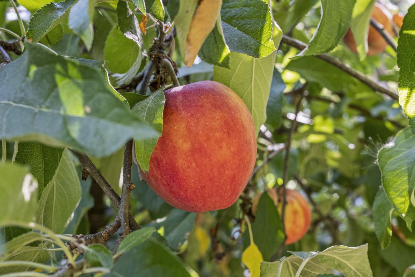
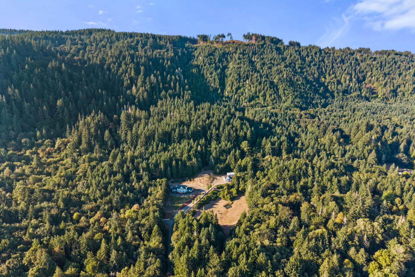
Welcome to the Homestead on Hunter, an extraordinary 27.7-acre equestrian retreat bordering Capitol State Forest, offering direct access to 150 miles of recreational trails, ride from your own barn without loading a trailer. The expansive five-bedroom colonial residence features a main-floor primary suite, dual staircases, formal living spaces, generous recreation areas and approximately 1,500 sq. ft. of basement storage, including temperature and humidity-controlled rooms ideal for food and wine storage. Equestrian amenities include a two-story barn with four stalls, automatic waterers, wash rack, birthing stall, hayloft and space for future living quarters. A separate 36 x 36 foot steel equipment shop features reinforced concrete flooring and 220-volt power. The richly wooded grounds include three streams, a stocked trout pond, private campground, orchard, vineyard, berry patch and garden. Multiple water sources, extensive filtration, UV purification and a 1,150-gallon gravity-fed storage tank provide exceptional self-sufficiency. Surrounded by the forest, mature timber, varied terrain and territorial views, this remarkable property offers privacy, recreation and opportunity in a truly irreplaceable setting.
Details
Home Features
- 2 car garage
- Central Vacuum
- Full 2”x6” construction in interior and exterior walls
- 17+ rooms in the house plus two large basement storage areas (1500 Sq ft) House perimeter is earthquake strapped to the12 inch-thick concrete reinforced
- walls of the full basement Full integrated French Drain system under basement Water filtration and UV sterilization capacity is 20 gallons per minute
- Extensive shelving in basement for food storage 510 square ft room and 55-
- degree, humidity regulated storage room
- A second humidity controlled, 470 sq ft miscellaneous storage in the basement
- Central Vacuum System
- Dual Staircases to all floors
- Plumbing and venting is installed to for a gas fireplace in the formal living room.
- Five bedrooms (4 bed septic)
- Main floor
- 1. Master Bedroom (main floor)14’ x 17.5’
- 2nd floor
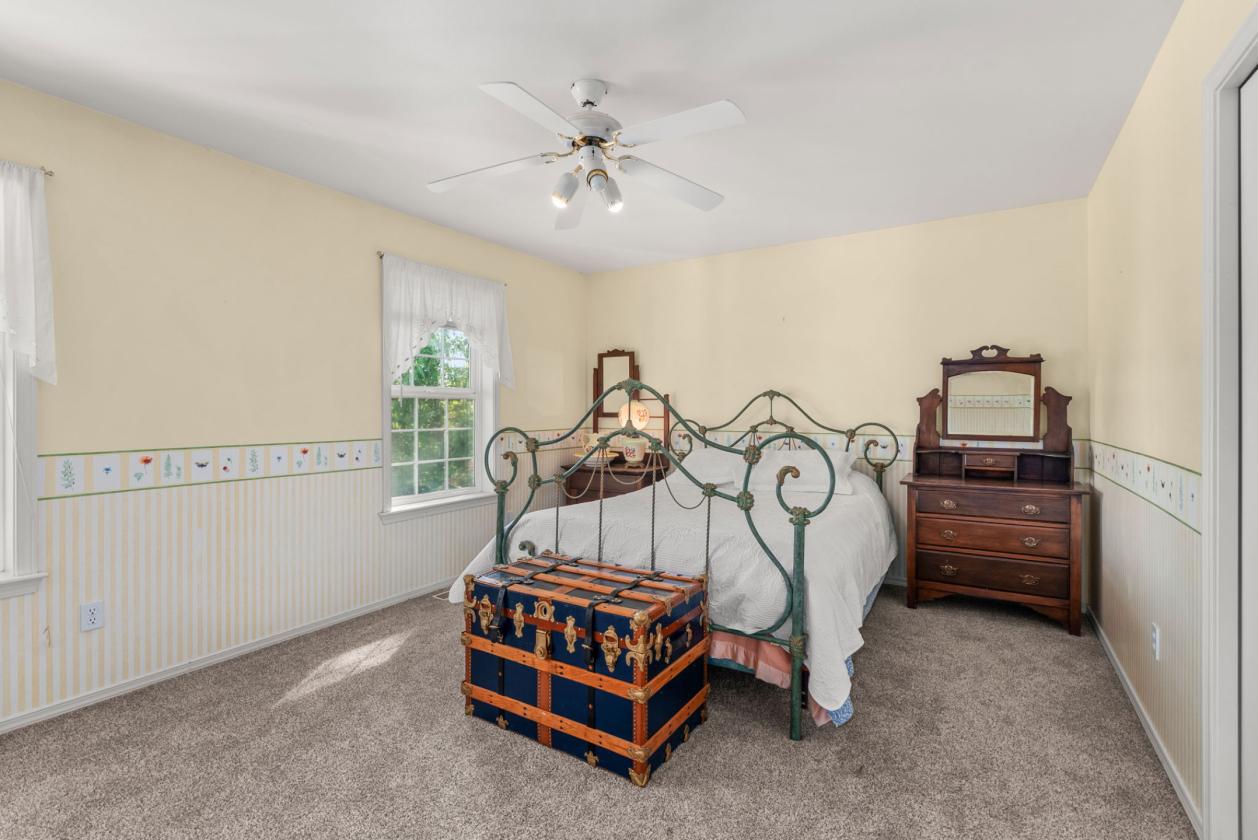
- 2. Northeast Bedroom– 11’x15’
- 3. Northwest Bedroom – 14’x14’
- 4. Southwest Bedroom – 12’x16’
- 5. Southeast Bedroom 14’ x 15.5’
- Five bathrooms
- 1. 1 - full (main floor)
- 2. 1 - 3/4 (main floor)
- 3. 1 - full (2nd story North side)
- 4. 1 – full (2nd story South side)
- 5. 1 – half (basement level)
- Water Sources
- Deep Well; 200 feet depth (1hp pump); recovery flow rate 2.5 gallons per minute Supplies House, Barn, Campground, Picnic area above the vineyard
- Water underground 1150 gal storage tank. Water can gravity flow from storage
- tank to house during power outage. Water can be sent from the stream well to
- the storage tank in an emergency by turning on a valve that let the stream well fill
- the tank if needed
- Water to the house is filtered to one micron and passes through two UV cartridge
- purifiers set in tandem that each have a 10 gallon per minute effective capacities
- for a total of 20 GPM which is more than twice the flow of water through the
- house
- Spring Well fed by stream and supplies the irrigation to front yard, Apple Orchard,
- Vegetable Garden, Blueberries
Lot Features
- Property is about 27.7 acres measuring approximately 1300 feet East to West by
- 1200 Feet North to South, less a 330 by 660 ft parcel on the SE corner of the
- property. The property has 3 streams; 2 seasonal and one year-round stream that
- provided the water for the historic city of Gate in the early 1900’s. The property is heavily timbered consisting of fir, old growth maple, mature cedar
- and alder. It has an elevation diversity with slope and flat ground that includes a partial
- territorial view to the South. The North property line is approximately 1,300 ft long bordering the Capitol State Forest and the South property line is approximately 970 ft of road frontage on
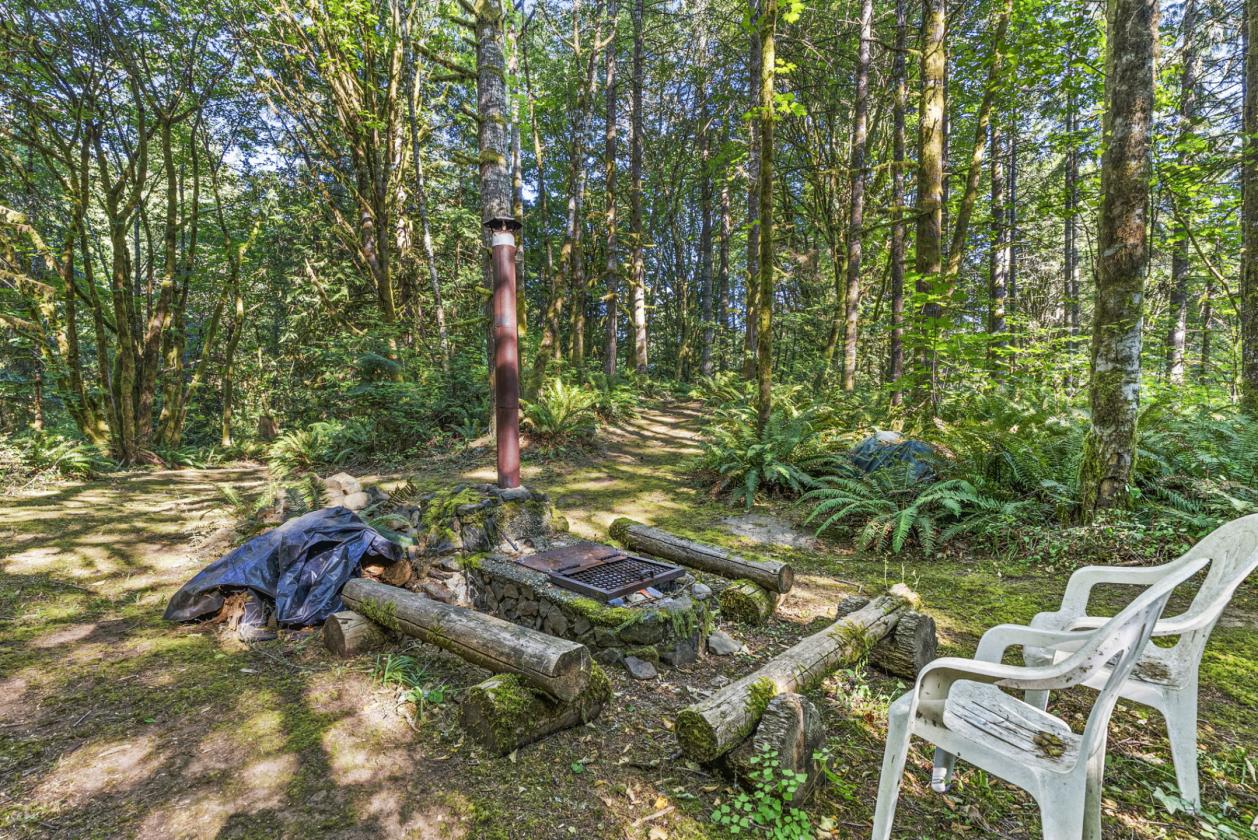
- Hunter Rd. The private Campground has four tent sites and 2 hammock locations. A custom built fireplace structure provides a combination grill, hotplate and a Dutch oven
- cooking setup and its unique design pulls the unpredictable campfire smoke up
- and away from campfire participants sensitive eyes
- The private pond is stocked with Rainbow (diploid) trout; the water level is
- regulated with adjustable water inlet and outlet.
Horse Facility Features
- Ground level: 36’ x 36’ includes 4 stalls
- 3 ea 12’ x 12’ stalls includes automatic water basins with contamination
- guards
- 1 ea 12’ x16’ birthing stall that includes a wash rack
- Specialized tie rings
- 30-gallon electric water heater
- Loft: 2 rooms
- 36’ x 36’ main area for hay storage, etc. 12’ x 36’ potential living quarters wired for lights etc.
Distances
- 5 miles to schools
- 100 miles to airports
- 10 miles to hospitals
- 10 miles to shopping
- 0 miles to trails
Location
12832 Hunter Rd SW, Rochester, Washington