Brooks Creek - Luxury Equestrian Estate - 72 Acres

Arlington, Snohomish County, Washington
$8,275,000
Arlington, Snohomish County, Washington
$8,275,000

Brooks Creek - Luxury Equestrian Estate - 72 Acres

Property image.Property image.Property image.
PROPERTY DESCRIPTION

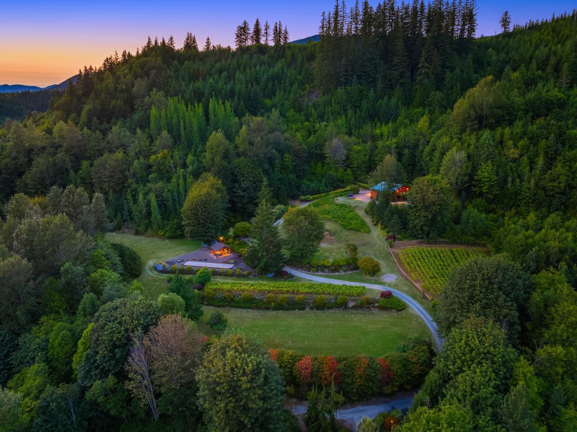
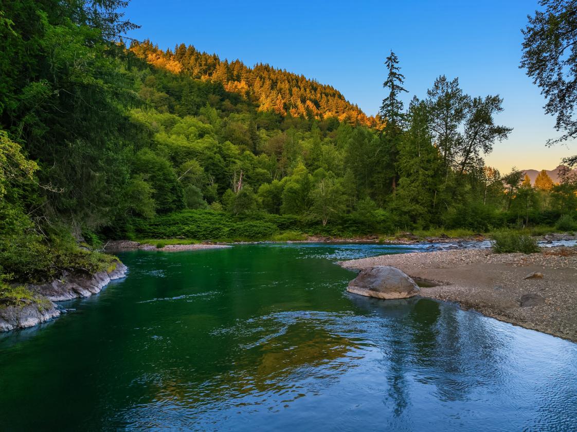
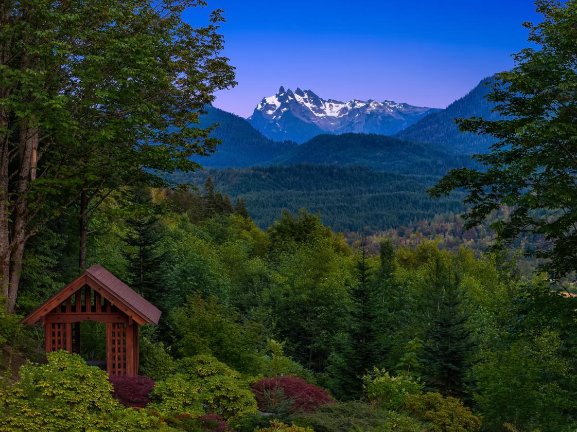
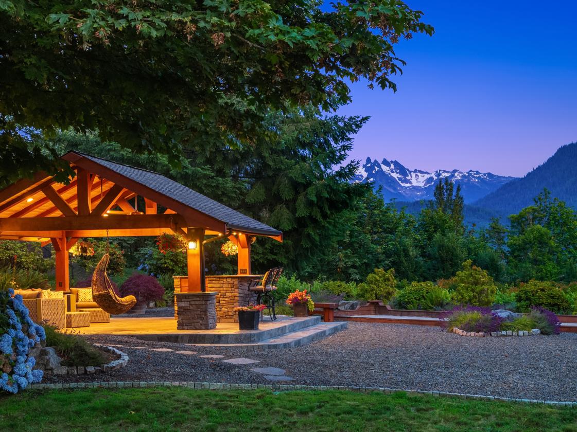
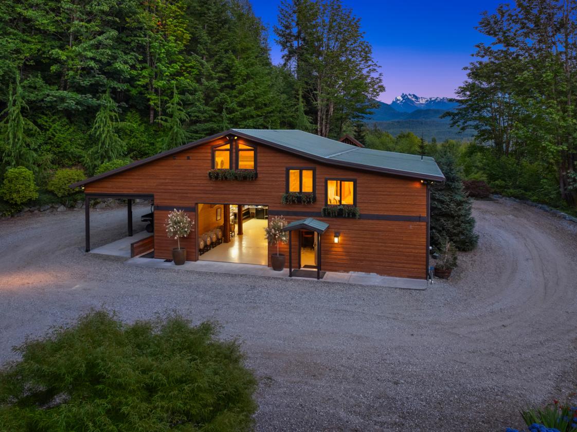
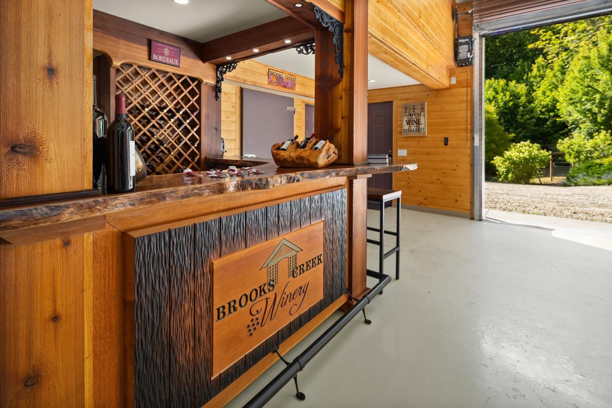
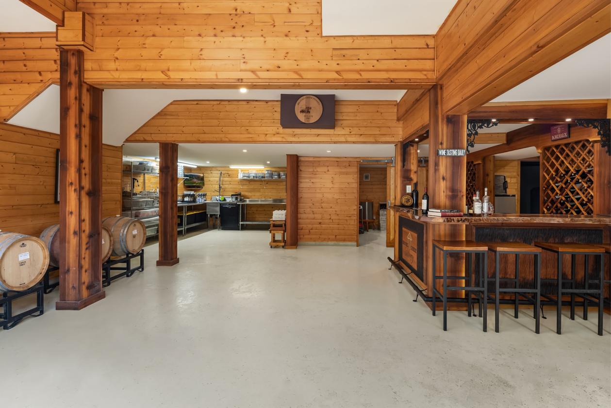
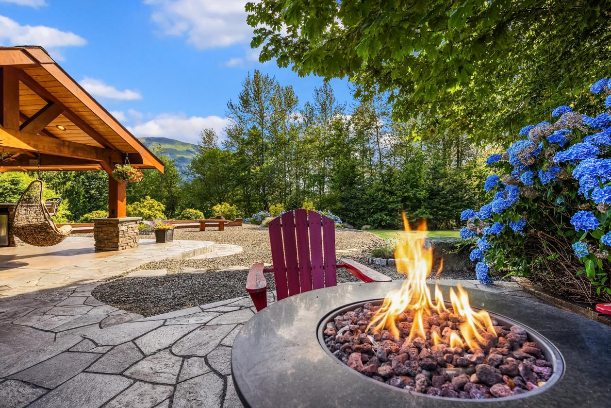
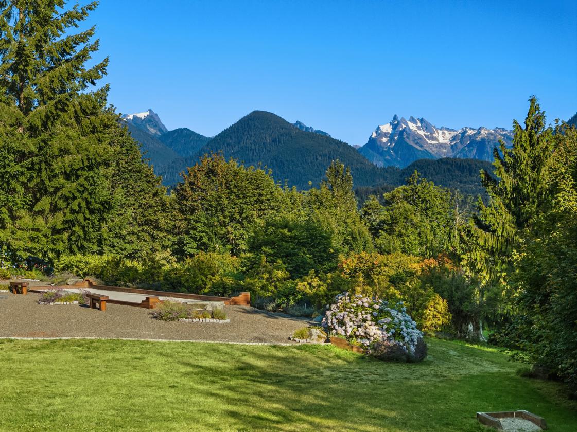
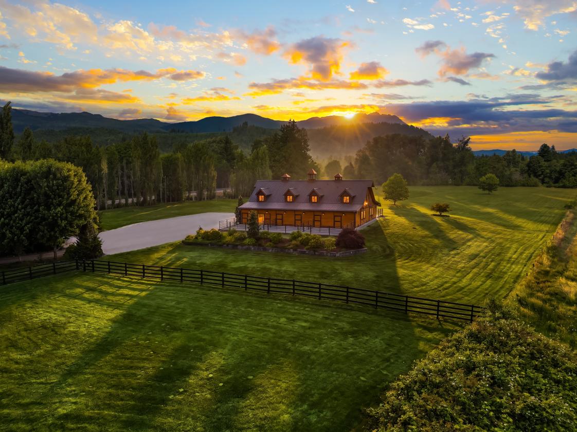
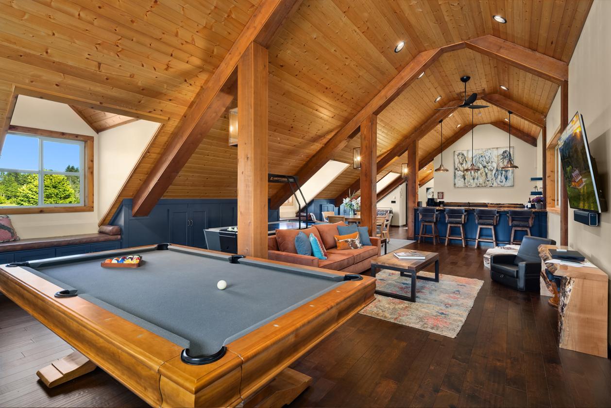
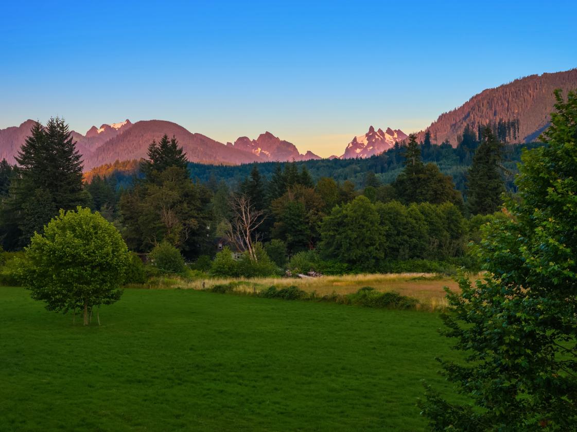
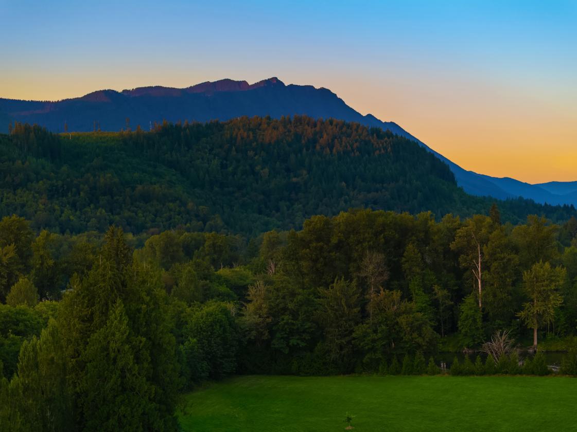
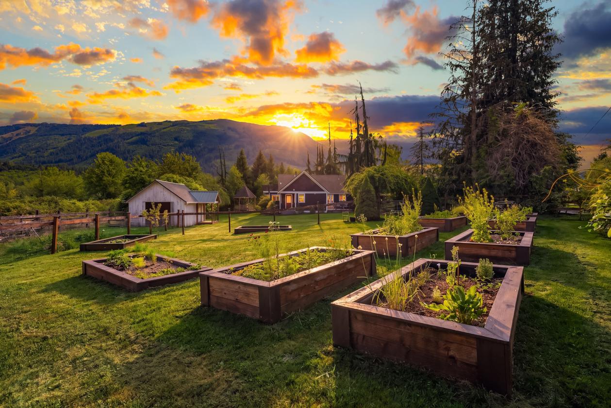
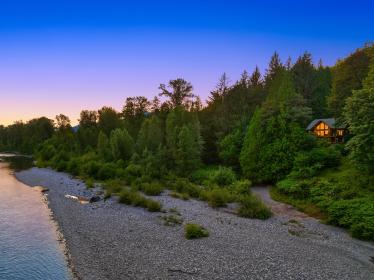
A Private Pacific Northwest Sanctuary of Luxury, Land, & Legacy Brooks Creek is a rare Pacific Northwest legacy estate encompassing two extraordinary parcels, each offering its own distinct lifestyle experience while together creating an unparalleled riverfront retreat. Set among the foothills of the Cascade Mountains along the Stillaguamish River, the property combines luxury living, equestrian amenities, agriculture, hospitality, and recreation across more than 72+ acres of breathtaking landscape. With panoramic views of Whitehorse and Three Fingers Mountains, abundant natural resources, and thoughtfully designed improvements, Brooks Creek represents a once-in-a-generation opportunity to own a private compound unlike any other in Washington. The first parcel, The Heights, delivers a completely unique blend of luxury mountain living, riverfront serenity, and boutique hospitality. Set on 60.65 acres with 906 feet of low-bank Stillaguamish River frontage, The Lodge is a handcrafted alpine log residence featuring soaring cedar ceilings, old-growth fir floors, a dramatic river rock fireplace, chef’s kitchen, luxurious primary suite, expansive entertaining spaces, and breathtaking views. Nearby, Brooks Creek Winery transforms a former barn into a private boutique winery surrounded by vineyards, orchards, gardens, and mountain vistas, complete with professional winemaking equipment and hospitality spaces. Above the winery, The Villa provides an elegant guest residence overlooking the valley and vineyards. 60.65 Acres | Alpine Log Home | 906’ of Low Bank River Frontage | Boutique Winery | Upstairs Guest Villa | Vineyards The second parcel, The Farm, is an exceptional equestrian and lifestyle estate featuring 11.46 acres with over 450 feet of river frontage, a maple-lined gated drive, lush pastures, gardens, greenhouse, workshop spaces, and a charming caretaker’s cottage. The centerpiece is a spectacular 60’ x 72’ showcase barn designed for both beauty and function, offering twelve custom stalls, heated tack room, wash bays, office, climate control, premium sound system, and professionally engineered paddocks. Above the barn, the 1,944-square-foot loft clubhouse provides an extraordinary gathering space with vaulted pine ceilings, handcrafted finishes, guest accommodations, and sweeping mountain views. With direct access to the Whitehorse Trail, private river access, and endless opportunities for recreation, The Farm offers the ideal setting for an equestrian estate, private retreat, or legacy property. 11.46 Acres | 450’ of River Frontage | Barn Pros 12-Stall Showcase Barn | The Loft Clubhouse | Caretaker’s Cottage Outside, meandering paths wind through professionally landscaped grounds to a private river rock beach, inviting swimming holes, and some of the Stillaguamish River’s most coveted fishing waters. Gather around the gas fire pit for s’mores beneath the stars, enjoy a friendly game of bocce or horseshoes, or entertain from the beautifully crafted covered outdoor pavilion, complete with an outdoor kitchenette and perfectly positioned to capture sweeping mountain, river and valley views. Whether you’re casting a line at sunrise, rafting the river on a warm summer afternoon, hosting unforgettable evenings with family and friends, or simply relaxing in the peace and quiet of the Cascade foothills, Brooks Creek offers an extraordinary lifestyle where luxury, recreation, and the natural beauty of the Pacific Northwest come together in perfect harmony. Despite its remarkable privacy, Brooks Creek is conveniently located just 18 miles east of Interstate 5, offering easy access to Seattle, Bellevue, and the greater Puget Sound region. Arlington Municipal Airport is just minutes away, providing convenient access for private aircraft and helicopters, while the nearby Mount Baker–Snoqualmie National Forest offers endless opportunities for hiking, camping, fishing, horseback riding, and year-round outdoor adventure. Here, the tranquility of a private mountain estate is paired with exceptional accessibility, making Brooks Creek as practical as it is extraordinary. Available for purchase as individual parcels or as one legacy estate, this remarkable property offers an extraordinary Pacific Northwest sanctuary—where riverfront adventure, equestrian pursuits, winemaking, and refined country living converge into one unforgettable estate.

DETAILS
Home Features
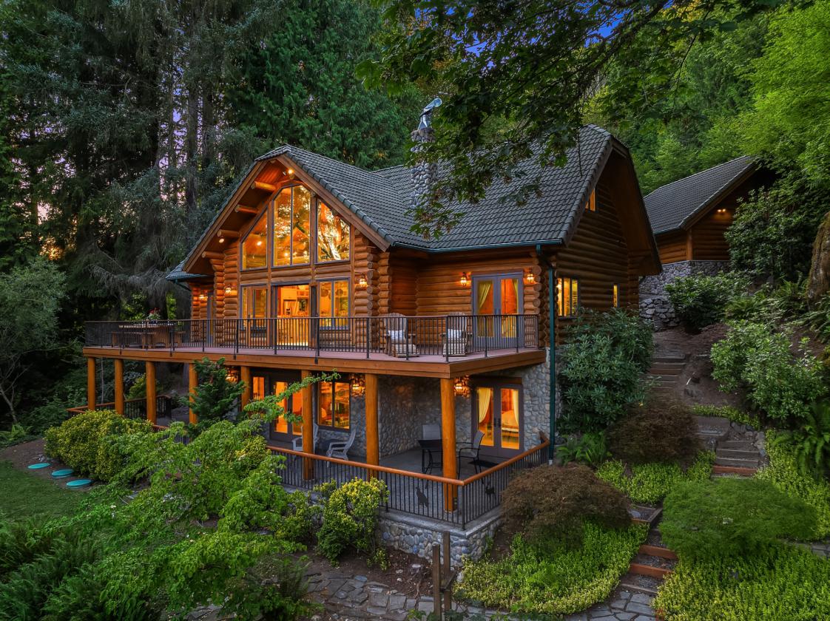
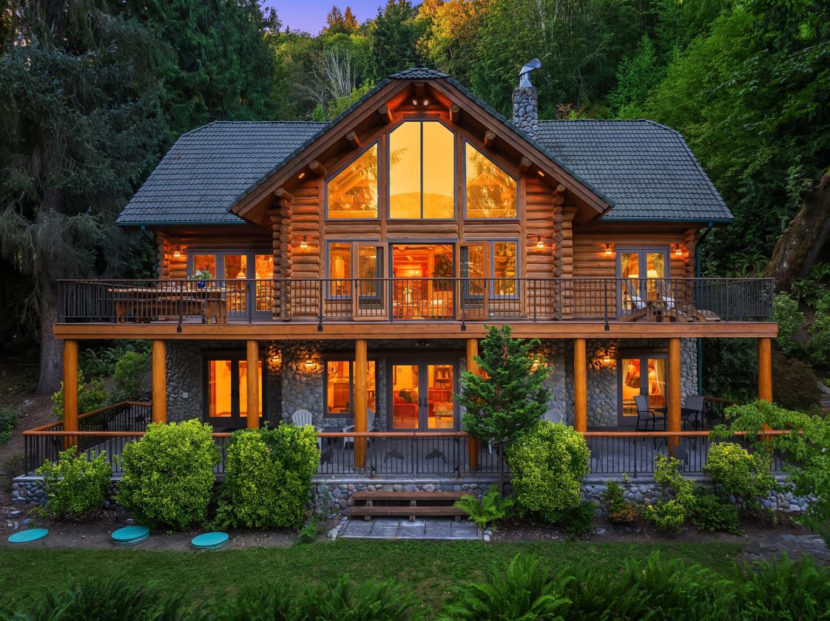
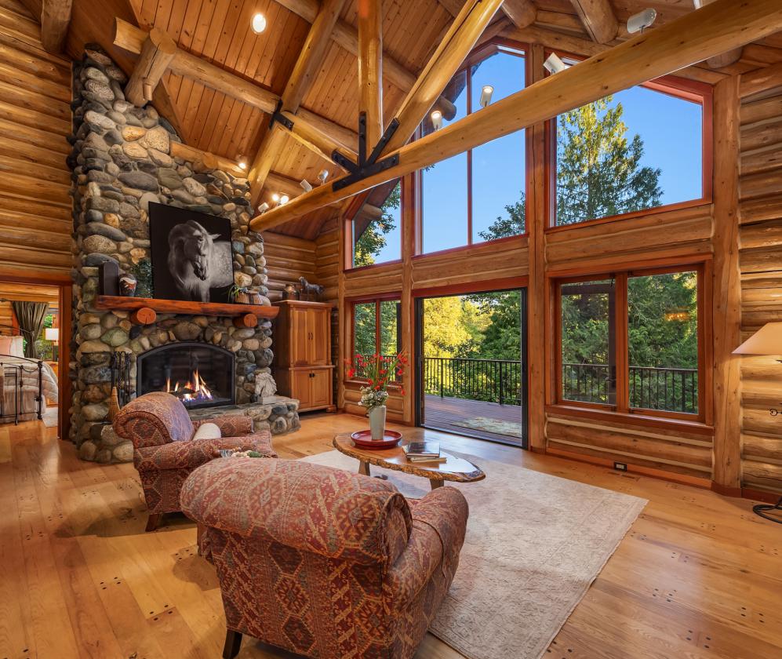
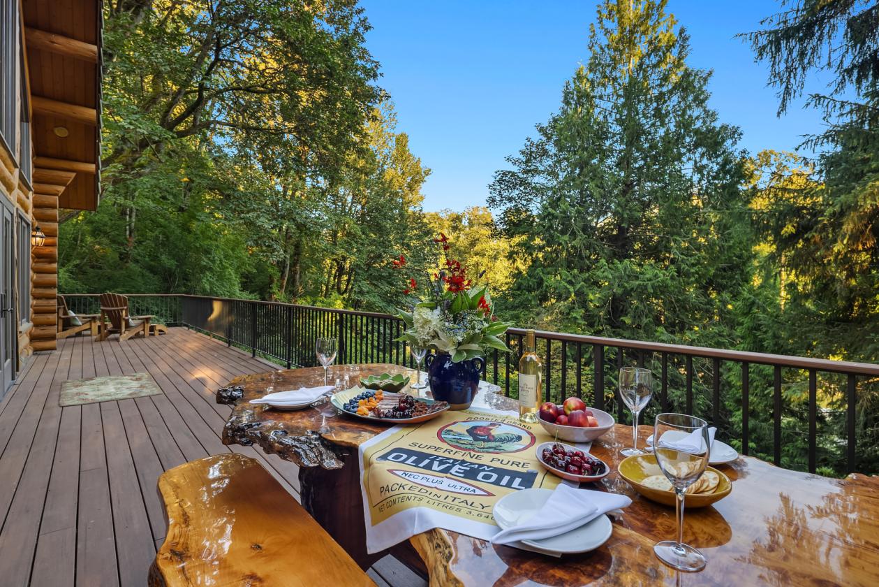
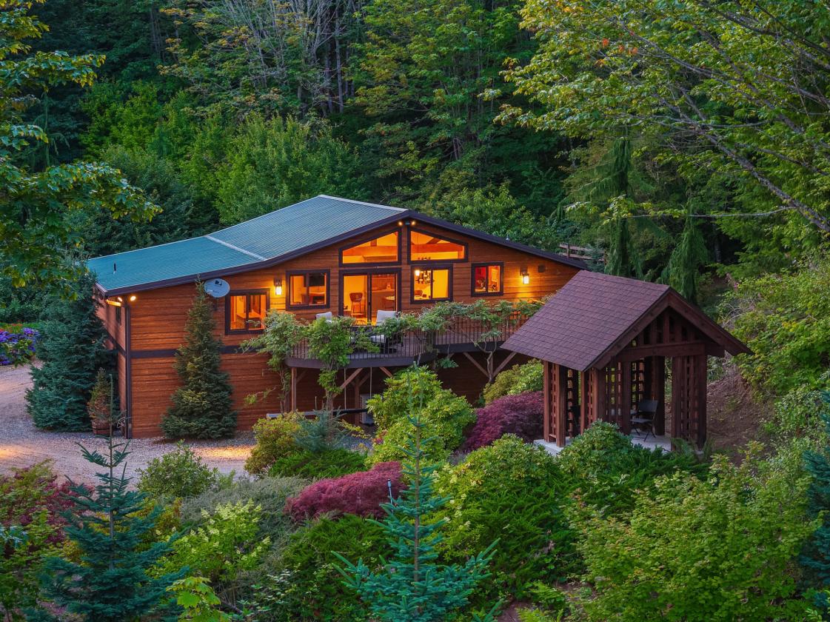
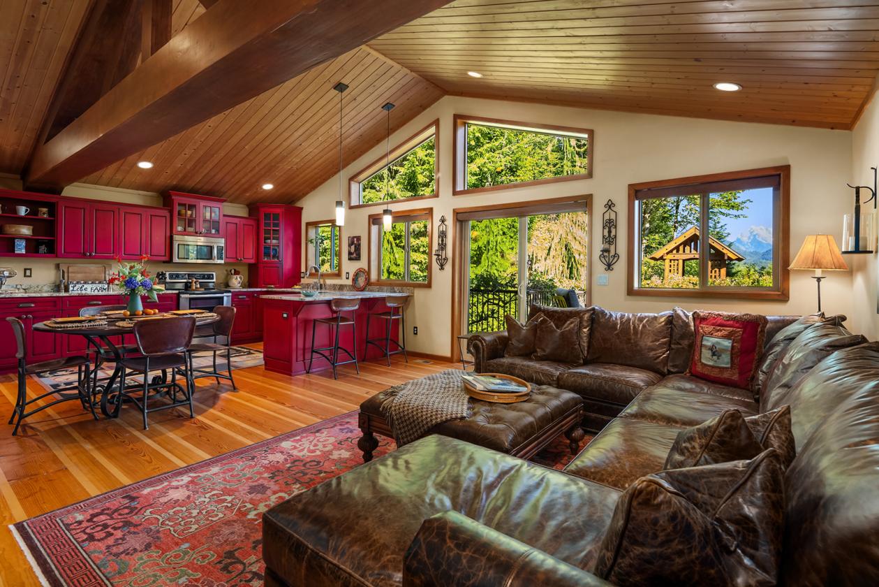
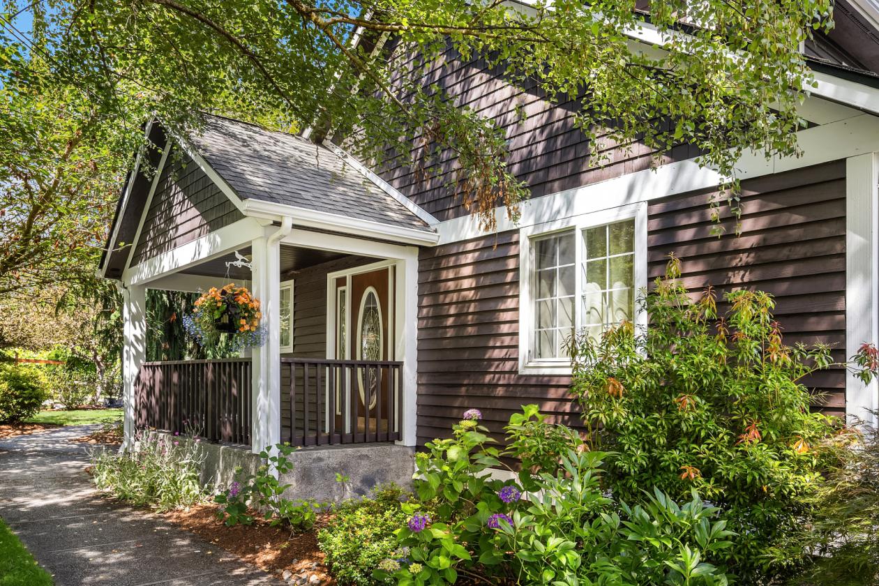
  • The Lodge - Set on twenty-three spectacular acres with 906 feet of low-bank Stillaguamish River frontage, The Lodge at Brooks Creek is a one-of-a-kind retreat where handcrafted alpine log construction, breathtaking scenery, and timeless Pacific Northwest design come together. Built in 1999, the more than 3,200-square-foot tri-level home is rich with character, featuring soaring cedar-beamed ceilings, natural hardwood floors, a dramatic floor-to-ceiling natural river rock fireplace, and expansive walls of glass that frame sweeping views of the river and the majestic Wheeler and Three Fingers mountains. The chef's kitchen is equally inviting with granite countertops, slate accents, premium appliances, and an open design that flows effortlessly into the great room and expansive entertaining deck. A luxurious primary suite, spacious loft, recreation room with wet bar, and thoughtfully designed guest accommodations provide exceptional comfort for family and friends.
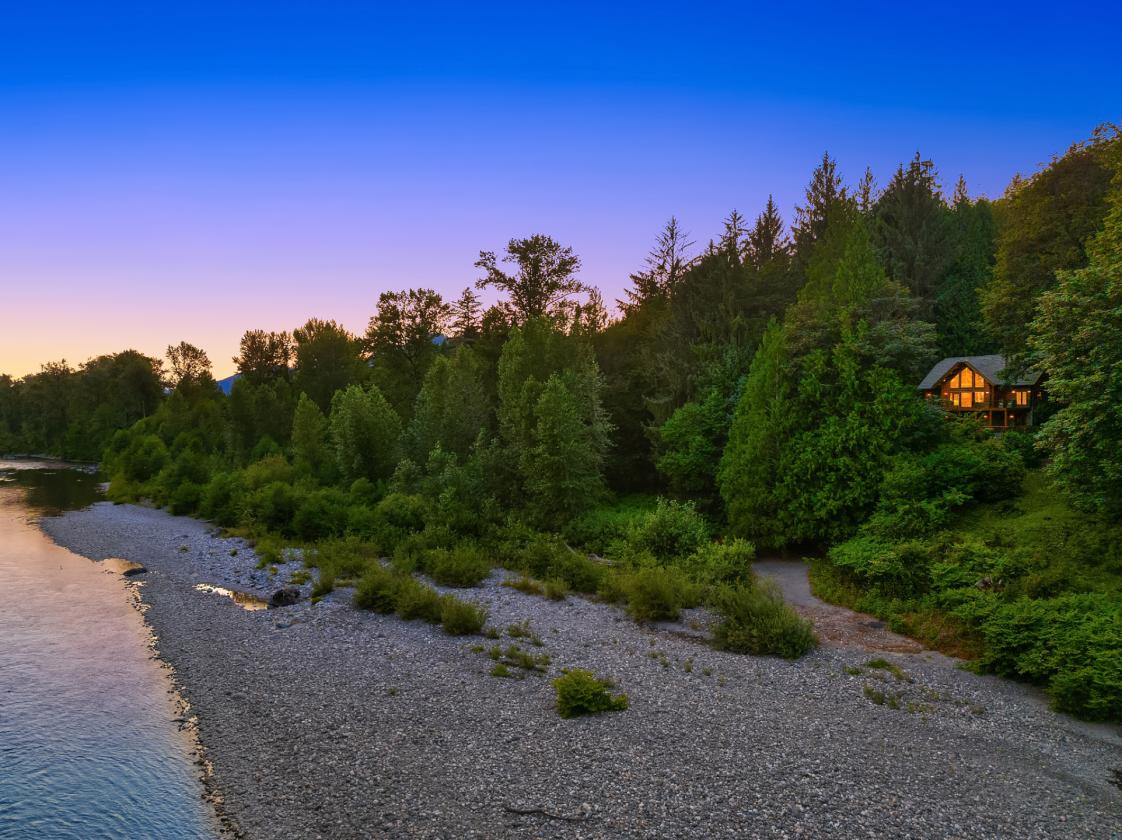
  • Outside, the property is every bit as extraordinary. Meandering paths lead to a river rock beach, swimming holes, and coveted fishing access. Professionally landscaped grounds, terraced rockeries, mature Asian pear trees, apples, plums and pear trees and a detached garage with finished loft complement the estate, while a protected future homesite at higher elevations, next to the vineyards offers incredible possibilities for expansion.
  • Whether enjoying peaceful mornings overlooking the river, entertaining beneath the stars, or embracing endless outdoor recreation just steps from your door, The Lodge at Brooks Creek offers a lifestyle defined by luxury, privacy, and an unparalleled connection to the natural beauty of the Pacific Northwest.
  • Tri-Level Alpine Log Home Built in 1999 on 23 Acres (450’ Elevation)
  • Total Acreage for The Heights: 60.65 Acres
  • Built Using 25-Year-Old Standing Dead Lodgepole Montana Pine
  • 4 Bedrooms + Bonus Room & Open Loft, 2.5 Bathrooms, 3,600+ Square Feet
  • Welcoming Flagstone Front Porch with Cedar Railing and Custom Cast Iron Balusters
  • Dramatic Two-Story Great Room Featuring Floor-to-Ceiling Windows, Glass Doors to Oversized Deck, Two-Story River Rock Fireplace & Hearth with Rough-Hewn Cedar Mantle, Vaulted & Beamed Ceilings with Tongue-and-Groove Cedar, Recessed Lighting, Natural Hardwood Flooring
  • Chef’s Kitchen with Pickled Oak Cabinetry, Slate Tile Flooring, Granite Countertops with Slate Backsplash, White Clay Sink, Stainless Steel Refrigerator, Built-in Trash Compactor, Stainless Steel & Cherry Red Blue Star Gas Stove with Four Spider Burners & Griddle, Dining Bar with Seating for Five & Wine Storage
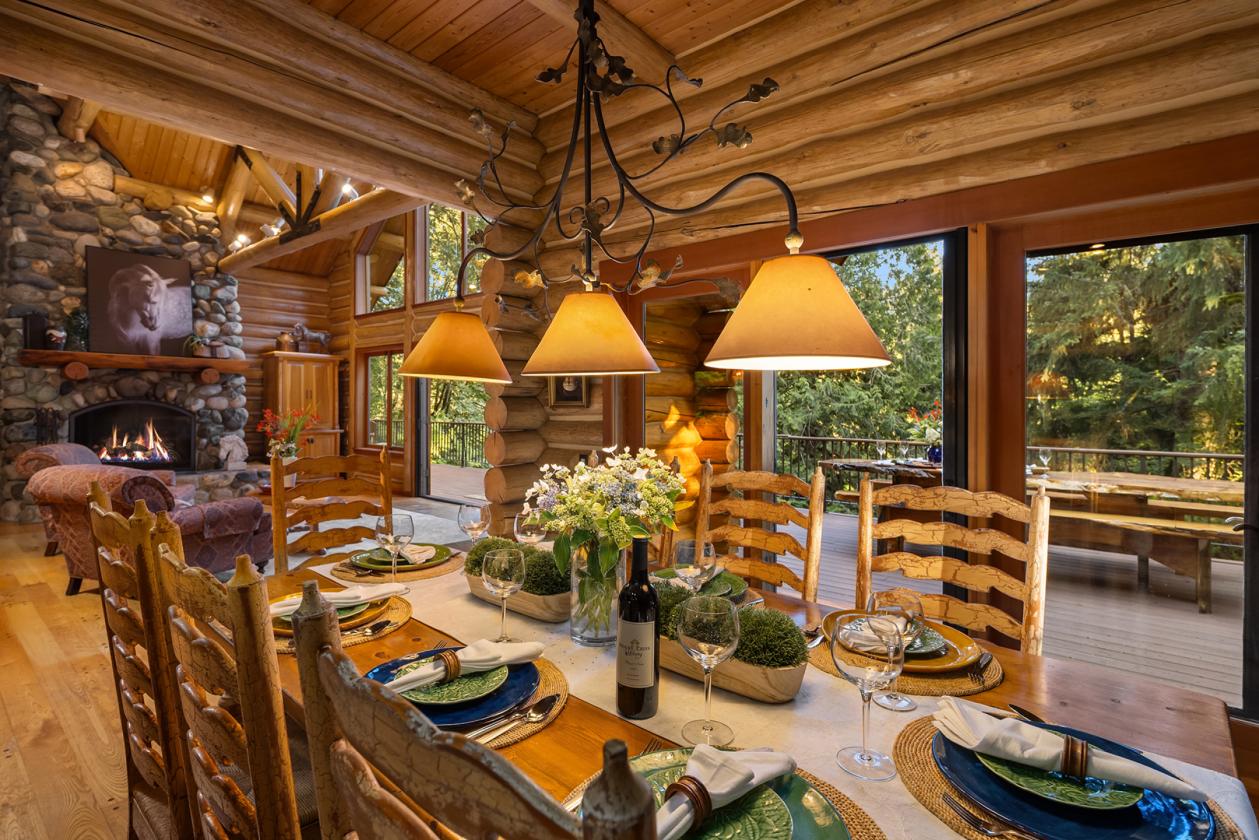
  • Dining Area with Designer Chandelier and Deck Access
  • Built-In Desk & Storage in the Loft at the Top of the Great Room Staircase for Casual Home Office
  • Luxurious Primary Suite with Beamed & Tongue-and-Groove Cedar Ceilings, Natural Hardwood Flooring, Private Deck Access, In-Suite Oversize Jacuzzi Tub, Walk-In Glassed-in Shower and Dual Vanities
  • Play Room with Raised Sleeping Area, Gambrel Ceiling, Feature Log Wall
  • Lower-Level Rec Room with Half-Log Accented Ceiling, Custom Built-Ins, Wet Bar with Sink & Seating for Three Opens to Lower Concrete Patio with Rough-Hewn Cedar Log Pillars and River Rock Exterior
  • Alpine Lodge Pole Pine Exterior with Lower-Level River Rock Veneer & 50-Year Clay Tile Roof, Professional Landscaping, Irrigation & Lighting
  • 25’ x 25’ Detached 2-Car Garage with Dual 7’ x 9’ Solid Wood Overhead Doors, Smooth Concrete Finish Flooring, 10’ x 25’ Fully Finished & Insulated Loft Storage with Exterior Access
Lot Features
  • Handcrafted alpine log home
  • Award-winning winery with Villa guest accommodations
  • Showcase equestrian center with luxury clubhouse
  • Old-growth forest with private trails
  • Premier fishing and swimming holes
  • Private river rock beach
  • Boutique vineyard with production facility
  • Custom 12-stall barn with direct trail access
  • Covered pavilions and fire pits
  • Bocce and horseshoes courts
Horse Facility Features
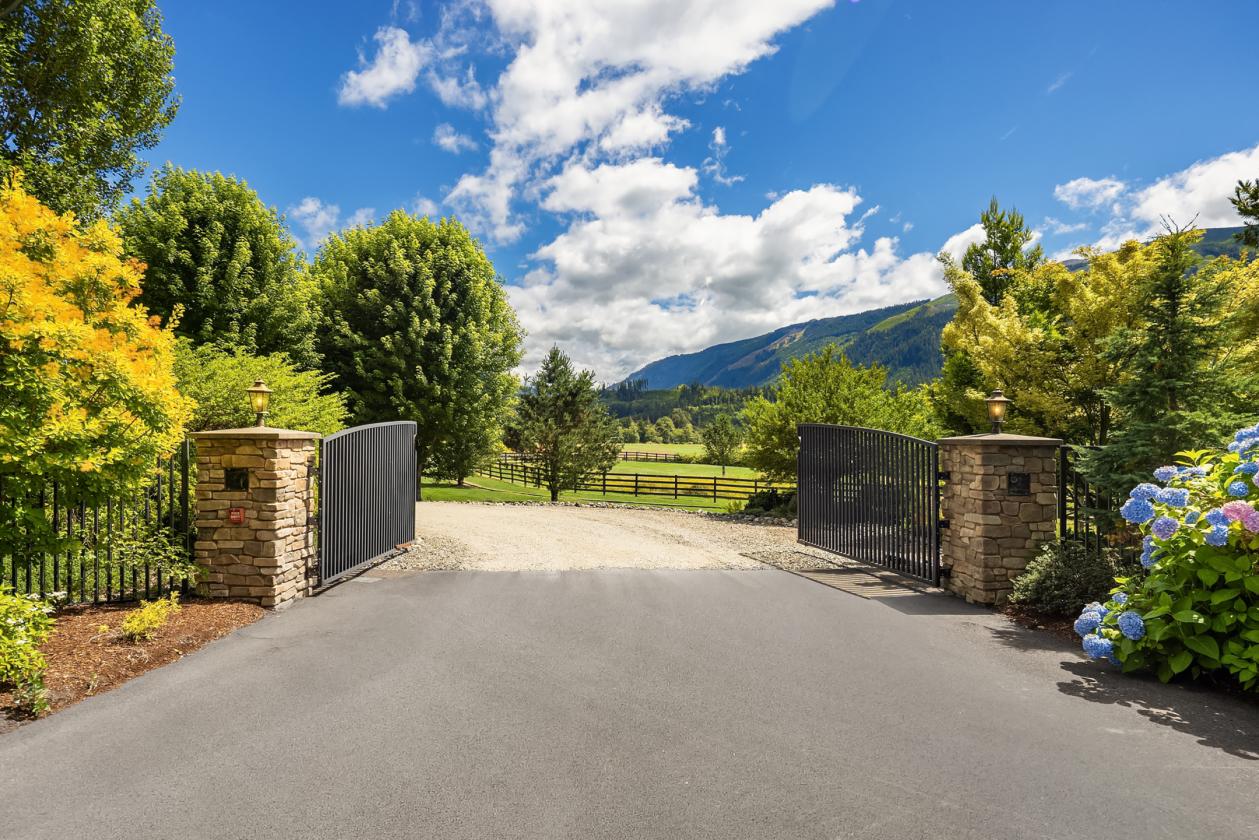
  • 11.46 Acres with Gated Entry and Winding Maple-Lined Drive
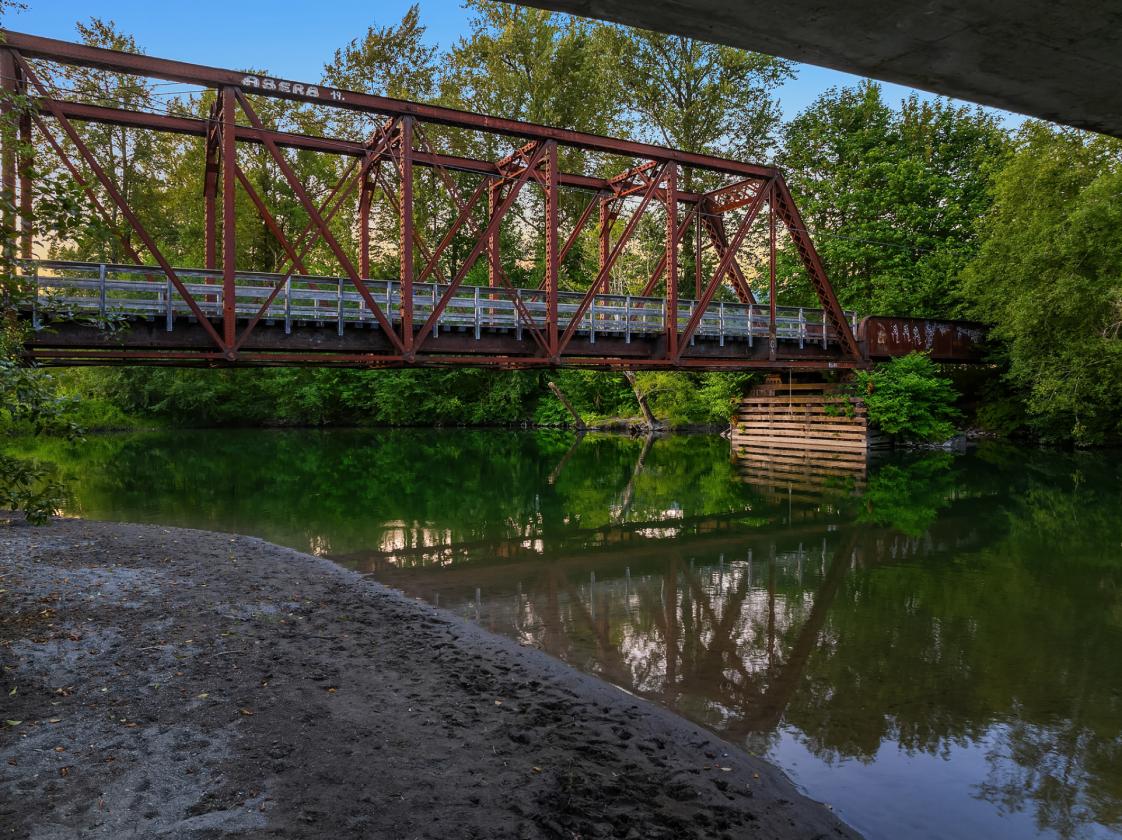
  • 450’ of River Frontage, Including a Private Swimming Hole Beneath the Historic Rail Bridge
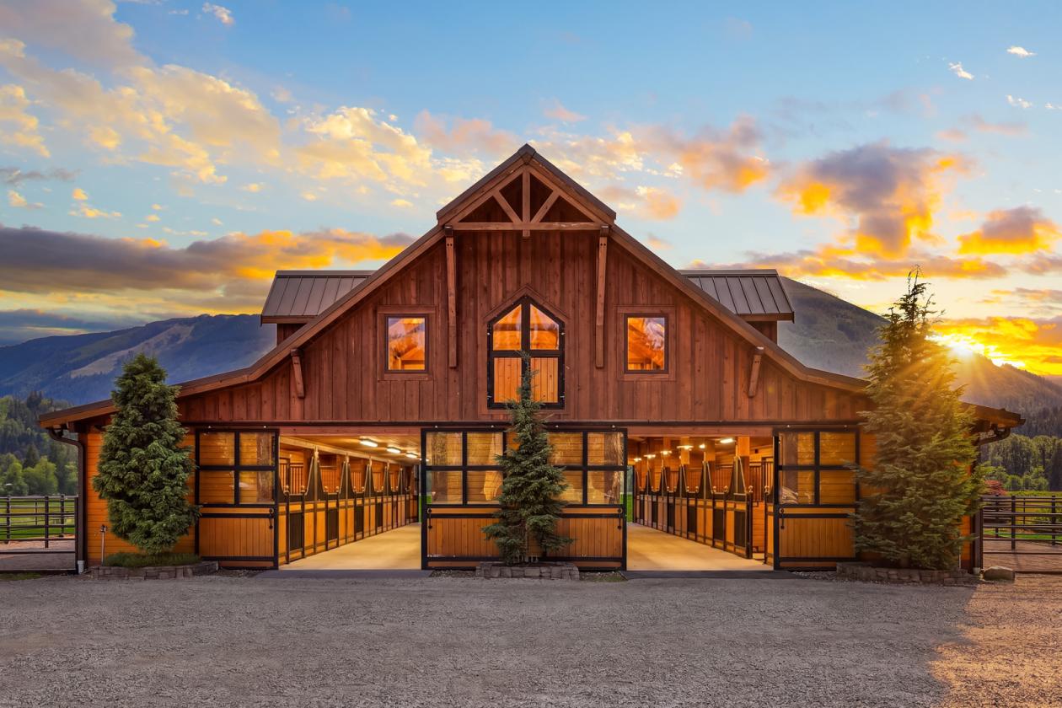
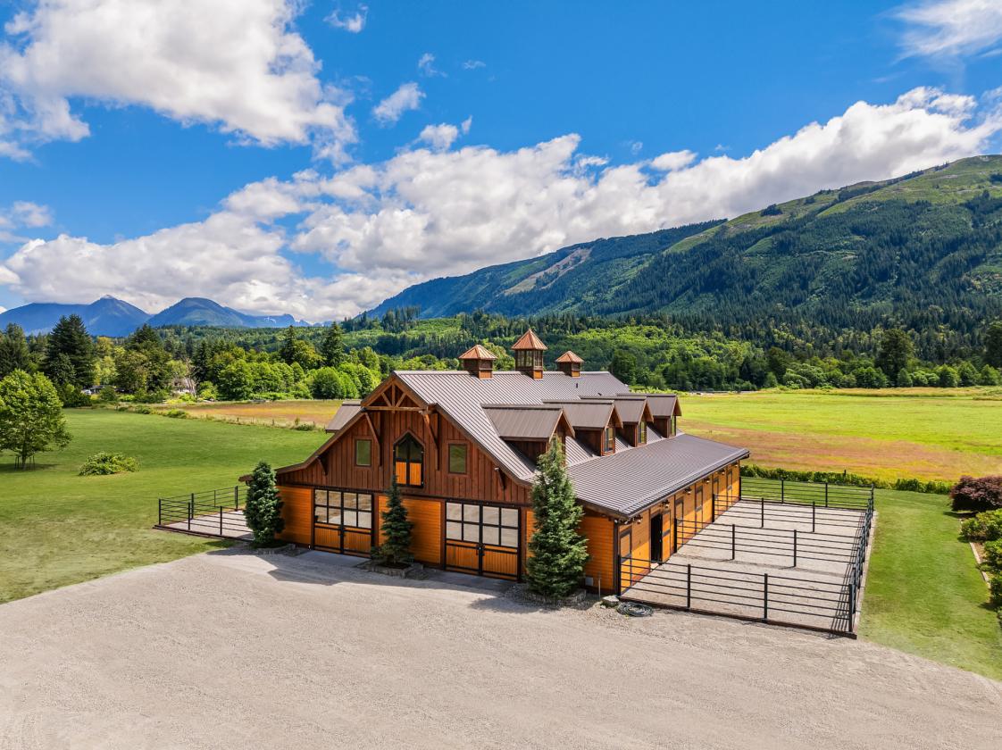
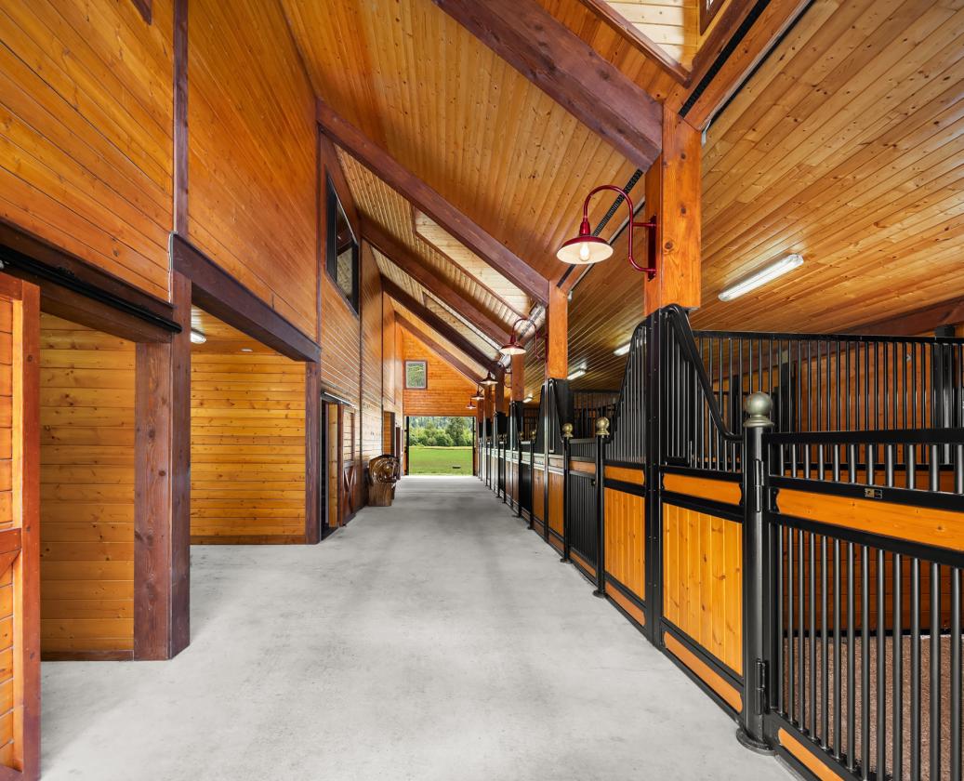
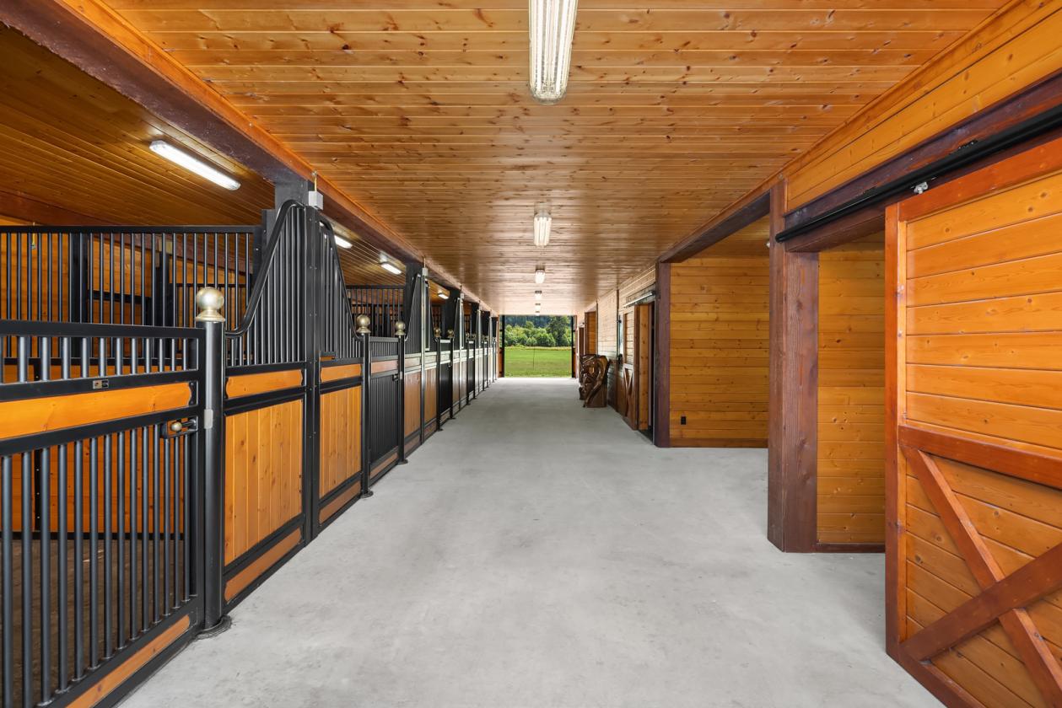
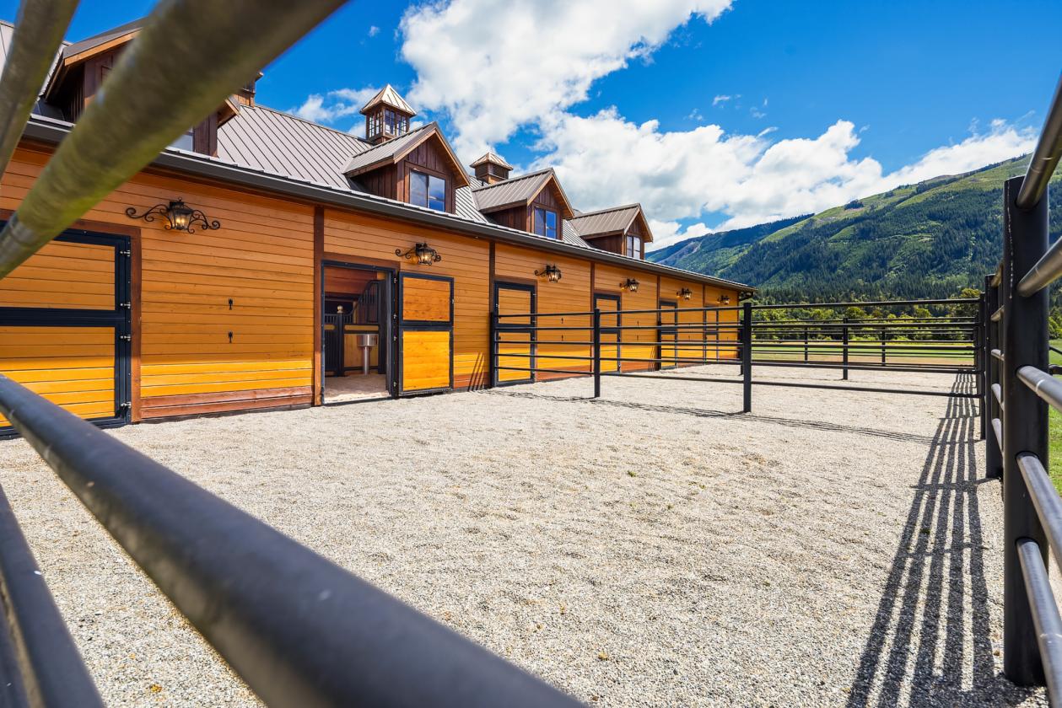
  • Impressive 60' x 72' Barn Pros Showcase Barn Featuring Western Red Cedar Board-and-Batten Siding, Cedar Cupolas, Eight Gable Dormers, Exposed Timber Trusses, Douglas Fir Accents, and a 50-Year Snap Loc Metal Roof
  • Double-Breezeways with Broom Finished Concrete and Steel-Framed & Powder-Coated Classic Quadglass Breezeway & Hayloft Doors, Ideal for High-Capacity Horse-Boarding
  • Twelve 12’ x 12’ Stalls with ¾” Rubber Inter Loc Stall Mats Over Gently Sloped Brushed Concrete & Swinging Divider Wall to Combine Two Stalls (to 12’ x 24’) for Larger Breeds or Birthing Stalls
  • Engineered All-Season Paddocks with Hoofgrid Footing, Retained by Pressure Treated 6”x6” Beams Covered with Micro Pea Gravel for Optimal Drainage for All-Season Mud-Free Turn Out, Powder Coated Four-Rail Fencing with 6” Steel Post Supports & Large 6’ Hinged Access Gates
  • Heated 12’ x 24’ Tack Room, Plumbed for Sink, Washer & Dryer
  • 40’ x 60’ Maintenance Barn/Workshop
  • Dual Equine Wash Bays with Hot & Cold Water, Wired for Heat Lamps
  • Climate-Controlled Barn with Heating, Air Conditioning, Premium Sound System, Office, and Loft Bathroom
  • 24’ x 36’ Tractor & Utility Carport, Three-Sided Pole Buildings for Additional Equipment or Hay Storage
  • 5.3 Acres of Lush Pasture with Perimeter Fencing
  • 2+ Acres Additional Rolling Contour Pasture
  • Professionally Landscaped Grounds with Irrigation Throughout
  • Direct Access to 27 Miles of the Whitehorse Trail, Extending from Arlington to Darrington
  • Exceptional Recreation, Hospitality & Event Infrastructure
  • Future Arena Expansion Potential, All Groundwork/Civil Work Up-to-Date
  • Minutes to 1-5 for Easy Access to Seattle, Bellevue, and the greater Puget Sound Region
  • Nearby Arlington Municipal Airport for Plane/Helicopter Access
For more information about this property, contact:
JEFFREY WHITE
John L Scott Arlington
Arlington, Washington
Distances
  • 10 miles to schools
  • 15 miles to airports
  • 10 miles to hospitals
  • 15 miles to shopping
  • 1 miles to trails
Printed from HorseProperties.net. The World's Largest Equestrian Real Estate Website

Brooks Creek - Luxury Equestrian Estate - 72 Acres

Arlington, Snohomish County, Washington
$8,275,000

Brooks Creek - Luxury Equestrian Estate - 72 Acres

Property image.Property image.Property image.
PROPERTY DESCRIPTION

A Private Pacific Northwest Sanctuary of Luxury, Land, & Legacy Brooks Creek is a rare Pacific Northwest legacy estate encompassing two extraordinary parcels, each offering its own distinct lifestyle experience while together creating an unparalleled riverfront retreat. Set among the foothills of the Cascade Mountains along the Stillaguamish River, the property combines luxury living, equestrian amenities, agriculture, hospitality, and recreation across more than 72+ acres of breathtaking landscape. With panoramic views of Whitehorse and Three Fingers Mountains, abundant natural resources, and thoughtfully designed improvements, Brooks Creek represents a once-in-a-generation opportunity to own a private compound unlike any other in Washington. The first parcel, The Heights, delivers a completely unique blend of luxury mountain living, riverfront serenity, and boutique hospitality. Set on 60.65 acres with 906 feet of low-bank Stillaguamish River frontage, The Lodge is a handcrafted alpine log residence featuring soaring cedar ceilings, old-growth fir floors, a dramatic river rock fireplace, chef’s kitchen, luxurious primary suite, expansive entertaining spaces, and breathtaking views. Nearby, Brooks Creek Winery transforms a former barn into a private boutique winery surrounded by vineyards, orchards, gardens, and mountain vistas, complete with professional winemaking equipment and hospitality spaces. Above the winery, The Villa provides an elegant guest residence overlooking the valley and vineyards. 60.65 Acres | Alpine Log Home | 906’ of Low Bank River Frontage | Boutique Winery | Upstairs Guest Villa | Vineyards The second parcel, The Farm, is an exceptional equestrian and lifestyle estate featuring 11.46 acres with over 450 feet of river frontage, a maple-lined gated drive, lush pastures, gardens, greenhouse, workshop spaces, and a charming caretaker’s cottage. The centerpiece is a spectacular 60’ x 72’ showcase barn designed for both beauty and function, offering twelve custom stalls, heated tack room, wash bays, office, climate control, premium sound system, and professionally engineered paddocks. Above the barn, the 1,944-square-foot loft clubhouse provides an extraordinary gathering space with vaulted pine ceilings, handcrafted finishes, guest accommodations, and sweeping mountain views. With direct access to the Whitehorse Trail, private river access, and endless opportunities for recreation, The Farm offers the ideal setting for an equestrian estate, private retreat, or legacy property. 11.46 Acres | 450’ of River Frontage | Barn Pros 12-Stall Showcase Barn | The Loft Clubhouse | Caretaker’s Cottage Outside, meandering paths wind through professionally landscaped grounds to a private river rock beach, inviting swimming holes, and some of the Stillaguamish River’s most coveted fishing waters. Gather around the gas fire pit for s’mores beneath the stars, enjoy a friendly game of bocce or horseshoes, or entertain from the beautifully crafted covered outdoor pavilion, complete with an outdoor kitchenette and perfectly positioned to capture sweeping mountain, river and valley views. Whether you’re casting a line at sunrise, rafting the river on a warm summer afternoon, hosting unforgettable evenings with family and friends, or simply relaxing in the peace and quiet of the Cascade foothills, Brooks Creek offers an extraordinary lifestyle where luxury, recreation, and the natural beauty of the Pacific Northwest come together in perfect harmony. Despite its remarkable privacy, Brooks Creek is conveniently located just 18 miles east of Interstate 5, offering easy access to Seattle, Bellevue, and the greater Puget Sound region. Arlington Municipal Airport is just minutes away, providing convenient access for private aircraft and helicopters, while the nearby Mount Baker–Snoqualmie National Forest offers endless opportunities for hiking, camping, fishing, horseback riding, and year-round outdoor adventure. Here, the tranquility of a private mountain estate is paired with exceptional accessibility, making Brooks Creek as practical as it is extraordinary. Available for purchase as individual parcels or as one legacy estate, this remarkable property offers an extraordinary Pacific Northwest sanctuary—where riverfront adventure, equestrian pursuits, winemaking, and refined country living converge into one unforgettable estate.

DETAILS
Home Features
  • The Lodge - Set on twenty-three spectacular acres with 906 feet of low-bank Stillaguamish River frontage, The Lodge at Brooks Creek is a one-of-a-kind retreat where handcrafted alpine log construction, breathtaking scenery, and timeless Pacific Northwest design come together. Built in 1999, the more than 3,200-square-foot tri-level home is rich with character, featuring soaring cedar-beamed ceilings, natural hardwood floors, a dramatic floor-to-ceiling natural river rock fireplace, and expansive walls of glass that frame sweeping views of the river and the majestic Wheeler and Three Fingers mountains. The chef's kitchen is equally inviting with granite countertops, slate accents, premium appliances, and an open design that flows effortlessly into the great room and expansive entertaining deck. A luxurious primary suite, spacious loft, recreation room with wet bar, and thoughtfully designed guest accommodations provide exceptional comfort for family and friends.
  • Outside, the property is every bit as extraordinary. Meandering paths lead to a river rock beach, swimming holes, and coveted fishing access. Professionally landscaped grounds, terraced rockeries, mature Asian pear trees, apples, plums and pear trees and a detached garage with finished loft complement the estate, while a protected future homesite at higher elevations, next to the vineyards offers incredible possibilities for expansion.
  • Whether enjoying peaceful mornings overlooking the river, entertaining beneath the stars, or embracing endless outdoor recreation just steps from your door, The Lodge at Brooks Creek offers a lifestyle defined by luxury, privacy, and an unparalleled connection to the natural beauty of the Pacific Northwest.
  • Tri-Level Alpine Log Home Built in 1999 on 23 Acres (450’ Elevation)
  • Total Acreage for The Heights: 60.65 Acres
  • Built Using 25-Year-Old Standing Dead Lodgepole Montana Pine
  • 4 Bedrooms + Bonus Room & Open Loft, 2.5 Bathrooms, 3,600+ Square Feet
  • Welcoming Flagstone Front Porch with Cedar Railing and Custom Cast Iron Balusters
  • Dramatic Two-Story Great Room Featuring Floor-to-Ceiling Windows, Glass Doors to Oversized Deck, Two-Story River Rock Fireplace & Hearth with Rough-Hewn Cedar Mantle, Vaulted & Beamed Ceilings with Tongue-and-Groove Cedar, Recessed Lighting, Natural Hardwood Flooring
  • Chef’s Kitchen with Pickled Oak Cabinetry, Slate Tile Flooring, Granite Countertops with Slate Backsplash, White Clay Sink, Stainless Steel Refrigerator, Built-in Trash Compactor, Stainless Steel & Cherry Red Blue Star Gas Stove with Four Spider Burners & Griddle, Dining Bar with Seating for Five & Wine Storage
  • Dining Area with Designer Chandelier and Deck Access
  • Built-In Desk & Storage in the Loft at the Top of the Great Room Staircase for Casual Home Office
  • Luxurious Primary Suite with Beamed & Tongue-and-Groove Cedar Ceilings, Natural Hardwood Flooring, Private Deck Access, In-Suite Oversize Jacuzzi Tub, Walk-In Glassed-in Shower and Dual Vanities
  • Play Room with Raised Sleeping Area, Gambrel Ceiling, Feature Log Wall
  • Lower-Level Rec Room with Half-Log Accented Ceiling, Custom Built-Ins, Wet Bar with Sink & Seating for Three Opens to Lower Concrete Patio with Rough-Hewn Cedar Log Pillars and River Rock Exterior
  • Alpine Lodge Pole Pine Exterior with Lower-Level River Rock Veneer & 50-Year Clay Tile Roof, Professional Landscaping, Irrigation & Lighting
  • 25’ x 25’ Detached 2-Car Garage with Dual 7’ x 9’ Solid Wood Overhead Doors, Smooth Concrete Finish Flooring, 10’ x 25’ Fully Finished & Insulated Loft Storage with Exterior Access
Lot Features
  • Handcrafted alpine log home
  • Award-winning winery with Villa guest accommodations
  • Showcase equestrian center with luxury clubhouse
  • Old-growth forest with private trails
  • Premier fishing and swimming holes
  • Private river rock beach
  • Boutique vineyard with production facility
  • Custom 12-stall barn with direct trail access
  • Covered pavilions and fire pits
  • Bocce and horseshoes courts
Horse Facility Features
  • 11.46 Acres with Gated Entry and Winding Maple-Lined Drive
  • 450’ of River Frontage, Including a Private Swimming Hole Beneath the Historic Rail Bridge
  • Impressive 60' x 72' Barn Pros Showcase Barn Featuring Western Red Cedar Board-and-Batten Siding, Cedar Cupolas, Eight Gable Dormers, Exposed Timber Trusses, Douglas Fir Accents, and a 50-Year Snap Loc Metal Roof
  • Double-Breezeways with Broom Finished Concrete and Steel-Framed & Powder-Coated Classic Quadglass Breezeway & Hayloft Doors, Ideal for High-Capacity Horse-Boarding
  • Twelve 12’ x 12’ Stalls with ¾” Rubber Inter Loc Stall Mats Over Gently Sloped Brushed Concrete & Swinging Divider Wall to Combine Two Stalls (to 12’ x 24’) for Larger Breeds or Birthing Stalls
  • Engineered All-Season Paddocks with Hoofgrid Footing, Retained by Pressure Treated 6”x6” Beams Covered with Micro Pea Gravel for Optimal Drainage for All-Season Mud-Free Turn Out, Powder Coated Four-Rail Fencing with 6” Steel Post Supports & Large 6’ Hinged Access Gates
  • Heated 12’ x 24’ Tack Room, Plumbed for Sink, Washer & Dryer
  • 40’ x 60’ Maintenance Barn/Workshop
  • Dual Equine Wash Bays with Hot & Cold Water, Wired for Heat Lamps
  • Climate-Controlled Barn with Heating, Air Conditioning, Premium Sound System, Office, and Loft Bathroom
  • 24’ x 36’ Tractor & Utility Carport, Three-Sided Pole Buildings for Additional Equipment or Hay Storage
  • 5.3 Acres of Lush Pasture with Perimeter Fencing
  • 2+ Acres Additional Rolling Contour Pasture
  • Professionally Landscaped Grounds with Irrigation Throughout
  • Direct Access to 27 Miles of the Whitehorse Trail, Extending from Arlington to Darrington
  • Exceptional Recreation, Hospitality & Event Infrastructure
  • Future Arena Expansion Potential, All Groundwork/Civil Work Up-to-Date
  • Minutes to 1-5 for Easy Access to Seattle, Bellevue, and the greater Puget Sound Region
  • Nearby Arlington Municipal Airport for Plane/Helicopter Access
For more information about this property, contact:
JEFFREY WHITE
John L Scott Arlington
Arlington, Washington
Distances
  • 10 miles to schools
  • 15 miles to airports
  • 10 miles to hospitals
  • 15 miles to shopping
  • 1 miles to trails
Printed from HorseProperties.net. The World's Largest Equestrian Real Estate Website
$8,275,000
72.11
ACRES
4
BEDROOMS
2.5
BATH
3212
SQ FT
second house • 1 barn with 12 stalls
Brooks Creek - Luxury Equestrian Estate - 72 Acres - photo 1
Brooks Creek - Luxury Equestrian Estate - 72 Acres - photo 2
Brooks Creek - Luxury Equestrian Estate - 72 Acres - photo 3
Brooks Creek - Luxury Equestrian Estate - 72 Acres - photo 4
Brooks Creek - Luxury Equestrian Estate - 72 Acres - photo 5
Brooks Creek - Luxury Equestrian Estate - 72 Acres - photo 6
Brooks Creek - Luxury Equestrian Estate - 72 Acres - photo 7
Brooks Creek - Luxury Equestrian Estate - 72 Acres - photo 8
Brooks Creek - Luxury Equestrian Estate - 72 Acres - photo 9
Brooks Creek - Luxury Equestrian Estate - 72 Acres - photo 10
Brooks Creek - Luxury Equestrian Estate - 72 Acres - photo 11
Brooks Creek - Luxury Equestrian Estate - 72 Acres - photo 12
Brooks Creek - Luxury Equestrian Estate - 72 Acres - photo 13
Brooks Creek - Luxury Equestrian Estate - 72 Acres - photo 14
Brooks Creek - Luxury Equestrian Estate - 72 Acres - photo 15
Brooks Creek - Luxury Equestrian Estate - 72 Acres - photo 16
Brooks Creek - Luxury Equestrian Estate - 72 Acres - photo 17
Brooks Creek - Luxury Equestrian Estate - 72 Acres - photo 18
Brooks Creek - Luxury Equestrian Estate - 72 Acres - photo 19
Brooks Creek - Luxury Equestrian Estate - 72 Acres - photo 20
Brooks Creek - Luxury Equestrian Estate - 72 Acres - photo 21
Brooks Creek - Luxury Equestrian Estate - 72 Acres - photo 22
Brooks Creek - Luxury Equestrian Estate - 72 Acres - photo 23
Brooks Creek - Luxury Equestrian Estate - 72 Acres - photo 24
Brooks Creek - Luxury Equestrian Estate - 72 Acres - photo 25
Brooks Creek - Luxury Equestrian Estate - 72 Acres - photo 26
Brooks Creek - Luxury Equestrian Estate - 72 Acres - photo 27
Brooks Creek - Luxury Equestrian Estate - 72 Acres - photo 28
Brooks Creek - Luxury Equestrian Estate - 72 Acres - photo 29
Brooks Creek - Luxury Equestrian Estate - 72 Acres - photo 30

Property description

A Private Pacific Northwest Sanctuary of Luxury, Land, & Legacy Brooks Creek is a rare Pacific Northwest legacy estate encompassing two extraordinary parcels, each offering its own distinct lifestyle experience while together creating an unparalleled riverfront retreat. Set among the foothills of the Cascade Mountains along the Stillaguamish River, the property combines luxury living, equestrian amenities, agriculture, hospitality, and recreation across more than 72+ acres of breathtaking landscape. With panoramic views of Whitehorse and Three Fingers Mountains, abundant natural resources, and thoughtfully designed improvements, Brooks Creek represents a once-in-a-generation opportunity to own a private compound unlike any other in Washington. The first parcel, The Heights, delivers a completely unique blend of luxury mountain living, riverfront serenity, and boutique hospitality. Set on 60.65 acres with 906 feet of low-bank Stillaguamish River frontage, The Lodge is a handcrafted alpine log residence featuring soaring cedar ceilings, old-growth fir floors, a dramatic river rock fireplace, chef’s kitchen, luxurious primary suite, expansive entertaining spaces, and breathtaking views. Nearby, Brooks Creek Winery transforms a former barn into a private boutique winery surrounded by vineyards, orchards, gardens, and mountain vistas, complete with professional winemaking equipment and hospitality spaces. Above the winery, The Villa provides an elegant guest residence overlooking the valley and vineyards. 60.65 Acres | Alpine Log Home | 906’ of Low Bank River Frontage | Boutique Winery | Upstairs Guest Villa | Vineyards The second parcel, The Farm, is an exceptional equestrian and lifestyle estate featuring 11.46 acres with over 450 feet of river frontage, a maple-lined gated drive, lush pastures, gardens, greenhouse, workshop spaces, and a charming caretaker’s cottage. The centerpiece is a spectacular 60’ x 72’ showcase barn designed for both beauty and function, offering twelve custom stalls, heated tack room, wash bays, office, climate control, premium sound system, and professionally engineered paddocks. Above the barn, the 1,944-square-foot loft clubhouse provides an extraordinary gathering space with vaulted pine ceilings, handcrafted finishes, guest accommodations, and sweeping mountain views. With direct access to the Whitehorse Trail, private river access, and endless opportunities for recreation, The Farm offers the ideal setting for an equestrian estate, private retreat, or legacy property. 11.46 Acres | 450’ of River Frontage | Barn Pros 12-Stall Showcase Barn | The Loft Clubhouse | Caretaker’s Cottage Outside, meandering paths wind through professionally landscaped grounds to a private river rock beach, inviting swimming holes, and some of the Stillaguamish River’s most coveted fishing waters. Gather around the gas fire pit for s’mores beneath the stars, enjoy a friendly game of bocce or horseshoes, or entertain from the beautifully crafted covered outdoor pavilion, complete with an outdoor kitchenette and perfectly positioned to capture sweeping mountain, river and valley views. Whether you’re casting a line at sunrise, rafting the river on a warm summer afternoon, hosting unforgettable evenings with family and friends, or simply relaxing in the peace and quiet of the Cascade foothills, Brooks Creek offers an extraordinary lifestyle where luxury, recreation, and the natural beauty of the Pacific Northwest come together in perfect harmony. Despite its remarkable privacy, Brooks Creek is conveniently located just 18 miles east of Interstate 5, offering easy access to Seattle, Bellevue, and the greater Puget Sound region. Arlington Municipal Airport is just minutes away, providing convenient access for private aircraft and helicopters, while the nearby Mount Baker–Snoqualmie National Forest offers endless opportunities for hiking, camping, fishing, horseback riding, and year-round outdoor adventure. Here, the tranquility of a private mountain estate is paired with exceptional accessibility, making Brooks Creek as practical as it is extraordinary. Available for purchase as individual parcels or as one legacy estate, this remarkable property offers an extraordinary Pacific Northwest sanctuary—where riverfront adventure, equestrian pursuits, winemaking, and refined country living converge into one unforgettable estate.


Details

Home Features

  • The Lodge - Set on twenty-three spectacular acres with 906 feet of low-bank Stillaguamish River frontage, The Lodge at Brooks Creek is a one-of-a-kind retreat where handcrafted alpine log construction, breathtaking scenery, and timeless Pacific Northwest design come together. Built in 1999, the more than 3,200-square-foot tri-level home is rich with character, featuring soaring cedar-beamed ceilings, natural hardwood floors, a dramatic floor-to-ceiling natural river rock fireplace, and expansive walls of glass that frame sweeping views of the river and the majestic Wheeler and Three Fingers mountains. The chef's kitchen is equally inviting with granite countertops, slate accents, premium appliances, and an open design that flows effortlessly into the great room and expansive entertaining deck. A luxurious primary suite, spacious loft, recreation room with wet bar, and thoughtfully designed guest accommodations provide exceptional comfort for family and friends.
  • Outside, the property is every bit as extraordinary. Meandering paths lead to a river rock beach, swimming holes, and coveted fishing access. Professionally landscaped grounds, terraced rockeries, mature Asian pear trees, apples, plums and pear trees and a detached garage with finished loft complement the estate, while a protected future homesite at higher elevations, next to the vineyards offers incredible possibilities for expansion.
  • Whether enjoying peaceful mornings overlooking the river, entertaining beneath the stars, or embracing endless outdoor recreation just steps from your door, The Lodge at Brooks Creek offers a lifestyle defined by luxury, privacy, and an unparalleled connection to the natural beauty of the Pacific Northwest.
  • Tri-Level Alpine Log Home Built in 1999 on 23 Acres (450’ Elevation)
  • Total Acreage for The Heights: 60.65 Acres
  • Built Using 25-Year-Old Standing Dead Lodgepole Montana Pine
  • 4 Bedrooms + Bonus Room & Open Loft, 2.5 Bathrooms, 3,600+ Square Feet
  • Welcoming Flagstone Front Porch with Cedar Railing and Custom Cast Iron Balusters
  • Dramatic Two-Story Great Room Featuring Floor-to-Ceiling Windows, Glass Doors to Oversized Deck, Two-Story River Rock Fireplace & Hearth with Rough-Hewn Cedar Mantle, Vaulted & Beamed Ceilings with Tongue-and-Groove Cedar, Recessed Lighting, Natural Hardwood Flooring
  • Chef’s Kitchen with Pickled Oak Cabinetry, Slate Tile Flooring, Granite Countertops with Slate Backsplash, White Clay Sink, Stainless Steel Refrigerator, Built-in Trash Compactor, Stainless Steel & Cherry Red Blue Star Gas Stove with Four Spider Burners & Griddle, Dining Bar with Seating for Five & Wine Storage
  • Dining Area with Designer Chandelier and Deck Access
  • Built-In Desk & Storage in the Loft at the Top of the Great Room Staircase for Casual Home Office
  • Luxurious Primary Suite with Beamed & Tongue-and-Groove Cedar Ceilings, Natural Hardwood Flooring, Private Deck Access, In-Suite Oversize Jacuzzi Tub, Walk-In Glassed-in Shower and Dual Vanities
  • Play Room with Raised Sleeping Area, Gambrel Ceiling, Feature Log Wall
  • Lower-Level Rec Room with Half-Log Accented Ceiling, Custom Built-Ins, Wet Bar with Sink & Seating for Three Opens to Lower Concrete Patio with Rough-Hewn Cedar Log Pillars and River Rock Exterior
  • Alpine Lodge Pole Pine Exterior with Lower-Level River Rock Veneer & 50-Year Clay Tile Roof, Professional Landscaping, Irrigation & Lighting
  • 25’ x 25’ Detached 2-Car Garage with Dual 7’ x 9’ Solid Wood Overhead Doors, Smooth Concrete Finish Flooring, 10’ x 25’ Fully Finished & Insulated Loft Storage with Exterior Access

Lot Features

  • Handcrafted alpine log home
  • Award-winning winery with Villa guest accommodations
  • Showcase equestrian center with luxury clubhouse
  • Old-growth forest with private trails
  • Premier fishing and swimming holes
  • Private river rock beach
  • Boutique vineyard with production facility
  • Custom 12-stall barn with direct trail access
  • Covered pavilions and fire pits
  • Bocce and horseshoes courts

Horse Facility Features

  • 11.46 Acres with Gated Entry and Winding Maple-Lined Drive
  • 450’ of River Frontage, Including a Private Swimming Hole Beneath the Historic Rail Bridge
  • Impressive 60' x 72' Barn Pros Showcase Barn Featuring Western Red Cedar Board-and-Batten Siding, Cedar Cupolas, Eight Gable Dormers, Exposed Timber Trusses, Douglas Fir Accents, and a 50-Year Snap Loc Metal Roof
  • Double-Breezeways with Broom Finished Concrete and Steel-Framed & Powder-Coated Classic Quadglass Breezeway & Hayloft Doors, Ideal for High-Capacity Horse-Boarding
  • Twelve 12’ x 12’ Stalls with ¾” Rubber Inter Loc Stall Mats Over Gently Sloped Brushed Concrete & Swinging Divider Wall to Combine Two Stalls (to 12’ x 24’) for Larger Breeds or Birthing Stalls
  • Engineered All-Season Paddocks with Hoofgrid Footing, Retained by Pressure Treated 6”x6” Beams Covered with Micro Pea Gravel for Optimal Drainage for All-Season Mud-Free Turn Out, Powder Coated Four-Rail Fencing with 6” Steel Post Supports & Large 6’ Hinged Access Gates
  • Heated 12’ x 24’ Tack Room, Plumbed for Sink, Washer & Dryer
  • 40’ x 60’ Maintenance Barn/Workshop
  • Dual Equine Wash Bays with Hot & Cold Water, Wired for Heat Lamps
  • Climate-Controlled Barn with Heating, Air Conditioning, Premium Sound System, Office, and Loft Bathroom
  • 24’ x 36’ Tractor & Utility Carport, Three-Sided Pole Buildings for Additional Equipment or Hay Storage
  • 5.3 Acres of Lush Pasture with Perimeter Fencing
  • 2+ Acres Additional Rolling Contour Pasture
  • Professionally Landscaped Grounds with Irrigation Throughout
  • Direct Access to 27 Miles of the Whitehorse Trail, Extending from Arlington to Darrington
  • Exceptional Recreation, Hospitality & Event Infrastructure
  • Future Arena Expansion Potential, All Groundwork/Civil Work Up-to-Date
  • Minutes to 1-5 for Easy Access to Seattle, Bellevue, and the greater Puget Sound Region
  • Nearby Arlington Municipal Airport for Plane/Helicopter Access

Distances

  • 10 miles to schools
  • 15 miles to airports
  • 10 miles to hospitals
  • 15 miles to shopping
  • 1 miles to trails
Information deemed reliable, but not guaranteed. Buyer to verify all information

Location

24727 N Brooks Creek Rd, Arlington, Washington


SIMILAR LISTINGS

Loading...

© 2026. HorseProperties.net®. All rights reserved.