Almost 12 Acre Estate with Two Homes & RV Shop

Roy, Pierce County, Washington
$1,998,000
Roy, Pierce County, Washington
$1,998,000

Almost 12 Acre Estate with Two Homes & RV Shop

Property image.Property image.Property image.
PROPERTY DESCRIPTION

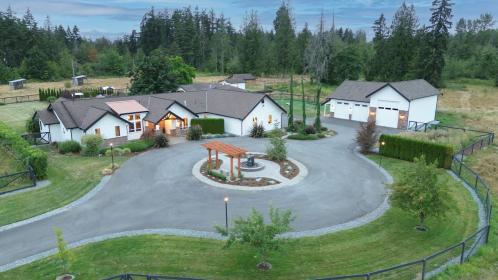
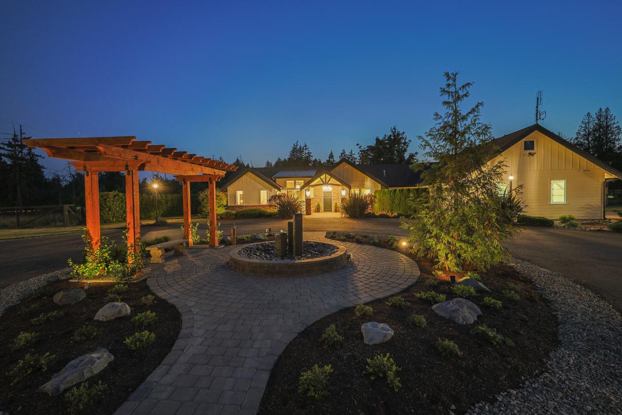
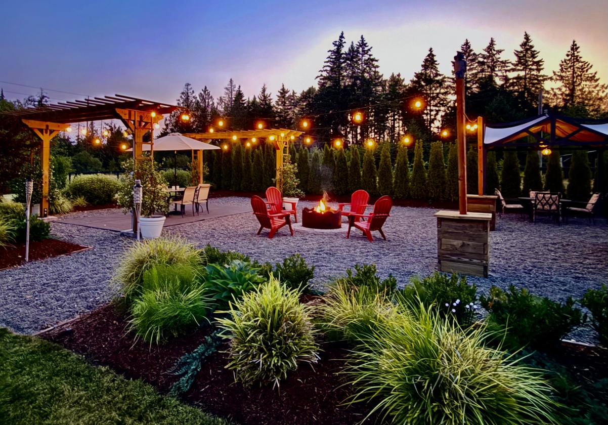
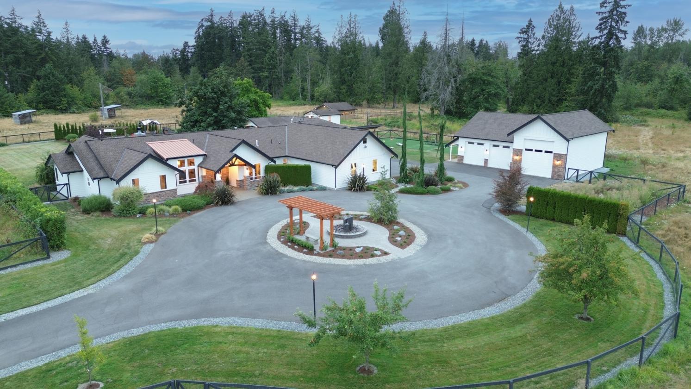
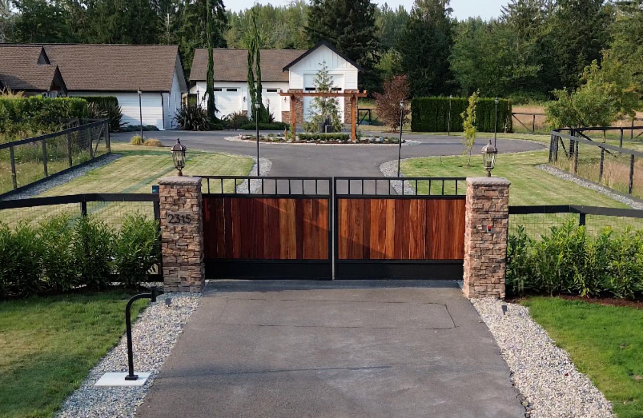
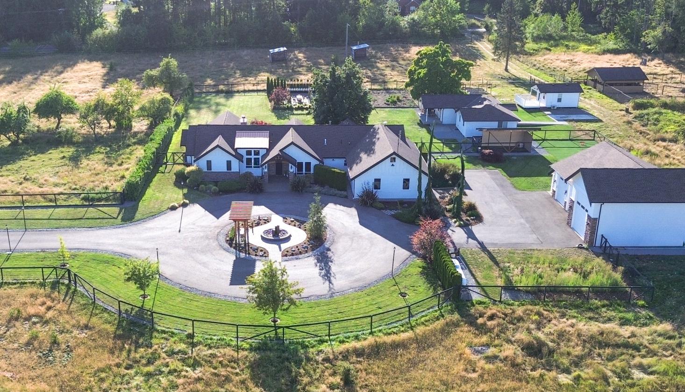
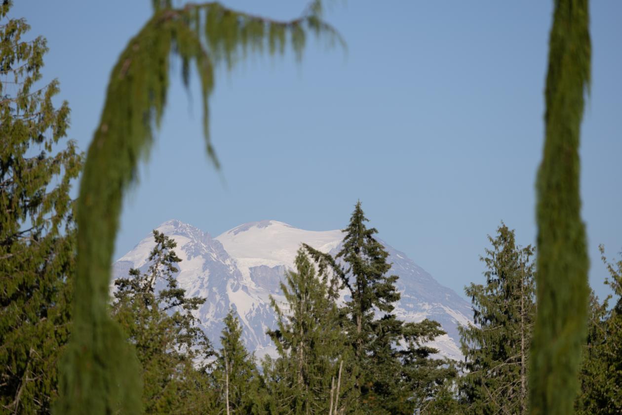
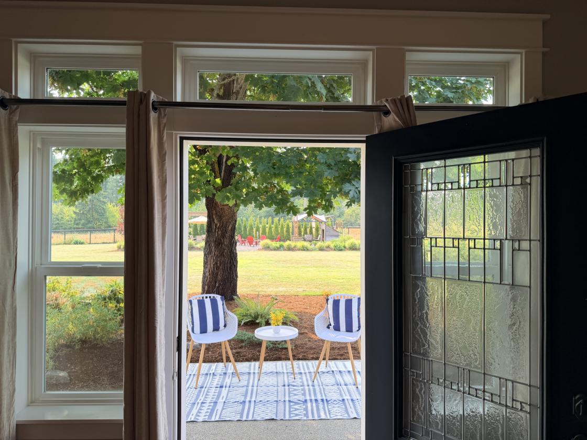
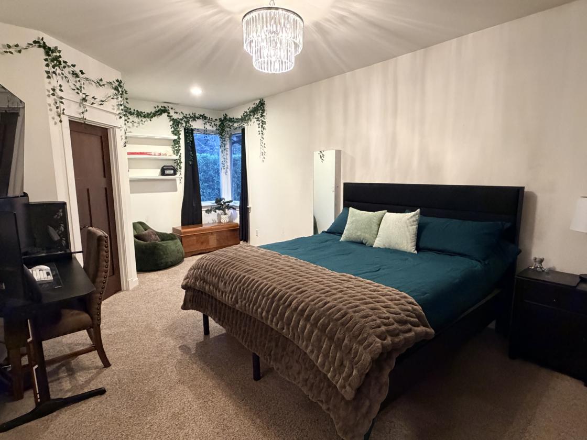
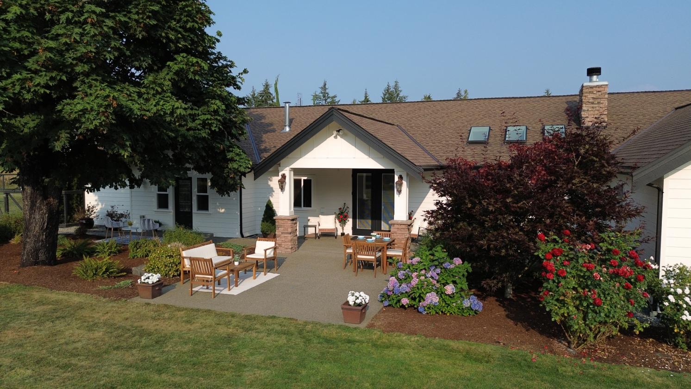
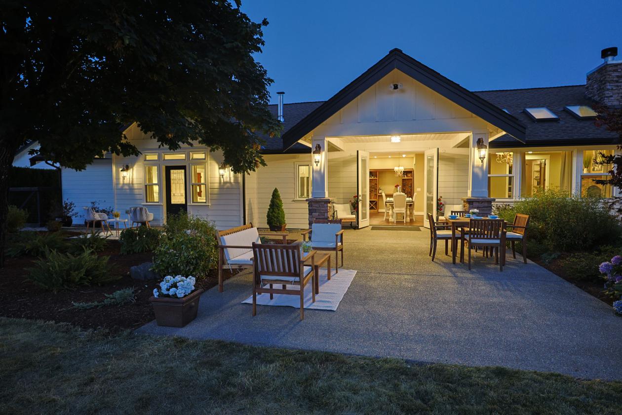
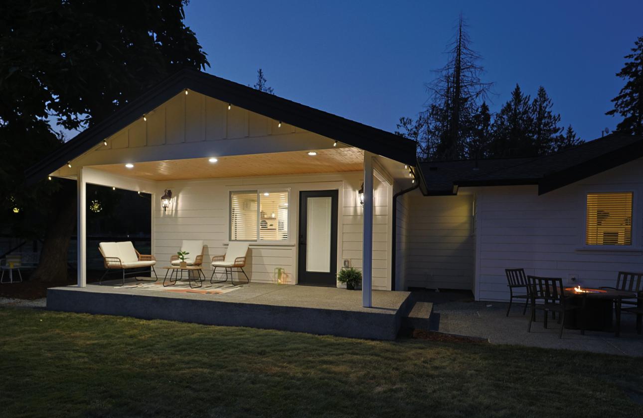
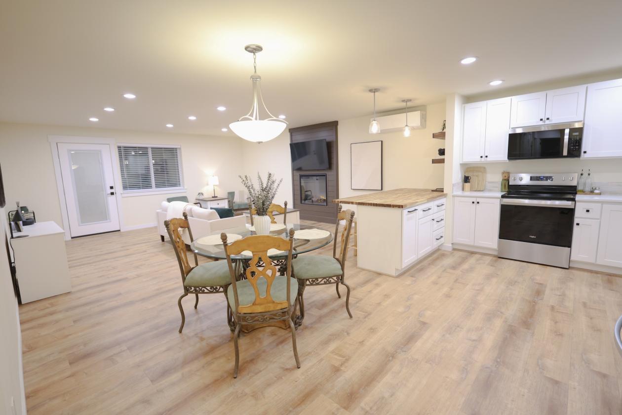
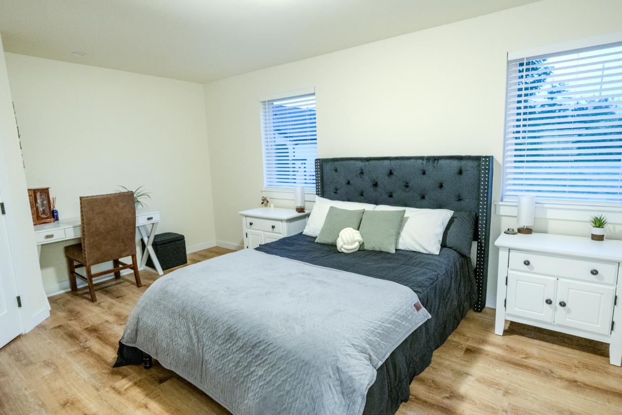
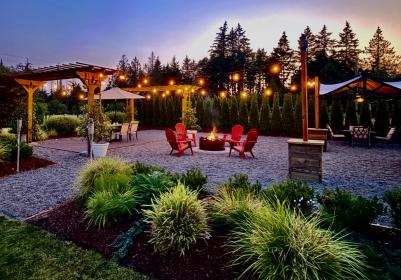
Welcome to an almost twelve-acre estate with Mt. Rainier views, offering nearly 4,700 square feet of living space across two distinct custom, quality homes and a standalone studio, a brand new 1,808sf RV garage/shop, an almost 1,000sf attached garage, a barn, two lean-tos, fenced pasture, and more, all behind an impressive electronic gate. Built for every stage of life, the 3-bedroom, 2.5-bath main residence dazzles with vaulted ceilings, tons of natural light, a chef's kitchen built for gourmet cooking, and a primary suite with a huge walk-in closet and spa-style ensuite bath, all just nine years young. A newly remodeled, gorgeous 2-bedroom, 2-bath second home, complete with its own address, driveway, laundry room, and large open living space, opens the door to multigenerational living or real rental income. Just steps away, a studio offers flexible space for a home office or creative space. Horse lovers and hobbyists will find a working barn and fenced pasture ready for livestock and projects alike. Outside, the grounds unfold into a private retreat of their own: a fountain-anchored circular drive, arbors, a gazebo, and endless sitting areas. Just 15 minutes from JBLM's East Gate, Tanwax and Clear Lakes, and easy access to Tacoma and Olympia. Properties with this combination of acreage, location, shop/garage space, and living space rarely come to market. Picture your morning coffee on the patio, watching horses graze in the pasture. Browse the photos to explore it all, and be sure to watch the video.

DETAILS
Home Features
  • Main Residence (3,220 sf, built 2017, 3 bed / 2.5 bath)
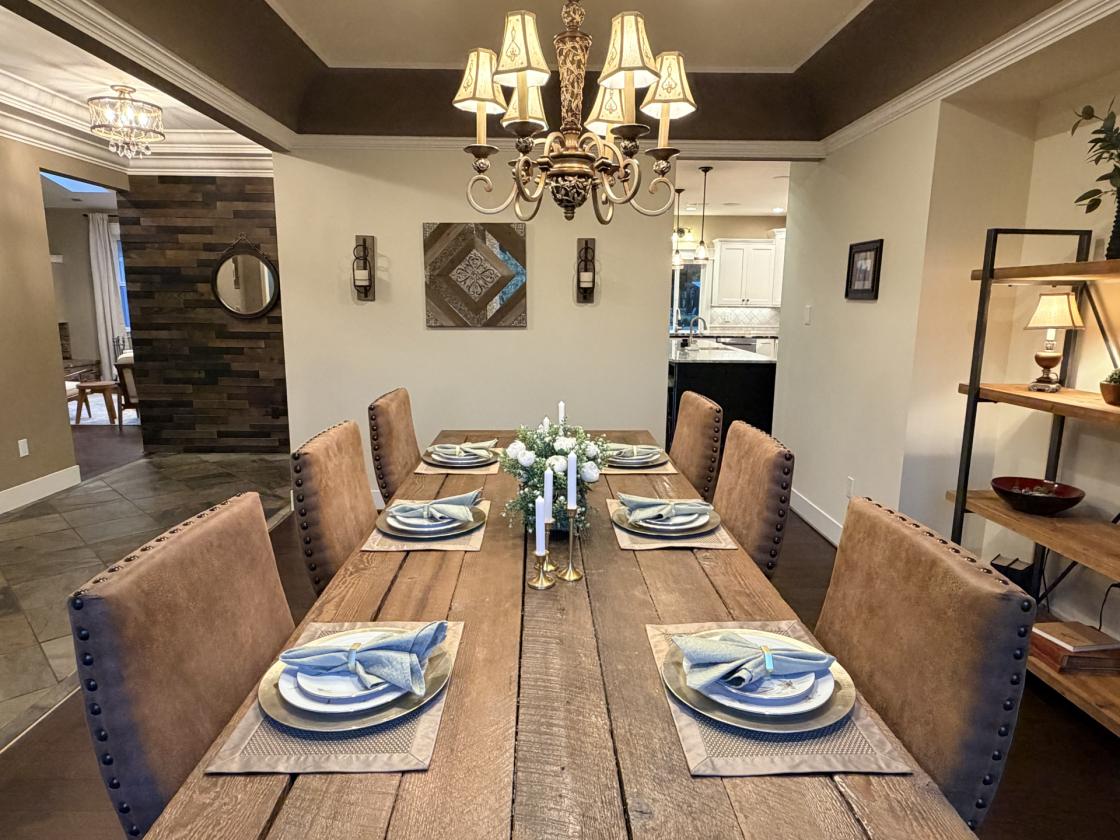
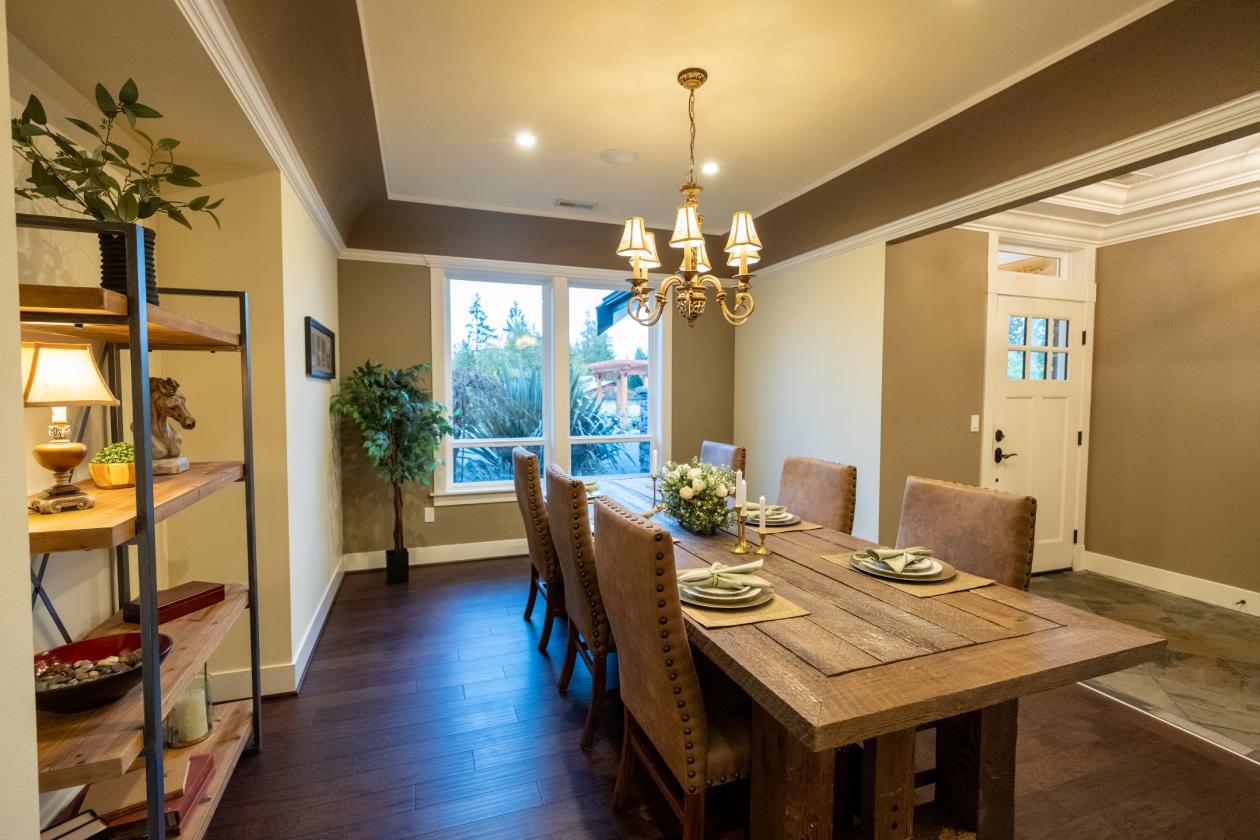
  • Crown molding throughout; layered, tray, and vaulted ceilings
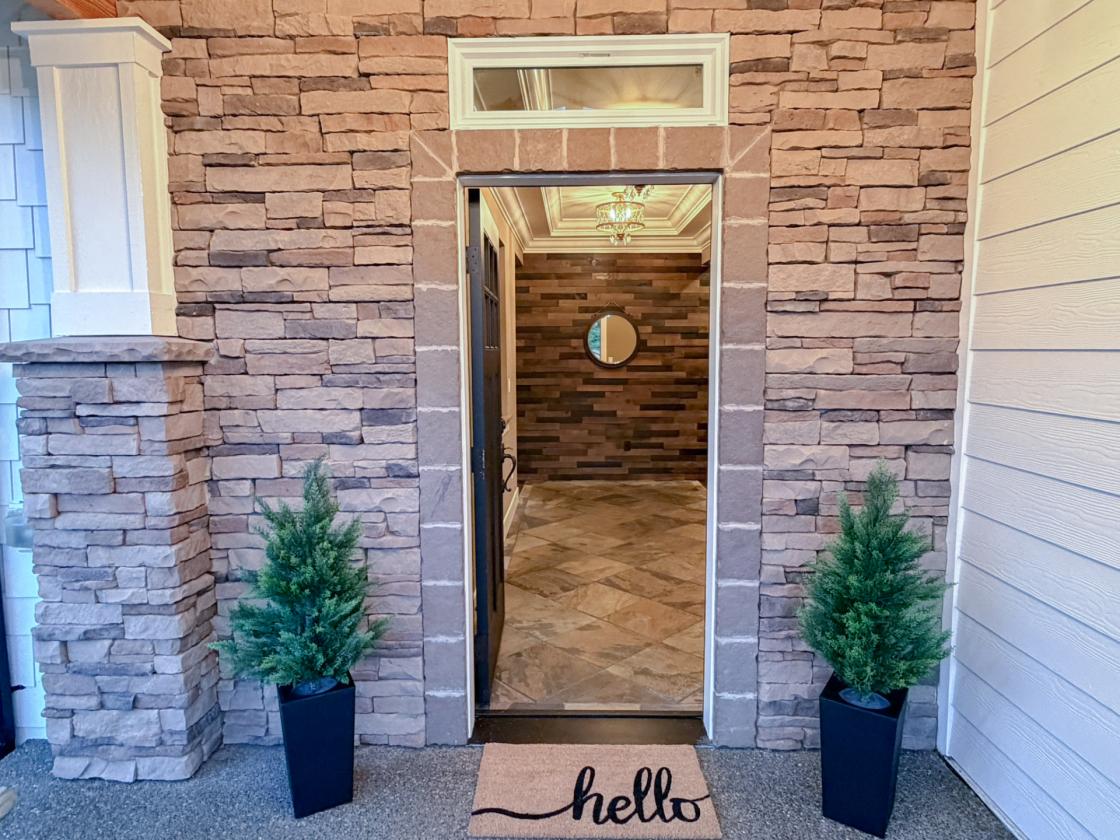
  • Dramatic wood entryway with tiered ceiling and chandelier
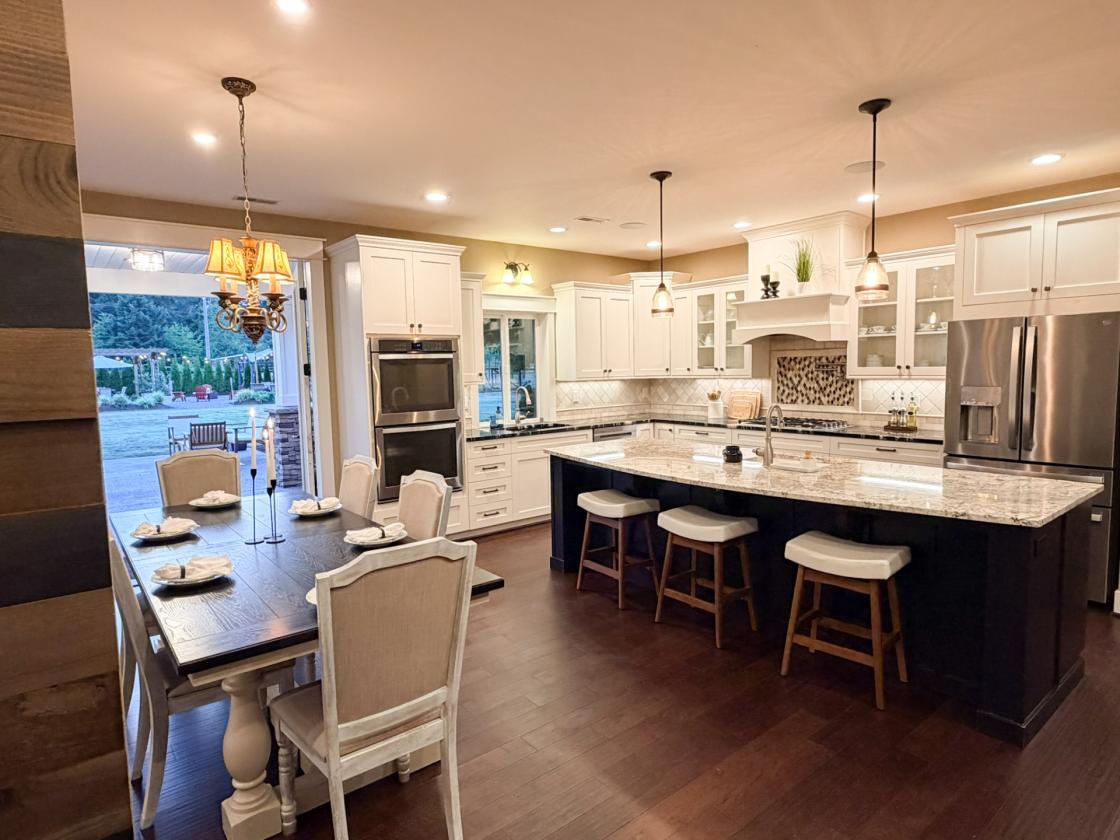
  • All appliances convey, including a refrigerator and dishwasher only 6 months old
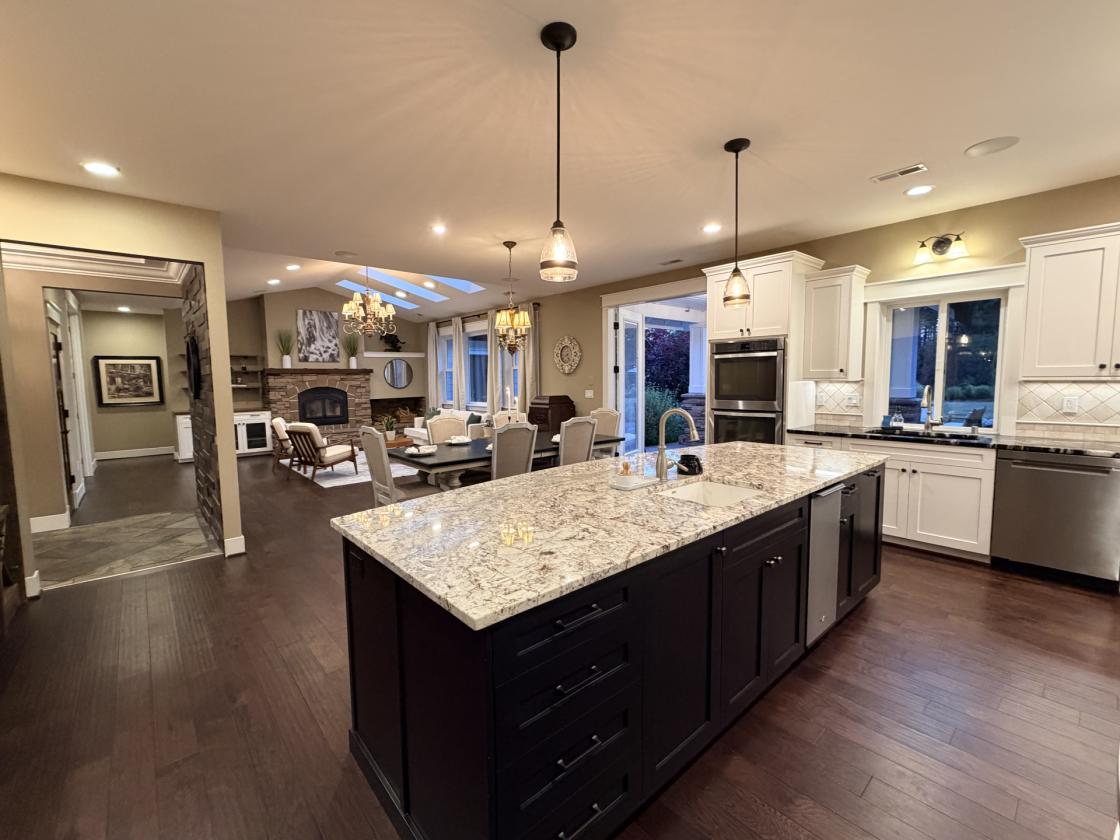
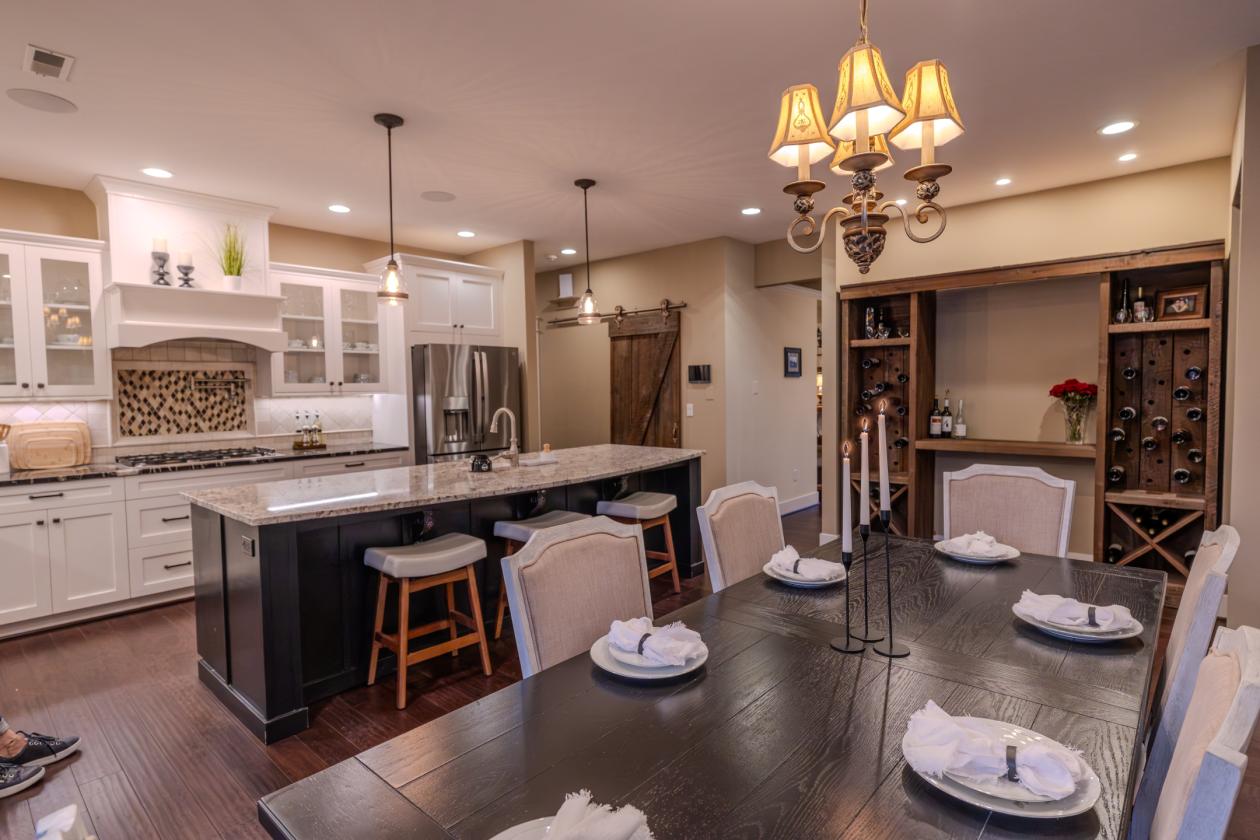
  • Chef's kitchen: 5-burner stove, pot filler, large island seating 4, two sinks, wall-to-wall cabinetry
  • Wine wall and bar built from reclaimed barn wood; pantry door and metal track from the same barns
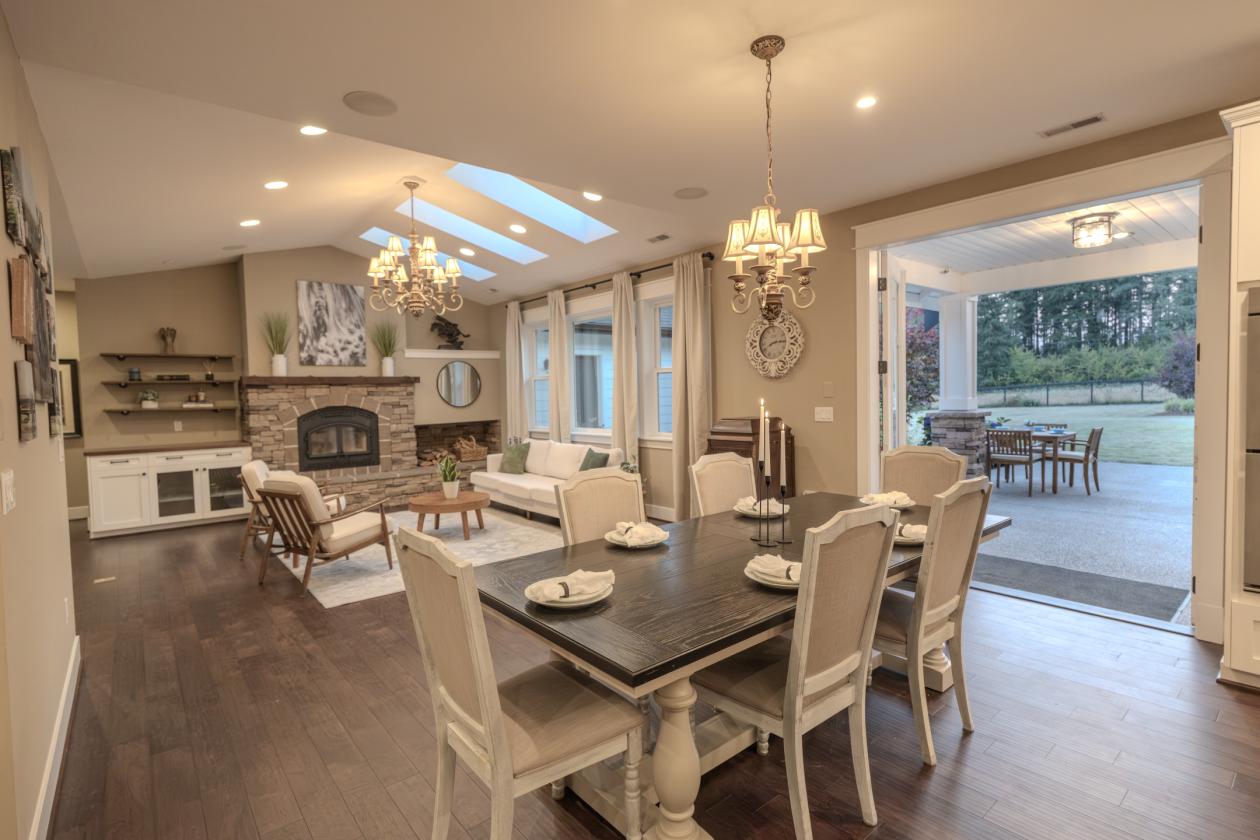
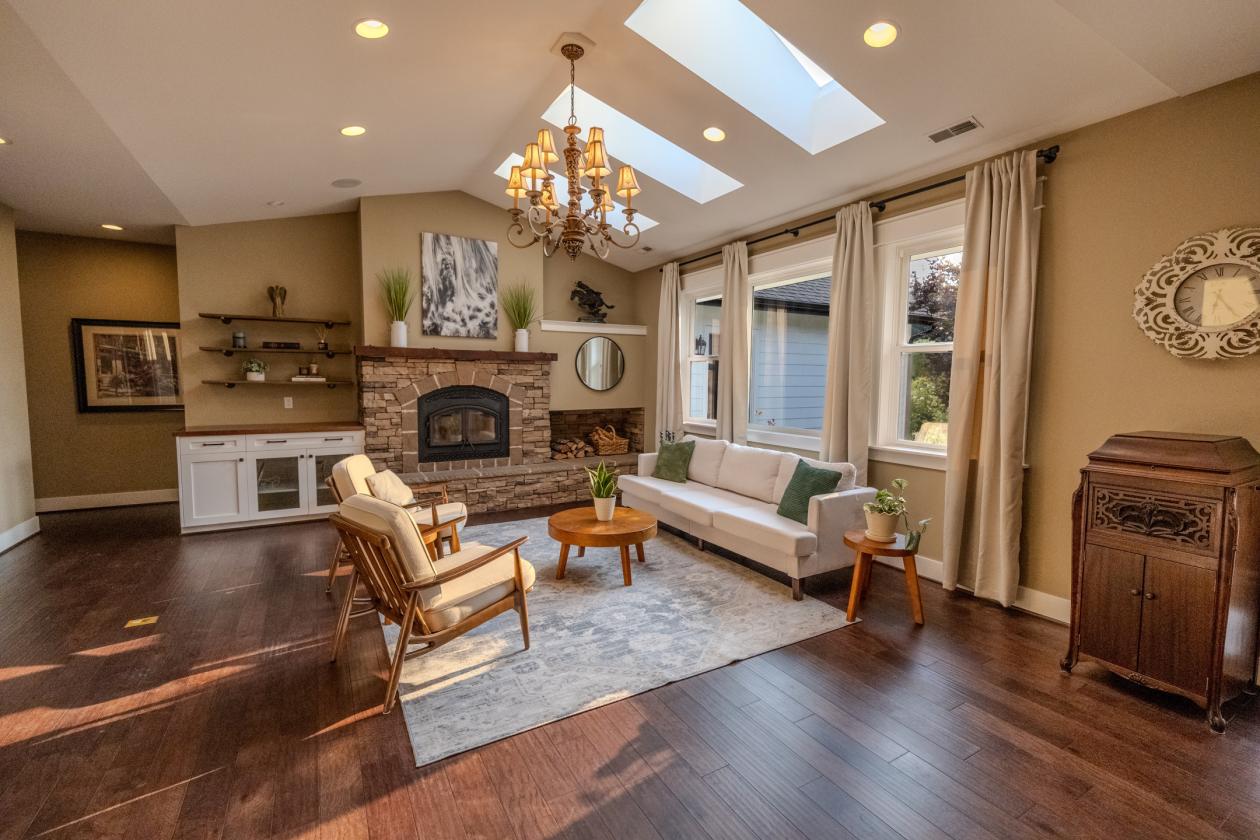
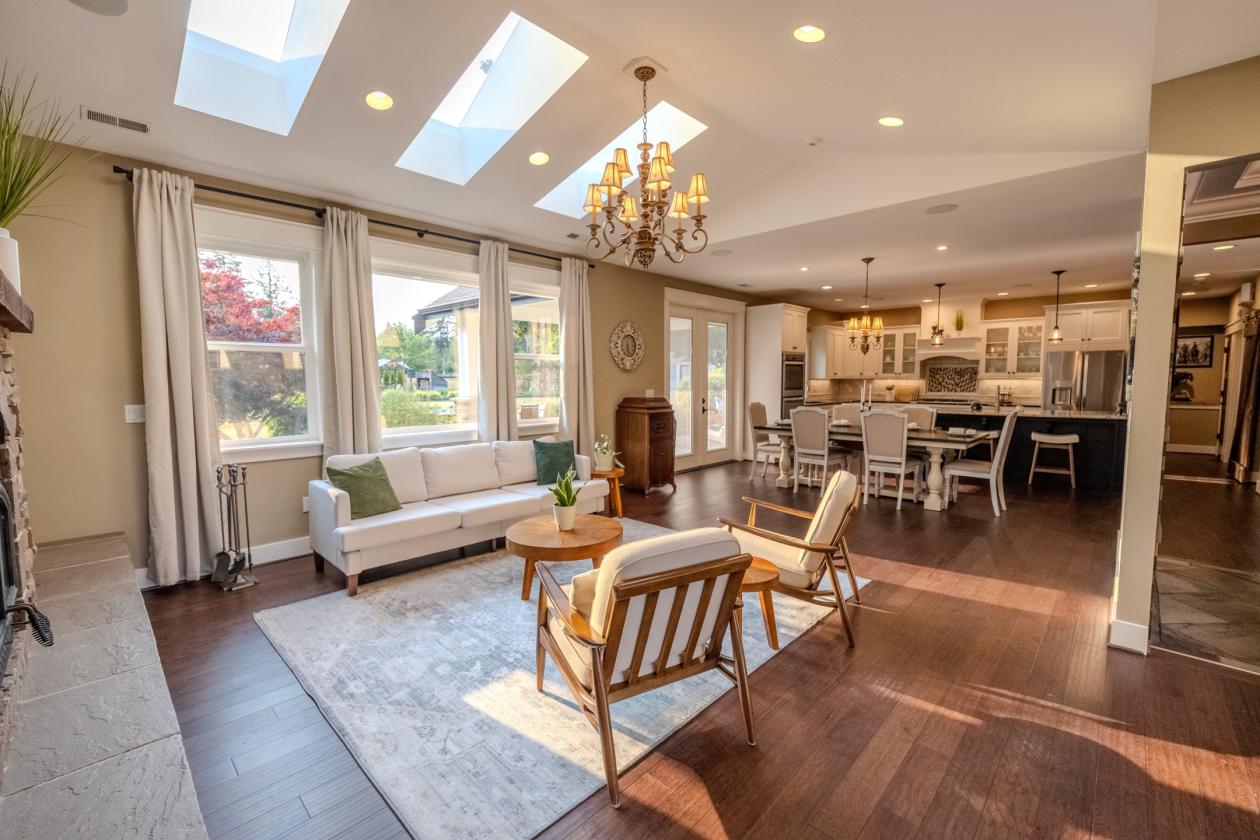
  • Living room with wood-burning fireplace, built-in cabinets and shelving, 3 skylights, large windows framing backyard views
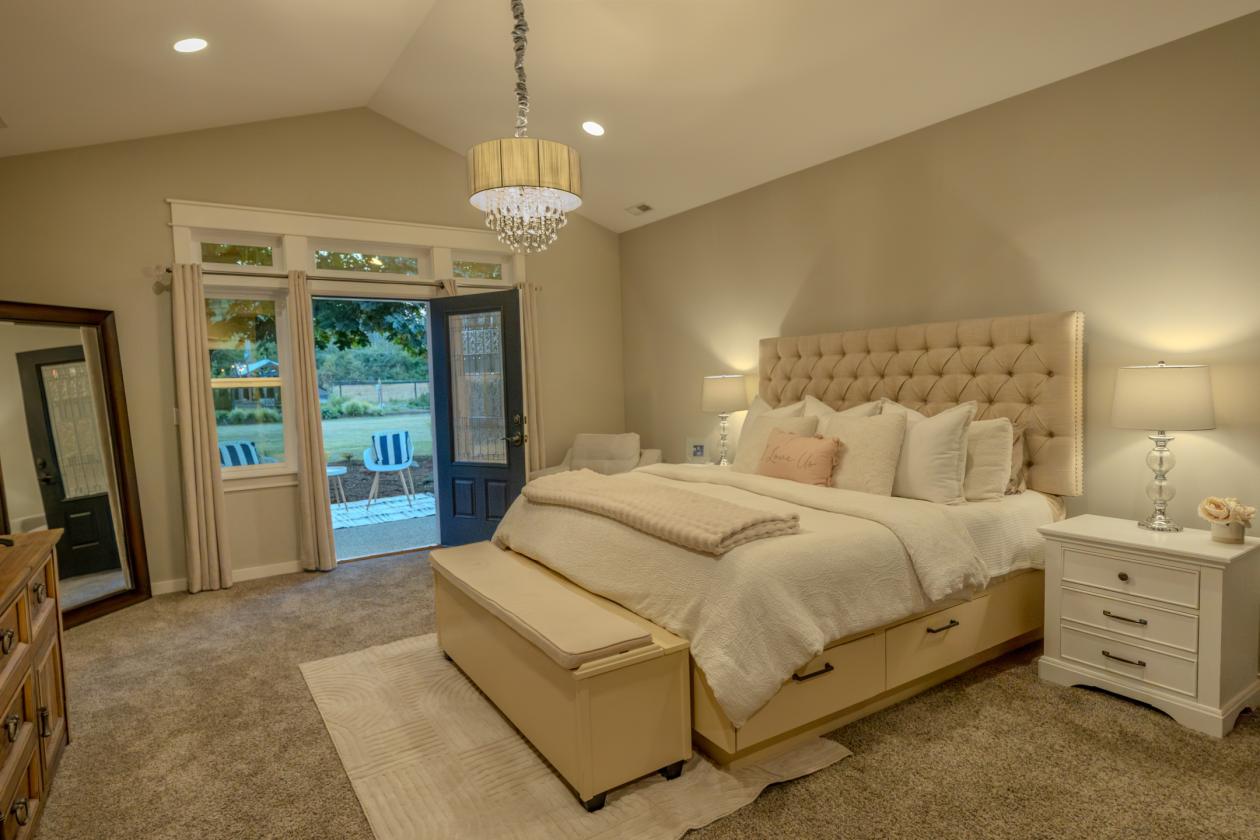
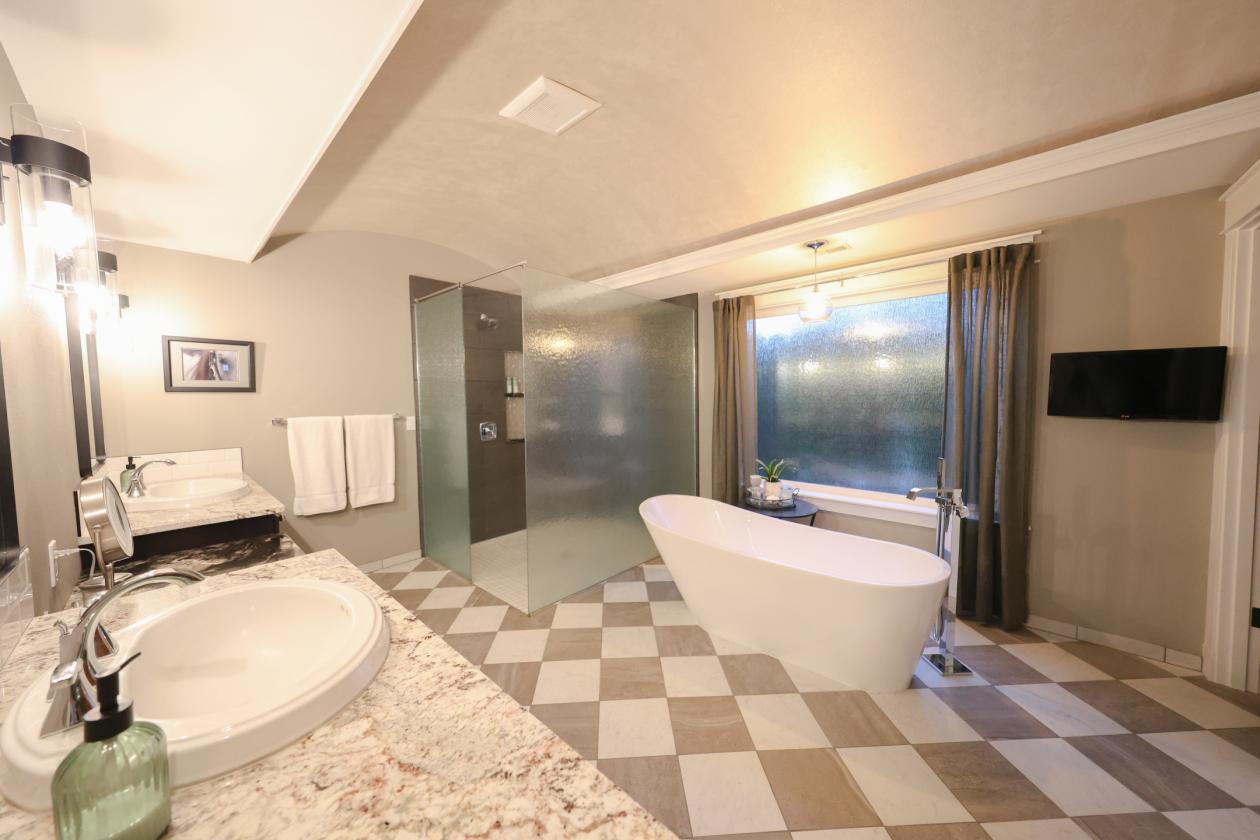
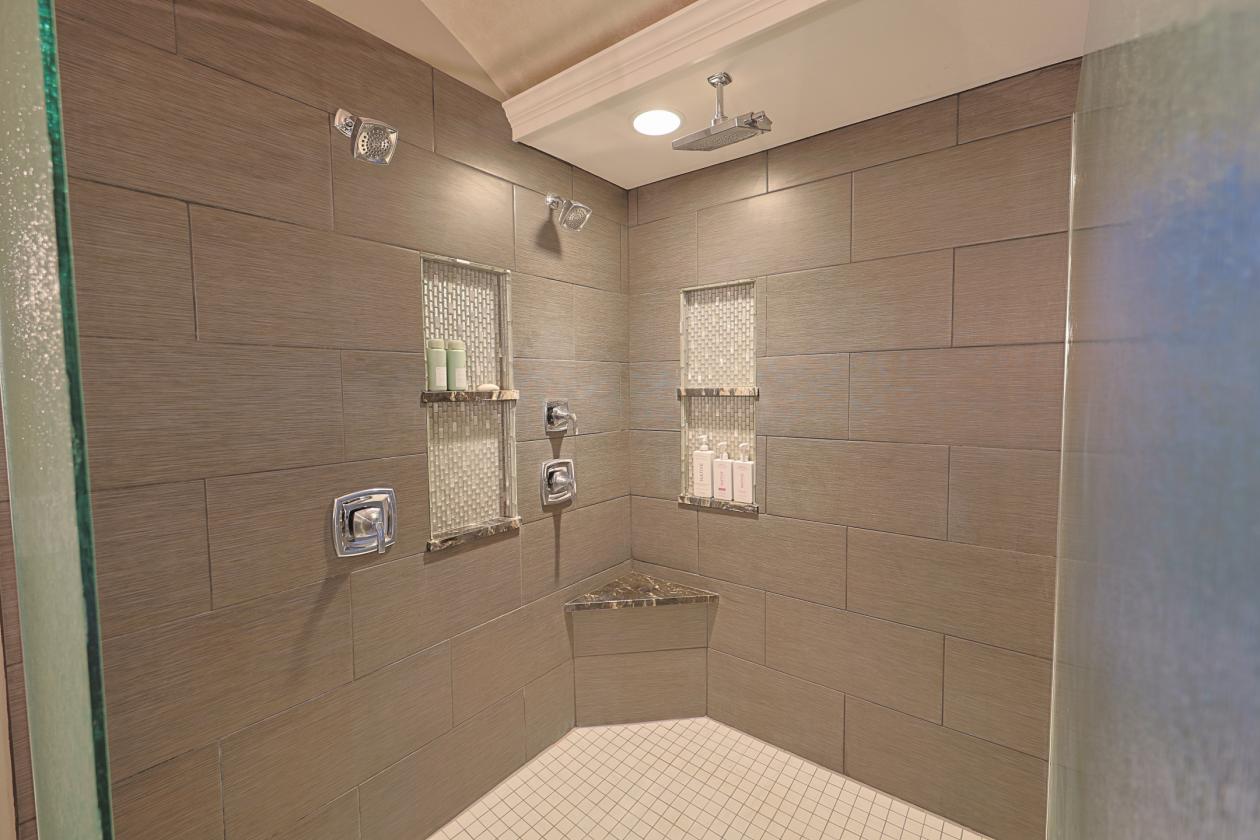
  • Primary suite: vaulted ceiling, barrel-ceiling bath, no-lip roll-in shower, freestanding soaking tub, dual sinks with vanity between, private toilet area, single glass door surrounded by windows leading to the patio
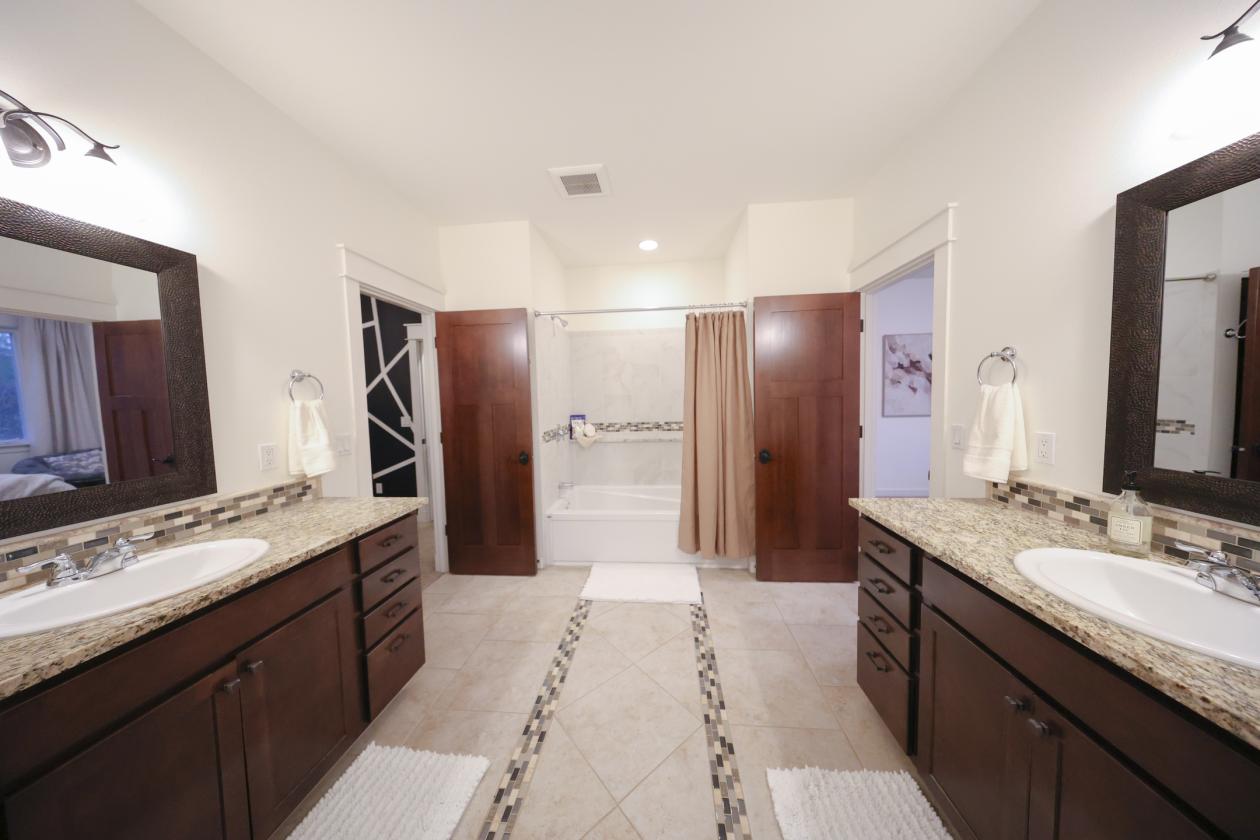
  • Two additional bedrooms, each with a walk-in closet, sharing a bath with dual vanities plus a second shower in the private toilet area
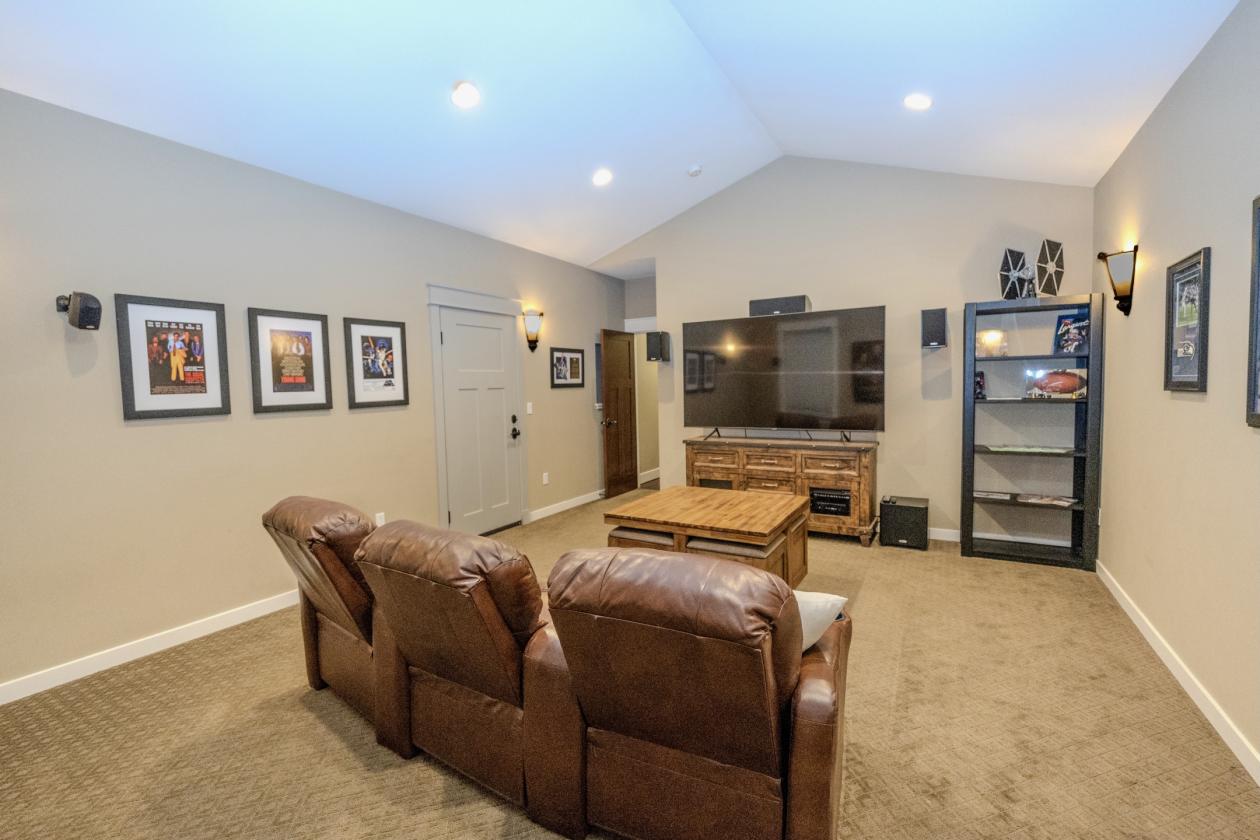
  • Bonus/theater room wired for surround sound (Polk Audio system and Denon receiver convey), with its own exterior door to the back patio
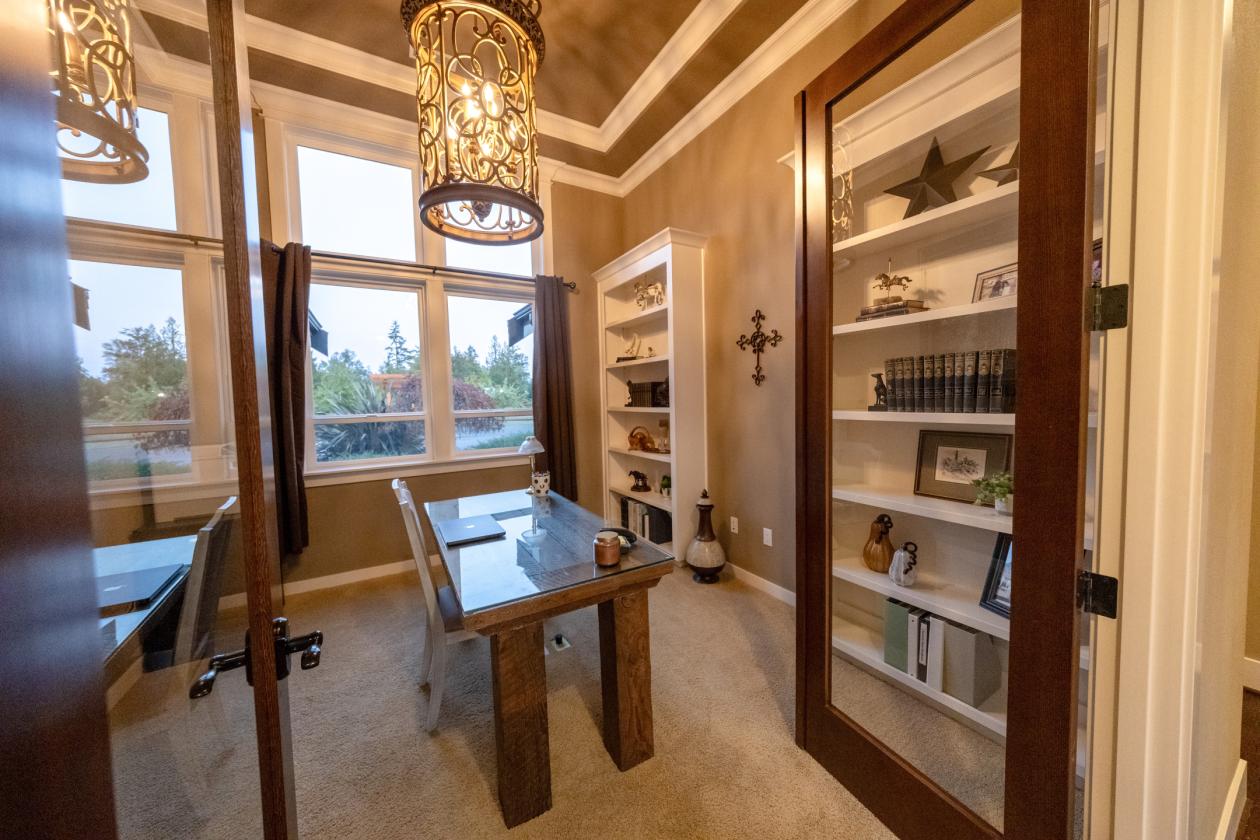
  • Home office with French doors, built-in bookshelves, 12-foot layered ceiling
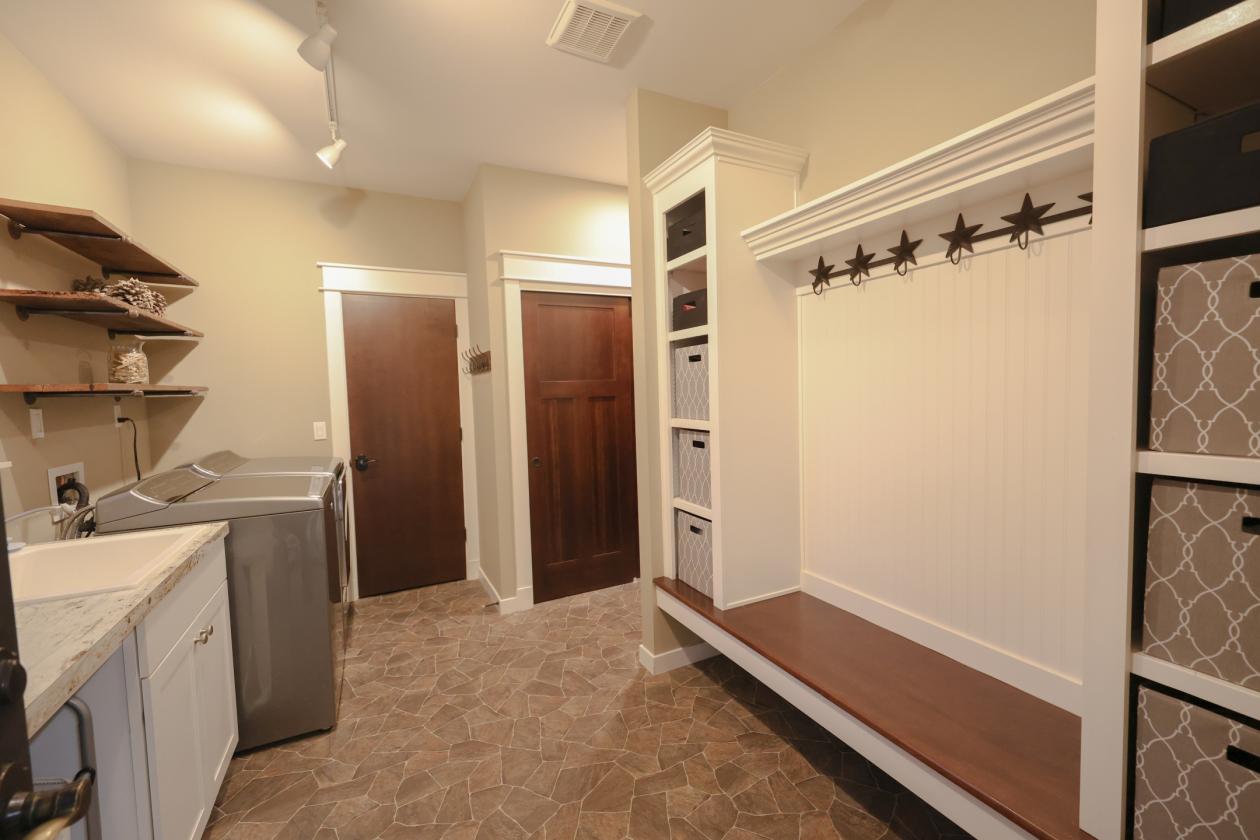
  • Spacious laundry/mudroom off the garage: sink, large folding counter, built-in cubbies, open shelving, closets, coat and shoe area
  • 3-car attached garage (997 sf)
  • New tankless water heater (2026)
  • High-efficiency 3-zone furnace with AC (2017)
  • 400-amp electrical service with generator subpanel
  • 2017 septic system sized for 5 bedrooms, "new water" system that never needs pumping
  • Second Home (1,207 sf, remodeled 2026, 2 bed / 2 bath)
  • Newly remodeled with its own address and driveway
  • Open floor plan
  • All appliances convey, including a French door refrigerator with water and ice
  • New mini-split system (2026)
  • Electric fireplace
  • Pantry space
  • Full bath plus a 3/4 bath with ADA shower pan
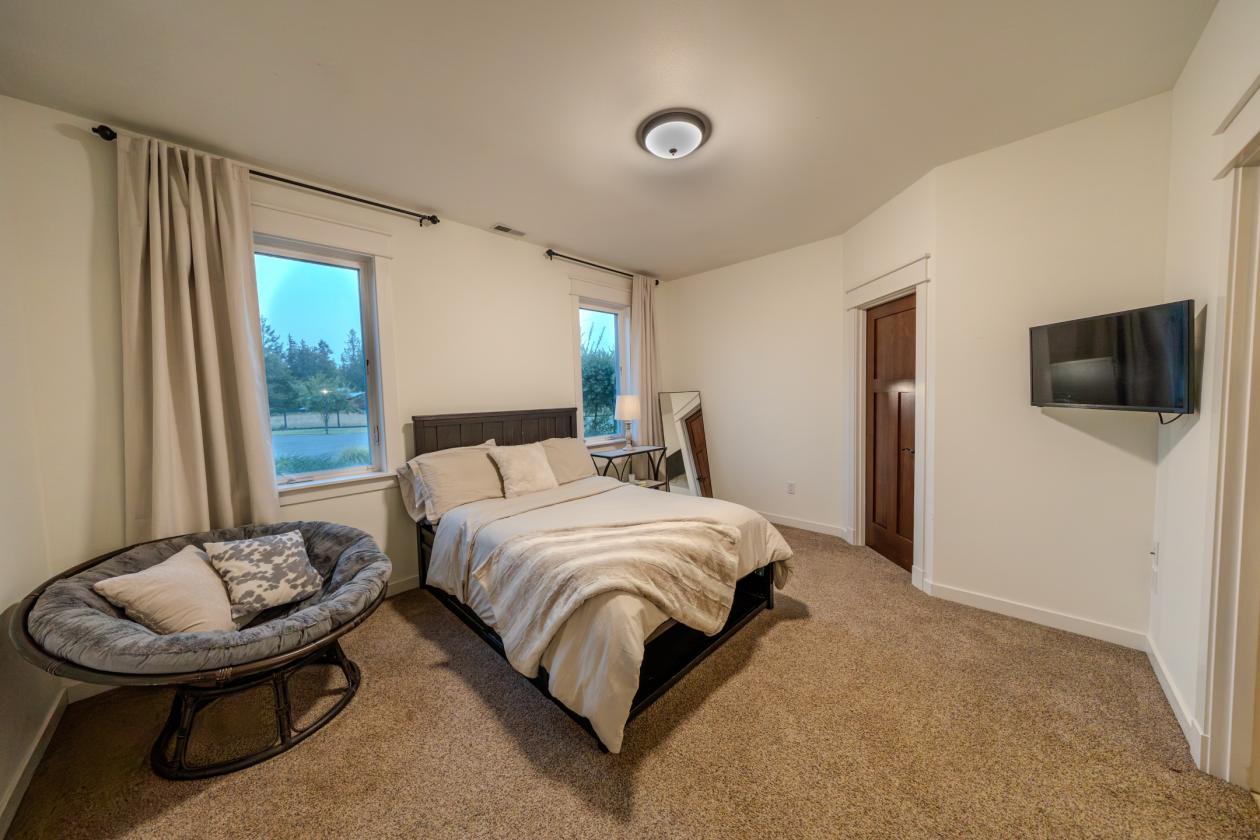
  • Primary suite: windows overlooking the backyard, spacious walk-in closet, private ensuite with accessible sink (knee space, 34" counters), walls already backed for future grab bars
  • Second bedroom with two nearby hall closets
  • Entry doors at both front and back, right where the parking is
  • Shares septic system with the main residence
  • Studio (252 sf)
  • Rooted in the property's original 1800s homestead
  • New siding and roof
  • Built on natural timbers and blocks
  • Own covered porch overlooking the pasture and gardens
  • Mini-split system (2017)
  • Flexible use: home office, creative studio, playhouse, or yoga studio
Lot Features
  • Almost 12 acres with Mt. Rainier views
  • Electronic entry gate with keypad and security camera; 9-camera security system property-wide
  • Lamp-post-lined circular driveway anchored by a fountain
  • Professionally landscaped grounds with mature, established trees
  • Turf sports area
  • Multiple arbors and a gazebo
  • Fully fenced, fully covered turf dog run
  • 3 irrigation systems covering multiple zones
  • Brand-new (2026) RV garage/shop (1,808 sf) with oversized RV doors and covered entry
  • Kennel/woodshed (456 sf)
  • High-speed internet, Xfinity fiber being installed
  • 1,000-gallon owned propane tank servicing the water heater, stove, cooktop, furnace, and heat pump
  • Garden and berry patch areas
  • Chicken coops with fenced runs
Horse Facility Features
  • 576 sf barn (built 2016)
  • Two stalls
  • Two lean-tos
  • Fenced pasture
  • Power and water on site at the barn
For more information about this property, contact:
MANDI FARMER
Renaissance Real Estate, Llc
Bonney Lake, Washington
Printed from HorseProperties.net. The World's Largest Equestrian Real Estate Website

Almost 12 Acre Estate with Two Homes & RV Shop

Roy, Pierce County, Washington
$1,998,000

Almost 12 Acre Estate with Two Homes & RV Shop

Property image.Property image.Property image.
PROPERTY DESCRIPTION

Welcome to an almost twelve-acre estate with Mt. Rainier views, offering nearly 4,700 square feet of living space across two distinct custom, quality homes and a standalone studio, a brand new 1,808sf RV garage/shop, an almost 1,000sf attached garage, a barn, two lean-tos, fenced pasture, and more, all behind an impressive electronic gate. Built for every stage of life, the 3-bedroom, 2.5-bath main residence dazzles with vaulted ceilings, tons of natural light, a chef's kitchen built for gourmet cooking, and a primary suite with a huge walk-in closet and spa-style ensuite bath, all just nine years young. A newly remodeled, gorgeous 2-bedroom, 2-bath second home, complete with its own address, driveway, laundry room, and large open living space, opens the door to multigenerational living or real rental income. Just steps away, a studio offers flexible space for a home office or creative space. Horse lovers and hobbyists will find a working barn and fenced pasture ready for livestock and projects alike. Outside, the grounds unfold into a private retreat of their own: a fountain-anchored circular drive, arbors, a gazebo, and endless sitting areas. Just 15 minutes from JBLM's East Gate, Tanwax and Clear Lakes, and easy access to Tacoma and Olympia. Properties with this combination of acreage, location, shop/garage space, and living space rarely come to market. Picture your morning coffee on the patio, watching horses graze in the pasture. Browse the photos to explore it all, and be sure to watch the video.

DETAILS
Home Features
  • Main Residence (3,220 sf, built 2017, 3 bed / 2.5 bath)
  • Crown molding throughout; layered, tray, and vaulted ceilings
  • Dramatic wood entryway with tiered ceiling and chandelier
  • All appliances convey, including a refrigerator and dishwasher only 6 months old
  • Chef's kitchen: 5-burner stove, pot filler, large island seating 4, two sinks, wall-to-wall cabinetry
  • Wine wall and bar built from reclaimed barn wood; pantry door and metal track from the same barns
  • Living room with wood-burning fireplace, built-in cabinets and shelving, 3 skylights, large windows framing backyard views
  • Primary suite: vaulted ceiling, barrel-ceiling bath, no-lip roll-in shower, freestanding soaking tub, dual sinks with vanity between, private toilet area, single glass door surrounded by windows leading to the patio
  • Two additional bedrooms, each with a walk-in closet, sharing a bath with dual vanities plus a second shower in the private toilet area
  • Bonus/theater room wired for surround sound (Polk Audio system and Denon receiver convey), with its own exterior door to the back patio
  • Home office with French doors, built-in bookshelves, 12-foot layered ceiling
  • Spacious laundry/mudroom off the garage: sink, large folding counter, built-in cubbies, open shelving, closets, coat and shoe area
  • 3-car attached garage (997 sf)
  • New tankless water heater (2026)
  • High-efficiency 3-zone furnace with AC (2017)
  • 400-amp electrical service with generator subpanel
  • 2017 septic system sized for 5 bedrooms, "new water" system that never needs pumping
  • Second Home (1,207 sf, remodeled 2026, 2 bed / 2 bath)
  • Newly remodeled with its own address and driveway
  • Open floor plan
  • All appliances convey, including a French door refrigerator with water and ice
  • New mini-split system (2026)
  • Electric fireplace
  • Pantry space
  • Full bath plus a 3/4 bath with ADA shower pan
  • Primary suite: windows overlooking the backyard, spacious walk-in closet, private ensuite with accessible sink (knee space, 34" counters), walls already backed for future grab bars
  • Second bedroom with two nearby hall closets
  • Entry doors at both front and back, right where the parking is
  • Shares septic system with the main residence
  • Studio (252 sf)
  • Rooted in the property's original 1800s homestead
  • New siding and roof
  • Built on natural timbers and blocks
  • Own covered porch overlooking the pasture and gardens
  • Mini-split system (2017)
  • Flexible use: home office, creative studio, playhouse, or yoga studio
Lot Features
  • Almost 12 acres with Mt. Rainier views
  • Electronic entry gate with keypad and security camera; 9-camera security system property-wide
  • Lamp-post-lined circular driveway anchored by a fountain
  • Professionally landscaped grounds with mature, established trees
  • Turf sports area
  • Multiple arbors and a gazebo
  • Fully fenced, fully covered turf dog run
  • 3 irrigation systems covering multiple zones
  • Brand-new (2026) RV garage/shop (1,808 sf) with oversized RV doors and covered entry
  • Kennel/woodshed (456 sf)
  • High-speed internet, Xfinity fiber being installed
  • 1,000-gallon owned propane tank servicing the water heater, stove, cooktop, furnace, and heat pump
  • Garden and berry patch areas
  • Chicken coops with fenced runs
Horse Facility Features
  • 576 sf barn (built 2016)
  • Two stalls
  • Two lean-tos
  • Fenced pasture
  • Power and water on site at the barn
For more information about this property, contact:
MANDI FARMER
Renaissance Real Estate, Llc
Bonney Lake, Washington
Printed from HorseProperties.net. The World's Largest Equestrian Real Estate Website
$1,998,000
11.95
ACRES
5
BEDROOMS
4.5
BATH
4679
SQ FT
fenced • second house • 1 barn with 2 stalls
Almost 12 Acre Estate with Two Homes & RV Shop - photo 1
Almost 12 Acre Estate with Two Homes & RV Shop - photo 2
Almost 12 Acre Estate with Two Homes & RV Shop - photo 3
Almost 12 Acre Estate with Two Homes & RV Shop - photo 4
Almost 12 Acre Estate with Two Homes & RV Shop - photo 5
Almost 12 Acre Estate with Two Homes & RV Shop - photo 6
Almost 12 Acre Estate with Two Homes & RV Shop - photo 7
Almost 12 Acre Estate with Two Homes & RV Shop - photo 8
Almost 12 Acre Estate with Two Homes & RV Shop - photo 9
Almost 12 Acre Estate with Two Homes & RV Shop - photo 10
Almost 12 Acre Estate with Two Homes & RV Shop - photo 11
Almost 12 Acre Estate with Two Homes & RV Shop - photo 12
Almost 12 Acre Estate with Two Homes & RV Shop - photo 13
Almost 12 Acre Estate with Two Homes & RV Shop - photo 14
Almost 12 Acre Estate with Two Homes & RV Shop - photo 15
Almost 12 Acre Estate with Two Homes & RV Shop - photo 16
Almost 12 Acre Estate with Two Homes & RV Shop - photo 17
Almost 12 Acre Estate with Two Homes & RV Shop - photo 18
Almost 12 Acre Estate with Two Homes & RV Shop - photo 19
Almost 12 Acre Estate with Two Homes & RV Shop - photo 20
Almost 12 Acre Estate with Two Homes & RV Shop - photo 21
Almost 12 Acre Estate with Two Homes & RV Shop - photo 22
Almost 12 Acre Estate with Two Homes & RV Shop - photo 23
Almost 12 Acre Estate with Two Homes & RV Shop - photo 24
Almost 12 Acre Estate with Two Homes & RV Shop - photo 25
Almost 12 Acre Estate with Two Homes & RV Shop - photo 26
Almost 12 Acre Estate with Two Homes & RV Shop - photo 27
Almost 12 Acre Estate with Two Homes & RV Shop - photo 28
Almost 12 Acre Estate with Two Homes & RV Shop - photo 29
Almost 12 Acre Estate with Two Homes & RV Shop - photo 30

Property description

Welcome to an almost twelve-acre estate with Mt. Rainier views, offering nearly 4,700 square feet of living space across two distinct custom, quality homes and a standalone studio, a brand new 1,808sf RV garage/shop, an almost 1,000sf attached garage, a barn, two lean-tos, fenced pasture, and more, all behind an impressive electronic gate. Built for every stage of life, the 3-bedroom, 2.5-bath main residence dazzles with vaulted ceilings, tons of natural light, a chef's kitchen built for gourmet cooking, and a primary suite with a huge walk-in closet and spa-style ensuite bath, all just nine years young. A newly remodeled, gorgeous 2-bedroom, 2-bath second home, complete with its own address, driveway, laundry room, and large open living space, opens the door to multigenerational living or real rental income. Just steps away, a studio offers flexible space for a home office or creative space. Horse lovers and hobbyists will find a working barn and fenced pasture ready for livestock and projects alike. Outside, the grounds unfold into a private retreat of their own: a fountain-anchored circular drive, arbors, a gazebo, and endless sitting areas. Just 15 minutes from JBLM's East Gate, Tanwax and Clear Lakes, and easy access to Tacoma and Olympia. Properties with this combination of acreage, location, shop/garage space, and living space rarely come to market. Picture your morning coffee on the patio, watching horses graze in the pasture. Browse the photos to explore it all, and be sure to watch the video.


Details

Home Features

  • Main Residence (3,220 sf, built 2017, 3 bed / 2.5 bath)
  • Crown molding throughout; layered, tray, and vaulted ceilings
  • Dramatic wood entryway with tiered ceiling and chandelier
  • All appliances convey, including a refrigerator and dishwasher only 6 months old
  • Chef's kitchen: 5-burner stove, pot filler, large island seating 4, two sinks, wall-to-wall cabinetry
  • Wine wall and bar built from reclaimed barn wood; pantry door and metal track from the same barns
  • Living room with wood-burning fireplace, built-in cabinets and shelving, 3 skylights, large windows framing backyard views
  • Primary suite: vaulted ceiling, barrel-ceiling bath, no-lip roll-in shower, freestanding soaking tub, dual sinks with vanity between, private toilet area, single glass door surrounded by windows leading to the patio
  • Two additional bedrooms, each with a walk-in closet, sharing a bath with dual vanities plus a second shower in the private toilet area
  • Bonus/theater room wired for surround sound (Polk Audio system and Denon receiver convey), with its own exterior door to the back patio
  • Home office with French doors, built-in bookshelves, 12-foot layered ceiling
  • Spacious laundry/mudroom off the garage: sink, large folding counter, built-in cubbies, open shelving, closets, coat and shoe area
  • 3-car attached garage (997 sf)
  • New tankless water heater (2026)
  • High-efficiency 3-zone furnace with AC (2017)
  • 400-amp electrical service with generator subpanel
  • 2017 septic system sized for 5 bedrooms, "new water" system that never needs pumping
  • Second Home (1,207 sf, remodeled 2026, 2 bed / 2 bath)
  • Newly remodeled with its own address and driveway
  • Open floor plan
  • All appliances convey, including a French door refrigerator with water and ice
  • New mini-split system (2026)
  • Electric fireplace
  • Pantry space
  • Full bath plus a 3/4 bath with ADA shower pan
  • Primary suite: windows overlooking the backyard, spacious walk-in closet, private ensuite with accessible sink (knee space, 34" counters), walls already backed for future grab bars
  • Second bedroom with two nearby hall closets
  • Entry doors at both front and back, right where the parking is
  • Shares septic system with the main residence
  • Studio (252 sf)
  • Rooted in the property's original 1800s homestead
  • New siding and roof
  • Built on natural timbers and blocks
  • Own covered porch overlooking the pasture and gardens
  • Mini-split system (2017)
  • Flexible use: home office, creative studio, playhouse, or yoga studio

Lot Features

  • Almost 12 acres with Mt. Rainier views
  • Electronic entry gate with keypad and security camera; 9-camera security system property-wide
  • Lamp-post-lined circular driveway anchored by a fountain
  • Professionally landscaped grounds with mature, established trees
  • Turf sports area
  • Multiple arbors and a gazebo
  • Fully fenced, fully covered turf dog run
  • 3 irrigation systems covering multiple zones
  • Brand-new (2026) RV garage/shop (1,808 sf) with oversized RV doors and covered entry
  • Kennel/woodshed (456 sf)
  • High-speed internet, Xfinity fiber being installed
  • 1,000-gallon owned propane tank servicing the water heater, stove, cooktop, furnace, and heat pump
  • Garden and berry patch areas
  • Chicken coops with fenced runs

Horse Facility Features

  • 576 sf barn (built 2016)
  • Two stalls
  • Two lean-tos
  • Fenced pasture
  • Power and water on site at the barn

Distances

Information deemed reliable, but not guaranteed. Buyer to verify all information

Location

2315 304th St E, Roy, Washington


SIMILAR LISTINGS

Loading...

© 2026. HorseProperties.net®. All rights reserved.