An Exceptional 10-Acre Equestrian Estate

Eatonville, Pierce County, Washington
$1,399,000
Eatonville, Pierce County, Washington
$1,399,000

An Exceptional 10-Acre Equestrian Estate

Property image.Property image.Property image.
PROPERTY DESCRIPTION

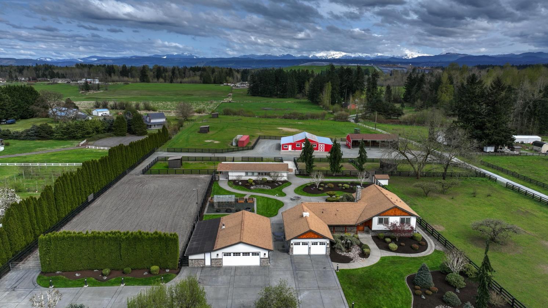
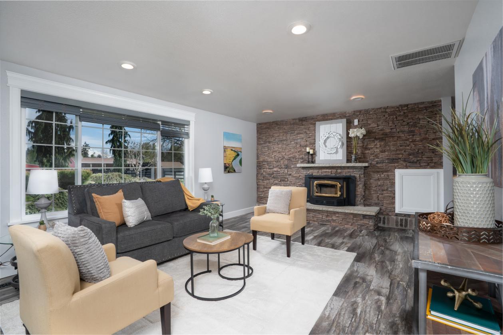
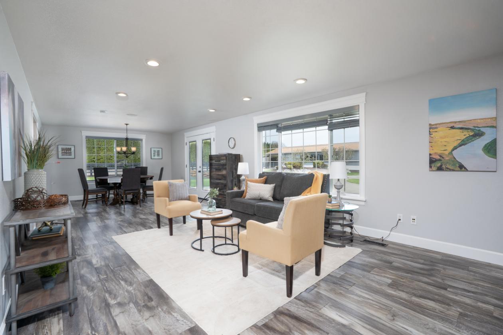
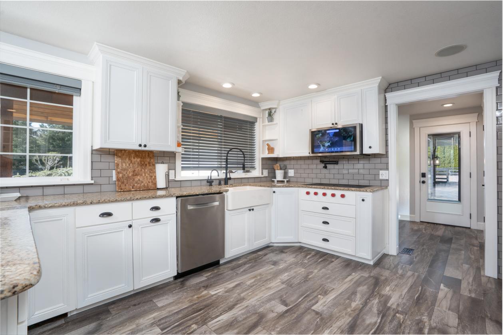
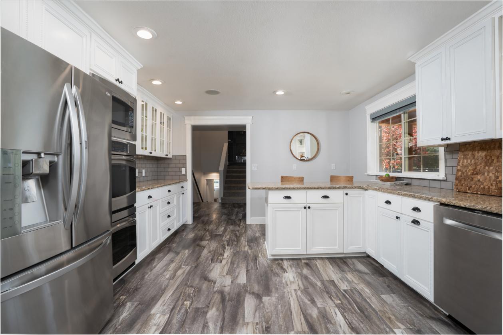
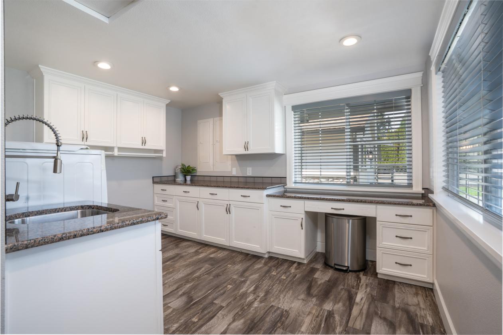
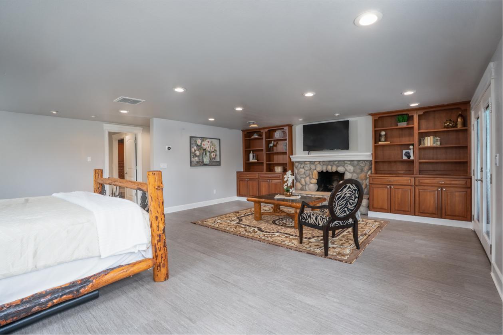
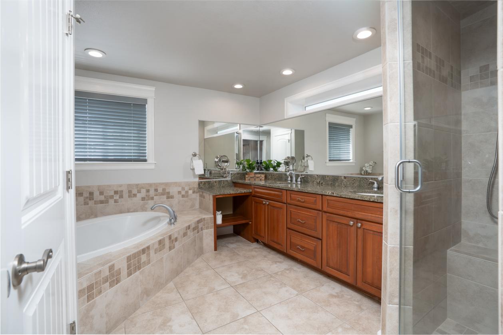
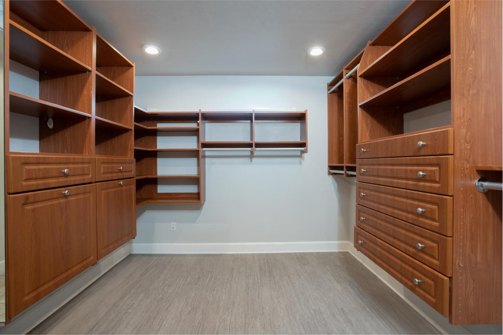
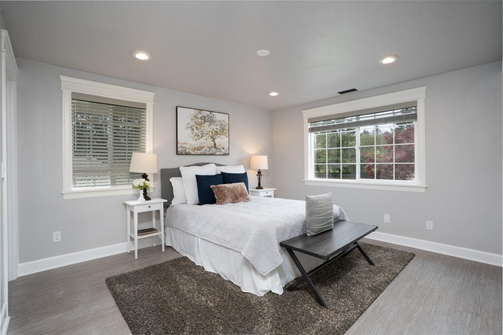
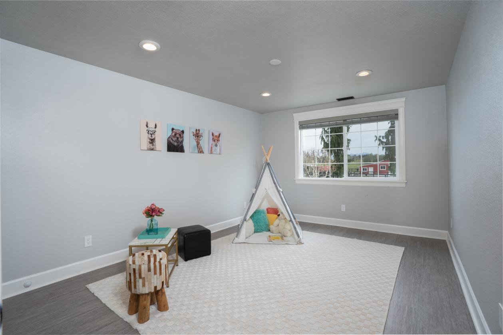
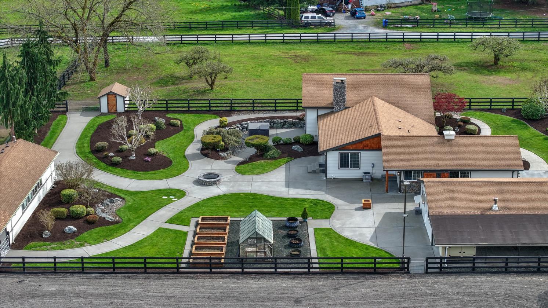
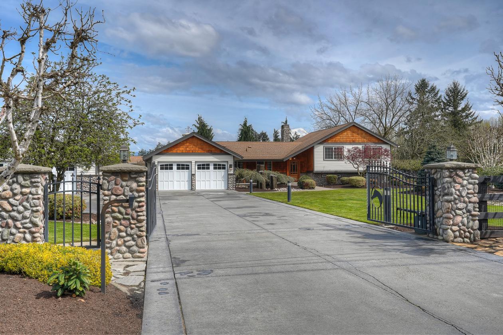
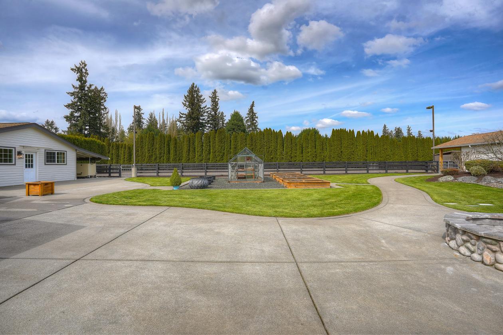
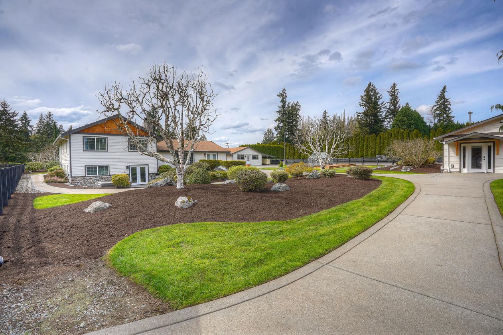
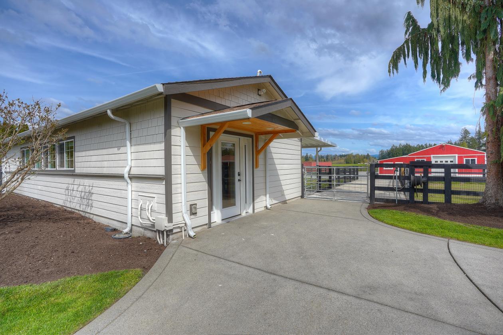
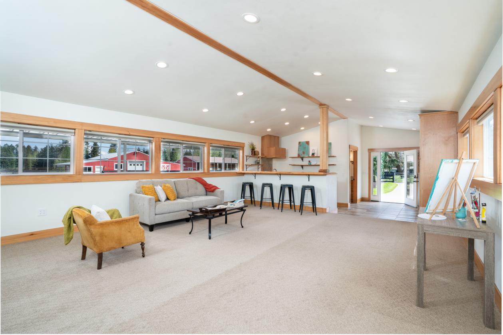
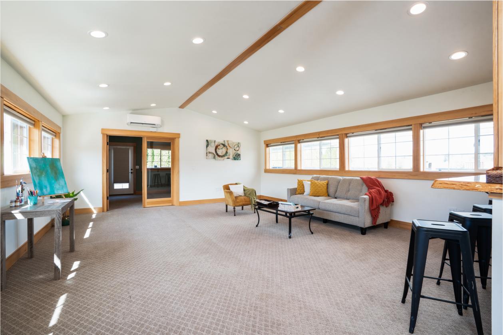
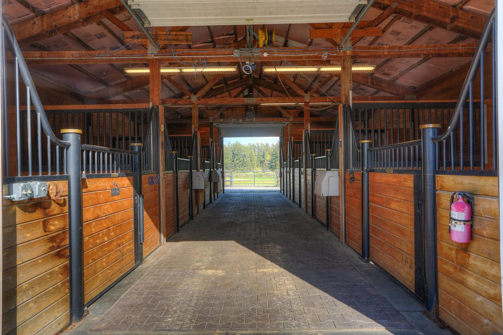
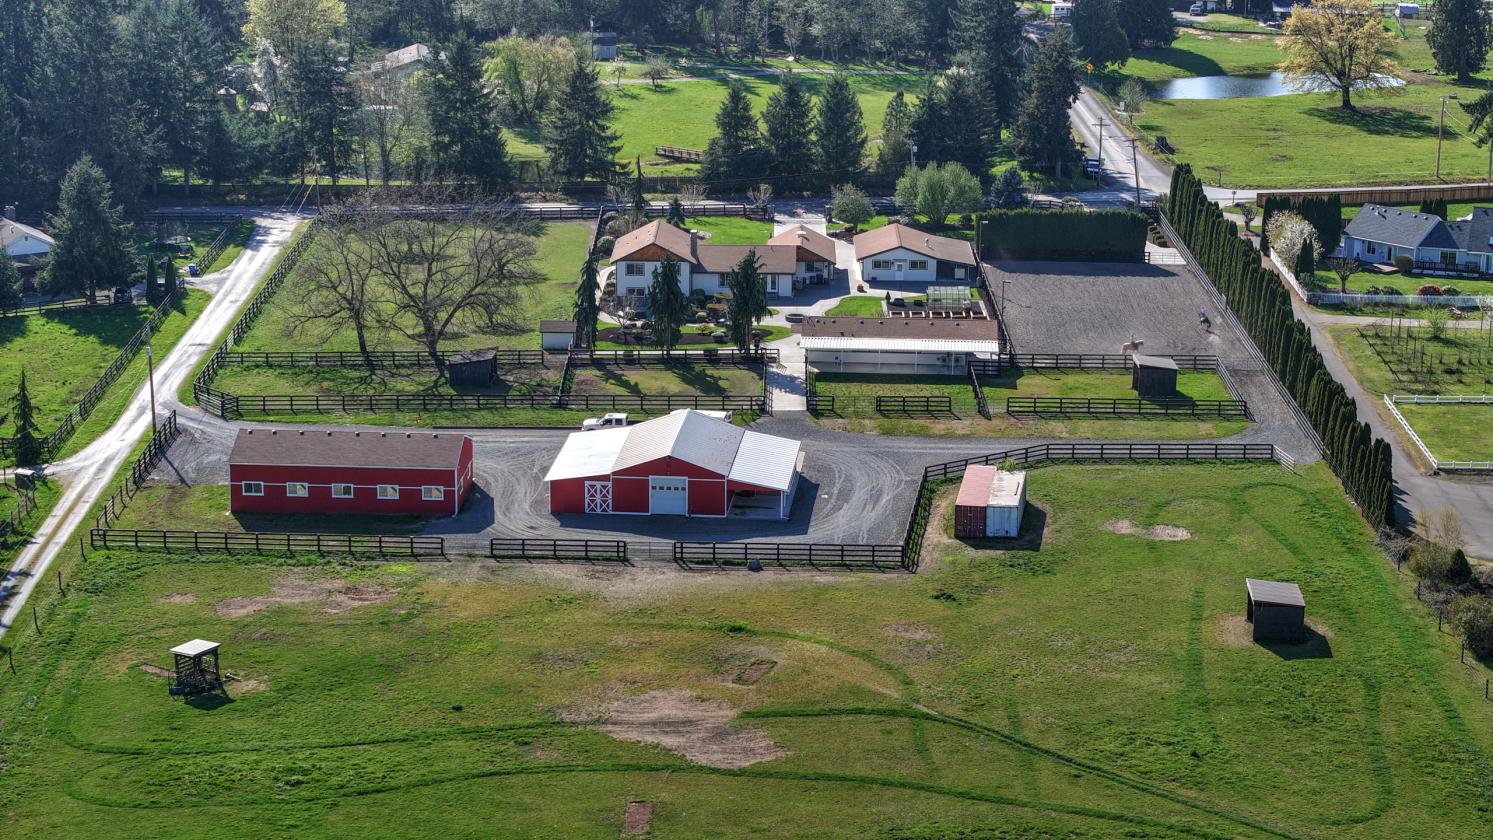
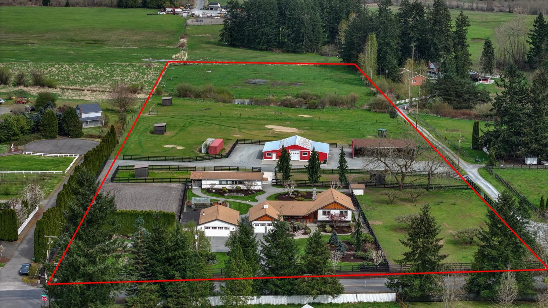
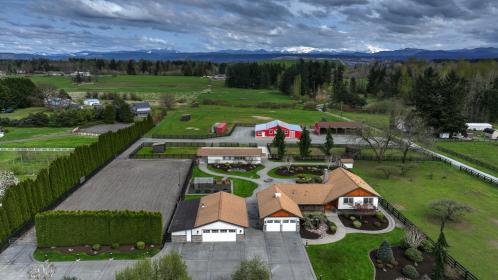
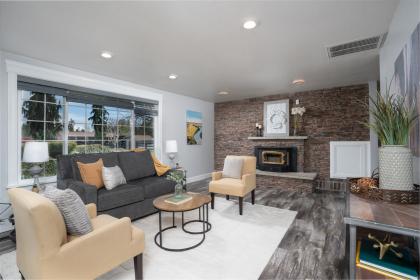
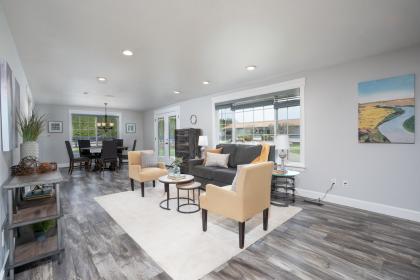
This one checks ALL the boxes!! An exceptional 10-acre equestrian estate with Mt. Rainier views, designed for horse enthusiasts, hobby farmers, or anyone seeking space, beauty, and versatility. Enter through custom wrought iron gates with stone columns and onto impeccably maintained grounds framed by mature landscaping and wide-open pastures. The tastefully updated 3-bedroom home blends comfort & luxury with a chef’s kitchen featuring high-end stainless appliances, granite countertops and custom tile back splash, open living spaces, and a spacious owner’s suite with fireplace, spa-inspired bath, huge walk-in closet, and French doors which leads to a private patio with hot tub. A finished 1,000sf detached art studio with ¾ bath extends your living space, and adds flexible area ideal for a home office, gym, bonus room or your creative needs! The 8-stall show barn features power, water, tack room, and feed storage, while the 160x75 outdoor arena offers all-weather footing & lighting. A 60x30 detached 5-bay pole barn/building provides abundant space for equipment, RVs, vehicles, or workshop use. The property is fully fenced & cross-fenced with dual access with plenty of room to turn your horse trailers or big rigs around and is perfectly tailored for heavy equipment or the most discerning mechanic's desires. This remarkable property delivers it all - space, style, and endless possibilities, every detail has been thoughtfully curated - move in ready, versatile, & unforgettable.

DETAILS
Home Features
  • MAIN HOME:
  • $250K Refresh on Home in 2020
  • Chef’s Kitchen with Stainless Steel Appliances
  • Primary Suite with 5-piece Bathroom, Walk-in Closet & Fireplace
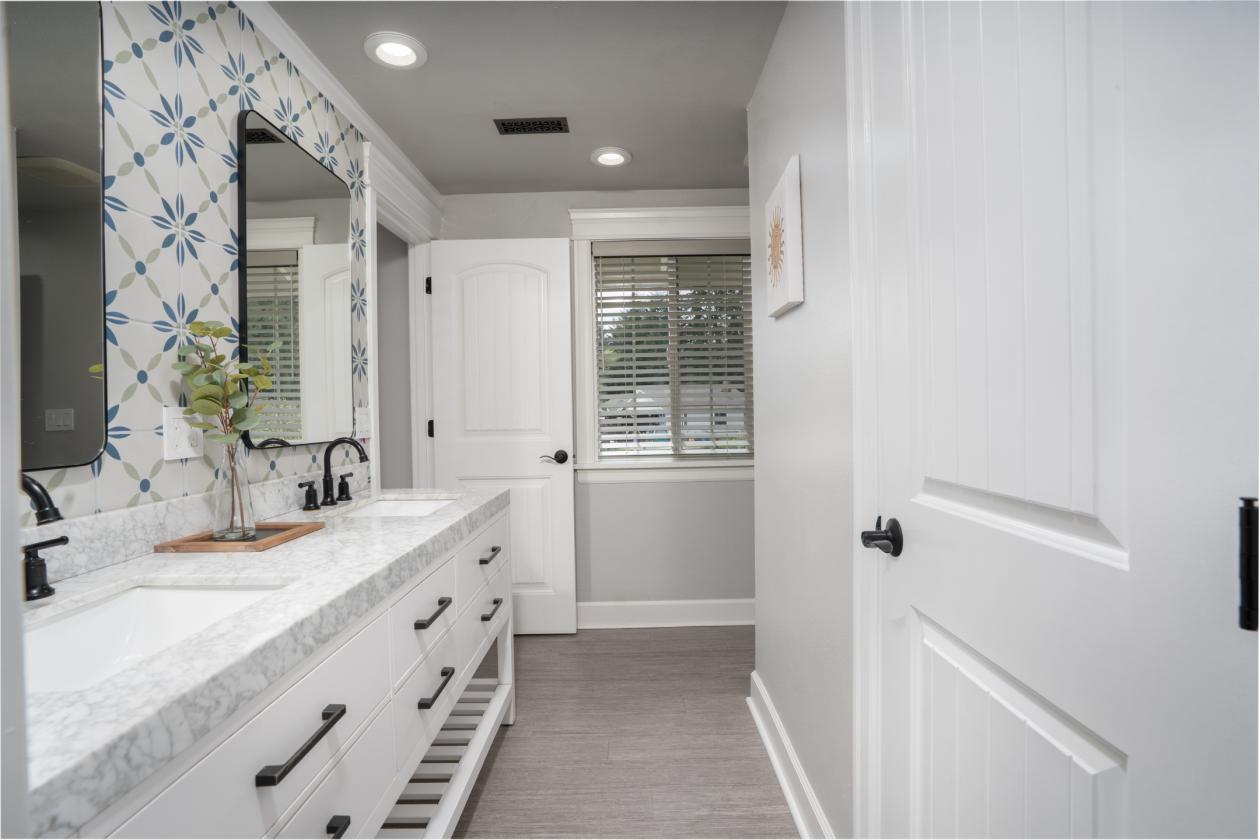
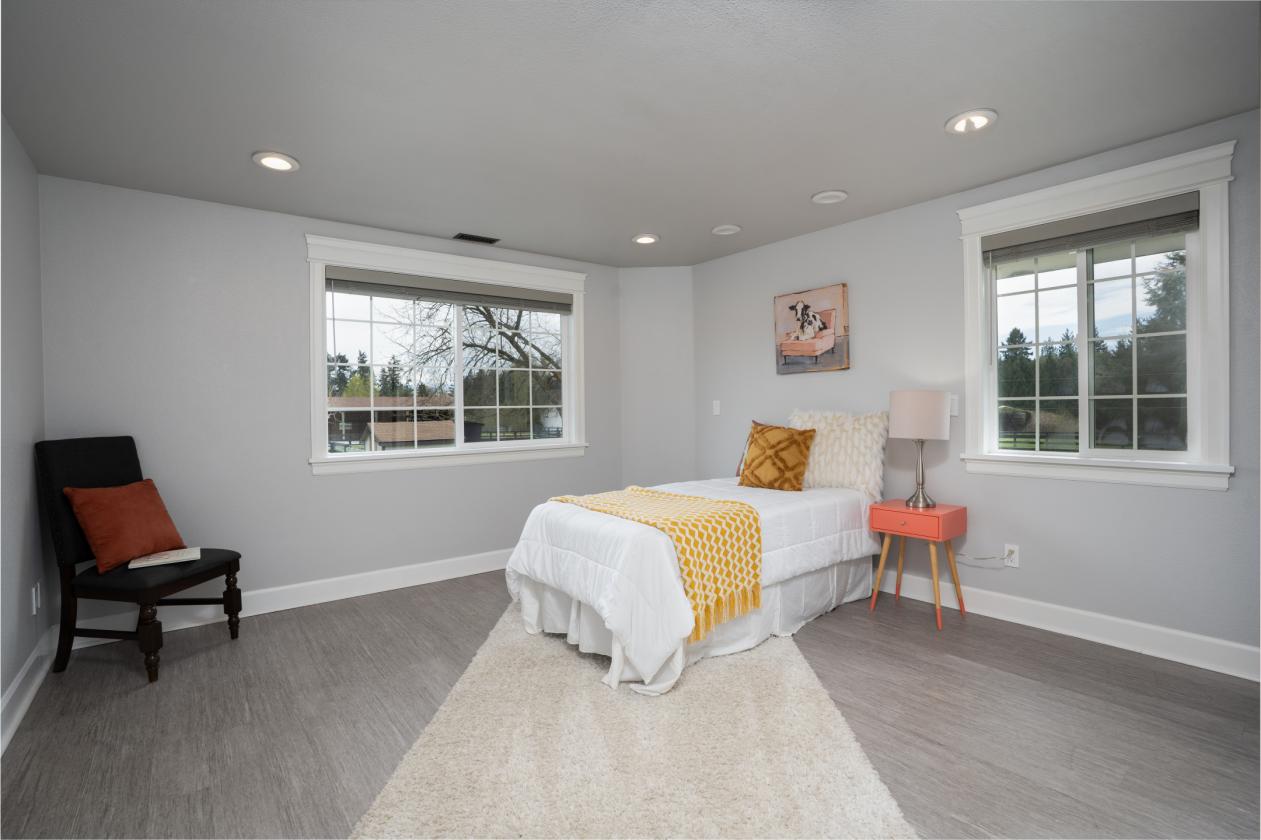
  • 2 Large Bedrooms with Jack & Jill Bathroom
  • Game Room
  • Office/Den/Bonus Room
  • 2 newer Bosch Variable Speed Heat Pumps - Installed 2024
  • 2 Car Attached Garage
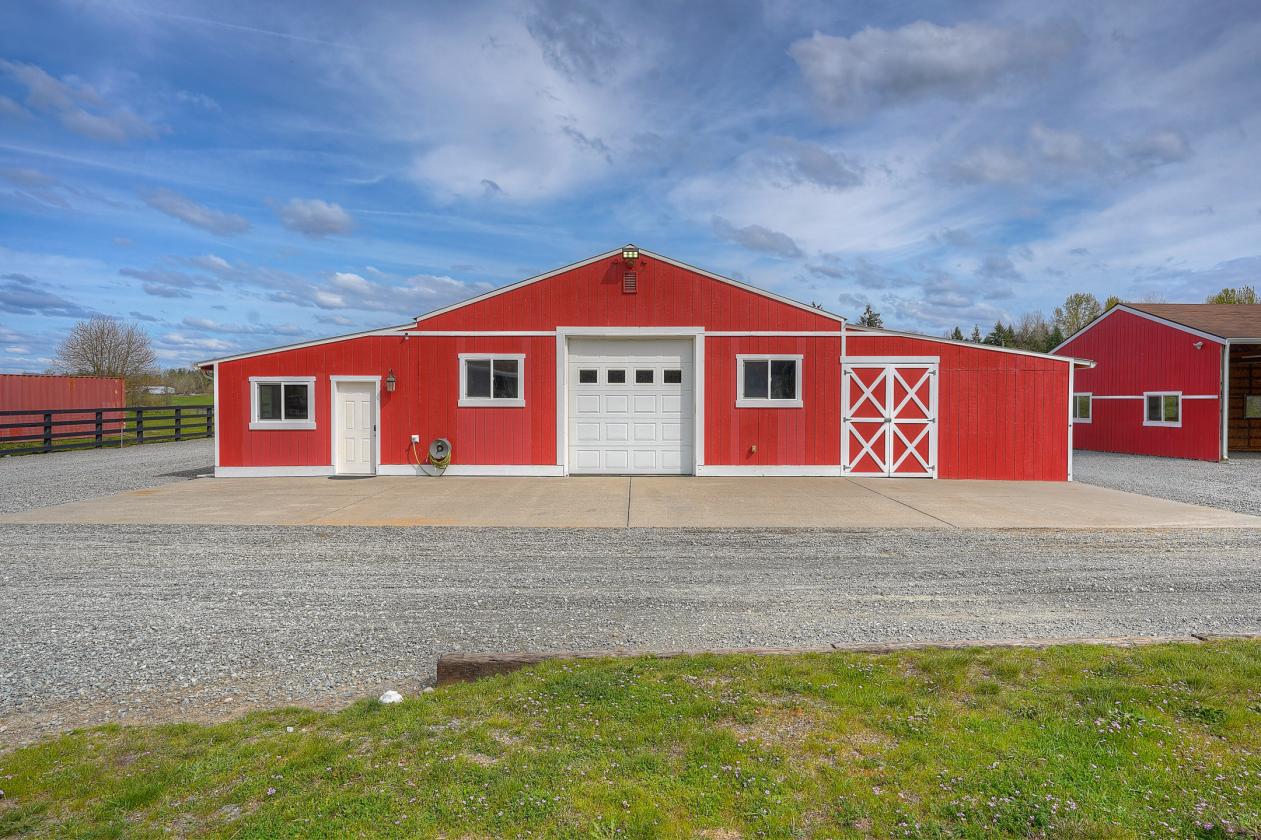
  • 2 Car Detached Garage
  • ART STUDIO:
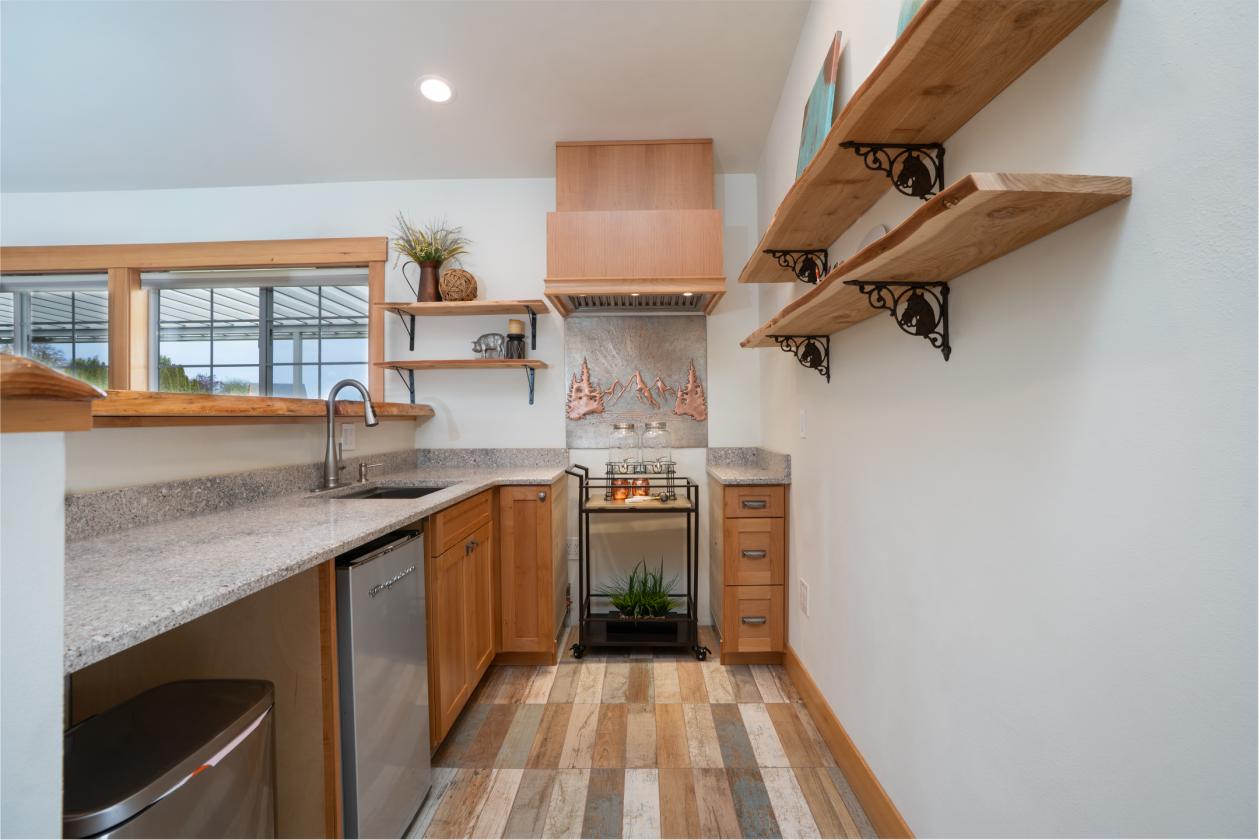
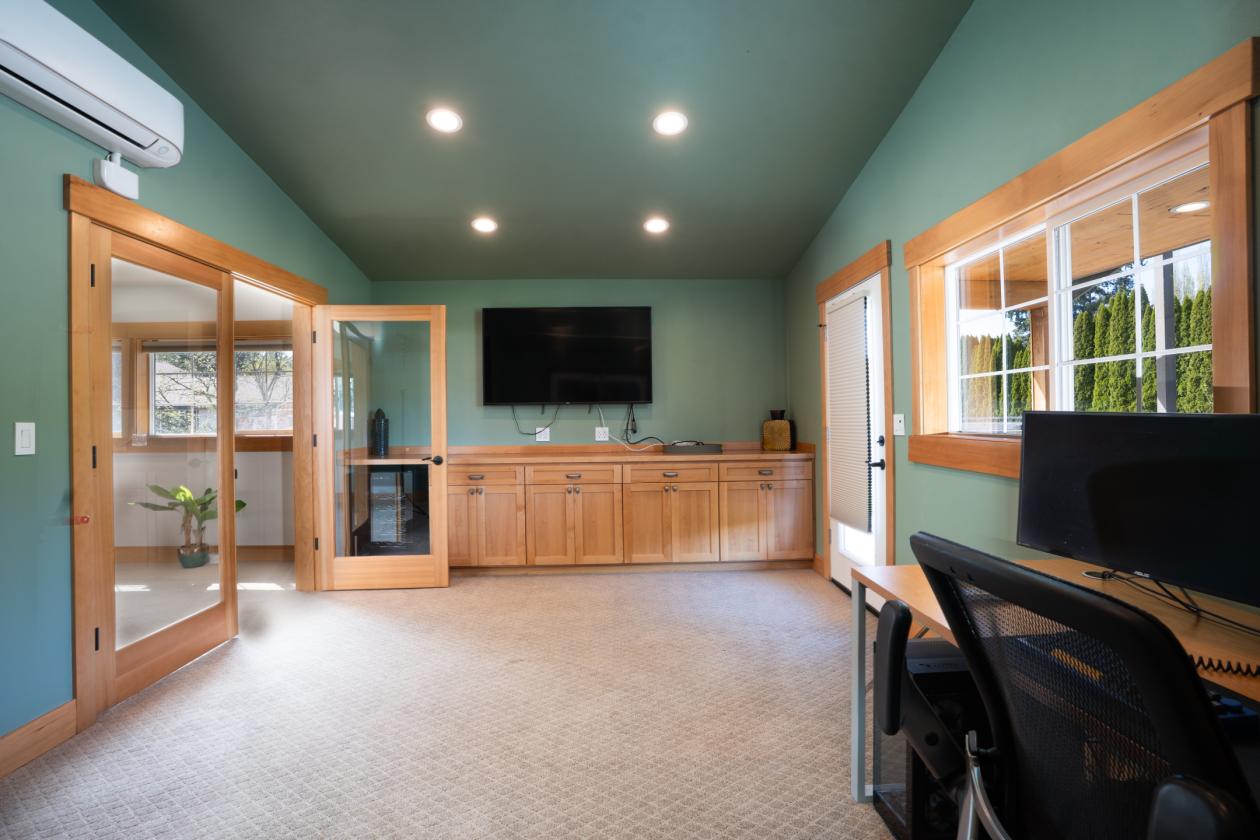
  • 1,000sq ft Art Studio - finished extended living space
  • Kitchenette with Sink & Refrigerator
  • 3/4 bath with W & D & On -Demand Water Heater
  • Separate Permitted Septic System
Lot Features
  • 10-acre equestrian estate with Mt. Rainier views
  • Custom wrought iron gates with stone columns
  • Impeccably maintained grounds framed by mature landscaping and wide-open pastures.
  • 160’ x 75’ Outdoor Arena with All-Weather Footing and Lighting
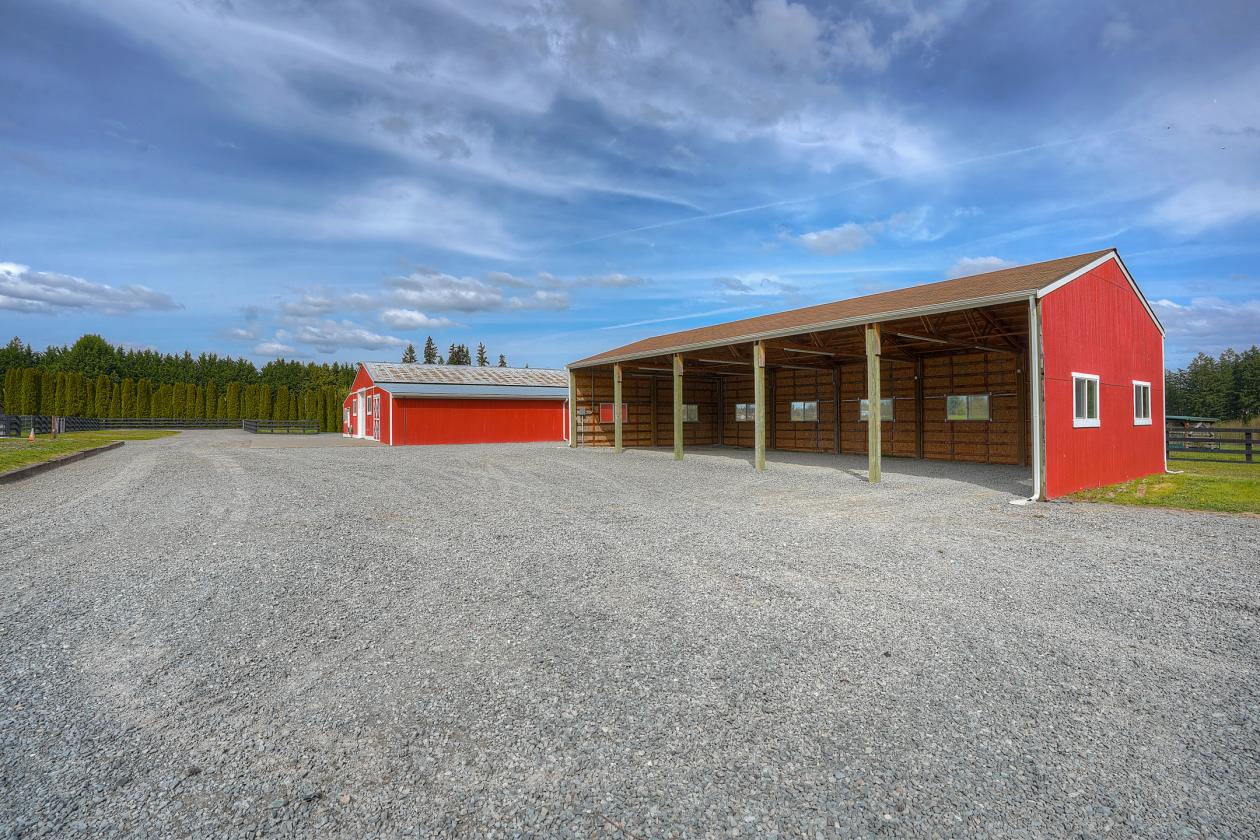
  • 60x30 detached 5-bay pole barn/building provides abundant space for equipment, RVs or vehicles
  • Fully fenced & cross-fenced with dual access to property
  • Room to turn your horse trailers or big rigs around and is perfectly tailored for heavy equipment or the most discerning mechanic's desires.
Horse Facility Features
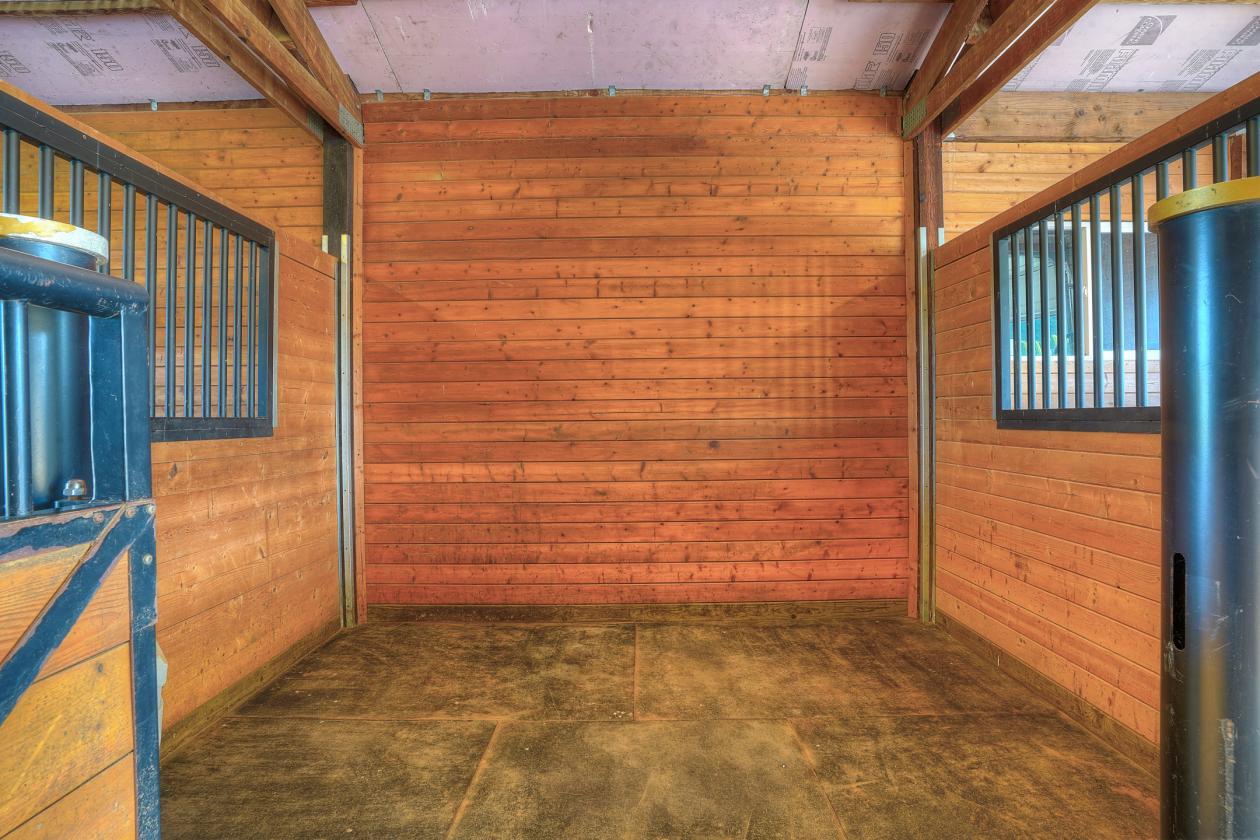
  • Show Barn with 8 matted stalls with custom stall fronts
  • Center Aisle with Dual Doors & Pavers
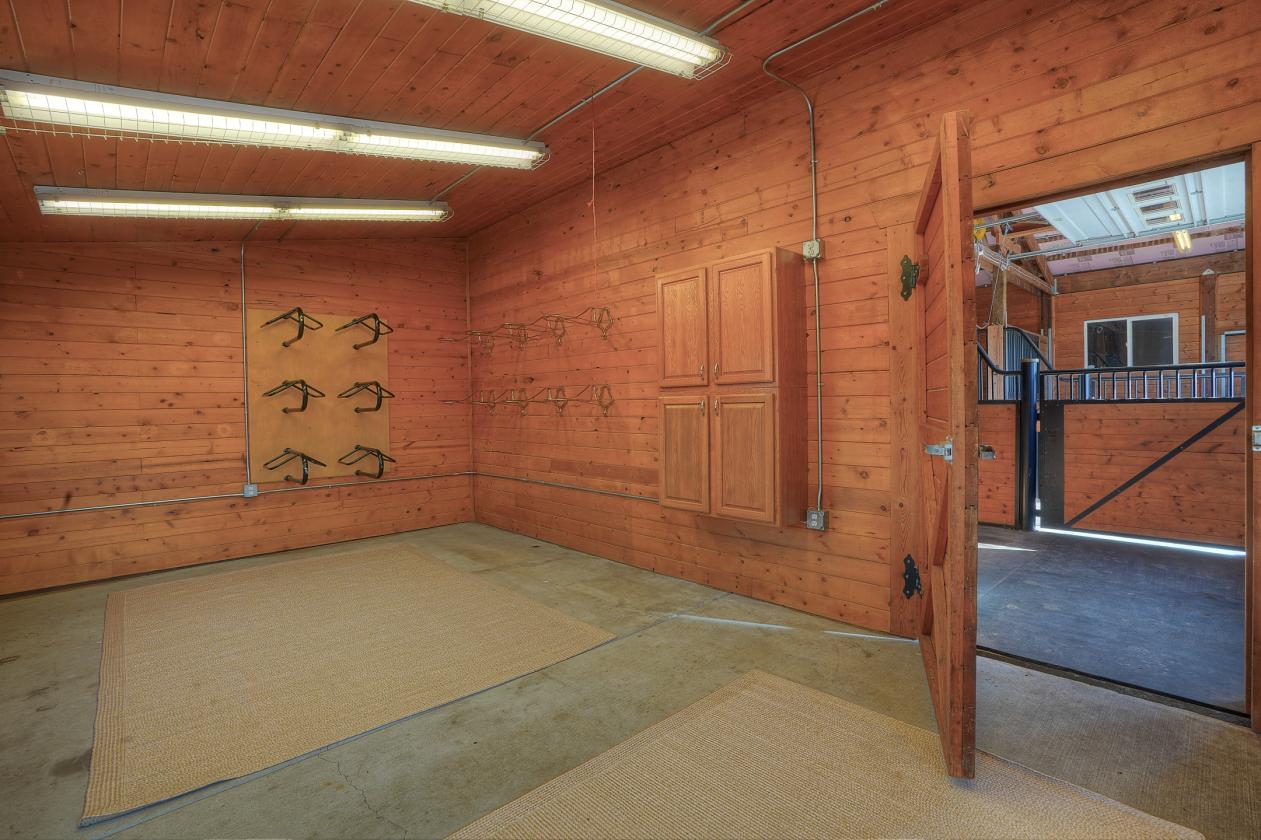
  • Tack room
  • 14’ X 48’ Hay/Feed Storage
  • Side Porch for Storage
  • 160’ x 75’ Outdoor Arena with All-Weather Footing and Lighting
  • Pastures & Paddocks with Loafing Sheds
For more information about this property, contact:
LINDA SOLHEIM
Windermere Professional Partners
Puyallup, Washington
Printed from HorseProperties.net. The World's Largest Equestrian Real Estate Website

An Exceptional 10-Acre Equestrian Estate

Eatonville, Pierce County, Washington
$1,399,000

An Exceptional 10-Acre Equestrian Estate

Property image.Property image.Property image.
PROPERTY DESCRIPTION

This one checks ALL the boxes!! An exceptional 10-acre equestrian estate with Mt. Rainier views, designed for horse enthusiasts, hobby farmers, or anyone seeking space, beauty, and versatility. Enter through custom wrought iron gates with stone columns and onto impeccably maintained grounds framed by mature landscaping and wide-open pastures. The tastefully updated 3-bedroom home blends comfort & luxury with a chef’s kitchen featuring high-end stainless appliances, granite countertops and custom tile back splash, open living spaces, and a spacious owner’s suite with fireplace, spa-inspired bath, huge walk-in closet, and French doors which leads to a private patio with hot tub. A finished 1,000sf detached art studio with ¾ bath extends your living space, and adds flexible area ideal for a home office, gym, bonus room or your creative needs! The 8-stall show barn features power, water, tack room, and feed storage, while the 160x75 outdoor arena offers all-weather footing & lighting. A 60x30 detached 5-bay pole barn/building provides abundant space for equipment, RVs, vehicles, or workshop use. The property is fully fenced & cross-fenced with dual access with plenty of room to turn your horse trailers or big rigs around and is perfectly tailored for heavy equipment or the most discerning mechanic's desires. This remarkable property delivers it all - space, style, and endless possibilities, every detail has been thoughtfully curated - move in ready, versatile, & unforgettable.

DETAILS
Home Features
  • MAIN HOME:
  • $250K Refresh on Home in 2020
  • Chef’s Kitchen with Stainless Steel Appliances
  • Primary Suite with 5-piece Bathroom, Walk-in Closet & Fireplace
  • 2 Large Bedrooms with Jack & Jill Bathroom
  • Game Room
  • Office/Den/Bonus Room
  • 2 newer Bosch Variable Speed Heat Pumps - Installed 2024
  • 2 Car Attached Garage
  • 2 Car Detached Garage
  • ART STUDIO:
  • 1,000sq ft Art Studio - finished extended living space
  • Kitchenette with Sink & Refrigerator
  • 3/4 bath with W & D & On -Demand Water Heater
  • Separate Permitted Septic System
Lot Features
  • 10-acre equestrian estate with Mt. Rainier views
  • Custom wrought iron gates with stone columns
  • Impeccably maintained grounds framed by mature landscaping and wide-open pastures.
  • 160’ x 75’ Outdoor Arena with All-Weather Footing and Lighting
  • 60x30 detached 5-bay pole barn/building provides abundant space for equipment, RVs or vehicles
  • Fully fenced & cross-fenced with dual access to property
  • Room to turn your horse trailers or big rigs around and is perfectly tailored for heavy equipment or the most discerning mechanic's desires.
Horse Facility Features
  • Show Barn with 8 matted stalls with custom stall fronts
  • Center Aisle with Dual Doors & Pavers
  • Tack room
  • 14’ X 48’ Hay/Feed Storage
  • Side Porch for Storage
  • 160’ x 75’ Outdoor Arena with All-Weather Footing and Lighting
  • Pastures & Paddocks with Loafing Sheds
For more information about this property, contact:
LINDA SOLHEIM
Windermere Professional Partners
Puyallup, Washington
Printed from HorseProperties.net. The World's Largest Equestrian Real Estate Website
$1,399,000
10.13
ACRES
3
BEDROOMS
4
BATH
3994
SQ FT
uncovered arena • hay barn • fenced • 1 barn with 8 stalls • 4 Run-in stalls
An Exceptional 10-Acre Equestrian Estate - photo 1
An Exceptional 10-Acre Equestrian Estate - photo 2
An Exceptional 10-Acre Equestrian Estate - photo 3
An Exceptional 10-Acre Equestrian Estate - photo 4
An Exceptional 10-Acre Equestrian Estate - photo 5
An Exceptional 10-Acre Equestrian Estate - photo 6
An Exceptional 10-Acre Equestrian Estate - photo 7
An Exceptional 10-Acre Equestrian Estate - photo 8
An Exceptional 10-Acre Equestrian Estate - photo 9
An Exceptional 10-Acre Equestrian Estate - photo 10
An Exceptional 10-Acre Equestrian Estate - photo 11
An Exceptional 10-Acre Equestrian Estate - photo 12
An Exceptional 10-Acre Equestrian Estate - photo 13
An Exceptional 10-Acre Equestrian Estate - photo 14
An Exceptional 10-Acre Equestrian Estate - photo 15
An Exceptional 10-Acre Equestrian Estate - photo 16
An Exceptional 10-Acre Equestrian Estate - photo 17
An Exceptional 10-Acre Equestrian Estate - photo 18
An Exceptional 10-Acre Equestrian Estate - photo 19
An Exceptional 10-Acre Equestrian Estate - photo 20
An Exceptional 10-Acre Equestrian Estate - photo 21
An Exceptional 10-Acre Equestrian Estate - photo 22
An Exceptional 10-Acre Equestrian Estate - photo 23
An Exceptional 10-Acre Equestrian Estate - photo 24
An Exceptional 10-Acre Equestrian Estate - photo 25
An Exceptional 10-Acre Equestrian Estate - photo 26
An Exceptional 10-Acre Equestrian Estate - photo 27
An Exceptional 10-Acre Equestrian Estate - photo 28
An Exceptional 10-Acre Equestrian Estate - photo 29
An Exceptional 10-Acre Equestrian Estate - photo 30

Property description

This one checks ALL the boxes!! An exceptional 10-acre equestrian estate with Mt. Rainier views, designed for horse enthusiasts, hobby farmers, or anyone seeking space, beauty, and versatility. Enter through custom wrought iron gates with stone columns and onto impeccably maintained grounds framed by mature landscaping and wide-open pastures. The tastefully updated 3-bedroom home blends comfort & luxury with a chef’s kitchen featuring high-end stainless appliances, granite countertops and custom tile back splash, open living spaces, and a spacious owner’s suite with fireplace, spa-inspired bath, huge walk-in closet, and French doors which leads to a private patio with hot tub. A finished 1,000sf detached art studio with ¾ bath extends your living space, and adds flexible area ideal for a home office, gym, bonus room or your creative needs! The 8-stall show barn features power, water, tack room, and feed storage, while the 160x75 outdoor arena offers all-weather footing & lighting. A 60x30 detached 5-bay pole barn/building provides abundant space for equipment, RVs, vehicles, or workshop use. The property is fully fenced & cross-fenced with dual access with plenty of room to turn your horse trailers or big rigs around and is perfectly tailored for heavy equipment or the most discerning mechanic's desires. This remarkable property delivers it all - space, style, and endless possibilities, every detail has been thoughtfully curated - move in ready, versatile, & unforgettable.


Details

Home Features

  • MAIN HOME:
  • $250K Refresh on Home in 2020
  • Chef’s Kitchen with Stainless Steel Appliances
  • Primary Suite with 5-piece Bathroom, Walk-in Closet & Fireplace
  • 2 Large Bedrooms with Jack & Jill Bathroom
  • Game Room
  • Office/Den/Bonus Room
  • 2 newer Bosch Variable Speed Heat Pumps - Installed 2024
  • 2 Car Attached Garage
  • 2 Car Detached Garage
  • ART STUDIO:
  • 1,000sq ft Art Studio - finished extended living space
  • Kitchenette with Sink & Refrigerator
  • 3/4 bath with W & D & On -Demand Water Heater
  • Separate Permitted Septic System

Lot Features

  • 10-acre equestrian estate with Mt. Rainier views
  • Custom wrought iron gates with stone columns
  • Impeccably maintained grounds framed by mature landscaping and wide-open pastures.
  • 160’ x 75’ Outdoor Arena with All-Weather Footing and Lighting
  • 60x30 detached 5-bay pole barn/building provides abundant space for equipment, RVs or vehicles
  • Fully fenced & cross-fenced with dual access to property
  • Room to turn your horse trailers or big rigs around and is perfectly tailored for heavy equipment or the most discerning mechanic's desires.

Horse Facility Features

  • Show Barn with 8 matted stalls with custom stall fronts
  • Center Aisle with Dual Doors & Pavers
  • Tack room
  • 14’ X 48’ Hay/Feed Storage
  • Side Porch for Storage
  • 160’ x 75’ Outdoor Arena with All-Weather Footing and Lighting
  • Pastures & Paddocks with Loafing Sheds

Distances

Information deemed reliable, but not guaranteed. Buyer to verify all information

Location

30815 Webster Rd E, Eatonville, Washington


SIMILAR LISTINGS

Loading...

© 2026. HorseProperties.net®. All rights reserved.