BurkeRidge Farm
Ellensburg, Kittitas County, Washington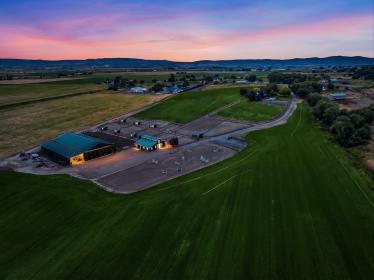


ACRES
BEDROOMS
BATH
SQ FT
Property description
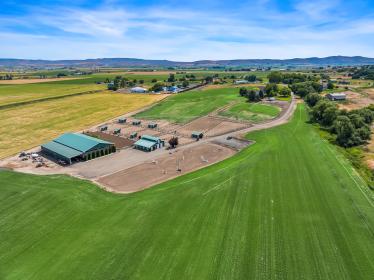
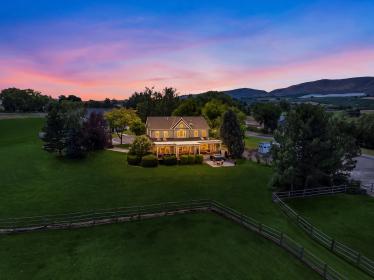
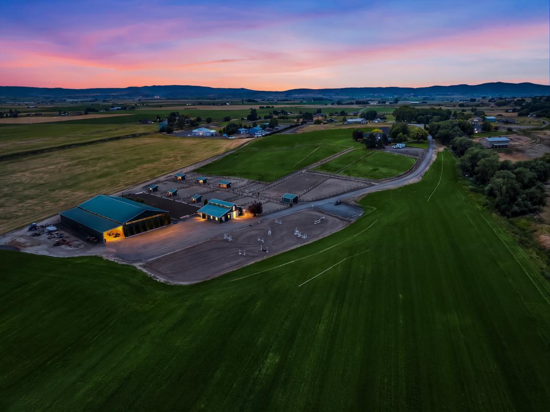
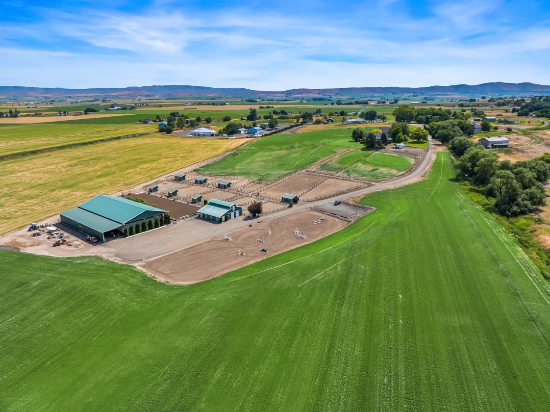
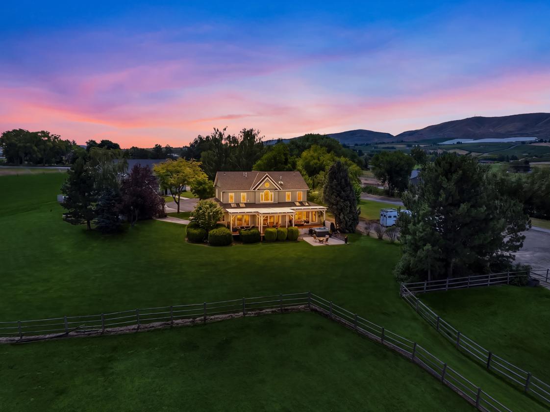
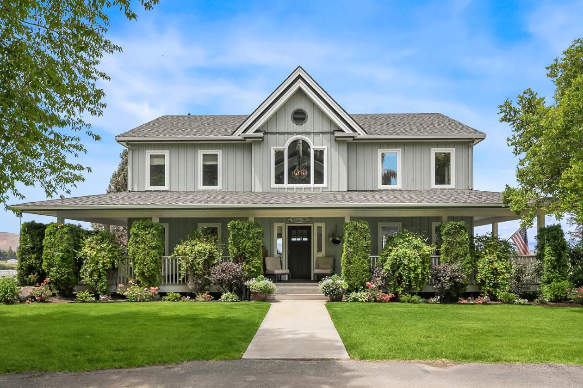
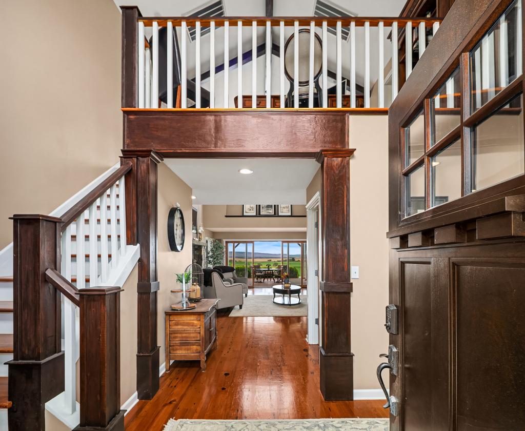
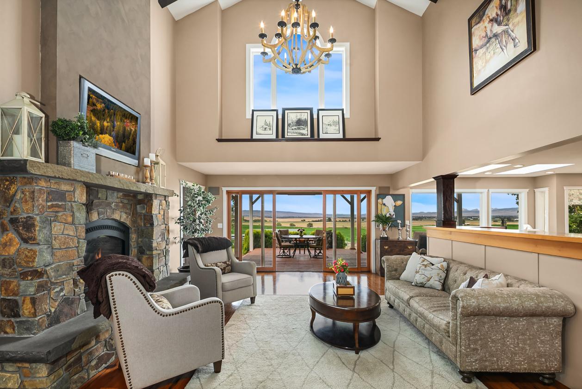
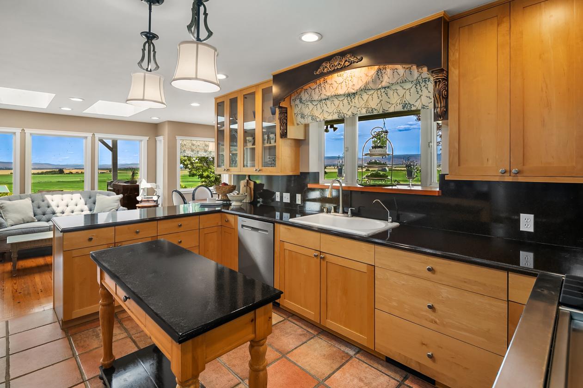
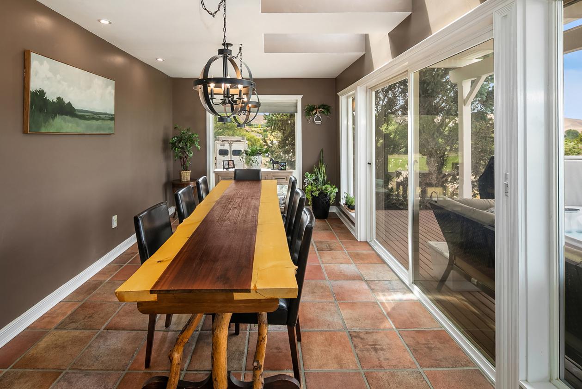
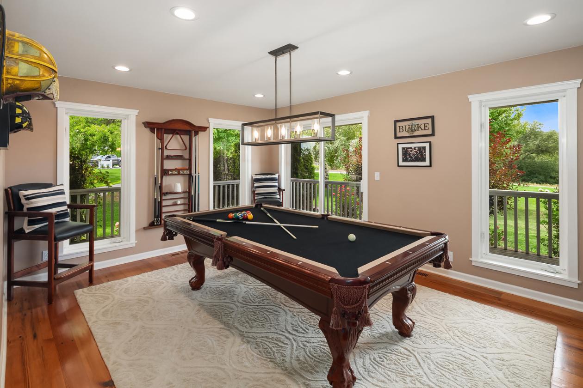
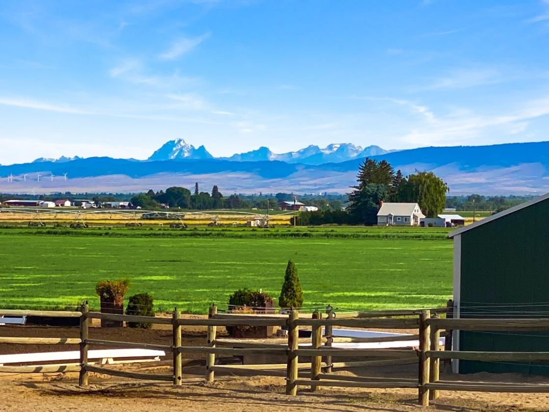
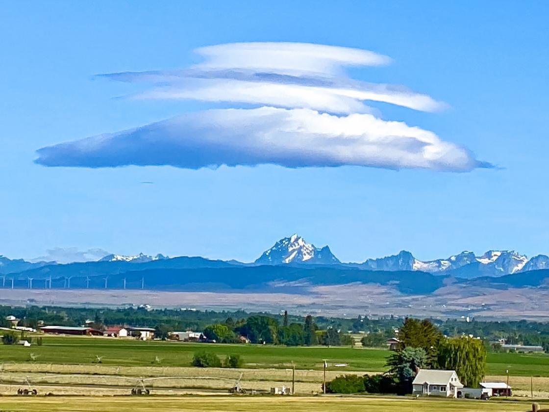
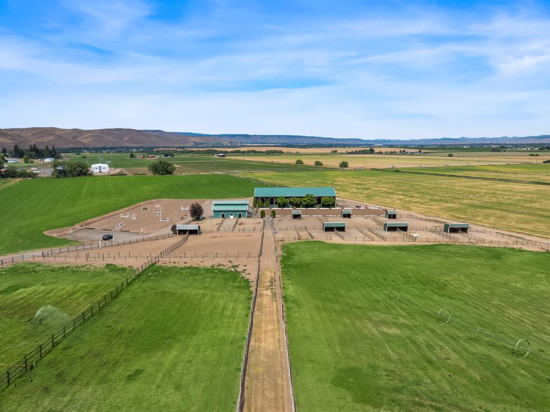
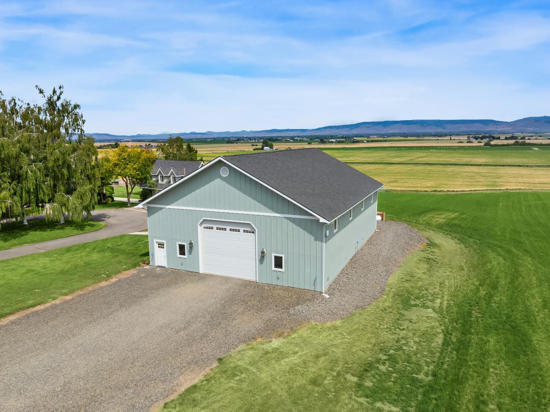
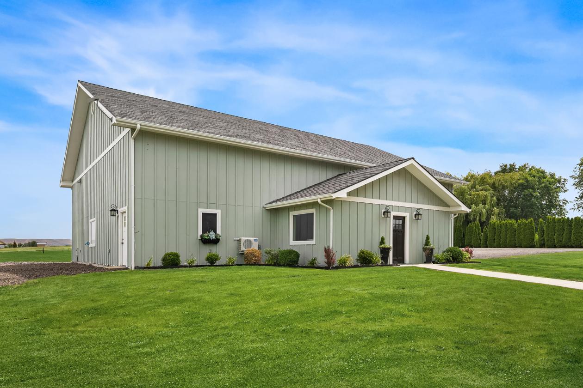
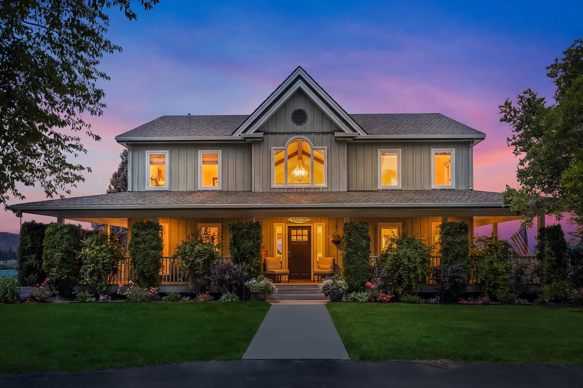
Burkeridge Farm is a rare 26-acre equestrian estate in the heart of the Kittitas Valley, offering panoramic valley and Mt. Stuart views, exceptional horse facilities, and refined country living. Comprised of two parcels, the property includes a 15-acre main parcel and an adjoining 11-acre parcel currently used for hay production. With valuable senior water rights and additional buildable potential, it offers an exceptional combination of lifestyle, agricultural use, and future opportunity. The charming 2,800-square-foot farmhouse features soaring vaulted ceilings, rich hardwood floors, a dramatic floor-to-ceiling stone fireplace, and expansive windows showcasing breathtaking views. The custom kitchen is equipped with Viking dual ranges and a Rangemaster hood, complemented by a breakfast nook and formal dining room. A media and billiards room, oversized mudroom/laundry, and spacious primary suite add comfort and functionality, while the wraparound porch, new patio, hot tub, and firepit create inviting outdoor living spaces. Designed for the equestrian lifestyle, the property includes a fully equipped barn, indoor and outdoor arenas, quality fencing, irrigated pastures, a detached carriage house with apartment, and a tremendous multi-purpose shop. Ideally located minutes from Ellensburg, Burkeridge Farm offers an exceptional opportunity to enjoy the best of country living with premier horse facilities and productive farmland all in one.
Details
Home Features
- Custom Built in 1999
- 2750 SF
- 3 Bedroom
- One full, one 3/4 and one 1/2 bathroom
- Floor to ceiling stone fireplace
- Oversized laundry/mud room
- Formal Dining room
- Dramatic clerestory entry off covered front porch
- Historic hardwood floors throughout the home
- Custom kitchen with Viking dual range and rangemaster hood
- Flex room on main level
- Formal dining room with deck access
- Breakfast nook area with forever views
- Spacious mud/laundry room on main level
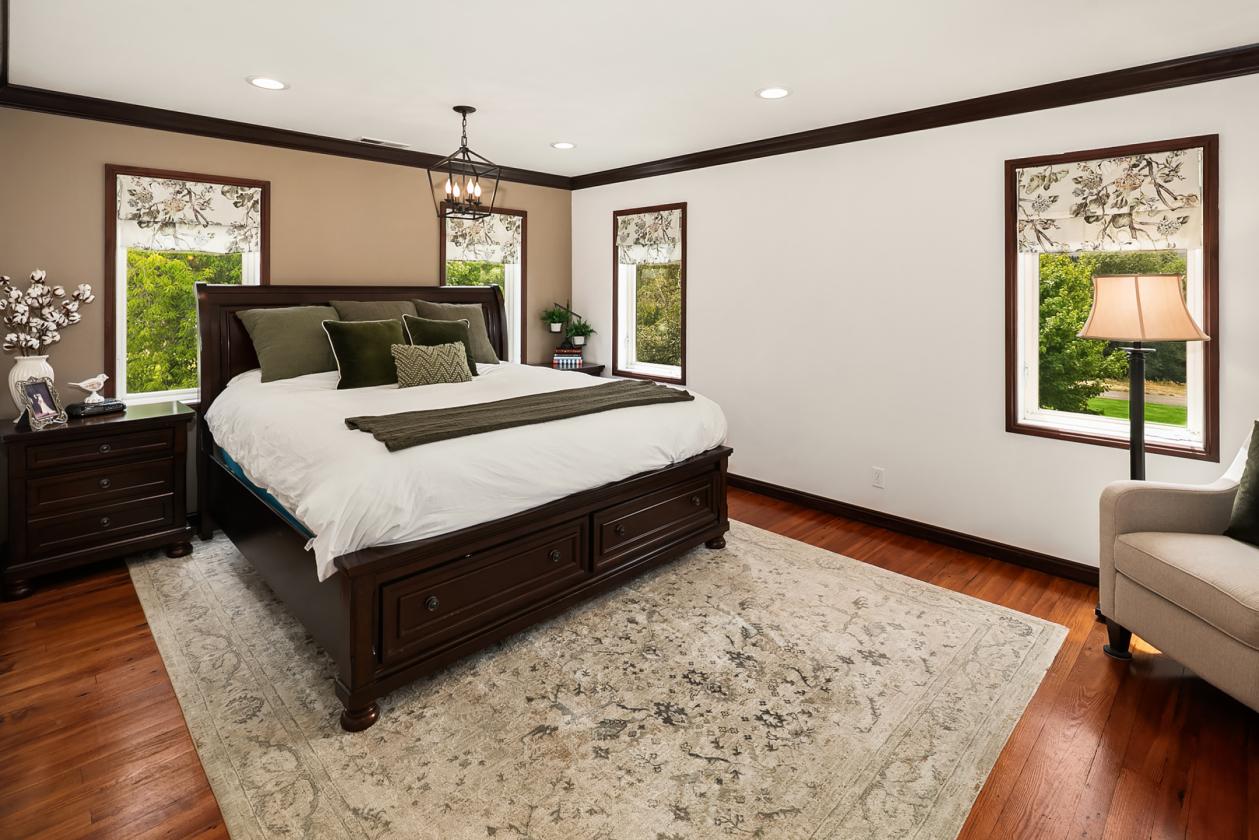
- Beautiful primary suite
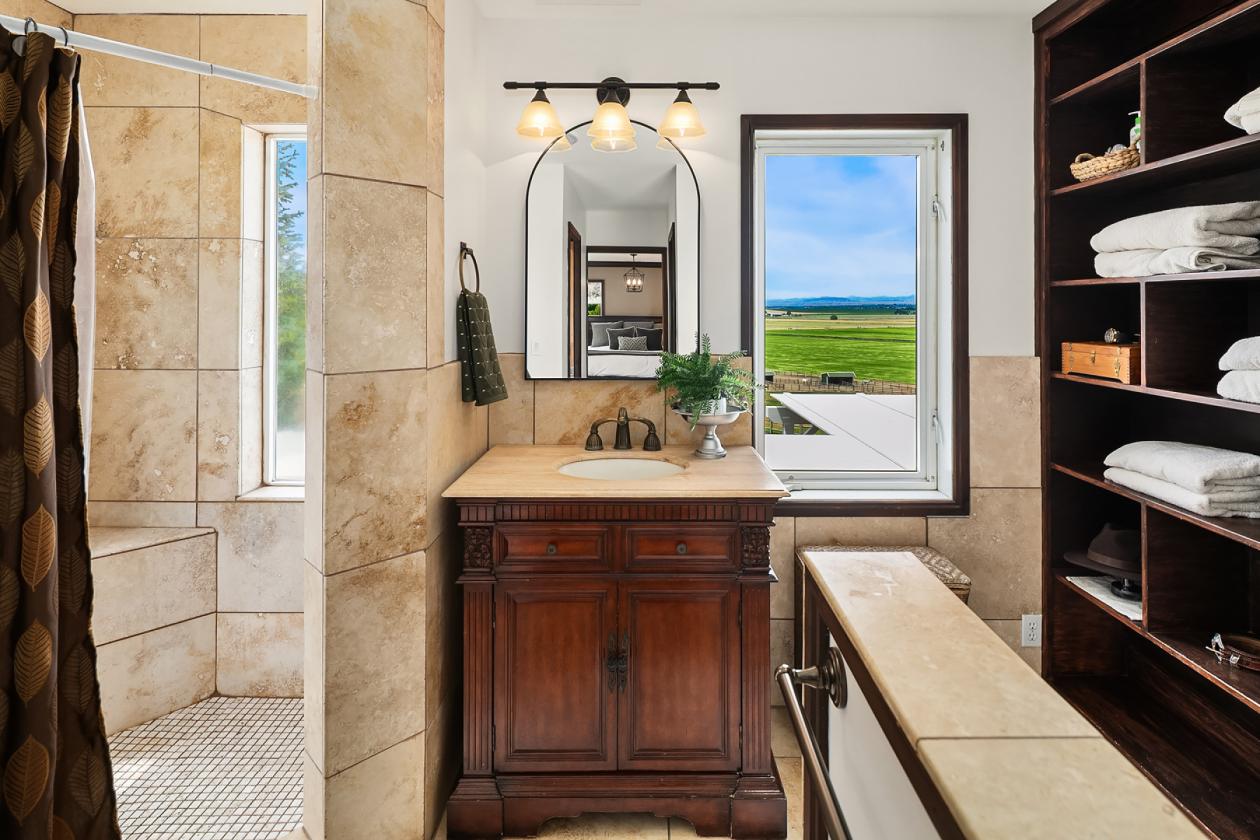
- Stone primary bath with tremendous valley and mountain views
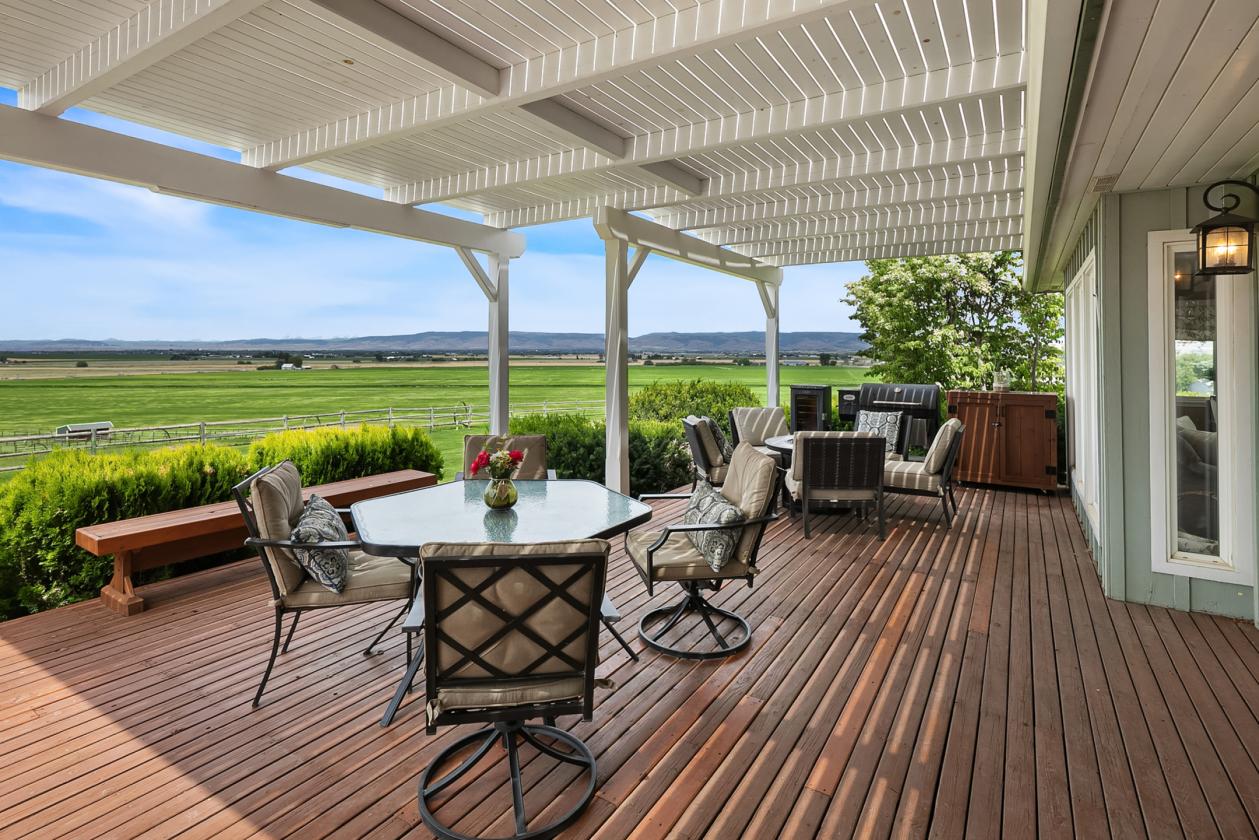
- Wrap-around porch and covered pergola area that embraces the entire Kittitas valley and Mt Stuart Range views
- 2025 16 x 24 ft concrete slab poured, and hot tub installed on west side of home
- Home is heated with natural gas and has a heat pump for central AC
- Views from every window in the home
- Media and pool room with surround stereo
- Automatic sprinkler system services entire residential area.
Lot Features
- -26.650 Acres
- -2 Tax Parcels:
- #19492 - 15.5 acres
- #521136 - 11.15 acres (Hay producing)
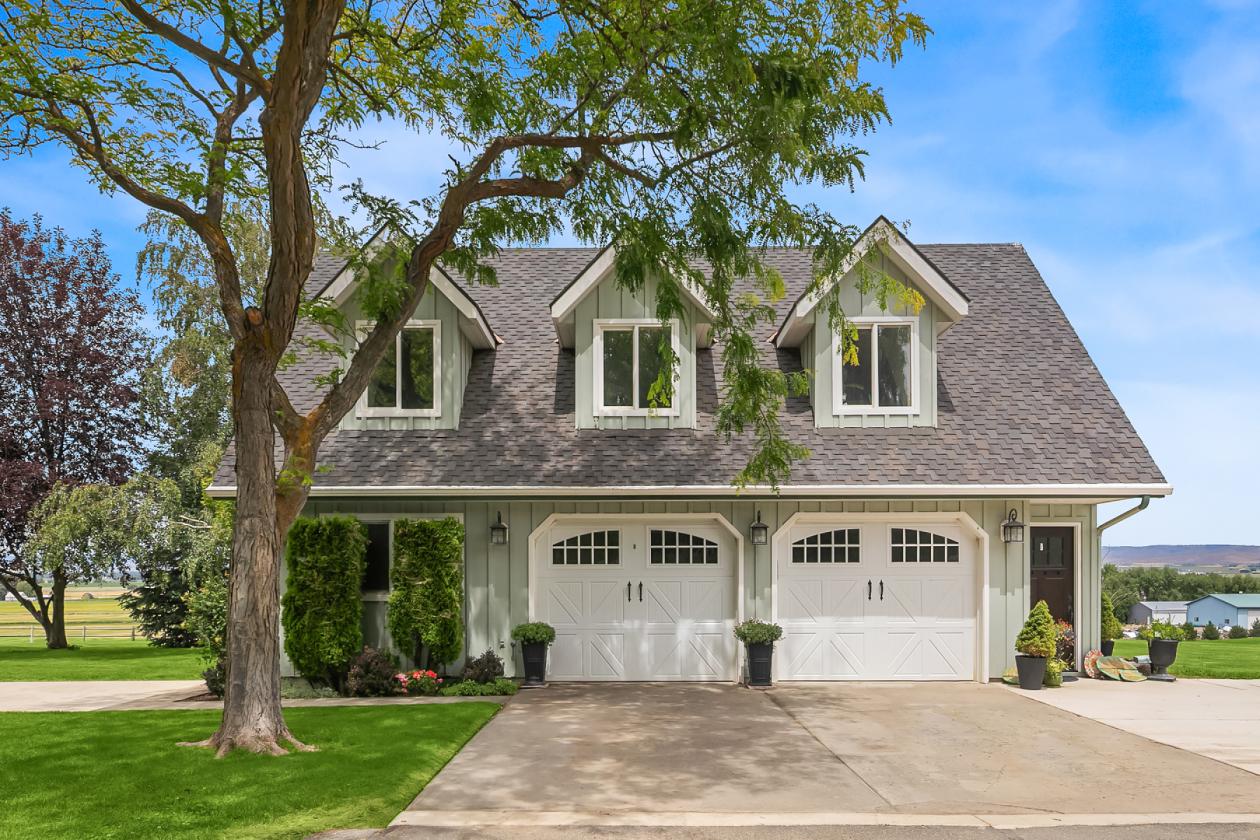
- -Guest Cottage with 900+ SF of living space, remodeled in 2024 with private entrance over spacious 2 car garage
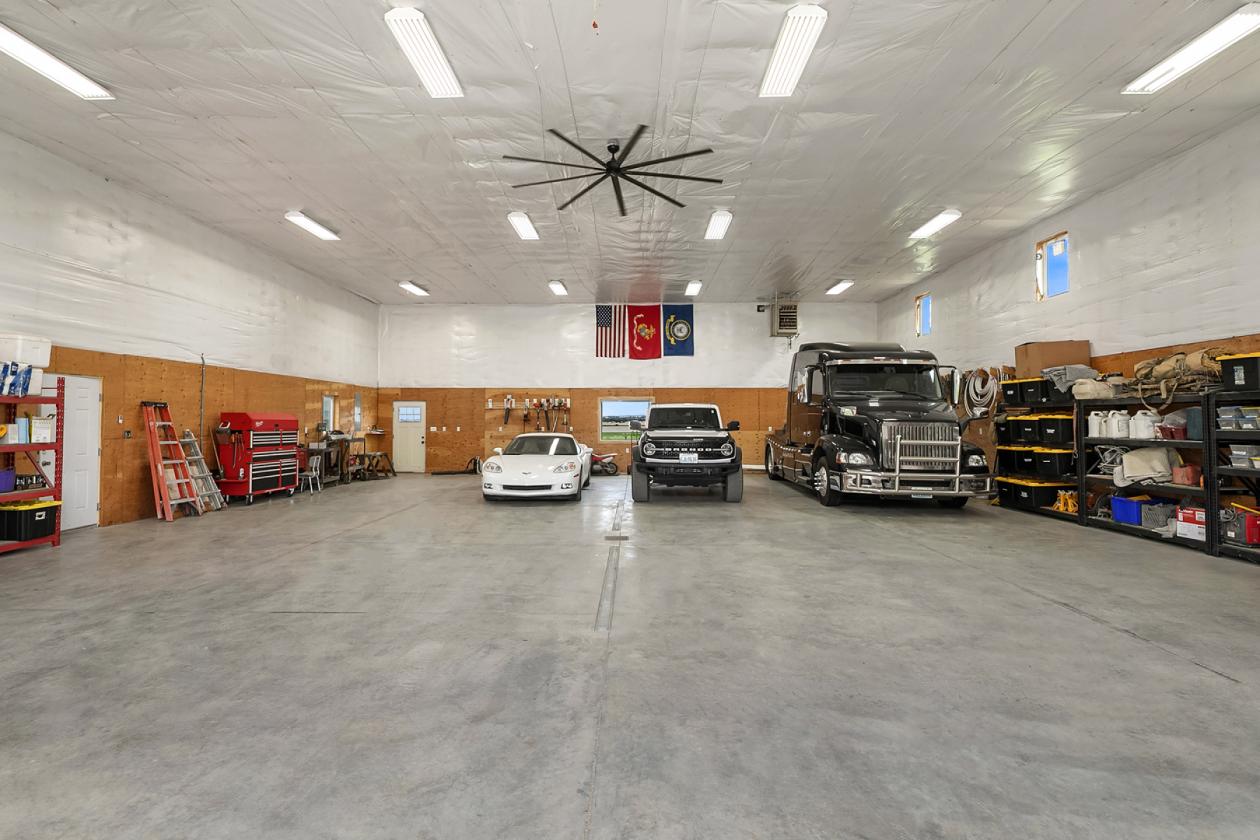
- - 40 x 60 ft Shop with 16 ft ceilings with Propane ceiling mounted heat system. RV Electrical outlet. Welder Outlet. 8 ft Ceiling fan. Wall mounted pressure washer. The entire shop is supplied with its own meter (electrical) and a 200 AMP panel. Each wall has both 110 amp and 220 outlets for equipment hook ups. Includes a 24 x 12 foot office area with a bath, sink and washer dryer. All supported with a 2nd 1000 gallon septic tank and grinder pump.
- (Additional 4 acre parcel available for sale)
Horse Facility Features
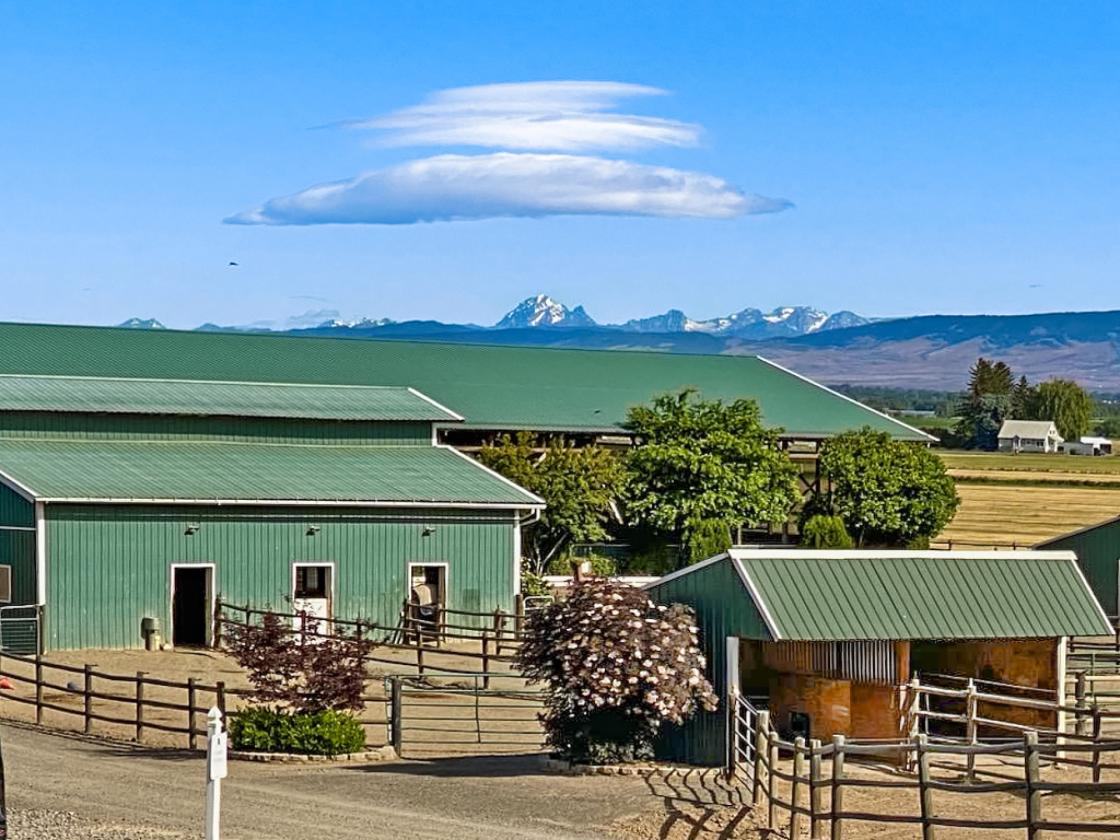
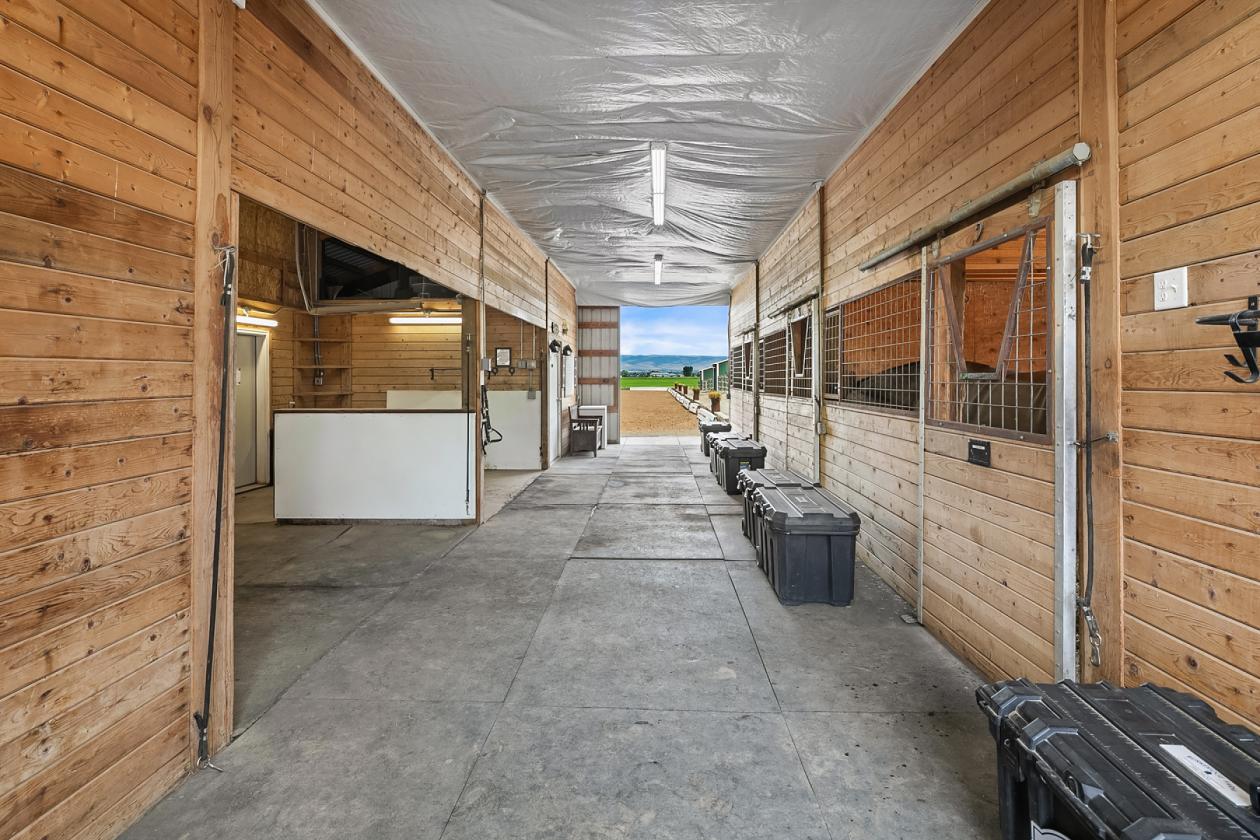
- -48ft x 48 ft 3 stall Barn with individual Paddocks, interior and exterior lights with heated automatic waterers. Each paddock has 3 rail fencing and large open space.
- -2 grooming stalls and an interior horse wash rack
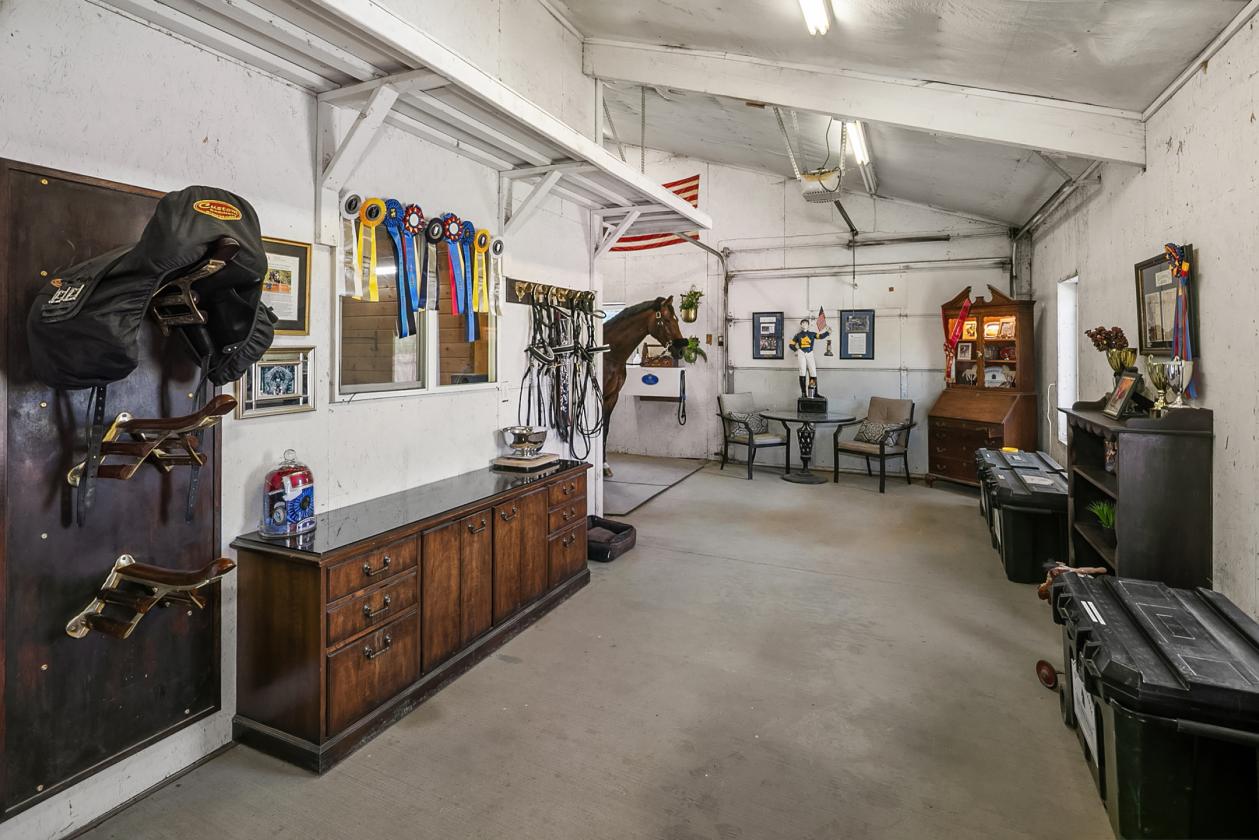
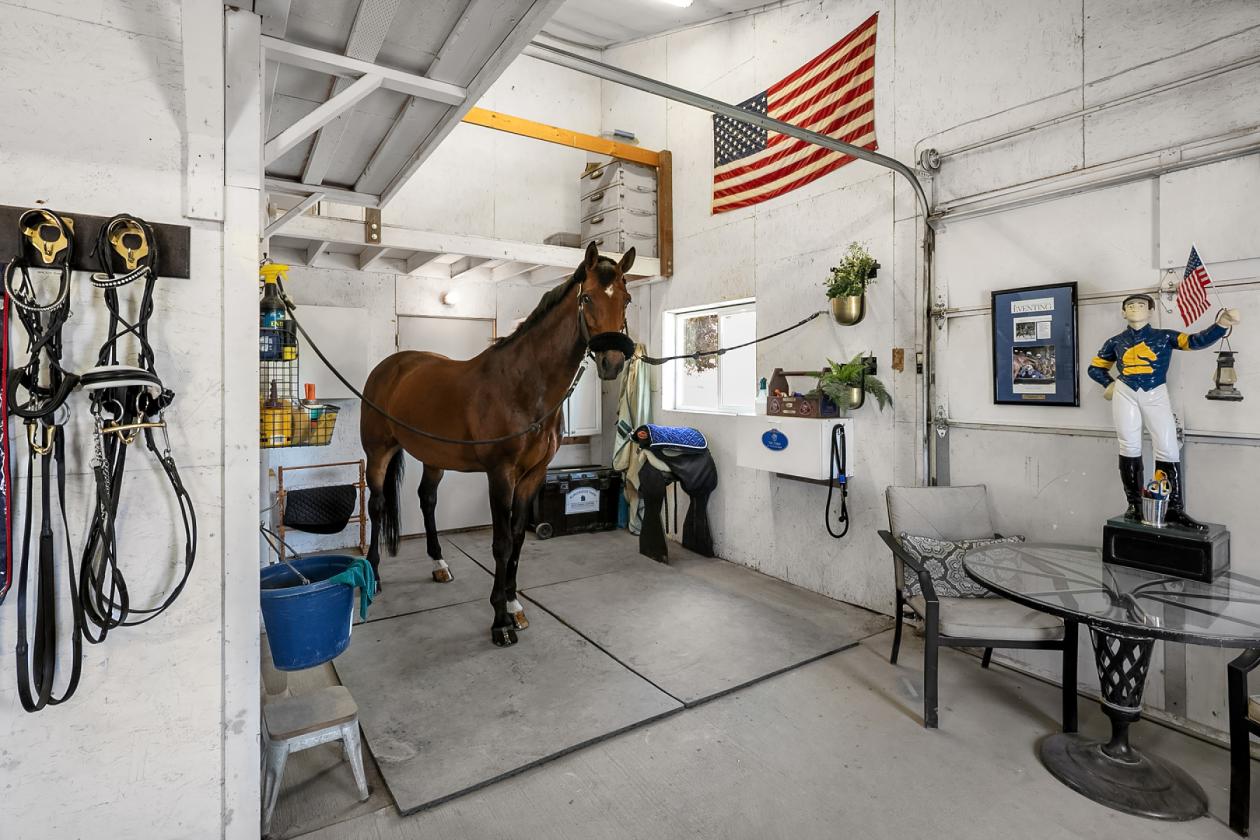
- -Owners tack room has a private grooming stall and 12 by 36 tack room
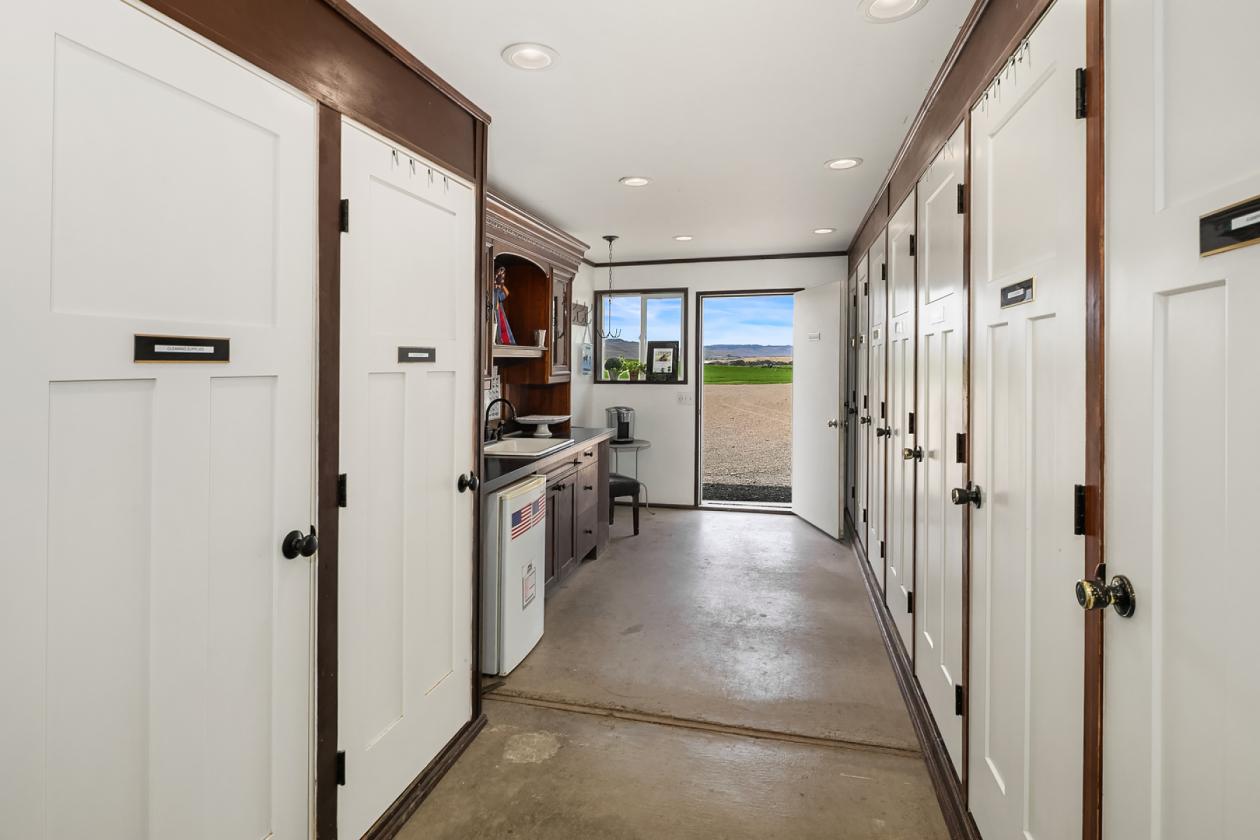
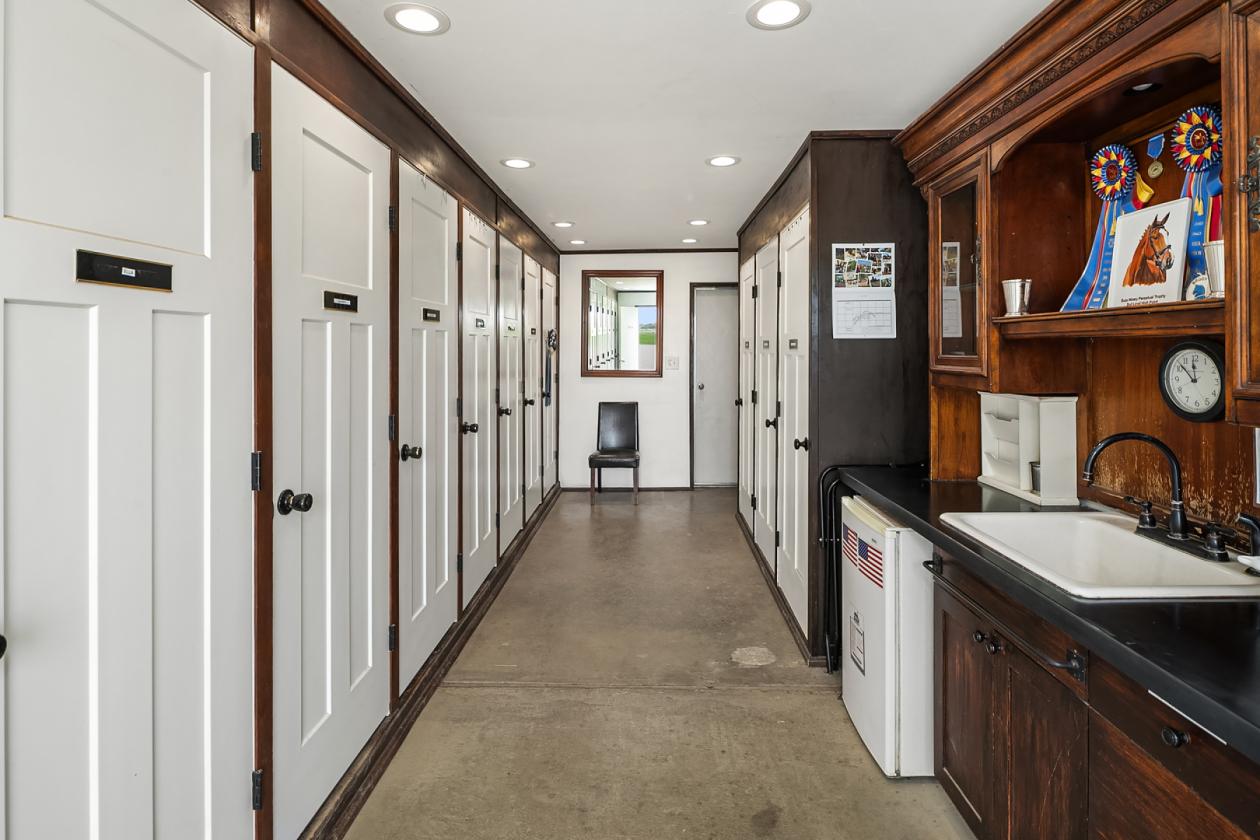
- -Client tack room provides 12 individual tack lockers, tack cleaning area with sink and additional storage
- -Above barn 24 x3 6 ft Hay storage area with direct access into the main feed room on the ground level
- -Heated feed room provides 10 separate feed storage bins for individual horses
- -The floors are covered with heavy rubber mats for improved safety
- -Feed room and both tack rooms are heated for winter month comfort.
- -4 dual horse paddocks measuring 24 x12 ft . Each with covered stall, lights and heated automatic waterers. Each paddock is surrounded by 3 rail fencing open up to large 5 acre pasture for easy grazing opportunities.
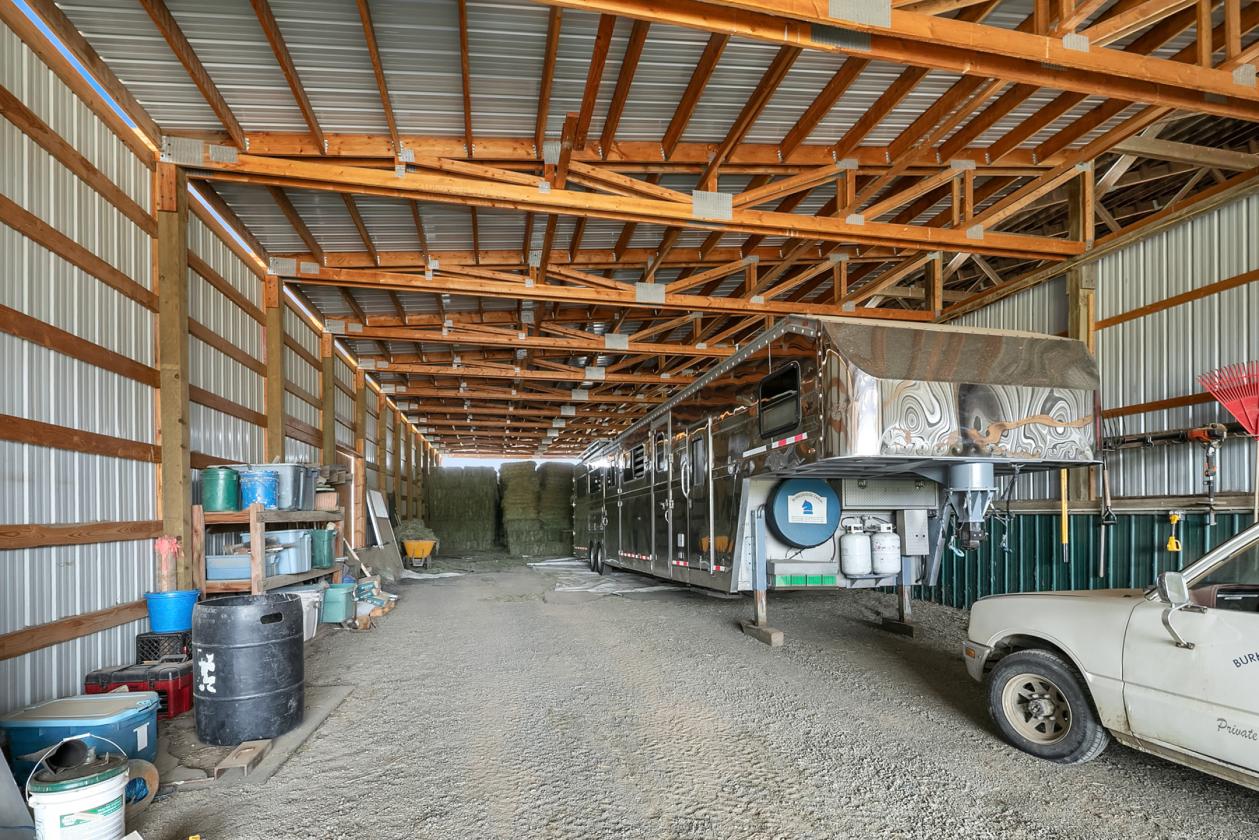
- -Hay barn provides 3900 sq, feet of hay/equipment storage. With 14 ft of overhead clearance the structure can house over 100 tons of hay or large pieces of equipment.
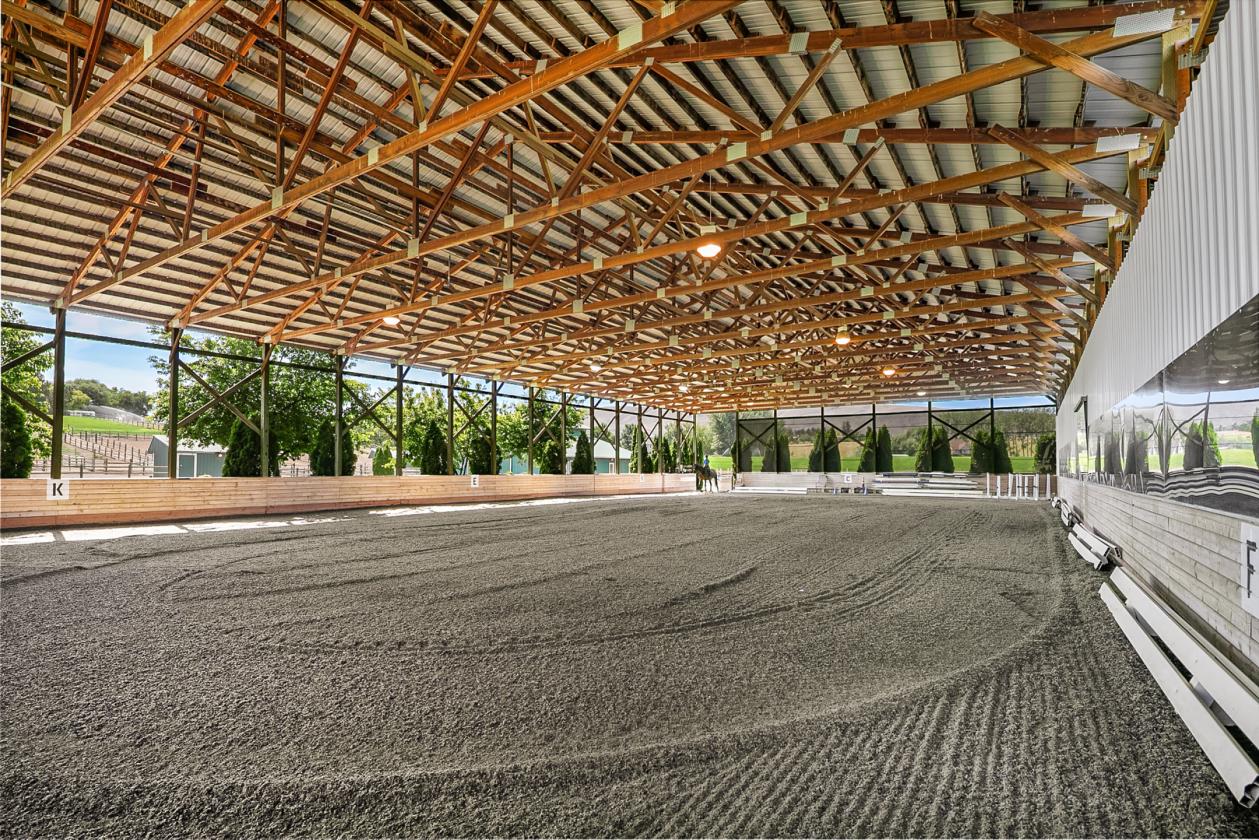
- -70x130' Indoor arena with a combination footing for year-round use and Overhead water system
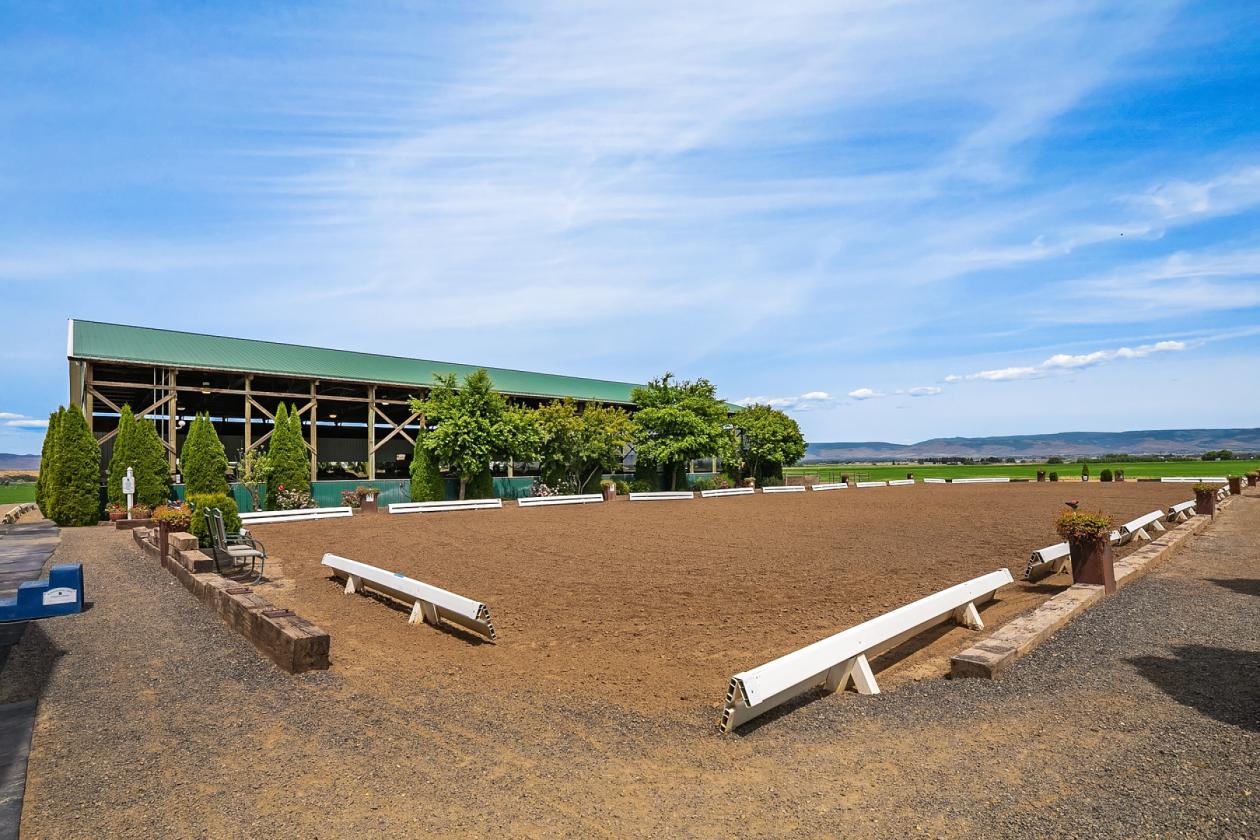
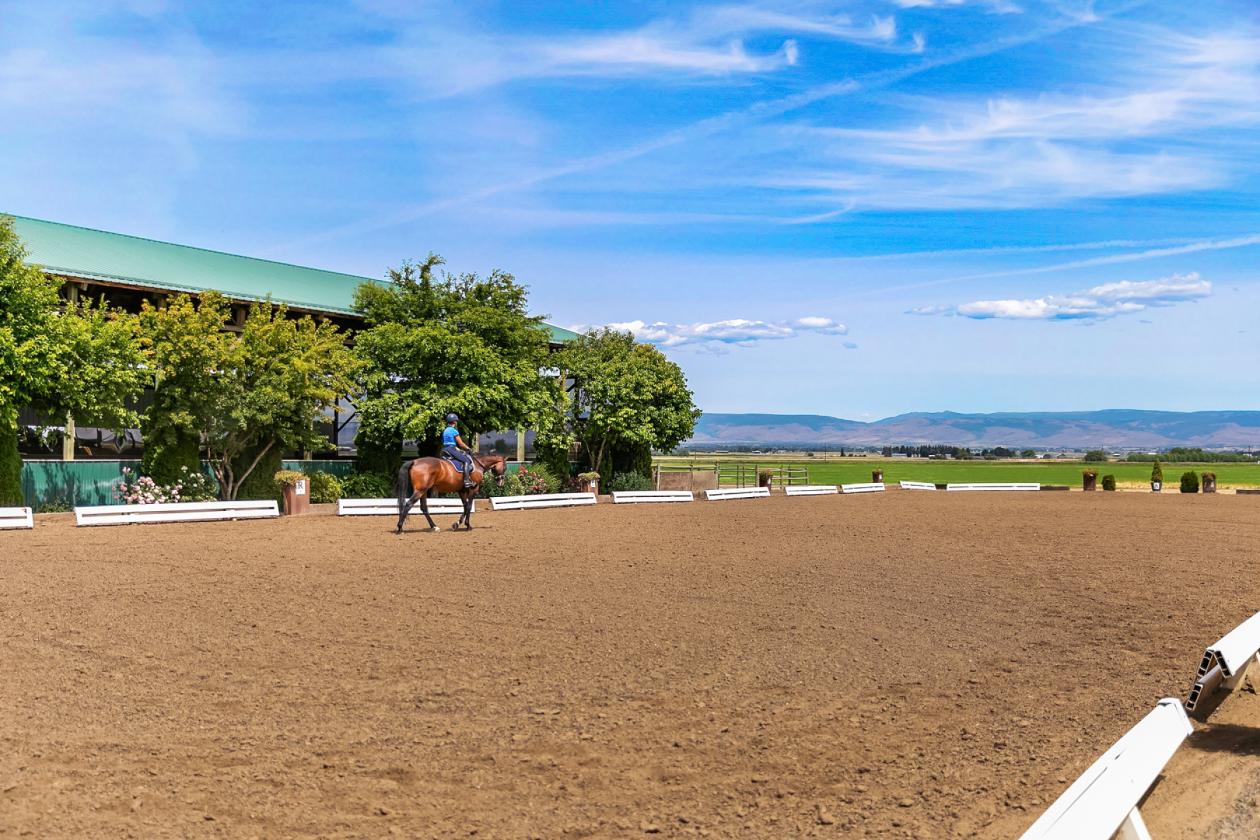
- -Full size dressage arena of 20 x 60 meters is surrounded with heavy timbers and custom dressage gates. Automatic sprinklers situated at each "letter" of the arena provide consistent watering management ensuring quality footing even in the dryest months
- -Outdoor arena area measures 100ft x 300ft
- -Multiple loafing barns each with paddocks
Distances
Location
1401 Emerson Rd, Ellensburg, Washington