Koru Equestrian | Pacific Northwest Luxury Estate

Woodinville, King County, Washington
$13,900,000
Woodinville, King County, Washington
$13,900,000

Koru Equestrian | Pacific Northwest Luxury Estate

Property image.Property image.Property image.
PROPERTY DESCRIPTION

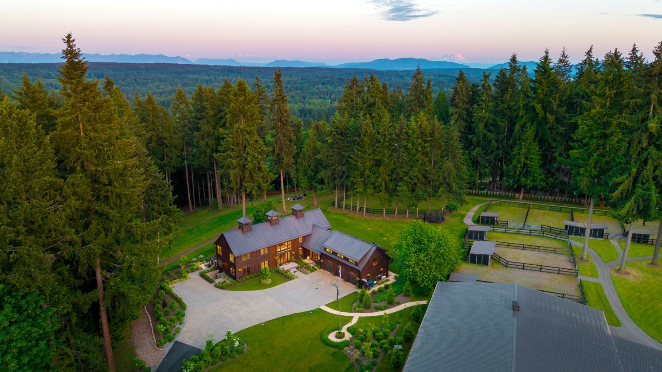
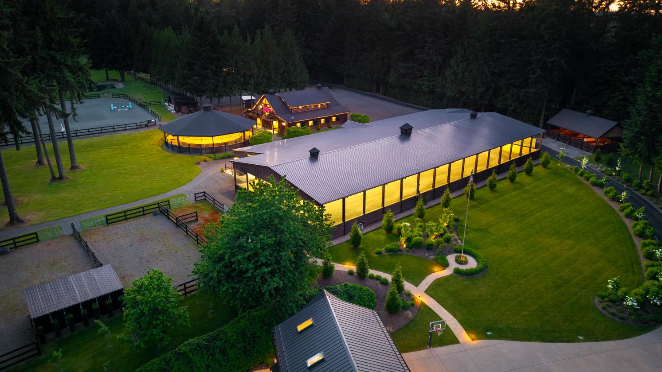
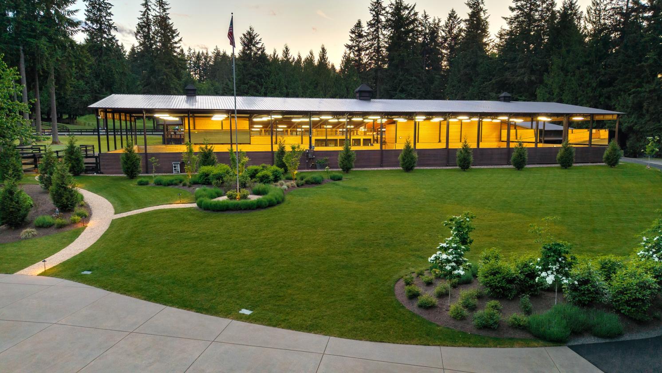
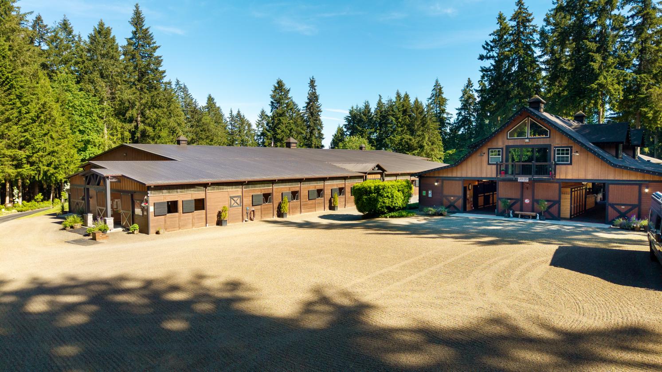
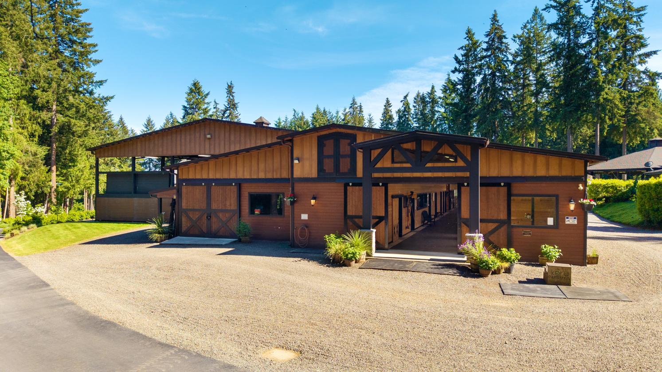
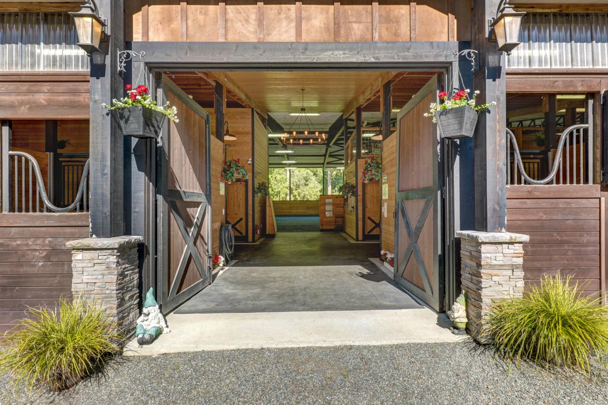
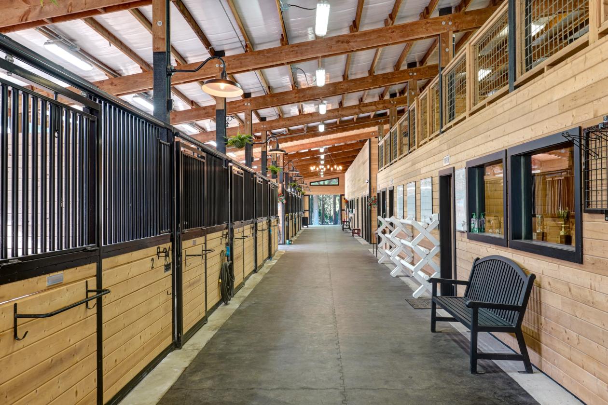
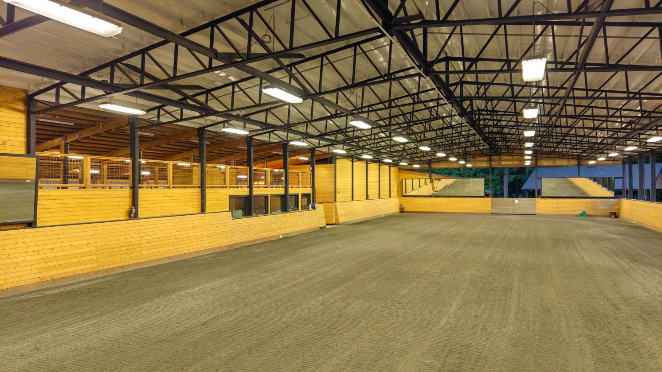
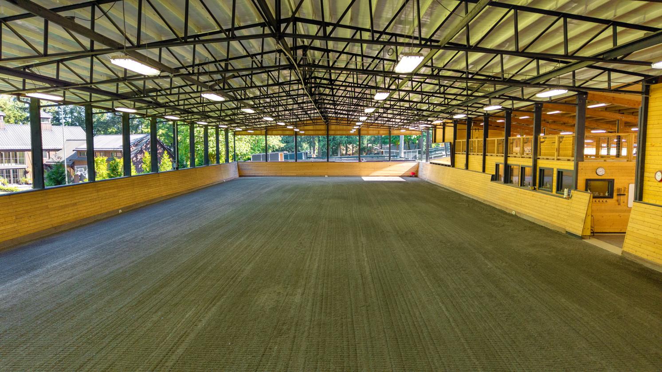
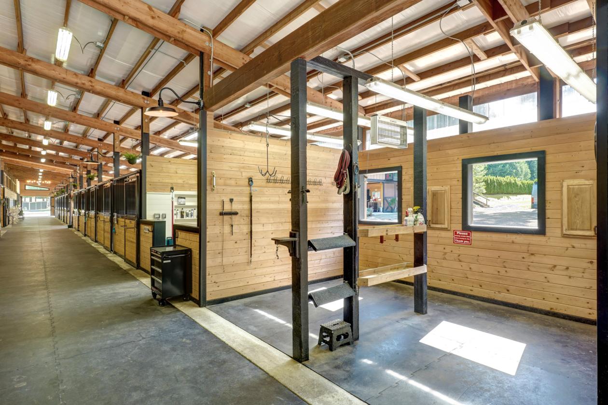
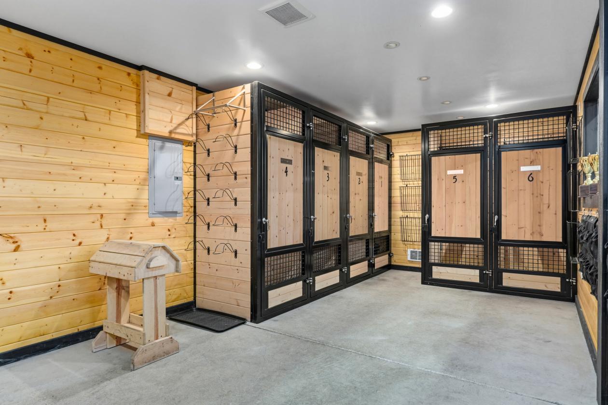
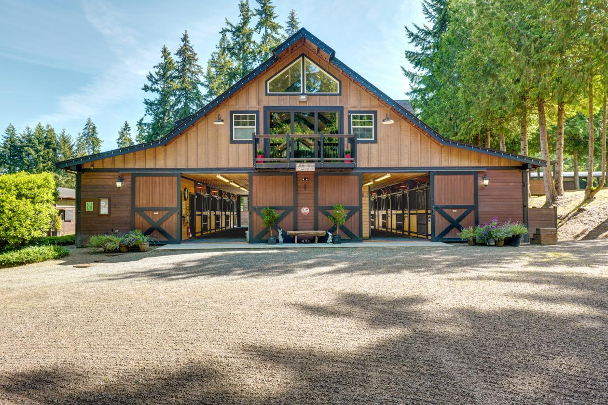
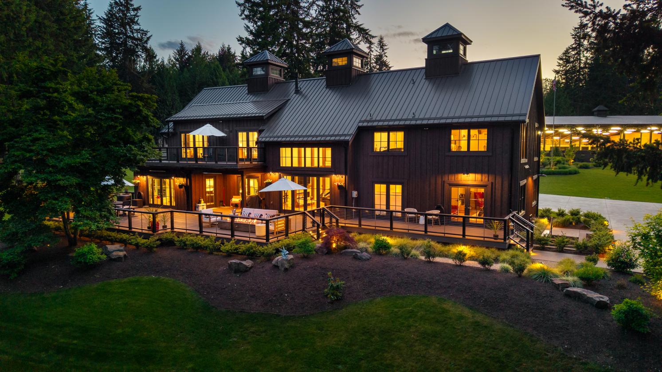
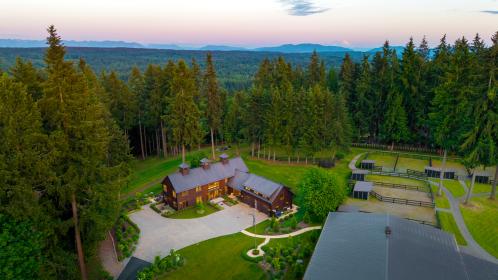
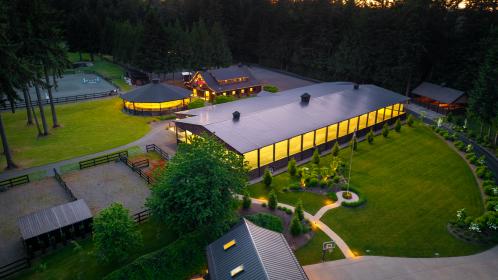
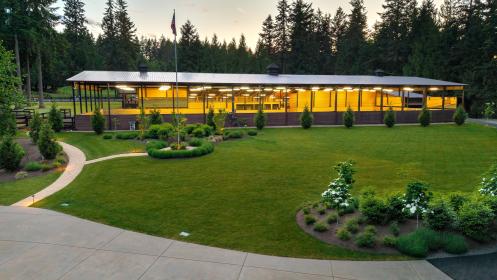
Located on Seattle’s Eastside minutes from Redmond, Bellevue, and 35 minutes from SeaTac, Koru Equestrian Estate is a world-class private compound and luxury lifestyle destination spanning more than twenty-one pristine acres in the heart of the Pacific Northwest. Framed by sweeping pastoral landscapes and commanding views of Mount Rainier and the Cascade Mountains, this extraordinary estate represents a rare opportunity to acquire a legacy property where architectural excellence, premier horse facilities, and breathtaking natural beauty converge. Thoughtfully envisioned and meticulously executed, every element has been curated to create an unparalleled environment for refined living, sporting pursuits, entertaining, and multigenerational enjoyment. Completed in 2024 by Gallagher Construction, the custom-built residence is a masterful expression of craftsmanship, sophistication, and timeless design. Positioned to capture mountain and pasture views from nearly every room, the home seamlessly blends elegant architecture with modern comfort. Soaring ceilings, exceptional finishes, expansive walls of glass, and beautifully appointed living spaces create an atmosphere of understated luxury, while seamless indoor-outdoor living invites year-round enjoyment of the spectacular surroundings. Whether hosting grand gatherings or enjoying quiet moments overlooking the landscape, the residence offers a lifestyle defined by beauty, privacy, and connection to nature. At the heart of the estate lies a professionally designed training facility tailored to the needs of elite competitors, trainers, and passionate horse owners alike. Two exceptional barns provide the highest standard of care and functionality, featuring 20 meticulously appointed stalls, grooming areas, wash racks, tack rooms with individual lockers, feed and blanket rooms, extensive hay storage, a dedicated veterinary and farrier bay, and welcoming viewing spaces. A comprehensive collection of training, conditioning, and care facilities includes a spacious indoor arena, dedicated dressage court, jumping arena, covered round pen with 8-horse exerciser, conditioning trail, multiple turnout pastures, and 10 shed-row paddocks. Equally suited for dressage, hunter/jumper programs, boarding operations, rehabilitation, breeding, or private enjoyment, the facilities reflect a level of planning and investment seldom found within a single offering. Beyond the main residence, the estate includes two additional homes offering versatility. A charming guest chalet provides a private retreat for visitors, while a dedicated caretaker residence supports seamless management of the property. Together, these residences accommodate guests, staff, trainers, or extended family while maintaining privacy and convenience throughout the estate. Adding a unique dimension to the offering, Loft serves as a remarkable venue for celebrations, private events, corporate retreats, and memorable gatherings, extending the property’s lifestyle appeal well beyond its residential and sporting amenities. The grounds are equally impressive, with rolling green pastures, mature landscaping, open skies, and mountain vistas creating a profound sense of tranquility and grandeur. While offering exceptional privacy and a true sense of retreat, the estate is conveniently located near the acclaimed wineries, tasting rooms, and celebrated culinary destinations of Woodinville Wine Country, offering a rare balance of rural serenity. Combining a newly completed custom residence, world-class sporting facilities, guest accommodations, event spaces, and one of the region’s most captivating settings, Koru Equestrian Estate stands among the Pacific Northwest’s most distinguished legacy properties. Designed for those who seek excellence without compromise, it presents a rare opportunity to steward an estate of quality, scale, and enduring significance. A rare offering of scale, beauty, provenance, and distinction.

DETAILS
Home Features
  • Three Residences: Main Home, Guest Chalet & Caretakers House
  • Main Home:
  • Completed in 2024 by Gallagher Construction on 21.51 private acres
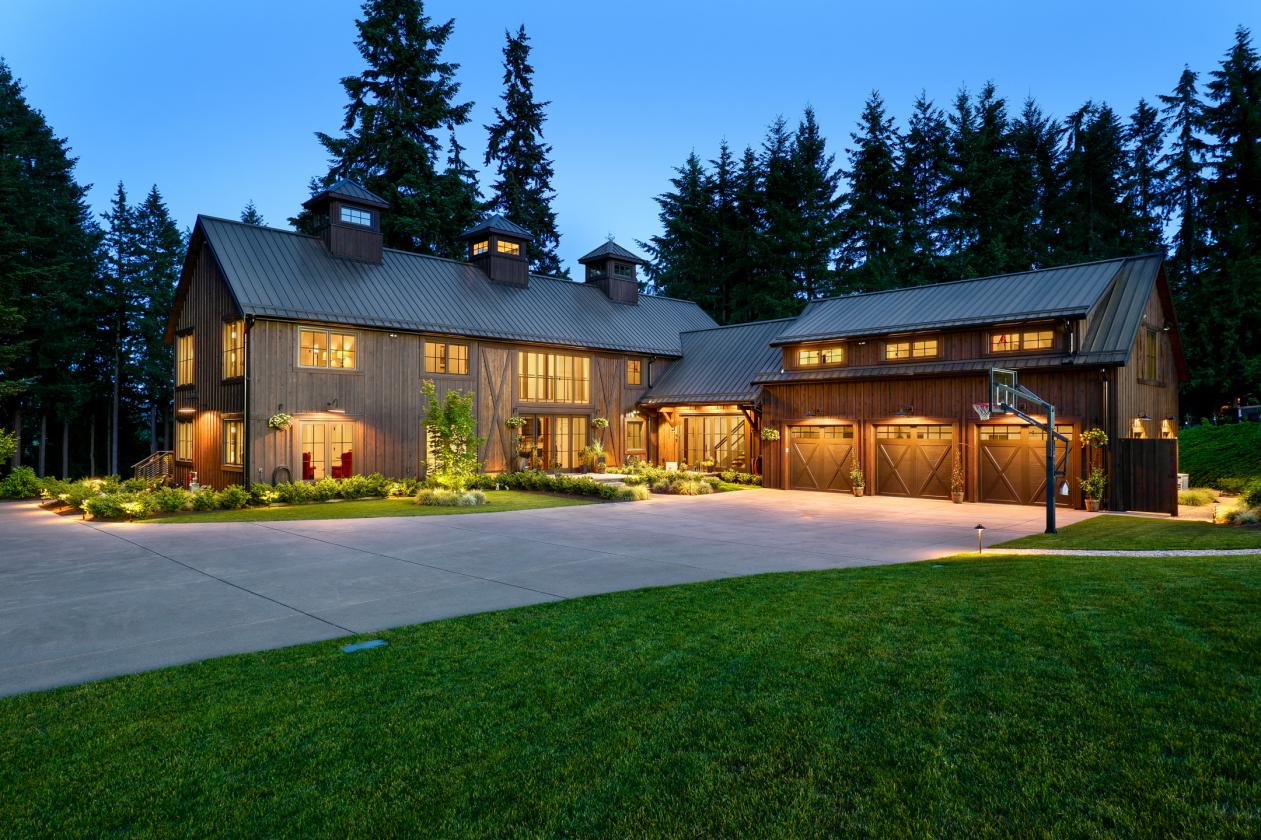
  • 5,520 SF custom luxury farmhouse with 4 bedrooms & 5.5 bathrooms
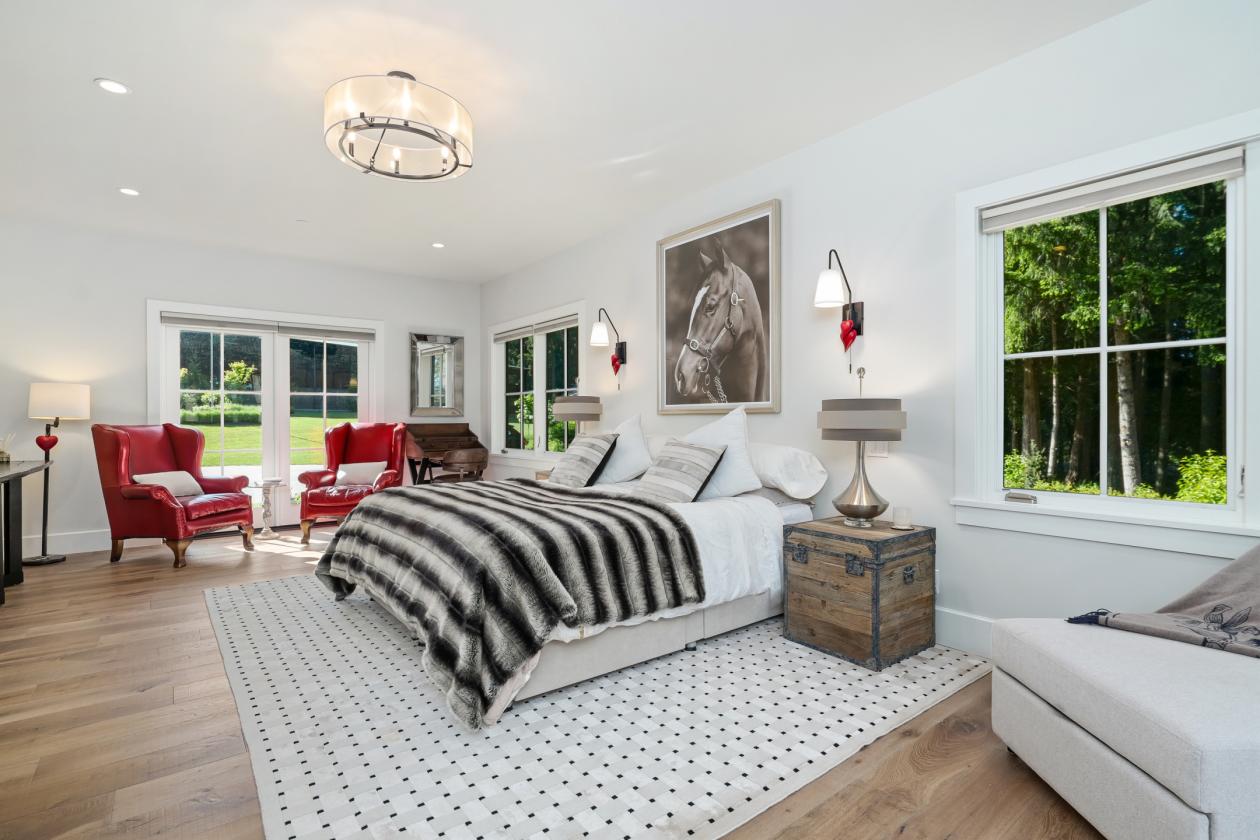
  • Main-floor primary suite with patio access, dual walk-in closets & dressing room
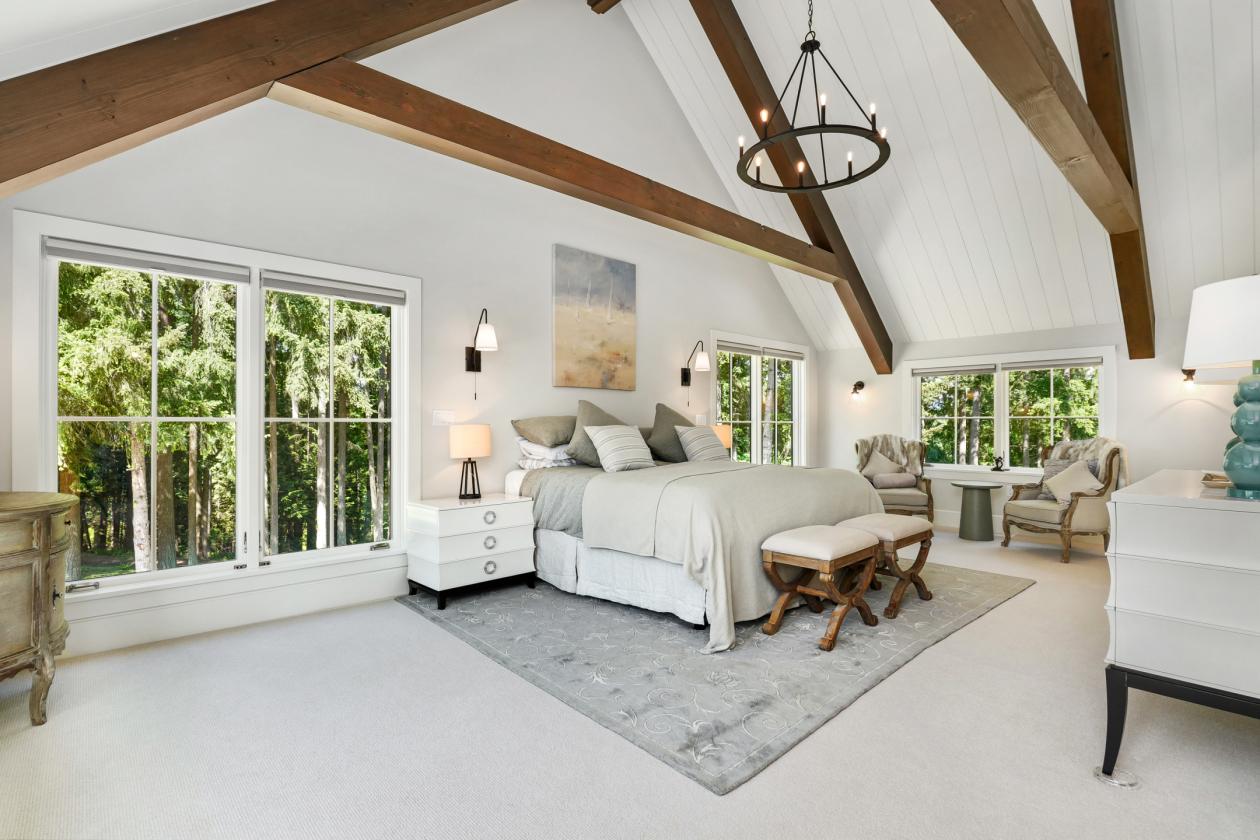
  • Second-floor primary suite with vaulted shiplap ceilings, Japanese soaking tub & steam shower
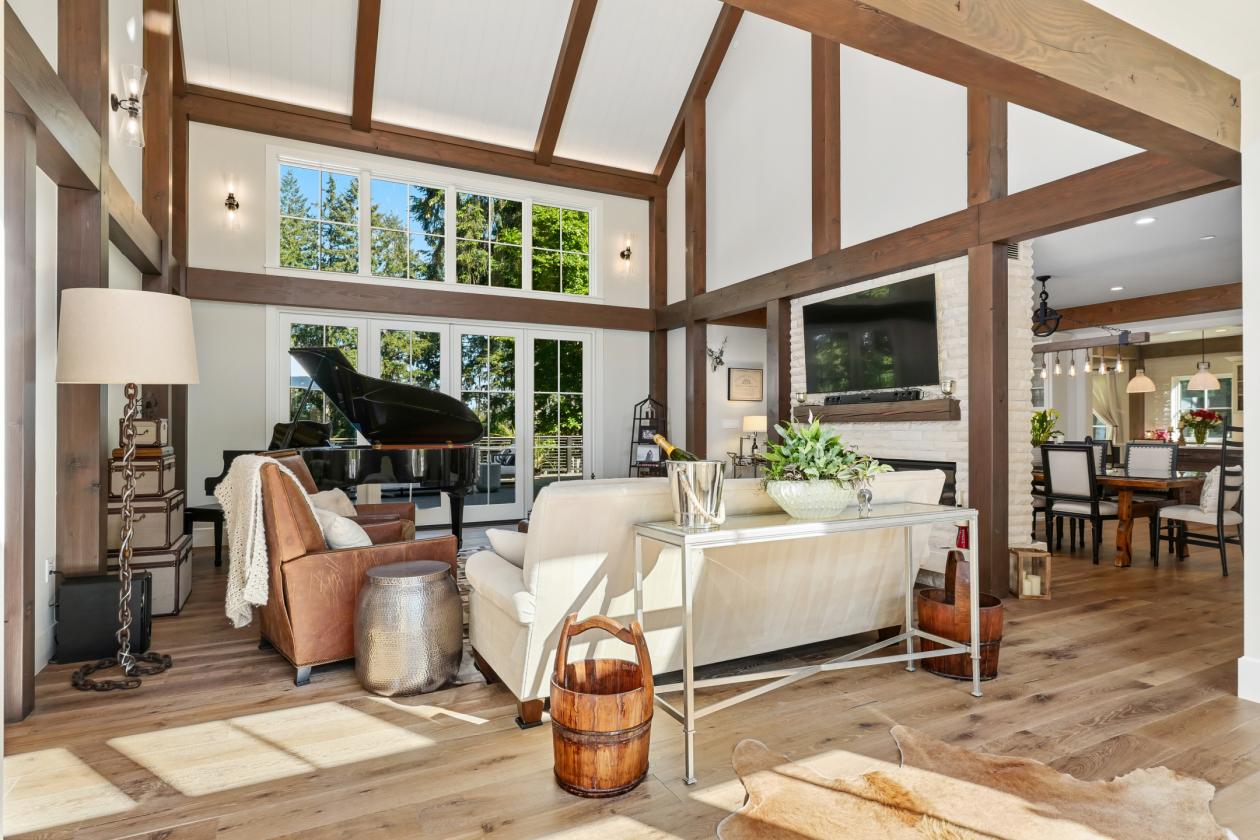
  • Dramatic two-story living room with soaring ceilings & double-sided gas fireplace
  • Oak plank flooring, Marvin windows & doors, marble countertops & curated designer lighting
  • Formal dining room with dual built-in bars, beverage refrigerators & French doors to outdoor living
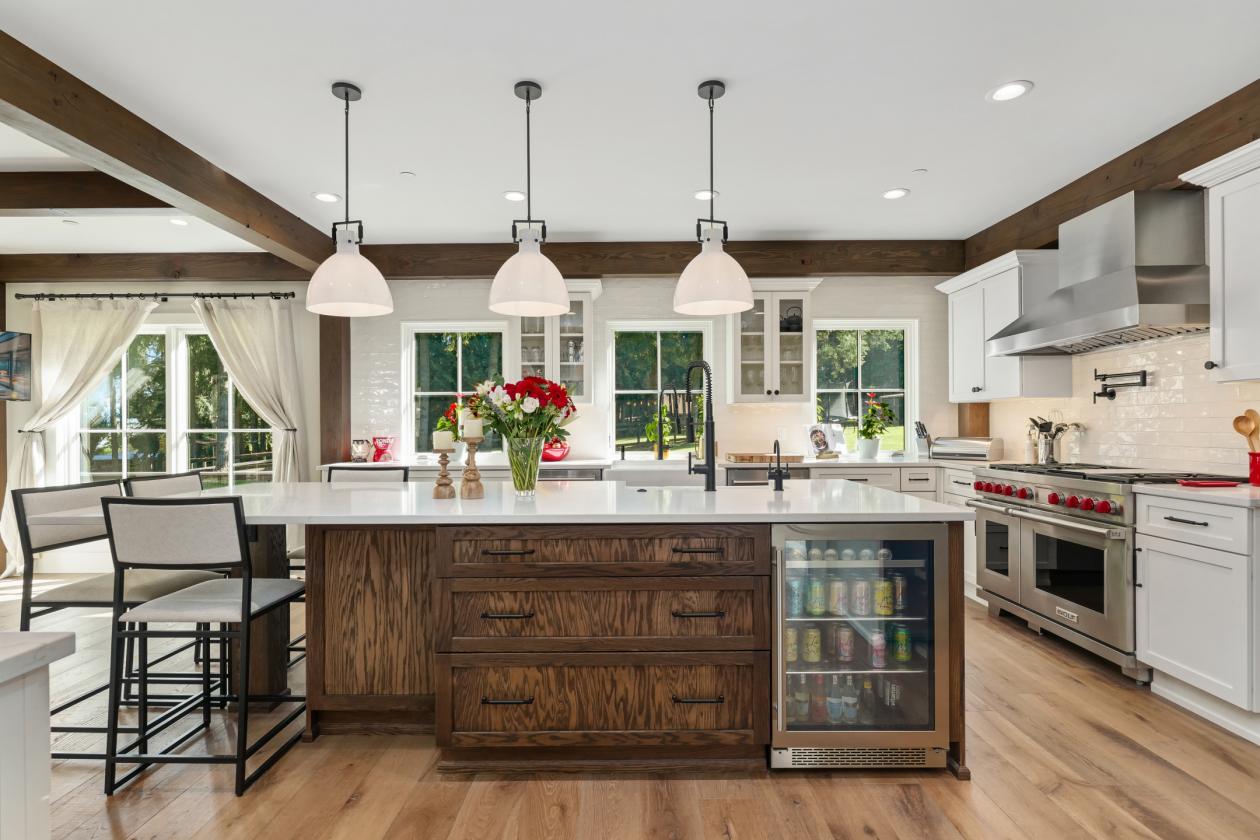
  • Chef’s kitchen with Wolf 6-burner range, double ovens, Sub-Zero refrigerator & oversized island
  • Dual dishwashers, double warming drawers, farmhouse sinks & Zephyr 48” Titan hood
  • Temperature-controlled wine room with storage for up to 300 bottles
  • Media room with kitchenette, dedicated home office & workout/yoga studio
  • Two additional upstairs bedrooms with private balconies & greenbelt views
  • Dual laundry rooms including oversized utility room with custom dog wash station
  • Fenced turf dog run with direct access from laundry/mudroom
  • Premium Hunter Douglas window treatments
  • Expansive Trex entertaining deck with heat lamps, outdoor lighting & covered gathering area
  • Panoramic mountain & pastoral views
  • Separate circular firepit gathering area for outdoor entertaining
  • 3-car garage with EV chargers & Gentran generator system
  • State-of-the-art alarm system
  • Guest Chalet:
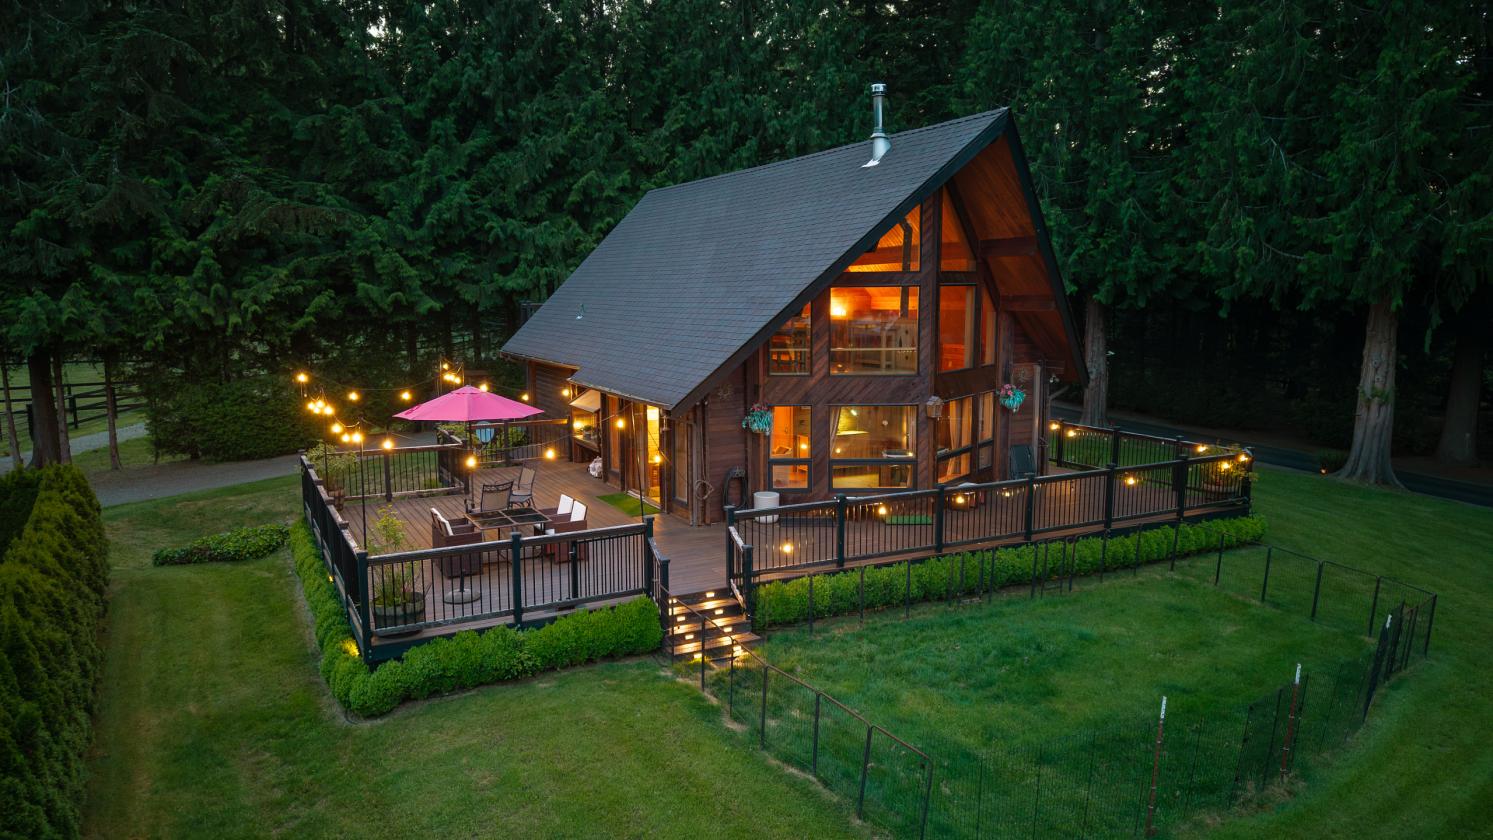
  • 3 Bedrooms | 3 Bathrooms | 3 Levels | 2,200 SF | MIL with kitchenette
  • Dramatic two-story great room with soaring vaulted & beamed pine ceilings
  • Floor-to-ceiling windows, rich hardwood flooring & Hearthstone pellet stove
  • Custom ceiling fan, mini-split air conditioning & abundant natural light
  • Thoughtfully designed kitchen with quartz countertops & glass tile backsplash
  • Black & stainless-steel appliances with breakfast nook & garden window
  • Spacious upstairs loft overlooking the great room below
  • Flexible loft space ideal for home office, reading nook or additional living area
  • Lower-level private MIL suite with full bath & kitchenette
  • Multiple closets & generous storage for extended living or guest accommodations
  • Spacious laundry room & functional mudroom entry
  • EV charger, dual hot water heaters & wired for generator
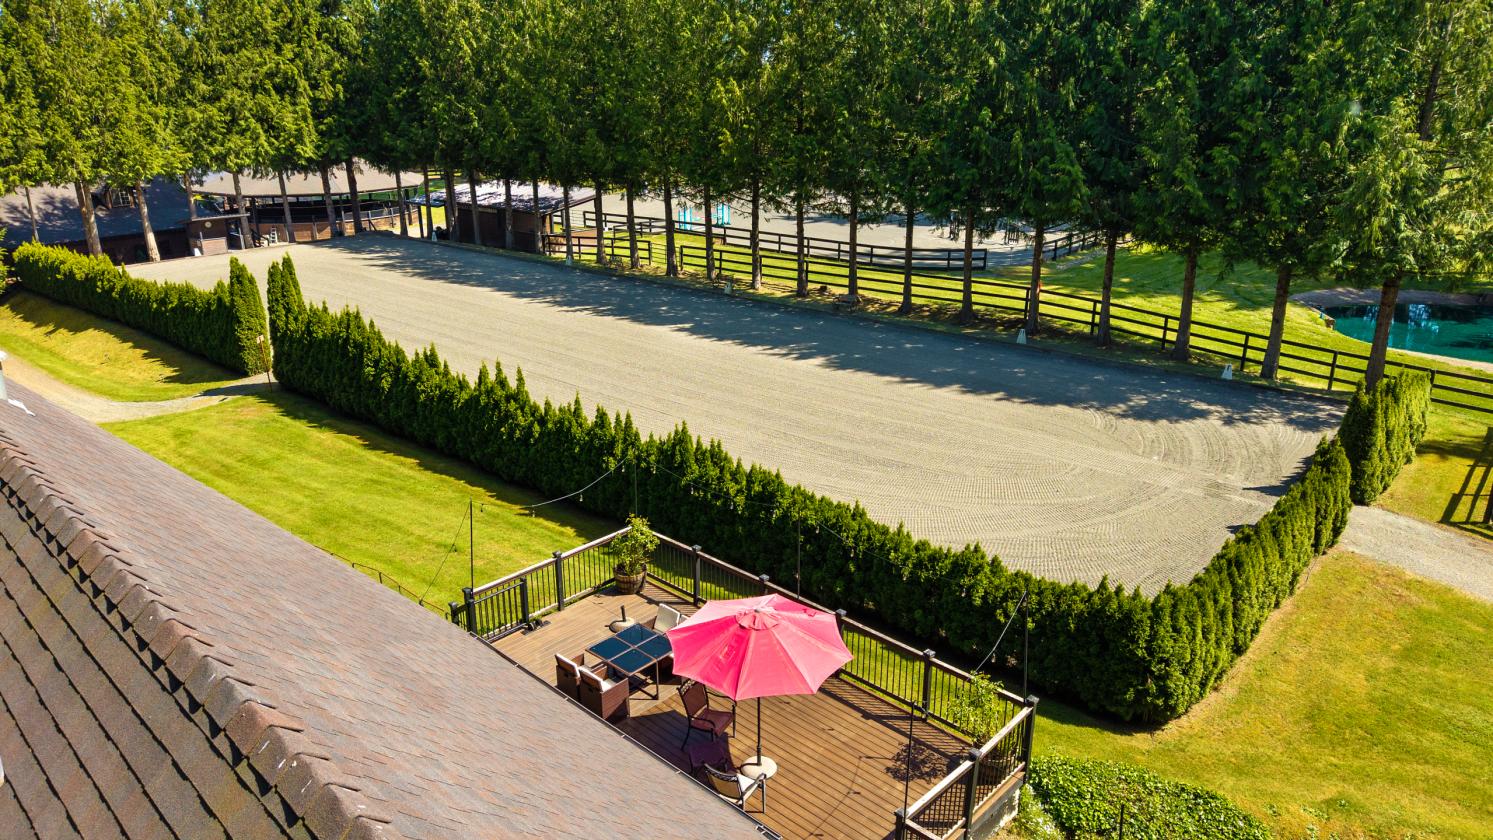
  • Expansive wrap-around Trex deck overlooking the outdoor arena & pastoral grounds
  • Designed for comfortable guest living, entertaining & multi-generational flexibility
  • Caretakers House:
  • Private caretaker’s residence surrounded by mature landscaping for exceptional privacy
  • 3 bedrooms & 2 bathrooms with comfortable, functional living spaces
  • Tucked within lush established grounds offering a peaceful natural setting
  • Ideal for on-site staff, guests, extended living or property management accommodations
Lot Features
  • Private & Gated Entrance
  • 21.51 Acres
  • No Mud, No Wetlands
  • Cascade Mountain & Mount Rainier Views
  • Public Water
  • 4 Septic Systems
Horse Facility Features
  • Grand 186’ x 72’ Covered Arena
  • Professional 200’ x 70’ Dressage Court
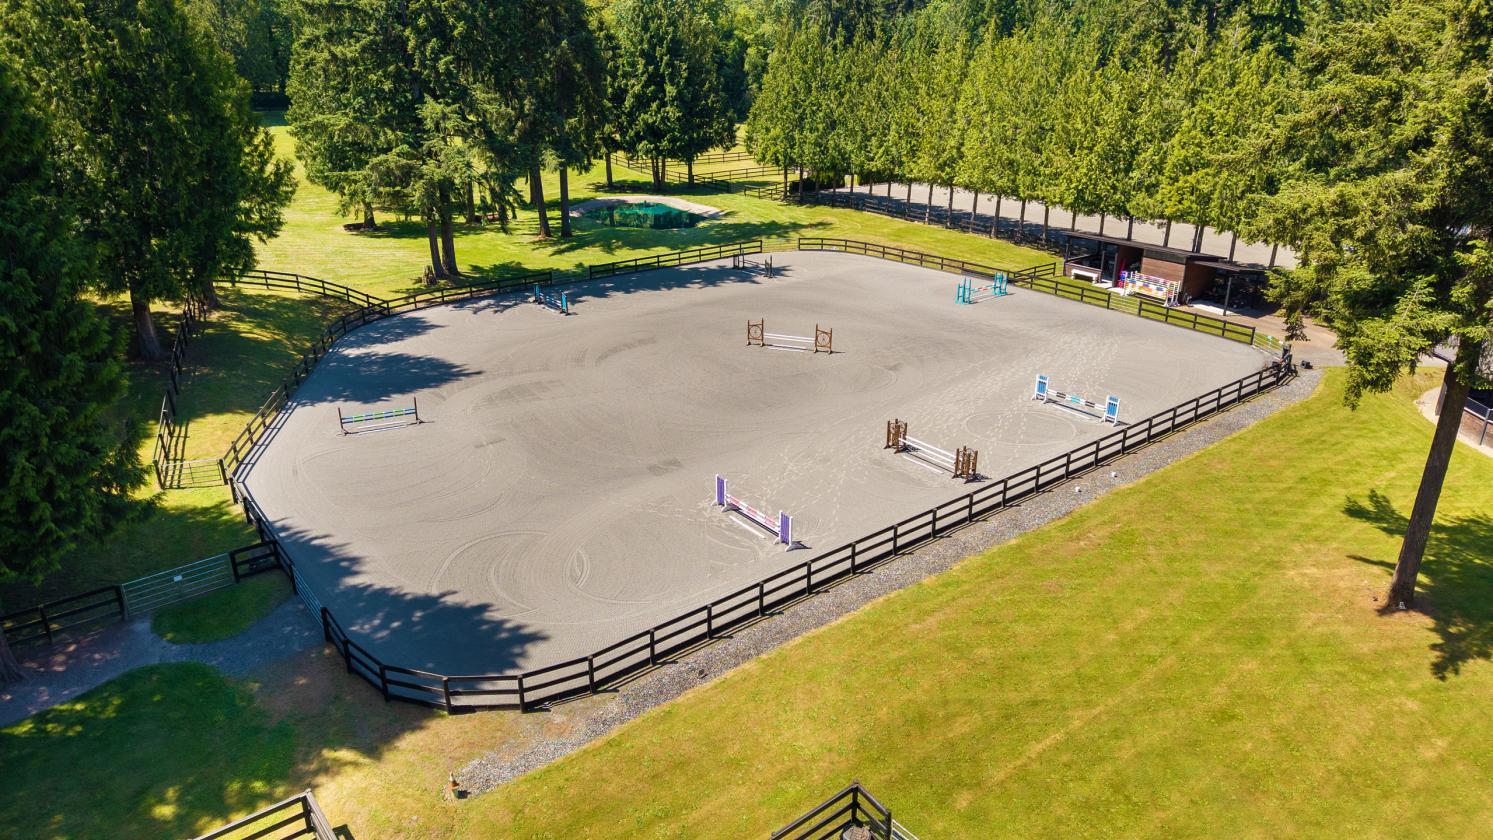
  • Expansive 198’ x 164’ Jumping Arena
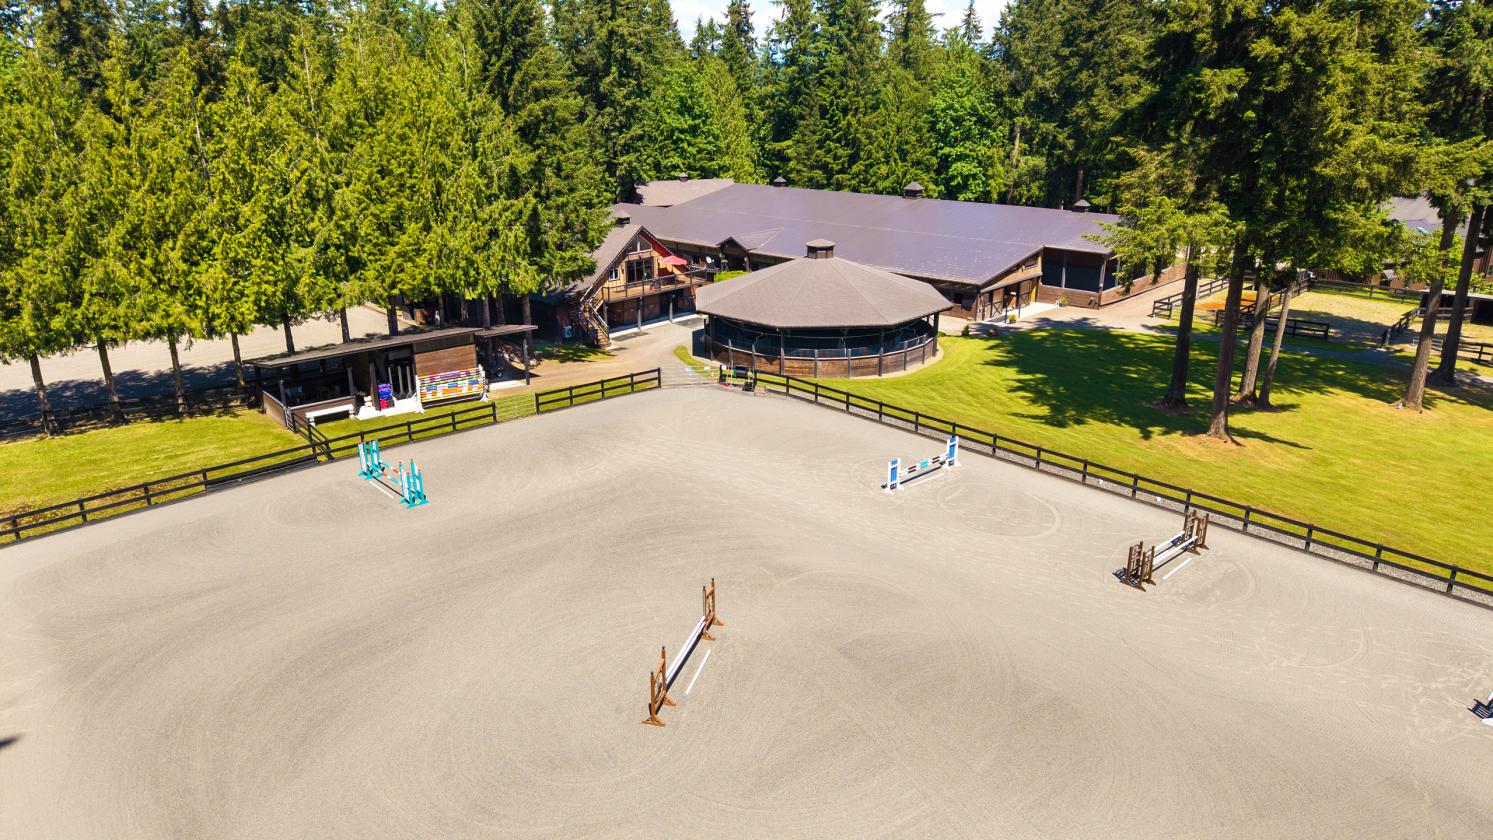
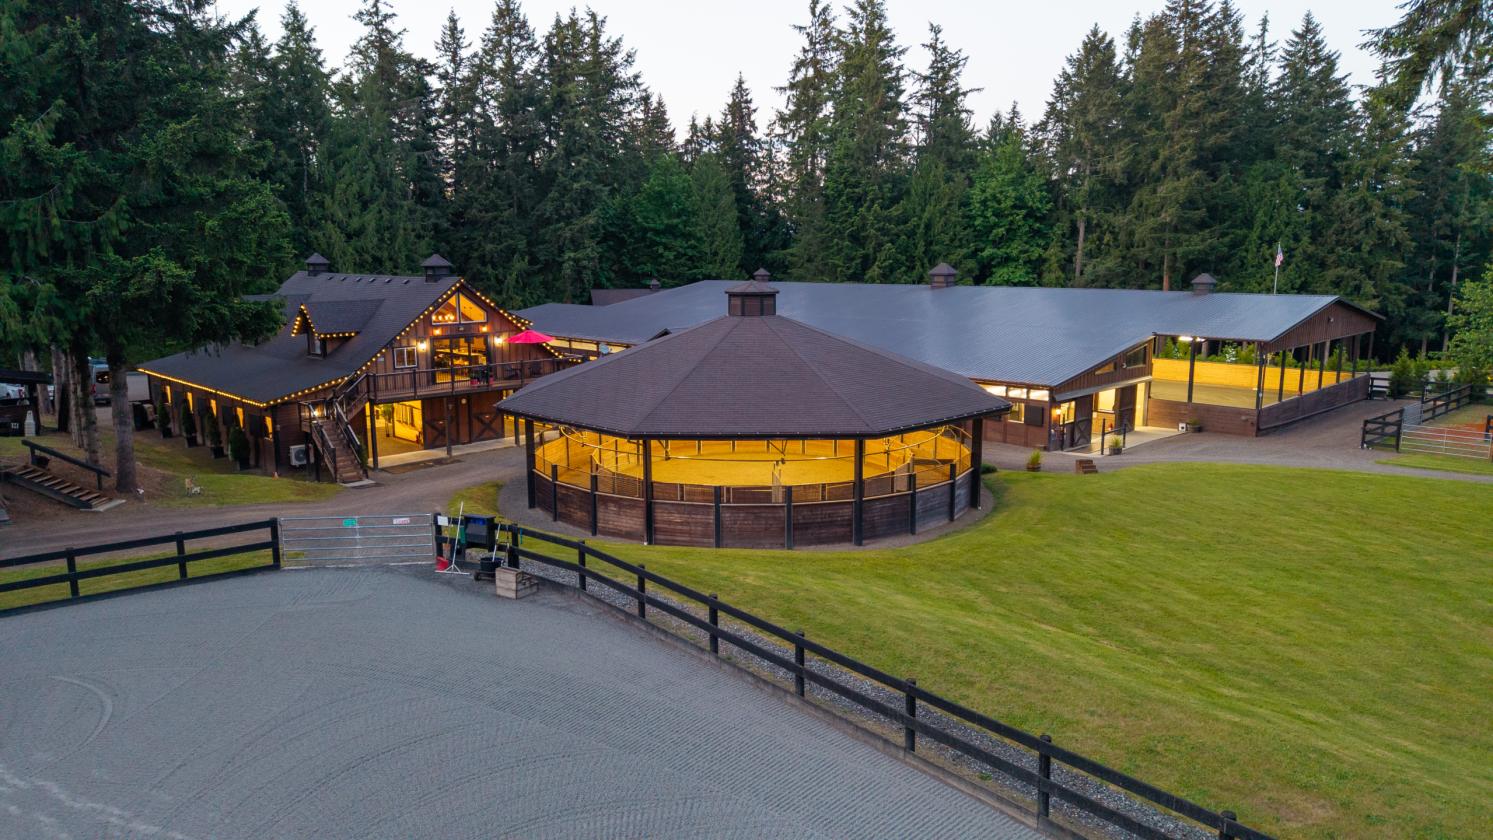
  • Covered Round Pen with 8-Horse Hot Walker
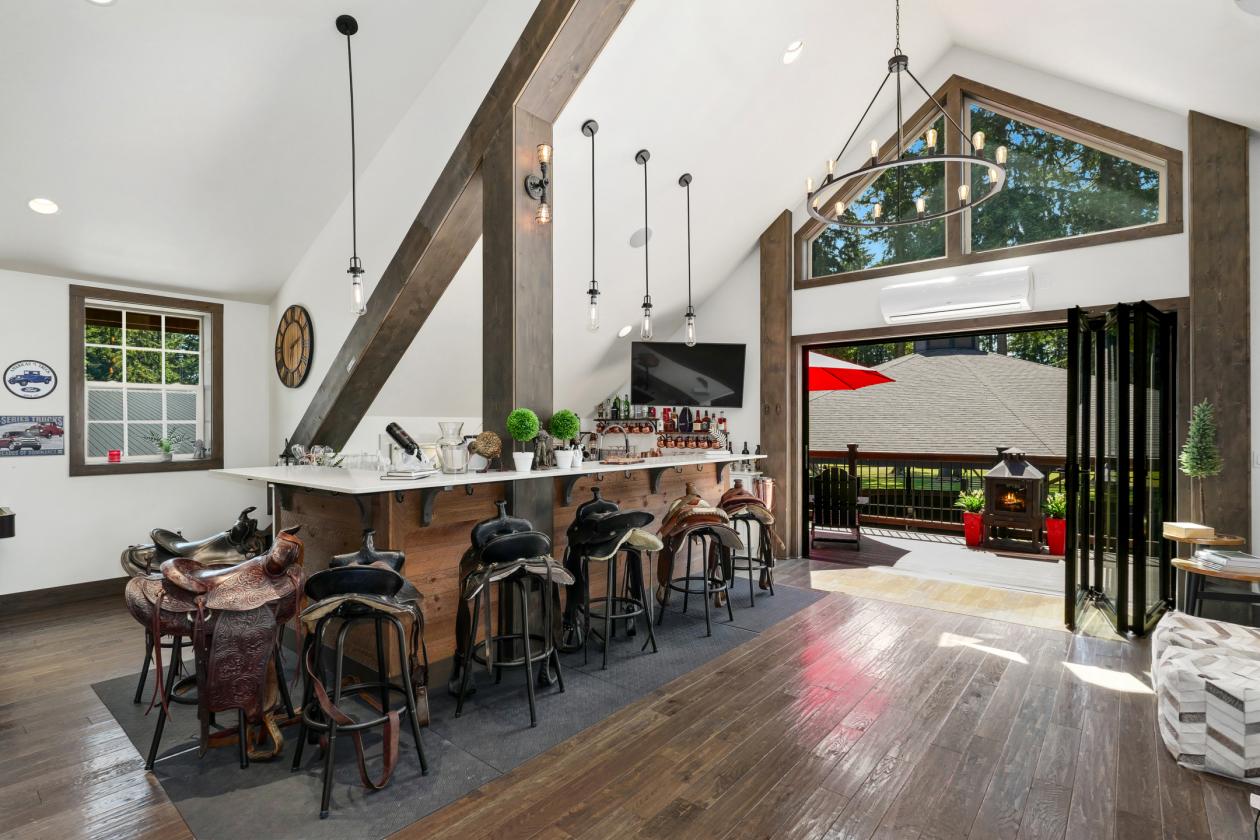
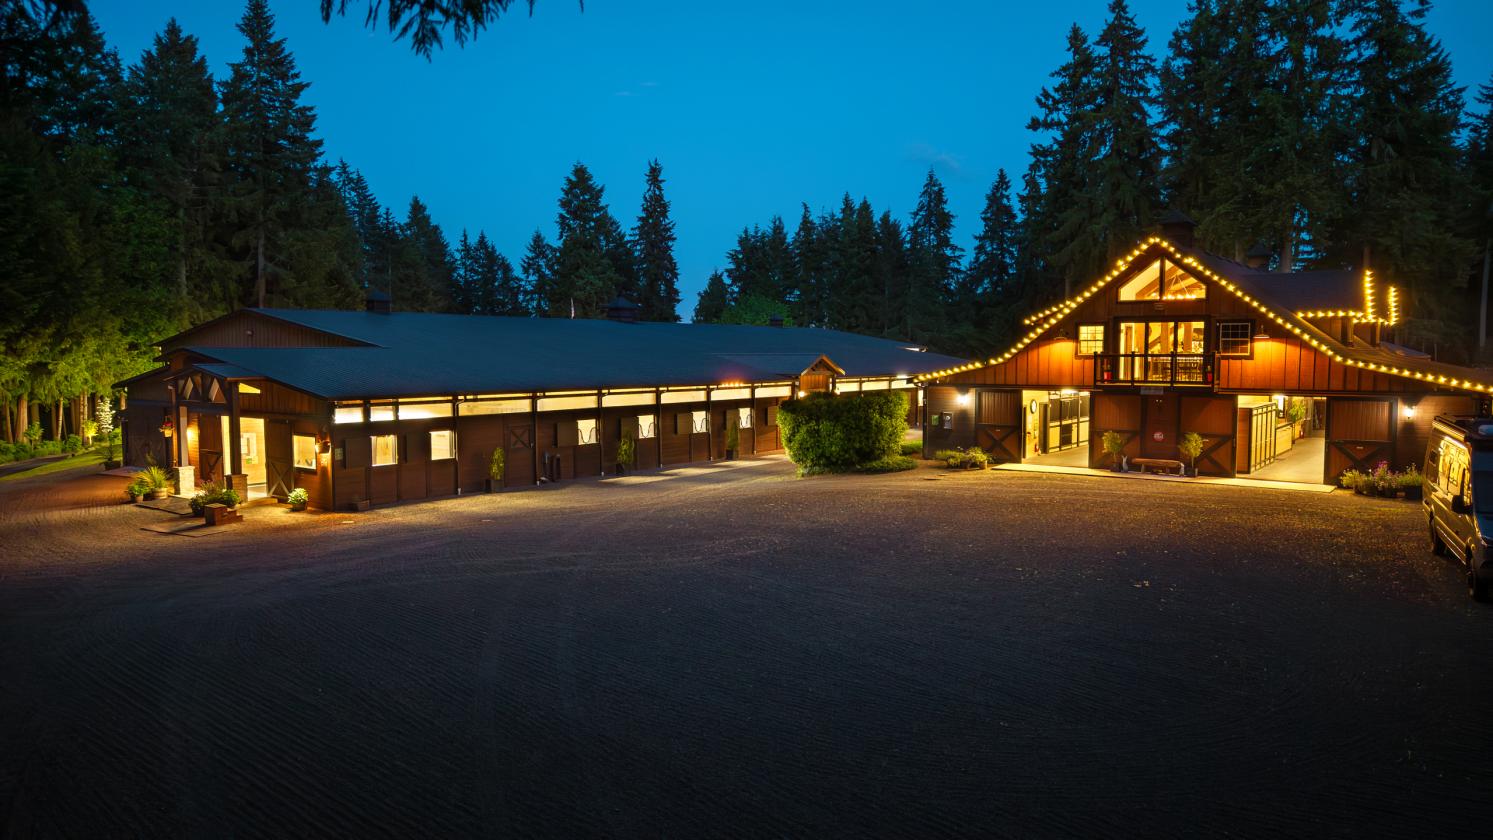
  • Elegant 9-Stall Show Barn with Entertainment Loft
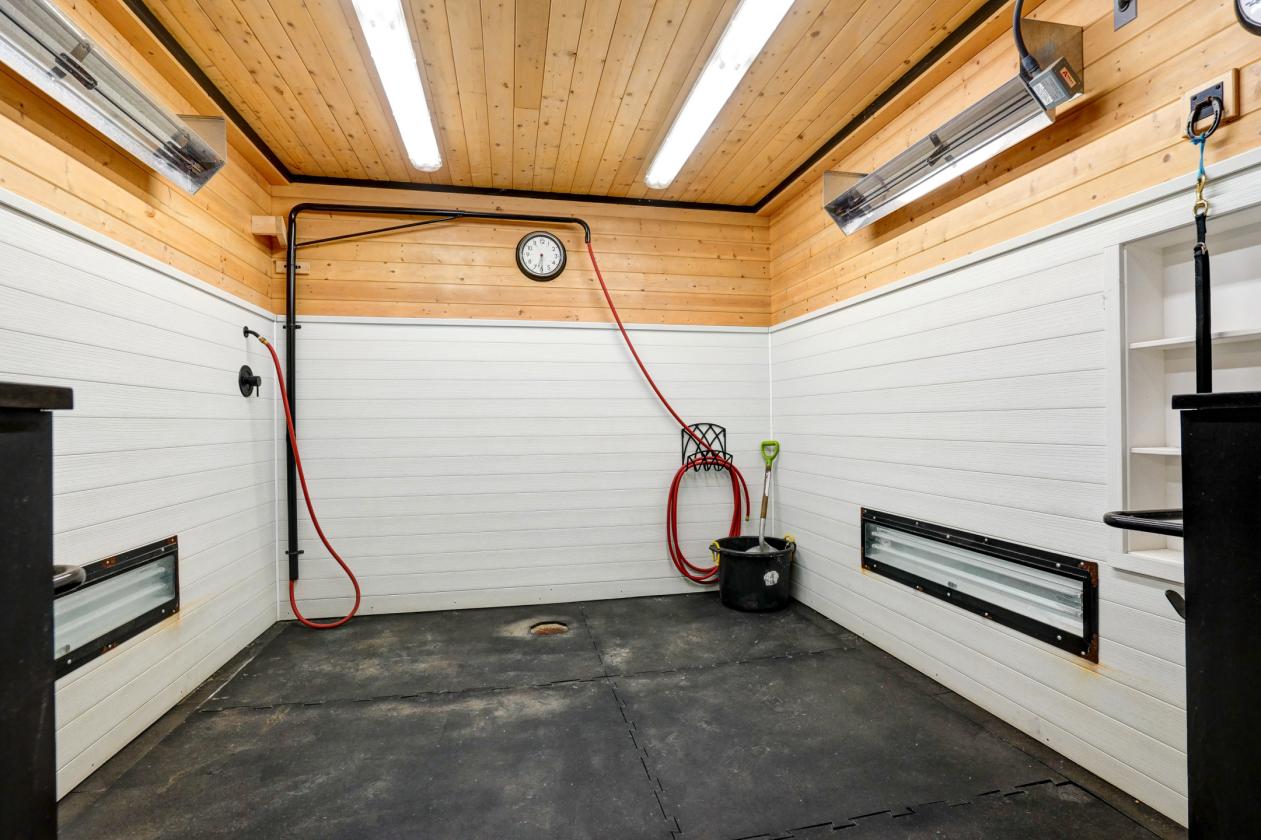
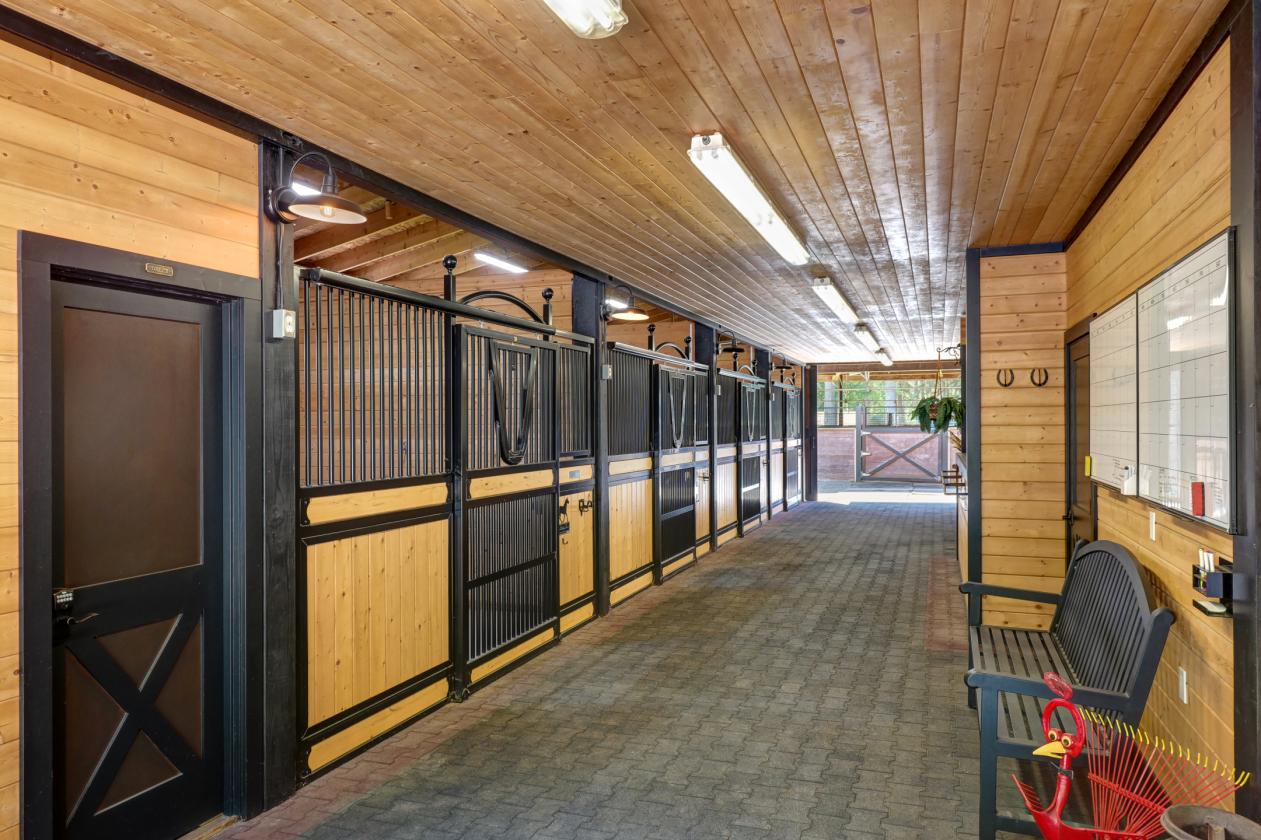
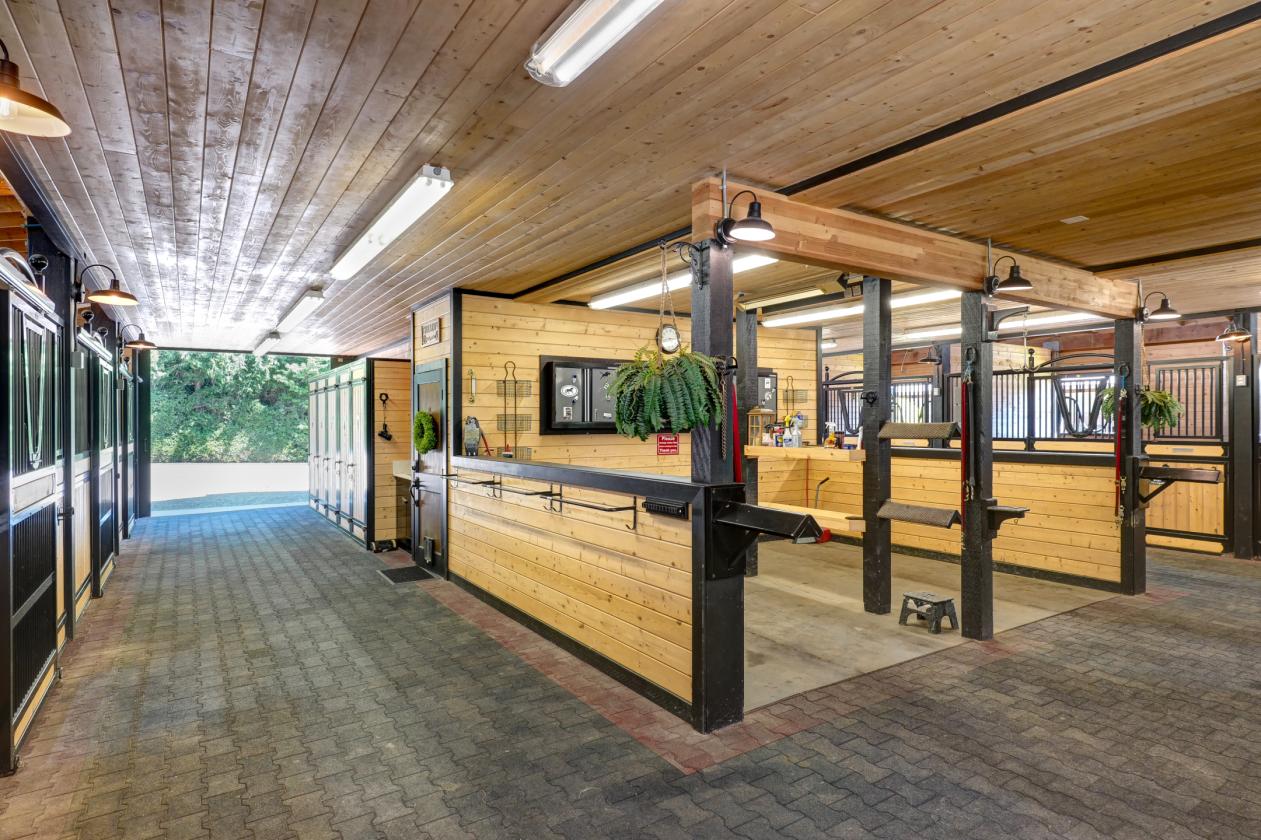
  • 11-Stall Show Barn Appointed with Premier Equine Amenities, Vet/Farrier Bay, Office, Viewing Areas
  • Multiple Tack Rooms with Individual Lockers, Laundry Room with Ice Machine
  • Blanket Room, Feed Room, 30+ Ton Hay Loft
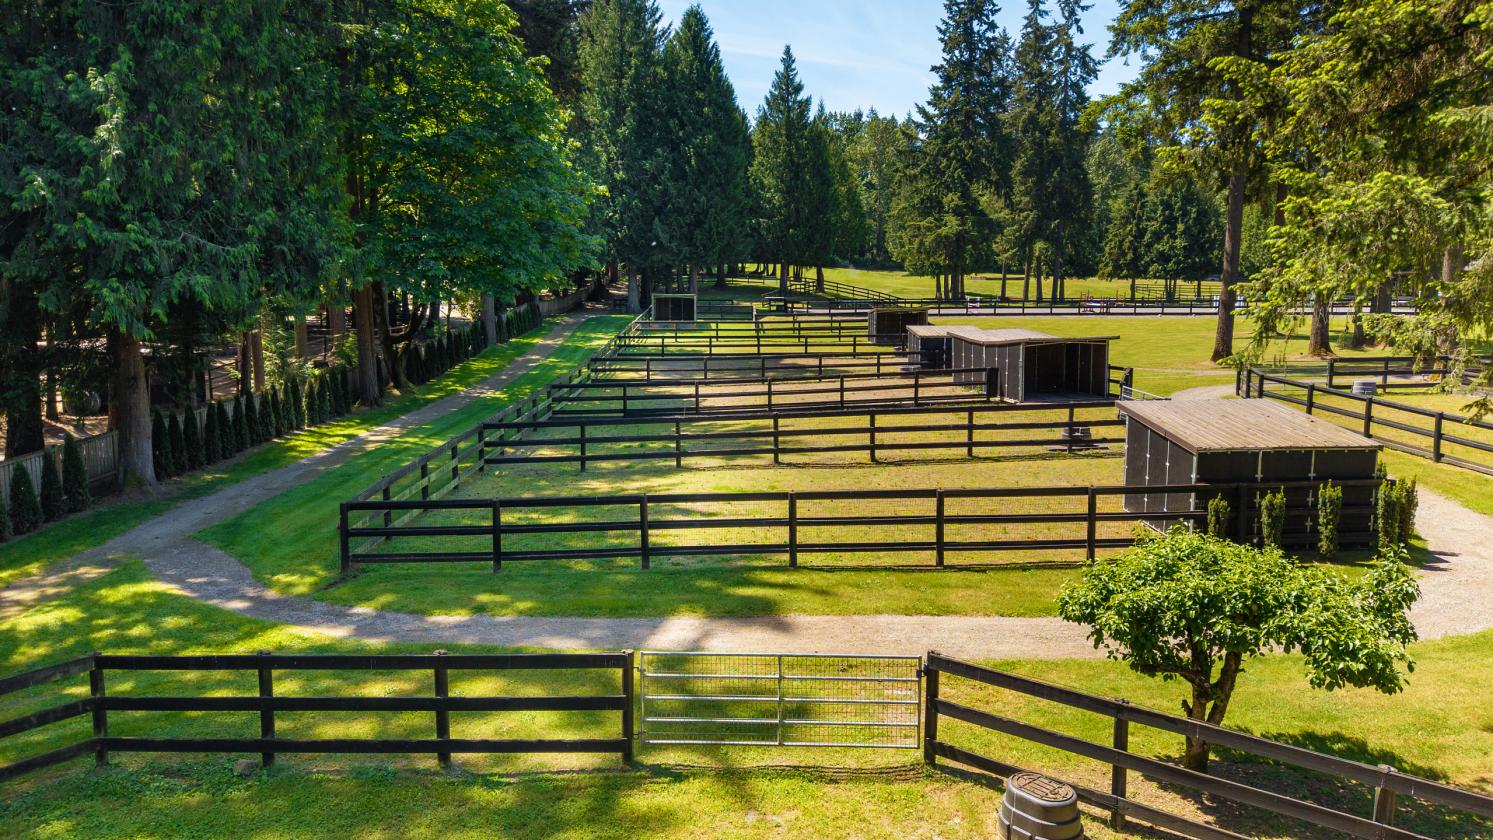
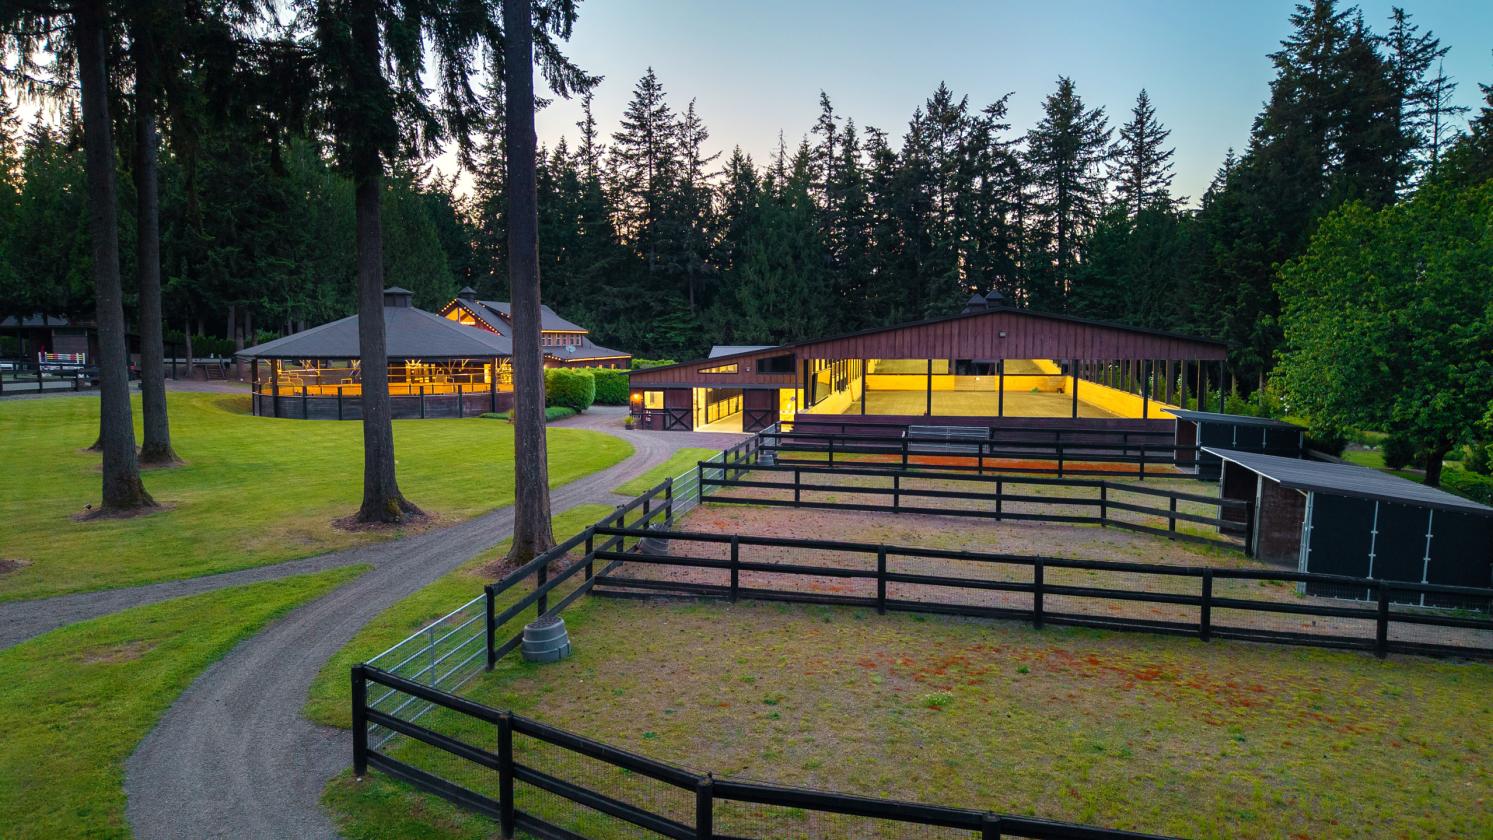
  • 10 Shed-Row Paddocks with Matted Footing, Noble Shelters, Extra-Height Kiwi Fencing & Hot Wire
  • Half-Mile Perimeter Conditioning Trail
  • Seven Lush Grass Pastures with Classic 3-Panel Wood Fencing
For more information about this property, contact:
KIMBERLY MILLER
Realogics Sotheby's International Realty
Bellevue, Washington
Distances
  • 1 miles to schools
  • 30 miles to airports
  • 4 miles to hospitals
  • 1 miles to shopping
  • 3 miles to trails
Printed from HorseProperties.net. The World's Largest Equestrian Real Estate Website
Woodinville, King County, Washington
$13,900,000

Koru Equestrian | Pacific Northwest Luxury Estate

Property image.Property image.Property image.
PROPERTY DESCRIPTION

Located on Seattle’s Eastside minutes from Redmond, Bellevue, and 35 minutes from SeaTac, Koru Equestrian Estate is a world-class private compound and luxury lifestyle destination spanning more than twenty-one pristine acres in the heart of the Pacific Northwest. Framed by sweeping pastoral landscapes and commanding views of Mount Rainier and the Cascade Mountains, this extraordinary estate represents a rare opportunity to acquire a legacy property where architectural excellence, premier horse facilities, and breathtaking natural beauty converge. Thoughtfully envisioned and meticulously executed, every element has been curated to create an unparalleled environment for refined living, sporting pursuits, entertaining, and multigenerational enjoyment. Completed in 2024 by Gallagher Construction, the custom-built residence is a masterful expression of craftsmanship, sophistication, and timeless design. Positioned to capture mountain and pasture views from nearly every room, the home seamlessly blends elegant architecture with modern comfort. Soaring ceilings, exceptional finishes, expansive walls of glass, and beautifully appointed living spaces create an atmosphere of understated luxury, while seamless indoor-outdoor living invites year-round enjoyment of the spectacular surroundings. Whether hosting grand gatherings or enjoying quiet moments overlooking the landscape, the residence offers a lifestyle defined by beauty, privacy, and connection to nature. At the heart of the estate lies a professionally designed training facility tailored to the needs of elite competitors, trainers, and passionate horse owners alike. Two exceptional barns provide the highest standard of care and functionality, featuring 20 meticulously appointed stalls, grooming areas, wash racks, tack rooms with individual lockers, feed and blanket rooms, extensive hay storage, a dedicated veterinary and farrier bay, and welcoming viewing spaces. A comprehensive collection of training, conditioning, and care facilities includes a spacious indoor arena, dedicated dressage court, jumping arena, covered round pen with 8-horse exerciser, conditioning trail, multiple turnout pastures, and 10 shed-row paddocks. Equally suited for dressage, hunter/jumper programs, boarding operations, rehabilitation, breeding, or private enjoyment, the facilities reflect a level of planning and investment seldom found within a single offering. Beyond the main residence, the estate includes two additional homes offering versatility. A charming guest chalet provides a private retreat for visitors, while a dedicated caretaker residence supports seamless management of the property. Together, these residences accommodate guests, staff, trainers, or extended family while maintaining privacy and convenience throughout the estate. Adding a unique dimension to the offering, Loft serves as a remarkable venue for celebrations, private events, corporate retreats, and memorable gatherings, extending the property’s lifestyle appeal well beyond its residential and sporting amenities. The grounds are equally impressive, with rolling green pastures, mature landscaping, open skies, and mountain vistas creating a profound sense of tranquility and grandeur. While offering exceptional privacy and a true sense of retreat, the estate is conveniently located near the acclaimed wineries, tasting rooms, and celebrated culinary destinations of Woodinville Wine Country, offering a rare balance of rural serenity. Combining a newly completed custom residence, world-class sporting facilities, guest accommodations, event spaces, and one of the region’s most captivating settings, Koru Equestrian Estate stands among the Pacific Northwest’s most distinguished legacy properties. Designed for those who seek excellence without compromise, it presents a rare opportunity to steward an estate of quality, scale, and enduring significance. A rare offering of scale, beauty, provenance, and distinction.

DETAILS
Home Features
  • Three Residences: Main Home, Guest Chalet & Caretakers House
  • Main Home:
  • Completed in 2024 by Gallagher Construction on 21.51 private acres
  • 5,520 SF custom luxury farmhouse with 4 bedrooms & 5.5 bathrooms
  • Main-floor primary suite with patio access, dual walk-in closets & dressing room
  • Second-floor primary suite with vaulted shiplap ceilings, Japanese soaking tub & steam shower
  • Dramatic two-story living room with soaring ceilings & double-sided gas fireplace
  • Oak plank flooring, Marvin windows & doors, marble countertops & curated designer lighting
  • Formal dining room with dual built-in bars, beverage refrigerators & French doors to outdoor living
  • Chef’s kitchen with Wolf 6-burner range, double ovens, Sub-Zero refrigerator & oversized island
  • Dual dishwashers, double warming drawers, farmhouse sinks & Zephyr 48” Titan hood
  • Temperature-controlled wine room with storage for up to 300 bottles
  • Media room with kitchenette, dedicated home office & workout/yoga studio
  • Two additional upstairs bedrooms with private balconies & greenbelt views
  • Dual laundry rooms including oversized utility room with custom dog wash station
  • Fenced turf dog run with direct access from laundry/mudroom
  • Premium Hunter Douglas window treatments
  • Expansive Trex entertaining deck with heat lamps, outdoor lighting & covered gathering area
  • Panoramic mountain & pastoral views
  • Separate circular firepit gathering area for outdoor entertaining
  • 3-car garage with EV chargers & Gentran generator system
  • State-of-the-art alarm system
  • Guest Chalet:
  • 3 Bedrooms | 3 Bathrooms | 3 Levels | 2,200 SF | MIL with kitchenette
  • Dramatic two-story great room with soaring vaulted & beamed pine ceilings
  • Floor-to-ceiling windows, rich hardwood flooring & Hearthstone pellet stove
  • Custom ceiling fan, mini-split air conditioning & abundant natural light
  • Thoughtfully designed kitchen with quartz countertops & glass tile backsplash
  • Black & stainless-steel appliances with breakfast nook & garden window
  • Spacious upstairs loft overlooking the great room below
  • Flexible loft space ideal for home office, reading nook or additional living area
  • Lower-level private MIL suite with full bath & kitchenette
  • Multiple closets & generous storage for extended living or guest accommodations
  • Spacious laundry room & functional mudroom entry
  • EV charger, dual hot water heaters & wired for generator
  • Expansive wrap-around Trex deck overlooking the outdoor arena & pastoral grounds
  • Designed for comfortable guest living, entertaining & multi-generational flexibility
  • Caretakers House:
  • Private caretaker’s residence surrounded by mature landscaping for exceptional privacy
  • 3 bedrooms & 2 bathrooms with comfortable, functional living spaces
  • Tucked within lush established grounds offering a peaceful natural setting
  • Ideal for on-site staff, guests, extended living or property management accommodations
Lot Features
  • Private & Gated Entrance
  • 21.51 Acres
  • No Mud, No Wetlands
  • Cascade Mountain & Mount Rainier Views
  • Public Water
  • 4 Septic Systems
Horse Facility Features
  • Grand 186’ x 72’ Covered Arena
  • Professional 200’ x 70’ Dressage Court
  • Expansive 198’ x 164’ Jumping Arena
  • Covered Round Pen with 8-Horse Hot Walker
  • Elegant 9-Stall Show Barn with Entertainment Loft
  • 11-Stall Show Barn Appointed with Premier Equine Amenities, Vet/Farrier Bay, Office, Viewing Areas
  • Multiple Tack Rooms with Individual Lockers, Laundry Room with Ice Machine
  • Blanket Room, Feed Room, 30+ Ton Hay Loft
  • 10 Shed-Row Paddocks with Matted Footing, Noble Shelters, Extra-Height Kiwi Fencing & Hot Wire
  • Half-Mile Perimeter Conditioning Trail
  • Seven Lush Grass Pastures with Classic 3-Panel Wood Fencing
For more information about this property, contact:
KIMBERLY MILLER
Realogics Sotheby's International Realty
Bellevue, Washington
Distances
  • 1 miles to schools
  • 30 miles to airports
  • 4 miles to hospitals
  • 1 miles to shopping
  • 3 miles to trails
Printed from HorseProperties.net. The World's Largest Equestrian Real Estate Website
$13,900,000
21.51
ACRES
7
BEDROOMS
8
BATH
5520
SQ FT
covered arena • uncovered arena • pen • hay barn • fenced • second house • pond • 2 barns with 20 stalls • 10 Run-in stalls
Koru Equestrian | Pacific Northwest Luxury Estate - photo 1
Koru Equestrian | Pacific Northwest Luxury Estate - photo 2
Koru Equestrian | Pacific Northwest Luxury Estate - photo 3
Koru Equestrian | Pacific Northwest Luxury Estate - photo 4
Koru Equestrian | Pacific Northwest Luxury Estate - photo 5
Koru Equestrian | Pacific Northwest Luxury Estate - photo 6
Koru Equestrian | Pacific Northwest Luxury Estate - photo 7
Koru Equestrian | Pacific Northwest Luxury Estate - photo 8
Koru Equestrian | Pacific Northwest Luxury Estate - photo 9
Koru Equestrian | Pacific Northwest Luxury Estate - photo 10
Koru Equestrian | Pacific Northwest Luxury Estate - photo 11
Koru Equestrian | Pacific Northwest Luxury Estate - photo 12
Koru Equestrian | Pacific Northwest Luxury Estate - photo 13
Koru Equestrian | Pacific Northwest Luxury Estate - photo 14
Koru Equestrian | Pacific Northwest Luxury Estate - photo 15
Koru Equestrian | Pacific Northwest Luxury Estate - photo 16
Koru Equestrian | Pacific Northwest Luxury Estate - photo 17
Koru Equestrian | Pacific Northwest Luxury Estate - photo 18
Koru Equestrian | Pacific Northwest Luxury Estate - photo 19
Koru Equestrian | Pacific Northwest Luxury Estate - photo 20
Koru Equestrian | Pacific Northwest Luxury Estate - photo 21
Koru Equestrian | Pacific Northwest Luxury Estate - photo 22
Koru Equestrian | Pacific Northwest Luxury Estate - photo 23
Koru Equestrian | Pacific Northwest Luxury Estate - photo 24
Koru Equestrian | Pacific Northwest Luxury Estate - photo 25
Koru Equestrian | Pacific Northwest Luxury Estate - photo 26
Koru Equestrian | Pacific Northwest Luxury Estate - photo 27
Koru Equestrian | Pacific Northwest Luxury Estate - photo 28
Koru Equestrian | Pacific Northwest Luxury Estate - photo 29
Koru Equestrian | Pacific Northwest Luxury Estate - photo 30

Property description

Located on Seattle’s Eastside minutes from Redmond, Bellevue, and 35 minutes from SeaTac, Koru Equestrian Estate is a world-class private compound and luxury lifestyle destination spanning more than twenty-one pristine acres in the heart of the Pacific Northwest. Framed by sweeping pastoral landscapes and commanding views of Mount Rainier and the Cascade Mountains, this extraordinary estate represents a rare opportunity to acquire a legacy property where architectural excellence, premier horse facilities, and breathtaking natural beauty converge. Thoughtfully envisioned and meticulously executed, every element has been curated to create an unparalleled environment for refined living, sporting pursuits, entertaining, and multigenerational enjoyment. Completed in 2024 by Gallagher Construction, the custom-built residence is a masterful expression of craftsmanship, sophistication, and timeless design. Positioned to capture mountain and pasture views from nearly every room, the home seamlessly blends elegant architecture with modern comfort. Soaring ceilings, exceptional finishes, expansive walls of glass, and beautifully appointed living spaces create an atmosphere of understated luxury, while seamless indoor-outdoor living invites year-round enjoyment of the spectacular surroundings. Whether hosting grand gatherings or enjoying quiet moments overlooking the landscape, the residence offers a lifestyle defined by beauty, privacy, and connection to nature. At the heart of the estate lies a professionally designed training facility tailored to the needs of elite competitors, trainers, and passionate horse owners alike. Two exceptional barns provide the highest standard of care and functionality, featuring 20 meticulously appointed stalls, grooming areas, wash racks, tack rooms with individual lockers, feed and blanket rooms, extensive hay storage, a dedicated veterinary and farrier bay, and welcoming viewing spaces. A comprehensive collection of training, conditioning, and care facilities includes a spacious indoor arena, dedicated dressage court, jumping arena, covered round pen with 8-horse exerciser, conditioning trail, multiple turnout pastures, and 10 shed-row paddocks. Equally suited for dressage, hunter/jumper programs, boarding operations, rehabilitation, breeding, or private enjoyment, the facilities reflect a level of planning and investment seldom found within a single offering. Beyond the main residence, the estate includes two additional homes offering versatility. A charming guest chalet provides a private retreat for visitors, while a dedicated caretaker residence supports seamless management of the property. Together, these residences accommodate guests, staff, trainers, or extended family while maintaining privacy and convenience throughout the estate. Adding a unique dimension to the offering, Loft serves as a remarkable venue for celebrations, private events, corporate retreats, and memorable gatherings, extending the property’s lifestyle appeal well beyond its residential and sporting amenities. The grounds are equally impressive, with rolling green pastures, mature landscaping, open skies, and mountain vistas creating a profound sense of tranquility and grandeur. While offering exceptional privacy and a true sense of retreat, the estate is conveniently located near the acclaimed wineries, tasting rooms, and celebrated culinary destinations of Woodinville Wine Country, offering a rare balance of rural serenity. Combining a newly completed custom residence, world-class sporting facilities, guest accommodations, event spaces, and one of the region’s most captivating settings, Koru Equestrian Estate stands among the Pacific Northwest’s most distinguished legacy properties. Designed for those who seek excellence without compromise, it presents a rare opportunity to steward an estate of quality, scale, and enduring significance. A rare offering of scale, beauty, provenance, and distinction.


Details

Home Features

  • Three Residences: Main Home, Guest Chalet & Caretakers House
  • Main Home:
  • Completed in 2024 by Gallagher Construction on 21.51 private acres
  • 5,520 SF custom luxury farmhouse with 4 bedrooms & 5.5 bathrooms
  • Main-floor primary suite with patio access, dual walk-in closets & dressing room
  • Second-floor primary suite with vaulted shiplap ceilings, Japanese soaking tub & steam shower
  • Dramatic two-story living room with soaring ceilings & double-sided gas fireplace
  • Oak plank flooring, Marvin windows & doors, marble countertops & curated designer lighting
  • Formal dining room with dual built-in bars, beverage refrigerators & French doors to outdoor living
  • Chef’s kitchen with Wolf 6-burner range, double ovens, Sub-Zero refrigerator & oversized island
  • Dual dishwashers, double warming drawers, farmhouse sinks & Zephyr 48” Titan hood
  • Temperature-controlled wine room with storage for up to 300 bottles
  • Media room with kitchenette, dedicated home office & workout/yoga studio
  • Two additional upstairs bedrooms with private balconies & greenbelt views
  • Dual laundry rooms including oversized utility room with custom dog wash station
  • Fenced turf dog run with direct access from laundry/mudroom
  • Premium Hunter Douglas window treatments
  • Expansive Trex entertaining deck with heat lamps, outdoor lighting & covered gathering area
  • Panoramic mountain & pastoral views
  • Separate circular firepit gathering area for outdoor entertaining
  • 3-car garage with EV chargers & Gentran generator system
  • State-of-the-art alarm system
  • Guest Chalet:
  • 3 Bedrooms | 3 Bathrooms | 3 Levels | 2,200 SF | MIL with kitchenette
  • Dramatic two-story great room with soaring vaulted & beamed pine ceilings
  • Floor-to-ceiling windows, rich hardwood flooring & Hearthstone pellet stove
  • Custom ceiling fan, mini-split air conditioning & abundant natural light
  • Thoughtfully designed kitchen with quartz countertops & glass tile backsplash
  • Black & stainless-steel appliances with breakfast nook & garden window
  • Spacious upstairs loft overlooking the great room below
  • Flexible loft space ideal for home office, reading nook or additional living area
  • Lower-level private MIL suite with full bath & kitchenette
  • Multiple closets & generous storage for extended living or guest accommodations
  • Spacious laundry room & functional mudroom entry
  • EV charger, dual hot water heaters & wired for generator
  • Expansive wrap-around Trex deck overlooking the outdoor arena & pastoral grounds
  • Designed for comfortable guest living, entertaining & multi-generational flexibility
  • Caretakers House:
  • Private caretaker’s residence surrounded by mature landscaping for exceptional privacy
  • 3 bedrooms & 2 bathrooms with comfortable, functional living spaces
  • Tucked within lush established grounds offering a peaceful natural setting
  • Ideal for on-site staff, guests, extended living or property management accommodations

Lot Features

  • Private & Gated Entrance
  • 21.51 Acres
  • No Mud, No Wetlands
  • Cascade Mountain & Mount Rainier Views
  • Public Water
  • 4 Septic Systems

Horse Facility Features

  • Grand 186’ x 72’ Covered Arena
  • Professional 200’ x 70’ Dressage Court
  • Expansive 198’ x 164’ Jumping Arena
  • Covered Round Pen with 8-Horse Hot Walker
  • Elegant 9-Stall Show Barn with Entertainment Loft
  • 11-Stall Show Barn Appointed with Premier Equine Amenities, Vet/Farrier Bay, Office, Viewing Areas
  • Multiple Tack Rooms with Individual Lockers, Laundry Room with Ice Machine
  • Blanket Room, Feed Room, 30+ Ton Hay Loft
  • 10 Shed-Row Paddocks with Matted Footing, Noble Shelters, Extra-Height Kiwi Fencing & Hot Wire
  • Half-Mile Perimeter Conditioning Trail
  • Seven Lush Grass Pastures with Classic 3-Panel Wood Fencing

Distances

  • 1 miles to schools
  • 30 miles to airports
  • 4 miles to hospitals
  • 1 miles to shopping
  • 3 miles to trails
Information deemed reliable, but not guaranteed. Buyer to verify all information

Location

14140 184th Ave NE, Woodinville, Washington

SIMILAR LISTINGS

Loading...

© 2026. HorseProperties.net®. All rights reserved.