Wildwood Estate

Vashon, King County, Washington
$8,750,000
Vashon, King County, Washington
$8,750,000

Wildwood Estate

Property image.Property image.Property image.
PROPERTY DESCRIPTION

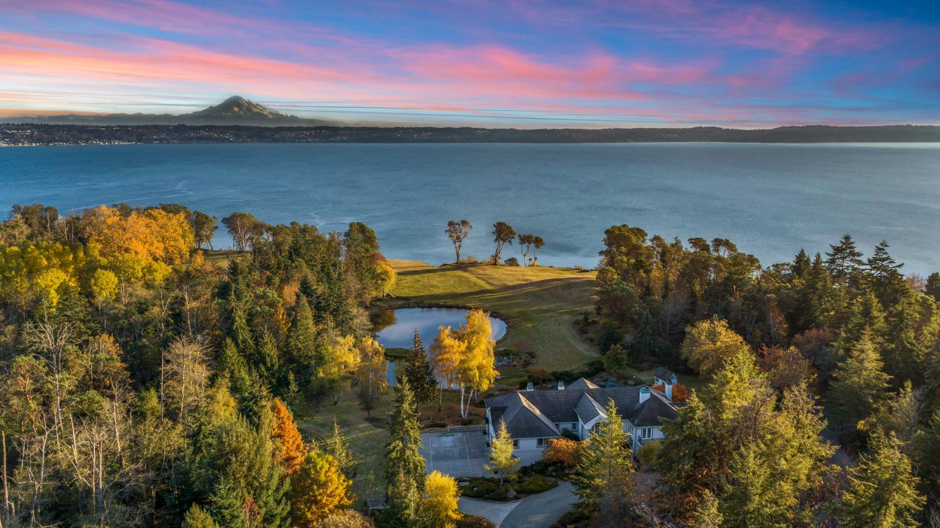
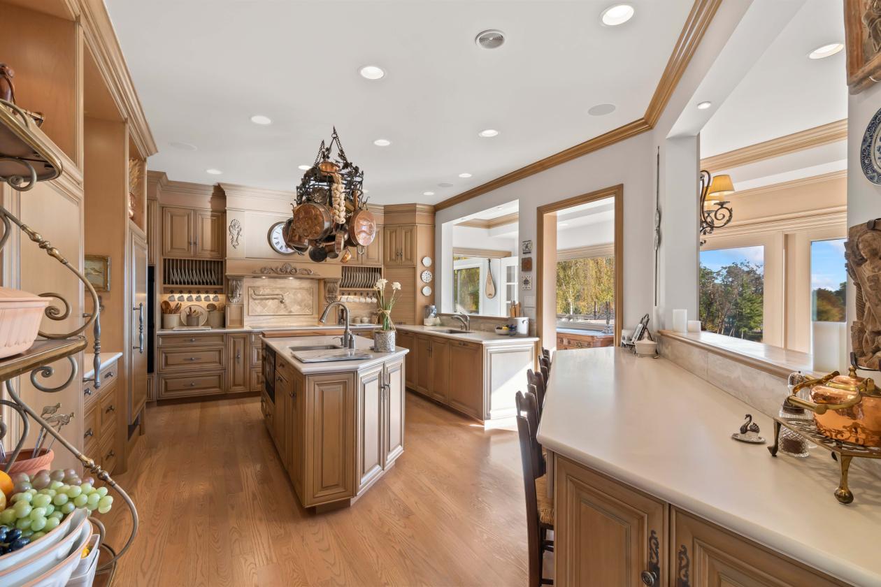
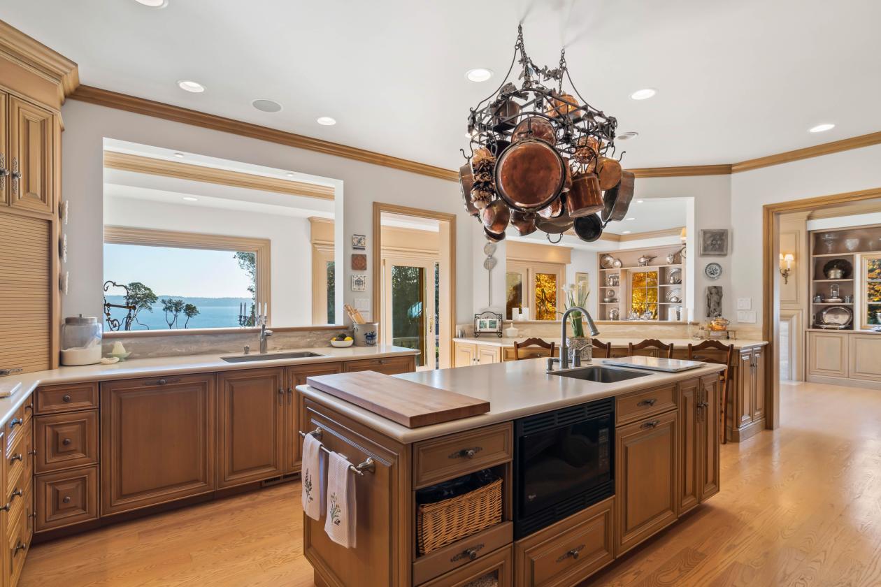
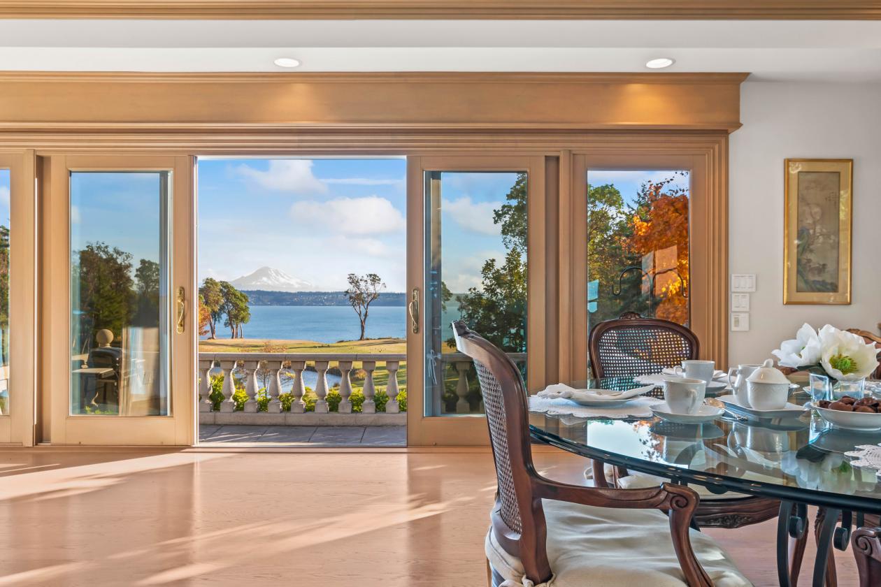
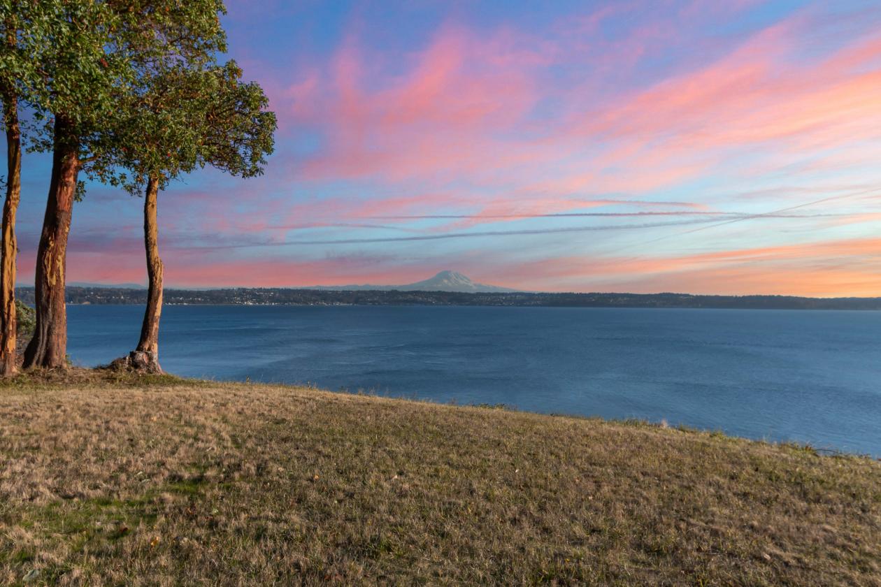
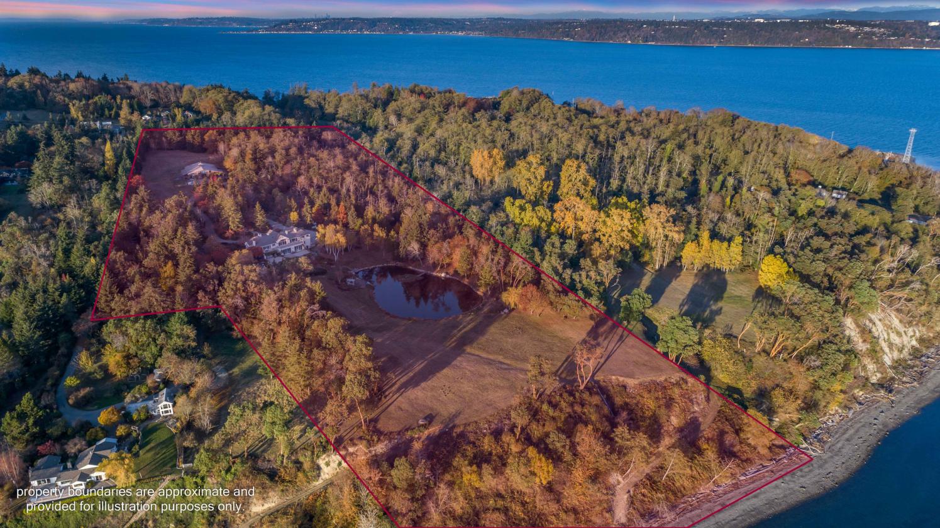
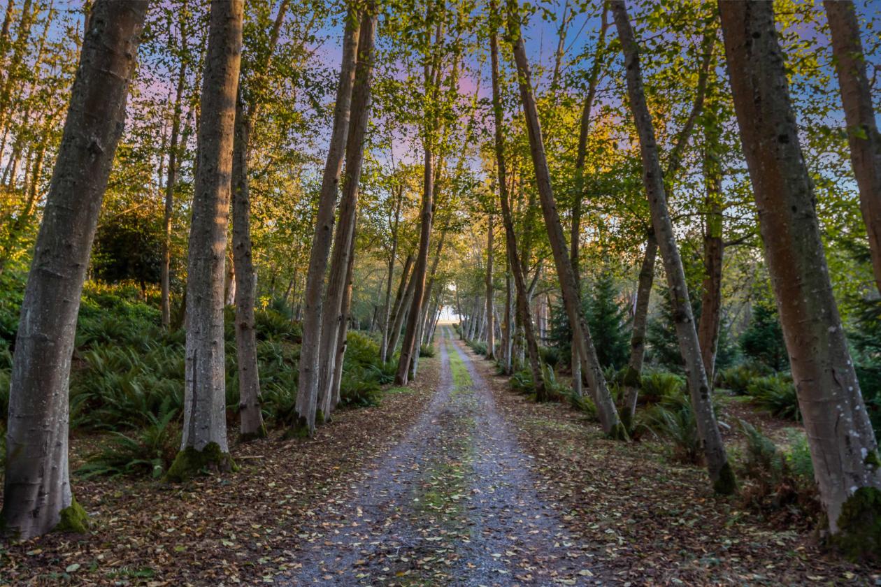
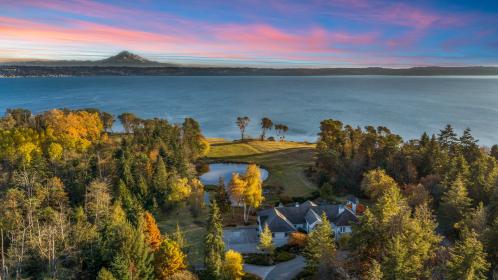
This is Vashon Island’s most significant waterfront estate, a rare legacy property where privacy, scale, and natural beauty come together on more than 21+ acres near Point Robinson. With premier southern exposure, approximately 500 feet of private beach, and unobstructed Puget Sound and Mt. Rainier views, the setting feels both completely secluded and remarkably connected to Seattle. The main residence is beautifully sited to take in sweeping views of the Sound, mountain, meadow, lake, and sky, with generous living and entertaining spaces, 3 bedrooms, office, 5.75 baths, elevator, indoor pool and spa, finished lower level with second kitchen, high ceilings, 6 fireplaces, and an oversized 3-car garage. Beyond the home, level usable acreage, fenced pasture, equestrian infrastructure, ponds, water features, mature landscaping, and extraordinary privacy create an island estate experience unlike anything else on Vashon. A substantial barn offers stables, tack room, equipment storage, and two separate guest units, adding flexibility for guests, caretaking, studio space, or multi-generational living. Waterfront, acreage, equestrian amenities, guest quarters, Mt. Rainier views, private beach, and rare south-end orientation make this an irreplaceable Puget Sound estate.

DETAILS
Home Features
  • INTERIOR FEATURES
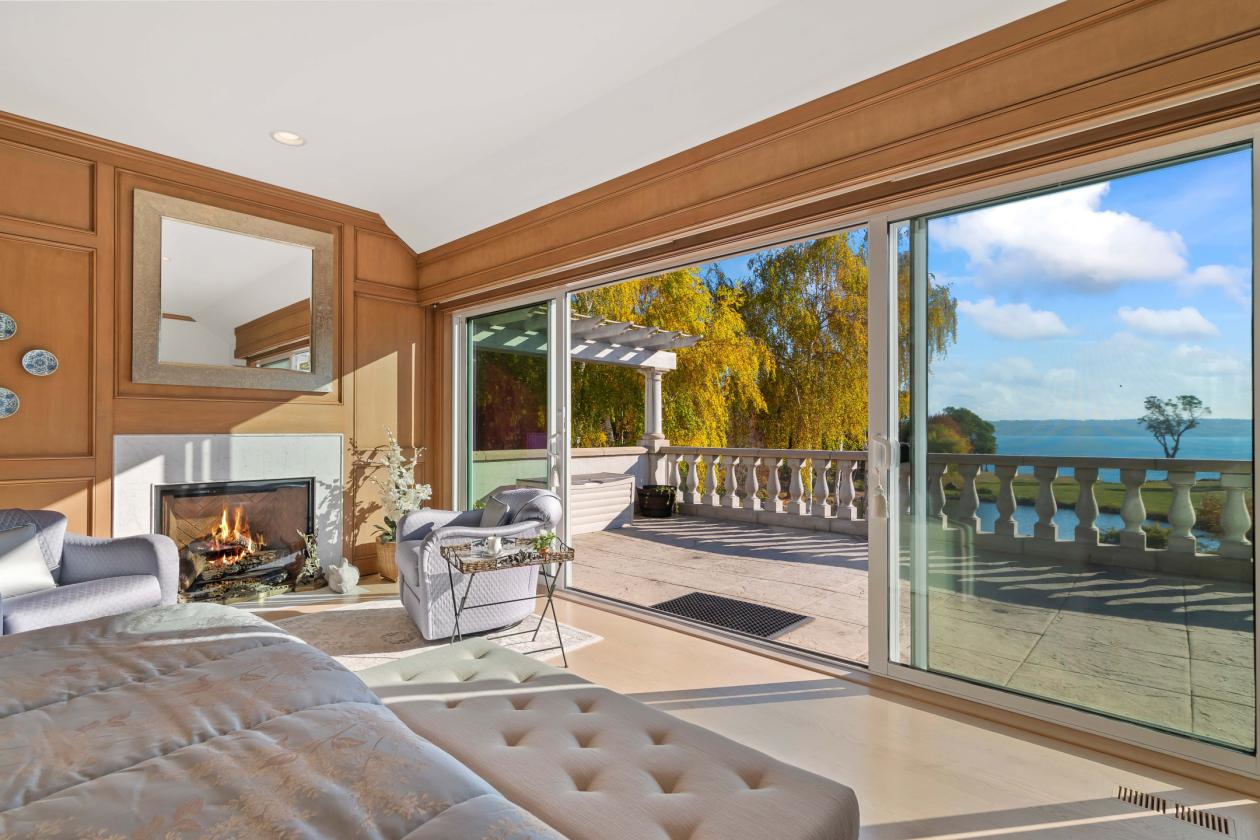
  • Main floor primary suite with fireplace, views, deck access, walk-in closet/dressing room, custom cabinetry, safe, built-in ironing board, and electronic window shades
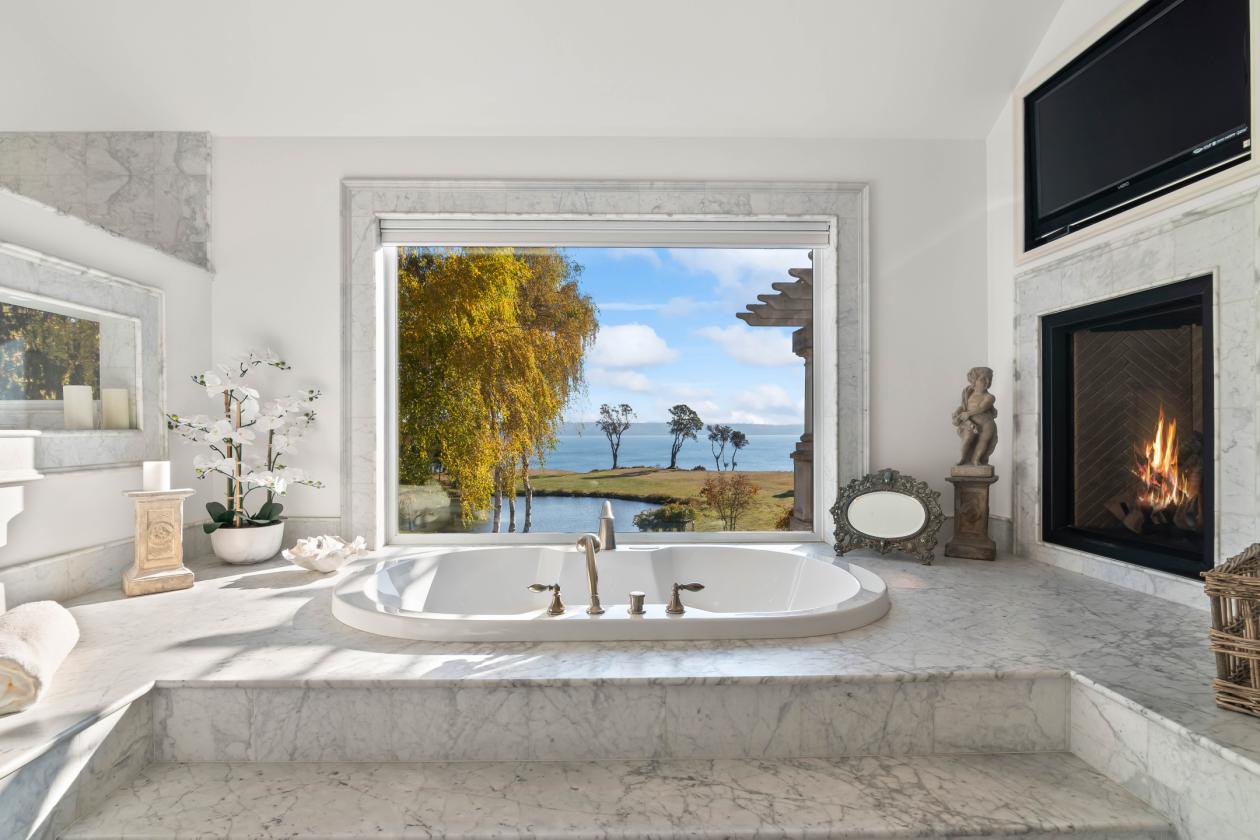
  • Primary bathroom with large view window, soaking tub, double sinks, oversize walk-in shower, fireplace. TV, and bidet
  • Six fireplaces, including four sealed gas units and two wood-burning fireplaces with natural gas starters
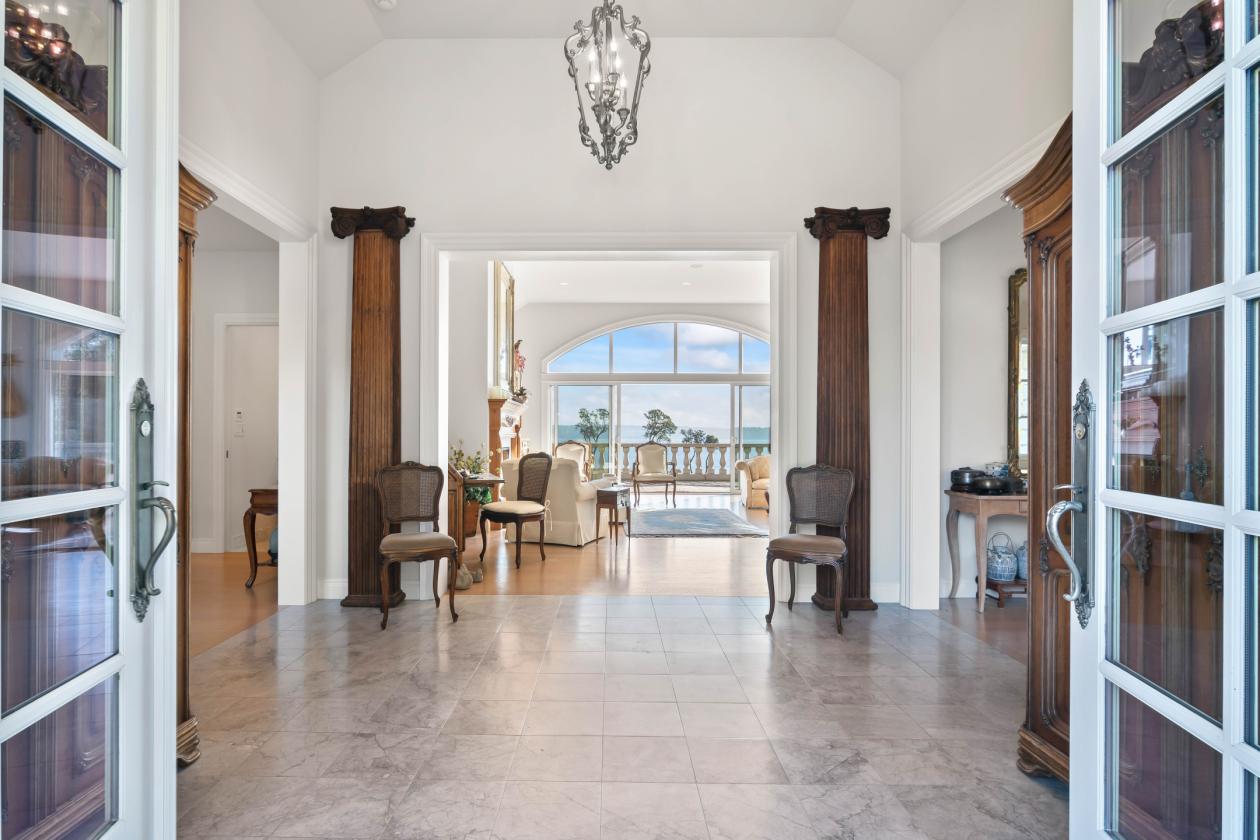
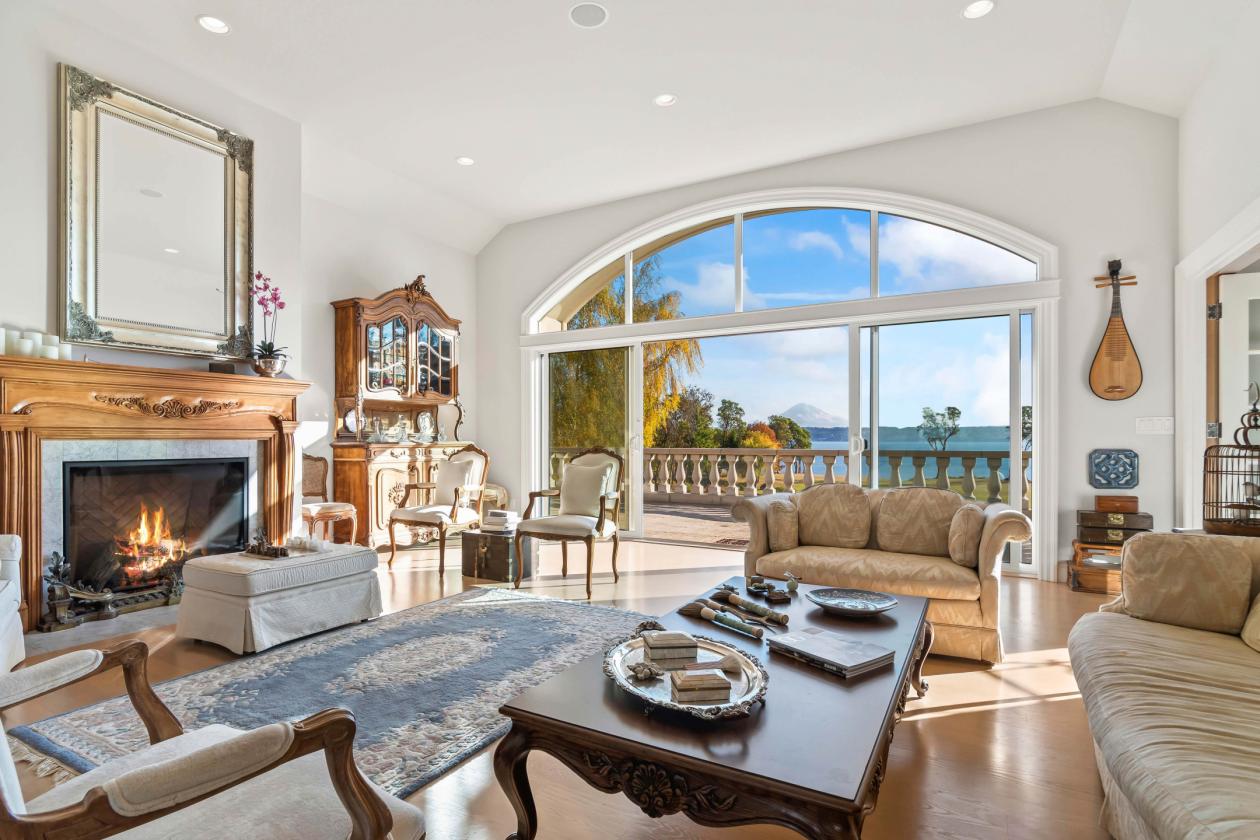
  • Finish materials include Swedish-finished oak flooring, Italian and Carrera marble, travertine, Turkish limestone, and imported tile
  • Custom cabinetry, woodwork, built-ins, and millwork throughout
  • Formal living room with hand-carved fireplace mantel, imported marble surround, Palladian window, and screened sliders to outdoor living
  • Laundry room with high-end washer/dryer, sink, and storage
  • Dining room with custom cabinetry, display shelving, concealed TV compartment, fireplace, and access to outdoor entertaining areas
  • Walk-in pantry with appliance storage, adjustable and pull-out shelving, hands-free entry, and motion-activated lighting
  • Wet bar with sink, imported marble countertop, wine storage, glass shelving, beverage storage, custom cabinetry, and second refrigerator/freezer
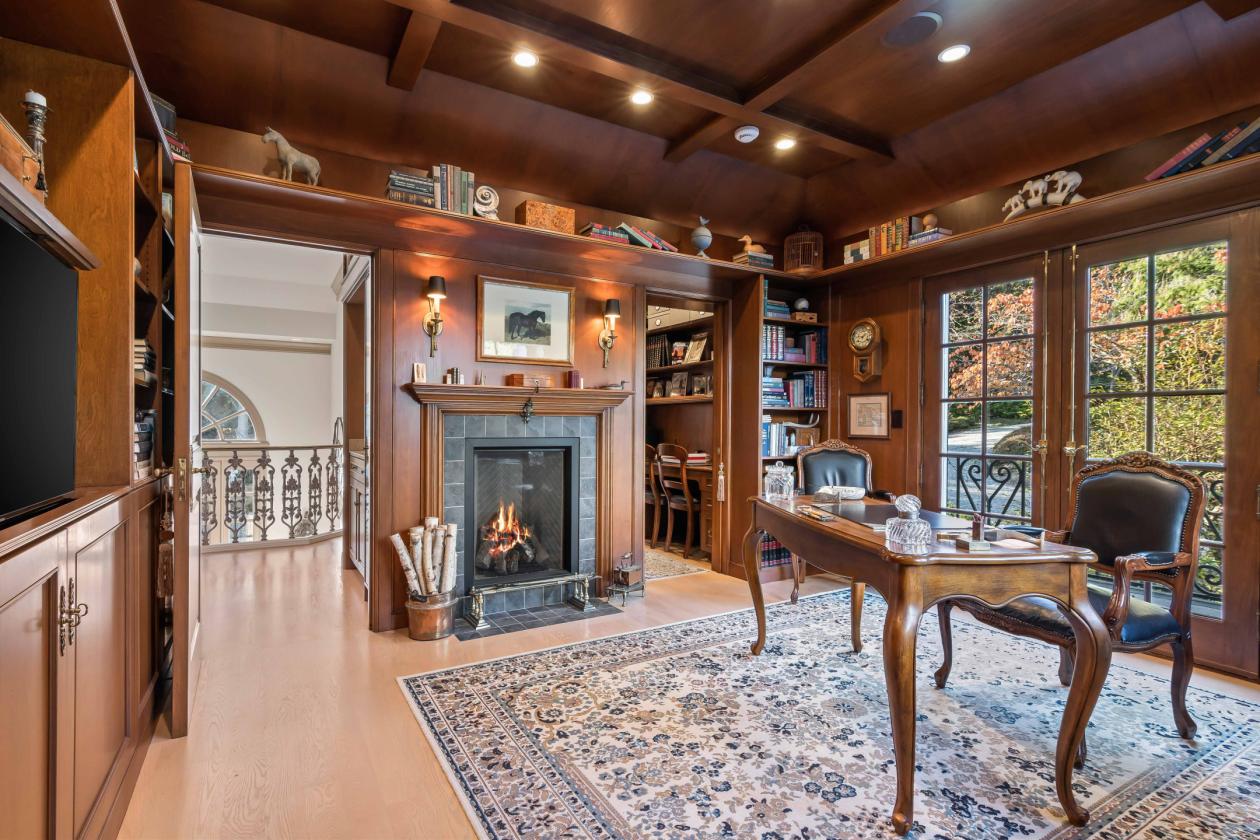
  • Library with walnut-stained cabinetry, file drawers, cauffered ceiling, concealed TV on electric lift, fireplace, balcony access, concealed outlets, and concealed vault
  • Office and dedicated workspaces
  • Marvin and Milgard windows, doors, sliders, and screens, with screened exterior openings throughout
  • Built-in vacuum system
  • LOWER LEVEL
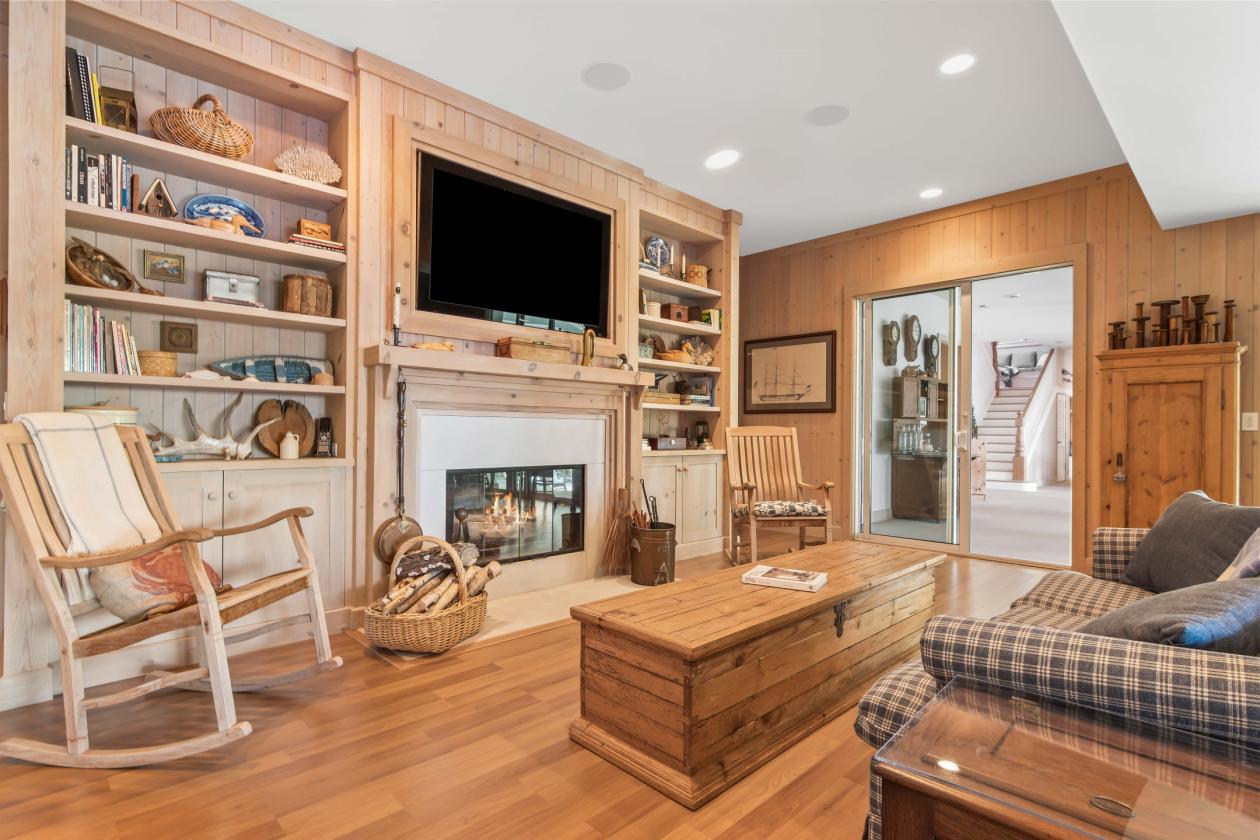
  • Media room with fireplace, large TV, second kitchen, patio access, and connection to the pool/spa wing
  • Second kitchen with full-size refrigerator/freezer, cooktop, oven, microwave, dishwasher, disposal, insta-hot, and Turkish limestone counter tops
  • Craft/hobby room with built-in storage, stainless sink, private entrance, and flexible studio or bedroom potential
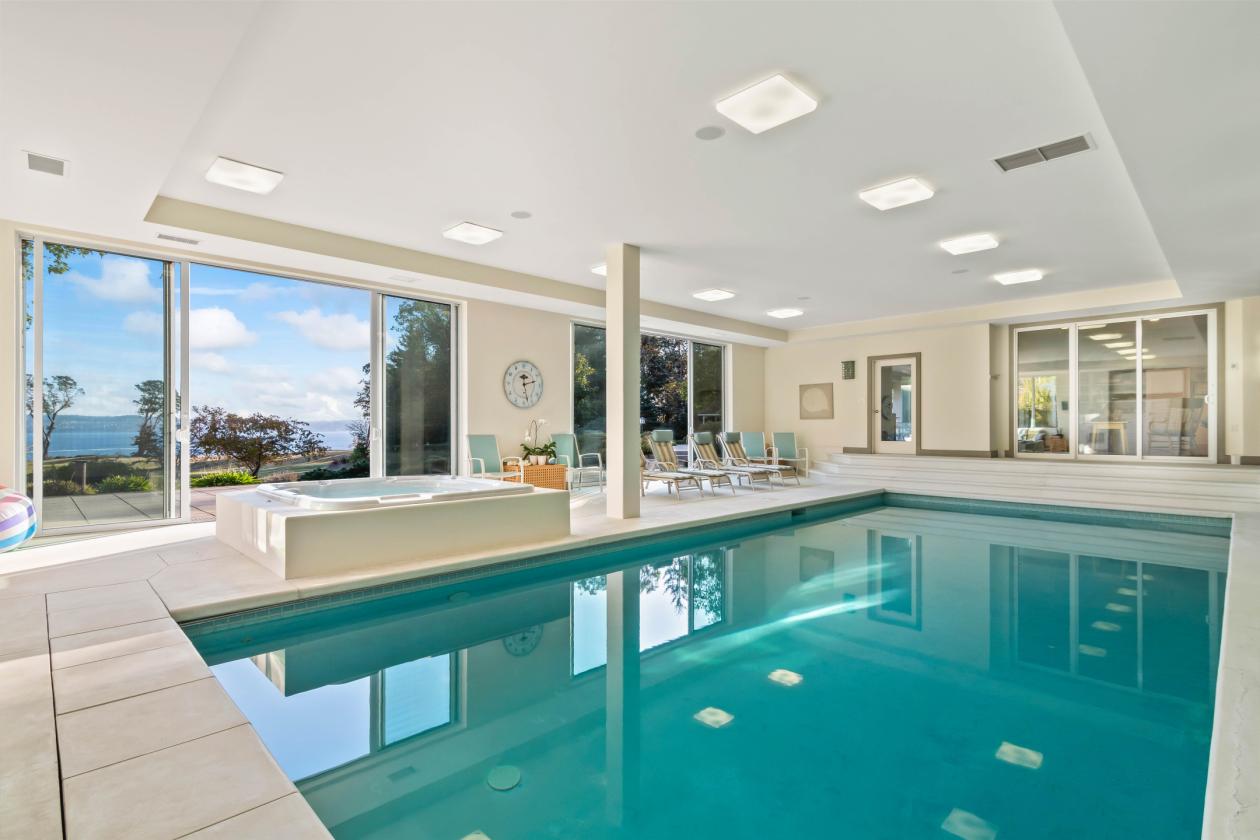
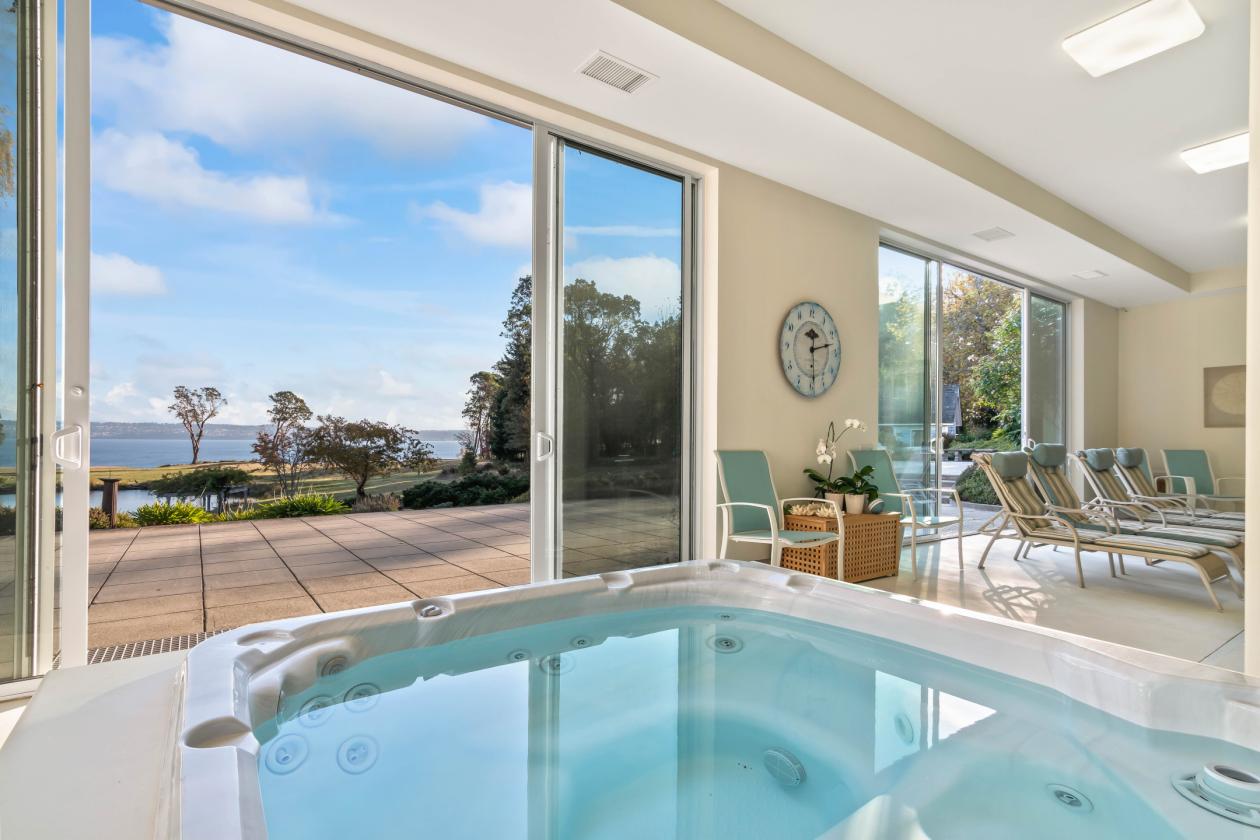
  • Indoor in-ground pool, spa, exercise hall, changing room, bath, second laundry with large capacity washer/dryer, patio access, and dedicated pool/dehumidifying equipment
  • Exceptional storage throughout, including concealed storage, under-stair storage, electronics room, equipment room, garage storage, and extensive built-ins
  • High-tech infrastructure with structured wiring for internet, television, telephone, cable, and intercom
  • SYSTEMS & UTILITES
  • Natural gas service with hard-wired natural gas generator
  • Geothermal forced-air heating & air-conditioning sourced from the pond, paired with a natural gas furnace for dual-system comfort
  • Geothermal, gas, and electric hot water systems with circulating pumps
  • Passive solar heating
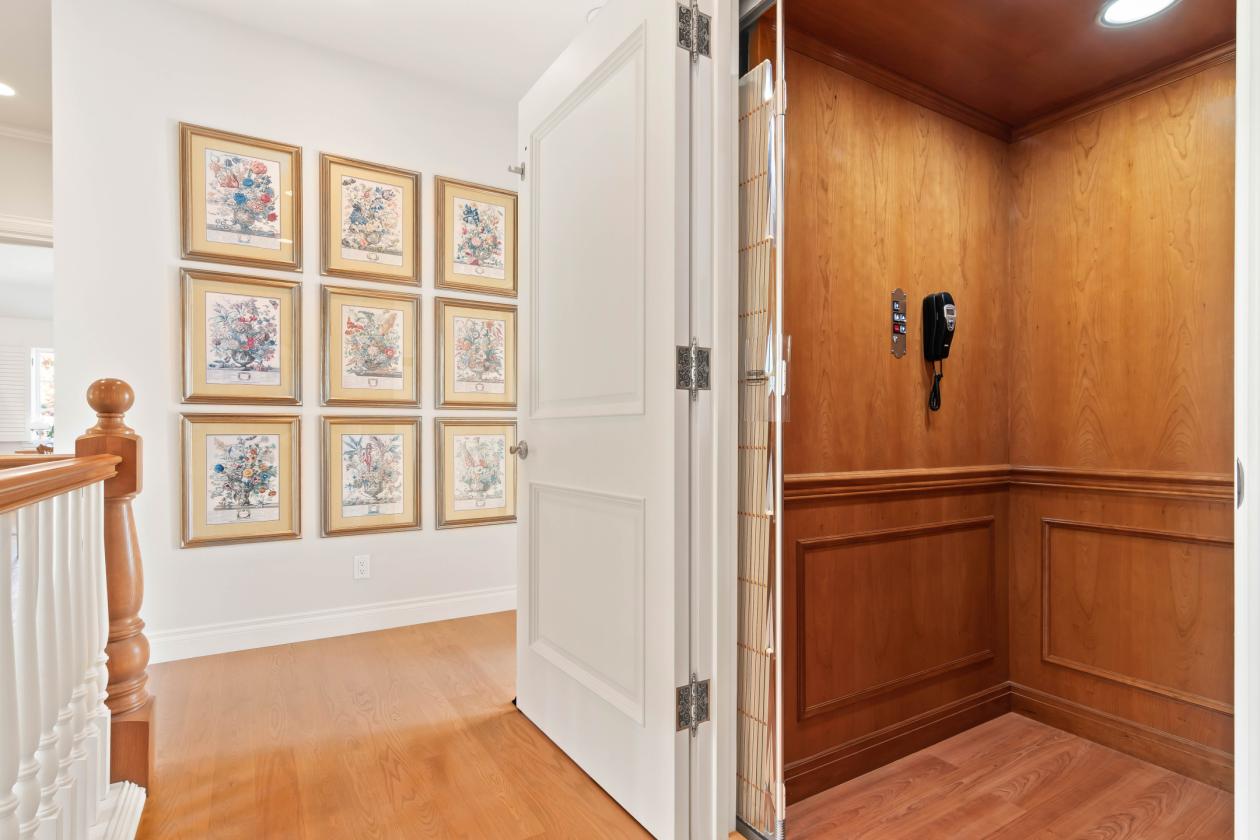
  • Dedicated equipment/mechanical room housing pool equipment, dehumidifying system, geothermal furnace, well controls, elevator equipment, and hot water systems
  • Two wells serving the main residence property, plus additional permitted wells on the adjoining parcels
  • All utilities underground
  • In-ground and movable irrigation systems, plus sprinkler system controls
Lot Features
  • EXTERIOR, GROUNDS & OUTBUILDINGS
  • Approximately 21 acres on one parcel - two additional lots available to add 14 acres and 440 feet of waterfront
  • Warmer, sunnier southern exposure with less rainfall than most of Vashon
  • Gated entry with fabricated steel electronic gates and brick masonry
  • Asphalt, gravel, and concrete main driveway, plus two additional service driveways
  • Waterfront access route suitable for a utility vehicle and walking
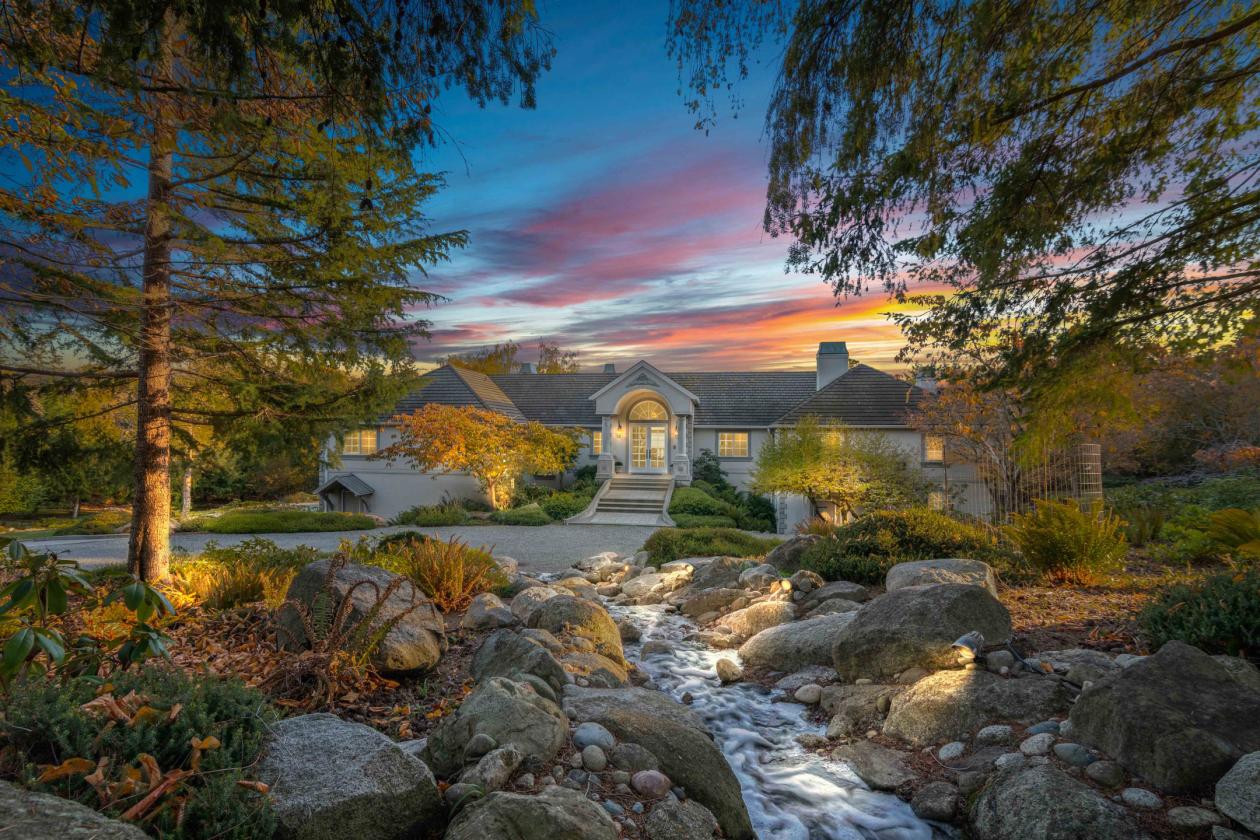
  • European-style architecture with quoin corner trim, Dryvit simulated stucco siding, and concrete slate-style roof
  • Oversized three-car garage, approximately 1,370 square feet, with
  • utility sink, storage, shelving, refrigerator/ freezer, and large
  • driveway apron
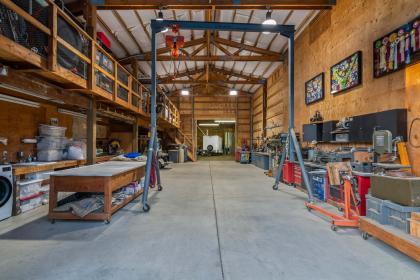
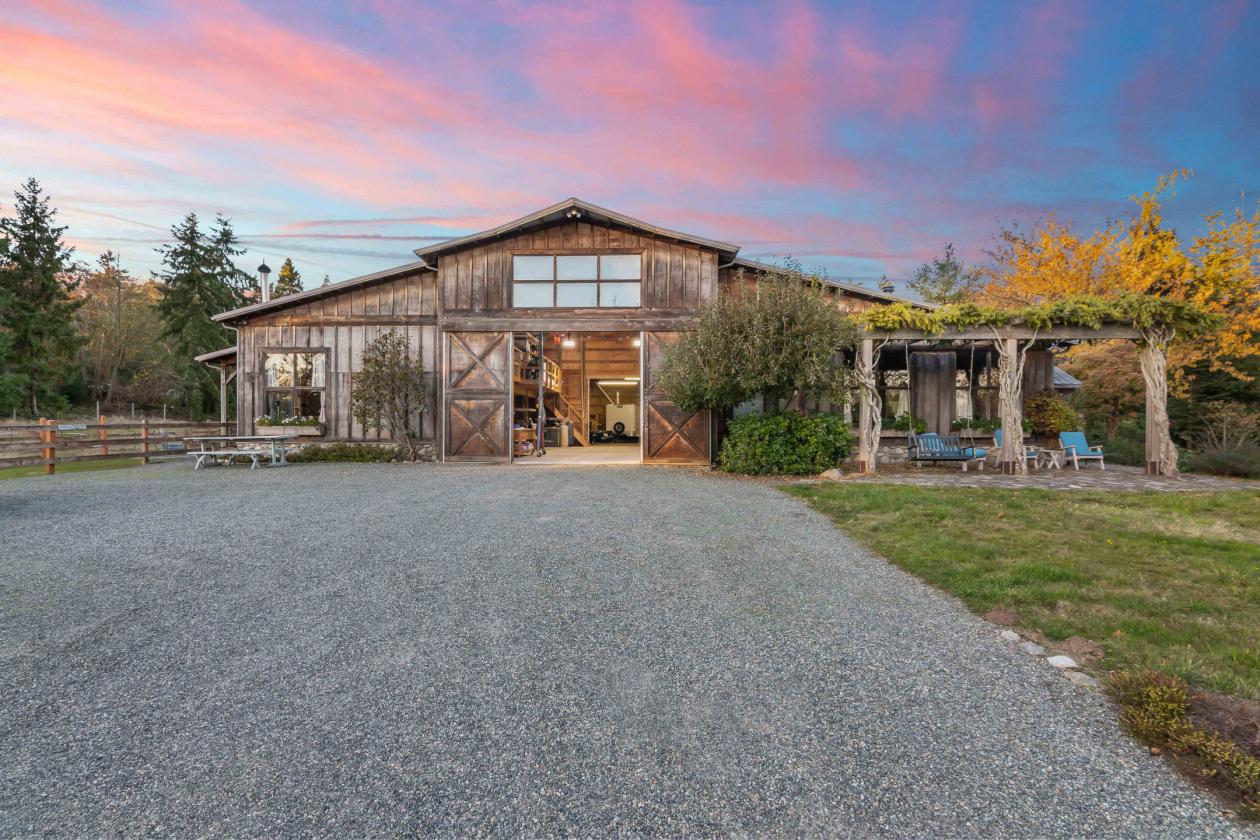
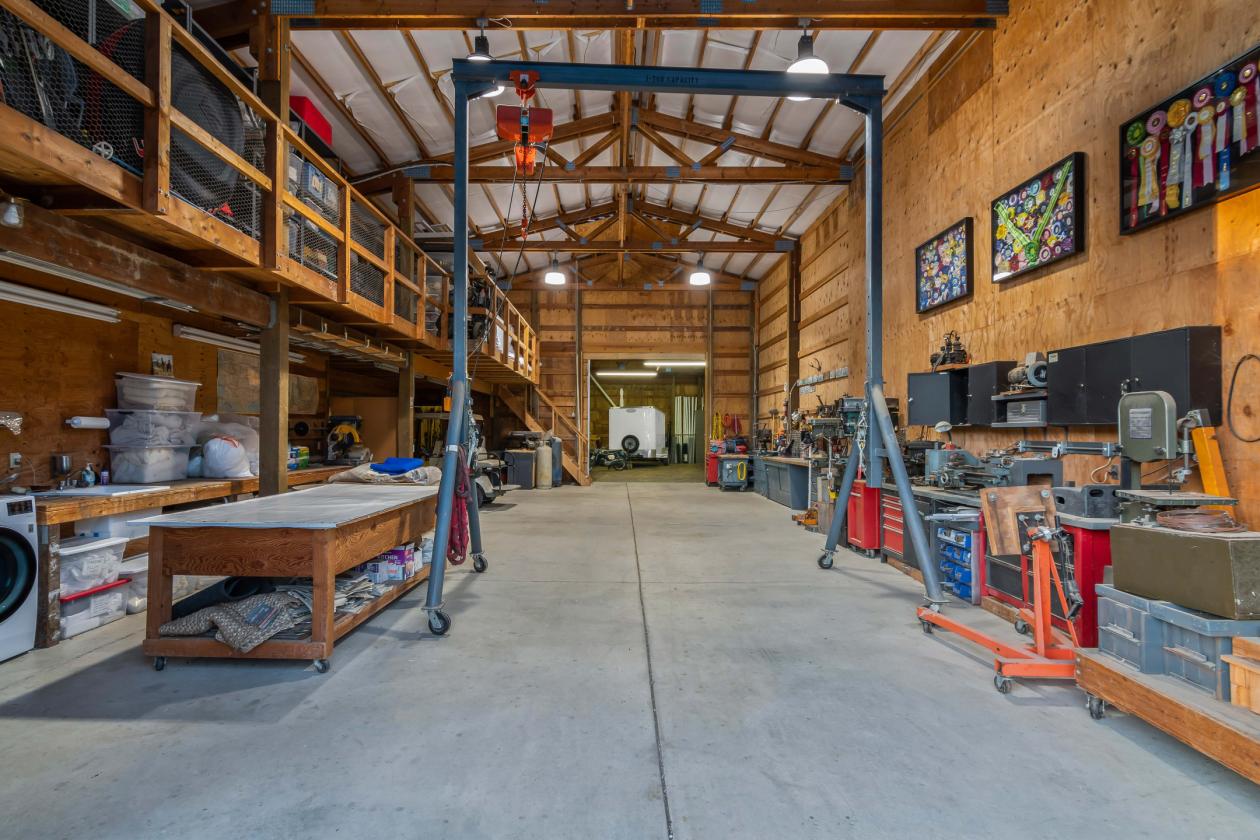
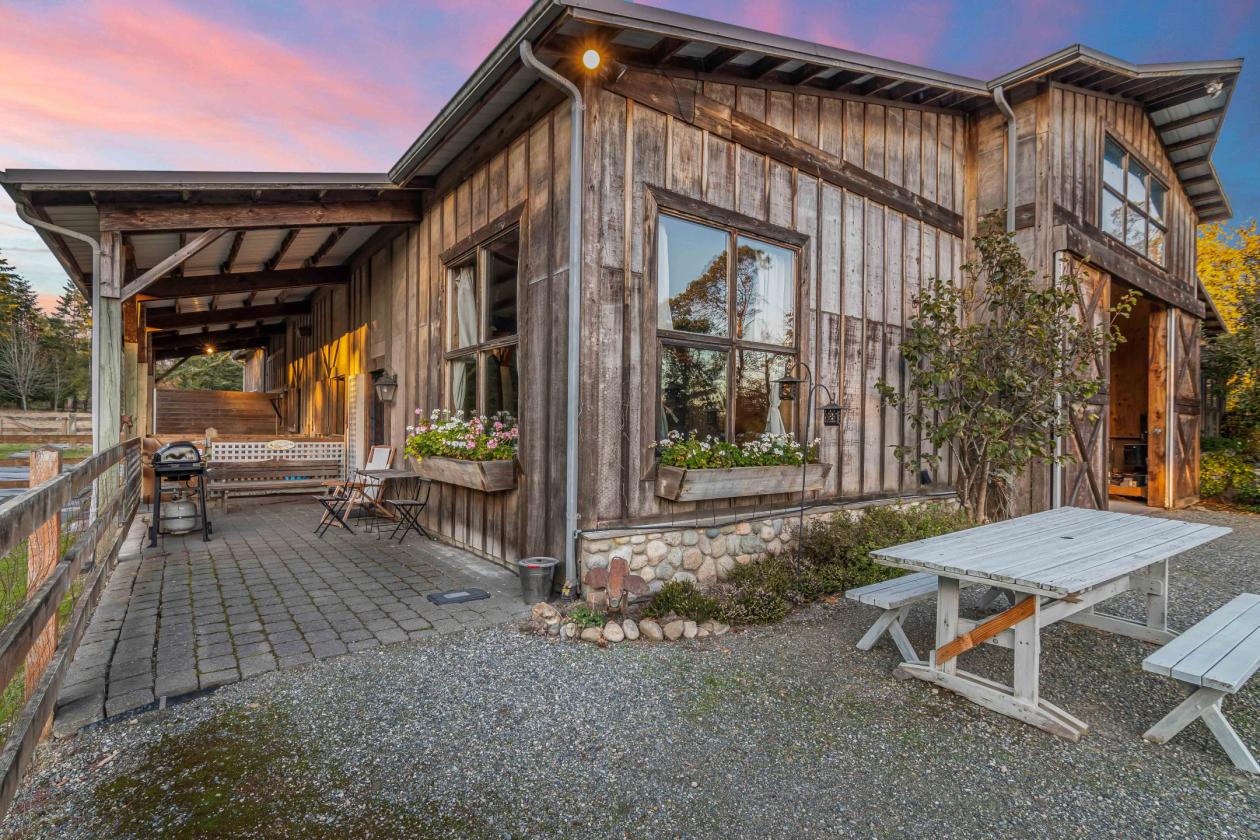
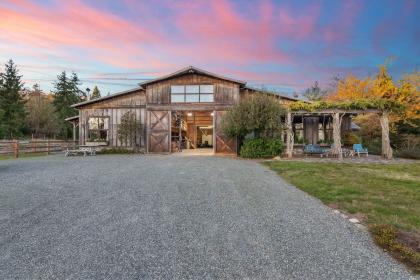
  • Approximately 5,000-square-foot barn with balcony, workshop, commercial-grade lighting, high ceilings, five sets of oversize double barn doors, storage, and parking for trucks, RV, trailer, boat, or equipment
  • Two separate barn living spaces, including a one-bedroom unit with full bath and loft, plus a studio with kitchen and shower
  • Potting/greenhouse area with water, rustic farm sink, shelving, counters, electricity, paver floor, and barn/outside entrances
  • Professionally landscaped grounds with mature plantings, native
  • stone, Marenakos boulders, and local rock hardscape
  • Hand-cleared woods, meadows, native ferns, salal, Oregon grape, native trees, and natural plantings
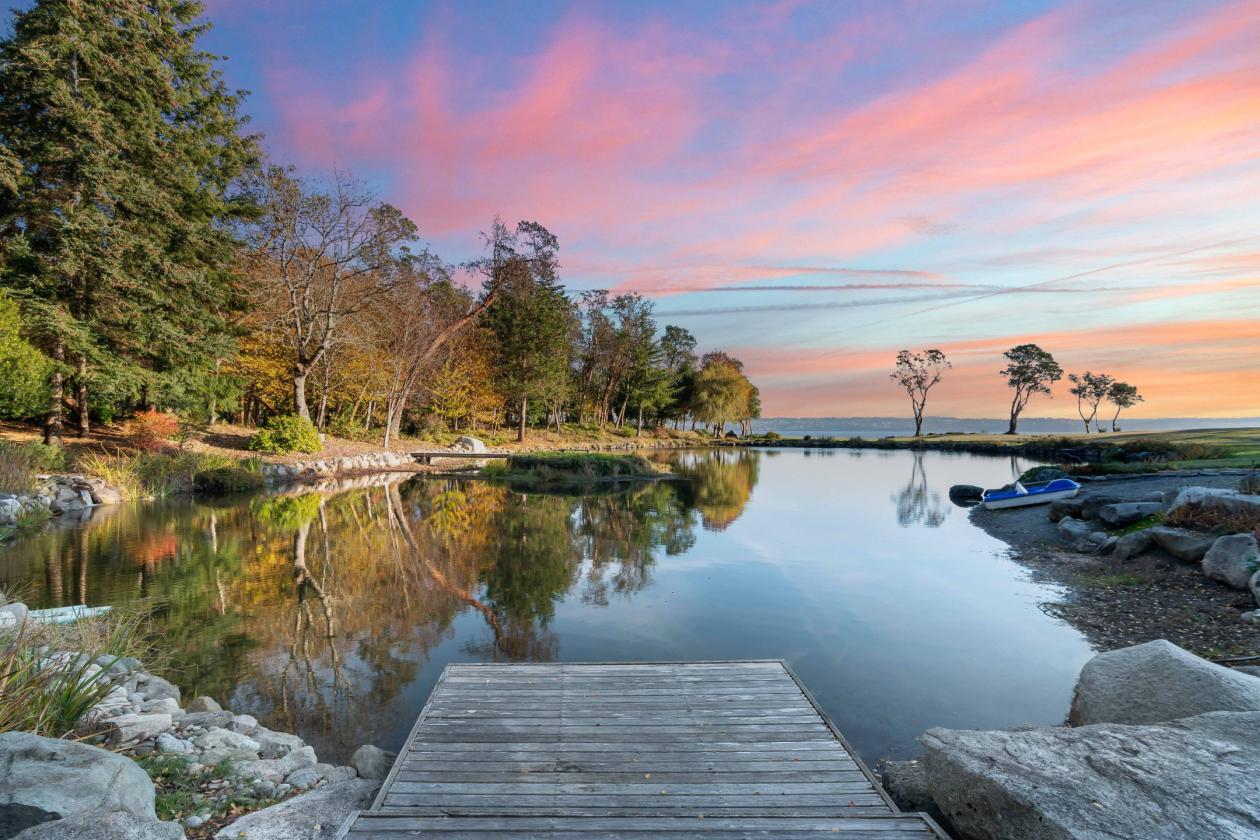
  • 3 extensive water features including a large stocked pond with dock and island bridge, 3 seasonal ponds, circulating waterfall feature, creek elements, and pump systems
  • Pond-side rose-covered arbor with 3 swings and fire pit
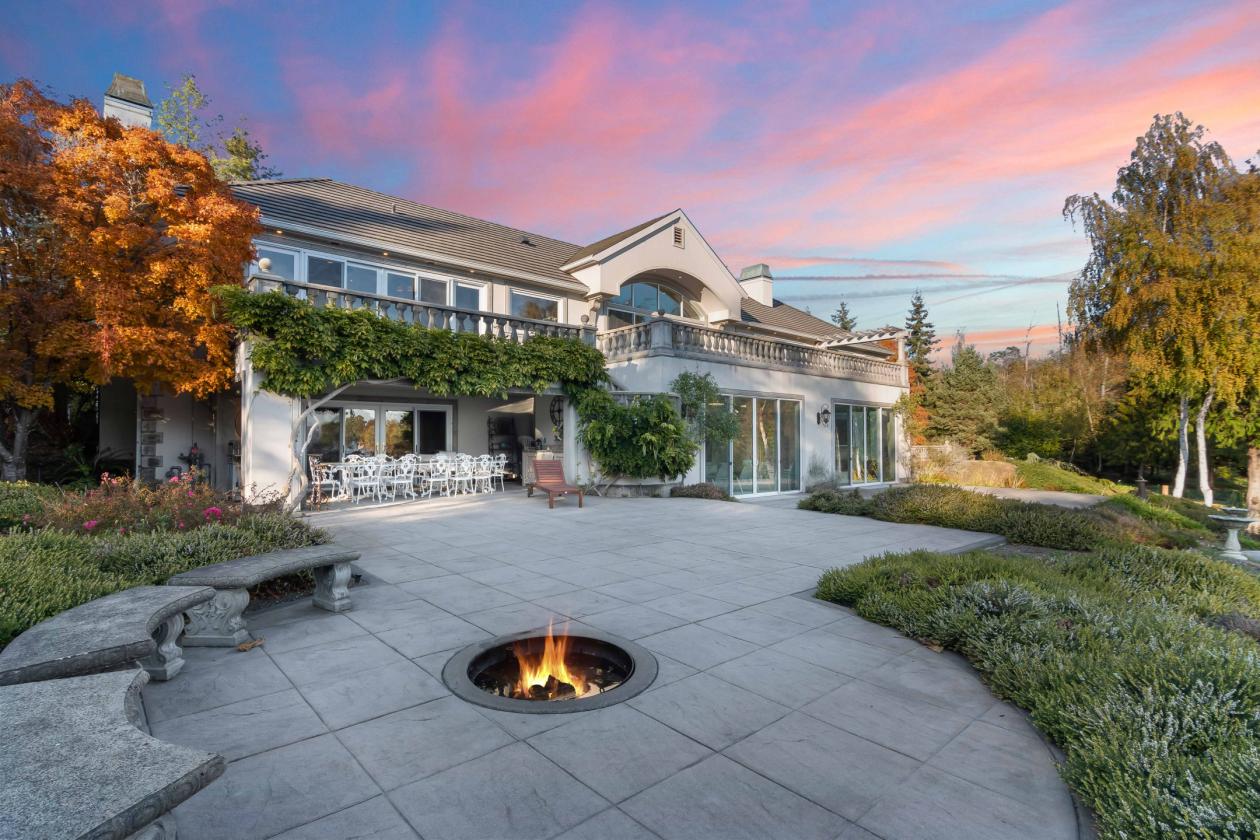
  • Two fire pits
  • Built-in planters with watering system
  • Expansive outdoor living with stamped concrete decks, patios, covered patio area, farm sink, storage, and southern exposure
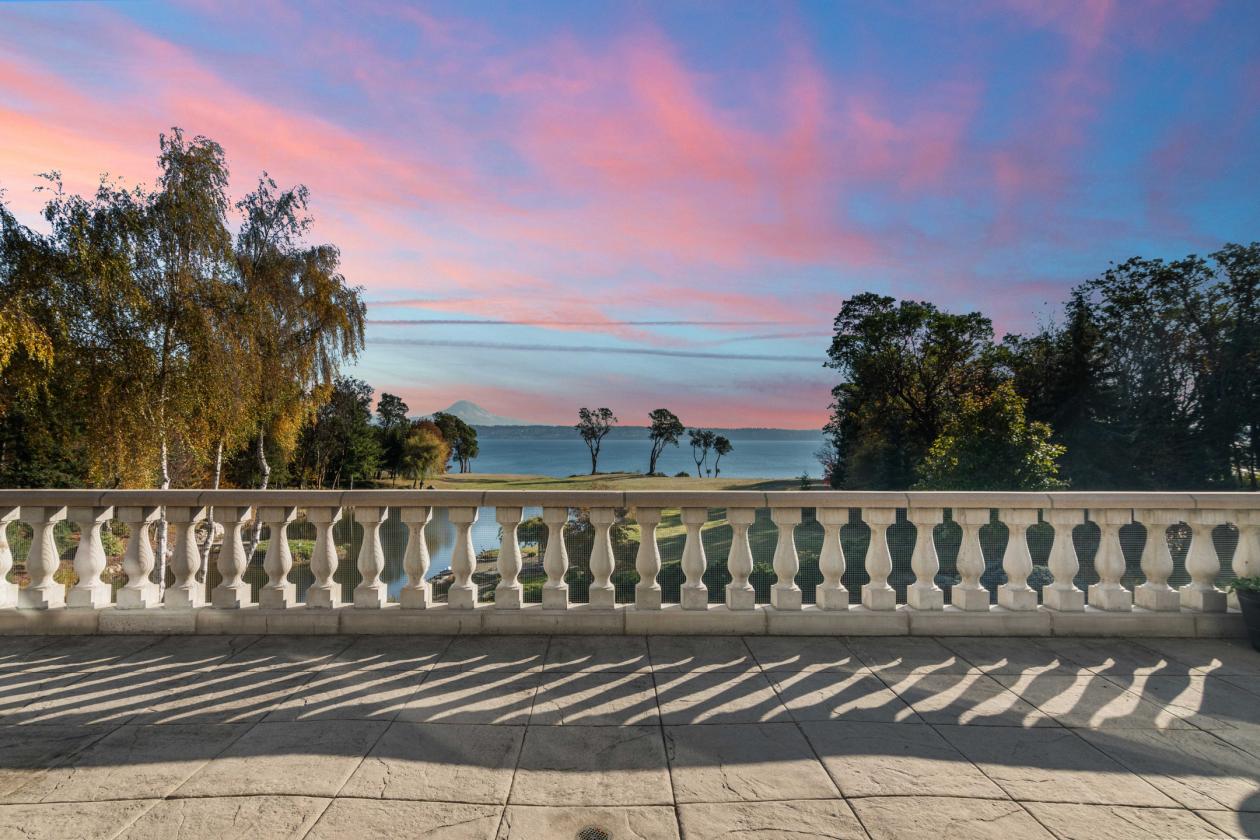
  • Approximately 1,100-square-foot concrete balcony on the south side
  • Approximately 2,000 square feet of lower-level south-facing patios
  • Recreational amenities including pickle-ball court, horseshoe pit, and flexible lawn areas for badminton, croquet, bocce, and outdoor games
  • Fruit trees and blueberries
  • Large woodshed/trash can storage area
  • Two adjoining vacant parcels, each with wells
Horse Facility Features
  • Equestrian setting with approximately 2 to 3 acres of fenced pasture and cross-fencing
  • Equestrian barn features including hay room, tack room, feed room, two walk-in stalls, and fenced pasture/cross-fencing
  • Approximately 5,000-square-foot barn with balcony, workshop, commercial-grade lighting, high ceilings, five sets of oversize double barn doors, storage, and parking for trucks, RV, trailer, boat, or equipment
For more information about this property, contact:
NICOLE DONNELLY MARTIN
Vashon Island Sotheby's International Realty
Vashon, Washington
Printed from HorseProperties.net. The World's Largest Equestrian Real Estate Website

Wildwood Estate

Vashon, King County, Washington
$8,750,000

Wildwood Estate

Property image.Property image.Property image.
PROPERTY DESCRIPTION

This is Vashon Island’s most significant waterfront estate, a rare legacy property where privacy, scale, and natural beauty come together on more than 21+ acres near Point Robinson. With premier southern exposure, approximately 500 feet of private beach, and unobstructed Puget Sound and Mt. Rainier views, the setting feels both completely secluded and remarkably connected to Seattle. The main residence is beautifully sited to take in sweeping views of the Sound, mountain, meadow, lake, and sky, with generous living and entertaining spaces, 3 bedrooms, office, 5.75 baths, elevator, indoor pool and spa, finished lower level with second kitchen, high ceilings, 6 fireplaces, and an oversized 3-car garage. Beyond the home, level usable acreage, fenced pasture, equestrian infrastructure, ponds, water features, mature landscaping, and extraordinary privacy create an island estate experience unlike anything else on Vashon. A substantial barn offers stables, tack room, equipment storage, and two separate guest units, adding flexibility for guests, caretaking, studio space, or multi-generational living. Waterfront, acreage, equestrian amenities, guest quarters, Mt. Rainier views, private beach, and rare south-end orientation make this an irreplaceable Puget Sound estate.

DETAILS
Home Features
  • INTERIOR FEATURES
  • Main floor primary suite with fireplace, views, deck access, walk-in closet/dressing room, custom cabinetry, safe, built-in ironing board, and electronic window shades
  • Primary bathroom with large view window, soaking tub, double sinks, oversize walk-in shower, fireplace. TV, and bidet
  • Six fireplaces, including four sealed gas units and two wood-burning fireplaces with natural gas starters
  • Finish materials include Swedish-finished oak flooring, Italian and Carrera marble, travertine, Turkish limestone, and imported tile
  • Custom cabinetry, woodwork, built-ins, and millwork throughout
  • Formal living room with hand-carved fireplace mantel, imported marble surround, Palladian window, and screened sliders to outdoor living
  • Laundry room with high-end washer/dryer, sink, and storage
  • Dining room with custom cabinetry, display shelving, concealed TV compartment, fireplace, and access to outdoor entertaining areas
  • Walk-in pantry with appliance storage, adjustable and pull-out shelving, hands-free entry, and motion-activated lighting
  • Wet bar with sink, imported marble countertop, wine storage, glass shelving, beverage storage, custom cabinetry, and second refrigerator/freezer
  • Library with walnut-stained cabinetry, file drawers, cauffered ceiling, concealed TV on electric lift, fireplace, balcony access, concealed outlets, and concealed vault
  • Office and dedicated workspaces
  • Marvin and Milgard windows, doors, sliders, and screens, with screened exterior openings throughout
  • Built-in vacuum system
  • LOWER LEVEL
  • Media room with fireplace, large TV, second kitchen, patio access, and connection to the pool/spa wing
  • Second kitchen with full-size refrigerator/freezer, cooktop, oven, microwave, dishwasher, disposal, insta-hot, and Turkish limestone counter tops
  • Craft/hobby room with built-in storage, stainless sink, private entrance, and flexible studio or bedroom potential
  • Indoor in-ground pool, spa, exercise hall, changing room, bath, second laundry with large capacity washer/dryer, patio access, and dedicated pool/dehumidifying equipment
  • Exceptional storage throughout, including concealed storage, under-stair storage, electronics room, equipment room, garage storage, and extensive built-ins
  • High-tech infrastructure with structured wiring for internet, television, telephone, cable, and intercom
  • SYSTEMS & UTILITES
  • Natural gas service with hard-wired natural gas generator
  • Geothermal forced-air heating & air-conditioning sourced from the pond, paired with a natural gas furnace for dual-system comfort
  • Geothermal, gas, and electric hot water systems with circulating pumps
  • Passive solar heating
  • Dedicated equipment/mechanical room housing pool equipment, dehumidifying system, geothermal furnace, well controls, elevator equipment, and hot water systems
  • Two wells serving the main residence property, plus additional permitted wells on the adjoining parcels
  • All utilities underground
  • In-ground and movable irrigation systems, plus sprinkler system controls
Lot Features
  • EXTERIOR, GROUNDS & OUTBUILDINGS
  • Approximately 21 acres on one parcel - two additional lots available to add 14 acres and 440 feet of waterfront
  • Warmer, sunnier southern exposure with less rainfall than most of Vashon
  • Gated entry with fabricated steel electronic gates and brick masonry
  • Asphalt, gravel, and concrete main driveway, plus two additional service driveways
  • Waterfront access route suitable for a utility vehicle and walking
  • European-style architecture with quoin corner trim, Dryvit simulated stucco siding, and concrete slate-style roof
  • Oversized three-car garage, approximately 1,370 square feet, with
  • utility sink, storage, shelving, refrigerator/ freezer, and large
  • driveway apron
  • Approximately 5,000-square-foot barn with balcony, workshop, commercial-grade lighting, high ceilings, five sets of oversize double barn doors, storage, and parking for trucks, RV, trailer, boat, or equipment
  • Two separate barn living spaces, including a one-bedroom unit with full bath and loft, plus a studio with kitchen and shower
  • Potting/greenhouse area with water, rustic farm sink, shelving, counters, electricity, paver floor, and barn/outside entrances
  • Professionally landscaped grounds with mature plantings, native
  • stone, Marenakos boulders, and local rock hardscape
  • Hand-cleared woods, meadows, native ferns, salal, Oregon grape, native trees, and natural plantings
  • 3 extensive water features including a large stocked pond with dock and island bridge, 3 seasonal ponds, circulating waterfall feature, creek elements, and pump systems
  • Pond-side rose-covered arbor with 3 swings and fire pit
  • Two fire pits
  • Built-in planters with watering system
  • Expansive outdoor living with stamped concrete decks, patios, covered patio area, farm sink, storage, and southern exposure
  • Approximately 1,100-square-foot concrete balcony on the south side
  • Approximately 2,000 square feet of lower-level south-facing patios
  • Recreational amenities including pickle-ball court, horseshoe pit, and flexible lawn areas for badminton, croquet, bocce, and outdoor games
  • Fruit trees and blueberries
  • Large woodshed/trash can storage area
  • Two adjoining vacant parcels, each with wells
Horse Facility Features
  • Equestrian setting with approximately 2 to 3 acres of fenced pasture and cross-fencing
  • Equestrian barn features including hay room, tack room, feed room, two walk-in stalls, and fenced pasture/cross-fencing
  • Approximately 5,000-square-foot barn with balcony, workshop, commercial-grade lighting, high ceilings, five sets of oversize double barn doors, storage, and parking for trucks, RV, trailer, boat, or equipment
For more information about this property, contact:
NICOLE DONNELLY MARTIN
Vashon Island Sotheby's International Realty
Vashon, Washington
Printed from HorseProperties.net. The World's Largest Equestrian Real Estate Website
$8,750,000
21.50
ACRES
3
BEDROOMS
4.75
BATH
7224
SQ FT
covered arena • fenced • second house • pond • 1 barn
Wildwood Estate - photo 1
Wildwood Estate - photo 2
Wildwood Estate - photo 3
Wildwood Estate - photo 4
Wildwood Estate - photo 5
Wildwood Estate - photo 6
Wildwood Estate - photo 7
Wildwood Estate - photo 8
Wildwood Estate - photo 9
Wildwood Estate - photo 10
Wildwood Estate - photo 11
Wildwood Estate - photo 12
Wildwood Estate - photo 13
Wildwood Estate - photo 14
Wildwood Estate - photo 15
Wildwood Estate - photo 16
Wildwood Estate - photo 17
Wildwood Estate - photo 18
Wildwood Estate - photo 19
Wildwood Estate - photo 20
Wildwood Estate - photo 21
Wildwood Estate - photo 22
Wildwood Estate - photo 23
Wildwood Estate - photo 24

Property description

This is Vashon Island’s most significant waterfront estate, a rare legacy property where privacy, scale, and natural beauty come together on more than 21+ acres near Point Robinson. With premier southern exposure, approximately 500 feet of private beach, and unobstructed Puget Sound and Mt. Rainier views, the setting feels both completely secluded and remarkably connected to Seattle. The main residence is beautifully sited to take in sweeping views of the Sound, mountain, meadow, lake, and sky, with generous living and entertaining spaces, 3 bedrooms, office, 5.75 baths, elevator, indoor pool and spa, finished lower level with second kitchen, high ceilings, 6 fireplaces, and an oversized 3-car garage. Beyond the home, level usable acreage, fenced pasture, equestrian infrastructure, ponds, water features, mature landscaping, and extraordinary privacy create an island estate experience unlike anything else on Vashon. A substantial barn offers stables, tack room, equipment storage, and two separate guest units, adding flexibility for guests, caretaking, studio space, or multi-generational living. Waterfront, acreage, equestrian amenities, guest quarters, Mt. Rainier views, private beach, and rare south-end orientation make this an irreplaceable Puget Sound estate.


Details

Home Features

  • INTERIOR FEATURES
  • Main floor primary suite with fireplace, views, deck access, walk-in closet/dressing room, custom cabinetry, safe, built-in ironing board, and electronic window shades
  • Primary bathroom with large view window, soaking tub, double sinks, oversize walk-in shower, fireplace. TV, and bidet
  • Six fireplaces, including four sealed gas units and two wood-burning fireplaces with natural gas starters
  • Finish materials include Swedish-finished oak flooring, Italian and Carrera marble, travertine, Turkish limestone, and imported tile
  • Custom cabinetry, woodwork, built-ins, and millwork throughout
  • Formal living room with hand-carved fireplace mantel, imported marble surround, Palladian window, and screened sliders to outdoor living
  • Laundry room with high-end washer/dryer, sink, and storage
  • Dining room with custom cabinetry, display shelving, concealed TV compartment, fireplace, and access to outdoor entertaining areas
  • Walk-in pantry with appliance storage, adjustable and pull-out shelving, hands-free entry, and motion-activated lighting
  • Wet bar with sink, imported marble countertop, wine storage, glass shelving, beverage storage, custom cabinetry, and second refrigerator/freezer
  • Library with walnut-stained cabinetry, file drawers, cauffered ceiling, concealed TV on electric lift, fireplace, balcony access, concealed outlets, and concealed vault
  • Office and dedicated workspaces
  • Marvin and Milgard windows, doors, sliders, and screens, with screened exterior openings throughout
  • Built-in vacuum system
  • LOWER LEVEL
  • Media room with fireplace, large TV, second kitchen, patio access, and connection to the pool/spa wing
  • Second kitchen with full-size refrigerator/freezer, cooktop, oven, microwave, dishwasher, disposal, insta-hot, and Turkish limestone counter tops
  • Craft/hobby room with built-in storage, stainless sink, private entrance, and flexible studio or bedroom potential
  • Indoor in-ground pool, spa, exercise hall, changing room, bath, second laundry with large capacity washer/dryer, patio access, and dedicated pool/dehumidifying equipment
  • Exceptional storage throughout, including concealed storage, under-stair storage, electronics room, equipment room, garage storage, and extensive built-ins
  • High-tech infrastructure with structured wiring for internet, television, telephone, cable, and intercom
  • SYSTEMS & UTILITES
  • Natural gas service with hard-wired natural gas generator
  • Geothermal forced-air heating & air-conditioning sourced from the pond, paired with a natural gas furnace for dual-system comfort
  • Geothermal, gas, and electric hot water systems with circulating pumps
  • Passive solar heating
  • Dedicated equipment/mechanical room housing pool equipment, dehumidifying system, geothermal furnace, well controls, elevator equipment, and hot water systems
  • Two wells serving the main residence property, plus additional permitted wells on the adjoining parcels
  • All utilities underground
  • In-ground and movable irrigation systems, plus sprinkler system controls

Lot Features

  • EXTERIOR, GROUNDS & OUTBUILDINGS
  • Approximately 21 acres on one parcel - two additional lots available to add 14 acres and 440 feet of waterfront
  • Warmer, sunnier southern exposure with less rainfall than most of Vashon
  • Gated entry with fabricated steel electronic gates and brick masonry
  • Asphalt, gravel, and concrete main driveway, plus two additional service driveways
  • Waterfront access route suitable for a utility vehicle and walking
  • European-style architecture with quoin corner trim, Dryvit simulated stucco siding, and concrete slate-style roof
  • Oversized three-car garage, approximately 1,370 square feet, with
  • utility sink, storage, shelving, refrigerator/ freezer, and large
  • driveway apron
  • Approximately 5,000-square-foot barn with balcony, workshop, commercial-grade lighting, high ceilings, five sets of oversize double barn doors, storage, and parking for trucks, RV, trailer, boat, or equipment
  • Two separate barn living spaces, including a one-bedroom unit with full bath and loft, plus a studio with kitchen and shower
  • Potting/greenhouse area with water, rustic farm sink, shelving, counters, electricity, paver floor, and barn/outside entrances
  • Professionally landscaped grounds with mature plantings, native
  • stone, Marenakos boulders, and local rock hardscape
  • Hand-cleared woods, meadows, native ferns, salal, Oregon grape, native trees, and natural plantings
  • 3 extensive water features including a large stocked pond with dock and island bridge, 3 seasonal ponds, circulating waterfall feature, creek elements, and pump systems
  • Pond-side rose-covered arbor with 3 swings and fire pit
  • Two fire pits
  • Built-in planters with watering system
  • Expansive outdoor living with stamped concrete decks, patios, covered patio area, farm sink, storage, and southern exposure
  • Approximately 1,100-square-foot concrete balcony on the south side
  • Approximately 2,000 square feet of lower-level south-facing patios
  • Recreational amenities including pickle-ball court, horseshoe pit, and flexible lawn areas for badminton, croquet, bocce, and outdoor games
  • Fruit trees and blueberries
  • Large woodshed/trash can storage area
  • Two adjoining vacant parcels, each with wells

Horse Facility Features

  • Equestrian setting with approximately 2 to 3 acres of fenced pasture and cross-fencing
  • Equestrian barn features including hay room, tack room, feed room, two walk-in stalls, and fenced pasture/cross-fencing
  • Approximately 5,000-square-foot barn with balcony, workshop, commercial-grade lighting, high ceilings, five sets of oversize double barn doors, storage, and parking for trucks, RV, trailer, boat, or equipment

Distances

Information deemed reliable, but not guaranteed. Buyer to verify all information

Location

4205 SW Point Robinson Rd, Vashon, Washington


SIMILAR LISTINGS

Loading...

© 2026. HorseProperties.net®. All rights reserved.