Timber Frame on 10 acres w/pool & arena
Ravensdale, King County, Washington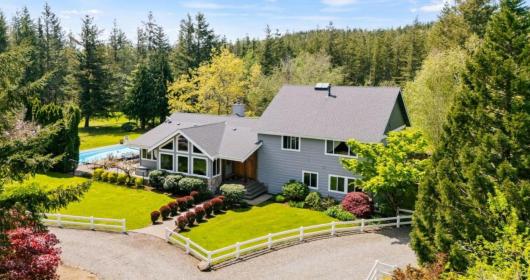


ACRES
BEDROOMS
BATH
SQ FT
SOLD
Sold Jan 2026

Property description
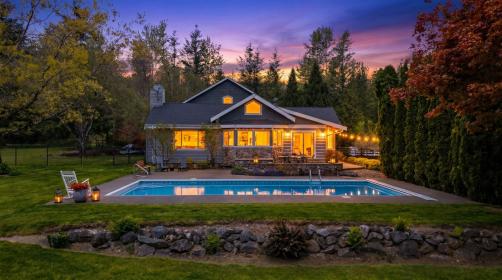
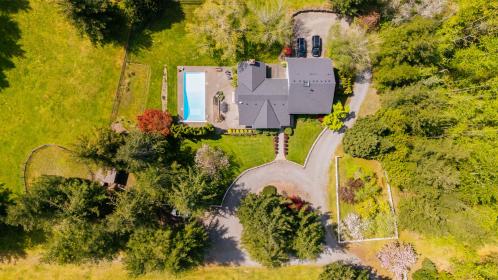
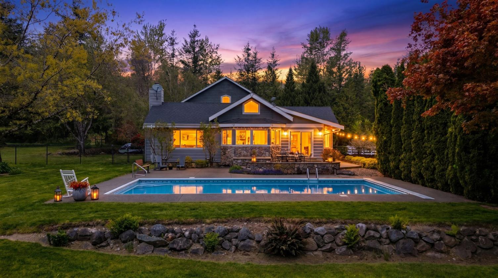
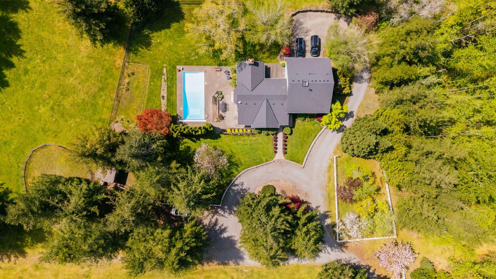
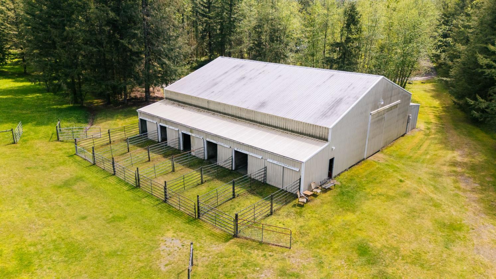
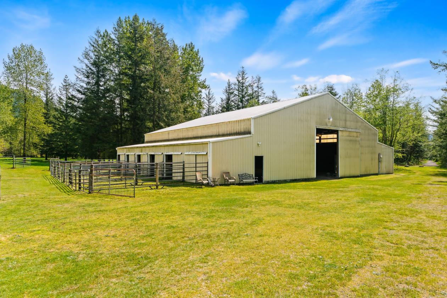
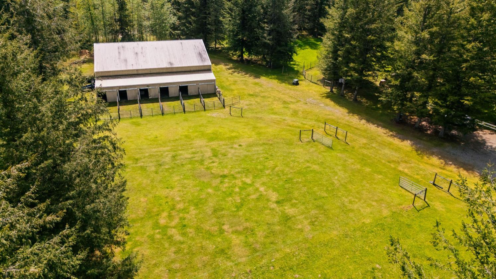
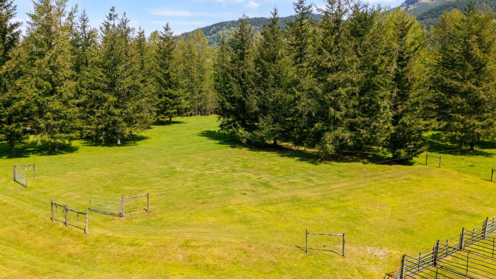
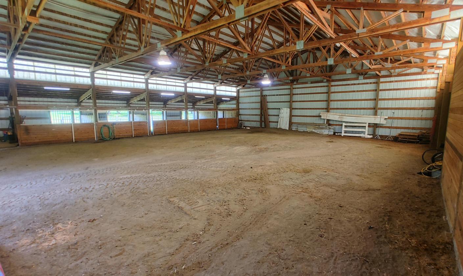
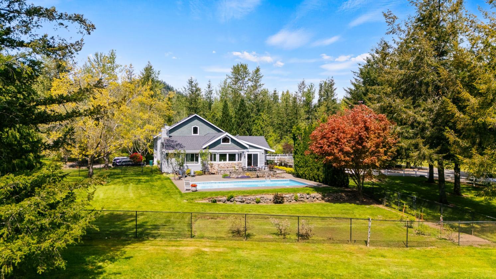
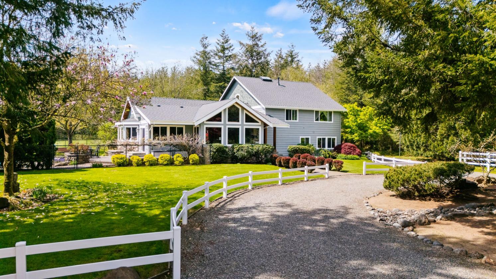
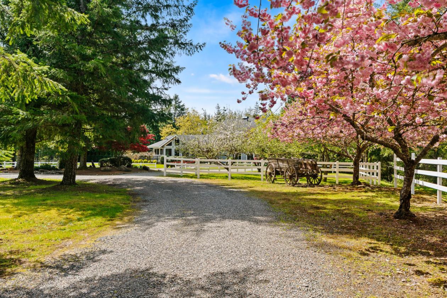
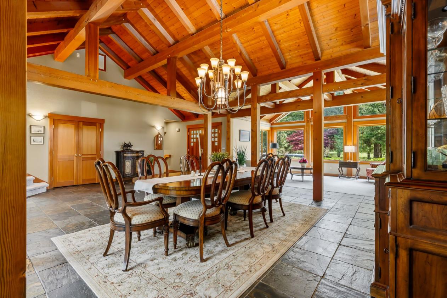
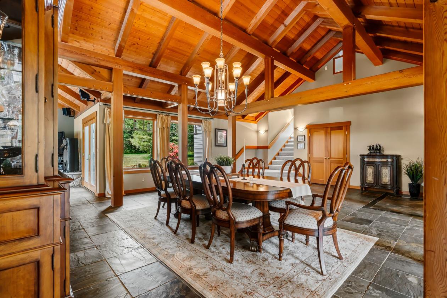
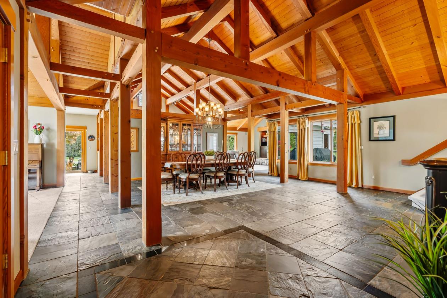
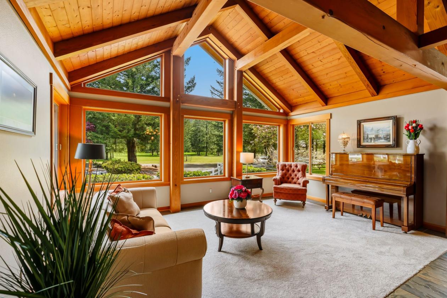
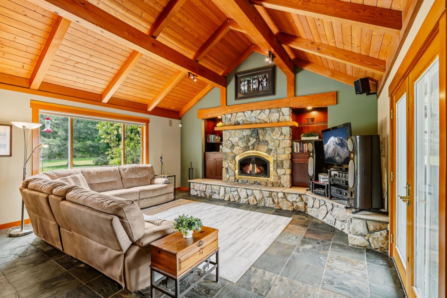
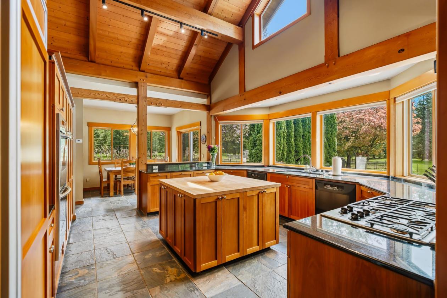
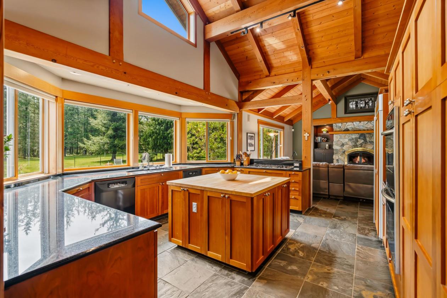
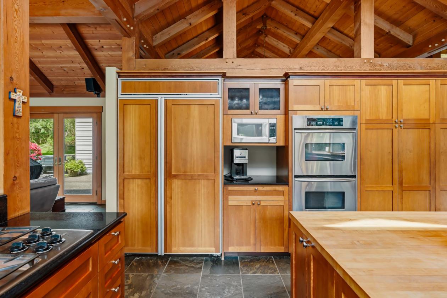
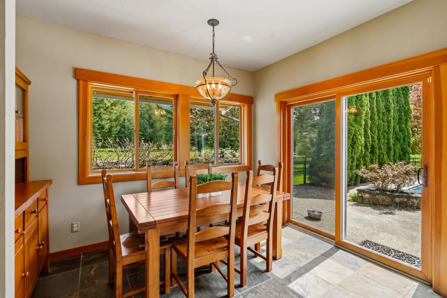
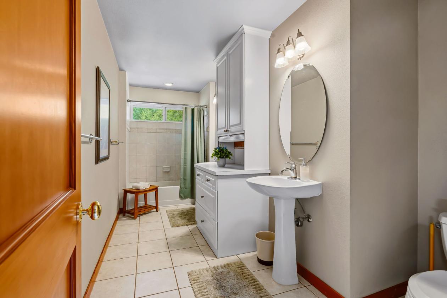
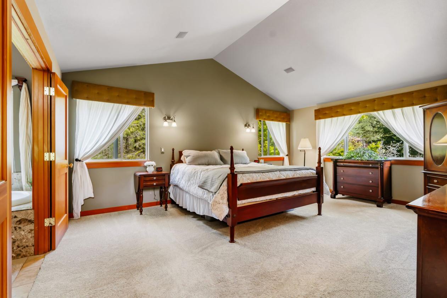
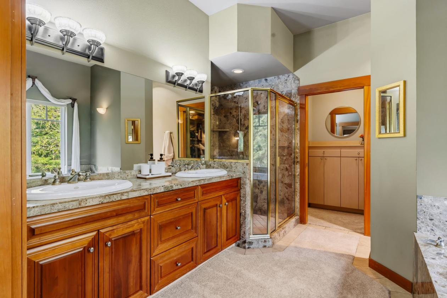
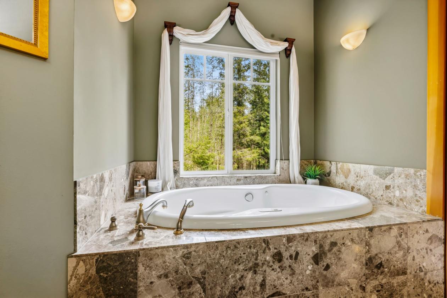
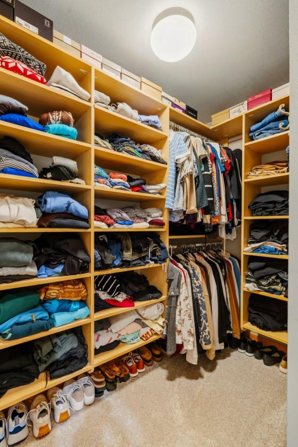
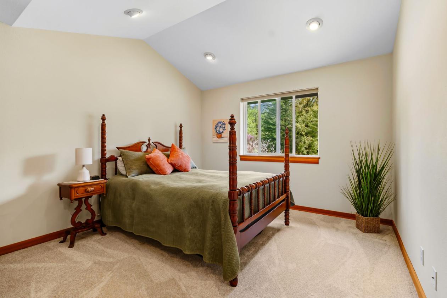
Luxury, Custom, Timber Frame, Equestrian Estate. Life feels effortlessly refined at this stunning custom timber frame estate, where warmth, craftsmanship, & wide-open space come together on 10.01 level, mostly cleared acres. Offering 3,330 square feet across this tri-level floor plan, this distinctive residence features heated slate floors & carpet throughout, four bedrooms (including a non-conforming fourth bedroom), & inviting spaces designed for both relaxed, everyday living and memorable gatherings. At the heart of the home, a grand, stone, wood-burning fireplace creates a striking focal point for cozy winter evenings, while the 18' x 40' in-ground pool with color-changing light & electric safety cover offers a private resort-style retreat in the warmer months. Designed with the equestrian lifestyle in mind, the property includes five large pastures, six stalls with runs and French drains, a tack room, hay storage for approximately 14 tons, a 16-panel round pen with gate, and an indoor arena with room to expand into an indoor/outdoor arena concept. The fully fenced backyard is beautifully framed by mature landscaping, a separate garden area, & an orchard with apple, pear, and plum trees. Recent updates include a new 50-year roof installed in 2023 and new carpet on the main & upper levels in May 2026. With exceptional amenities, thoughtful updates, & a rare blend of luxury living & equestrian functionality, this custom property is truly one to experience in person.
Details
Home Features
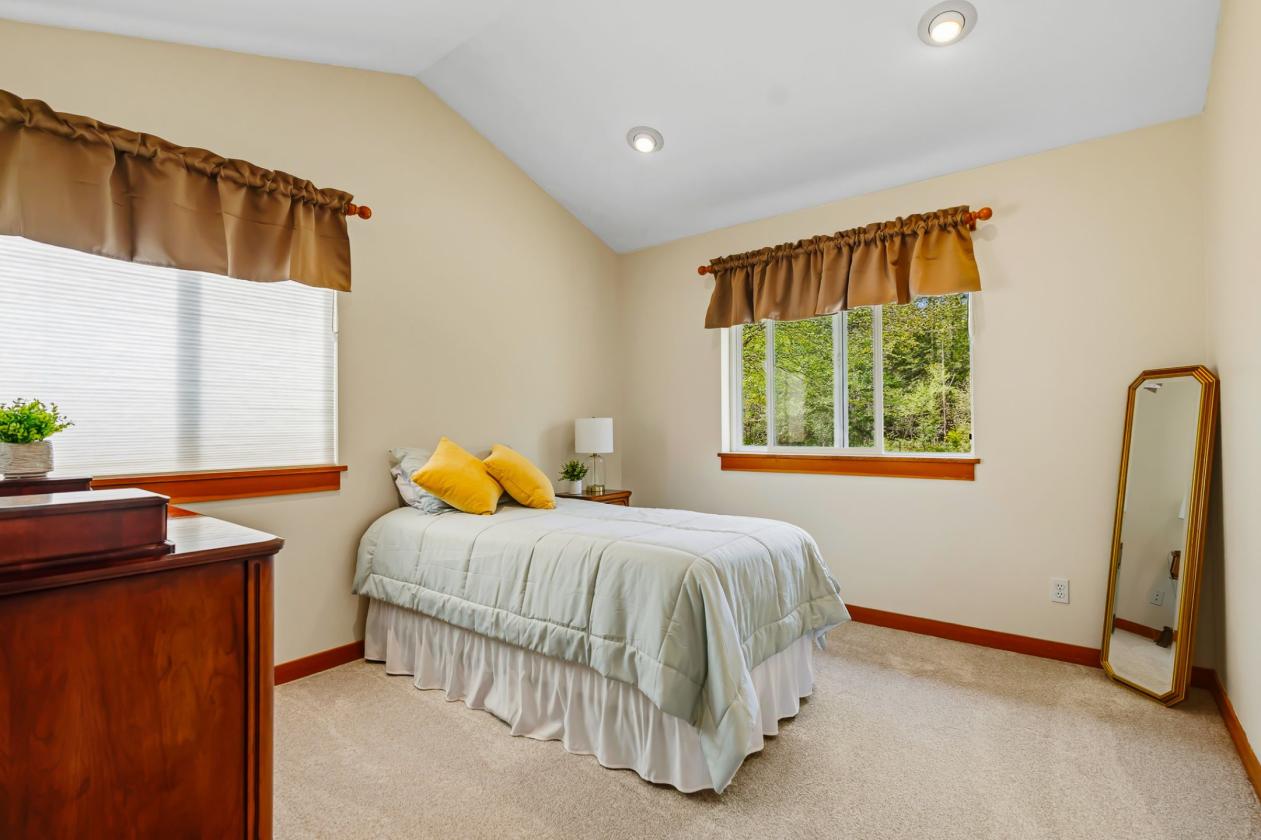
- New carpet upstairs and main level
- ● 50 year roof installed in 2023
- ● 3,330 sq ft.
- ● Built in 2000
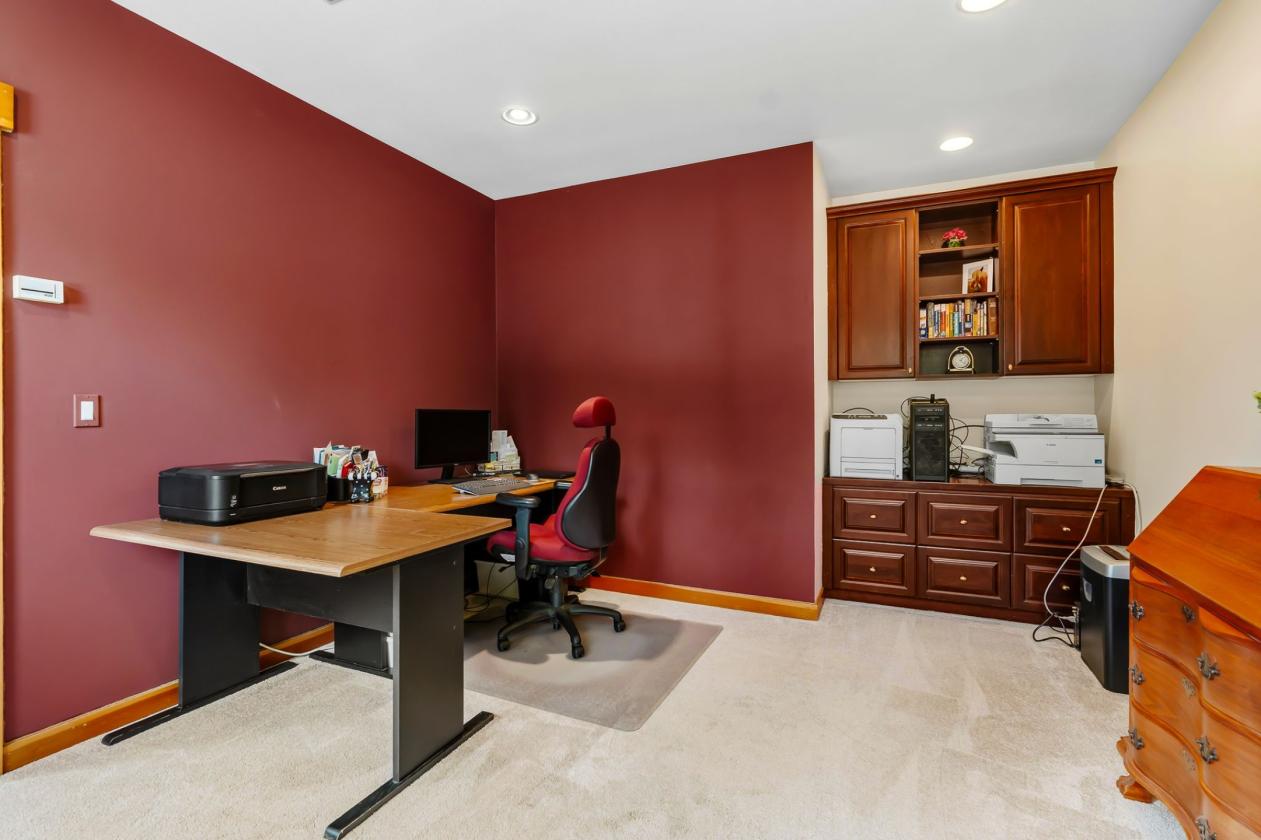
- ● 4 bedrooms (4th is non-conforming) currently used as office
- ● 2 Full baths, + ¾ bath & ½ bath
- ● Custom hall skylight
- ● Vaulted ceilings
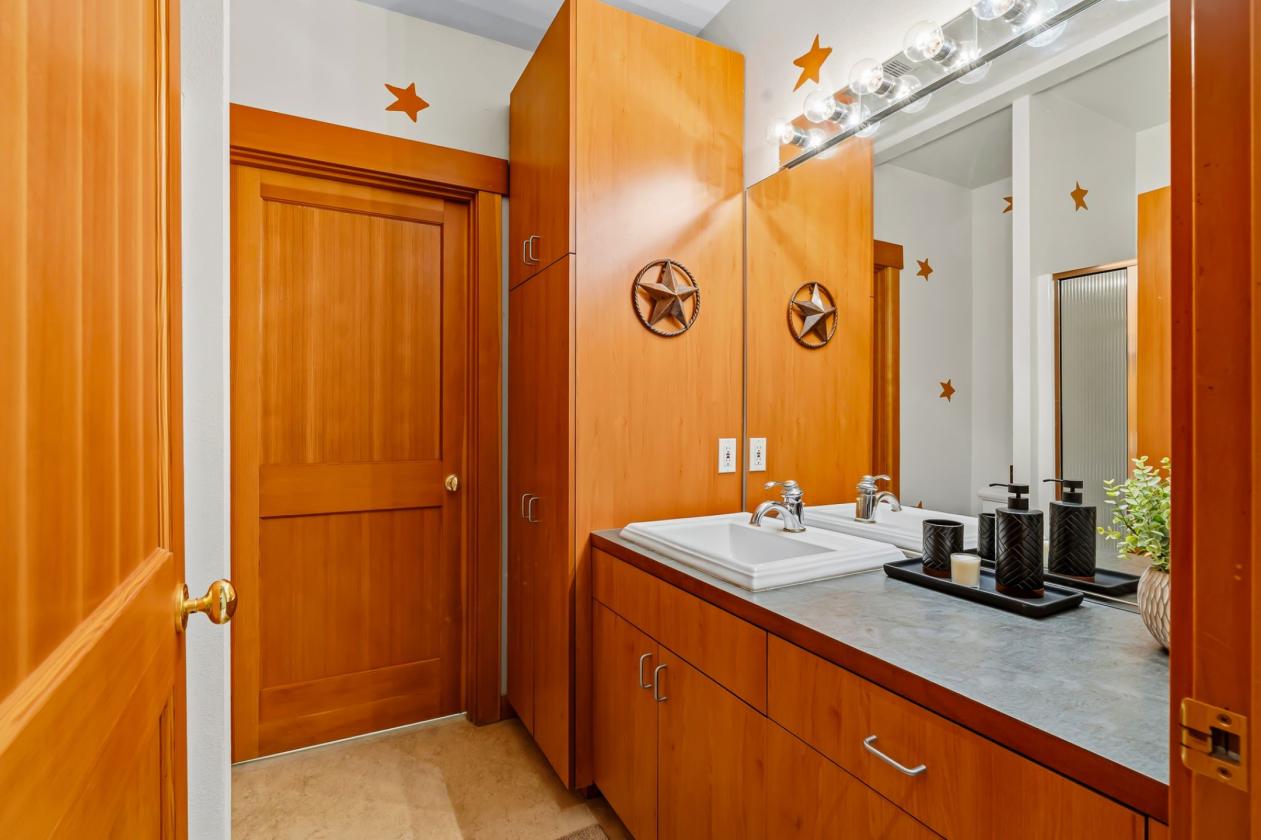
- ● All Kohler fixtures
- ● 3 heating zones, individual thermostats in every
- zone
- ● Surround Sound wired indoor/outdoor
- ● Radiant floor heat
- ● Central vacuum
- ● Douglas fir millwork/trim
- ● Milgard wood clad/vinyl windows
- ● 500 gallon propane tank
- ● Wired for generator
- ● Builder – Eric Hanson
- ● Architect specializing in timer frames
- ● Street of 12 custom homes
- ● Oversized garage
Lot Features
- ● Mt. McDonald view
- ● Propane BBQ hookups rear/front patios
- ● Sprinkler system
- ● 18’x40’ in-ground, heated pool
- ● Electronic safe pool cover
- ● Pool heat pump w/propane option
- ● Changing color pool light
- ● Dry level 10 acres
Horse Facility Features
- ● 5 large, fenced pastures
- ● 6 12x12 stalls 2/12x24 paddocks
- ● Indoor riding arena w/ability to expand off the back to create an indoor/outdoor arena
- ● Storage for up to 14 tons of hay
- ● South side of barn additional storage
- ● Tack room plumbed for water
- ● Barn has separate power meter for potential business
Distances
Location
29335 333rd Ave SE, Ravensdale, Washington