Cascade View Equestrian Estate | Arena Trails Pool

Fall City, King County, Washington
$7,500,000
Fall City, King County, Washington
$7,500,000

Cascade View Equestrian Estate | Arena Trails Pool

Property image.Property image.Property image.
PROPERTY DESCRIPTION

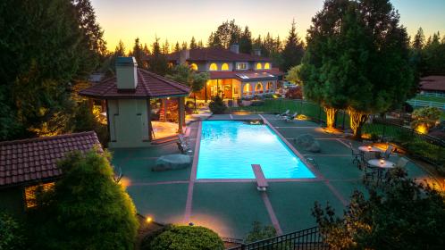
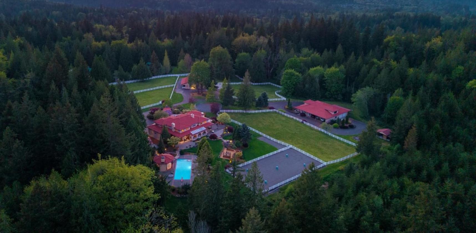
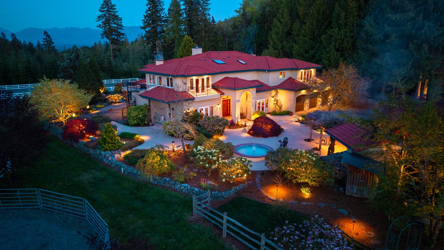
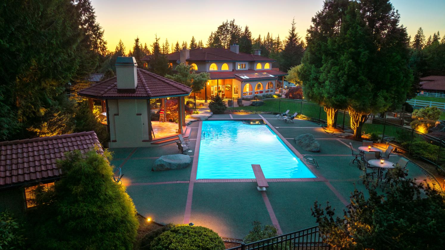
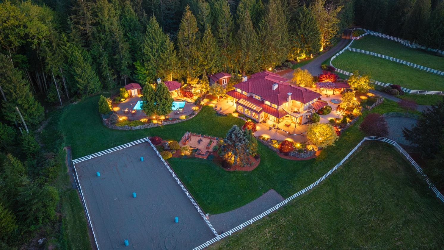
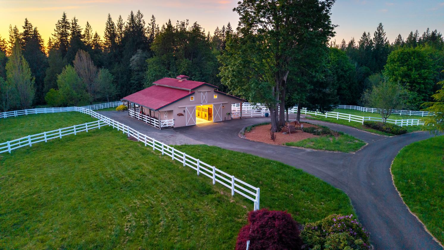
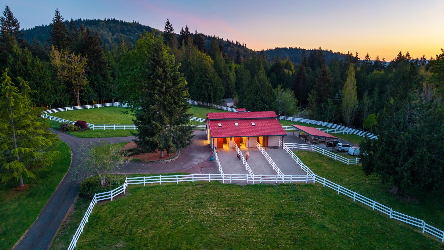
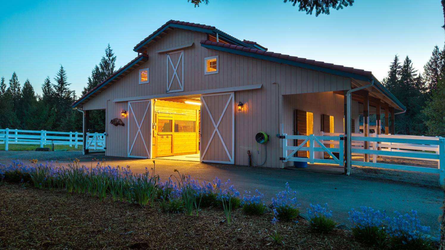
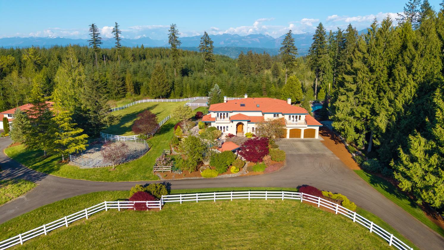
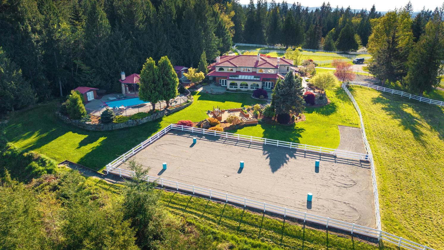
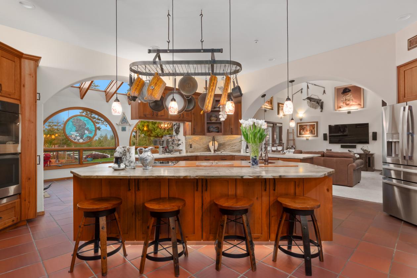
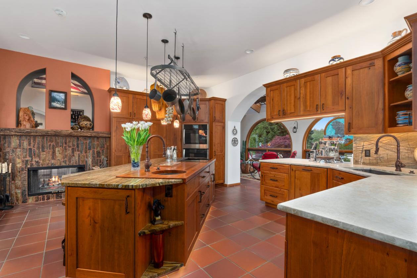
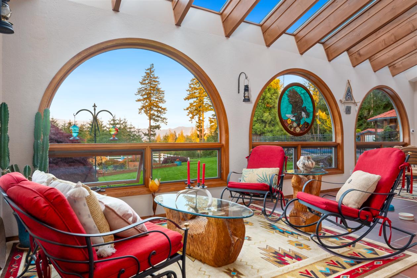
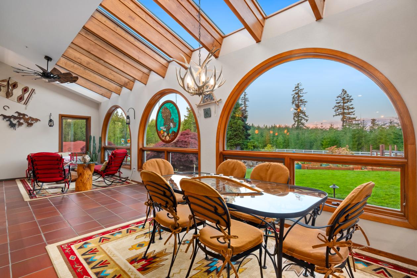
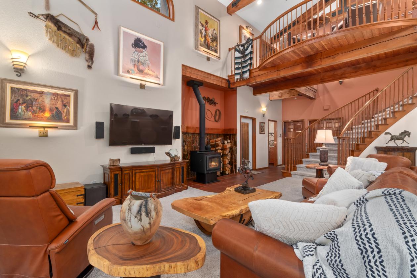
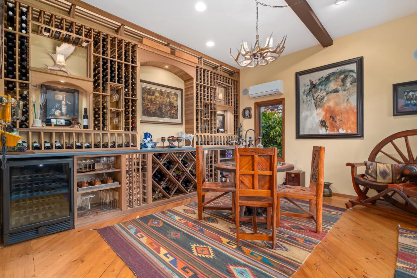
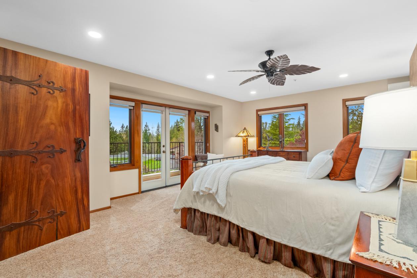
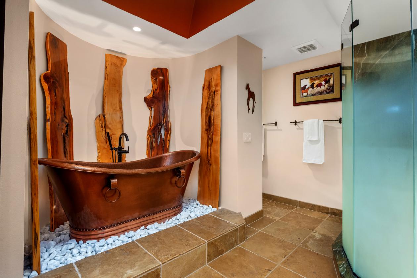
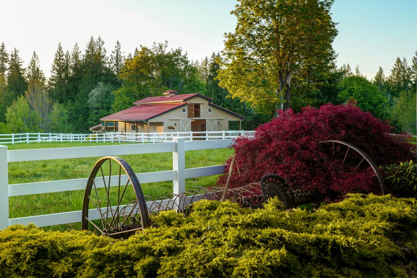
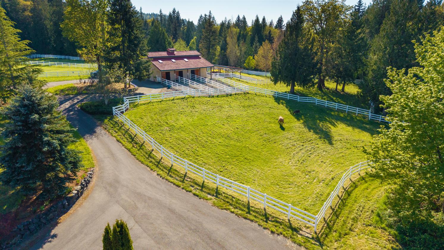
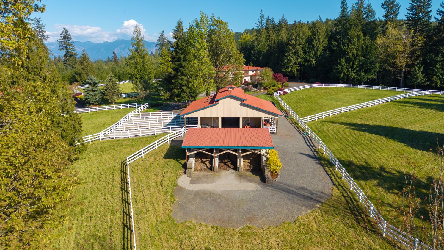
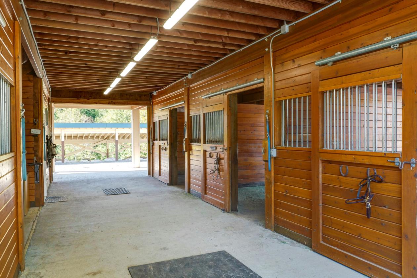
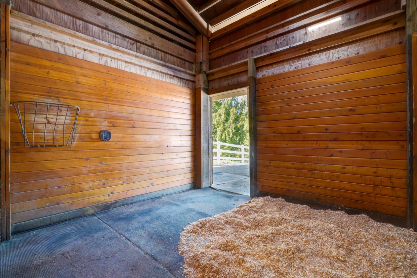
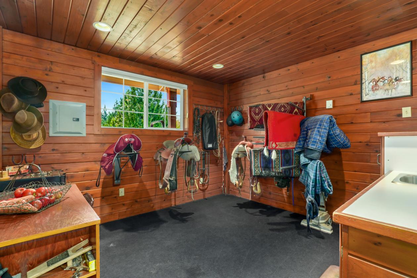
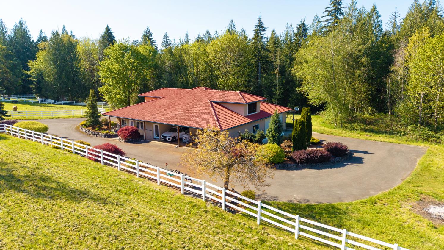
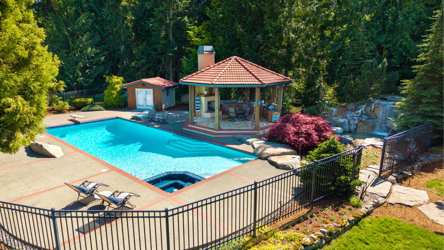
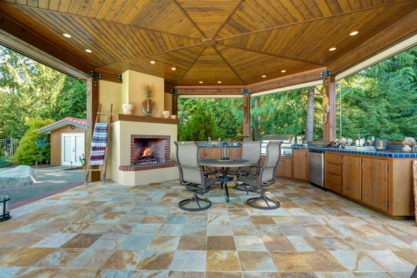
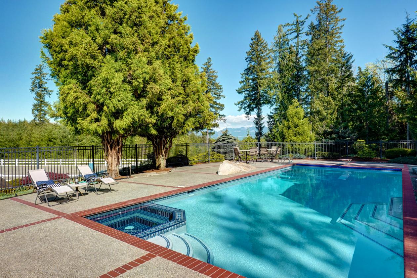
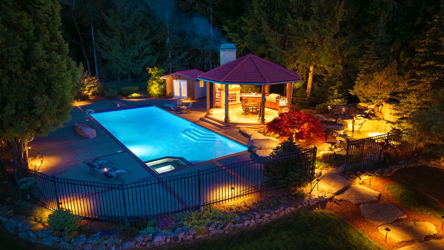
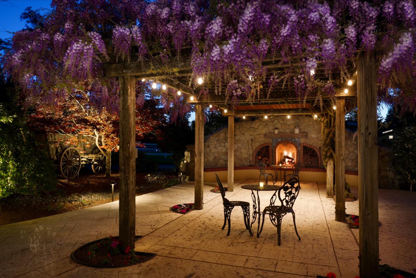
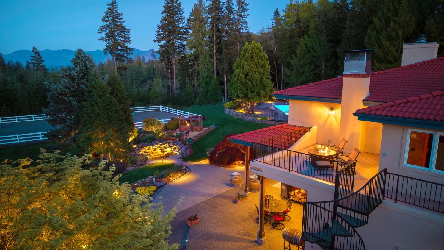
Set across 8.6 sunlit acres in Fall City, Cascade View Equestrian Estate is defined by its quiet presence, sweeping Mount Si and Cascade vistas, and a seamless connection between indoors and out. Each day begins with first light stretching across open pasture and ends beneath expansive skies—an ever-changing backdrop to a thoughtfully designed estate. Positioned to capture both sunrise and sunset, the property offers a rare sense of openness, privacy, and connection to the surrounding landscape. Originally envisioned as a private retreat, the property has been carefully refined to balance architectural scale with warmth and livability. Expansive interiors, elevated sightlines, and curated materials create a home equally suited for intimate moments and larger gatherings. Multiple living areas and gathering spaces are thoughtfully arranged to maximize light, views, and flow, while custom finishes and design details elevate the overall experience. The estate unfolds across three residences totaling approximately 7,000 square feet, anchored by a custom primary home of over 5,300 square feet. Interiors are elegantly appointed with Taj Mahal granite, bespoke cabinetry with thoughtful storage solutions, and a suite of updated appliances. A climate-controlled wine room designed to house over 700 bottles anchors the entertaining experience, while light-filled living spaces, view balconies, and a sunroom invite year-round enjoyment of the surrounding landscape. Dedicated spaces for work, fitness, and relaxation further enhance the home’s versatility. Outdoors, the experience is equally compelling. A 20’ x 50’ gunite pool and spa, complemented by a pool house and an outdoor pavilion with kitchen and fireplace, create a resort-caliber setting designed for both entertaining and everyday enjoyment. Curated stonework, water features, and professionally designed landscaping with integrated lighting provide both visual impact and functional beauty. Multiple patios, garden spaces, and gathering areas extend the living experience seamlessly into the outdoors. Designed with both function and refinement in mind, the equestrian facilities include a 4-stall barn with individual paddock runs, skylights, and direct pasture access. A heated tack room with workspace and storage, along with a wash rack with hot and cold water, supports daily care with ease. The grounds feature a well-maintained arena, round pen, and five manicured pastures with high-quality timothy grass, enclosed by pristine white vinyl fencing. Dedicated manure management and equipment storage areas contribute to the property’s efficiency and ease of operation. Direct access to adjacent Department of Natural Resources land and Weyerhaeuser holdings extends the experience beyond the property, offering exceptional riding opportunities and a rare sense of privacy and connectivity to the broader landscape. Additional features include separate guest and caretaker residences, providing flexibility for multi-generational living or staff accommodations. A heated shop with drive-through garage, office, and business zoning offers exceptional versatility for a range of uses. The property is further enhanced by a gated entry, well water system, irrigation, backup power, and comprehensive infrastructure designed for long-term functionality and ease of ownership. Ideally located just minutes from Issaquah and the I-90 corridor, Cascade View Equestrian Estate represents a rare opportunity to own a fully realized equestrian property that seamlessly blends luxury living, thoughtful design, and a premier Pacific Northwest setting. This is a legacy estate of exceptional quality, scale, and enduring value.

DETAILS
Home Features
  • ✨ 7,000 SF across 3 residences
  • ✨ Gunite pool + spa + outdoor pavilion
  • ✨ 4-stall barn, arena, round pen & manicured pastures
  • ✨ Guest & caretaker cottages
  • ✨ Heated shop with business zoning
  • ✨ Minutes to Issaquah & I-90
Lot Features
  • 8.6 Acres
  • Gated Entry
  • Fully Fenced & Cross-Fenced
  • White Vinyl Horse Fencing
  • Level to Gently Rolling Terrain
  • Five Manicured Pastures
  • Mature Timothy Grass
  • Professional Landscaping
  • Water Features & Rockery
  • Irrigation System
  • Mountain View
  • Territorial View
  • Sunrise & Sunset Exposure
  • Adjacent to DNR Land
  • Direct Access to Weyerhaeuser Trails
  • Private Setting
  • Equestrian Improvements
  • Arena
  • Round Pen
  • Barn
  • Outbuildings
  • Garden Space
  • RV/Trailer Parking
  • Dead-End Road
Horse Facility Features
  • 4-Stall Barn
  • Individual Paddock Runs
  • Heated Tack Room
  • Wash Rack with Hot & Cold Water
  • Large Hay Loft
  • Arena
  • Round Pen
  • Cross-Fenced Pastures
  • White Vinyl Horse Fencing
  • Timothy Grass Pastures
  • Direct Pasture Access from Barn
  • Manure Management System
  • Equipment Storage
  • Trailer Access
  • Barn Skylights
  • Tack & Feed Storage
  • Trail Access
  • Adjacent to DNR Land
  • Adjacent to Weyerhaeuser Land
For more information about this property, contact:
KIMBERLY MILLER
Realogics Sotheby's International Realty
Bellevue, Washington
Distances
  • 1 miles to schools
  • 30 miles to airports
  • 2 miles to hospitals
  • 2 miles to shopping
  • 0 miles to trails
Printed from HorseProperties.net. The World's Largest Equestrian Real Estate Website

Cascade View Equestrian Estate | Arena Trails Pool

Fall City, King County, Washington
$7,500,000

Cascade View Equestrian Estate | Arena Trails Pool

Property image.Property image.Property image.
PROPERTY DESCRIPTION

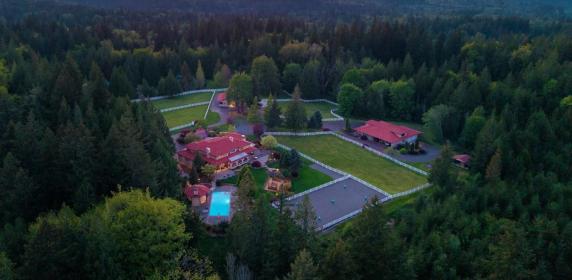
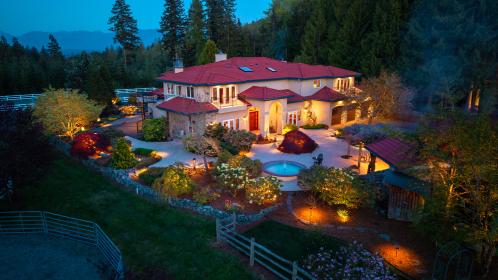
Set across 8.6 sunlit acres in Fall City, Cascade View Equestrian Estate is defined by its quiet presence, sweeping Mount Si and Cascade vistas, and a seamless connection between indoors and out. Each day begins with first light stretching across open pasture and ends beneath expansive skies—an ever-changing backdrop to a thoughtfully designed estate. Positioned to capture both sunrise and sunset, the property offers a rare sense of openness, privacy, and connection to the surrounding landscape. Originally envisioned as a private retreat, the property has been carefully refined to balance architectural scale with warmth and livability. Expansive interiors, elevated sightlines, and curated materials create a home equally suited for intimate moments and larger gatherings. Multiple living areas and gathering spaces are thoughtfully arranged to maximize light, views, and flow, while custom finishes and design details elevate the overall experience. The estate unfolds across three residences totaling approximately 7,000 square feet, anchored by a custom primary home of over 5,300 square feet. Interiors are elegantly appointed with Taj Mahal granite, bespoke cabinetry with thoughtful storage solutions, and a suite of updated appliances. A climate-controlled wine room designed to house over 700 bottles anchors the entertaining experience, while light-filled living spaces, view balconies, and a sunroom invite year-round enjoyment of the surrounding landscape. Dedicated spaces for work, fitness, and relaxation further enhance the home’s versatility. Outdoors, the experience is equally compelling. A 20’ x 50’ gunite pool and spa, complemented by a pool house and an outdoor pavilion with kitchen and fireplace, create a resort-caliber setting designed for both entertaining and everyday enjoyment. Curated stonework, water features, and professionally designed landscaping with integrated lighting provide both visual impact and functional beauty. Multiple patios, garden spaces, and gathering areas extend the living experience seamlessly into the outdoors. Designed with both function and refinement in mind, the equestrian facilities include a 4-stall barn with individual paddock runs, skylights, and direct pasture access. A heated tack room with workspace and storage, along with a wash rack with hot and cold water, supports daily care with ease. The grounds feature a well-maintained arena, round pen, and five manicured pastures with high-quality timothy grass, enclosed by pristine white vinyl fencing. Dedicated manure management and equipment storage areas contribute to the property’s efficiency and ease of operation. Direct access to adjacent Department of Natural Resources land and Weyerhaeuser holdings extends the experience beyond the property, offering exceptional riding opportunities and a rare sense of privacy and connectivity to the broader landscape. Additional features include separate guest and caretaker residences, providing flexibility for multi-generational living or staff accommodations. A heated shop with drive-through garage, office, and business zoning offers exceptional versatility for a range of uses. The property is further enhanced by a gated entry, well water system, irrigation, backup power, and comprehensive infrastructure designed for long-term functionality and ease of ownership. Ideally located just minutes from Issaquah and the I-90 corridor, Cascade View Equestrian Estate represents a rare opportunity to own a fully realized equestrian property that seamlessly blends luxury living, thoughtful design, and a premier Pacific Northwest setting. This is a legacy estate of exceptional quality, scale, and enduring value.

DETAILS
Home Features
  • ✨ 7,000 SF across 3 residences
  • ✨ Gunite pool + spa + outdoor pavilion
  • ✨ 4-stall barn, arena, round pen & manicured pastures
  • ✨ Guest & caretaker cottages
  • ✨ Heated shop with business zoning
  • ✨ Minutes to Issaquah & I-90
Lot Features
  • 8.6 Acres
  • Gated Entry
  • Fully Fenced & Cross-Fenced
  • White Vinyl Horse Fencing
  • Level to Gently Rolling Terrain
  • Five Manicured Pastures
  • Mature Timothy Grass
  • Professional Landscaping
  • Water Features & Rockery
  • Irrigation System
  • Mountain View
  • Territorial View
  • Sunrise & Sunset Exposure
  • Adjacent to DNR Land
  • Direct Access to Weyerhaeuser Trails
  • Private Setting
  • Equestrian Improvements
  • Arena
  • Round Pen
  • Barn
  • Outbuildings
  • Garden Space
  • RV/Trailer Parking
  • Dead-End Road
Horse Facility Features
  • 4-Stall Barn
  • Individual Paddock Runs
  • Heated Tack Room
  • Wash Rack with Hot & Cold Water
  • Large Hay Loft
  • Arena
  • Round Pen
  • Cross-Fenced Pastures
  • White Vinyl Horse Fencing
  • Timothy Grass Pastures
  • Direct Pasture Access from Barn
  • Manure Management System
  • Equipment Storage
  • Trailer Access
  • Barn Skylights
  • Tack & Feed Storage
  • Trail Access
  • Adjacent to DNR Land
  • Adjacent to Weyerhaeuser Land
For more information about this property, contact:
KIMBERLY MILLER
Realogics Sotheby's International Realty
Bellevue, Washington
Distances
  • 1 miles to schools
  • 30 miles to airports
  • 2 miles to hospitals
  • 2 miles to shopping
  • 0 miles to trails
Printed from HorseProperties.net. The World's Largest Equestrian Real Estate Website
$7,500,000
8.60
ACRES
5
BEDROOMS
3.5
BATH
5310
SQ FT
uncovered arena • pen • hay barn • fenced • second house • pool • 1 barn with 4 stalls • 4 Run-in stalls
Cascade View Equestrian Estate | Arena Trails Pool - photo 1
Cascade View Equestrian Estate | Arena Trails Pool - photo 2
Cascade View Equestrian Estate | Arena Trails Pool - photo 3
Cascade View Equestrian Estate | Arena Trails Pool - photo 4
Cascade View Equestrian Estate | Arena Trails Pool - photo 5
Cascade View Equestrian Estate | Arena Trails Pool - photo 6
Cascade View Equestrian Estate | Arena Trails Pool - photo 7
Cascade View Equestrian Estate | Arena Trails Pool - photo 8
Cascade View Equestrian Estate | Arena Trails Pool - photo 9
Cascade View Equestrian Estate | Arena Trails Pool - photo 10
Cascade View Equestrian Estate | Arena Trails Pool - photo 11
Cascade View Equestrian Estate | Arena Trails Pool - photo 12
Cascade View Equestrian Estate | Arena Trails Pool - photo 13
Cascade View Equestrian Estate | Arena Trails Pool - photo 14
Cascade View Equestrian Estate | Arena Trails Pool - photo 15
Cascade View Equestrian Estate | Arena Trails Pool - photo 16
Cascade View Equestrian Estate | Arena Trails Pool - photo 17
Cascade View Equestrian Estate | Arena Trails Pool - photo 18
Cascade View Equestrian Estate | Arena Trails Pool - photo 19
Cascade View Equestrian Estate | Arena Trails Pool - photo 20
Cascade View Equestrian Estate | Arena Trails Pool - photo 21
Cascade View Equestrian Estate | Arena Trails Pool - photo 22
Cascade View Equestrian Estate | Arena Trails Pool - photo 23
Cascade View Equestrian Estate | Arena Trails Pool - photo 24
Cascade View Equestrian Estate | Arena Trails Pool - photo 25
Cascade View Equestrian Estate | Arena Trails Pool - photo 26
Cascade View Equestrian Estate | Arena Trails Pool - photo 27
Cascade View Equestrian Estate | Arena Trails Pool - photo 28
Cascade View Equestrian Estate | Arena Trails Pool - photo 29
Cascade View Equestrian Estate | Arena Trails Pool - photo 30

Property description

Set across 8.6 sunlit acres in Fall City, Cascade View Equestrian Estate is defined by its quiet presence, sweeping Mount Si and Cascade vistas, and a seamless connection between indoors and out. Each day begins with first light stretching across open pasture and ends beneath expansive skies—an ever-changing backdrop to a thoughtfully designed estate. Positioned to capture both sunrise and sunset, the property offers a rare sense of openness, privacy, and connection to the surrounding landscape. Originally envisioned as a private retreat, the property has been carefully refined to balance architectural scale with warmth and livability. Expansive interiors, elevated sightlines, and curated materials create a home equally suited for intimate moments and larger gatherings. Multiple living areas and gathering spaces are thoughtfully arranged to maximize light, views, and flow, while custom finishes and design details elevate the overall experience. The estate unfolds across three residences totaling approximately 7,000 square feet, anchored by a custom primary home of over 5,300 square feet. Interiors are elegantly appointed with Taj Mahal granite, bespoke cabinetry with thoughtful storage solutions, and a suite of updated appliances. A climate-controlled wine room designed to house over 700 bottles anchors the entertaining experience, while light-filled living spaces, view balconies, and a sunroom invite year-round enjoyment of the surrounding landscape. Dedicated spaces for work, fitness, and relaxation further enhance the home’s versatility. Outdoors, the experience is equally compelling. A 20’ x 50’ gunite pool and spa, complemented by a pool house and an outdoor pavilion with kitchen and fireplace, create a resort-caliber setting designed for both entertaining and everyday enjoyment. Curated stonework, water features, and professionally designed landscaping with integrated lighting provide both visual impact and functional beauty. Multiple patios, garden spaces, and gathering areas extend the living experience seamlessly into the outdoors. Designed with both function and refinement in mind, the equestrian facilities include a 4-stall barn with individual paddock runs, skylights, and direct pasture access. A heated tack room with workspace and storage, along with a wash rack with hot and cold water, supports daily care with ease. The grounds feature a well-maintained arena, round pen, and five manicured pastures with high-quality timothy grass, enclosed by pristine white vinyl fencing. Dedicated manure management and equipment storage areas contribute to the property’s efficiency and ease of operation. Direct access to adjacent Department of Natural Resources land and Weyerhaeuser holdings extends the experience beyond the property, offering exceptional riding opportunities and a rare sense of privacy and connectivity to the broader landscape. Additional features include separate guest and caretaker residences, providing flexibility for multi-generational living or staff accommodations. A heated shop with drive-through garage, office, and business zoning offers exceptional versatility for a range of uses. The property is further enhanced by a gated entry, well water system, irrigation, backup power, and comprehensive infrastructure designed for long-term functionality and ease of ownership. Ideally located just minutes from Issaquah and the I-90 corridor, Cascade View Equestrian Estate represents a rare opportunity to own a fully realized equestrian property that seamlessly blends luxury living, thoughtful design, and a premier Pacific Northwest setting. This is a legacy estate of exceptional quality, scale, and enduring value.


Details

Home Features

  • ✨ 7,000 SF across 3 residences
  • ✨ Gunite pool + spa + outdoor pavilion
  • ✨ 4-stall barn, arena, round pen & manicured pastures
  • ✨ Guest & caretaker cottages
  • ✨ Heated shop with business zoning
  • ✨ Minutes to Issaquah & I-90

Lot Features

  • 8.6 Acres
  • Gated Entry
  • Fully Fenced & Cross-Fenced
  • White Vinyl Horse Fencing
  • Level to Gently Rolling Terrain
  • Five Manicured Pastures
  • Mature Timothy Grass
  • Professional Landscaping
  • Water Features & Rockery
  • Irrigation System
  • Mountain View
  • Territorial View
  • Sunrise & Sunset Exposure
  • Adjacent to DNR Land
  • Direct Access to Weyerhaeuser Trails
  • Private Setting
  • Equestrian Improvements
  • Arena
  • Round Pen
  • Barn
  • Outbuildings
  • Garden Space
  • RV/Trailer Parking
  • Dead-End Road

Horse Facility Features

  • 4-Stall Barn
  • Individual Paddock Runs
  • Heated Tack Room
  • Wash Rack with Hot & Cold Water
  • Large Hay Loft
  • Arena
  • Round Pen
  • Cross-Fenced Pastures
  • White Vinyl Horse Fencing
  • Timothy Grass Pastures
  • Direct Pasture Access from Barn
  • Manure Management System
  • Equipment Storage
  • Trailer Access
  • Barn Skylights
  • Tack & Feed Storage
  • Trail Access
  • Adjacent to DNR Land
  • Adjacent to Weyerhaeuser Land

Distances

  • 1 miles to schools
  • 30 miles to airports
  • 2 miles to hospitals
  • 2 miles to shopping
  • 0 miles to trails
Information deemed reliable, but not guaranteed. Buyer to verify all information

Location

29016 SE 45th St, Fall City, Washington

SIMILAR LISTINGS

Loading...

© 2026. HorseProperties.net®. All rights reserved.