Custom Build with 2 Stall Barn w/ Miles of Trails

Camas, Clark County, Washington
$1,275,000
Camas, Clark County, Washington
$1,275,000

Custom Build with 2 Stall Barn w/ Miles of Trails

Property image.Property image.Property image.
PROPERTY DESCRIPTION

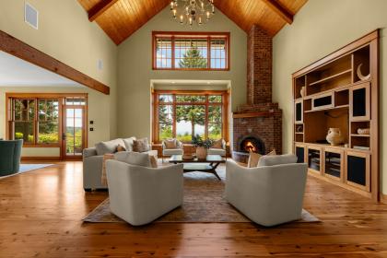
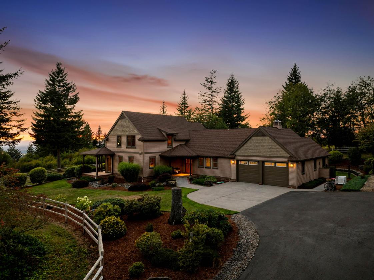
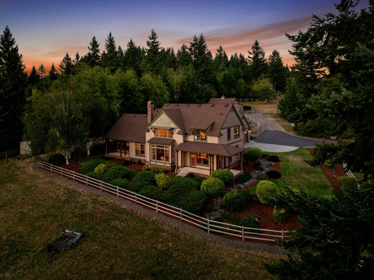
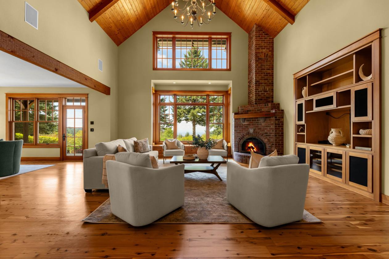
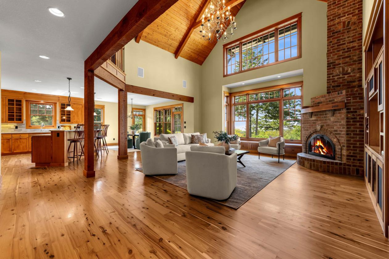
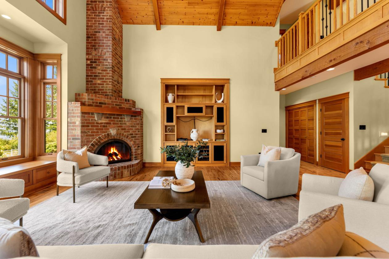
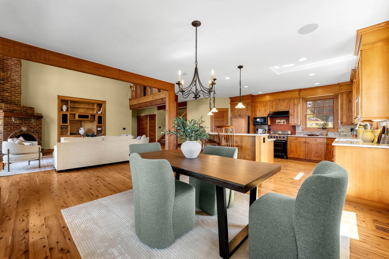
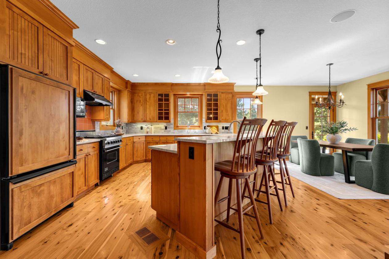
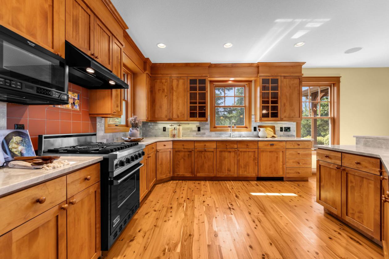
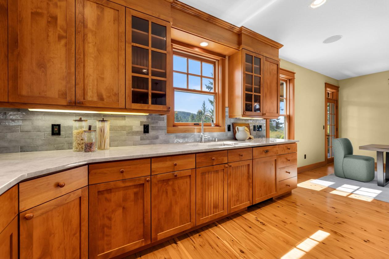
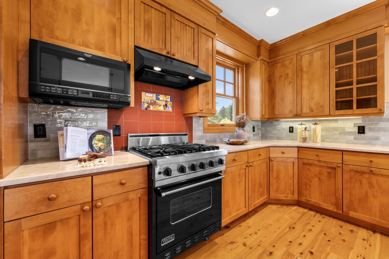
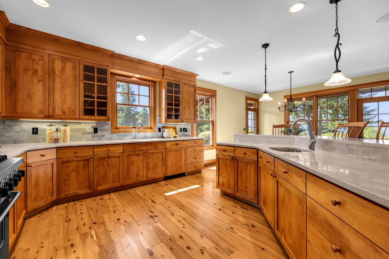
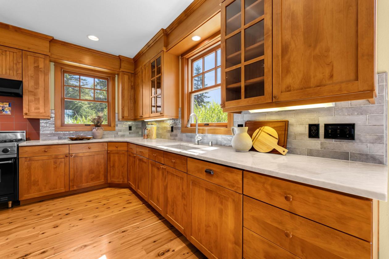
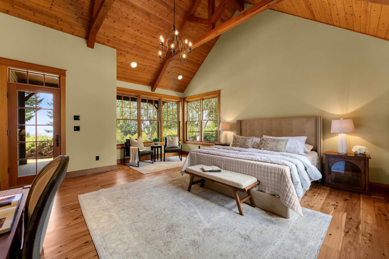
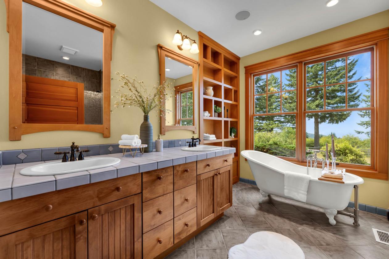
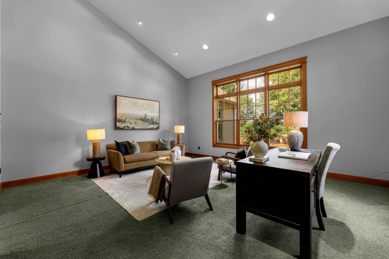
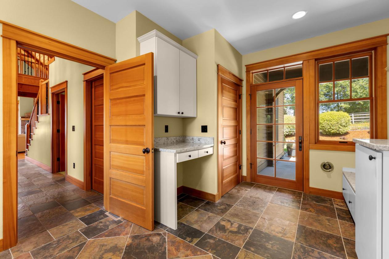
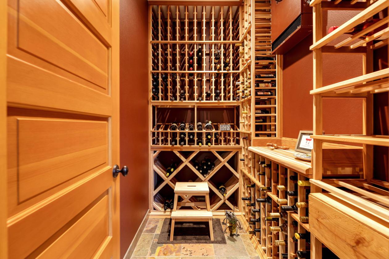
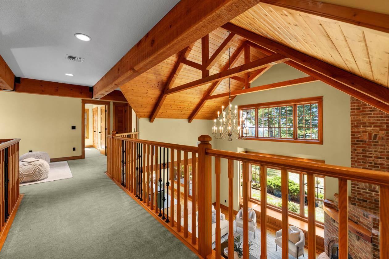
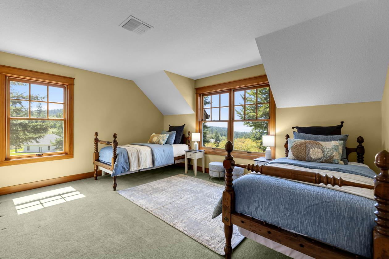
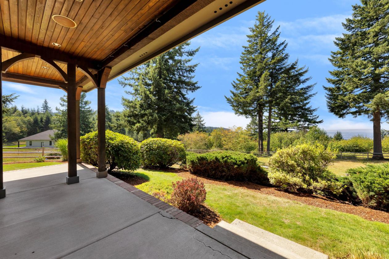
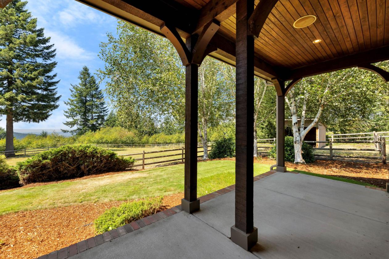
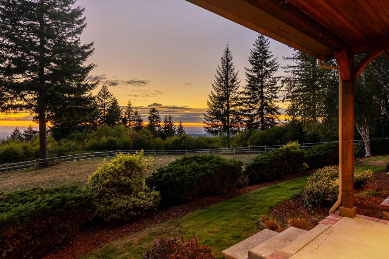
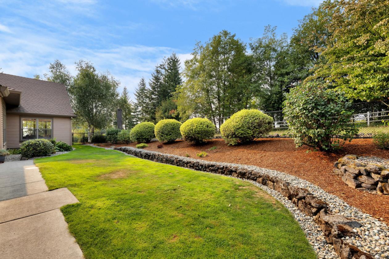
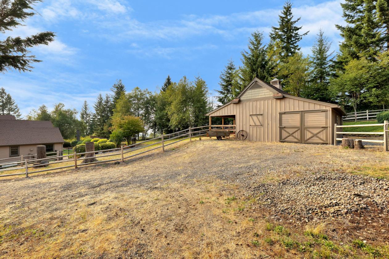
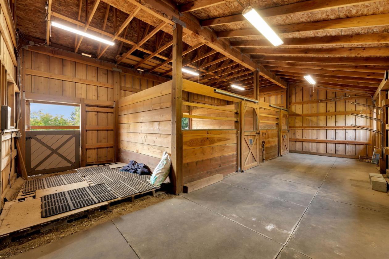
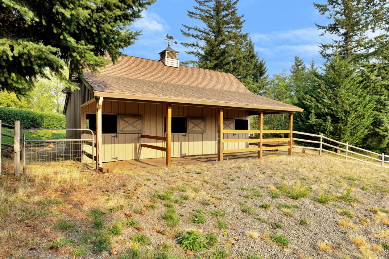
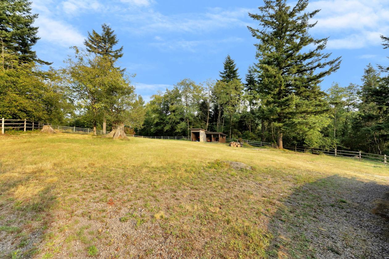
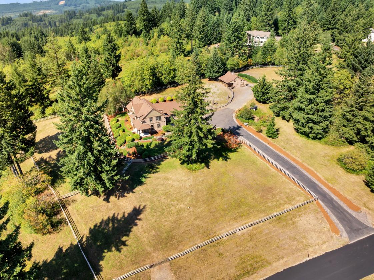
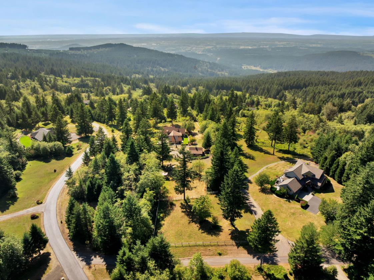
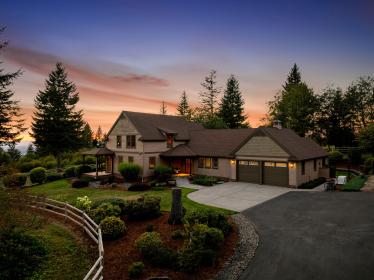
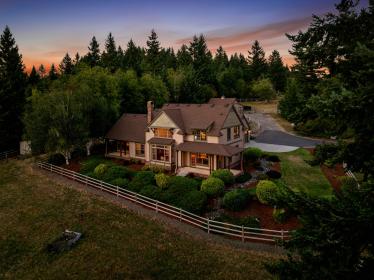
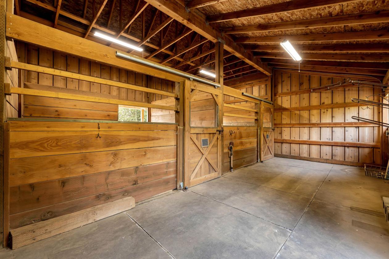
Bring the horses and enjoy the views from this beautifully crafted custom home on 5 acres in the sought-after gated community of Summit at Autumn Hills. The welcoming front porch leads into a dramatic two-story great room featuring soaring tongue-and-groove ceilings, rough-sawn beams, Australian Cypress hardwood floors, a floor-to-ceiling stone fireplace, and tall wood windows that fill the home with natural light. The gourmet kitchen offers custom Hayes cabinetry, quartzite countertops, Sub-Zero refrigerator, Viking gas range, two sinks, built-in microwave, walk-in pantry, and an island with seating, all overlooking the dining area and great room. The main-level primary suite is a private retreat with vaulted wood ceilings, hardwood floors, a corner windowed sitting area, French door to a secluded patio, walk-in closet, and spa-inspired bath featuring a clawfoot soaking tub, tiled shower, dual vanity, and heated floors. Also on the main level, a spacious vaulted bonus room with custom built-ins offers flexible space for a media room, office, or additional living area. The large laundry/mud room features a sink, work area, and plenty of storage. Don’t miss the convenient computer nook and temperature-controlled wine cellar. Upstairs, you'll find an open loft, two generously sized bedrooms, a full bath, and additional storage. The oversized 840-square-foot garage includes a dedicated shop area. Outside, enjoy beautiful landscaping, a private fenced yard, and a whole-house generator. Equestrian amenities include a two-stall barn, three-rail wood fencing, cross-fenced pastures, tractor storage, and a pasture shelter. Low HOA dues maintain the roads, gated entrance, and miles of hiking and horse trails throughout the community. Refer to the Amenities Sheet for all the extras this exceptional property provides.

DETAILS
Home Features
  • INTERIOR FEATURES
  • Rough Sawn Beams & Posts
  • Tongue & Groove Wood Ceilings
  • Exquisite Millwork & Finishes
  • Crown Molding
  • Australian Cypress Wood Floors
  • Custom Built-Ins Throughout
  • Solid Wood Doors and Trim
  • High Ceilings & Vaulted Ceilings
  • Sierra Pacific Wood Windows
  • Custom Door Hardware
  • LAUNDRY / MUD ROOM
  • Built-In Cabinets
  • Slate Floor | Slab Counters
  • Utility Sink
  • Bench Coat Rack
  • Storage Closet
  • Patio Access
  • Hot/Cold Water Faucet for Patio
  • BONUS ROOM / DEN / MUSIC ROOM
  • Large Spacious Room
  • Vaulted Ceiling
  • Custom Built-In Cabinets/Drawers
  • Storage Closet
  • Sound Insulated Wall
  • GREAT ROOM
  • Two Story Floor-to-Ceiling Windows
  • Window Seat with Storage
  • Brick Wood Burning Fireplace
  • Built-In Shelving
  • French Door to Patio
  • GOURMET KITCHEN
  • Viking Gas Range | Convection Oven
  • Quartzite Slab Counters | Tile Backsplash
  • Island Bar with Seating | 2 nd
  • Sink
  • Counter Depth Fridge | Cabinet Front
  • New Dishwasher | Cabinet Front
  • Custom Hayes Cabinets | Pull-outs
  • Dining Room | French Door to Patio
  • Pantry | Built-In Shelving
  • PRIMARY BEDROOM
  • Main Level
  • Vaulted Wood Ceiling
  • Hardwood Floors
  • French Door to Private Patio
  • Walk-In Closet
  • Spa-Like Bathroom | Clawfoot Tub
  • Heated Tile Floor in Bathroom
  • Dual Vanity Sinks
  • Tile Shower
  • UPPER LEVEL
  • 2 Spacious Bedrooms
  • Closets | Built-In Organizers
  • Loft Area Overlooking Great Room & Views
  • 2nd Full Bath with Tub/Shower
  • OTHER FEATURES
  • Custom Wine Cellar | Temperature Controlled
  • Office Alcove with Built-in Desk
  • Storage Closets Galore
  • Powder Bath Main Level
  • HOME SYSTEMS
  • Geo Thermal In-Ground Heat Pump System
  • Lifebreath Heat Recovery Ventilator
  • 80 Gallon Hot Water Tank
  • Hot Water Recirculation Pump
  • Plumbed for Central Vacuum
  • Interior/Exterior Sound System
  • Hardwired Ethernet Throughout
  • Wired for Security System
  • Automatic Whole House Generator (2022)
  • GARAGE
  • 2 Car Oversized Garage
  • Workshop/Storage Room 11' x 15'
  • Dog Door Leading to Exterior Dog Run
  • Utility Sink
  • NEIGHBORHOOD
  • Secure Gated Access
  • Miles of Trails for Walking or Horseback Riding
  • 22 Miles from PDX
  • 9 Miles to Downtown Camas
  • Highly Rated Camas Schools
  • Multiple View Points | Abundant Wildlife
  • EXTERIOR FEATURES
  • Premium Cedar Siding
  • Presidential Roof
  • 3 Covered Patio Areas
  • Propane Hookup for BBQ
  • Owned Propane Tank
  • Driveway Conduit for Future Lighting
Lot Features
  • PROPERTY
  • Fenced Backyard
  • Sprinkler System Front and Back
  • Rain Sensor System
  • Drip Irrigation System
  • 5 Acres Offering Privacy and Views
  • Nicely Landscaped
Horse Facility Features
  • BARN | PASTURES
  • 2-Stall Barn | Dutch Doors
  • Covered Runs off Stalls
  • Grooming Bay or Hay Storage
  • 5 Cross Fenced Pastures
  • 3-Rail Post & Dowel Fence
  • Loafing Shed - West Pasture
  • Equipment Storage Shed - East Pasture
  • Cedar Board and Batten Siding
  • Neighborhood Trails to Ride
For more information about this property, contact:
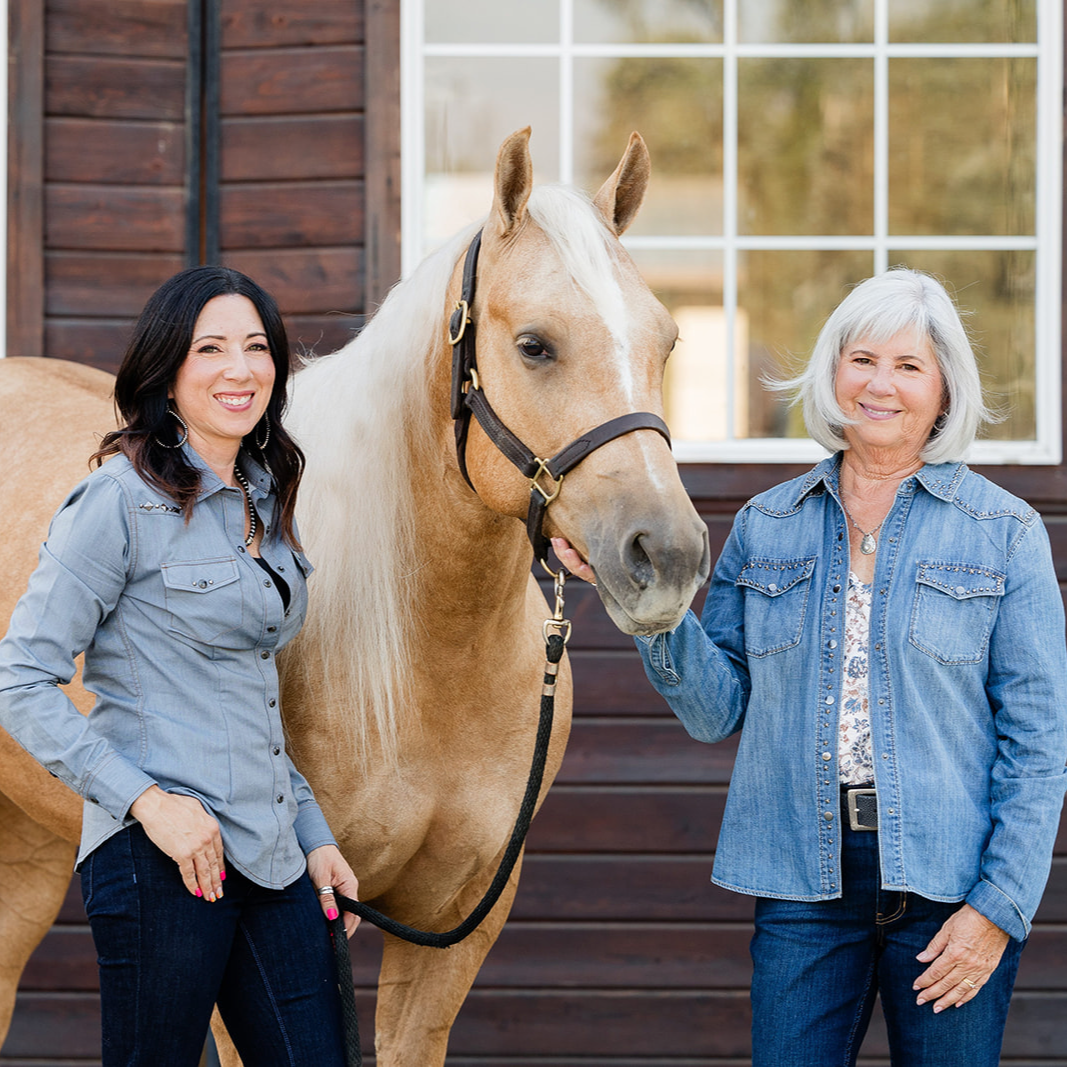
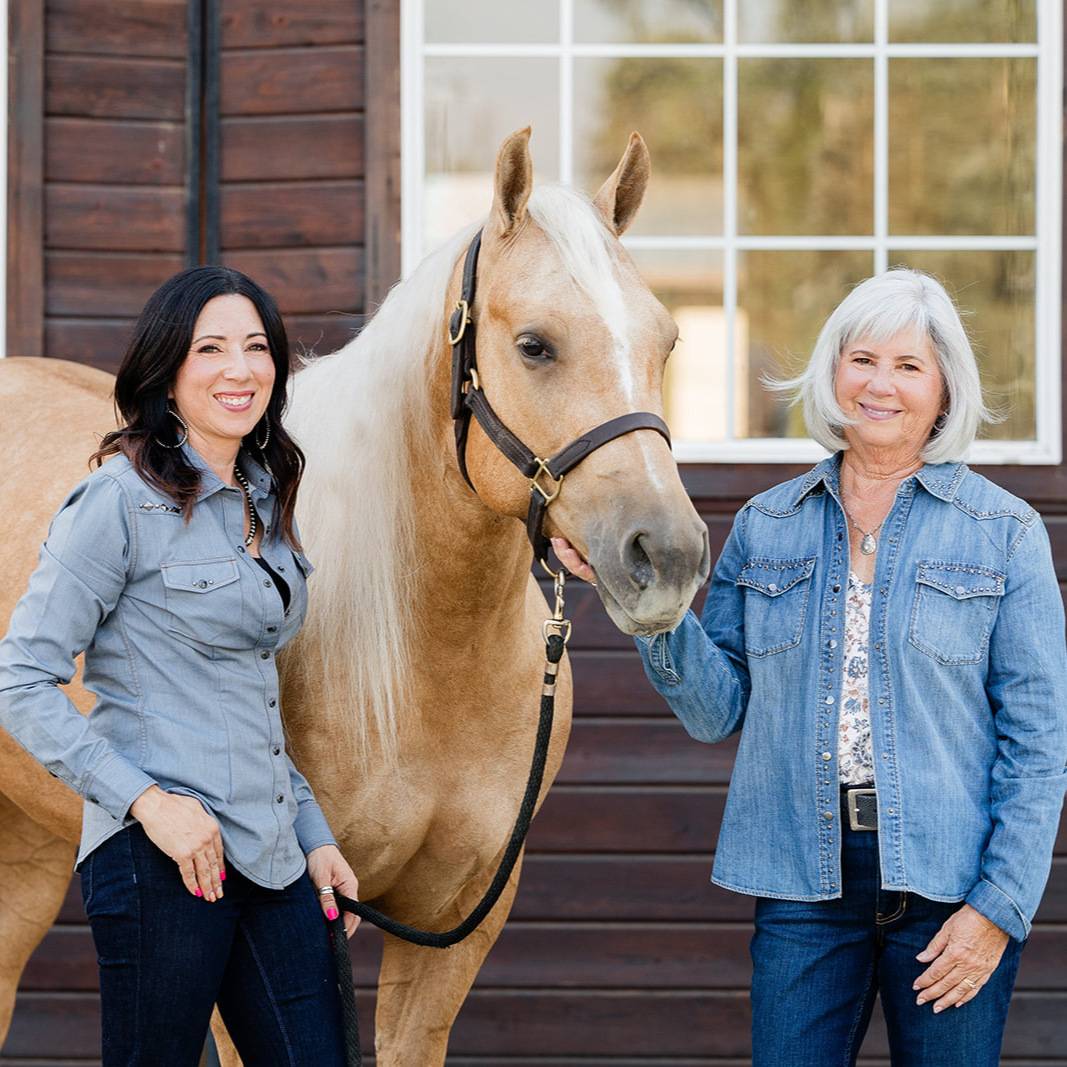
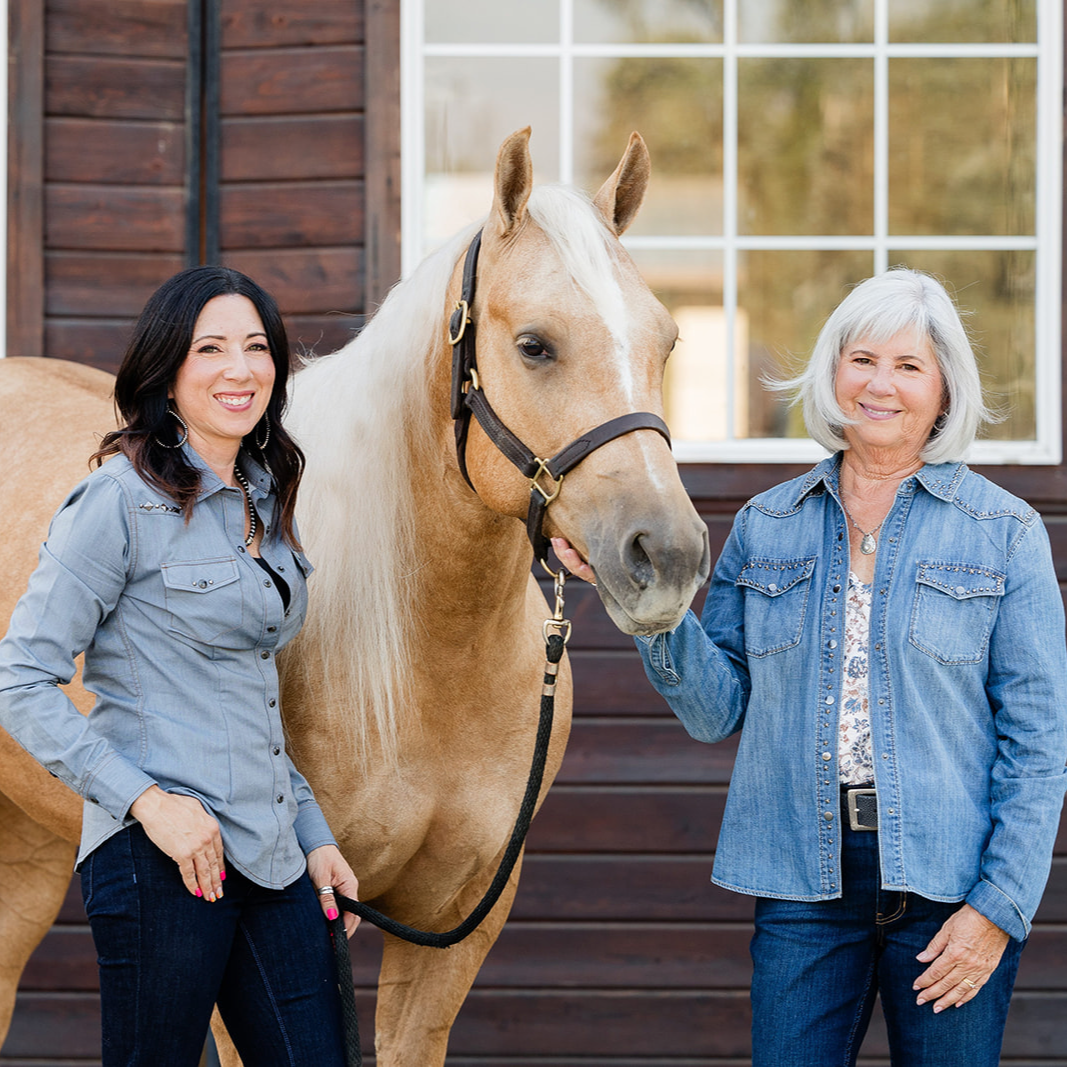
JENNA KELLMER
Windermere Northwest Living
Battle Ground, Washington
Distances
  • 8 miles to schools
  • 22 miles to airports
  • 16 miles to hospitals
  • 9 miles to shopping
  • 0 miles to trails
Printed from HorseProperties.net. The World's Largest Equestrian Real Estate Website

Custom Build with 2 Stall Barn w/ Miles of Trails

Camas, Clark County, Washington
$1,275,000

Custom Build with 2 Stall Barn w/ Miles of Trails

Property image.Property image.Property image.
PROPERTY DESCRIPTION

Bring the horses and enjoy the views from this beautifully crafted custom home on 5 acres in the sought-after gated community of Summit at Autumn Hills. The welcoming front porch leads into a dramatic two-story great room featuring soaring tongue-and-groove ceilings, rough-sawn beams, Australian Cypress hardwood floors, a floor-to-ceiling stone fireplace, and tall wood windows that fill the home with natural light. The gourmet kitchen offers custom Hayes cabinetry, quartzite countertops, Sub-Zero refrigerator, Viking gas range, two sinks, built-in microwave, walk-in pantry, and an island with seating, all overlooking the dining area and great room. The main-level primary suite is a private retreat with vaulted wood ceilings, hardwood floors, a corner windowed sitting area, French door to a secluded patio, walk-in closet, and spa-inspired bath featuring a clawfoot soaking tub, tiled shower, dual vanity, and heated floors. Also on the main level, a spacious vaulted bonus room with custom built-ins offers flexible space for a media room, office, or additional living area. The large laundry/mud room features a sink, work area, and plenty of storage. Don’t miss the convenient computer nook and temperature-controlled wine cellar. Upstairs, you'll find an open loft, two generously sized bedrooms, a full bath, and additional storage. The oversized 840-square-foot garage includes a dedicated shop area. Outside, enjoy beautiful landscaping, a private fenced yard, and a whole-house generator. Equestrian amenities include a two-stall barn, three-rail wood fencing, cross-fenced pastures, tractor storage, and a pasture shelter. Low HOA dues maintain the roads, gated entrance, and miles of hiking and horse trails throughout the community. Refer to the Amenities Sheet for all the extras this exceptional property provides.

DETAILS
Home Features
  • INTERIOR FEATURES
  • Rough Sawn Beams & Posts
  • Tongue & Groove Wood Ceilings
  • Exquisite Millwork & Finishes
  • Crown Molding
  • Australian Cypress Wood Floors
  • Custom Built-Ins Throughout
  • Solid Wood Doors and Trim
  • High Ceilings & Vaulted Ceilings
  • Sierra Pacific Wood Windows
  • Custom Door Hardware
  • LAUNDRY / MUD ROOM
  • Built-In Cabinets
  • Slate Floor | Slab Counters
  • Utility Sink
  • Bench Coat Rack
  • Storage Closet
  • Patio Access
  • Hot/Cold Water Faucet for Patio
  • BONUS ROOM / DEN / MUSIC ROOM
  • Large Spacious Room
  • Vaulted Ceiling
  • Custom Built-In Cabinets/Drawers
  • Storage Closet
  • Sound Insulated Wall
  • GREAT ROOM
  • Two Story Floor-to-Ceiling Windows
  • Window Seat with Storage
  • Brick Wood Burning Fireplace
  • Built-In Shelving
  • French Door to Patio
  • GOURMET KITCHEN
  • Viking Gas Range | Convection Oven
  • Quartzite Slab Counters | Tile Backsplash
  • Island Bar with Seating | 2 nd
  • Sink
  • Counter Depth Fridge | Cabinet Front
  • New Dishwasher | Cabinet Front
  • Custom Hayes Cabinets | Pull-outs
  • Dining Room | French Door to Patio
  • Pantry | Built-In Shelving
  • PRIMARY BEDROOM
  • Main Level
  • Vaulted Wood Ceiling
  • Hardwood Floors
  • French Door to Private Patio
  • Walk-In Closet
  • Spa-Like Bathroom | Clawfoot Tub
  • Heated Tile Floor in Bathroom
  • Dual Vanity Sinks
  • Tile Shower
  • UPPER LEVEL
  • 2 Spacious Bedrooms
  • Closets | Built-In Organizers
  • Loft Area Overlooking Great Room & Views
  • 2nd Full Bath with Tub/Shower
  • OTHER FEATURES
  • Custom Wine Cellar | Temperature Controlled
  • Office Alcove with Built-in Desk
  • Storage Closets Galore
  • Powder Bath Main Level
  • HOME SYSTEMS
  • Geo Thermal In-Ground Heat Pump System
  • Lifebreath Heat Recovery Ventilator
  • 80 Gallon Hot Water Tank
  • Hot Water Recirculation Pump
  • Plumbed for Central Vacuum
  • Interior/Exterior Sound System
  • Hardwired Ethernet Throughout
  • Wired for Security System
  • Automatic Whole House Generator (2022)
  • GARAGE
  • 2 Car Oversized Garage
  • Workshop/Storage Room 11' x 15'
  • Dog Door Leading to Exterior Dog Run
  • Utility Sink
  • NEIGHBORHOOD
  • Secure Gated Access
  • Miles of Trails for Walking or Horseback Riding
  • 22 Miles from PDX
  • 9 Miles to Downtown Camas
  • Highly Rated Camas Schools
  • Multiple View Points | Abundant Wildlife
  • EXTERIOR FEATURES
  • Premium Cedar Siding
  • Presidential Roof
  • 3 Covered Patio Areas
  • Propane Hookup for BBQ
  • Owned Propane Tank
  • Driveway Conduit for Future Lighting
Lot Features
  • PROPERTY
  • Fenced Backyard
  • Sprinkler System Front and Back
  • Rain Sensor System
  • Drip Irrigation System
  • 5 Acres Offering Privacy and Views
  • Nicely Landscaped
Horse Facility Features
  • BARN | PASTURES
  • 2-Stall Barn | Dutch Doors
  • Covered Runs off Stalls
  • Grooming Bay or Hay Storage
  • 5 Cross Fenced Pastures
  • 3-Rail Post & Dowel Fence
  • Loafing Shed - West Pasture
  • Equipment Storage Shed - East Pasture
  • Cedar Board and Batten Siding
  • Neighborhood Trails to Ride
For more information about this property, contact:
JENNA KELLMER
Windermere Northwest Living
Battle Ground, Washington
Distances
  • 8 miles to schools
  • 22 miles to airports
  • 16 miles to hospitals
  • 9 miles to shopping
  • 0 miles to trails
Printed from HorseProperties.net. The World's Largest Equestrian Real Estate Website
$1,275,000
5.00
ACRES
3
BEDROOMS
2.5
BATH
3173
SQ FT
fenced • 1 barn with 2 stalls • 2 Run-in stalls

UNDER CONTRACT
Custom Build with 2 Stall Barn w/ Miles of Trails - photo 1
Custom Build with 2 Stall Barn w/ Miles of Trails - photo 2
Custom Build with 2 Stall Barn w/ Miles of Trails - photo 3
Custom Build with 2 Stall Barn w/ Miles of Trails - photo 4
Custom Build with 2 Stall Barn w/ Miles of Trails - photo 5
Custom Build with 2 Stall Barn w/ Miles of Trails - photo 6
Custom Build with 2 Stall Barn w/ Miles of Trails - photo 7
Custom Build with 2 Stall Barn w/ Miles of Trails - photo 8
Custom Build with 2 Stall Barn w/ Miles of Trails - photo 9
Custom Build with 2 Stall Barn w/ Miles of Trails - photo 10
Custom Build with 2 Stall Barn w/ Miles of Trails - photo 11
Custom Build with 2 Stall Barn w/ Miles of Trails - photo 12
Custom Build with 2 Stall Barn w/ Miles of Trails - photo 13
Custom Build with 2 Stall Barn w/ Miles of Trails - photo 14
Custom Build with 2 Stall Barn w/ Miles of Trails - photo 15
Custom Build with 2 Stall Barn w/ Miles of Trails - photo 16
Custom Build with 2 Stall Barn w/ Miles of Trails - photo 17
Custom Build with 2 Stall Barn w/ Miles of Trails - photo 18
Custom Build with 2 Stall Barn w/ Miles of Trails - photo 19
Custom Build with 2 Stall Barn w/ Miles of Trails - photo 20
Custom Build with 2 Stall Barn w/ Miles of Trails - photo 21
Custom Build with 2 Stall Barn w/ Miles of Trails - photo 22
Custom Build with 2 Stall Barn w/ Miles of Trails - photo 23
Custom Build with 2 Stall Barn w/ Miles of Trails - photo 24
Custom Build with 2 Stall Barn w/ Miles of Trails - photo 25
Custom Build with 2 Stall Barn w/ Miles of Trails - photo 26
Custom Build with 2 Stall Barn w/ Miles of Trails - photo 27
Custom Build with 2 Stall Barn w/ Miles of Trails - photo 28
Custom Build with 2 Stall Barn w/ Miles of Trails - photo 29
Custom Build with 2 Stall Barn w/ Miles of Trails - photo 30

Property description

Bring the horses and enjoy the views from this beautifully crafted custom home on 5 acres in the sought-after gated community of Summit at Autumn Hills. The welcoming front porch leads into a dramatic two-story great room featuring soaring tongue-and-groove ceilings, rough-sawn beams, Australian Cypress hardwood floors, a floor-to-ceiling stone fireplace, and tall wood windows that fill the home with natural light. The gourmet kitchen offers custom Hayes cabinetry, quartzite countertops, Sub-Zero refrigerator, Viking gas range, two sinks, built-in microwave, walk-in pantry, and an island with seating, all overlooking the dining area and great room. The main-level primary suite is a private retreat with vaulted wood ceilings, hardwood floors, a corner windowed sitting area, French door to a secluded patio, walk-in closet, and spa-inspired bath featuring a clawfoot soaking tub, tiled shower, dual vanity, and heated floors. Also on the main level, a spacious vaulted bonus room with custom built-ins offers flexible space for a media room, office, or additional living area. The large laundry/mud room features a sink, work area, and plenty of storage. Don’t miss the convenient computer nook and temperature-controlled wine cellar. Upstairs, you'll find an open loft, two generously sized bedrooms, a full bath, and additional storage. The oversized 840-square-foot garage includes a dedicated shop area. Outside, enjoy beautiful landscaping, a private fenced yard, and a whole-house generator. Equestrian amenities include a two-stall barn, three-rail wood fencing, cross-fenced pastures, tractor storage, and a pasture shelter. Low HOA dues maintain the roads, gated entrance, and miles of hiking and horse trails throughout the community. Refer to the Amenities Sheet for all the extras this exceptional property provides.


Details

Home Features

  • INTERIOR FEATURES
  • Rough Sawn Beams & Posts
  • Tongue & Groove Wood Ceilings
  • Exquisite Millwork & Finishes
  • Crown Molding
  • Australian Cypress Wood Floors
  • Custom Built-Ins Throughout
  • Solid Wood Doors and Trim
  • High Ceilings & Vaulted Ceilings
  • Sierra Pacific Wood Windows
  • Custom Door Hardware
  • LAUNDRY / MUD ROOM
  • Built-In Cabinets
  • Slate Floor | Slab Counters
  • Utility Sink
  • Bench Coat Rack
  • Storage Closet
  • Patio Access
  • Hot/Cold Water Faucet for Patio
  • BONUS ROOM / DEN / MUSIC ROOM
  • Large Spacious Room
  • Vaulted Ceiling
  • Custom Built-In Cabinets/Drawers
  • Storage Closet
  • Sound Insulated Wall
  • GREAT ROOM
  • Two Story Floor-to-Ceiling Windows
  • Window Seat with Storage
  • Brick Wood Burning Fireplace
  • Built-In Shelving
  • French Door to Patio
  • GOURMET KITCHEN
  • Viking Gas Range | Convection Oven
  • Quartzite Slab Counters | Tile Backsplash
  • Island Bar with Seating | 2 nd
  • Sink
  • Counter Depth Fridge | Cabinet Front
  • New Dishwasher | Cabinet Front
  • Custom Hayes Cabinets | Pull-outs
  • Dining Room | French Door to Patio
  • Pantry | Built-In Shelving
  • PRIMARY BEDROOM
  • Main Level
  • Vaulted Wood Ceiling
  • Hardwood Floors
  • French Door to Private Patio
  • Walk-In Closet
  • Spa-Like Bathroom | Clawfoot Tub
  • Heated Tile Floor in Bathroom
  • Dual Vanity Sinks
  • Tile Shower
  • UPPER LEVEL
  • 2 Spacious Bedrooms
  • Closets | Built-In Organizers
  • Loft Area Overlooking Great Room & Views
  • 2nd Full Bath with Tub/Shower
  • OTHER FEATURES
  • Custom Wine Cellar | Temperature Controlled
  • Office Alcove with Built-in Desk
  • Storage Closets Galore
  • Powder Bath Main Level
  • HOME SYSTEMS
  • Geo Thermal In-Ground Heat Pump System
  • Lifebreath Heat Recovery Ventilator
  • 80 Gallon Hot Water Tank
  • Hot Water Recirculation Pump
  • Plumbed for Central Vacuum
  • Interior/Exterior Sound System
  • Hardwired Ethernet Throughout
  • Wired for Security System
  • Automatic Whole House Generator (2022)
  • GARAGE
  • 2 Car Oversized Garage
  • Workshop/Storage Room 11' x 15'
  • Dog Door Leading to Exterior Dog Run
  • Utility Sink
  • NEIGHBORHOOD
  • Secure Gated Access
  • Miles of Trails for Walking or Horseback Riding
  • 22 Miles from PDX
  • 9 Miles to Downtown Camas
  • Highly Rated Camas Schools
  • Multiple View Points | Abundant Wildlife
  • EXTERIOR FEATURES
  • Premium Cedar Siding
  • Presidential Roof
  • 3 Covered Patio Areas
  • Propane Hookup for BBQ
  • Owned Propane Tank
  • Driveway Conduit for Future Lighting

Lot Features

  • PROPERTY
  • Fenced Backyard
  • Sprinkler System Front and Back
  • Rain Sensor System
  • Drip Irrigation System
  • 5 Acres Offering Privacy and Views
  • Nicely Landscaped

Horse Facility Features

  • BARN | PASTURES
  • 2-Stall Barn | Dutch Doors
  • Covered Runs off Stalls
  • Grooming Bay or Hay Storage
  • 5 Cross Fenced Pastures
  • 3-Rail Post & Dowel Fence
  • Loafing Shed - West Pasture
  • Equipment Storage Shed - East Pasture
  • Cedar Board and Batten Siding
  • Neighborhood Trails to Ride

Distances

  • 8 miles to schools
  • 22 miles to airports
  • 16 miles to hospitals
  • 9 miles to shopping
  • 0 miles to trails
Information deemed reliable, but not guaranteed. Buyer to verify all information

Location

30100 NE Livingston Mountain Cir, Camas, Washington

SIMILAR LISTINGS

Loading...

© 2026. HorseProperties.net®. All rights reserved.