Horse property on 5 acres with 2021 home & barn/shop

Clarkston, Asotin County, Washington
$1,560,000
Clarkston, Asotin County, Washington
$1,560,000

Horse property on 5 acres with 2021 home & barn/shop

Property image.Property image.Property image.
PROPERTY DESCRIPTION

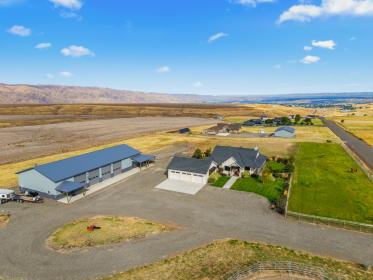
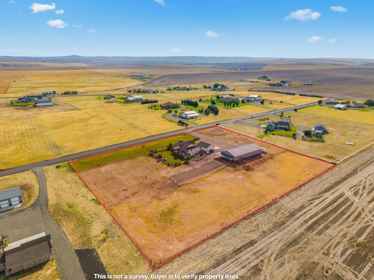
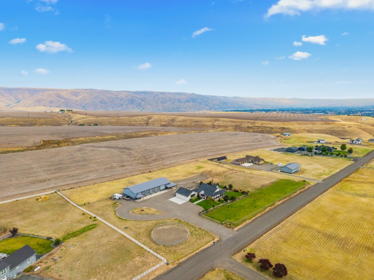
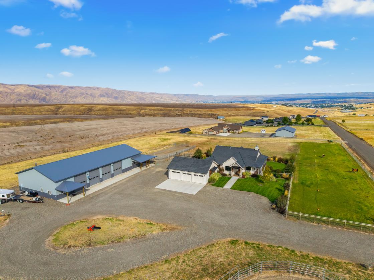
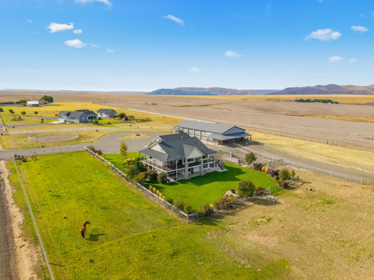
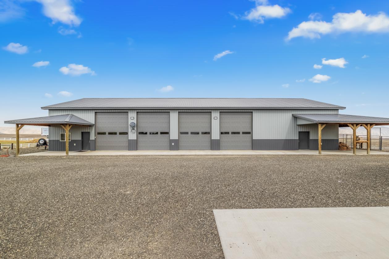
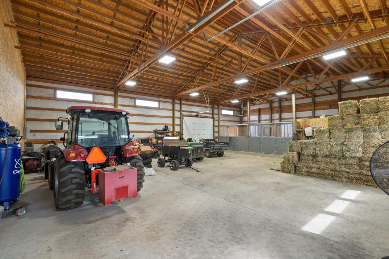
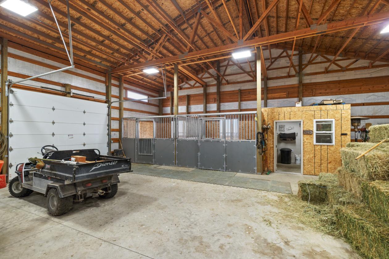
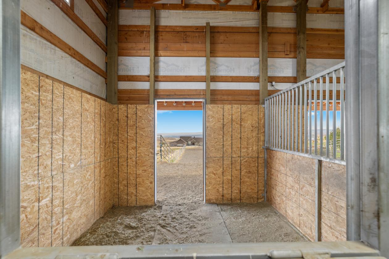
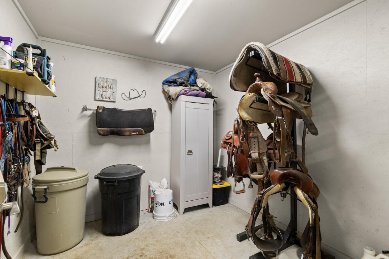
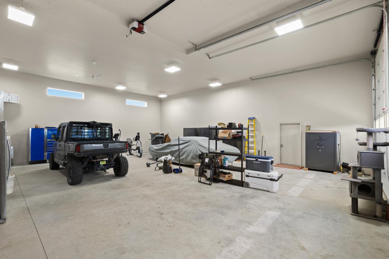
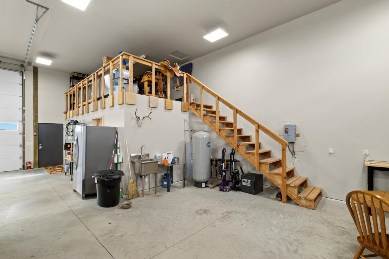
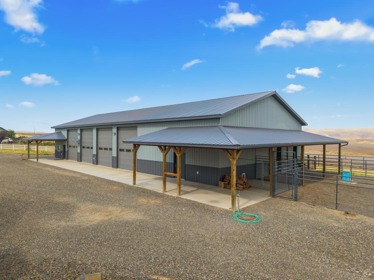
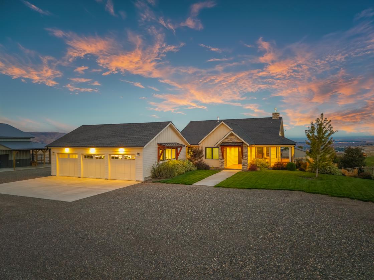
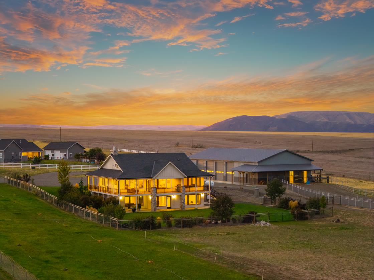
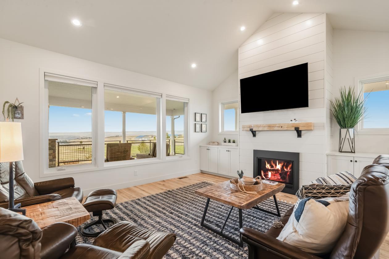
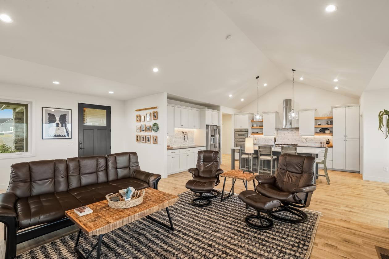
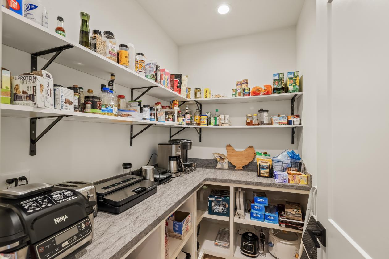
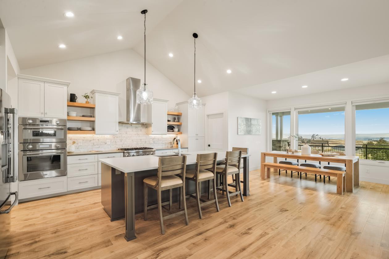
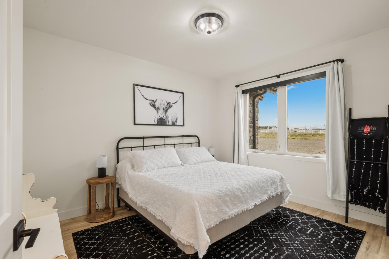
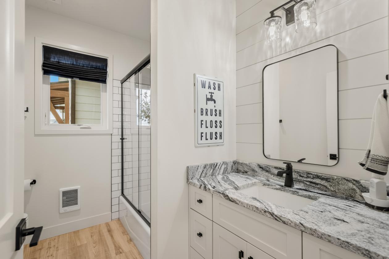
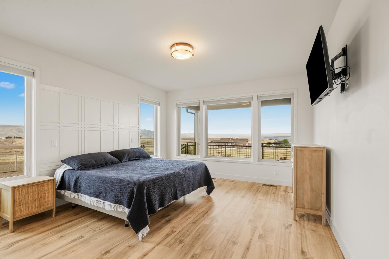
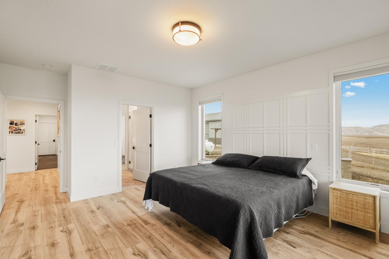
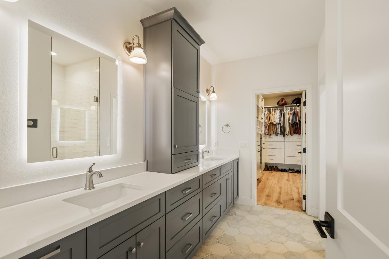
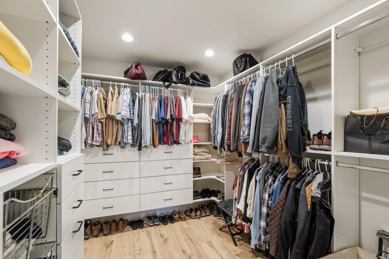
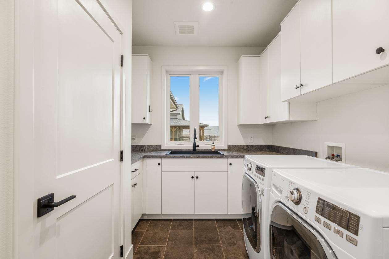
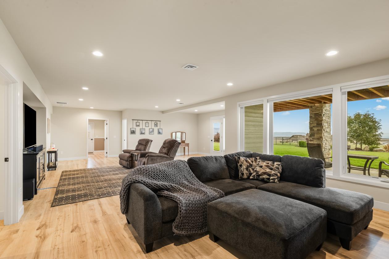
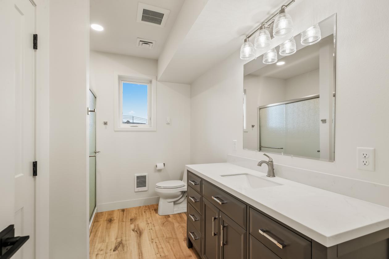
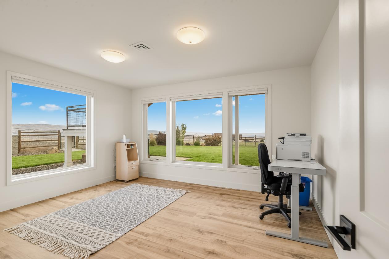
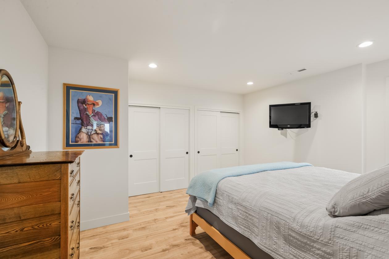
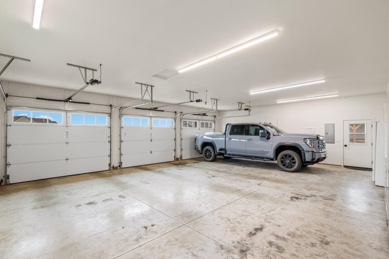
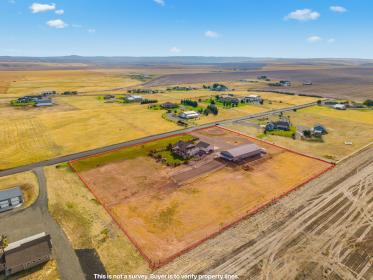
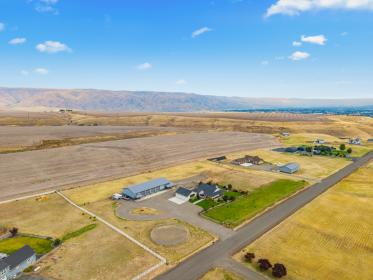
Set on 5 acres in Clarkston's Sparrowhawk Addition, 1433 Kestrel Drive pairs a move-in ready 2021 home with sweeping east-facing valley views and a horse setup that's already done. The hard, expensive work of building a horse property has been handled, so you can bring the horses and start riding. THE HORSE SETUP About 3 acres of pasture and the backyard are both enclosed with premium no-climb fencing, with electric wire run along the inside of the pasture fence. The barn side of the 117x45 barn/shop combo has two matted stalls, heated and insulated automatic waterers, an insulated tack room, LED lighting on dimmers, 16 ft eaves and big paddocks. A separate barn electrical panel and an RV plug at the barn round it out, and the bunk hay feeder stays with the property. THE SHOP The shop side is 45x45 of fully finished, insulated space built for rigs, projects and storage. It has 15 ft ceilings, 14 ft RV doors (one with an electric opener), concrete floors, a diesel furnace and air conditioning, an office with its own mini-split, a loft and an electric water heater. Multiple 50-amp plugs inside, a 50-amp RV plug outside, an RV dump, and a generator plug with a transfer switch make it ready for just about anything. THE HOME The 3,958 sq ft two-story home has 4 bedrooms and 3 bathrooms, with vaulted ceilings, engineered hardwood and quartz counters carrying through the living room and kitchen. The kitchen has an island, soft-close cabinets, a propane range and a walk-in pantry. The main-level primary suite includes double vanities, a tiled walk-in shower and a large walk-in closet, and a second main-level bedroom and a laundry room with a folding counter keep daily life on one floor. Downstairs, the walk-out daylight basement adds two more bedrooms, a full bath, a storage room and a family room with its own propane fireplace, a great setup for guests. Solid-core doors, extra insulation around the bedrooms and interior walls, and an extra-wide front door and gate add comfort and accessibility. OUTDOOR LIVING The covered, fully gated deck catches the morning sun and stays shaded in the evening, with can lights on a dimmer for nights outside. There's a hot tub, a dog kennel, a 3-car attached garage (30x37) with an RV plug and hot and cold water, and ample parking with RV plug-ins at the garage, shop and barn. SYSTEMS A private well with a 35 gpm pump and variable-speed drive delivers steady pressure, backed by a 90-gallon pressure tank and a valve bank to shut off individual sections. Septic, automatic and drip sprinklers, a diesel furnace with central air, an owned water softener, a generator plug and transfer switch for the house, and Starlink internet are all in place. Homes with this mix of finishes, acreage, views and a true barn/shop are hard to find in the Lewis-Clark Valley.

DETAILS
Home Features
  • Built October 2021
  • 3,958 sq ft (1,991 main level / 1,967 walk-out basement)
  • 4 bedrooms / 3 bathrooms (2 bedrooms on the main level)
  • Primary suite with double vanities & large walk-in closet
  • Engineered hardwood floors
  • Quartz countertops & kitchen island
  • Soft-close cabinets
  • Propane range, microwave & dishwasher
  • Walk-in pantry
  • Main-level laundry with folding counter & extra storage
  • Propane fireplaces on both levels
  • Lower-level family room
  • Storage room at the bottom of the stairs
  • Extra insulation around bedrooms & in interior walls
  • Solid-core doors throughout
  • Extra-wide front door & gate for wheelchair access
  • Diesel furnace with central air
  • Bathroom wall heaters
  • Electric water heater & owned water softener
  • Transfer switch & generator plug for the house
  • Starlink internet
  • Refrigerator included
  • 3-car attached garage (30x37) with RV plug, hot & cold water spigot and cabinets (included)
Lot Features
  • 5 acres with approx. 3 acres of pasture
  • Sweeping views
  • Covered, fully gated deck with can lights on a dimmer
  • Hot tub (included, as-is)
  • Propane BBQ (included)
  • Dog kennel
  • Ample parking with RV plug-ins at the garage, shop & barn
  • 117x45 barn/shop combo
  • Shop: 45x45 fully finished & insulated, 15 ft ceilings, 14 ft RV doors (one with electric opener)
  • Shop: diesel furnace & A/C, mini-split in office, loft, electric water heater
  • Shop: multiple 50-amp plugs inside plus 50-amp RV plug outside, RV dump
  • Shop: generator plug & transfer switch
  • Private well: 35 gpm pump, variable speed drive (65-80 psi), 90-gallon pressure tank
  • Septic system
  • Automatic & drip sprinkler systems
  • Asotin County, Asotin Fire District
  • Schools: Heights Elementary, Lincoln Jr High, Clarkston High
Horse Facility Features
  • 2 horse stalls with stall mats
  • Big paddocks
  • Heated, insulated automatic waterers
  • Insulated tack room
  • LED lighting on dimmers
  • 16 ft eaves
  • RV plug at the barn
  • Separate barn electrical panel
  • Approx. 3 acres of pasture
  • Premium no-climb fencing around pasture & yard
  • Electric wire along the inside of the pasture fence
  • Bunk hay feeder (included)
For more information about this property, contact:
BRITTANY BABINO
Refined Realty
Lewiston, Idaho
Distances
  • 5 miles to schools
  • 10 miles to airports
  • 7 miles to hospitals
  • 9 miles to shopping
  • 15 miles to trails
Printed from HorseProperties.net. The World's Largest Equestrian Real Estate Website

Horse property on 5 acres with 2021 home & barn/shop

Clarkston, Asotin County, Washington

$1,560,000

Horse property on 5 acres with 2021 home & barn/shop

Property image.Property image.Property image.
PROPERTY DESCRIPTION

Set on 5 acres in Clarkston's Sparrowhawk Addition, 1433 Kestrel Drive pairs a move-in ready 2021 home with sweeping east-facing valley views and a horse setup that's already done. The hard, expensive work of building a horse property has been handled, so you can bring the horses and start riding. THE HORSE SETUP About 3 acres of pasture and the backyard are both enclosed with premium no-climb fencing, with electric wire run along the inside of the pasture fence. The barn side of the 117x45 barn/shop combo has two matted stalls, heated and insulated automatic waterers, an insulated tack room, LED lighting on dimmers, 16 ft eaves and big paddocks. A separate barn electrical panel and an RV plug at the barn round it out, and the bunk hay feeder stays with the property. THE SHOP The shop side is 45x45 of fully finished, insulated space built for rigs, projects and storage. It has 15 ft ceilings, 14 ft RV doors (one with an electric opener), concrete floors, a diesel furnace and air conditioning, an office with its own mini-split, a loft and an electric water heater. Multiple 50-amp plugs inside, a 50-amp RV plug outside, an RV dump, and a generator plug with a transfer switch make it ready for just about anything. THE HOME The 3,958 sq ft two-story home has 4 bedrooms and 3 bathrooms, with vaulted ceilings, engineered hardwood and quartz counters carrying through the living room and kitchen. The kitchen has an island, soft-close cabinets, a propane range and a walk-in pantry. The main-level primary suite includes double vanities, a tiled walk-in shower and a large walk-in closet, and a second main-level bedroom and a laundry room with a folding counter keep daily life on one floor. Downstairs, the walk-out daylight basement adds two more bedrooms, a full bath, a storage room and a family room with its own propane fireplace, a great setup for guests. Solid-core doors, extra insulation around the bedrooms and interior walls, and an extra-wide front door and gate add comfort and accessibility. OUTDOOR LIVING The covered, fully gated deck catches the morning sun and stays shaded in the evening, with can lights on a dimmer for nights outside. There's a hot tub, a dog kennel, a 3-car attached garage (30x37) with an RV plug and hot and cold water, and ample parking with RV plug-ins at the garage, shop and barn. SYSTEMS A private well with a 35 gpm pump and variable-speed drive delivers steady pressure, backed by a 90-gallon pressure tank and a valve bank to shut off individual sections. Septic, automatic and drip sprinklers, a diesel furnace with central air, an owned water softener, a generator plug and transfer switch for the house, and Starlink internet are all in place. Homes with this mix of finishes, acreage, views and a true barn/shop are hard to find in the Lewis-Clark Valley.

DETAILS
Home Features
  • Built October 2021
  • 3,958 sq ft (1,991 main level / 1,967 walk-out basement)
  • 4 bedrooms / 3 bathrooms (2 bedrooms on the main level)
  • Primary suite with double vanities & large walk-in closet
  • Engineered hardwood floors
  • Quartz countertops & kitchen island
  • Soft-close cabinets
  • Propane range, microwave & dishwasher
  • Walk-in pantry
  • Main-level laundry with folding counter & extra storage
  • Propane fireplaces on both levels
  • Lower-level family room
  • Storage room at the bottom of the stairs
  • Extra insulation around bedrooms & in interior walls
  • Solid-core doors throughout
  • Extra-wide front door & gate for wheelchair access
  • Diesel furnace with central air
  • Bathroom wall heaters
  • Electric water heater & owned water softener
  • Transfer switch & generator plug for the house
  • Starlink internet
  • Refrigerator included
  • 3-car attached garage (30x37) with RV plug, hot & cold water spigot and cabinets (included)
Lot Features
  • 5 acres with approx. 3 acres of pasture
  • Sweeping views
  • Covered, fully gated deck with can lights on a dimmer
  • Hot tub (included, as-is)
  • Propane BBQ (included)
  • Dog kennel
  • Ample parking with RV plug-ins at the garage, shop & barn
  • 117x45 barn/shop combo
  • Shop: 45x45 fully finished & insulated, 15 ft ceilings, 14 ft RV doors (one with electric opener)
  • Shop: diesel furnace & A/C, mini-split in office, loft, electric water heater
  • Shop: multiple 50-amp plugs inside plus 50-amp RV plug outside, RV dump
  • Shop: generator plug & transfer switch
  • Private well: 35 gpm pump, variable speed drive (65-80 psi), 90-gallon pressure tank
  • Septic system
  • Automatic & drip sprinkler systems
  • Asotin County, Asotin Fire District
  • Schools: Heights Elementary, Lincoln Jr High, Clarkston High
Horse Facility Features
  • 2 horse stalls with stall mats
  • Big paddocks
  • Heated, insulated automatic waterers
  • Insulated tack room
  • LED lighting on dimmers
  • 16 ft eaves
  • RV plug at the barn
  • Separate barn electrical panel
  • Approx. 3 acres of pasture
  • Premium no-climb fencing around pasture & yard
  • Electric wire along the inside of the pasture fence
  • Bunk hay feeder (included)
For more information about this property, contact:
BRITTANY BABINO
Refined Realty
Lewiston, Idaho
Distances
  • 5 miles to schools
  • 10 miles to airports
  • 7 miles to hospitals
  • 9 miles to shopping
  • 15 miles to trails
Printed from HorseProperties.net. The World's Largest Equestrian Real Estate Website
$1,560,000
5.00
ACRES
4
BEDROOMS
3
BATH
3958
SQ FT
hay barn • fenced • 1 barn with 2 stalls • 2 Run-in stalls
Horse property on 5 acres with 2021 home & barn/shop - photo 1
Horse property on 5 acres with 2021 home & barn/shop - photo 2
Horse property on 5 acres with 2021 home & barn/shop - photo 3
Horse property on 5 acres with 2021 home & barn/shop - photo 4
Horse property on 5 acres with 2021 home & barn/shop - photo 5
Horse property on 5 acres with 2021 home & barn/shop - photo 6
Horse property on 5 acres with 2021 home & barn/shop - photo 7
Horse property on 5 acres with 2021 home & barn/shop - photo 8
Horse property on 5 acres with 2021 home & barn/shop - photo 9
Horse property on 5 acres with 2021 home & barn/shop - photo 10
Horse property on 5 acres with 2021 home & barn/shop - photo 11
Horse property on 5 acres with 2021 home & barn/shop - photo 12
Horse property on 5 acres with 2021 home & barn/shop - photo 13
Horse property on 5 acres with 2021 home & barn/shop - photo 14
Horse property on 5 acres with 2021 home & barn/shop - photo 15
Horse property on 5 acres with 2021 home & barn/shop - photo 16
Horse property on 5 acres with 2021 home & barn/shop - photo 17
Horse property on 5 acres with 2021 home & barn/shop - photo 18
Horse property on 5 acres with 2021 home & barn/shop - photo 19
Horse property on 5 acres with 2021 home & barn/shop - photo 20
Horse property on 5 acres with 2021 home & barn/shop - photo 21
Horse property on 5 acres with 2021 home & barn/shop - photo 22
Horse property on 5 acres with 2021 home & barn/shop - photo 23
Horse property on 5 acres with 2021 home & barn/shop - photo 24
Horse property on 5 acres with 2021 home & barn/shop - photo 25
Horse property on 5 acres with 2021 home & barn/shop - photo 26
Horse property on 5 acres with 2021 home & barn/shop - photo 27
Horse property on 5 acres with 2021 home & barn/shop - photo 28
Horse property on 5 acres with 2021 home & barn/shop - photo 29
Horse property on 5 acres with 2021 home & barn/shop - photo 30

Property description

Set on 5 acres in Clarkston's Sparrowhawk Addition, 1433 Kestrel Drive pairs a move-in ready 2021 home with sweeping east-facing valley views and a horse setup that's already done. The hard, expensive work of building a horse property has been handled, so you can bring the horses and start riding. THE HORSE SETUP About 3 acres of pasture and the backyard are both enclosed with premium no-climb fencing, with electric wire run along the inside of the pasture fence. The barn side of the 117x45 barn/shop combo has two matted stalls, heated and insulated automatic waterers, an insulated tack room, LED lighting on dimmers, 16 ft eaves and big paddocks. A separate barn electrical panel and an RV plug at the barn round it out, and the bunk hay feeder stays with the property. THE SHOP The shop side is 45x45 of fully finished, insulated space built for rigs, projects and storage. It has 15 ft ceilings, 14 ft RV doors (one with an electric opener), concrete floors, a diesel furnace and air conditioning, an office with its own mini-split, a loft and an electric water heater. Multiple 50-amp plugs inside, a 50-amp RV plug outside, an RV dump, and a generator plug with a transfer switch make it ready for just about anything. THE HOME The 3,958 sq ft two-story home has 4 bedrooms and 3 bathrooms, with vaulted ceilings, engineered hardwood and quartz counters carrying through the living room and kitchen. The kitchen has an island, soft-close cabinets, a propane range and a walk-in pantry. The main-level primary suite includes double vanities, a tiled walk-in shower and a large walk-in closet, and a second main-level bedroom and a laundry room with a folding counter keep daily life on one floor. Downstairs, the walk-out daylight basement adds two more bedrooms, a full bath, a storage room and a family room with its own propane fireplace, a great setup for guests. Solid-core doors, extra insulation around the bedrooms and interior walls, and an extra-wide front door and gate add comfort and accessibility. OUTDOOR LIVING The covered, fully gated deck catches the morning sun and stays shaded in the evening, with can lights on a dimmer for nights outside. There's a hot tub, a dog kennel, a 3-car attached garage (30x37) with an RV plug and hot and cold water, and ample parking with RV plug-ins at the garage, shop and barn. SYSTEMS A private well with a 35 gpm pump and variable-speed drive delivers steady pressure, backed by a 90-gallon pressure tank and a valve bank to shut off individual sections. Septic, automatic and drip sprinklers, a diesel furnace with central air, an owned water softener, a generator plug and transfer switch for the house, and Starlink internet are all in place. Homes with this mix of finishes, acreage, views and a true barn/shop are hard to find in the Lewis-Clark Valley.


Details

Home Features

  • Built October 2021
  • 3,958 sq ft (1,991 main level / 1,967 walk-out basement)
  • 4 bedrooms / 3 bathrooms (2 bedrooms on the main level)
  • Primary suite with double vanities & large walk-in closet
  • Engineered hardwood floors
  • Quartz countertops & kitchen island
  • Soft-close cabinets
  • Propane range, microwave & dishwasher
  • Walk-in pantry
  • Main-level laundry with folding counter & extra storage
  • Propane fireplaces on both levels
  • Lower-level family room
  • Storage room at the bottom of the stairs
  • Extra insulation around bedrooms & in interior walls
  • Solid-core doors throughout
  • Extra-wide front door & gate for wheelchair access
  • Diesel furnace with central air
  • Bathroom wall heaters
  • Electric water heater & owned water softener
  • Transfer switch & generator plug for the house
  • Starlink internet
  • Refrigerator included
  • 3-car attached garage (30x37) with RV plug, hot & cold water spigot and cabinets (included)

Lot Features

  • 5 acres with approx. 3 acres of pasture
  • Sweeping views
  • Covered, fully gated deck with can lights on a dimmer
  • Hot tub (included, as-is)
  • Propane BBQ (included)
  • Dog kennel
  • Ample parking with RV plug-ins at the garage, shop & barn
  • 117x45 barn/shop combo
  • Shop: 45x45 fully finished & insulated, 15 ft ceilings, 14 ft RV doors (one with electric opener)
  • Shop: diesel furnace & A/C, mini-split in office, loft, electric water heater
  • Shop: multiple 50-amp plugs inside plus 50-amp RV plug outside, RV dump
  • Shop: generator plug & transfer switch
  • Private well: 35 gpm pump, variable speed drive (65-80 psi), 90-gallon pressure tank
  • Septic system
  • Automatic & drip sprinkler systems
  • Asotin County, Asotin Fire District
  • Schools: Heights Elementary, Lincoln Jr High, Clarkston High

Horse Facility Features

  • 2 horse stalls with stall mats
  • Big paddocks
  • Heated, insulated automatic waterers
  • Insulated tack room
  • LED lighting on dimmers
  • 16 ft eaves
  • RV plug at the barn
  • Separate barn electrical panel
  • Approx. 3 acres of pasture
  • Premium no-climb fencing around pasture & yard
  • Electric wire along the inside of the pasture fence
  • Bunk hay feeder (included)

Distances

  • 5 miles to schools
  • 10 miles to airports
  • 7 miles to hospitals
  • 9 miles to shopping
  • 15 miles to trails
Information deemed reliable, but not guaranteed. Buyer to verify all information

Location

1433 Kestrel Dr, Clarkston, Washington


SIMILAR LISTINGS

Loading...

© 2026. HorseProperties.net®. All rights reserved.