EQUESTRIAN DREAM AND LUXURY LIVING IN ONE

Pleasant View, Weber County, Utah
$3,900,000
Pleasant View, Weber County, Utah
$3,900,000

EQUESTRIAN DREAM AND LUXURY LIVING IN ONE

Property image.Property image.Property image.
PROPERTY DESCRIPTION

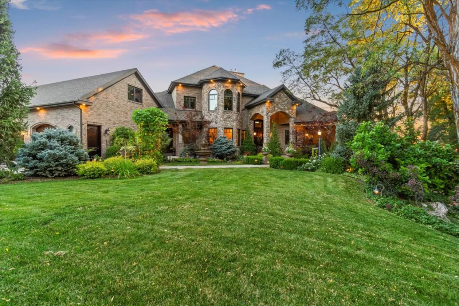
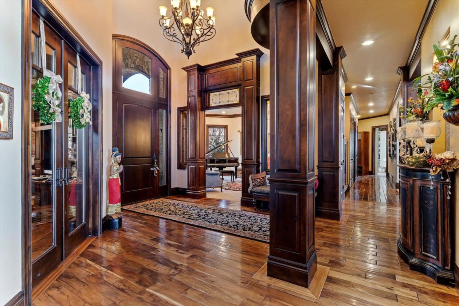
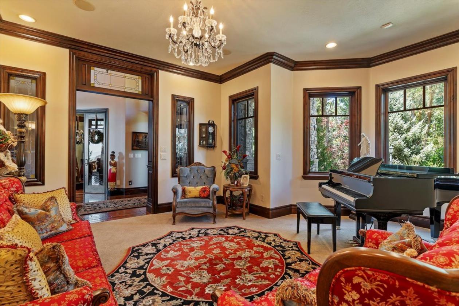
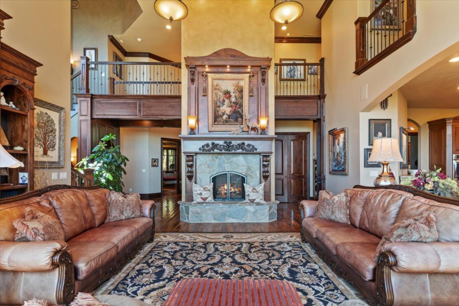
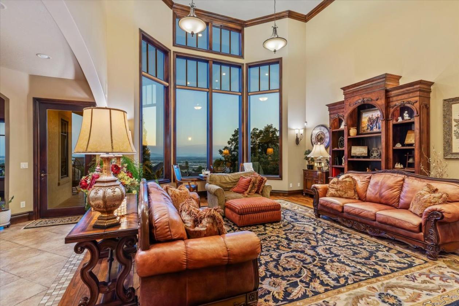
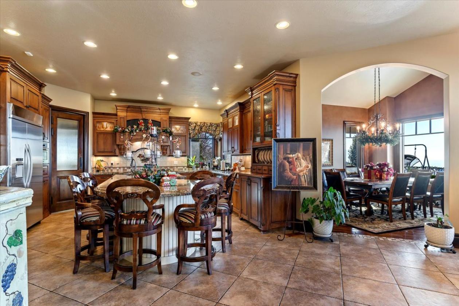
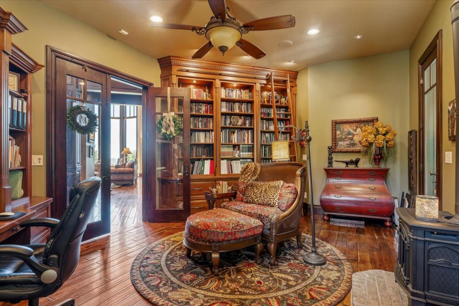
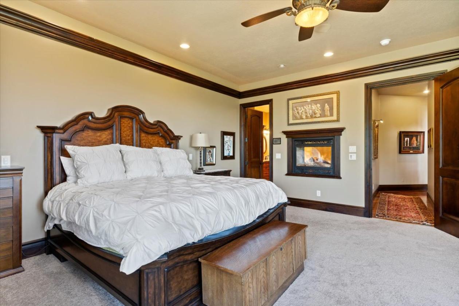
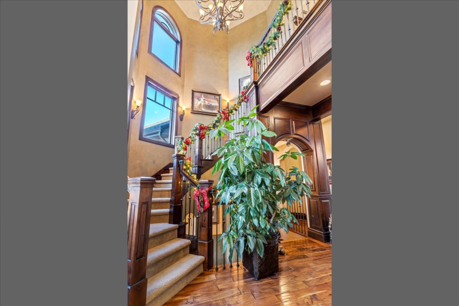
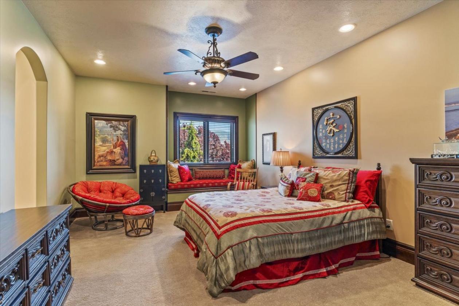
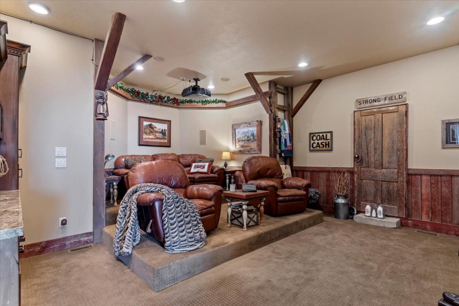
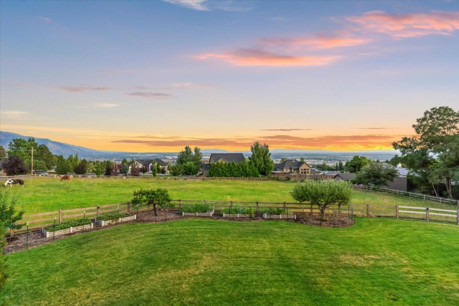
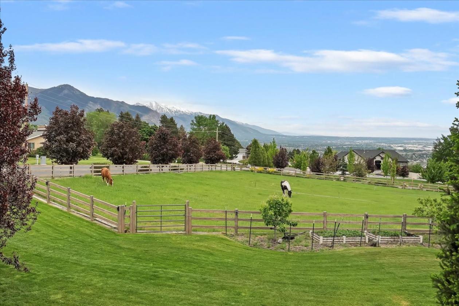
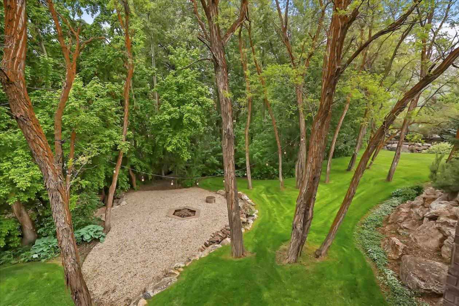
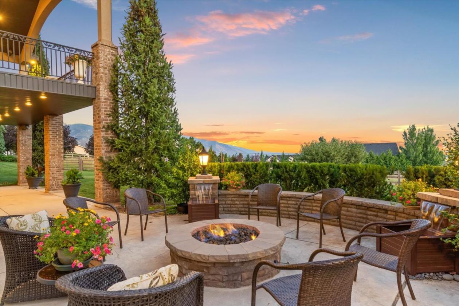
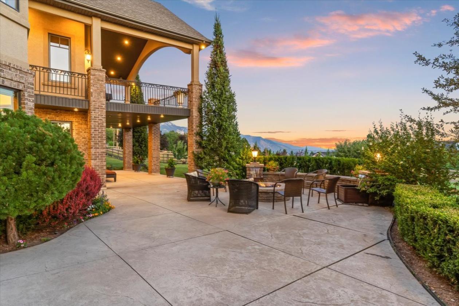
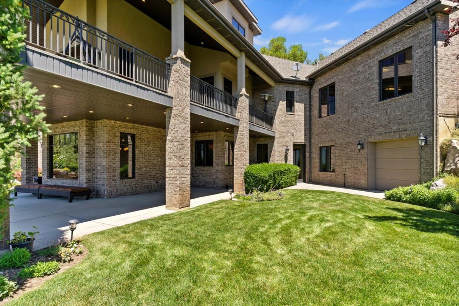
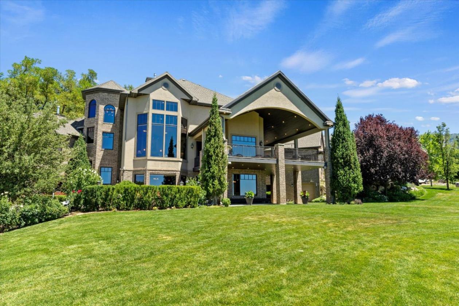
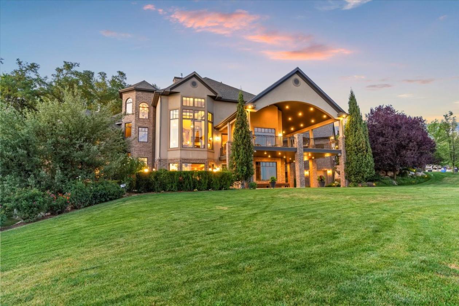
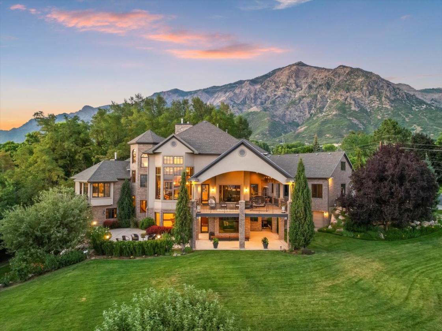
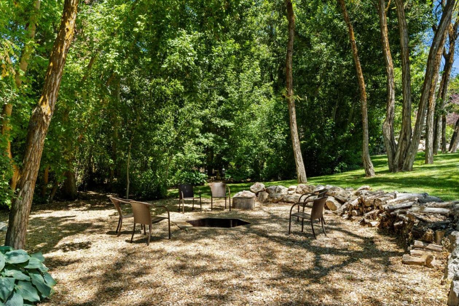
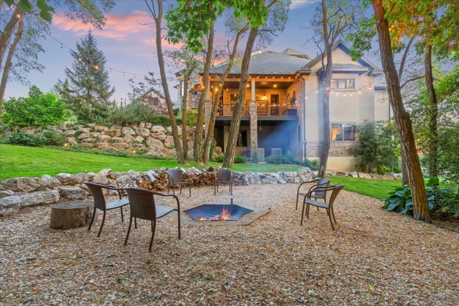
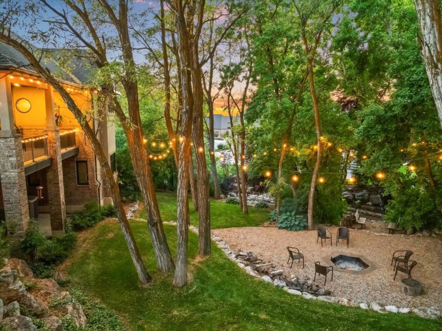
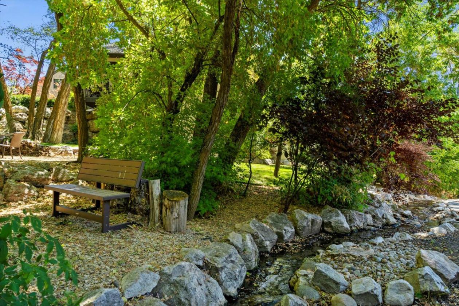
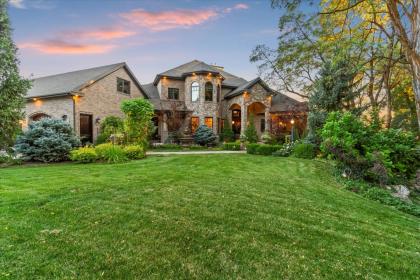
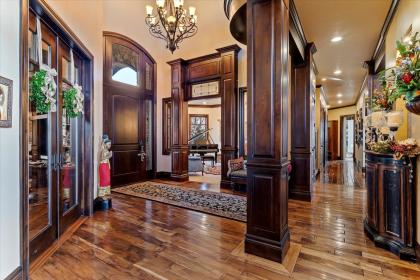
Welcome to this stunning 3-acre horse property nestled at the base of majestic mountains and surrounded by a serene, meandering stream (Alder Creek). This estate boasts beautifully hand-crafted architecture throughout. Main floor office features beautiful built-in book shelves with rolling ladder for easy access. Majestic Sierra-Pacific windows look out to panoramic 360 views as well as a lush, meticulously landscaped grounds, offering expansive green lawns, stream, mature trees, peaceful walking paths, and two fire-pits, one gas and one wood tucked into a wooded grove near the stream for cozy evenings under the stars and another on a large patio, surrounded by water features. The 3 acres include 4 horse stalls, a stable, a riding pen as well as two pastures. Exterior features also include a 300-foot hay loft, 600-foot carport and tack shed. Fruit trees, raspberries, strawberries, two types of grapes and raised garden beds with irrigation make cultivation easy. This custom designed home offers 6 generously sized bedrooms (1 in basement being used as office) and 4.5 baths. Walk into a formal entry featuring rich Malaysian walnut floors, and gourmet kitchen which includes a large butler pantry featuring a convenient swing door. Step out onto a covered deck complete with gas line for year-found grilling. A graceful winding staircase leads to two additional rooms and a full bath upstairs. The primary suite includes a luxurious en-suite bathroom featuring whirlpool bath, and steam shower multiple sprays and rain heads, as well as a custom closet. Enjoy a private sunset view from the deck off the primary bedroom. Daylight walk-out basement boasts high ceilings, a crafted two-sided fireplace and expansive living room. A second dedicated office space as well as a theater room, a full kitchen, laundry, playroom and two additional bedrooms and baths, as well as carpeted cold storage and a full gym are just some of the features in this spacious basement. A staircase to the garage features a "super slide' option for a fun return to the basement. Both attached and detached garages offer 220 V. Don't forget to peak up the stairs from the garage where a 300 sq ft heated and cooled loft (not included in sq. footage) has been added for storage. This remarkable property has been the backdrop for weddings, concerts, seasonal celebrations, and memorable gatherings of all kinds.

DETAILS
Home Features
  • Alder Creek runs along length of property
  • 360 views of mountains
  • Custom interior outdoor and indoor lighting
  • 2 covered decks
  • covered patio
  • 300 foot hay loft
  • 4 stall horse barn
  • 3 car garage and addition 600 foot carport, plus detached 2-car garage on lower lovel
  • custom woodwork throughout
  • complete kitchen upstairs and down
  • custom theater room
  • walk-out basement
  • dedicated office with built in book shelfs and rolling ladder
  • Attic fans
  • Control 4 has programmable accent lighting
  • RV Electrical hook up
  • RV Parking 30'
  • Steam shower and jetted tub, both with chromotherapy lights.
  • Primary bath separate tub and steam shower with full body sprays, rainhead, and adjustable handheld.
  • Security Alarm system
  • Video doorbell
  • Wired fire alarm system as well as battery
  • Projector
  • Video Doorbell
  • Two covered decks: one off the library and one off the back of the house
  • Master bedroom with a private sunset view deck
  • 220 volt outlets in main garage and detached shop
  • Detached shop with a 300-square-foot, steel-beamed loft
  • Terraced yard
  • Sidewalks
  • Two outdoor firepits: one gas and one wood
  • Waterfall feature back of house
  • Large water fountain feature at the front of the house.
  • Draperies
Lot Features
  • 3 acres
  • hay loft
  • horse barn
  • 4 horse stall
  • riding pen
  • 2 pastures
  • fruit trees
  • fruit bushes/vegetable garden
  • 360 views
  • surrounding by meandering stream
  • fire pits
  • covered patios and decks
  • beautifully landscaped
  • hosts outdoor events in all seasons
Horse Facility Features
  • 4 Horse Stall
  • Riding Pen
  • 2 Pastures
  • 300' hay loft
  • Tack Shed
  • Barn
For more information about this property, contact:
JEN FISCHER
Ascent Real Estate
Layton, Utah
Distances
  • 2 miles to schools
  • 40 miles to airports
  • 10 miles to hospitals
  • 10 miles to shopping
  • 2 miles to trails
Printed from HorseProperties.net. The World's Largest Equestrian Real Estate Website

EQUESTRIAN DREAM AND LUXURY LIVING IN ONE

Pleasant View, Weber County, Utah
$3,900,000

EQUESTRIAN DREAM AND LUXURY LIVING IN ONE

Property image.Property image.Property image.
PROPERTY DESCRIPTION

Welcome to this stunning 3-acre horse property nestled at the base of majestic mountains and surrounded by a serene, meandering stream (Alder Creek). This estate boasts beautifully hand-crafted architecture throughout. Main floor office features beautiful built-in book shelves with rolling ladder for easy access. Majestic Sierra-Pacific windows look out to panoramic 360 views as well as a lush, meticulously landscaped grounds, offering expansive green lawns, stream, mature trees, peaceful walking paths, and two fire-pits, one gas and one wood tucked into a wooded grove near the stream for cozy evenings under the stars and another on a large patio, surrounded by water features. The 3 acres include 4 horse stalls, a stable, a riding pen as well as two pastures. Exterior features also include a 300-foot hay loft, 600-foot carport and tack shed. Fruit trees, raspberries, strawberries, two types of grapes and raised garden beds with irrigation make cultivation easy. This custom designed home offers 6 generously sized bedrooms (1 in basement being used as office) and 4.5 baths. Walk into a formal entry featuring rich Malaysian walnut floors, and gourmet kitchen which includes a large butler pantry featuring a convenient swing door. Step out onto a covered deck complete with gas line for year-found grilling. A graceful winding staircase leads to two additional rooms and a full bath upstairs. The primary suite includes a luxurious en-suite bathroom featuring whirlpool bath, and steam shower multiple sprays and rain heads, as well as a custom closet. Enjoy a private sunset view from the deck off the primary bedroom. Daylight walk-out basement boasts high ceilings, a crafted two-sided fireplace and expansive living room. A second dedicated office space as well as a theater room, a full kitchen, laundry, playroom and two additional bedrooms and baths, as well as carpeted cold storage and a full gym are just some of the features in this spacious basement. A staircase to the garage features a "super slide' option for a fun return to the basement. Both attached and detached garages offer 220 V. Don't forget to peak up the stairs from the garage where a 300 sq ft heated and cooled loft (not included in sq. footage) has been added for storage. This remarkable property has been the backdrop for weddings, concerts, seasonal celebrations, and memorable gatherings of all kinds.

DETAILS
Home Features
  • Alder Creek runs along length of property
  • 360 views of mountains
  • Custom interior outdoor and indoor lighting
  • 2 covered decks
  • covered patio
  • 300 foot hay loft
  • 4 stall horse barn
  • 3 car garage and addition 600 foot carport, plus detached 2-car garage on lower lovel
  • custom woodwork throughout
  • complete kitchen upstairs and down
  • custom theater room
  • walk-out basement
  • dedicated office with built in book shelfs and rolling ladder
  • Attic fans
  • Control 4 has programmable accent lighting
  • RV Electrical hook up
  • RV Parking 30'
  • Steam shower and jetted tub, both with chromotherapy lights.
  • Primary bath separate tub and steam shower with full body sprays, rainhead, and adjustable handheld.
  • Security Alarm system
  • Video doorbell
  • Wired fire alarm system as well as battery
  • Projector
  • Video Doorbell
  • Two covered decks: one off the library and one off the back of the house
  • Master bedroom with a private sunset view deck
  • 220 volt outlets in main garage and detached shop
  • Detached shop with a 300-square-foot, steel-beamed loft
  • Terraced yard
  • Sidewalks
  • Two outdoor firepits: one gas and one wood
  • Waterfall feature back of house
  • Large water fountain feature at the front of the house.
  • Draperies
Lot Features
  • 3 acres
  • hay loft
  • horse barn
  • 4 horse stall
  • riding pen
  • 2 pastures
  • fruit trees
  • fruit bushes/vegetable garden
  • 360 views
  • surrounding by meandering stream
  • fire pits
  • covered patios and decks
  • beautifully landscaped
  • hosts outdoor events in all seasons
Horse Facility Features
  • 4 Horse Stall
  • Riding Pen
  • 2 Pastures
  • 300' hay loft
  • Tack Shed
  • Barn
For more information about this property, contact:
JEN FISCHER
Ascent Real Estate
Layton, Utah
Distances
  • 2 miles to schools
  • 40 miles to airports
  • 10 miles to hospitals
  • 10 miles to shopping
  • 2 miles to trails
Printed from HorseProperties.net. The World's Largest Equestrian Real Estate Website
$3,900,000
3.00
ACRES
6
BEDROOMS
4
BATH
8377
SQ FT
pen • hay barn • fenced • 1 barn with 4 stalls
EQUESTRIAN DREAM AND LUXURY LIVING IN ONE - photo 1
EQUESTRIAN DREAM AND LUXURY LIVING IN ONE - photo 2
EQUESTRIAN DREAM AND LUXURY LIVING IN ONE - photo 3
EQUESTRIAN DREAM AND LUXURY LIVING IN ONE - photo 4
EQUESTRIAN DREAM AND LUXURY LIVING IN ONE - photo 5
EQUESTRIAN DREAM AND LUXURY LIVING IN ONE - photo 6
EQUESTRIAN DREAM AND LUXURY LIVING IN ONE - photo 7
EQUESTRIAN DREAM AND LUXURY LIVING IN ONE - photo 8
EQUESTRIAN DREAM AND LUXURY LIVING IN ONE - photo 9
EQUESTRIAN DREAM AND LUXURY LIVING IN ONE - photo 10
EQUESTRIAN DREAM AND LUXURY LIVING IN ONE - photo 11
EQUESTRIAN DREAM AND LUXURY LIVING IN ONE - photo 12
EQUESTRIAN DREAM AND LUXURY LIVING IN ONE - photo 13
EQUESTRIAN DREAM AND LUXURY LIVING IN ONE - photo 14
EQUESTRIAN DREAM AND LUXURY LIVING IN ONE - photo 15
EQUESTRIAN DREAM AND LUXURY LIVING IN ONE - photo 16
EQUESTRIAN DREAM AND LUXURY LIVING IN ONE - photo 17
EQUESTRIAN DREAM AND LUXURY LIVING IN ONE - photo 18
EQUESTRIAN DREAM AND LUXURY LIVING IN ONE - photo 19
EQUESTRIAN DREAM AND LUXURY LIVING IN ONE - photo 20
EQUESTRIAN DREAM AND LUXURY LIVING IN ONE - photo 21
EQUESTRIAN DREAM AND LUXURY LIVING IN ONE - photo 22
EQUESTRIAN DREAM AND LUXURY LIVING IN ONE - photo 23
EQUESTRIAN DREAM AND LUXURY LIVING IN ONE - photo 24

Property description

Welcome to this stunning 3-acre horse property nestled at the base of majestic mountains and surrounded by a serene, meandering stream (Alder Creek). This estate boasts beautifully hand-crafted architecture throughout. Main floor office features beautiful built-in book shelves with rolling ladder for easy access. Majestic Sierra-Pacific windows look out to panoramic 360 views as well as a lush, meticulously landscaped grounds, offering expansive green lawns, stream, mature trees, peaceful walking paths, and two fire-pits, one gas and one wood tucked into a wooded grove near the stream for cozy evenings under the stars and another on a large patio, surrounded by water features. The 3 acres include 4 horse stalls, a stable, a riding pen as well as two pastures. Exterior features also include a 300-foot hay loft, 600-foot carport and tack shed. Fruit trees, raspberries, strawberries, two types of grapes and raised garden beds with irrigation make cultivation easy. This custom designed home offers 6 generously sized bedrooms (1 in basement being used as office) and 4.5 baths. Walk into a formal entry featuring rich Malaysian walnut floors, and gourmet kitchen which includes a large butler pantry featuring a convenient swing door. Step out onto a covered deck complete with gas line for year-found grilling. A graceful winding staircase leads to two additional rooms and a full bath upstairs. The primary suite includes a luxurious en-suite bathroom featuring whirlpool bath, and steam shower multiple sprays and rain heads, as well as a custom closet. Enjoy a private sunset view from the deck off the primary bedroom. Daylight walk-out basement boasts high ceilings, a crafted two-sided fireplace and expansive living room. A second dedicated office space as well as a theater room, a full kitchen, laundry, playroom and two additional bedrooms and baths, as well as carpeted cold storage and a full gym are just some of the features in this spacious basement. A staircase to the garage features a "super slide' option for a fun return to the basement. Both attached and detached garages offer 220 V. Don't forget to peak up the stairs from the garage where a 300 sq ft heated and cooled loft (not included in sq. footage) has been added for storage. This remarkable property has been the backdrop for weddings, concerts, seasonal celebrations, and memorable gatherings of all kinds.


Details

Home Features

  • Alder Creek runs along length of property
  • 360 views of mountains
  • Custom interior outdoor and indoor lighting
  • 2 covered decks
  • covered patio
  • 300 foot hay loft
  • 4 stall horse barn
  • 3 car garage and addition 600 foot carport, plus detached 2-car garage on lower lovel
  • custom woodwork throughout
  • complete kitchen upstairs and down
  • custom theater room
  • walk-out basement
  • dedicated office with built in book shelfs and rolling ladder
  • Attic fans
  • Control 4 has programmable accent lighting
  • RV Electrical hook up
  • RV Parking 30'
  • Steam shower and jetted tub, both with chromotherapy lights.
  • Primary bath separate tub and steam shower with full body sprays, rainhead, and adjustable handheld.
  • Security Alarm system
  • Video doorbell
  • Wired fire alarm system as well as battery
  • Projector
  • Video Doorbell
  • Two covered decks: one off the library and one off the back of the house
  • Master bedroom with a private sunset view deck
  • 220 volt outlets in main garage and detached shop
  • Detached shop with a 300-square-foot, steel-beamed loft
  • Terraced yard
  • Sidewalks
  • Two outdoor firepits: one gas and one wood
  • Waterfall feature back of house
  • Large water fountain feature at the front of the house.
  • Draperies

Lot Features

  • 3 acres
  • hay loft
  • horse barn
  • 4 horse stall
  • riding pen
  • 2 pastures
  • fruit trees
  • fruit bushes/vegetable garden
  • 360 views
  • surrounding by meandering stream
  • fire pits
  • covered patios and decks
  • beautifully landscaped
  • hosts outdoor events in all seasons

Horse Facility Features

  • 4 Horse Stall
  • Riding Pen
  • 2 Pastures
  • 300' hay loft
  • Tack Shed
  • Barn

Distances

  • 2 miles to schools
  • 40 miles to airports
  • 10 miles to hospitals
  • 10 miles to shopping
  • 2 miles to trails
Information deemed reliable, but not guaranteed. Buyer to verify all information

Location

4275 N 500 W, Pleasant View, Utah


SIMILAR LISTINGS

Loading...

© 2026. HorseProperties.net®. All rights reserved.