Enchanting Equestrian Estate with Covered Riding Arena

Huntsville, Weber County, Utah
$2,395,000
Huntsville, Weber County, Utah
$2,395,000

Enchanting Equestrian Estate with Covered Riding Arena

Property image.Property image.Property image.
PROPERTY DESCRIPTION

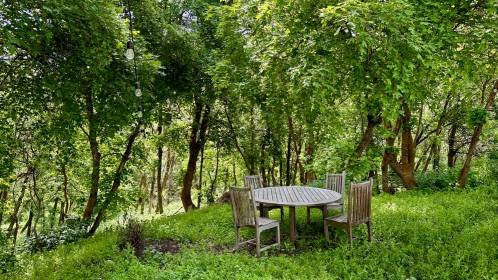
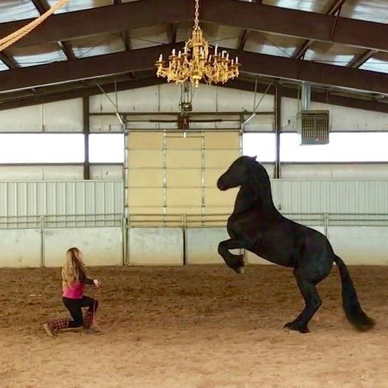




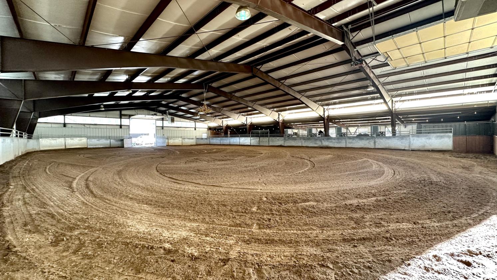

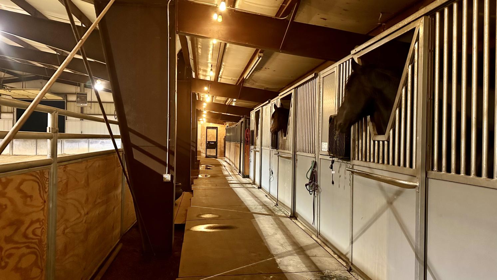
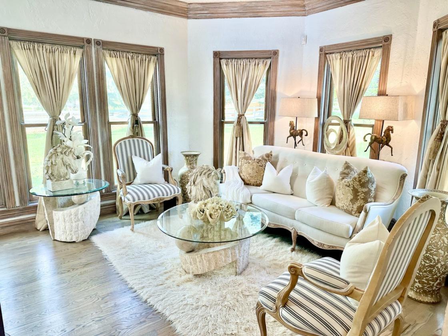
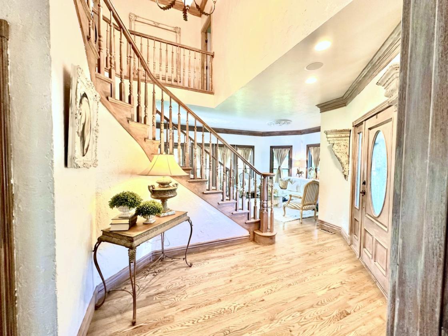
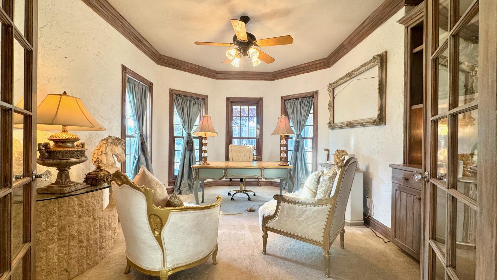
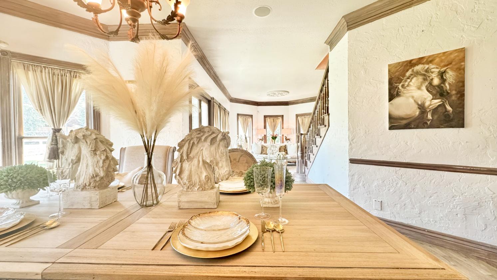
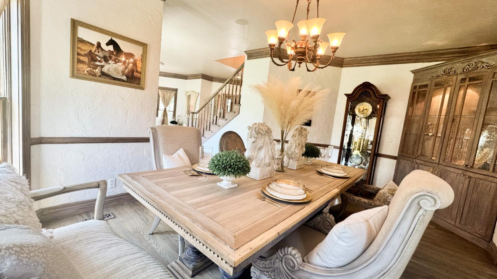
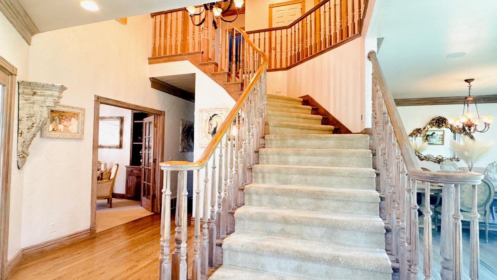
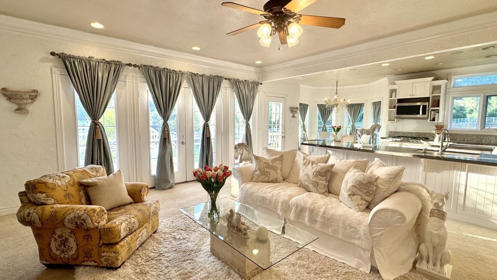
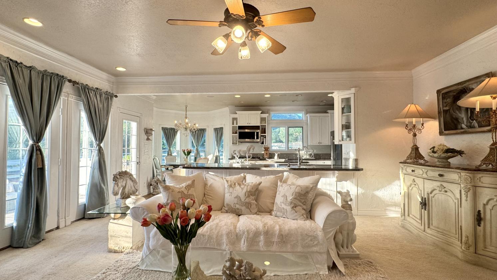
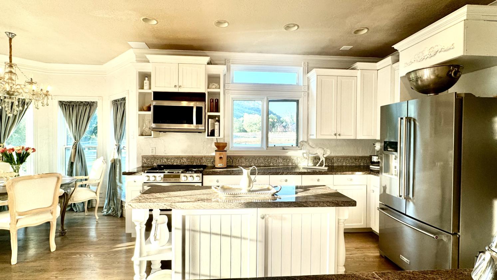
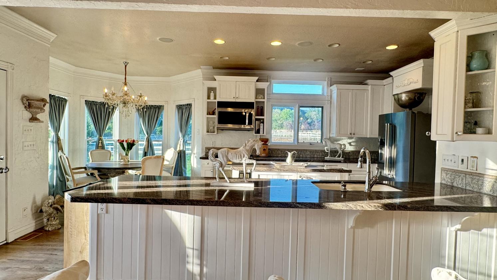
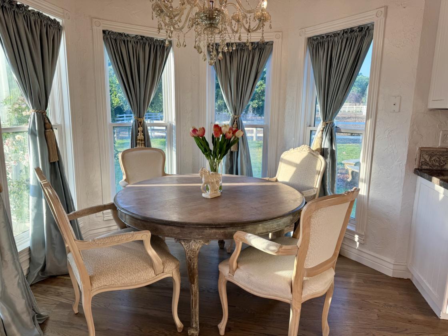
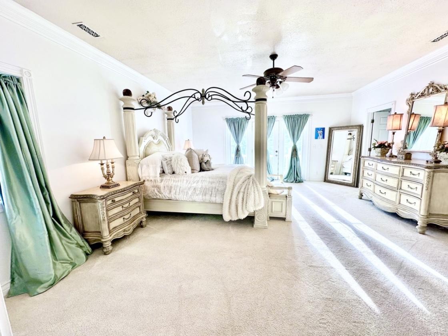


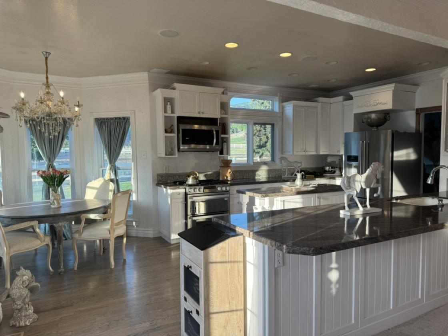
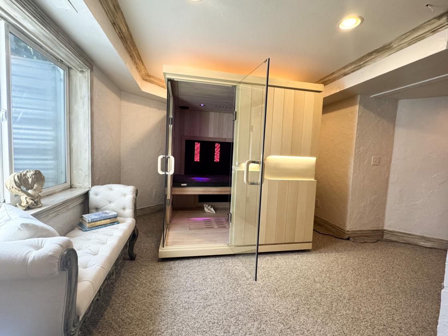
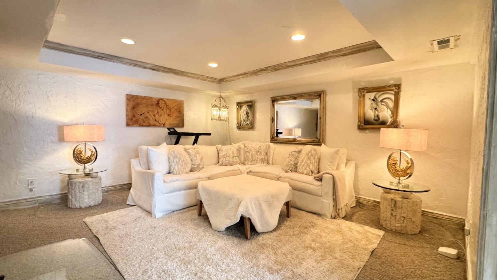
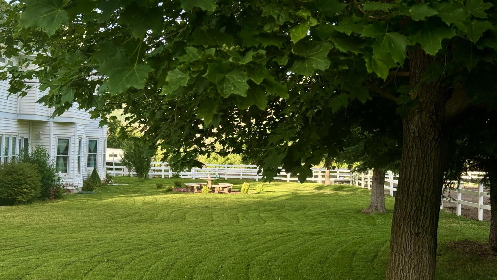
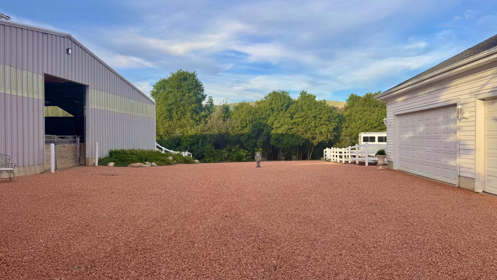
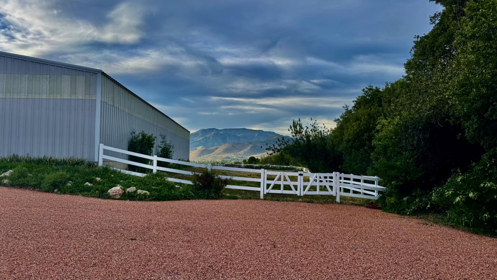
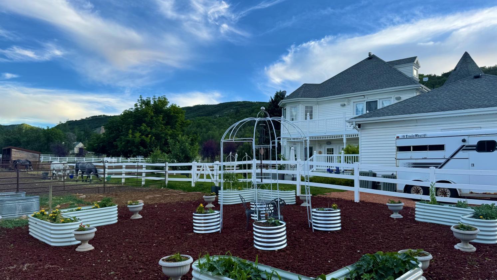
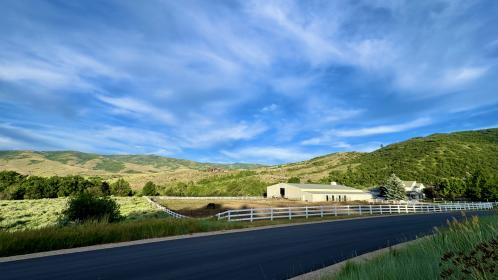
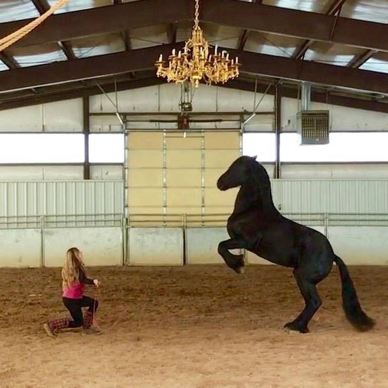
Set within the coveted embrace of Ogden Valley, this living legacy of a property is for the nature lover, the horse lover, the keeper of animals — for the person, the couple, or the family who longs for seclusion, yet still wants to feel held by a warm and inviting community. ​ Pass through the private gate and you are welcomed into an expansive mountain community. Yet living within you’ll discover a small, warm-hearted community of fourteen homeowners. The homes spaced generously on several acres, is large enough to grant each family its privacy, yet close enough that community still means something here. The community's road itself reflects that same spirit of care — newly built asphalt, completed in its final phase in 2025, is made to hold strong for many years to come. At its heart, the Victorian home of the Equestrian Living Legacy rises like the heartbeat of the community, with a riding arena standing alongside it. This is a place that has been thoughtfully considered down to its very arrival. As you enter, you will feel the magic of a beautiful, farm-sturdy chip-seal driveway, laid in 2025 in warm terra cotta tones reminiscent of an Italian country road. You'll notice it shifts into brilliant, flaming hues as the sun moves across the sky, deepening or softening with the hour, lending the whole arrival a kind of nostalgic enchantment. ​ At the end of the driveway, the forest beckons — its entrance standing like a portal calling you in from the world you just left behind. Step through, and you step into another world entirely. Bluebells rise each spring in tides of blue beneath the canopy. A hidden pond, formed by a beaver years ago, keeps its own quiet counsel, and the air bursts with a symphony of birdsong beneath the hush of old growth overhead. The forest welcomes you with so much beauty — a blue heron has been known to rise from the pond's still water, deer bed down each night with their young beneath the trees, a moose wanders through on its own quiet errands, a symphony of birds sing from dawn to dusk, falcon cry overhead, sandhill crane remind you of your belonging, and wild turkeys climb from the forest each morning to rest in the yard by day, returning at twilight to roost in the treetops above. Along the forest's eastern edge, a year-round creek runs from south to north, its voice carrying through the trees and into the evenings, a sound as old as the mountain itself, offered freely to whoever pauses long enough to listen. ​ The Victorian home itself is 5,298 square feet of European-influenced elegance, unfolding across three graceful levels, with nine-foot ceilings throughout the main and upper floors lending every room a sense of air and grace. Floor to ceiling windows flood the main floor with light, framing your horses in every view. Oak hardwood floors carry warmth underfoot throughout most of the main level, giving way to soft carpet in the family room and office for quiet comfort. A wraparound porch invites you to slow down entirely. Inside, you are greeted by a grand staircase at the center and the heart of the home, around which a living room, office, dining room, kitchen, breakfast nook, and family room open into one another with quiet ease. The large kitchen, fitted with a Bosch dishwasher, a 2025 KitchenAid refrigerator, a 2025 LG oven, and a 2024 water purifier and water softener among its newest gifts, waits for the hands of anyone who finds joy in cooking and entertaining — whether it's an everyday family meal, a lively dinner party, or a gathering of friends old and new. A private office offers refuge for quieter pursuits. ​ The grand staircase spirals through the center of the home, carrying you up to where three bedrooms gather in gentle symmetry. Each bedroom offers a walk-in closet, and the primary suite withdraws further still into its own sanctuary, with a gas fireplace for the coldest evenings, a clawfoot soaking tub, and a private balcony suspended above the forest, where the creek's song drifts upward each night and settles the mind into sleep. One bedroom rises into its own enchanting turret, its high ceilings and round walls offering beautiful light by day and a starry-filled view by night. The third bedroom holds an additional sitting room, a private space for meditation or simply unwinding at day's end. A large full bath serves the two bedrooms that share the hallway, and the upstairs laundry room keeps the ease and convenience of fresh clothes close to where they're worn. Below, the home opens into a world entirely its own — three bedrooms currently used as an art studio, a state-of-the-art amp.AI workout room, and an infrared wellness room, each ready to become whatever your next chapter calls for, whether that's a family settling in or a quiet focus on creative or wellness pursuits. A spacious room invites gathering and laughter, two of the bedrooms share a Jack-and-Jill three-quarter bath, and an additional three-quarter bath and storage room round out the level. A four-person Sunlighten mPulse infrared sauna waits here too — the perfect way to end a day of snow skiing, unwind after time with the horses, or simply tend to your own wellness. Rather than asking you to live inside someone else's finished vision, this home has been held with care — waiting for the one who will shape it into their own and call it their legacy. For the one whose heart beats alongside the horse, this land was shaped with devotion in mind. The 75-by-150-foot indoor arena makes possible the dream every horse person carries — the freedom to ride every day of the year, regardless of what the season brings. The barn itself holds four 12×12 walk-out stalls, a 12×12 Priefert stall, and a 12×20 Priefert foaling stall that doubles beautifully as hay storage, alongside a tack room and wash stall for the quieter rituals of horse care — the kind of setup every horse lover dreams of. The current owners have given their horses full rein of the open pastures, which is why you'll find them grazed close to the earth rather than green and lush — by choice, not by limitation. By creating smaller paddocks, you would then be able to create green lush pastures for rotation if you prefer. The HOA's water shares offer more than enough well water to build a sprinkler system to help create your vision. A four-car garage gathers close to the home, complete with its own half bath and hot-and-cold spouts ready for a utility sink, while a second, two-car garage stands ready at the barn for tractors, tools, or whatever work the land requires. Water moves through this place in every sense of the word. A community well company keeps the land nourished from below, while the HOA quietly safeguards the gated road and the privacy it has always promised. All manner of seasonal sports or nature communing are easily within a few minutes, whether it’s downhill or cross country skiing, water skiing and water sports of all kinds, hiking, biking, nature walking, the valley has it all. Snowbasin, Pineview Reservoir, Causey Dam Powder Mountain and an abundance of horse and nature trails, wait only a short drive beyond the gate, with Ogden just thirty minutes away and Salt Lake City International Airport an hour beyond that — close enough for convenience, far enough to remain a world apart. Yet the deeper pull is already here, written into the land itself: a forest that asks you to slow down, a creek that never stops singing, and 12.78 acres where horses, family, and every wild and gentle thing share the same unhurried home. Showings are available to qualified buyers with proof of funds or a pre-qualification letter, and buyer's agents are welcome. As a working horse farm, the property requires 48 hours' notice for all showings, with caretakers remaining on site throughout. Sale is contingent upon the seller securing a new home.

DETAILS
Home Features
  • 5,098 square feet
  • 2 stories
  • Full finished basement
  • 6 bedrooms
  • 2 full bathrooms
  • 2 3/4 bathrooms
  • 2 half bathrooms
  • Custom European walls
  • Lush cream carpet on upper and main floors
  • LG appliances
  • 4 car attached garage
  • 2 car detached garage
Lot Features
  • 12.78 acres
  • Private forest
  • Year round creek
  • Mountain setting
  • Private gated community
  • Live amongst the natural wildlife
  • Gated community
  • Community well
  • Septic Tank
  • HOA of only 14 members
Horse Facility Features
  • 75x15' Covered riding arena
  • 4- 12x12 walk out stalls
  • 1- 12x12 Priefert stall
  • 1- 12x20 Priefert foaling stall
  • Multiple fenced pastures
  • 16x60 Loafing shed/shelter
  • 12x24 Loafing shed/shelter
  • Priefert horse stock
  • Cross fencing
For more information about this property, contact:
GISELLE LOVELAND
Huntsville, Utah
Distances
  • 4 miles to schools
  • 51 miles to airports
  • 18 miles to hospitals
  • 10 miles to shopping
  • 0 miles to trails
Printed from HorseProperties.net. The World's Largest Equestrian Real Estate Website

Enchanting Equestrian Estate with Covered Riding Arena

Huntsville, Weber County, Utah
$2,395,000

Enchanting Equestrian Estate with Covered Riding Arena

Property image.Property image.Property image.
PROPERTY DESCRIPTION

Set within the coveted embrace of Ogden Valley, this living legacy of a property is for the nature lover, the horse lover, the keeper of animals — for the person, the couple, or the family who longs for seclusion, yet still wants to feel held by a warm and inviting community. ​ Pass through the private gate and you are welcomed into an expansive mountain community. Yet living within you’ll discover a small, warm-hearted community of fourteen homeowners. The homes spaced generously on several acres, is large enough to grant each family its privacy, yet close enough that community still means something here. The community's road itself reflects that same spirit of care — newly built asphalt, completed in its final phase in 2025, is made to hold strong for many years to come. At its heart, the Victorian home of the Equestrian Living Legacy rises like the heartbeat of the community, with a riding arena standing alongside it. This is a place that has been thoughtfully considered down to its very arrival. As you enter, you will feel the magic of a beautiful, farm-sturdy chip-seal driveway, laid in 2025 in warm terra cotta tones reminiscent of an Italian country road. You'll notice it shifts into brilliant, flaming hues as the sun moves across the sky, deepening or softening with the hour, lending the whole arrival a kind of nostalgic enchantment. ​ At the end of the driveway, the forest beckons — its entrance standing like a portal calling you in from the world you just left behind. Step through, and you step into another world entirely. Bluebells rise each spring in tides of blue beneath the canopy. A hidden pond, formed by a beaver years ago, keeps its own quiet counsel, and the air bursts with a symphony of birdsong beneath the hush of old growth overhead. The forest welcomes you with so much beauty — a blue heron has been known to rise from the pond's still water, deer bed down each night with their young beneath the trees, a moose wanders through on its own quiet errands, a symphony of birds sing from dawn to dusk, falcon cry overhead, sandhill crane remind you of your belonging, and wild turkeys climb from the forest each morning to rest in the yard by day, returning at twilight to roost in the treetops above. Along the forest's eastern edge, a year-round creek runs from south to north, its voice carrying through the trees and into the evenings, a sound as old as the mountain itself, offered freely to whoever pauses long enough to listen. ​ The Victorian home itself is 5,298 square feet of European-influenced elegance, unfolding across three graceful levels, with nine-foot ceilings throughout the main and upper floors lending every room a sense of air and grace. Floor to ceiling windows flood the main floor with light, framing your horses in every view. Oak hardwood floors carry warmth underfoot throughout most of the main level, giving way to soft carpet in the family room and office for quiet comfort. A wraparound porch invites you to slow down entirely. Inside, you are greeted by a grand staircase at the center and the heart of the home, around which a living room, office, dining room, kitchen, breakfast nook, and family room open into one another with quiet ease. The large kitchen, fitted with a Bosch dishwasher, a 2025 KitchenAid refrigerator, a 2025 LG oven, and a 2024 water purifier and water softener among its newest gifts, waits for the hands of anyone who finds joy in cooking and entertaining — whether it's an everyday family meal, a lively dinner party, or a gathering of friends old and new. A private office offers refuge for quieter pursuits. ​ The grand staircase spirals through the center of the home, carrying you up to where three bedrooms gather in gentle symmetry. Each bedroom offers a walk-in closet, and the primary suite withdraws further still into its own sanctuary, with a gas fireplace for the coldest evenings, a clawfoot soaking tub, and a private balcony suspended above the forest, where the creek's song drifts upward each night and settles the mind into sleep. One bedroom rises into its own enchanting turret, its high ceilings and round walls offering beautiful light by day and a starry-filled view by night. The third bedroom holds an additional sitting room, a private space for meditation or simply unwinding at day's end. A large full bath serves the two bedrooms that share the hallway, and the upstairs laundry room keeps the ease and convenience of fresh clothes close to where they're worn. Below, the home opens into a world entirely its own — three bedrooms currently used as an art studio, a state-of-the-art amp.AI workout room, and an infrared wellness room, each ready to become whatever your next chapter calls for, whether that's a family settling in or a quiet focus on creative or wellness pursuits. A spacious room invites gathering and laughter, two of the bedrooms share a Jack-and-Jill three-quarter bath, and an additional three-quarter bath and storage room round out the level. A four-person Sunlighten mPulse infrared sauna waits here too — the perfect way to end a day of snow skiing, unwind after time with the horses, or simply tend to your own wellness. Rather than asking you to live inside someone else's finished vision, this home has been held with care — waiting for the one who will shape it into their own and call it their legacy. For the one whose heart beats alongside the horse, this land was shaped with devotion in mind. The 75-by-150-foot indoor arena makes possible the dream every horse person carries — the freedom to ride every day of the year, regardless of what the season brings. The barn itself holds four 12×12 walk-out stalls, a 12×12 Priefert stall, and a 12×20 Priefert foaling stall that doubles beautifully as hay storage, alongside a tack room and wash stall for the quieter rituals of horse care — the kind of setup every horse lover dreams of. The current owners have given their horses full rein of the open pastures, which is why you'll find them grazed close to the earth rather than green and lush — by choice, not by limitation. By creating smaller paddocks, you would then be able to create green lush pastures for rotation if you prefer. The HOA's water shares offer more than enough well water to build a sprinkler system to help create your vision. A four-car garage gathers close to the home, complete with its own half bath and hot-and-cold spouts ready for a utility sink, while a second, two-car garage stands ready at the barn for tractors, tools, or whatever work the land requires. Water moves through this place in every sense of the word. A community well company keeps the land nourished from below, while the HOA quietly safeguards the gated road and the privacy it has always promised. All manner of seasonal sports or nature communing are easily within a few minutes, whether it’s downhill or cross country skiing, water skiing and water sports of all kinds, hiking, biking, nature walking, the valley has it all. Snowbasin, Pineview Reservoir, Causey Dam Powder Mountain and an abundance of horse and nature trails, wait only a short drive beyond the gate, with Ogden just thirty minutes away and Salt Lake City International Airport an hour beyond that — close enough for convenience, far enough to remain a world apart. Yet the deeper pull is already here, written into the land itself: a forest that asks you to slow down, a creek that never stops singing, and 12.78 acres where horses, family, and every wild and gentle thing share the same unhurried home. Showings are available to qualified buyers with proof of funds or a pre-qualification letter, and buyer's agents are welcome. As a working horse farm, the property requires 48 hours' notice for all showings, with caretakers remaining on site throughout. Sale is contingent upon the seller securing a new home.

DETAILS
Home Features
  • 5,098 square feet
  • 2 stories
  • Full finished basement
  • 6 bedrooms
  • 2 full bathrooms
  • 2 3/4 bathrooms
  • 2 half bathrooms
  • Custom European walls
  • Lush cream carpet on upper and main floors
  • LG appliances
  • 4 car attached garage
  • 2 car detached garage
Lot Features
  • 12.78 acres
  • Private forest
  • Year round creek
  • Mountain setting
  • Private gated community
  • Live amongst the natural wildlife
  • Gated community
  • Community well
  • Septic Tank
  • HOA of only 14 members
Horse Facility Features
  • 75x15' Covered riding arena
  • 4- 12x12 walk out stalls
  • 1- 12x12 Priefert stall
  • 1- 12x20 Priefert foaling stall
  • Multiple fenced pastures
  • 16x60 Loafing shed/shelter
  • 12x24 Loafing shed/shelter
  • Priefert horse stock
  • Cross fencing
For more information about this property, contact:
GISELLE LOVELAND
Huntsville, Utah
Distances
  • 4 miles to schools
  • 51 miles to airports
  • 18 miles to hospitals
  • 10 miles to shopping
  • 0 miles to trails
Printed from HorseProperties.net. The World's Largest Equestrian Real Estate Website
$2,395,000
12.78
ACRES
6
BEDROOMS
6
BATH
5098
SQ FT
covered arena • pen • fenced • 1 barn with 6 stalls
Enchanting Equestrian Estate with Covered Riding Arena - photo 1
Enchanting Equestrian Estate with Covered Riding Arena - photo 2
Enchanting Equestrian Estate with Covered Riding Arena - photo 3
Enchanting Equestrian Estate with Covered Riding Arena - photo 4
Enchanting Equestrian Estate with Covered Riding Arena - photo 5
Enchanting Equestrian Estate with Covered Riding Arena - photo 6
Enchanting Equestrian Estate with Covered Riding Arena - photo 7
Enchanting Equestrian Estate with Covered Riding Arena - photo 8
Enchanting Equestrian Estate with Covered Riding Arena - photo 9
Enchanting Equestrian Estate with Covered Riding Arena - photo 10
Enchanting Equestrian Estate with Covered Riding Arena - photo 11
Enchanting Equestrian Estate with Covered Riding Arena - photo 12
Enchanting Equestrian Estate with Covered Riding Arena - photo 13
Enchanting Equestrian Estate with Covered Riding Arena - photo 14
Enchanting Equestrian Estate with Covered Riding Arena - photo 15
Enchanting Equestrian Estate with Covered Riding Arena - photo 16
Enchanting Equestrian Estate with Covered Riding Arena - photo 17
Enchanting Equestrian Estate with Covered Riding Arena - photo 18
Enchanting Equestrian Estate with Covered Riding Arena - photo 19
Enchanting Equestrian Estate with Covered Riding Arena - photo 20
Enchanting Equestrian Estate with Covered Riding Arena - photo 21
Enchanting Equestrian Estate with Covered Riding Arena - photo 22
Enchanting Equestrian Estate with Covered Riding Arena - photo 23
Enchanting Equestrian Estate with Covered Riding Arena - photo 24
Enchanting Equestrian Estate with Covered Riding Arena - photo 25
Enchanting Equestrian Estate with Covered Riding Arena - photo 26
Enchanting Equestrian Estate with Covered Riding Arena - photo 27
Enchanting Equestrian Estate with Covered Riding Arena - photo 28
Enchanting Equestrian Estate with Covered Riding Arena - photo 29

Property description

Set within the coveted embrace of Ogden Valley, this living legacy of a property is for the nature lover, the horse lover, the keeper of animals — for the person, the couple, or the family who longs for seclusion, yet still wants to feel held by a warm and inviting community. ​ Pass through the private gate and you are welcomed into an expansive mountain community. Yet living within you’ll discover a small, warm-hearted community of fourteen homeowners. The homes spaced generously on several acres, is large enough to grant each family its privacy, yet close enough that community still means something here. The community's road itself reflects that same spirit of care — newly built asphalt, completed in its final phase in 2025, is made to hold strong for many years to come. At its heart, the Victorian home of the Equestrian Living Legacy rises like the heartbeat of the community, with a riding arena standing alongside it. This is a place that has been thoughtfully considered down to its very arrival. As you enter, you will feel the magic of a beautiful, farm-sturdy chip-seal driveway, laid in 2025 in warm terra cotta tones reminiscent of an Italian country road. You'll notice it shifts into brilliant, flaming hues as the sun moves across the sky, deepening or softening with the hour, lending the whole arrival a kind of nostalgic enchantment. ​ At the end of the driveway, the forest beckons — its entrance standing like a portal calling you in from the world you just left behind. Step through, and you step into another world entirely. Bluebells rise each spring in tides of blue beneath the canopy. A hidden pond, formed by a beaver years ago, keeps its own quiet counsel, and the air bursts with a symphony of birdsong beneath the hush of old growth overhead. The forest welcomes you with so much beauty — a blue heron has been known to rise from the pond's still water, deer bed down each night with their young beneath the trees, a moose wanders through on its own quiet errands, a symphony of birds sing from dawn to dusk, falcon cry overhead, sandhill crane remind you of your belonging, and wild turkeys climb from the forest each morning to rest in the yard by day, returning at twilight to roost in the treetops above. Along the forest's eastern edge, a year-round creek runs from south to north, its voice carrying through the trees and into the evenings, a sound as old as the mountain itself, offered freely to whoever pauses long enough to listen. ​ The Victorian home itself is 5,298 square feet of European-influenced elegance, unfolding across three graceful levels, with nine-foot ceilings throughout the main and upper floors lending every room a sense of air and grace. Floor to ceiling windows flood the main floor with light, framing your horses in every view. Oak hardwood floors carry warmth underfoot throughout most of the main level, giving way to soft carpet in the family room and office for quiet comfort. A wraparound porch invites you to slow down entirely. Inside, you are greeted by a grand staircase at the center and the heart of the home, around which a living room, office, dining room, kitchen, breakfast nook, and family room open into one another with quiet ease. The large kitchen, fitted with a Bosch dishwasher, a 2025 KitchenAid refrigerator, a 2025 LG oven, and a 2024 water purifier and water softener among its newest gifts, waits for the hands of anyone who finds joy in cooking and entertaining — whether it's an everyday family meal, a lively dinner party, or a gathering of friends old and new. A private office offers refuge for quieter pursuits. ​ The grand staircase spirals through the center of the home, carrying you up to where three bedrooms gather in gentle symmetry. Each bedroom offers a walk-in closet, and the primary suite withdraws further still into its own sanctuary, with a gas fireplace for the coldest evenings, a clawfoot soaking tub, and a private balcony suspended above the forest, where the creek's song drifts upward each night and settles the mind into sleep. One bedroom rises into its own enchanting turret, its high ceilings and round walls offering beautiful light by day and a starry-filled view by night. The third bedroom holds an additional sitting room, a private space for meditation or simply unwinding at day's end. A large full bath serves the two bedrooms that share the hallway, and the upstairs laundry room keeps the ease and convenience of fresh clothes close to where they're worn. Below, the home opens into a world entirely its own — three bedrooms currently used as an art studio, a state-of-the-art amp.AI workout room, and an infrared wellness room, each ready to become whatever your next chapter calls for, whether that's a family settling in or a quiet focus on creative or wellness pursuits. A spacious room invites gathering and laughter, two of the bedrooms share a Jack-and-Jill three-quarter bath, and an additional three-quarter bath and storage room round out the level. A four-person Sunlighten mPulse infrared sauna waits here too — the perfect way to end a day of snow skiing, unwind after time with the horses, or simply tend to your own wellness. Rather than asking you to live inside someone else's finished vision, this home has been held with care — waiting for the one who will shape it into their own and call it their legacy. For the one whose heart beats alongside the horse, this land was shaped with devotion in mind. The 75-by-150-foot indoor arena makes possible the dream every horse person carries — the freedom to ride every day of the year, regardless of what the season brings. The barn itself holds four 12×12 walk-out stalls, a 12×12 Priefert stall, and a 12×20 Priefert foaling stall that doubles beautifully as hay storage, alongside a tack room and wash stall for the quieter rituals of horse care — the kind of setup every horse lover dreams of. The current owners have given their horses full rein of the open pastures, which is why you'll find them grazed close to the earth rather than green and lush — by choice, not by limitation. By creating smaller paddocks, you would then be able to create green lush pastures for rotation if you prefer. The HOA's water shares offer more than enough well water to build a sprinkler system to help create your vision. A four-car garage gathers close to the home, complete with its own half bath and hot-and-cold spouts ready for a utility sink, while a second, two-car garage stands ready at the barn for tractors, tools, or whatever work the land requires. Water moves through this place in every sense of the word. A community well company keeps the land nourished from below, while the HOA quietly safeguards the gated road and the privacy it has always promised. All manner of seasonal sports or nature communing are easily within a few minutes, whether it’s downhill or cross country skiing, water skiing and water sports of all kinds, hiking, biking, nature walking, the valley has it all. Snowbasin, Pineview Reservoir, Causey Dam Powder Mountain and an abundance of horse and nature trails, wait only a short drive beyond the gate, with Ogden just thirty minutes away and Salt Lake City International Airport an hour beyond that — close enough for convenience, far enough to remain a world apart. Yet the deeper pull is already here, written into the land itself: a forest that asks you to slow down, a creek that never stops singing, and 12.78 acres where horses, family, and every wild and gentle thing share the same unhurried home. Showings are available to qualified buyers with proof of funds or a pre-qualification letter, and buyer's agents are welcome. As a working horse farm, the property requires 48 hours' notice for all showings, with caretakers remaining on site throughout. Sale is contingent upon the seller securing a new home.


Details

Home Features

  • 5,098 square feet
  • 2 stories
  • Full finished basement
  • 6 bedrooms
  • 2 full bathrooms
  • 2 3/4 bathrooms
  • 2 half bathrooms
  • Custom European walls
  • Lush cream carpet on upper and main floors
  • LG appliances
  • 4 car attached garage
  • 2 car detached garage

Lot Features

  • 12.78 acres
  • Private forest
  • Year round creek
  • Mountain setting
  • Private gated community
  • Live amongst the natural wildlife
  • Gated community
  • Community well
  • Septic Tank
  • HOA of only 14 members

Horse Facility Features

  • 75x15' Covered riding arena
  • 4- 12x12 walk out stalls
  • 1- 12x12 Priefert stall
  • 1- 12x20 Priefert foaling stall
  • Multiple fenced pastures
  • 16x60 Loafing shed/shelter
  • 12x24 Loafing shed/shelter
  • Priefert horse stock
  • Cross fencing

Distances

  • 4 miles to schools
  • 51 miles to airports
  • 18 miles to hospitals
  • 10 miles to shopping
  • 0 miles to trails
Information deemed reliable, but not guaranteed. Buyer to verify all information

Location

1966 S 8900 E, Huntsville, Utah

SIMILAR LISTINGS

Loading...

© 2026. HorseProperties.net®. All rights reserved.