Equestrian & 4-H/FFA Show Livestock Estate

Brenham, Washington County, Texas
$975,000
Brenham, Washington County, Texas
$975,000

Equestrian & 4-H/FFA Show Livestock Estate

Property image.Property image.Property image.
PROPERTY DESCRIPTION

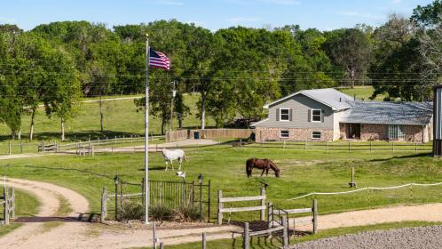
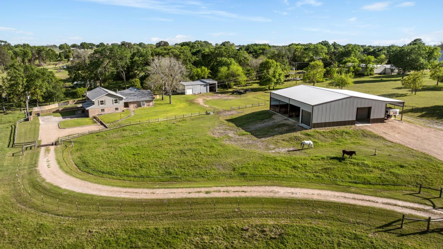
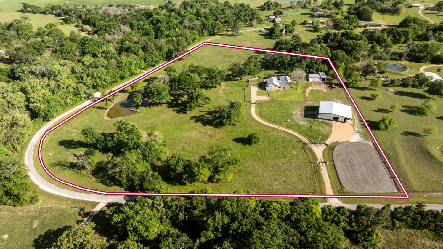
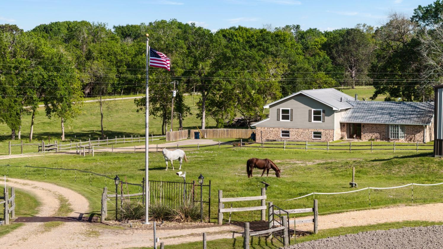
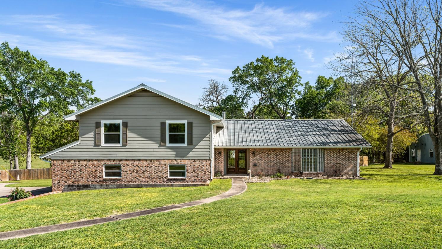
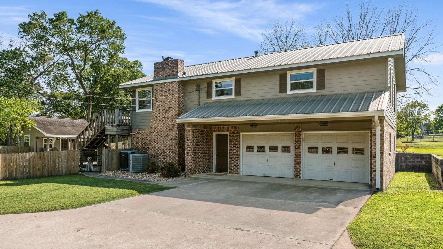
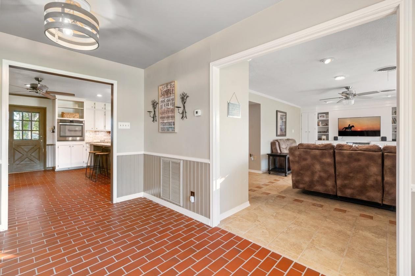
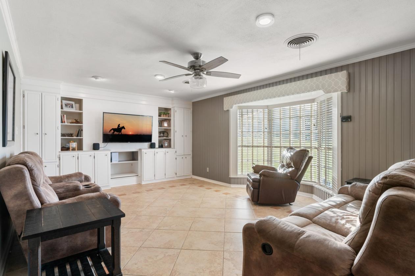
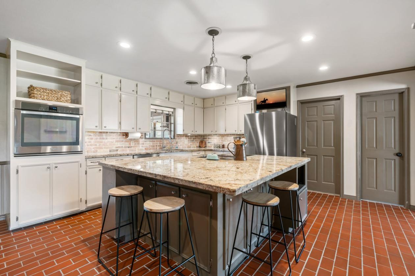
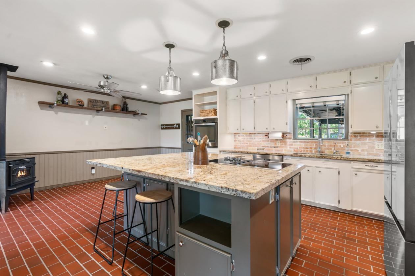
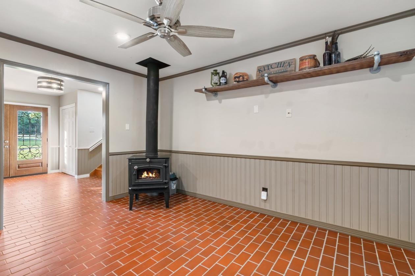
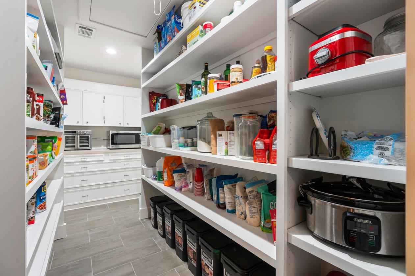
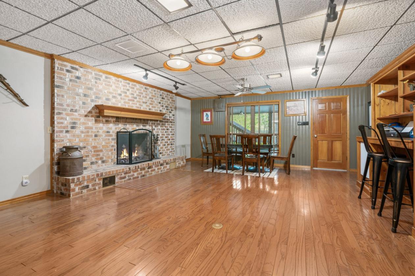
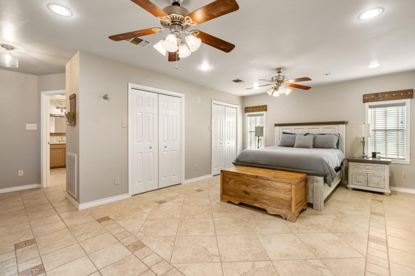
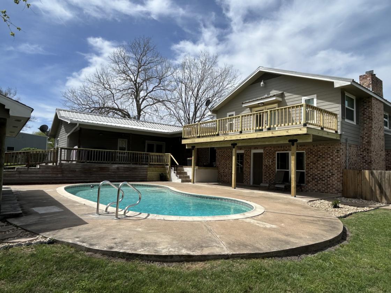
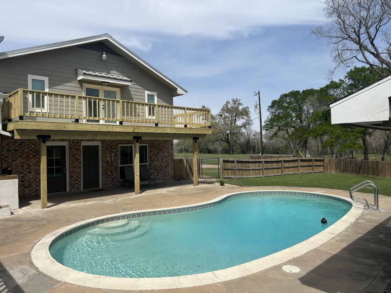
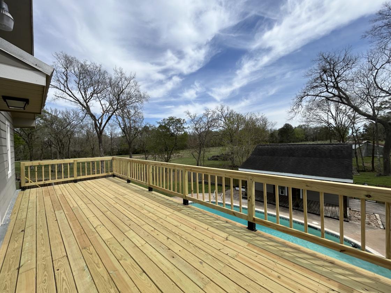
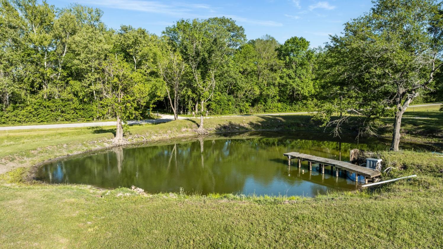
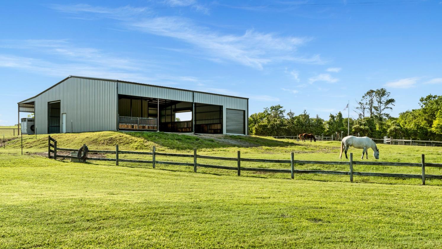
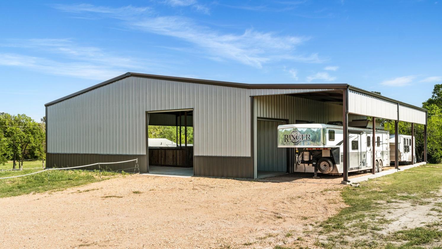
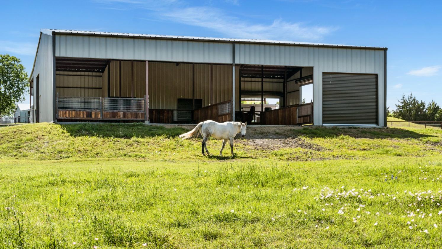
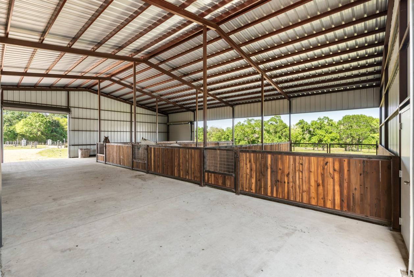
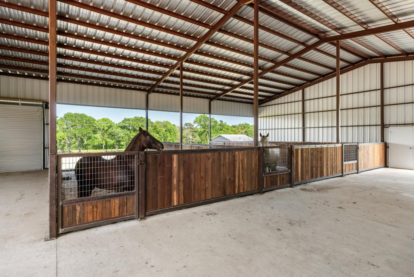
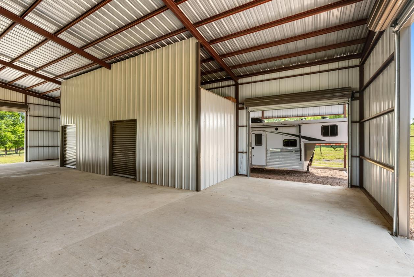
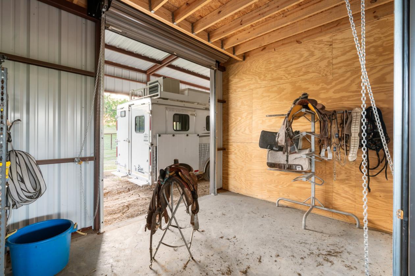
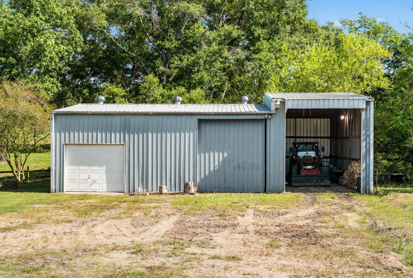
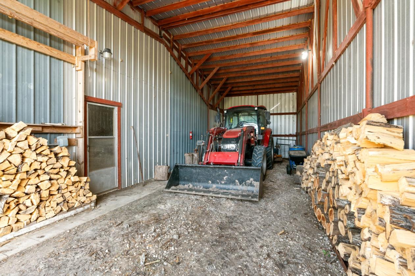
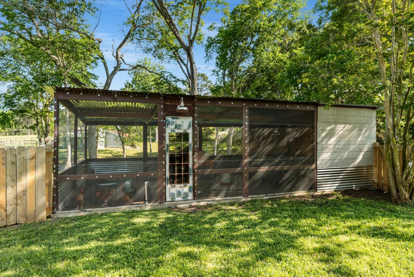
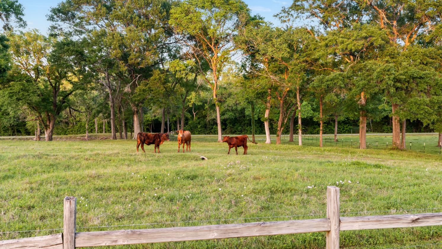
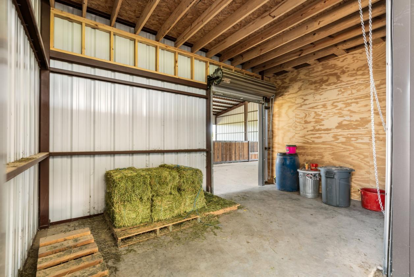
HIGHLY MOTIVATED SELLERS; A rare 11.7-acre equestrian and show livestock estate in Brenham, Texas, offering the space, facilities, and infrastructure for horse enthusiasts, 4-H and FFA families, competitive exhibitors, breeders, and livestock operations. Ideally located between Houston and Austin with NO HOA and an existing Ag Exemption, the property combines extensive equestrian and agricultural improvements with a beautifully updated 3,594 +/- SF home. The property features a newly constructed 4,875 +/- SF custom barn designed to accommodate both horses and premium show livestock. Oversized 16' x 33' stalls offer direct pasture turnout, while an indoor wash rack with water and drainage provides a dedicated area for grooming, conditioning, and show preparation. Large feed and tack rooms provide organized storage for equipment, feed, and supplies. Oversized barn doors allow convenient trailer access for loading and unloading animals, while covered trailer parking provides additional protection for valuable equipment and rigs. A 10,400 +/- SF covered riding arena provides ample space for year-round riding, training, exercising, and conditioning. The acreage is cross-fenced with electric fencing for livestock management and includes two water wells, a pond, cattle barn, chicken coop, substantial workshop, and additional agricultural improvements. Together, these features create a private, self-contained setup well suited for horse training, breeding, competitive show programs, 4-H and FFA livestock projects, and agricultural education. The 3,594 +/- SF residence blends country character with extensive modern updates. The kitchen features a large granite island, potbelly stove, and walk-in appliance pantry, while the bright living area includes a bay window overlooking the surrounding acreage. The first-floor primary suite features a renovated bathroom and French doors opening directly to the pool and deck. Upstairs offers flexibility for a second primary suite with its own private deck, along with two additional bedrooms and a dedicated office. A lower-level lounge provides additional entertaining space with a fireplace and bar. Extensive improvements have been completed throughout the home, including new gutters and significant upstairs renovations with new windows, electrical, plumbing, and HVAC. Outside, the swimming pool and expansive deck provide a place to relax and entertain while enjoying the privacy of the surrounding acreage. With extensive livestock facilities, equestrian infrastructure, multiple agricultural improvements, a spacious updated residence, Ag Exemption, and no HOA, the property offers a highly functional setup for those looking to live, train, raise, and prepare animals all in one location.

DETAILS
Home Features
  • 3,594 +/- SF Home
  • 4–5 Bedrooms
  • 3 Full Bathrooms
  • 1 Half Bathroom
  • Two Primary Bedroom Options
  • First-Floor Primary Suite
  • Renovated Primary Bathroom
  • Double Vanities
  • Walk-In Closets
  • En-Suite Bathrooms
  • Second Potential Primary Suite Upstairs
  • Private Upstairs Deck/Balcony
  • Large Home Office/Study
  • Formal Living Room
  • Family Room
  • Den / Lower-Level Lounge
  • Dry Bar / Bar Area
  • Wood-Burning Fireplace
  • Potbelly Stove
  • Formal Entry/Foyer
  • Crown Molding
  • Bay Window
  • Window Coverings
  • Ceiling Fans
  • Granite Countertops
  • Large Kitchen Island with Cooktop
  • Kitchen Open to Family Room
  • Kitchen/Dining Combination
  • Butler's Pantry
  • Walk-In Appliance Pantry
  • Reverse Osmosis System
  • Microwave
  • Dishwasher
  • Disposal
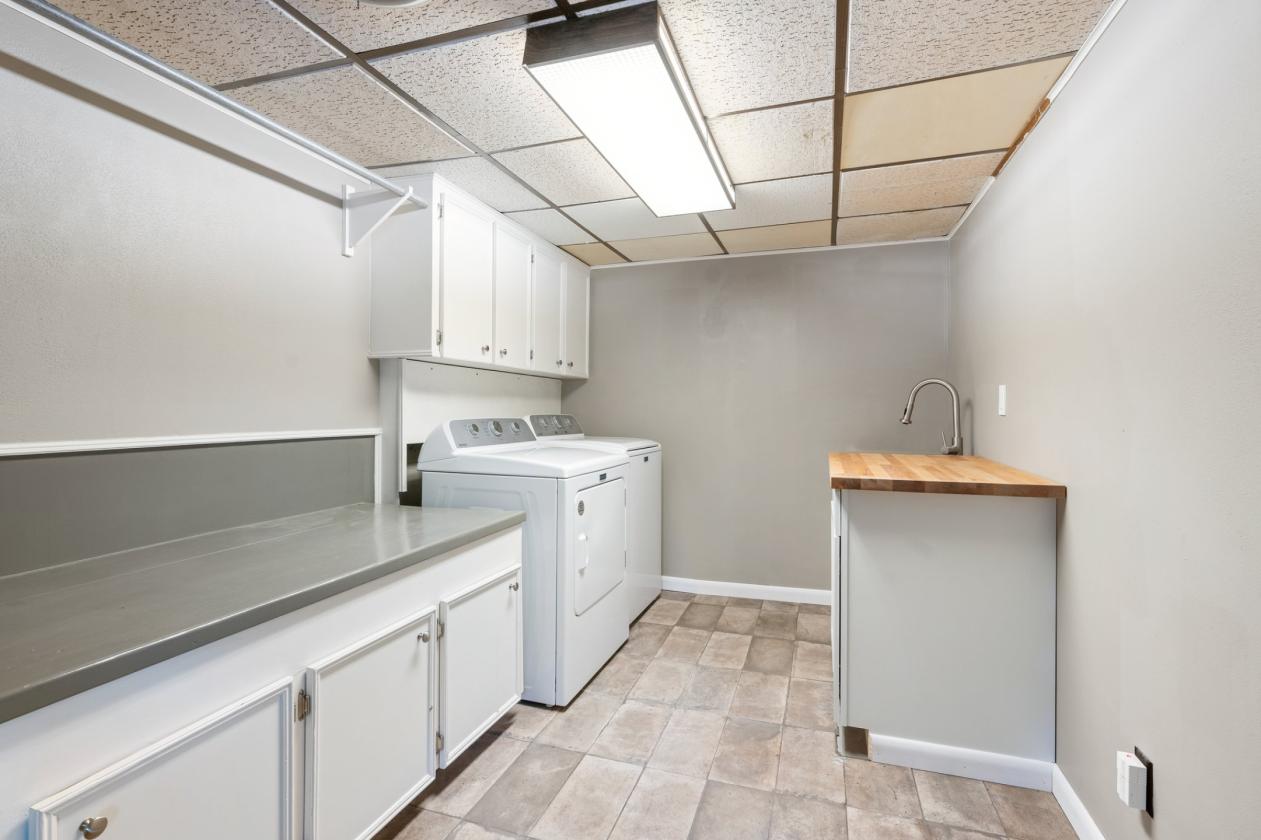
  • Utility Room Inside Home
  • Insulated / Low-E Windows
  • Updated Upstairs Electrical
  • Updated Upstairs Plumbing
  • Updated Upstairs HVAC
  • Tankless / On-Demand Water Heaters
  • Owned Water Softener
  • Central Electric A/C
  • Central Gas / Propane Heating
  • Fire/Smoke Alarms
  • Metal Roof
  • Newer Gutters
  • Attached Oversized 2-Car Garage
  • In-Ground Gunite Swimming Pool
  • Large Poolside Deck
  • French Doors from Primary Suite to Pool & Deck
  • Pool House with Additional Storage
  • Ranch / Split-Level Architecture
Lot Features
  • 11.7 +/- Acres
  • Ag Exempt
  • No HOA
  • Cross-Fenced
  • Electric Fencing
  • Multiple Pastures
  • Livestock-Ready Acreage
  • Pond
  • Two Water Wells
  • Workshop
  • Cattle Barn
  • Chicken Coop
  • Covered Trailer Parking
  • Agricultural Improvements
  • Private Rural Setting
  • Located Between Houston & Austin
  • Space for Horses & Livestock
  • Ample Trailer/Equipment Access
  • Swimming Pool & Deck
  • Mature Trees / Established Landscape
Horse Facility Features
  • 4,875 +/- SF Custom Horse Barn
  • 10,400 +/- SF Riding Arena
  • 16' x 33' Custom Stalls
  • Direct Pasture Turnout from Stalls
  • Indoor Wash Rack
  • Wash Rack with Water & Drainage
  • Large Tack Room
  • Large Feed Room
  • Water Access at Barn
  • Oversized Barn Doors
  • Trailer Access to Barn
  • Covered Trailer Parking
  • Cross-Fenced Pastures
  • Electric Fencing
  • Two Water Wells
  • Cattle Barn
  • Show Livestock Setup
  • 4-H / FFA Project Ready
  • Equipment & Feed Storage
For more information about this property, contact:
ROCKEY BUTLER
Berkshire Hathaway Hs Premier Properties
Conroe, Texas
Printed from HorseProperties.net. The World's Largest Equestrian Real Estate Website

Equestrian & 4-H/FFA Show Livestock Estate

Brenham, Washington County, Texas
$975,000

Equestrian & 4-H/FFA Show Livestock Estate

Property image.Property image.Property image.
PROPERTY DESCRIPTION

HIGHLY MOTIVATED SELLERS; A rare 11.7-acre equestrian and show livestock estate in Brenham, Texas, offering the space, facilities, and infrastructure for horse enthusiasts, 4-H and FFA families, competitive exhibitors, breeders, and livestock operations. Ideally located between Houston and Austin with NO HOA and an existing Ag Exemption, the property combines extensive equestrian and agricultural improvements with a beautifully updated 3,594 +/- SF home. The property features a newly constructed 4,875 +/- SF custom barn designed to accommodate both horses and premium show livestock. Oversized 16' x 33' stalls offer direct pasture turnout, while an indoor wash rack with water and drainage provides a dedicated area for grooming, conditioning, and show preparation. Large feed and tack rooms provide organized storage for equipment, feed, and supplies. Oversized barn doors allow convenient trailer access for loading and unloading animals, while covered trailer parking provides additional protection for valuable equipment and rigs. A 10,400 +/- SF covered riding arena provides ample space for year-round riding, training, exercising, and conditioning. The acreage is cross-fenced with electric fencing for livestock management and includes two water wells, a pond, cattle barn, chicken coop, substantial workshop, and additional agricultural improvements. Together, these features create a private, self-contained setup well suited for horse training, breeding, competitive show programs, 4-H and FFA livestock projects, and agricultural education. The 3,594 +/- SF residence blends country character with extensive modern updates. The kitchen features a large granite island, potbelly stove, and walk-in appliance pantry, while the bright living area includes a bay window overlooking the surrounding acreage. The first-floor primary suite features a renovated bathroom and French doors opening directly to the pool and deck. Upstairs offers flexibility for a second primary suite with its own private deck, along with two additional bedrooms and a dedicated office. A lower-level lounge provides additional entertaining space with a fireplace and bar. Extensive improvements have been completed throughout the home, including new gutters and significant upstairs renovations with new windows, electrical, plumbing, and HVAC. Outside, the swimming pool and expansive deck provide a place to relax and entertain while enjoying the privacy of the surrounding acreage. With extensive livestock facilities, equestrian infrastructure, multiple agricultural improvements, a spacious updated residence, Ag Exemption, and no HOA, the property offers a highly functional setup for those looking to live, train, raise, and prepare animals all in one location.

DETAILS
Home Features
  • 3,594 +/- SF Home
  • 4–5 Bedrooms
  • 3 Full Bathrooms
  • 1 Half Bathroom
  • Two Primary Bedroom Options
  • First-Floor Primary Suite
  • Renovated Primary Bathroom
  • Double Vanities
  • Walk-In Closets
  • En-Suite Bathrooms
  • Second Potential Primary Suite Upstairs
  • Private Upstairs Deck/Balcony
  • Large Home Office/Study
  • Formal Living Room
  • Family Room
  • Den / Lower-Level Lounge
  • Dry Bar / Bar Area
  • Wood-Burning Fireplace
  • Potbelly Stove
  • Formal Entry/Foyer
  • Crown Molding
  • Bay Window
  • Window Coverings
  • Ceiling Fans
  • Granite Countertops
  • Large Kitchen Island with Cooktop
  • Kitchen Open to Family Room
  • Kitchen/Dining Combination
  • Butler's Pantry
  • Walk-In Appliance Pantry
  • Reverse Osmosis System
  • Microwave
  • Dishwasher
  • Disposal
  • Utility Room Inside Home
  • Insulated / Low-E Windows
  • Updated Upstairs Electrical
  • Updated Upstairs Plumbing
  • Updated Upstairs HVAC
  • Tankless / On-Demand Water Heaters
  • Owned Water Softener
  • Central Electric A/C
  • Central Gas / Propane Heating
  • Fire/Smoke Alarms
  • Metal Roof
  • Newer Gutters
  • Attached Oversized 2-Car Garage
  • In-Ground Gunite Swimming Pool
  • Large Poolside Deck
  • French Doors from Primary Suite to Pool & Deck
  • Pool House with Additional Storage
  • Ranch / Split-Level Architecture
Lot Features
  • 11.7 +/- Acres
  • Ag Exempt
  • No HOA
  • Cross-Fenced
  • Electric Fencing
  • Multiple Pastures
  • Livestock-Ready Acreage
  • Pond
  • Two Water Wells
  • Workshop
  • Cattle Barn
  • Chicken Coop
  • Covered Trailer Parking
  • Agricultural Improvements
  • Private Rural Setting
  • Located Between Houston & Austin
  • Space for Horses & Livestock
  • Ample Trailer/Equipment Access
  • Swimming Pool & Deck
  • Mature Trees / Established Landscape
Horse Facility Features
  • 4,875 +/- SF Custom Horse Barn
  • 10,400 +/- SF Riding Arena
  • 16' x 33' Custom Stalls
  • Direct Pasture Turnout from Stalls
  • Indoor Wash Rack
  • Wash Rack with Water & Drainage
  • Large Tack Room
  • Large Feed Room
  • Water Access at Barn
  • Oversized Barn Doors
  • Trailer Access to Barn
  • Covered Trailer Parking
  • Cross-Fenced Pastures
  • Electric Fencing
  • Two Water Wells
  • Cattle Barn
  • Show Livestock Setup
  • 4-H / FFA Project Ready
  • Equipment & Feed Storage
For more information about this property, contact:
ROCKEY BUTLER
Berkshire Hathaway Hs Premier Properties
Conroe, Texas
Printed from HorseProperties.net. The World's Largest Equestrian Real Estate Website
$975,000
11.68
ACRES
4
BEDROOMS
3.5
BATH
3594
SQ FT
uncovered arena • fenced • pool • pond • 1 barn • 3 Run-in stalls

UNDER CONTRACT
Equestrian & 4-H/FFA Show Livestock Estate - photo 1
Equestrian & 4-H/FFA Show Livestock Estate - photo 2
Equestrian & 4-H/FFA Show Livestock Estate - photo 3
Equestrian & 4-H/FFA Show Livestock Estate - photo 4
Equestrian & 4-H/FFA Show Livestock Estate - photo 5
Equestrian & 4-H/FFA Show Livestock Estate - photo 6
Equestrian & 4-H/FFA Show Livestock Estate - photo 7
Equestrian & 4-H/FFA Show Livestock Estate - photo 8
Equestrian & 4-H/FFA Show Livestock Estate - photo 9
Equestrian & 4-H/FFA Show Livestock Estate - photo 10
Equestrian & 4-H/FFA Show Livestock Estate - photo 11
Equestrian & 4-H/FFA Show Livestock Estate - photo 12
Equestrian & 4-H/FFA Show Livestock Estate - photo 13
Equestrian & 4-H/FFA Show Livestock Estate - photo 14
Equestrian & 4-H/FFA Show Livestock Estate - photo 15
Equestrian & 4-H/FFA Show Livestock Estate - photo 16
Equestrian & 4-H/FFA Show Livestock Estate - photo 17
Equestrian & 4-H/FFA Show Livestock Estate - photo 18
Equestrian & 4-H/FFA Show Livestock Estate - photo 19
Equestrian & 4-H/FFA Show Livestock Estate - photo 20
Equestrian & 4-H/FFA Show Livestock Estate - photo 21
Equestrian & 4-H/FFA Show Livestock Estate - photo 22
Equestrian & 4-H/FFA Show Livestock Estate - photo 23
Equestrian & 4-H/FFA Show Livestock Estate - photo 24
Equestrian & 4-H/FFA Show Livestock Estate - photo 25
Equestrian & 4-H/FFA Show Livestock Estate - photo 26
Equestrian & 4-H/FFA Show Livestock Estate - photo 27
Equestrian & 4-H/FFA Show Livestock Estate - photo 28
Equestrian & 4-H/FFA Show Livestock Estate - photo 29
Equestrian & 4-H/FFA Show Livestock Estate - photo 30

Property description

HIGHLY MOTIVATED SELLERS; A rare 11.7-acre equestrian and show livestock estate in Brenham, Texas, offering the space, facilities, and infrastructure for horse enthusiasts, 4-H and FFA families, competitive exhibitors, breeders, and livestock operations. Ideally located between Houston and Austin with NO HOA and an existing Ag Exemption, the property combines extensive equestrian and agricultural improvements with a beautifully updated 3,594 +/- SF home. The property features a newly constructed 4,875 +/- SF custom barn designed to accommodate both horses and premium show livestock. Oversized 16' x 33' stalls offer direct pasture turnout, while an indoor wash rack with water and drainage provides a dedicated area for grooming, conditioning, and show preparation. Large feed and tack rooms provide organized storage for equipment, feed, and supplies. Oversized barn doors allow convenient trailer access for loading and unloading animals, while covered trailer parking provides additional protection for valuable equipment and rigs. A 10,400 +/- SF covered riding arena provides ample space for year-round riding, training, exercising, and conditioning. The acreage is cross-fenced with electric fencing for livestock management and includes two water wells, a pond, cattle barn, chicken coop, substantial workshop, and additional agricultural improvements. Together, these features create a private, self-contained setup well suited for horse training, breeding, competitive show programs, 4-H and FFA livestock projects, and agricultural education. The 3,594 +/- SF residence blends country character with extensive modern updates. The kitchen features a large granite island, potbelly stove, and walk-in appliance pantry, while the bright living area includes a bay window overlooking the surrounding acreage. The first-floor primary suite features a renovated bathroom and French doors opening directly to the pool and deck. Upstairs offers flexibility for a second primary suite with its own private deck, along with two additional bedrooms and a dedicated office. A lower-level lounge provides additional entertaining space with a fireplace and bar. Extensive improvements have been completed throughout the home, including new gutters and significant upstairs renovations with new windows, electrical, plumbing, and HVAC. Outside, the swimming pool and expansive deck provide a place to relax and entertain while enjoying the privacy of the surrounding acreage. With extensive livestock facilities, equestrian infrastructure, multiple agricultural improvements, a spacious updated residence, Ag Exemption, and no HOA, the property offers a highly functional setup for those looking to live, train, raise, and prepare animals all in one location.


Details

Home Features

  • 3,594 +/- SF Home
  • 4–5 Bedrooms
  • 3 Full Bathrooms
  • 1 Half Bathroom
  • Two Primary Bedroom Options
  • First-Floor Primary Suite
  • Renovated Primary Bathroom
  • Double Vanities
  • Walk-In Closets
  • En-Suite Bathrooms
  • Second Potential Primary Suite Upstairs
  • Private Upstairs Deck/Balcony
  • Large Home Office/Study
  • Formal Living Room
  • Family Room
  • Den / Lower-Level Lounge
  • Dry Bar / Bar Area
  • Wood-Burning Fireplace
  • Potbelly Stove
  • Formal Entry/Foyer
  • Crown Molding
  • Bay Window
  • Window Coverings
  • Ceiling Fans
  • Granite Countertops
  • Large Kitchen Island with Cooktop
  • Kitchen Open to Family Room
  • Kitchen/Dining Combination
  • Butler's Pantry
  • Walk-In Appliance Pantry
  • Reverse Osmosis System
  • Microwave
  • Dishwasher
  • Disposal
  • Utility Room Inside Home
  • Insulated / Low-E Windows
  • Updated Upstairs Electrical
  • Updated Upstairs Plumbing
  • Updated Upstairs HVAC
  • Tankless / On-Demand Water Heaters
  • Owned Water Softener
  • Central Electric A/C
  • Central Gas / Propane Heating
  • Fire/Smoke Alarms
  • Metal Roof
  • Newer Gutters
  • Attached Oversized 2-Car Garage
  • In-Ground Gunite Swimming Pool
  • Large Poolside Deck
  • French Doors from Primary Suite to Pool & Deck
  • Pool House with Additional Storage
  • Ranch / Split-Level Architecture

Lot Features

  • 11.7 +/- Acres
  • Ag Exempt
  • No HOA
  • Cross-Fenced
  • Electric Fencing
  • Multiple Pastures
  • Livestock-Ready Acreage
  • Pond
  • Two Water Wells
  • Workshop
  • Cattle Barn
  • Chicken Coop
  • Covered Trailer Parking
  • Agricultural Improvements
  • Private Rural Setting
  • Located Between Houston & Austin
  • Space for Horses & Livestock
  • Ample Trailer/Equipment Access
  • Swimming Pool & Deck
  • Mature Trees / Established Landscape

Horse Facility Features

  • 4,875 +/- SF Custom Horse Barn
  • 10,400 +/- SF Riding Arena
  • 16' x 33' Custom Stalls
  • Direct Pasture Turnout from Stalls
  • Indoor Wash Rack
  • Wash Rack with Water & Drainage
  • Large Tack Room
  • Large Feed Room
  • Water Access at Barn
  • Oversized Barn Doors
  • Trailer Access to Barn
  • Covered Trailer Parking
  • Cross-Fenced Pastures
  • Electric Fencing
  • Two Water Wells
  • Cattle Barn
  • Show Livestock Setup
  • 4-H / FFA Project Ready
  • Equipment & Feed Storage

Distances

Information deemed reliable, but not guaranteed. Buyer to verify all information

Location

2355 Jackson League Cir, Brenham, Texas


SIMILAR LISTINGS

Loading...

© 2026. HorseProperties.net®. All rights reserved.