Scenic 64 Acre Horse & Cattle Property

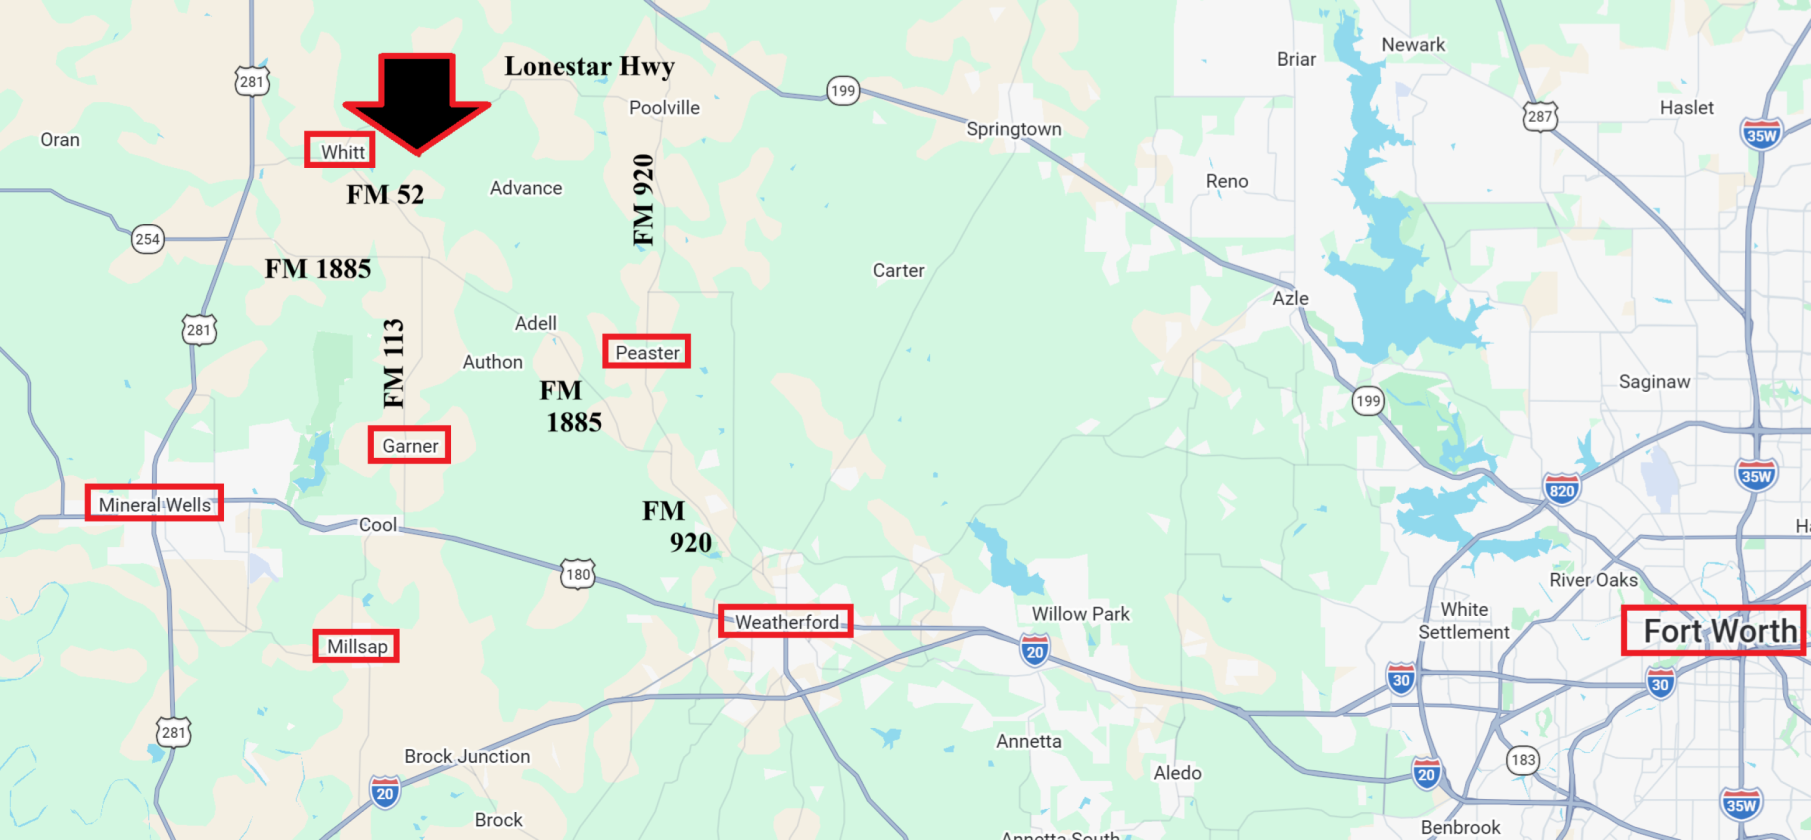
Weatherford, Parker County, Texas
$3,795,000
Weatherford, Parker County, Texas
$3,795,000

Scenic 64 Acre Horse & Cattle Property

Property image.Property image.Property image.
PROPERTY DESCRIPTION

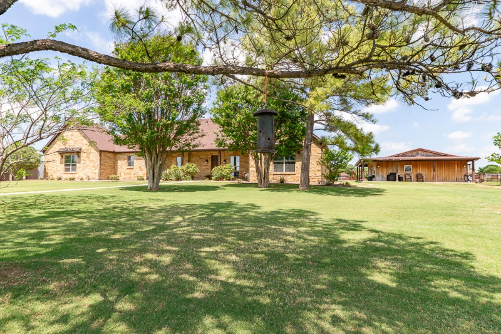
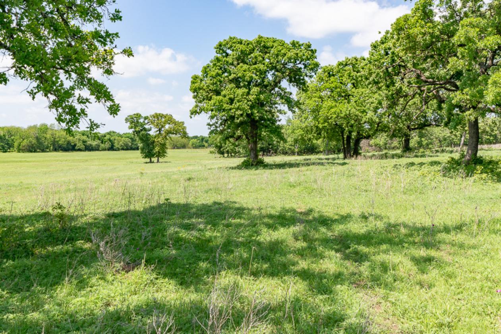
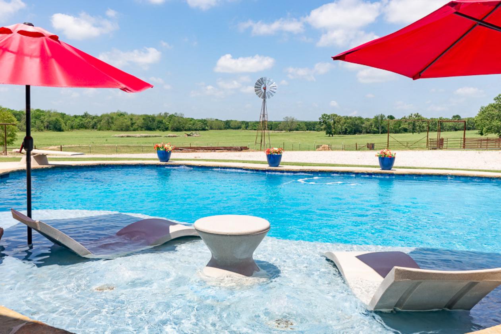
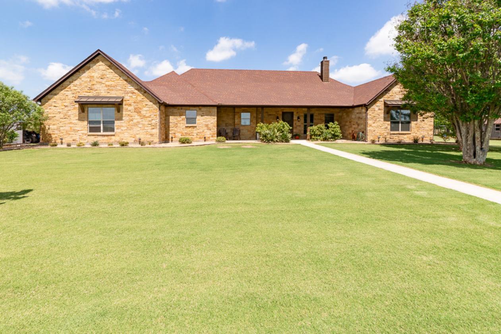
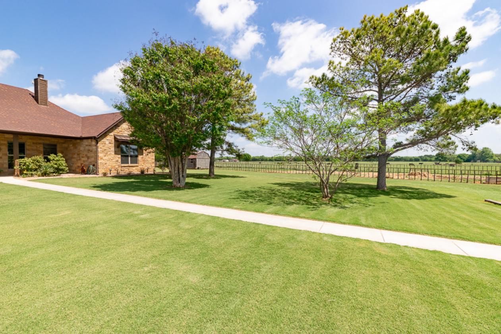
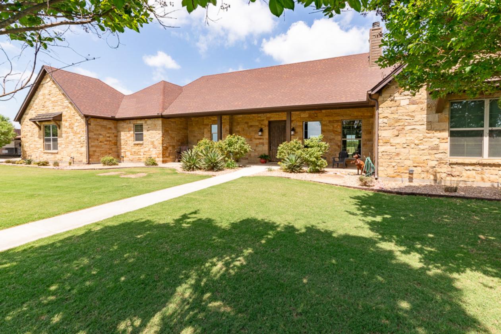
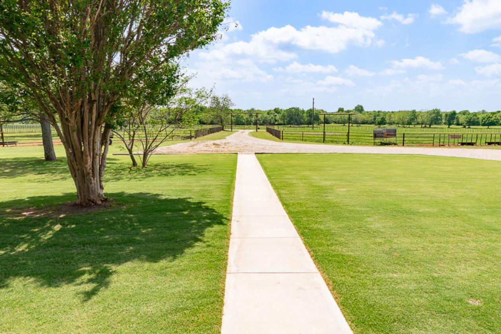
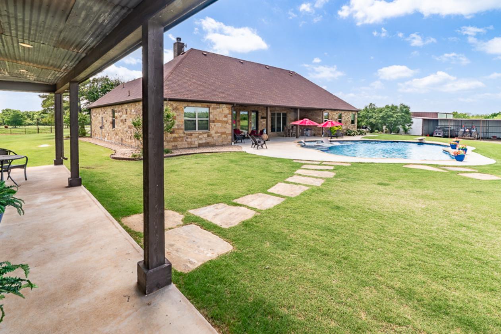
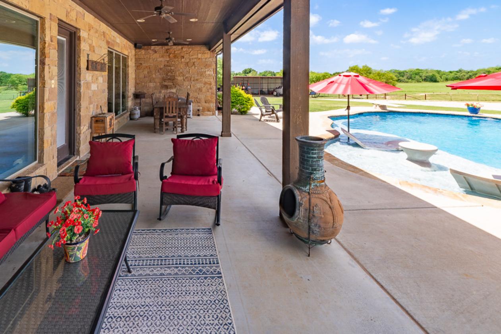
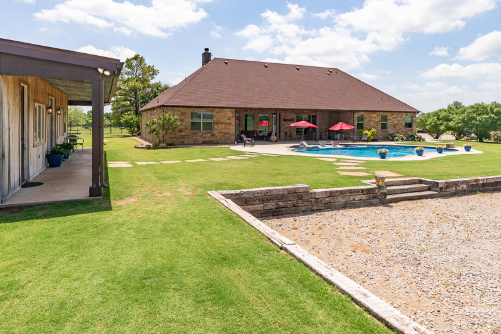
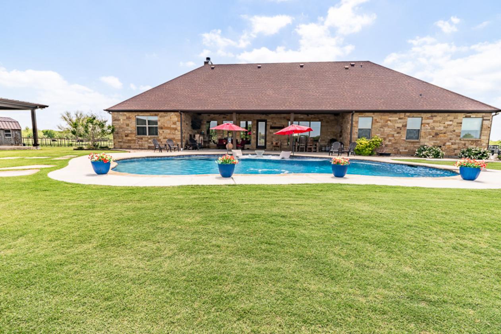
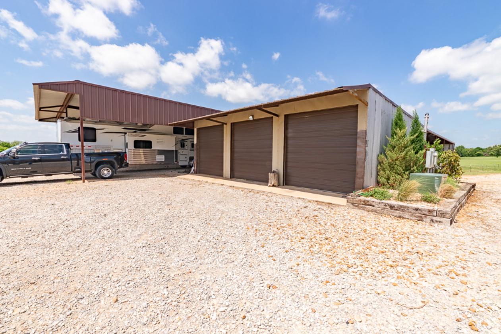
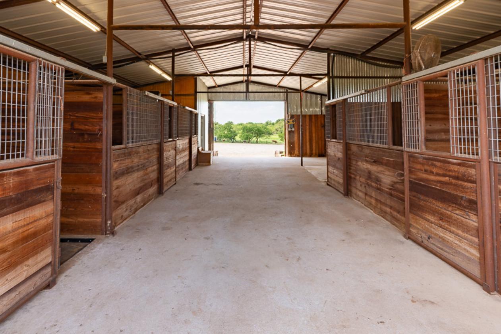
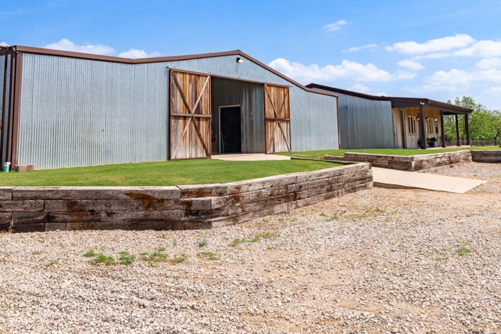
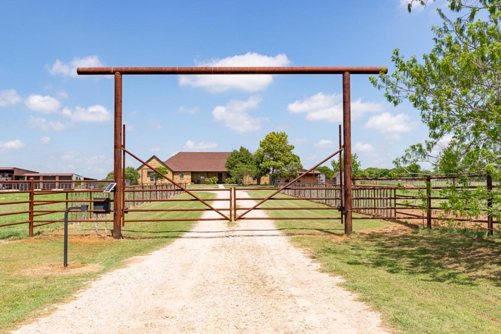
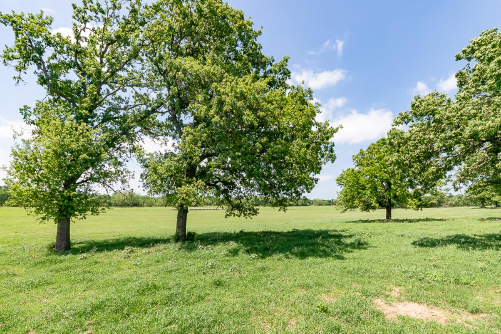
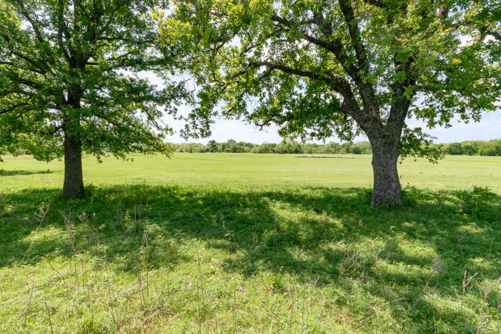
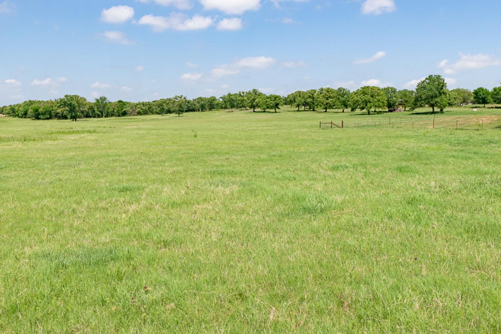
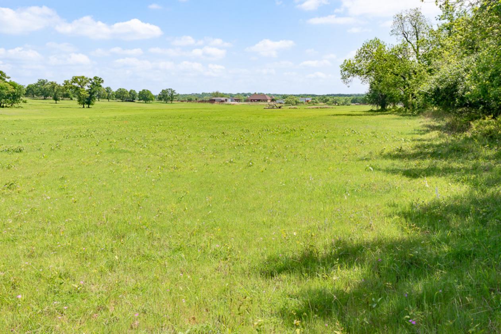
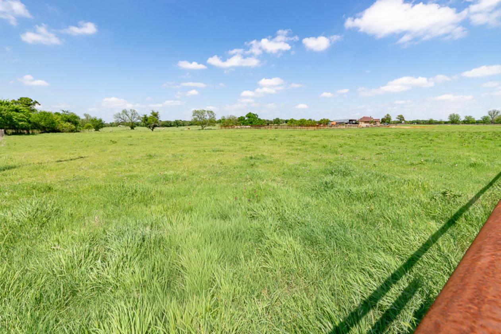
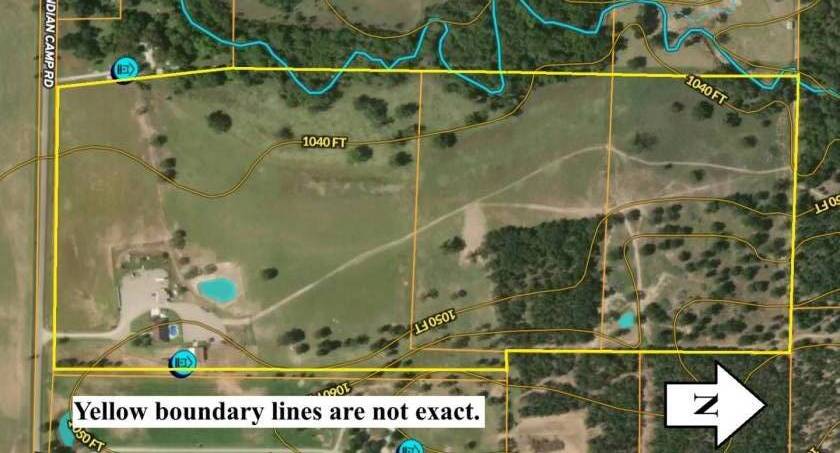
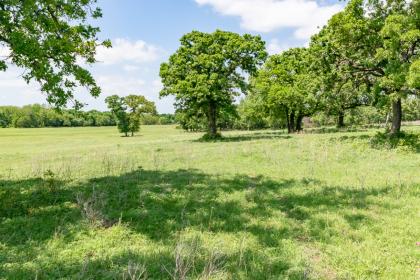
Beautiful level to a gently rolling coastal bermuda and open to thick trees. A custom 4,249 sf 4-3.1-2 sandstone home with pool. Entertainment & pool house. Truck, trailer, & equip storage, stone roping arena, 5-stall barn, steel cattle pens, pipe entrance, extensive pipe fencing. Water well & system, 2 ponds, deer and turkey, $3,795,000.00

DETAILS
Home Features
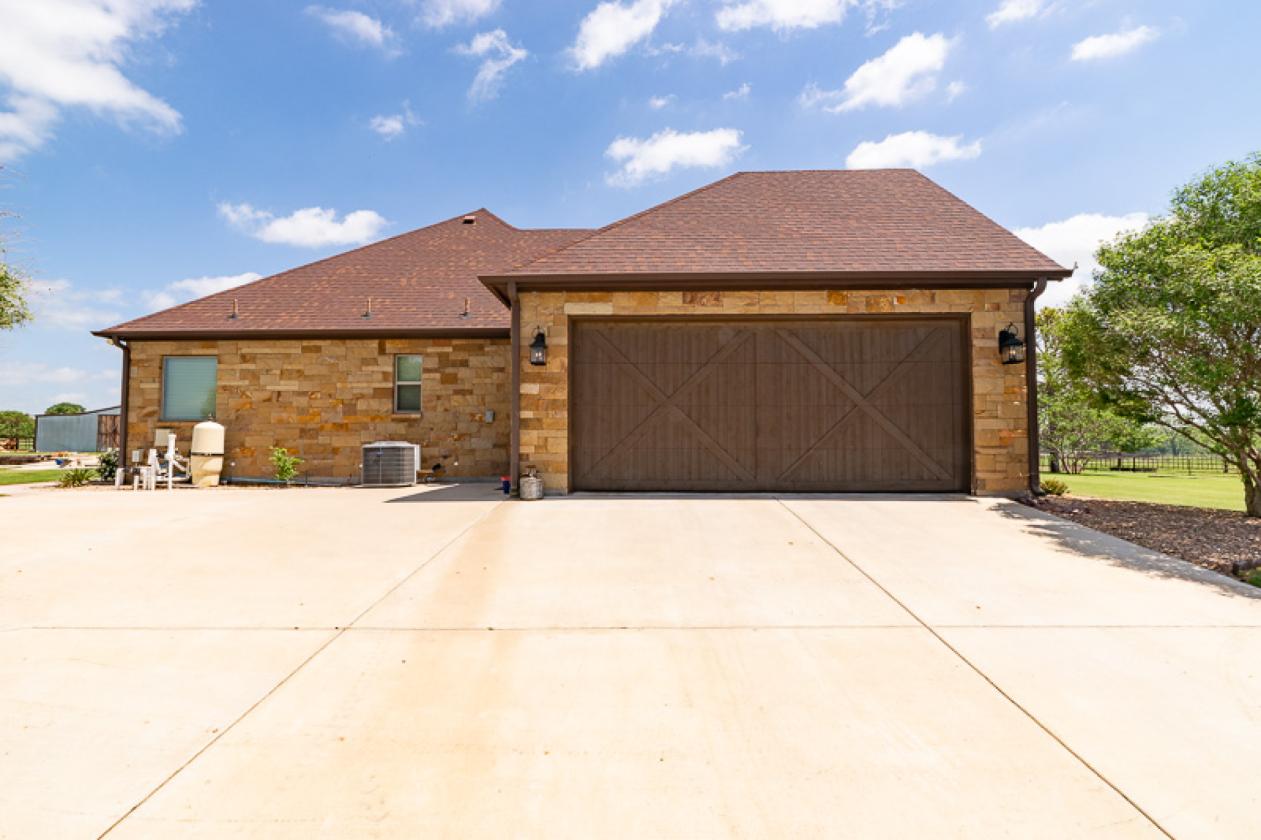
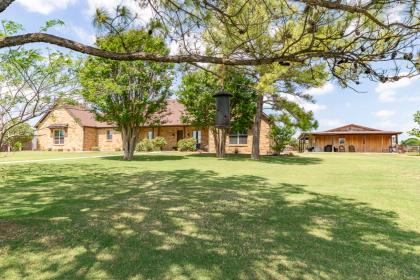
  • A custom, 4,249 sq. ft. (2,973 sq. ft. heated and cooled) sandstone, 3 or 4 bedrooms, 3.1 baths, stone home, built in 2020 with a composition roof. Many custom features
  • including an open concept with 3 ¼ hand scraped red oak wood floors, 10-foot-tall ceilings and a
  • 2-story cathedral beam ceiling, and a stone, floor to ceiling 42” fireplace. A beautiful large
  • kitchen with extensive alder wood cabinets, stainless steel appliances, quartz countertops and an
  • extra-large eating island. Extra-large stainless-steel farmhouse sink and a vegetable sink on the
  • island. A 5-burner gas cooktop, built-in double ovens, microwave, and under counter lighting.
  • Large dining area. Large pantry with lots of shelving. A built-in crushed ice maker.
  • master bath has a clawfoot tub, walk-in shower with bench and rain head. All bedrooms have
  • carpet. All bathrooms have granite countertops and tile flooring. Large bay windows, hanging
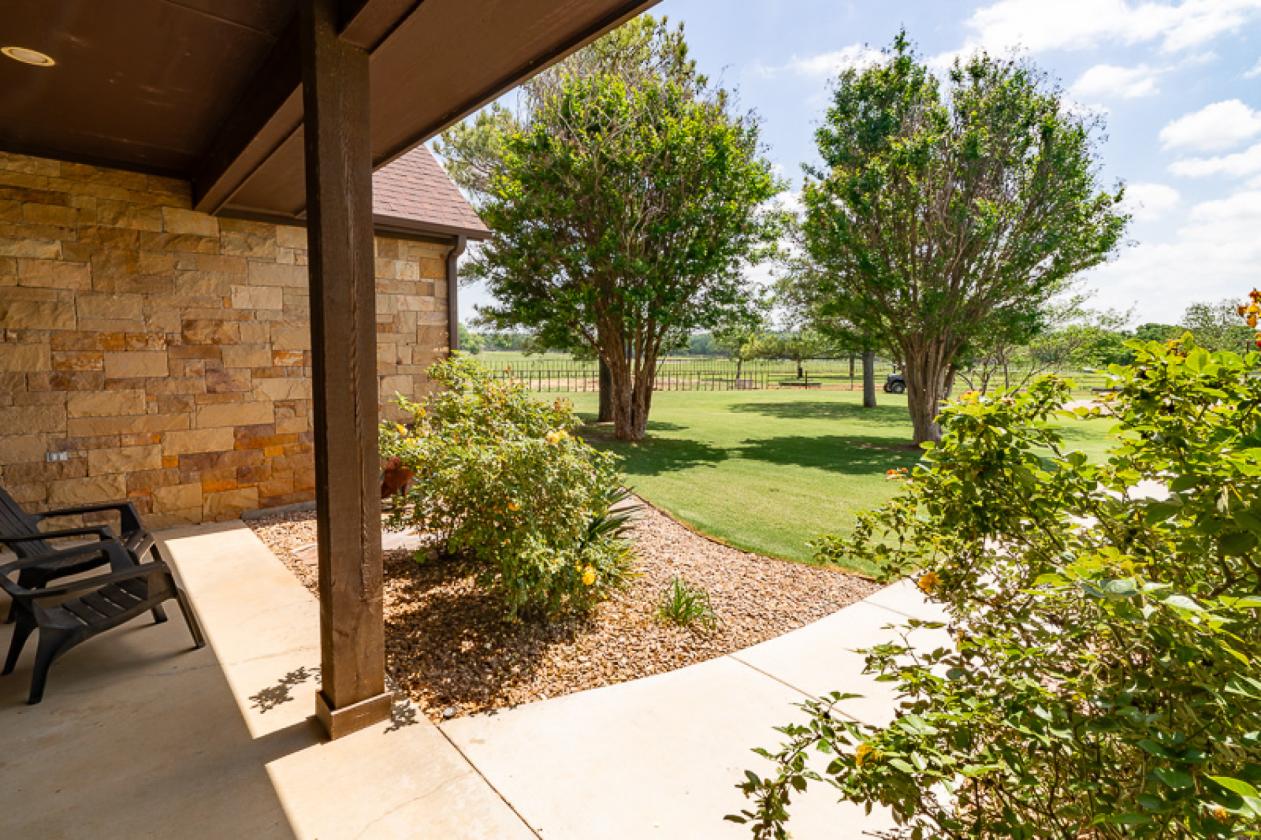
  • light fixtures and can lighting. A 2-car garage. 2 tankless hot \ water heaters. A covered front
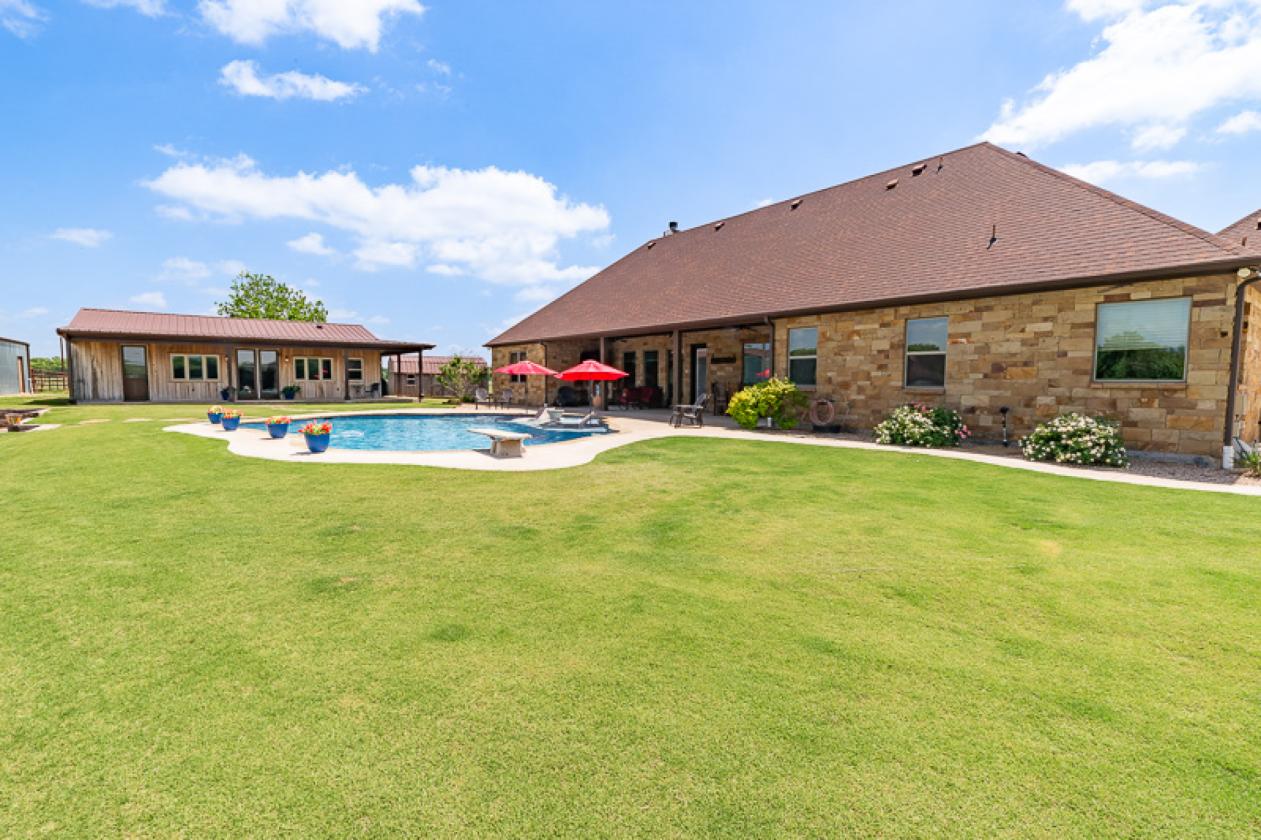
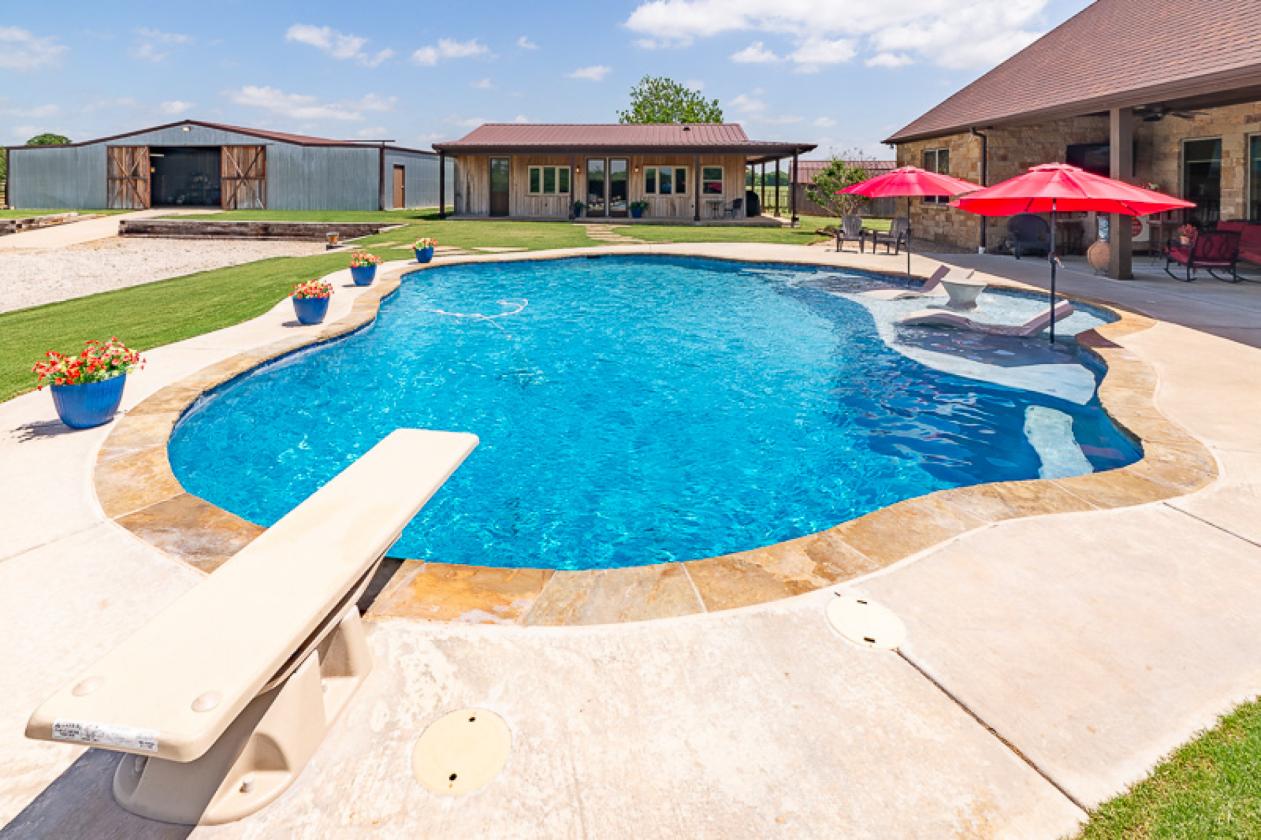
  • porch and a large covered back patio. Custom chlorine 26,745-gallon pool with diving board and
  • tanning ledge. Guest & pool house - 1200 sq. ft., stained concrete floor, a huge bar with a built-in
  • commercial size cooktop/grill with exhaust venta hood, a bathroom with shower, and a corrugated
  • cathedral ceiling and a large, exposed wood center beam. Shop, truck and trailer garage with 30 &
  • 50-amp hook ups. Equipment storage. Exterior pipe arena – 150x275 with return alley, and
  • custom boxes.
Horse Facility Features
  • A 5-stall barn with cushioned stall padding. 2 stalls with turnouts. Wash rack with
  • hot & cold water. Climate controlled tack room, steel cattle pens, pipe entrance, extensive pipe
  • fencing with cedar staves. Many holding pens and turnouts.
For more information about this property, contact:
MCALLEN COALSON
Coalson real estate
Weatherford, Texas
Distances
  • 8 miles to schools
  • 75 miles to airports
  • 30 miles to hospitals
  • 21 miles to shopping
  • 8 miles to trails
Printed from HorseProperties.net. The World's Largest Equestrian Real Estate Website

Scenic 64 Acre Horse & Cattle Property

Weatherford, Parker County, Texas
$3,795,000

Scenic 64 Acre Horse & Cattle Property

Property image.Property image.Property image.
PROPERTY DESCRIPTION

Beautiful level to a gently rolling coastal bermuda and open to thick trees. A custom 4,249 sf 4-3.1-2 sandstone home with pool. Entertainment & pool house. Truck, trailer, & equip storage, stone roping arena, 5-stall barn, steel cattle pens, pipe entrance, extensive pipe fencing. Water well & system, 2 ponds, deer and turkey, $3,795,000.00

DETAILS
Home Features
  • A custom, 4,249 sq. ft. (2,973 sq. ft. heated and cooled) sandstone, 3 or 4 bedrooms, 3.1 baths, stone home, built in 2020 with a composition roof. Many custom features
  • including an open concept with 3 ¼ hand scraped red oak wood floors, 10-foot-tall ceilings and a
  • 2-story cathedral beam ceiling, and a stone, floor to ceiling 42” fireplace. A beautiful large
  • kitchen with extensive alder wood cabinets, stainless steel appliances, quartz countertops and an
  • extra-large eating island. Extra-large stainless-steel farmhouse sink and a vegetable sink on the
  • island. A 5-burner gas cooktop, built-in double ovens, microwave, and under counter lighting.
  • Large dining area. Large pantry with lots of shelving. A built-in crushed ice maker.
  • master bath has a clawfoot tub, walk-in shower with bench and rain head. All bedrooms have
  • carpet. All bathrooms have granite countertops and tile flooring. Large bay windows, hanging
  • light fixtures and can lighting. A 2-car garage. 2 tankless hot \ water heaters. A covered front
  • porch and a large covered back patio. Custom chlorine 26,745-gallon pool with diving board and
  • tanning ledge. Guest & pool house - 1200 sq. ft., stained concrete floor, a huge bar with a built-in
  • commercial size cooktop/grill with exhaust venta hood, a bathroom with shower, and a corrugated
  • cathedral ceiling and a large, exposed wood center beam. Shop, truck and trailer garage with 30 &
  • 50-amp hook ups. Equipment storage. Exterior pipe arena – 150x275 with return alley, and
  • custom boxes.
Horse Facility Features
  • A 5-stall barn with cushioned stall padding. 2 stalls with turnouts. Wash rack with
  • hot & cold water. Climate controlled tack room, steel cattle pens, pipe entrance, extensive pipe
  • fencing with cedar staves. Many holding pens and turnouts.
For more information about this property, contact:
MCALLEN COALSON
Coalson real estate
Weatherford, Texas
Distances
  • 8 miles to schools
  • 75 miles to airports
  • 30 miles to hospitals
  • 21 miles to shopping
  • 8 miles to trails
Printed from HorseProperties.net. The World's Largest Equestrian Real Estate Website
$3,795,000
64.00
ACRES
4
BEDROOMS
3.1
BATH
2973
SQ FT
uncovered arena • hay barn • fenced • second house • pool • pond • 1 barn with 4 stalls • 2 Run-in stalls
Scenic 64 Acre Horse & Cattle Property - photo 1
Scenic 64 Acre Horse & Cattle Property - photo 2
Scenic 64 Acre Horse & Cattle Property - photo 3
Scenic 64 Acre Horse & Cattle Property - photo 4
Scenic 64 Acre Horse & Cattle Property - photo 5
Scenic 64 Acre Horse & Cattle Property - photo 6
Scenic 64 Acre Horse & Cattle Property - photo 7
Scenic 64 Acre Horse & Cattle Property - photo 8
Scenic 64 Acre Horse & Cattle Property - photo 9
Scenic 64 Acre Horse & Cattle Property - photo 10
Scenic 64 Acre Horse & Cattle Property - photo 11
Scenic 64 Acre Horse & Cattle Property - photo 12
Scenic 64 Acre Horse & Cattle Property - photo 13
Scenic 64 Acre Horse & Cattle Property - photo 14
Scenic 64 Acre Horse & Cattle Property - photo 15
Scenic 64 Acre Horse & Cattle Property - photo 16
Scenic 64 Acre Horse & Cattle Property - photo 17
Scenic 64 Acre Horse & Cattle Property - photo 18
Scenic 64 Acre Horse & Cattle Property - photo 19
Scenic 64 Acre Horse & Cattle Property - photo 20
Scenic 64 Acre Horse & Cattle Property - photo 21
Scenic 64 Acre Horse & Cattle Property - photo 22
Scenic 64 Acre Horse & Cattle Property - photo 23
Scenic 64 Acre Horse & Cattle Property - photo 24
Scenic 64 Acre Horse & Cattle Property - photo 25
Scenic 64 Acre Horse & Cattle Property - photo 26

Property description

Beautiful level to a gently rolling coastal bermuda and open to thick trees. A custom 4,249 sf 4-3.1-2 sandstone home with pool. Entertainment & pool house. Truck, trailer, & equip storage, stone roping arena, 5-stall barn, steel cattle pens, pipe entrance, extensive pipe fencing. Water well & system, 2 ponds, deer and turkey, $3,795,000.00


Details

Home Features

  • A custom, 4,249 sq. ft. (2,973 sq. ft. heated and cooled) sandstone, 3 or 4 bedrooms, 3.1 baths, stone home, built in 2020 with a composition roof. Many custom features
  • including an open concept with 3 ¼ hand scraped red oak wood floors, 10-foot-tall ceilings and a
  • 2-story cathedral beam ceiling, and a stone, floor to ceiling 42” fireplace. A beautiful large
  • kitchen with extensive alder wood cabinets, stainless steel appliances, quartz countertops and an
  • extra-large eating island. Extra-large stainless-steel farmhouse sink and a vegetable sink on the
  • island. A 5-burner gas cooktop, built-in double ovens, microwave, and under counter lighting.
  • Large dining area. Large pantry with lots of shelving. A built-in crushed ice maker.
  • master bath has a clawfoot tub, walk-in shower with bench and rain head. All bedrooms have
  • carpet. All bathrooms have granite countertops and tile flooring. Large bay windows, hanging
  • light fixtures and can lighting. A 2-car garage. 2 tankless hot \ water heaters. A covered front
  • porch and a large covered back patio. Custom chlorine 26,745-gallon pool with diving board and
  • tanning ledge. Guest & pool house - 1200 sq. ft., stained concrete floor, a huge bar with a built-in
  • commercial size cooktop/grill with exhaust venta hood, a bathroom with shower, and a corrugated
  • cathedral ceiling and a large, exposed wood center beam. Shop, truck and trailer garage with 30 &
  • 50-amp hook ups. Equipment storage. Exterior pipe arena – 150x275 with return alley, and
  • custom boxes.

Horse Facility Features

  • A 5-stall barn with cushioned stall padding. 2 stalls with turnouts. Wash rack with
  • hot & cold water. Climate controlled tack room, steel cattle pens, pipe entrance, extensive pipe
  • fencing with cedar staves. Many holding pens and turnouts.

Distances

  • 8 miles to schools
  • 75 miles to airports
  • 30 miles to hospitals
  • 21 miles to shopping
  • 8 miles to trails
Information deemed reliable, but not guaranteed. Buyer to verify all information

Location

1501 Indian Camp Rd, Weatherford, Texas


SIMILAR LISTINGS

Loading...

© 2026. HorseProperties.net®. All rights reserved.