117.5 Acre Horse & Cattle & Rec. Property

Millsap, Parker County, Texas
$3,900,000
Millsap, Parker County, Texas
$3,900,000

117.5 Acre Horse & Cattle & Rec. Property

Property image.Property image.Property image.
PROPERTY DESCRIPTION

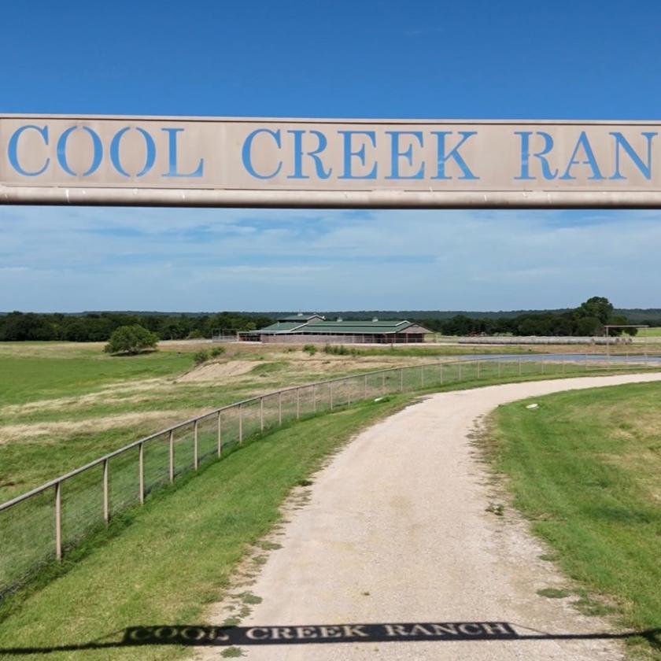
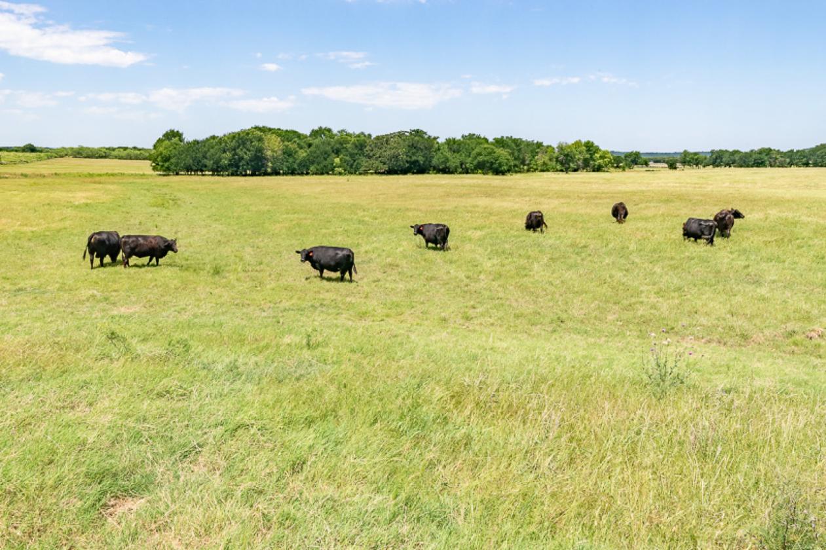
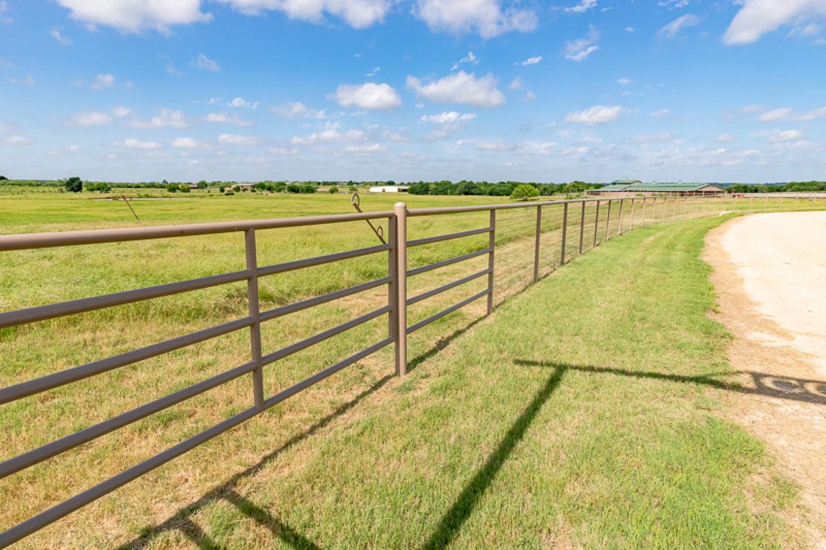
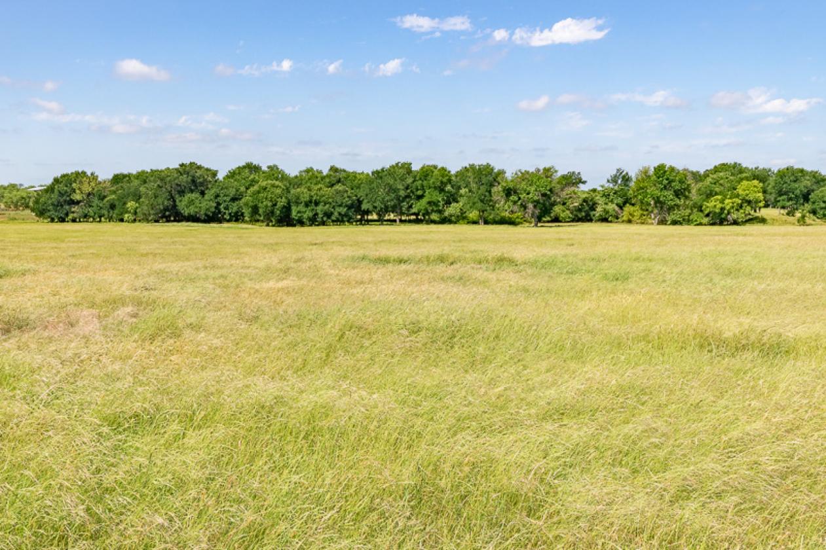
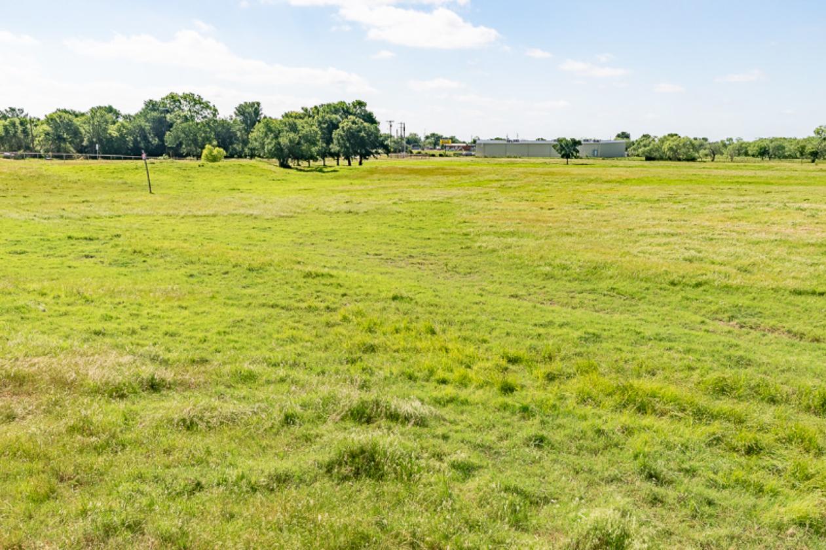
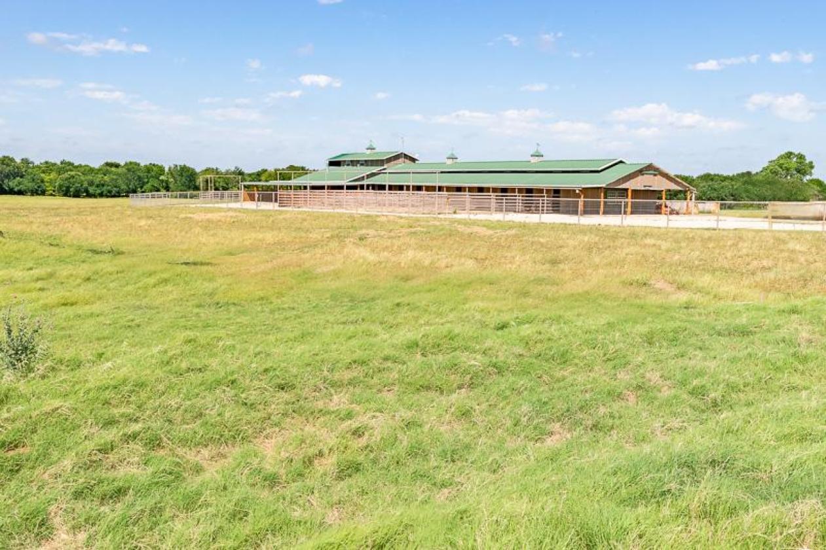
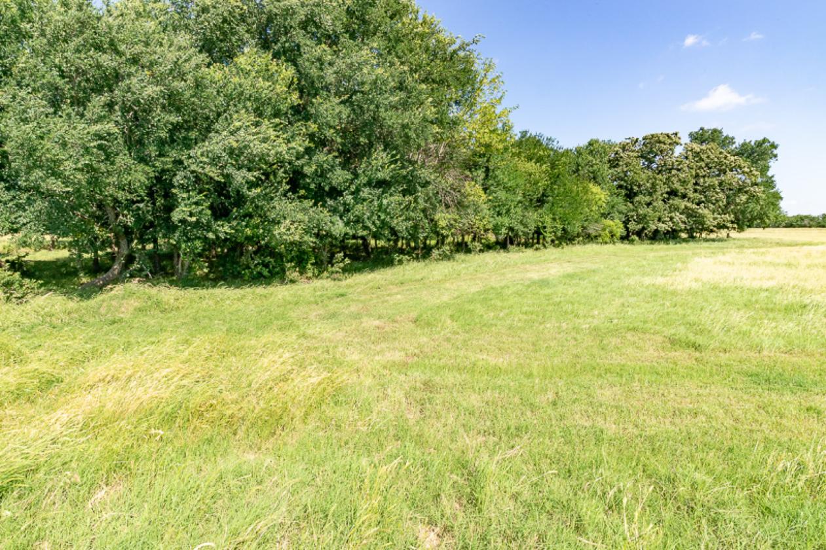
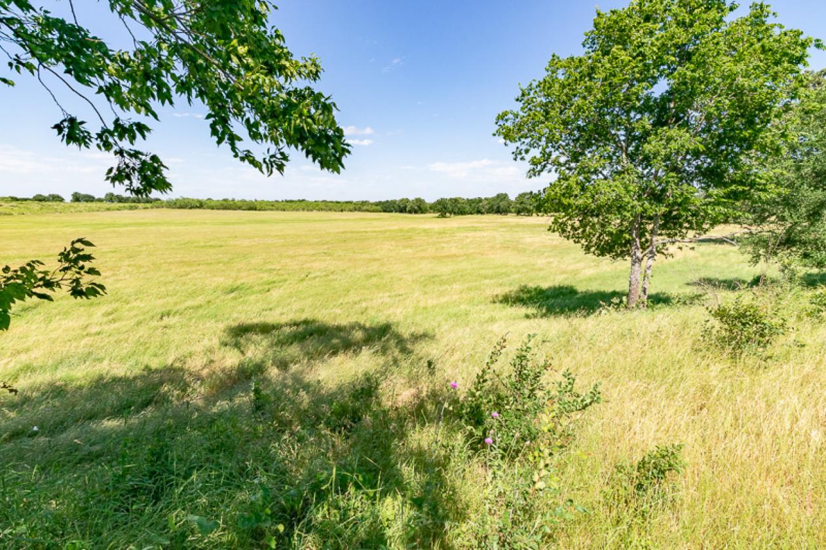
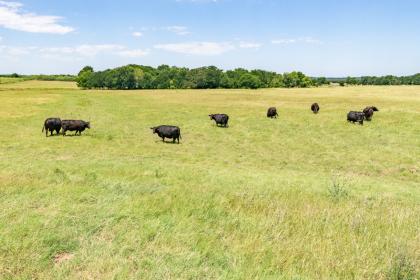
Most of the grass land is in coastal bermuda turf. Approx.- 35% is fine sandy loam of 1 to 5% slopes, 33% is Thurber clay loam of 1 to 3% slopes, 14.5% is Santo & Bunyan soils of 0 to 1 percent slopes frequently flooded, and the balance is in clay, Duffau & Weatherford soils, and fine sandy loam. Approx. 37 acres of unimproved hunting land on the far west side is covered in mesquite, elm, post oak and cedar trees. Approx. 47 acres is in the 100 year flood plain.

DETAILS
Home Features
  • The home and barn are built by Barmaster. The living quarters features 4
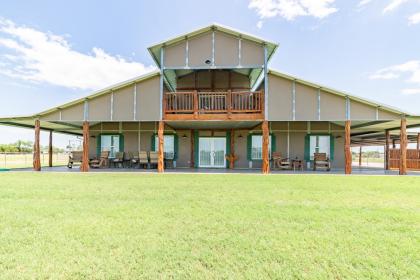
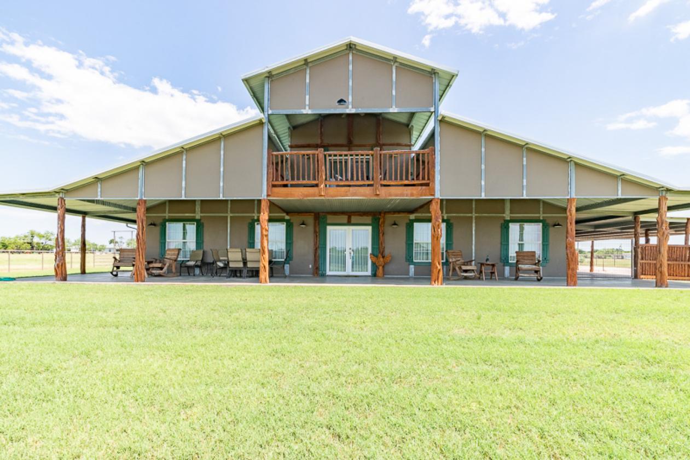
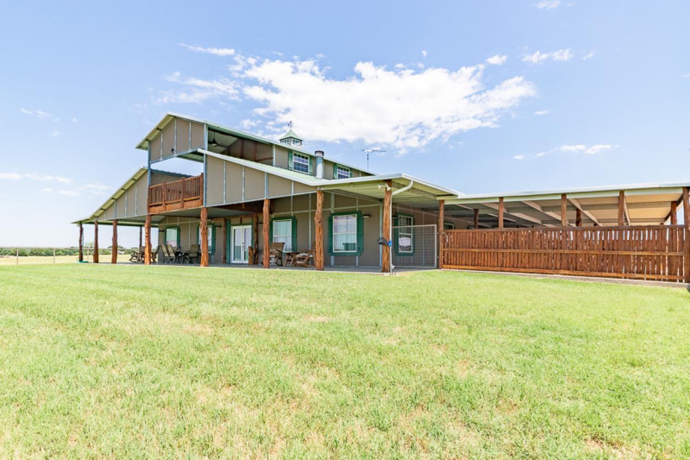
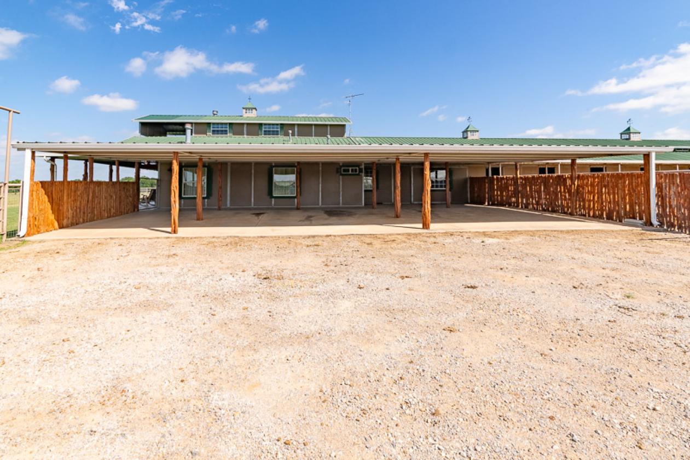
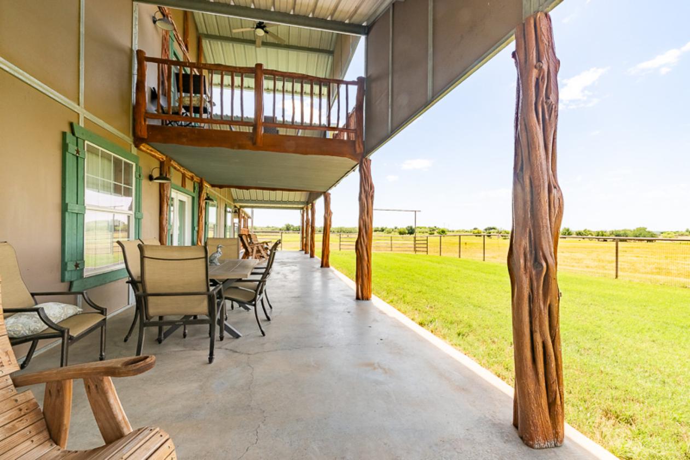
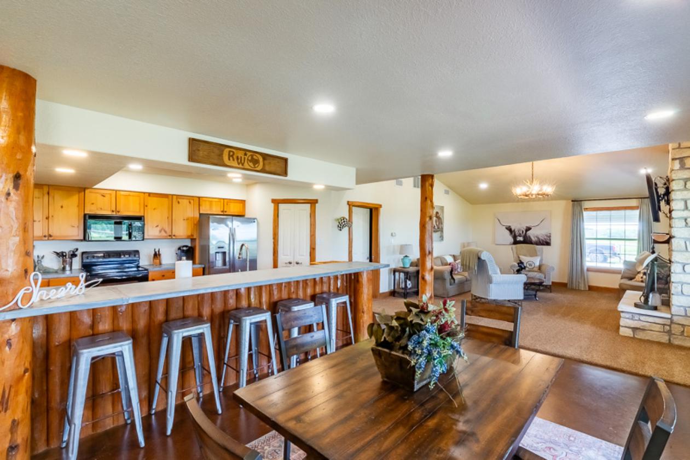
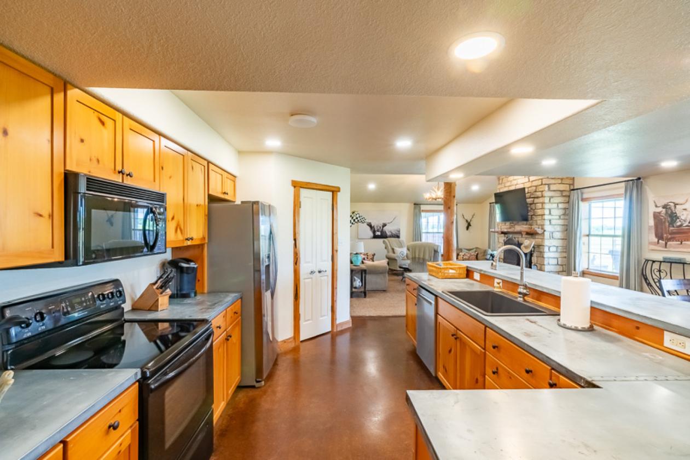
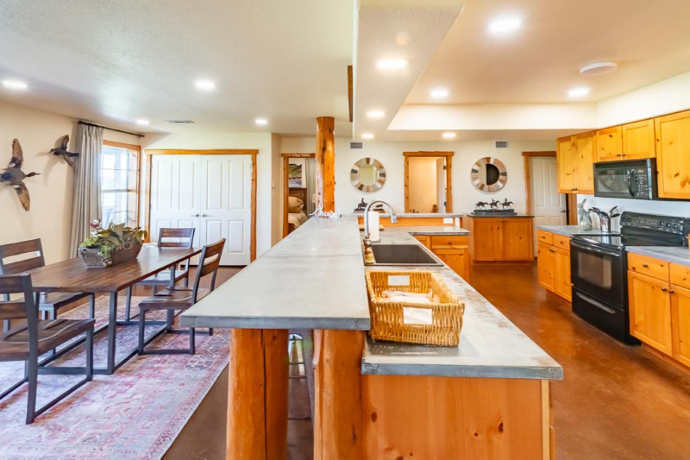
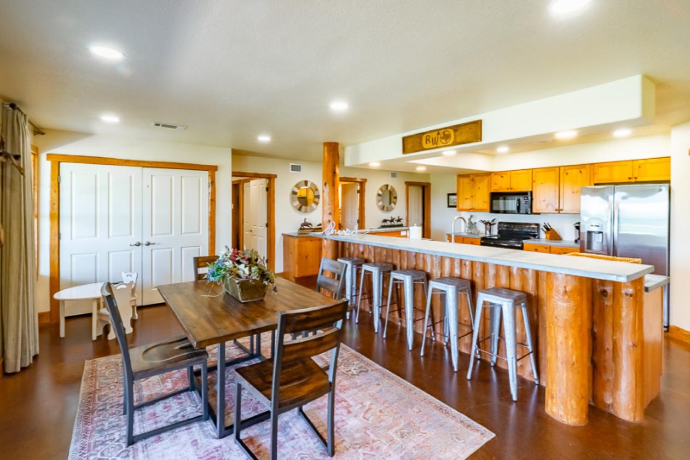
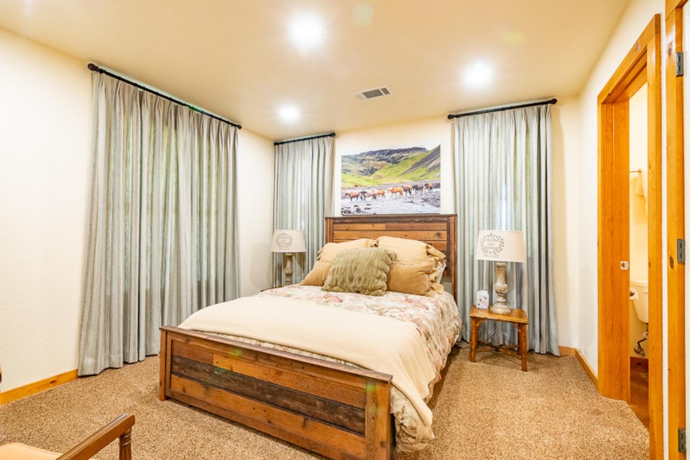
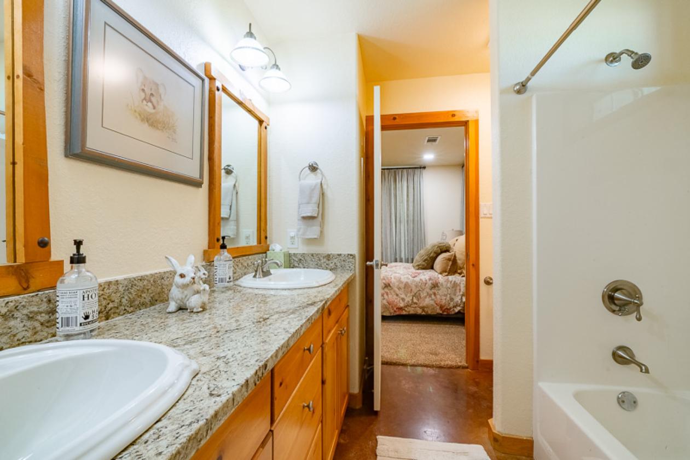
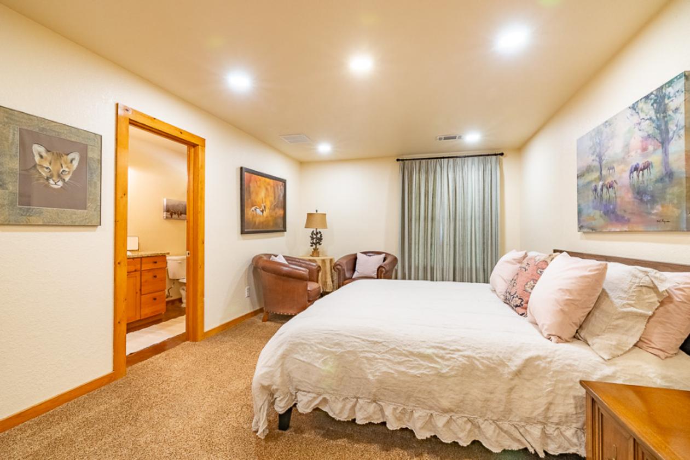
  • bedrooms and 3.1 baths in two stories totaling 2,590 sq. ft. (per the tax office). The exterior walls are 26-gauge pre-painted, embossed, and laminated steel. An open concept - a nice size living room with a floor to ceiling, stone fireplace, carpet, and large windows, open to the kitchen with a stained concrete floor, eating bar with pine quarter round accents, metal countertops, electric – stove, microwave, dishwasher, and refrigerator /freezer. Double sink, pine cabinetry, and large pantry. Open to a small dining area, two built-in pine shelves/cabinets with metal countertops. The master bedroom is carpeted with an ensuite full bath / shower, and granite vanity. The 2nd and 3rd bedrooms are carpeted with a Jack & Jill full bath with tub/shower combination, stain concrete floor, granite vanity and dual lavatories. Laundry room and mud room with a small pine vanity & antique wash basin, and coat closet. An upstairs master suite with wood floors, 12’ ceiling, corner stone fireplace, stone vanity with sink, cooktop, microwave, dishwasher, pine cabinets, and elevated windows. Outside French doors lead onto a 2nd story covered deck with an awesome view of the property. A bedroom with carpet and elevated windows. A full bath with stone vanity, and shower. Ceiling fans & light fixtures throughout. A large, covered porch on two sides supported with large pine posts. An adjoining huge 3 bay covered concrete carport. Built in 2002. An aerobic septic system and three hvac systems with gas heat.
Lot Features
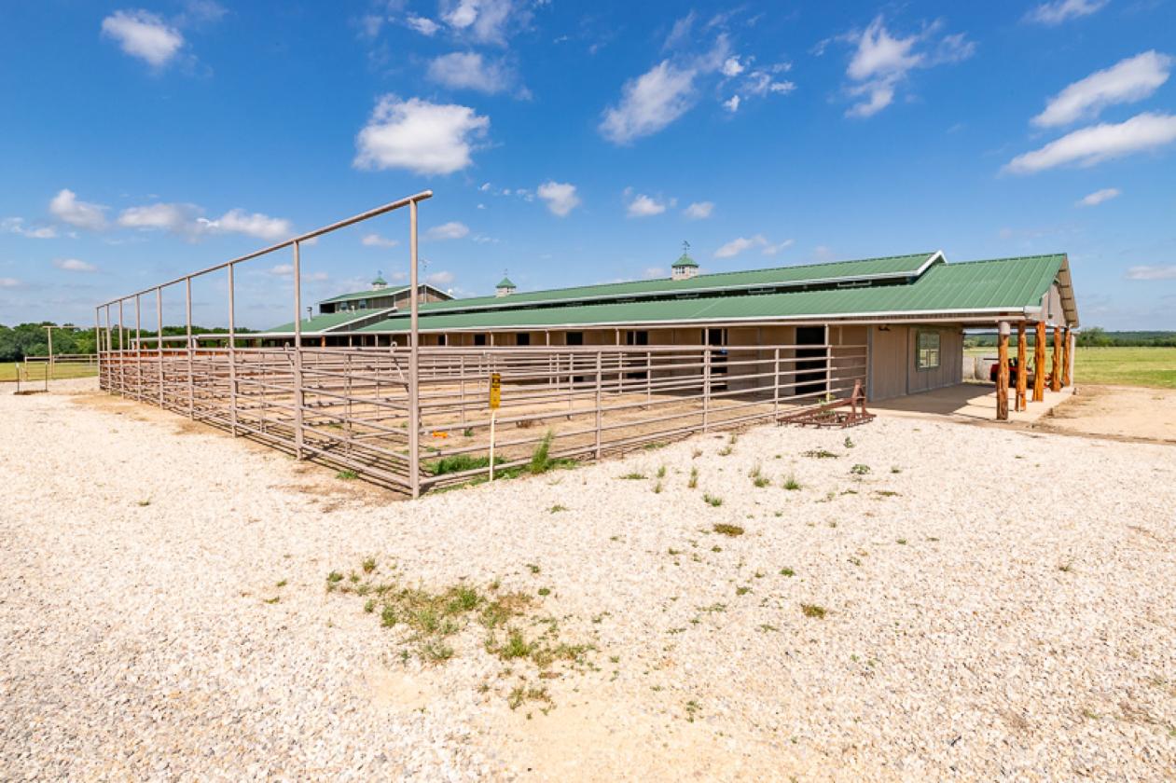
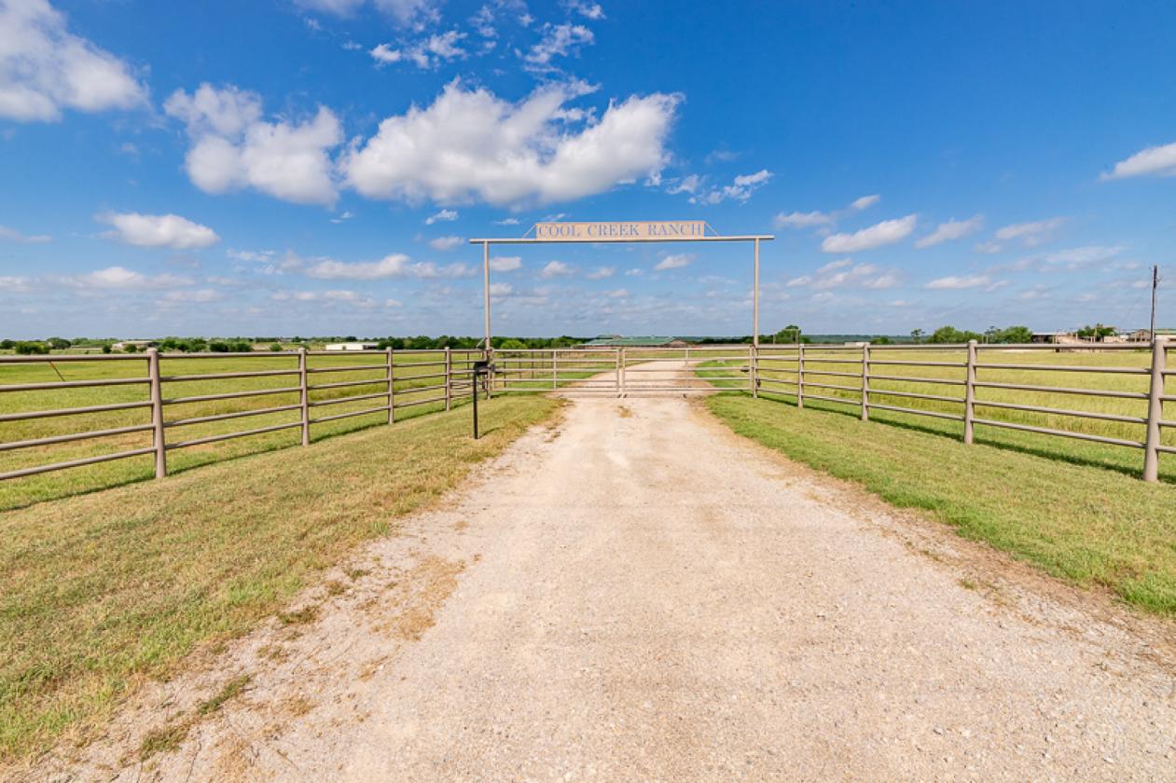
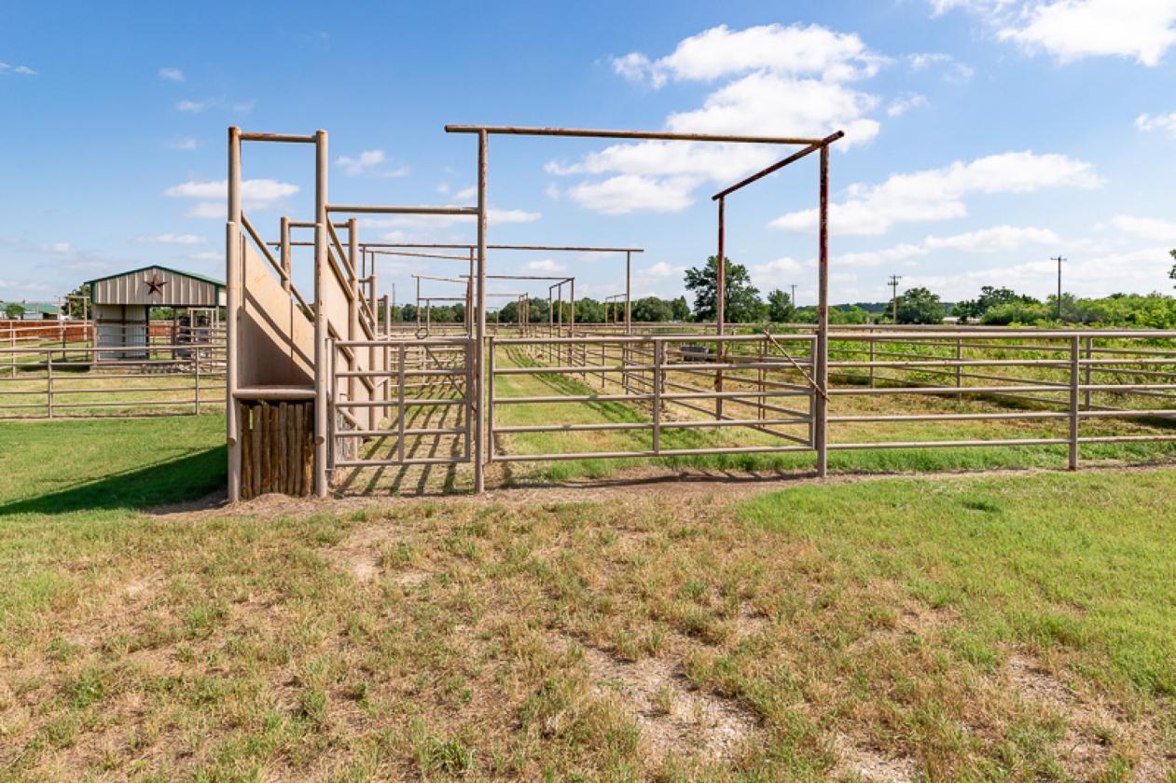
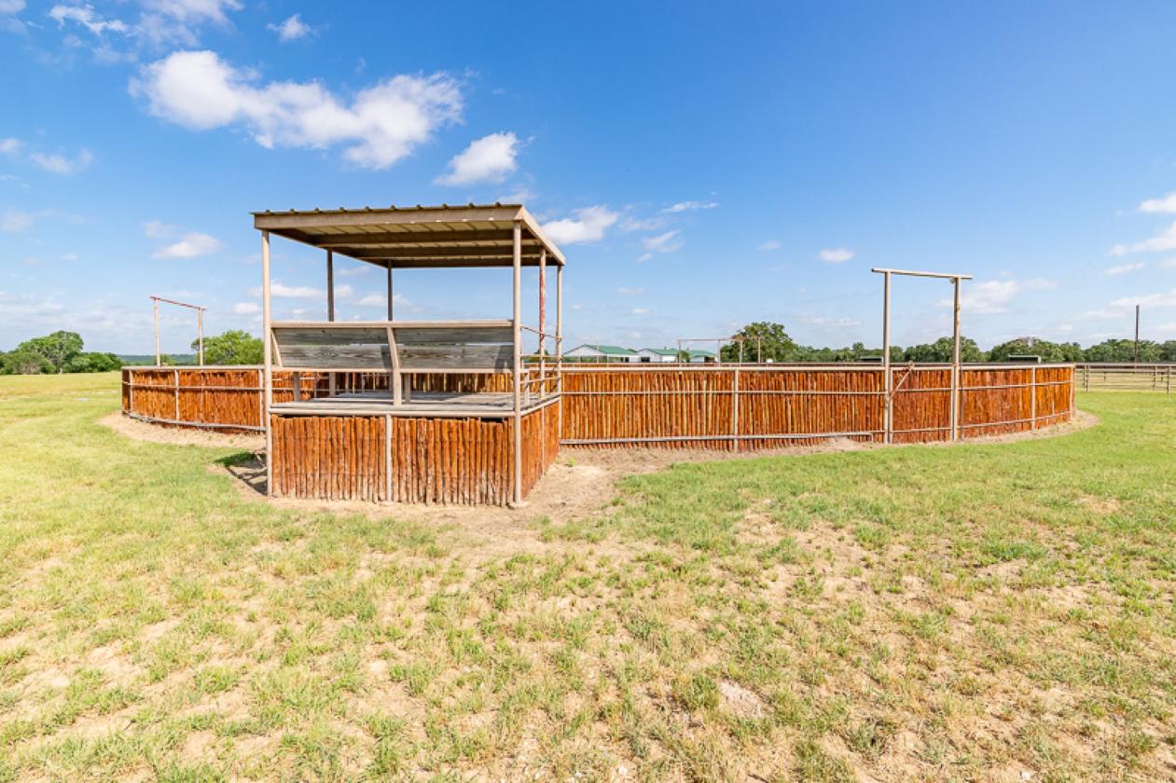
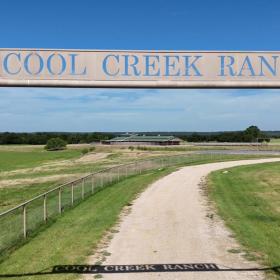
  • A covered concrete porch of 10’ wide x 40’ long. An outstanding set of steel cattle pens with covered working chute and loadout chute. A large round pen with covered viewing stand. A pipe entry with header.
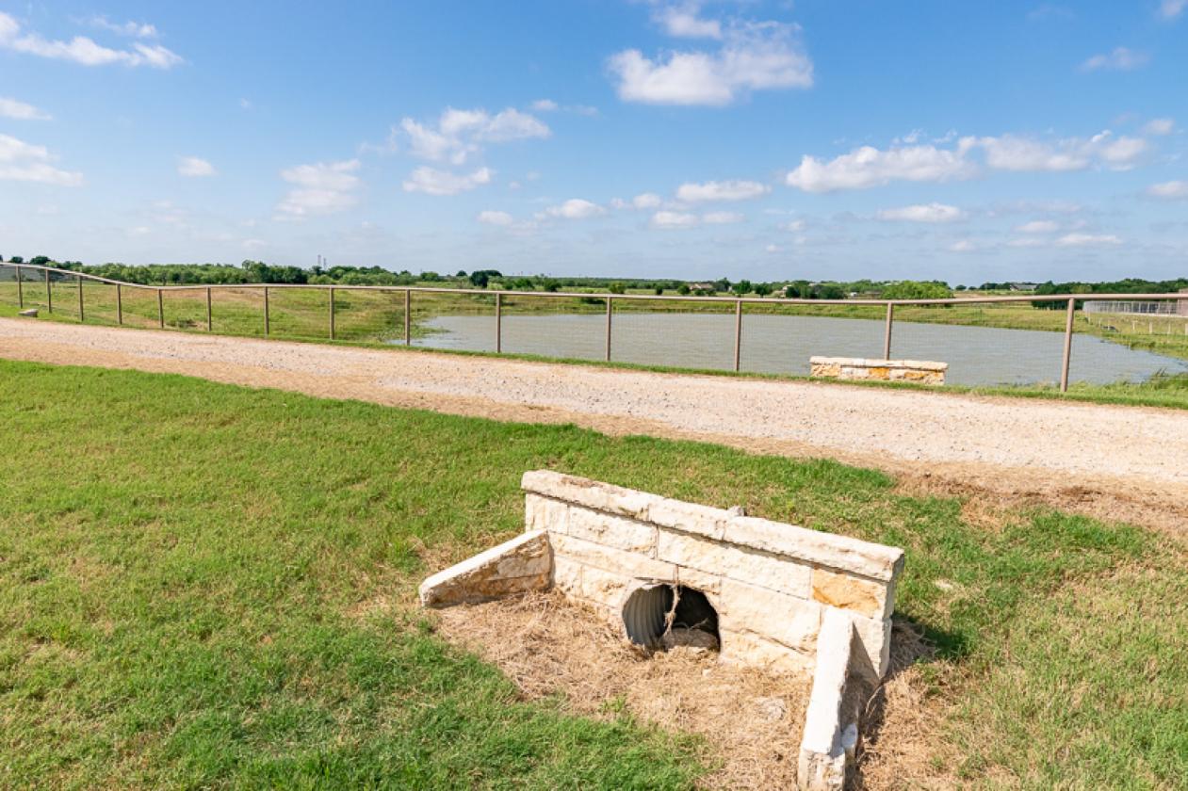
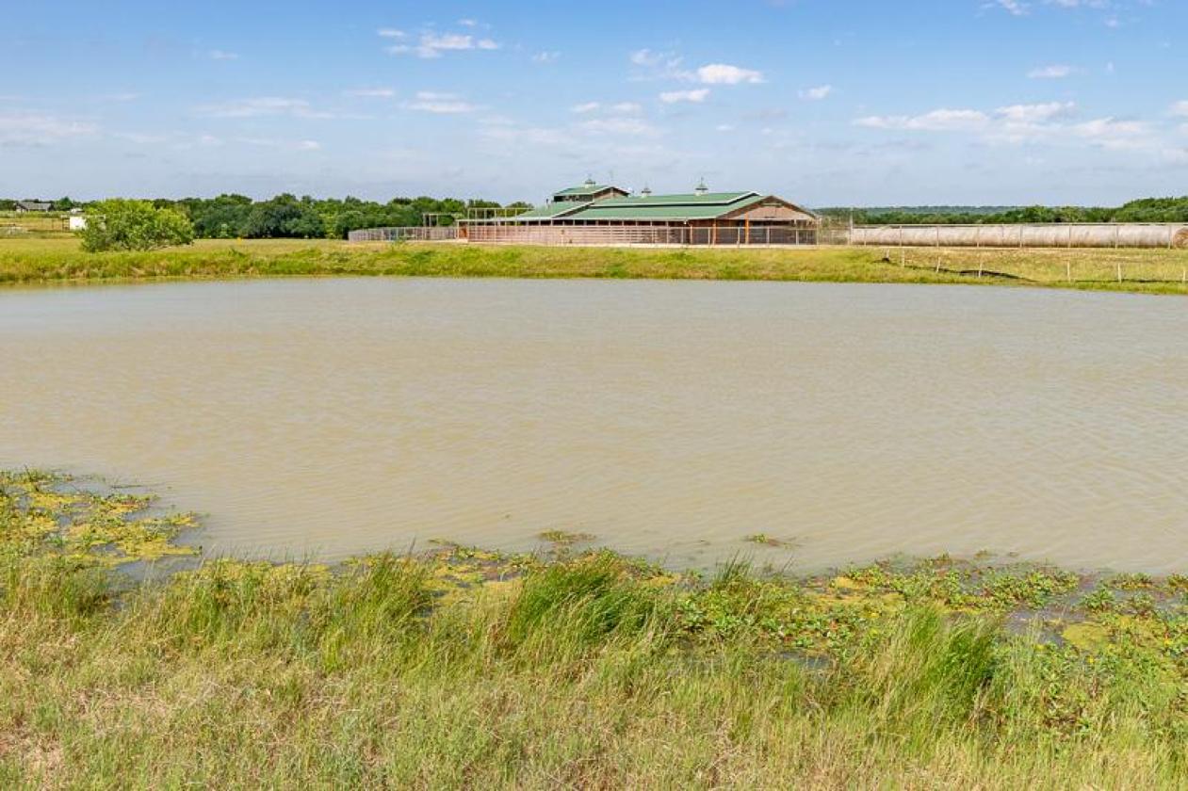
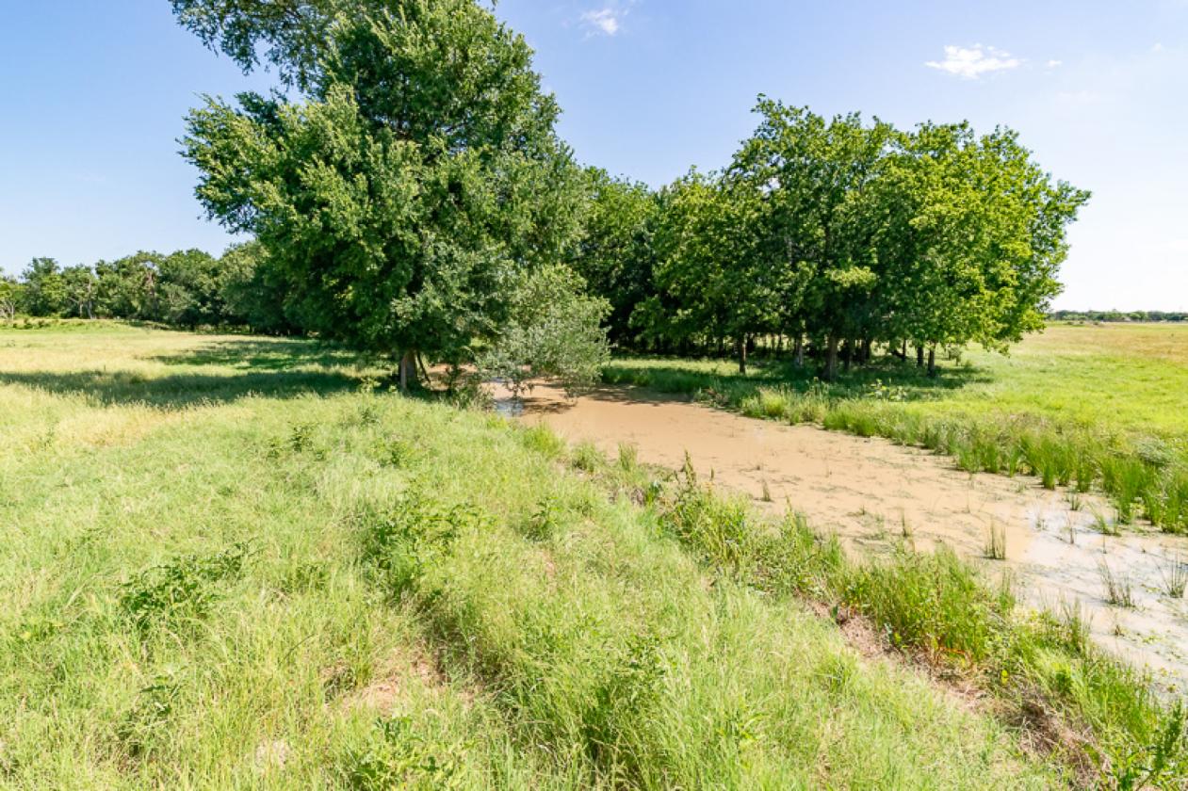
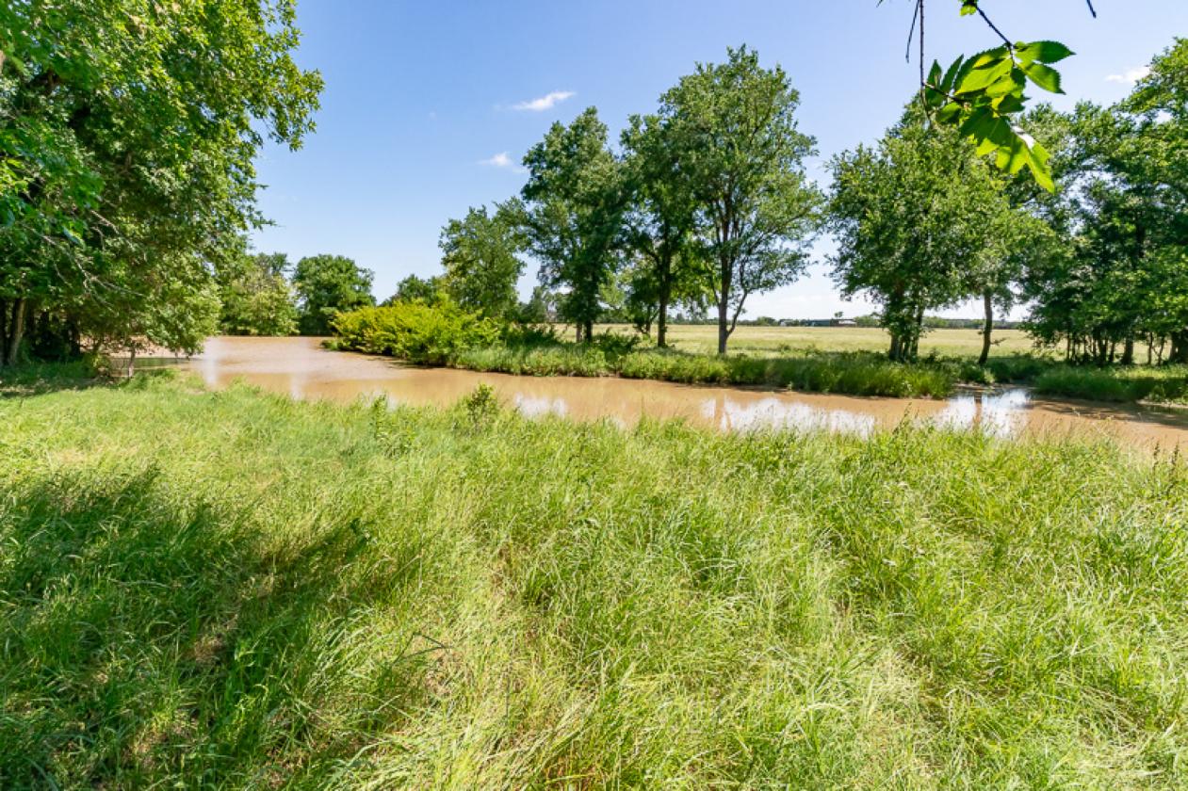
  • Three water taps, one currently in use for all domestic purposes. One water well used for minor purposes – no details. Five earthen stock tanks (Texas terminology).
  • Deer, seasonal ducks and geese.
  • Great location, scenic and productive property. Nice improvements.
Horse Facility Features
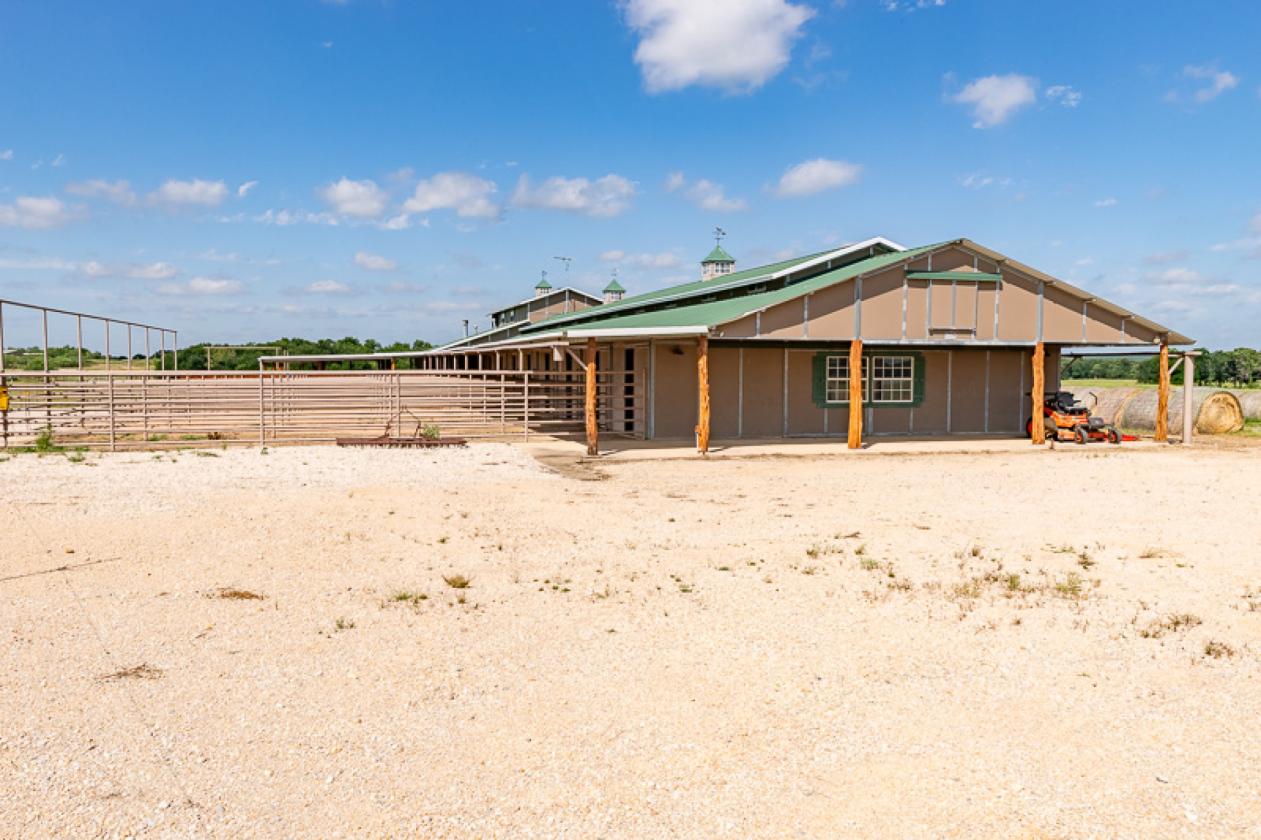
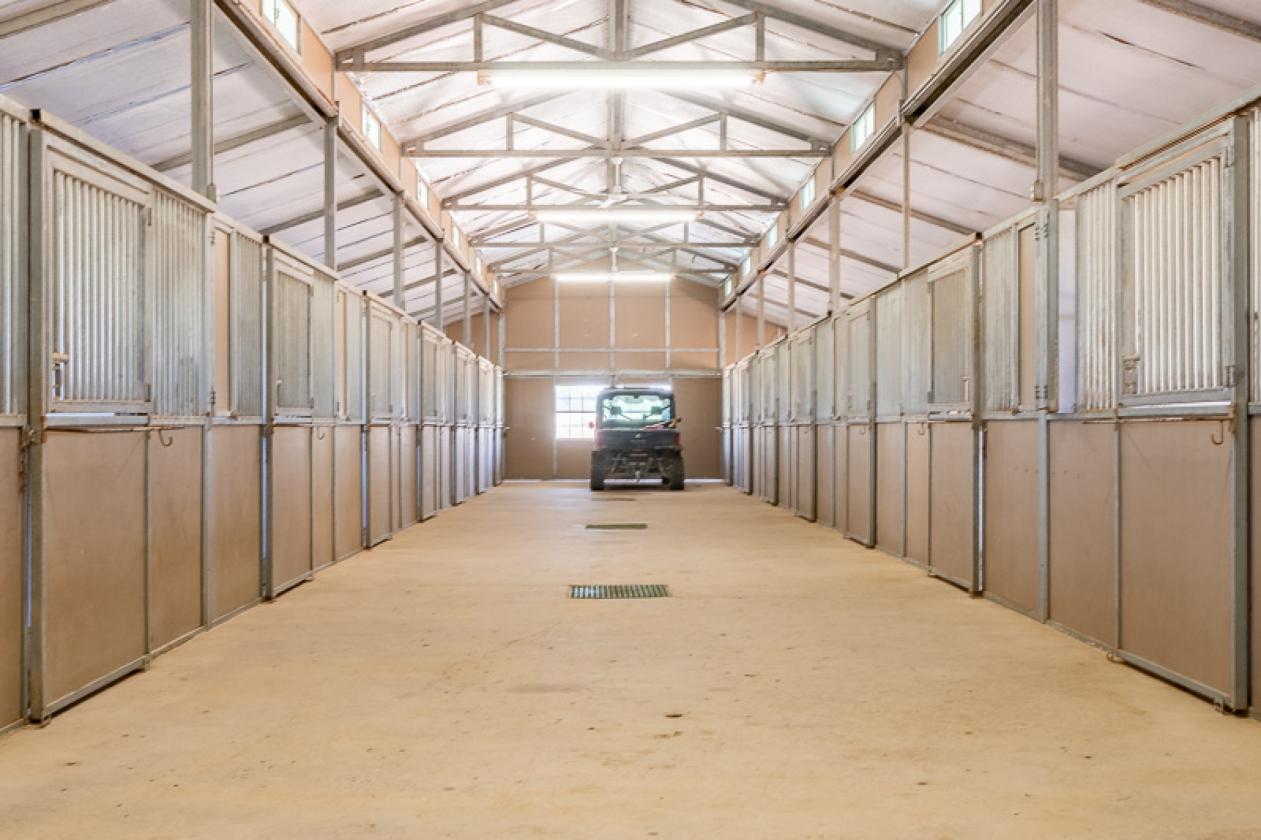
  • The adjoining horse barn is 108’ long x 40’ wide featuring 15 – 12x12 stalls with automatic waterers, tack room, wash bay, utility / laundry room, full bath, and an office. A 16’ wide concrete alleyway, 8 exterior pipe runs on the southeast side of 50’ long x 12 wide with a 10’ overhang for shade.
For more information about this property, contact:
MCALLEN COALSON
Coalson real estate
Weatherford, Texas
Distances
  • 2 miles to schools
  • 50 miles to airports
  • 25 miles to hospitals
  • 20 miles to shopping
Printed from HorseProperties.net. The World's Largest Equestrian Real Estate Website

117.5 Acre Horse & Cattle & Rec. Property

Millsap, Parker County, Texas
$3,900,000

117.5 Acre Horse & Cattle & Rec. Property

Property image.Property image.Property image.
PROPERTY DESCRIPTION

Most of the grass land is in coastal bermuda turf. Approx.- 35% is fine sandy loam of 1 to 5% slopes, 33% is Thurber clay loam of 1 to 3% slopes, 14.5% is Santo & Bunyan soils of 0 to 1 percent slopes frequently flooded, and the balance is in clay, Duffau & Weatherford soils, and fine sandy loam. Approx. 37 acres of unimproved hunting land on the far west side is covered in mesquite, elm, post oak and cedar trees. Approx. 47 acres is in the 100 year flood plain.

DETAILS
Home Features
  • The home and barn are built by Barmaster. The living quarters features 4
  • bedrooms and 3.1 baths in two stories totaling 2,590 sq. ft. (per the tax office). The exterior walls are 26-gauge pre-painted, embossed, and laminated steel. An open concept - a nice size living room with a floor to ceiling, stone fireplace, carpet, and large windows, open to the kitchen with a stained concrete floor, eating bar with pine quarter round accents, metal countertops, electric – stove, microwave, dishwasher, and refrigerator /freezer. Double sink, pine cabinetry, and large pantry. Open to a small dining area, two built-in pine shelves/cabinets with metal countertops. The master bedroom is carpeted with an ensuite full bath / shower, and granite vanity. The 2nd and 3rd bedrooms are carpeted with a Jack & Jill full bath with tub/shower combination, stain concrete floor, granite vanity and dual lavatories. Laundry room and mud room with a small pine vanity & antique wash basin, and coat closet. An upstairs master suite with wood floors, 12’ ceiling, corner stone fireplace, stone vanity with sink, cooktop, microwave, dishwasher, pine cabinets, and elevated windows. Outside French doors lead onto a 2nd story covered deck with an awesome view of the property. A bedroom with carpet and elevated windows. A full bath with stone vanity, and shower. Ceiling fans & light fixtures throughout. A large, covered porch on two sides supported with large pine posts. An adjoining huge 3 bay covered concrete carport. Built in 2002. An aerobic septic system and three hvac systems with gas heat.
Lot Features
  • A covered concrete porch of 10’ wide x 40’ long. An outstanding set of steel cattle pens with covered working chute and loadout chute. A large round pen with covered viewing stand. A pipe entry with header.
  • Three water taps, one currently in use for all domestic purposes. One water well used for minor purposes – no details. Five earthen stock tanks (Texas terminology).
  • Deer, seasonal ducks and geese.
  • Great location, scenic and productive property. Nice improvements.
Horse Facility Features
  • The adjoining horse barn is 108’ long x 40’ wide featuring 15 – 12x12 stalls with automatic waterers, tack room, wash bay, utility / laundry room, full bath, and an office. A 16’ wide concrete alleyway, 8 exterior pipe runs on the southeast side of 50’ long x 12 wide with a 10’ overhang for shade.
For more information about this property, contact:
MCALLEN COALSON
Coalson real estate
Weatherford, Texas
Distances
  • 2 miles to schools
  • 50 miles to airports
  • 25 miles to hospitals
  • 20 miles to shopping
Printed from HorseProperties.net. The World's Largest Equestrian Real Estate Website
$3,900,000
117.50
ACRES
3
BEDROOMS
3.1
BATH
2590
SQ FT
pen • fenced • pond • 1 barn with 15 stalls • 8 Run-in stalls
117.5 Acre Horse & Cattle & Rec. Property - photo 1
117.5 Acre Horse & Cattle & Rec. Property - photo 2
117.5 Acre Horse & Cattle & Rec. Property - photo 3
117.5 Acre Horse & Cattle & Rec. Property - photo 4
117.5 Acre Horse & Cattle & Rec. Property - photo 5
117.5 Acre Horse & Cattle & Rec. Property - photo 6
117.5 Acre Horse & Cattle & Rec. Property - photo 7
117.5 Acre Horse & Cattle & Rec. Property - photo 8
117.5 Acre Horse & Cattle & Rec. Property - photo 9
117.5 Acre Horse & Cattle & Rec. Property - photo 10
117.5 Acre Horse & Cattle & Rec. Property - photo 11
117.5 Acre Horse & Cattle & Rec. Property - photo 12
117.5 Acre Horse & Cattle & Rec. Property - photo 13
117.5 Acre Horse & Cattle & Rec. Property - photo 14
117.5 Acre Horse & Cattle & Rec. Property - photo 15
117.5 Acre Horse & Cattle & Rec. Property - photo 16
117.5 Acre Horse & Cattle & Rec. Property - photo 17
117.5 Acre Horse & Cattle & Rec. Property - photo 18
117.5 Acre Horse & Cattle & Rec. Property - photo 19
117.5 Acre Horse & Cattle & Rec. Property - photo 20
117.5 Acre Horse & Cattle & Rec. Property - photo 21
117.5 Acre Horse & Cattle & Rec. Property - photo 22
117.5 Acre Horse & Cattle & Rec. Property - photo 23
117.5 Acre Horse & Cattle & Rec. Property - photo 24
117.5 Acre Horse & Cattle & Rec. Property - photo 25
117.5 Acre Horse & Cattle & Rec. Property - photo 26
117.5 Acre Horse & Cattle & Rec. Property - photo 27
117.5 Acre Horse & Cattle & Rec. Property - photo 28
117.5 Acre Horse & Cattle & Rec. Property - photo 29
117.5 Acre Horse & Cattle & Rec. Property - photo 30

Property description

Most of the grass land is in coastal bermuda turf. Approx.- 35% is fine sandy loam of 1 to 5% slopes, 33% is Thurber clay loam of 1 to 3% slopes, 14.5% is Santo & Bunyan soils of 0 to 1 percent slopes frequently flooded, and the balance is in clay, Duffau & Weatherford soils, and fine sandy loam. Approx. 37 acres of unimproved hunting land on the far west side is covered in mesquite, elm, post oak and cedar trees. Approx. 47 acres is in the 100 year flood plain.


Details

Home Features

  • The home and barn are built by Barmaster. The living quarters features 4
  • bedrooms and 3.1 baths in two stories totaling 2,590 sq. ft. (per the tax office). The exterior walls are 26-gauge pre-painted, embossed, and laminated steel. An open concept - a nice size living room with a floor to ceiling, stone fireplace, carpet, and large windows, open to the kitchen with a stained concrete floor, eating bar with pine quarter round accents, metal countertops, electric – stove, microwave, dishwasher, and refrigerator /freezer. Double sink, pine cabinetry, and large pantry. Open to a small dining area, two built-in pine shelves/cabinets with metal countertops. The master bedroom is carpeted with an ensuite full bath / shower, and granite vanity. The 2nd and 3rd bedrooms are carpeted with a Jack & Jill full bath with tub/shower combination, stain concrete floor, granite vanity and dual lavatories. Laundry room and mud room with a small pine vanity & antique wash basin, and coat closet. An upstairs master suite with wood floors, 12’ ceiling, corner stone fireplace, stone vanity with sink, cooktop, microwave, dishwasher, pine cabinets, and elevated windows. Outside French doors lead onto a 2nd story covered deck with an awesome view of the property. A bedroom with carpet and elevated windows. A full bath with stone vanity, and shower. Ceiling fans & light fixtures throughout. A large, covered porch on two sides supported with large pine posts. An adjoining huge 3 bay covered concrete carport. Built in 2002. An aerobic septic system and three hvac systems with gas heat.

Lot Features

  • A covered concrete porch of 10’ wide x 40’ long. An outstanding set of steel cattle pens with covered working chute and loadout chute. A large round pen with covered viewing stand. A pipe entry with header.
  • Three water taps, one currently in use for all domestic purposes. One water well used for minor purposes – no details. Five earthen stock tanks (Texas terminology).
  • Deer, seasonal ducks and geese.
  • Great location, scenic and productive property. Nice improvements.

Horse Facility Features

  • The adjoining horse barn is 108’ long x 40’ wide featuring 15 – 12x12 stalls with automatic waterers, tack room, wash bay, utility / laundry room, full bath, and an office. A 16’ wide concrete alleyway, 8 exterior pipe runs on the southeast side of 50’ long x 12 wide with a 10’ overhang for shade.

Distances

  • 2 miles to schools
  • 50 miles to airports
  • 25 miles to hospitals
  • 20 miles to shopping
Information deemed reliable, but not guaranteed. Buyer to verify all information

Location

625 N Plum St, Millsap, Texas

SIMILAR LISTINGS

Loading...

© 2026. HorseProperties.net®. All rights reserved.