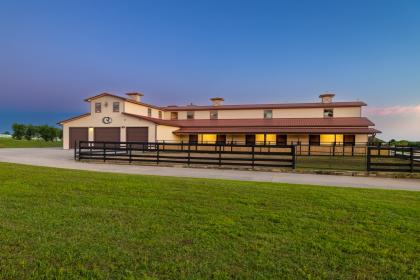


Luxury Equestrian Estate

Montgomery, Montgomery County, Texas
$3,999,999
Montgomery, Montgomery County, Texas
$3,999,999

Luxury Equestrian Estate

Property image.Property image.Property image.
PROPERTY DESCRIPTION

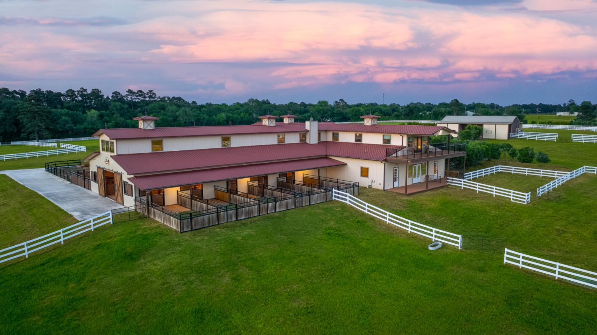
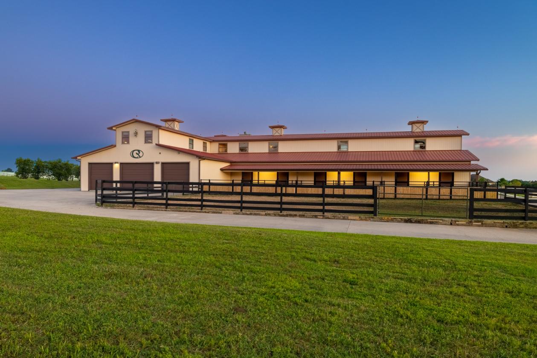
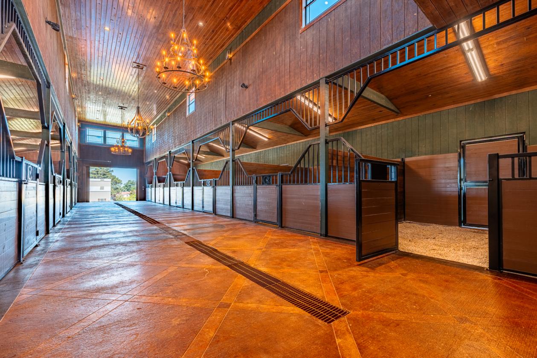
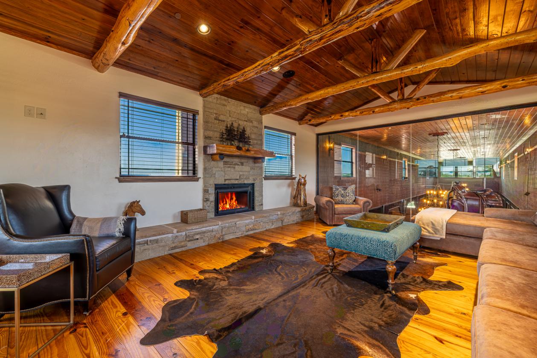
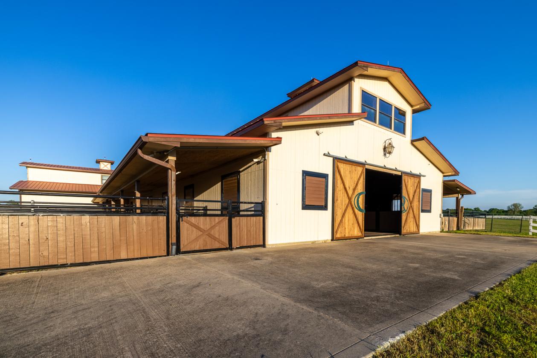
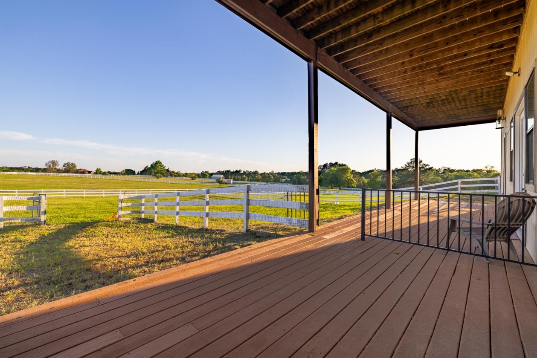
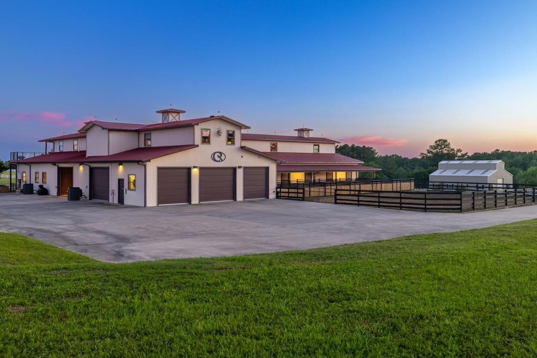
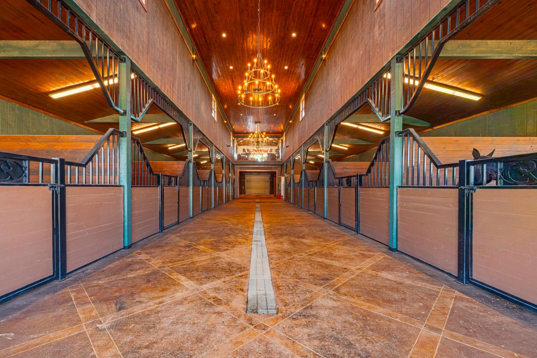
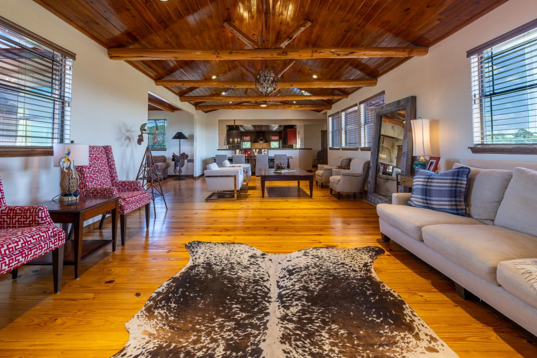
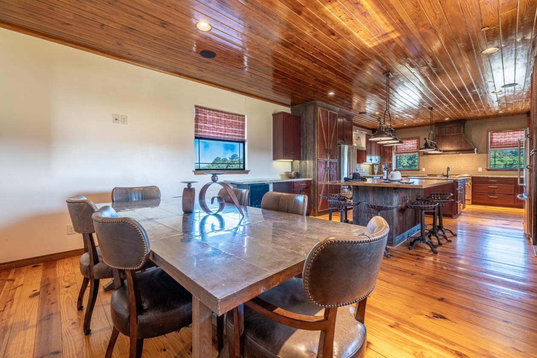
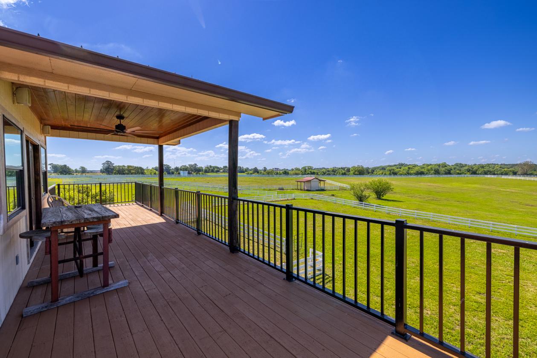
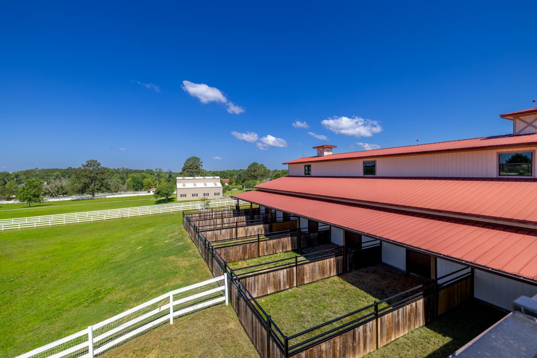
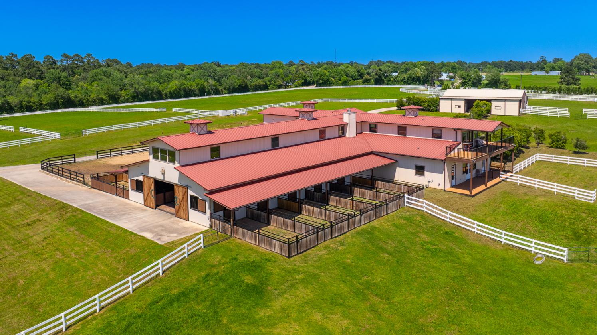
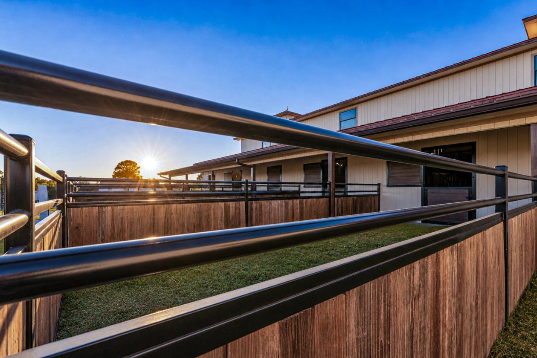
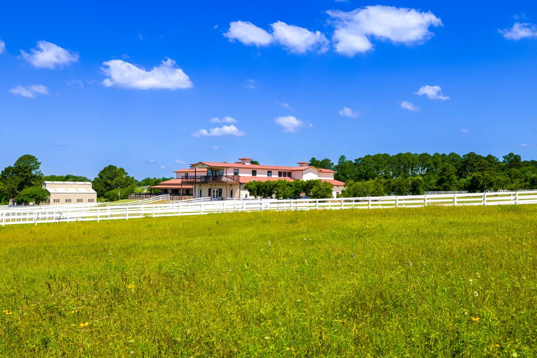
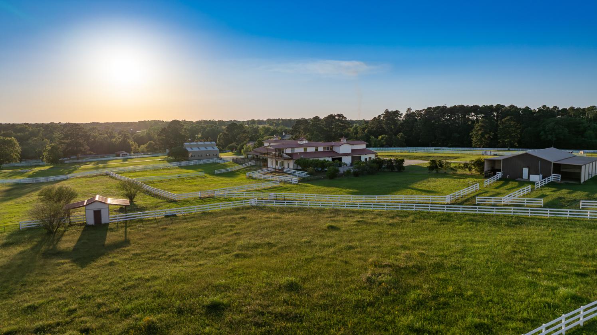
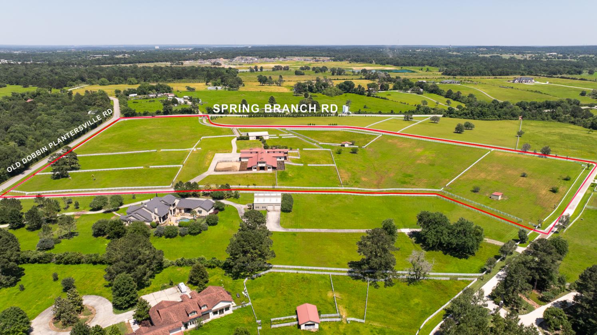
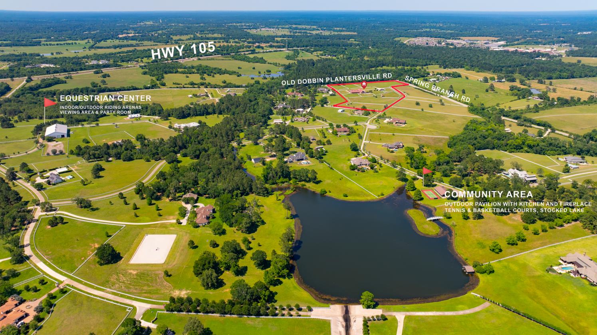
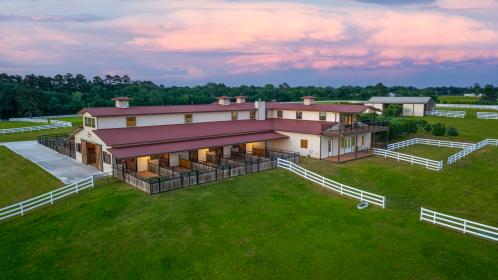
Set on 19.39 acres inside Montgomery County's Perfection Ranch, 23981 Old Dobbin Plantersville Road is an extraordinary equestrian retreat created for horses, hospitality, and legacy living. The centerpiece is a cathedral-like barn with vaulted timber ceilings, climate-designed oversized stalls, individual paddocks, spray foam insulation, elevator access, a 5-car garage, whole-home generator, RV parking, dedicated office suite, and two staff/guest apartments. Upstairs, a remarkable hospitality space features a commercial-style kitchen, dining and gathering areas, fireplace lounge, glass overlook into the barn aisle, balcony access, and sweeping pasture views—ideal for private dinners, celebrations, retreats, and family milestones. Located in the deed-restricted equestrian community of Perfection Ranch with a riding arena, tennis courts, and stocked pond. Come see it once. You'll understand immediately why it was built — and why it belongs to someone who gets it.

DETAILS
Home Features
  • 2,065 sq. ft. Owners Suite above the stables, open-concept layout
  • Cathedral ceilings with exposed truss beams
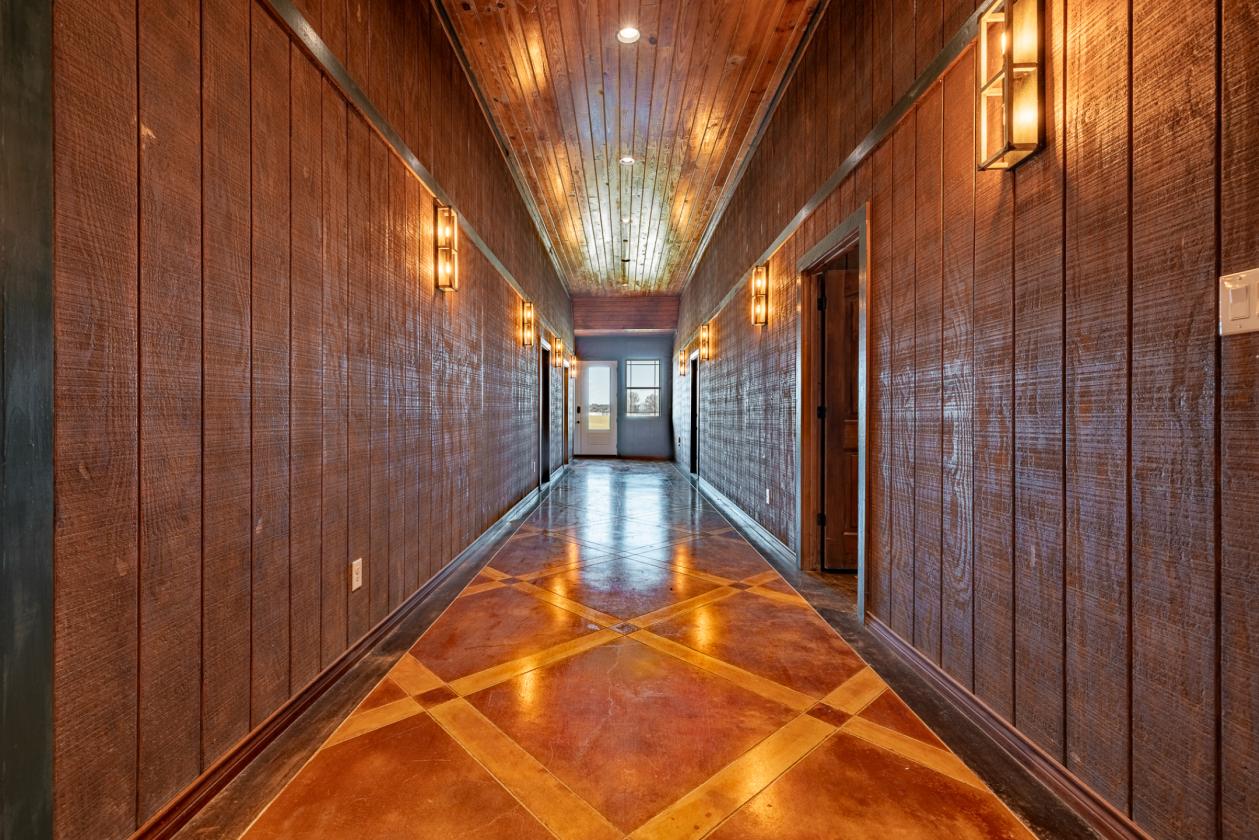
  • Tongue-and-groove wood ceilings and wood flooring throughout
  • Floor-to-ceiling stone fireplace with 21-foot hearth
  • Floor-to-ceiling glass overlooking center aisle and stalls
  • Elevator and staircase access
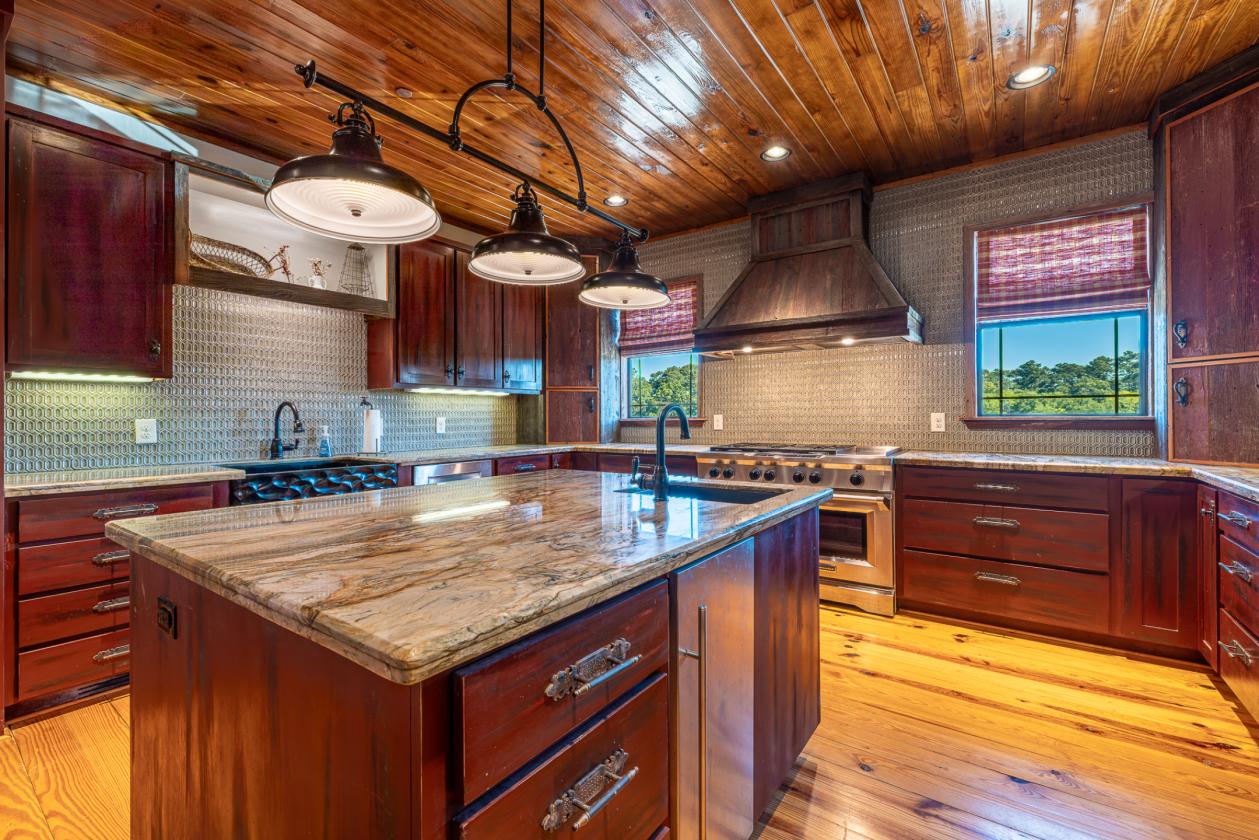
  • Gourmet catering kitchen with custom cabinetry milled from salvaged century-old Durango, Colorado barn wood
  • 48-inch KitchenAid six-burner gas range with griddle and double ovens
  • Dual matching KitchenAid refrigerators and dual Bosch dishwashers
  • Two copper farmhouse sinks plus third prep sink
  • KitchenAid warming drawer, wine cooler, separate ice maker
  • Butcher-block breakfast island seating eight
  • Two pantries and granite countertops throughout
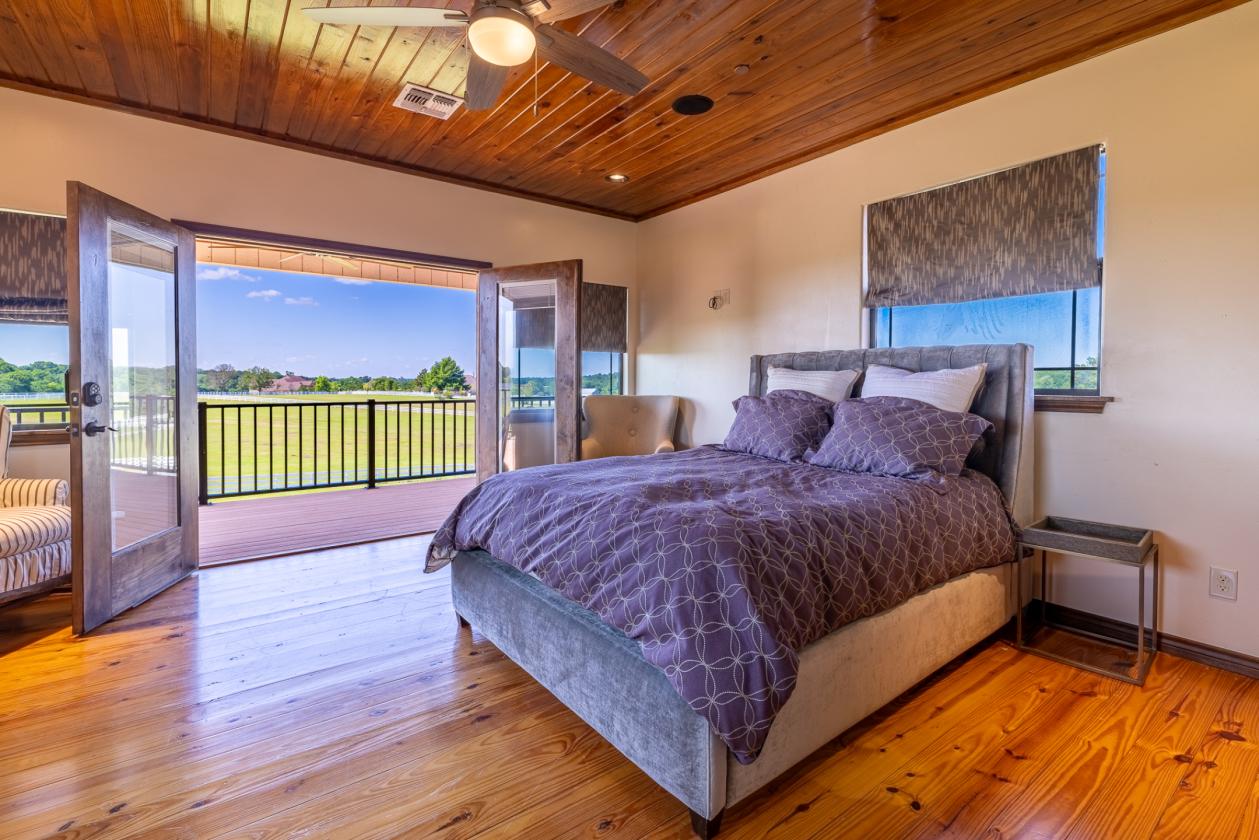
  • Primary suite with private ensuite bath and granite finishes
  • Private balcony overlooking the stables and countryside
  • Guest Suite 1: approx. 800 sq. ft. with full kitchen, dining, living, bedroom and bath (plus 200 sq. ft. flex expansion space)
  • Guest Suite 2: approx. 480 sq. ft. with full kitchen, dining, living, bedroom and bath
  • Both guest suites include private rear porch and backyard
  • Shop accommodations: 16' x 34'
  • Whole-home generator
Lot Features
  • 19.39+/- acres
  • Four contiguous tax parcels
  • Dual county-road frontage
  • Perfection Ranch street frontage on two sides
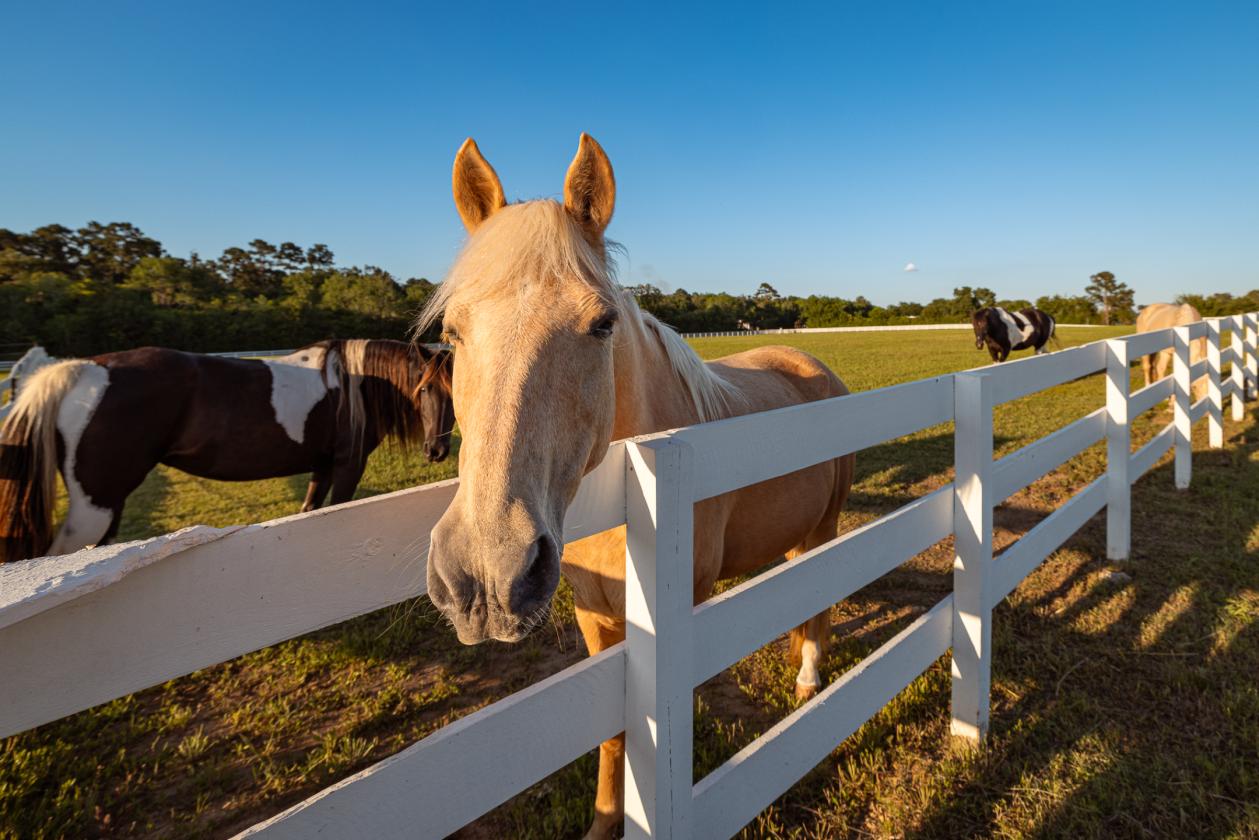
  • Ten fenced and cross-fenced paddocks
  • Multiple run-in sheds
  • Deed-restricted equestrian community (Perfection Ranch)
  • Community covered riding arena
  • Community outdoor riding area
  • Community stocked pond
  • Community tennis court
  • Community entertainment pavilion
  • Gated entry
  • Concrete streets
  • RV parking on-site
Horse Facility Features
  • Ten 14' x 14' stalls with custom metal stall fronts
  • One oversized 14' x 28' stall
  • Eleven 14' x 30' run-in pens
  • Spacious 16' x 85' center aisle
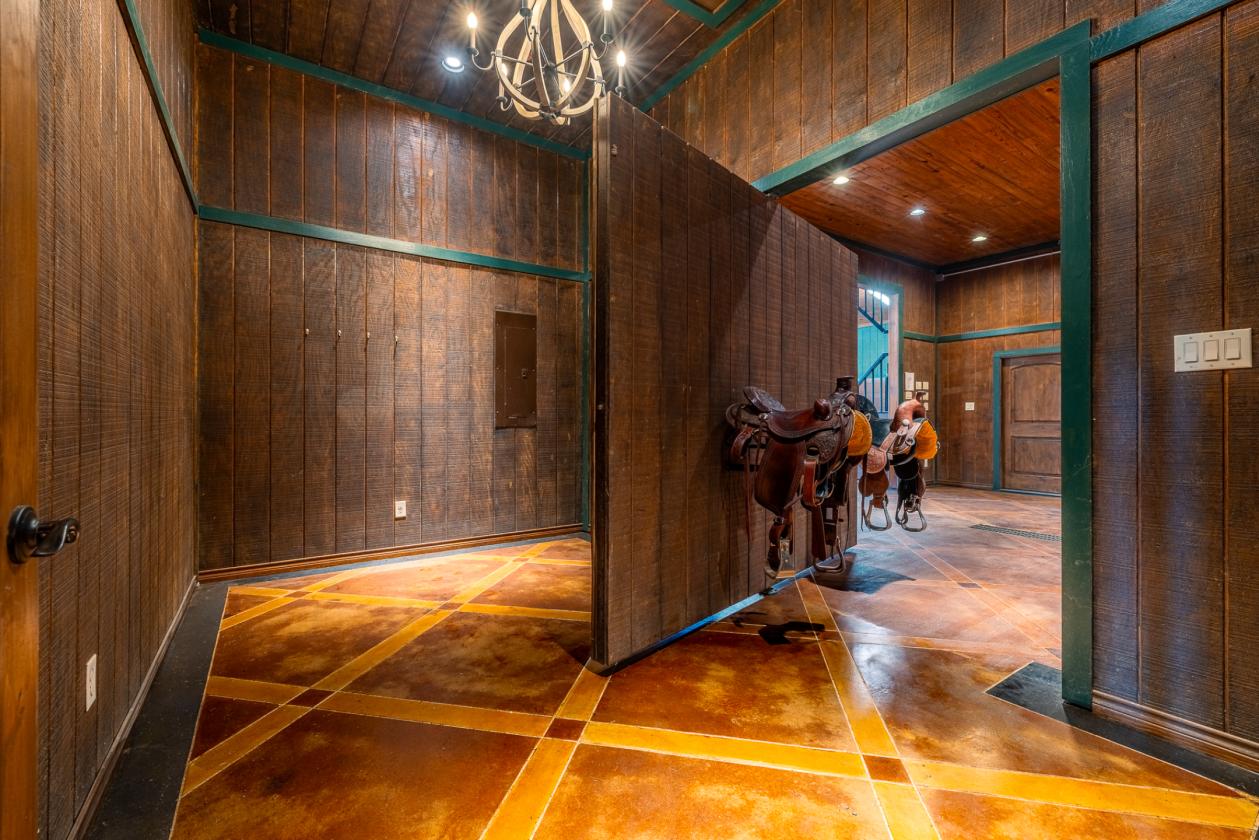
  • Stained concrete floors with center drainage
  • Fully appointed wash bay
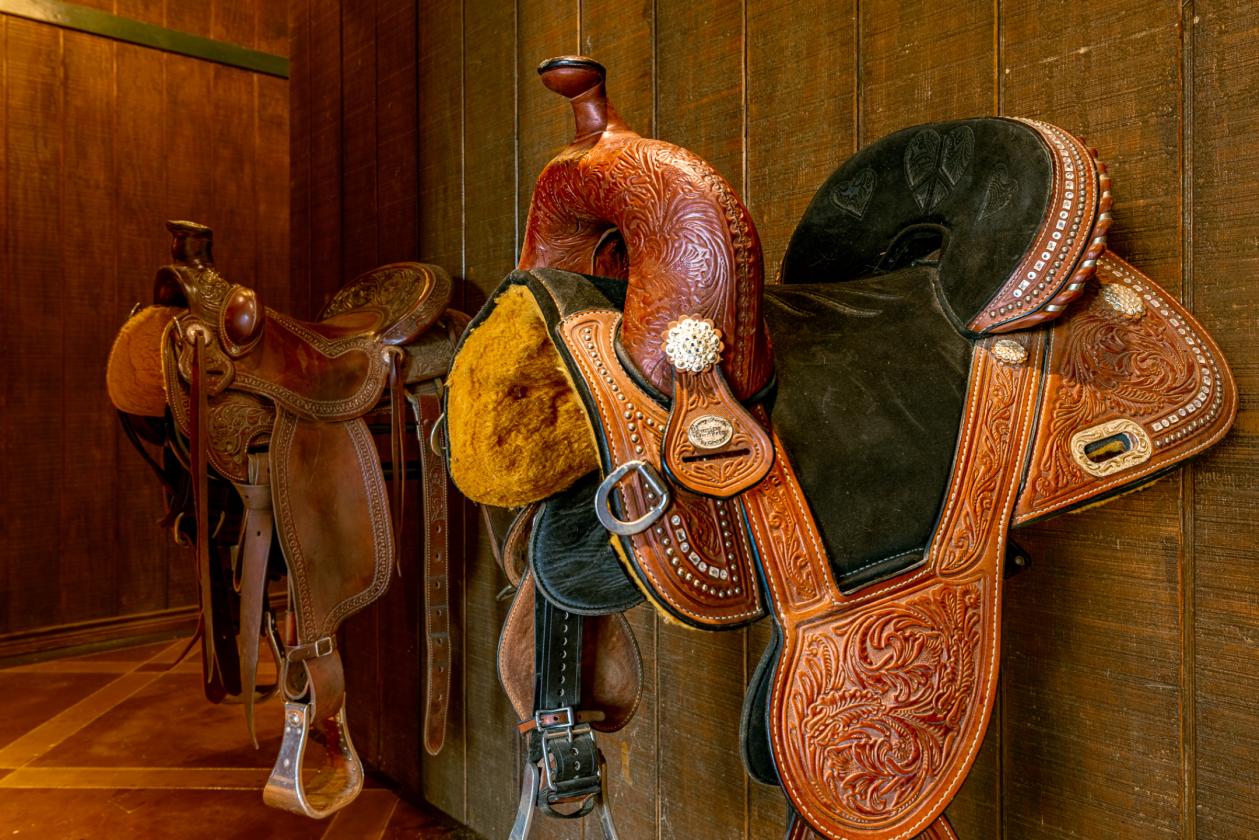
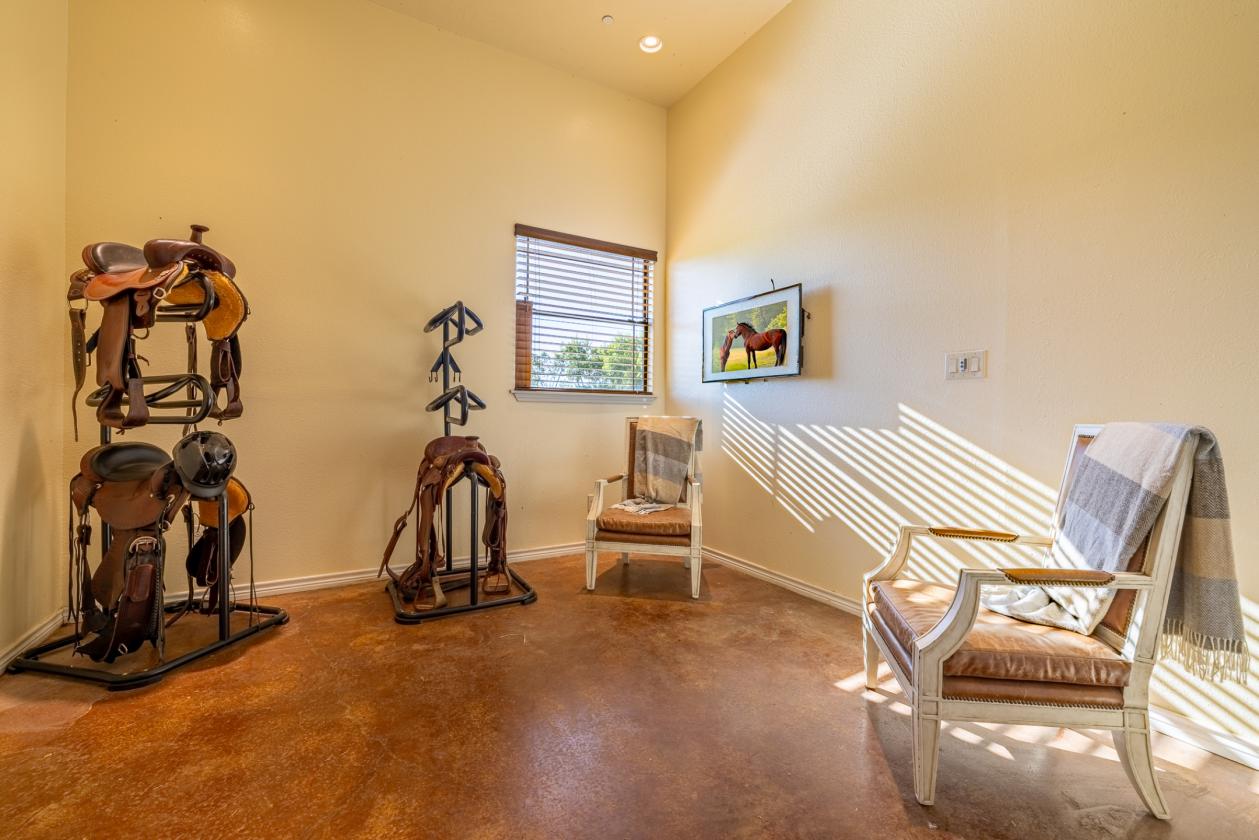
  • Climate-controlled tack room with pivot door
  • Soaring 24-foot ceilings with tongue-and-groove wood finish
  • Chandeliers, wall sconces, and recessed lighting
  • Independent switch circuits for center aisle and each stall
  • Dedicated office and laundry area
  • 22' x 45' equipment storage/working area with 13'W x 10'H roll-up door
  • 45' x 43' five-bay garage (three 13'W x 10'H + two 10'W x 10'H roll-up doors)
  • Elevator access between barn level and Owners Suite
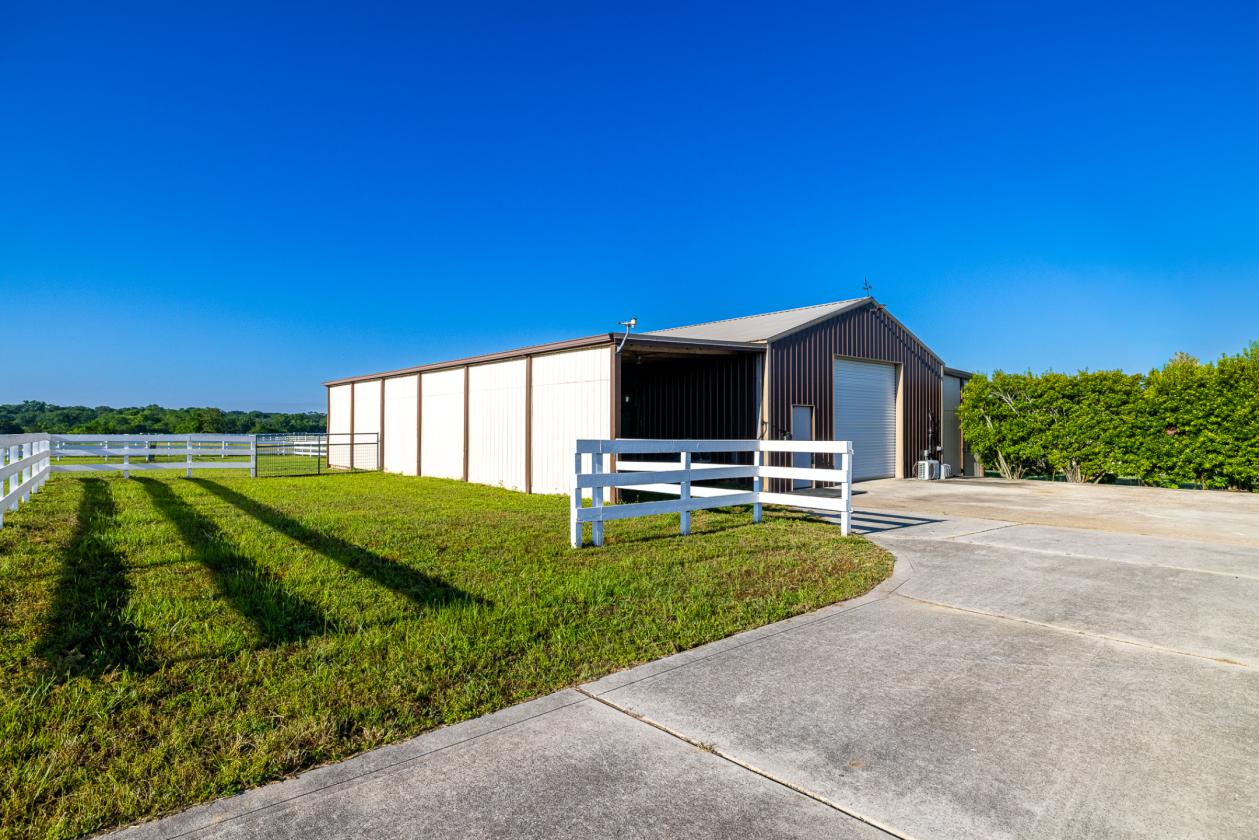
  • 58' x 60' separate shop building with 34' x 48' main shop, 15' x 40' front awning, and east/west run-in sheds
  • Ten fenced and cross-fenced paddocks
  • Multiple run-in sheds across the property
  • Built around a natural horsemanship philosophy
  • Community covered arena and outdoor riding area (Perfection Ranch)
  • Whole-home generator and spray foam insulation throughout barn
For more information about this property, contact:
HARDY POLLARD
Nan & Company Properties
Houston, Texas
Distances
  • 46 miles to airports
  • 18 miles to hospitals
Printed from HorseProperties.net. The World's Largest Equestrian Real Estate Website
Montgomery, Montgomery County, Texas
$3,999,999

Luxury Equestrian Estate

Property image.Property image.Property image.
PROPERTY DESCRIPTION

Set on 19.39 acres inside Montgomery County's Perfection Ranch, 23981 Old Dobbin Plantersville Road is an extraordinary equestrian retreat created for horses, hospitality, and legacy living. The centerpiece is a cathedral-like barn with vaulted timber ceilings, climate-designed oversized stalls, individual paddocks, spray foam insulation, elevator access, a 5-car garage, whole-home generator, RV parking, dedicated office suite, and two staff/guest apartments. Upstairs, a remarkable hospitality space features a commercial-style kitchen, dining and gathering areas, fireplace lounge, glass overlook into the barn aisle, balcony access, and sweeping pasture views—ideal for private dinners, celebrations, retreats, and family milestones. Located in the deed-restricted equestrian community of Perfection Ranch with a riding arena, tennis courts, and stocked pond. Come see it once. You'll understand immediately why it was built — and why it belongs to someone who gets it.

DETAILS
Home Features
  • 2,065 sq. ft. Owners Suite above the stables, open-concept layout
  • Cathedral ceilings with exposed truss beams
  • Tongue-and-groove wood ceilings and wood flooring throughout
  • Floor-to-ceiling stone fireplace with 21-foot hearth
  • Floor-to-ceiling glass overlooking center aisle and stalls
  • Elevator and staircase access
  • Gourmet catering kitchen with custom cabinetry milled from salvaged century-old Durango, Colorado barn wood
  • 48-inch KitchenAid six-burner gas range with griddle and double ovens
  • Dual matching KitchenAid refrigerators and dual Bosch dishwashers
  • Two copper farmhouse sinks plus third prep sink
  • KitchenAid warming drawer, wine cooler, separate ice maker
  • Butcher-block breakfast island seating eight
  • Two pantries and granite countertops throughout
  • Primary suite with private ensuite bath and granite finishes
  • Private balcony overlooking the stables and countryside
  • Guest Suite 1: approx. 800 sq. ft. with full kitchen, dining, living, bedroom and bath (plus 200 sq. ft. flex expansion space)
  • Guest Suite 2: approx. 480 sq. ft. with full kitchen, dining, living, bedroom and bath
  • Both guest suites include private rear porch and backyard
  • Shop accommodations: 16' x 34'
  • Whole-home generator
Lot Features
  • 19.39+/- acres
  • Four contiguous tax parcels
  • Dual county-road frontage
  • Perfection Ranch street frontage on two sides
  • Ten fenced and cross-fenced paddocks
  • Multiple run-in sheds
  • Deed-restricted equestrian community (Perfection Ranch)
  • Community covered riding arena
  • Community outdoor riding area
  • Community stocked pond
  • Community tennis court
  • Community entertainment pavilion
  • Gated entry
  • Concrete streets
  • RV parking on-site
Horse Facility Features
  • Ten 14' x 14' stalls with custom metal stall fronts
  • One oversized 14' x 28' stall
  • Eleven 14' x 30' run-in pens
  • Spacious 16' x 85' center aisle
  • Stained concrete floors with center drainage
  • Fully appointed wash bay
  • Climate-controlled tack room with pivot door
  • Soaring 24-foot ceilings with tongue-and-groove wood finish
  • Chandeliers, wall sconces, and recessed lighting
  • Independent switch circuits for center aisle and each stall
  • Dedicated office and laundry area
  • 22' x 45' equipment storage/working area with 13'W x 10'H roll-up door
  • 45' x 43' five-bay garage (three 13'W x 10'H + two 10'W x 10'H roll-up doors)
  • Elevator access between barn level and Owners Suite
  • 58' x 60' separate shop building with 34' x 48' main shop, 15' x 40' front awning, and east/west run-in sheds
  • Ten fenced and cross-fenced paddocks
  • Multiple run-in sheds across the property
  • Built around a natural horsemanship philosophy
  • Community covered arena and outdoor riding area (Perfection Ranch)
  • Whole-home generator and spray foam insulation throughout barn
For more information about this property, contact:
HARDY POLLARD
Nan & Company Properties
Houston, Texas
Distances
  • 46 miles to airports
  • 18 miles to hospitals
Printed from HorseProperties.net. The World's Largest Equestrian Real Estate Website
$3,999,999
19.31
ACRES
5
BEDROOMS
4
BATH
3345
SQ FT
uncovered arena • hay barn • fenced • 2 barns with 11 stalls • 11 Run-in stalls
Luxury Equestrian Estate - photo 1
Luxury Equestrian Estate - photo 2
Luxury Equestrian Estate - photo 3
Luxury Equestrian Estate - photo 4
Luxury Equestrian Estate - photo 5
Luxury Equestrian Estate - photo 6
Luxury Equestrian Estate - photo 7
Luxury Equestrian Estate - photo 8
Luxury Equestrian Estate - photo 9
Luxury Equestrian Estate - photo 10
Luxury Equestrian Estate - photo 11
Luxury Equestrian Estate - photo 12
Luxury Equestrian Estate - photo 13
Luxury Equestrian Estate - photo 14
Luxury Equestrian Estate - photo 15
Luxury Equestrian Estate - photo 16
Luxury Equestrian Estate - photo 17
Luxury Equestrian Estate - photo 18
Luxury Equestrian Estate - photo 19
Luxury Equestrian Estate - photo 20
Luxury Equestrian Estate - photo 21
Luxury Equestrian Estate - photo 22
Luxury Equestrian Estate - photo 23
Luxury Equestrian Estate - photo 24
Luxury Equestrian Estate - photo 25
Luxury Equestrian Estate - photo 26

Property description

Set on 19.39 acres inside Montgomery County's Perfection Ranch, 23981 Old Dobbin Plantersville Road is an extraordinary equestrian retreat created for horses, hospitality, and legacy living. The centerpiece is a cathedral-like barn with vaulted timber ceilings, climate-designed oversized stalls, individual paddocks, spray foam insulation, elevator access, a 5-car garage, whole-home generator, RV parking, dedicated office suite, and two staff/guest apartments. Upstairs, a remarkable hospitality space features a commercial-style kitchen, dining and gathering areas, fireplace lounge, glass overlook into the barn aisle, balcony access, and sweeping pasture views—ideal for private dinners, celebrations, retreats, and family milestones. Located in the deed-restricted equestrian community of Perfection Ranch with a riding arena, tennis courts, and stocked pond. Come see it once. You'll understand immediately why it was built — and why it belongs to someone who gets it.


Details

Home Features

  • 2,065 sq. ft. Owners Suite above the stables, open-concept layout
  • Cathedral ceilings with exposed truss beams
  • Tongue-and-groove wood ceilings and wood flooring throughout
  • Floor-to-ceiling stone fireplace with 21-foot hearth
  • Floor-to-ceiling glass overlooking center aisle and stalls
  • Elevator and staircase access
  • Gourmet catering kitchen with custom cabinetry milled from salvaged century-old Durango, Colorado barn wood
  • 48-inch KitchenAid six-burner gas range with griddle and double ovens
  • Dual matching KitchenAid refrigerators and dual Bosch dishwashers
  • Two copper farmhouse sinks plus third prep sink
  • KitchenAid warming drawer, wine cooler, separate ice maker
  • Butcher-block breakfast island seating eight
  • Two pantries and granite countertops throughout
  • Primary suite with private ensuite bath and granite finishes
  • Private balcony overlooking the stables and countryside
  • Guest Suite 1: approx. 800 sq. ft. with full kitchen, dining, living, bedroom and bath (plus 200 sq. ft. flex expansion space)
  • Guest Suite 2: approx. 480 sq. ft. with full kitchen, dining, living, bedroom and bath
  • Both guest suites include private rear porch and backyard
  • Shop accommodations: 16' x 34'
  • Whole-home generator

Lot Features

  • 19.39+/- acres
  • Four contiguous tax parcels
  • Dual county-road frontage
  • Perfection Ranch street frontage on two sides
  • Ten fenced and cross-fenced paddocks
  • Multiple run-in sheds
  • Deed-restricted equestrian community (Perfection Ranch)
  • Community covered riding arena
  • Community outdoor riding area
  • Community stocked pond
  • Community tennis court
  • Community entertainment pavilion
  • Gated entry
  • Concrete streets
  • RV parking on-site

Horse Facility Features

  • Ten 14' x 14' stalls with custom metal stall fronts
  • One oversized 14' x 28' stall
  • Eleven 14' x 30' run-in pens
  • Spacious 16' x 85' center aisle
  • Stained concrete floors with center drainage
  • Fully appointed wash bay
  • Climate-controlled tack room with pivot door
  • Soaring 24-foot ceilings with tongue-and-groove wood finish
  • Chandeliers, wall sconces, and recessed lighting
  • Independent switch circuits for center aisle and each stall
  • Dedicated office and laundry area
  • 22' x 45' equipment storage/working area with 13'W x 10'H roll-up door
  • 45' x 43' five-bay garage (three 13'W x 10'H + two 10'W x 10'H roll-up doors)
  • Elevator access between barn level and Owners Suite
  • 58' x 60' separate shop building with 34' x 48' main shop, 15' x 40' front awning, and east/west run-in sheds
  • Ten fenced and cross-fenced paddocks
  • Multiple run-in sheds across the property
  • Built around a natural horsemanship philosophy
  • Community covered arena and outdoor riding area (Perfection Ranch)
  • Whole-home generator and spray foam insulation throughout barn

Distances

  • 46 miles to airports
  • 18 miles to hospitals
Information deemed reliable, but not guaranteed. Buyer to verify all information

Location

23981 Old Dobbin Plantersville Rd, Montgomery, Texas


SIMILAR LISTINGS

Loading...

© 2026. HorseProperties.net®. All rights reserved.