

ACRES
BEDROOMS
BATH
SQ FT
Property description
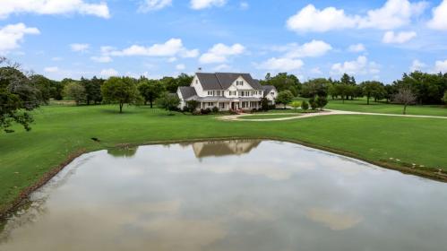
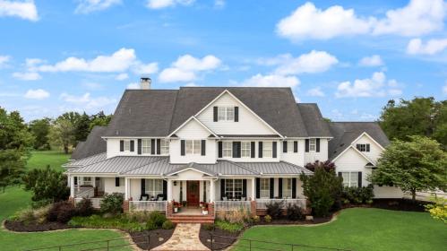
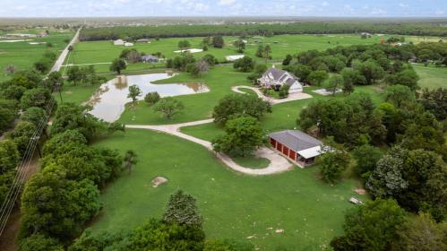
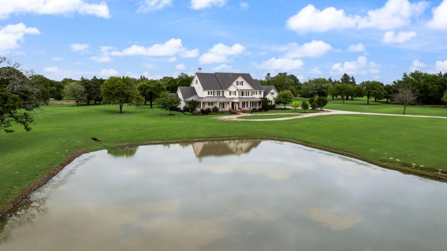
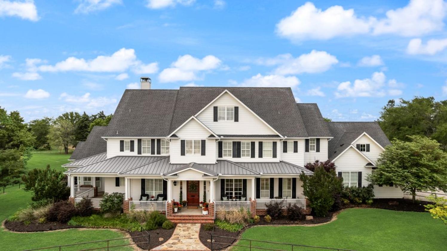
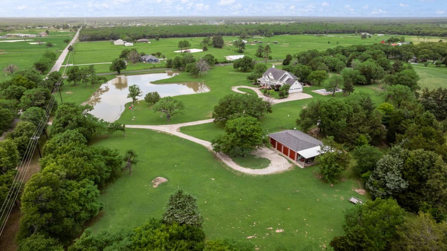
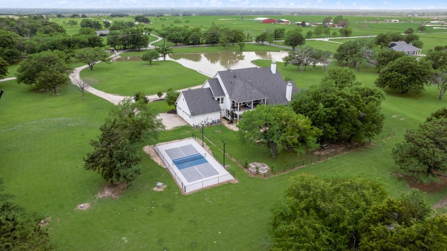
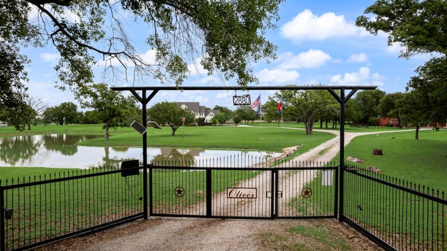
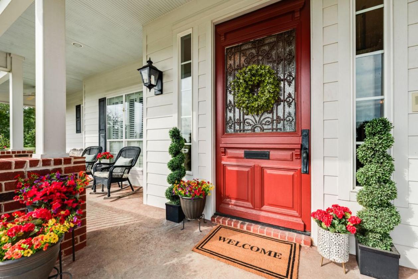
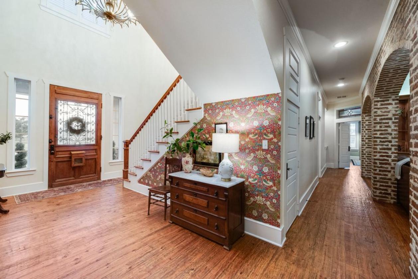
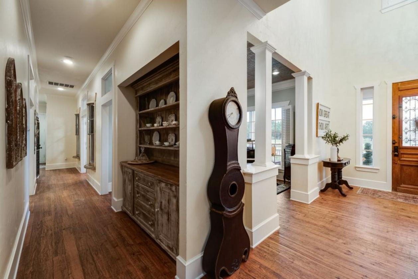
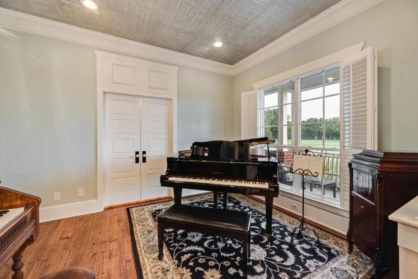
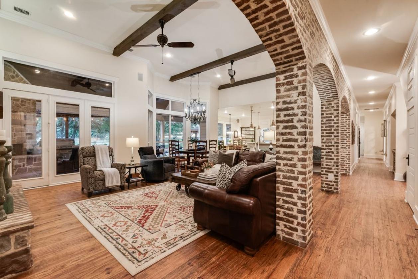
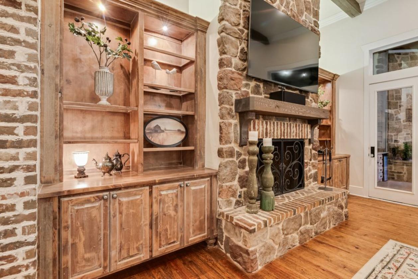
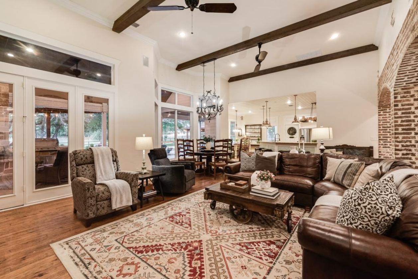
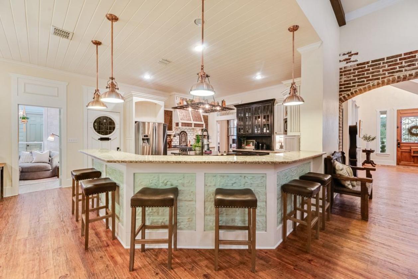
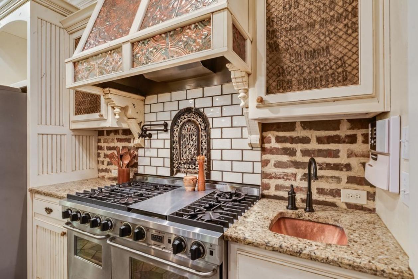
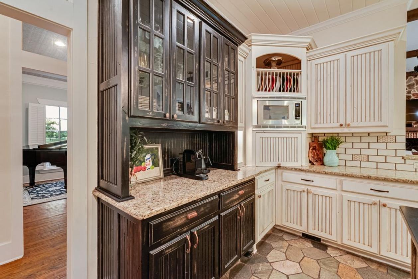
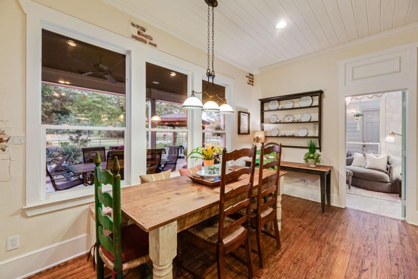
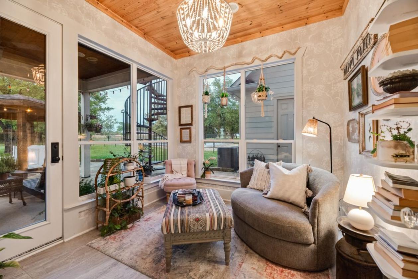
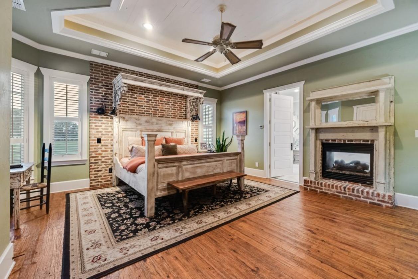
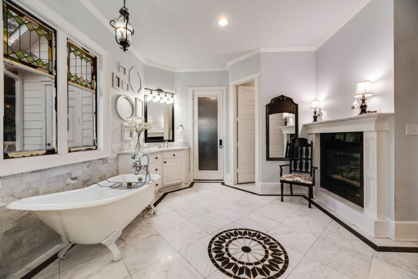
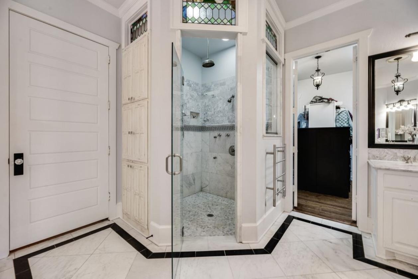
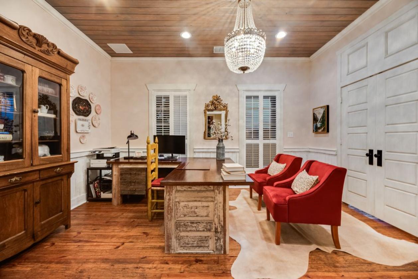
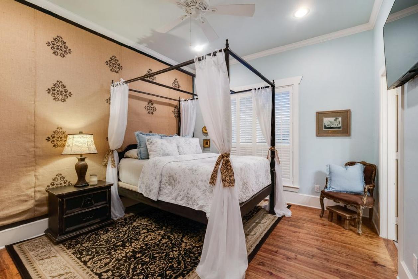
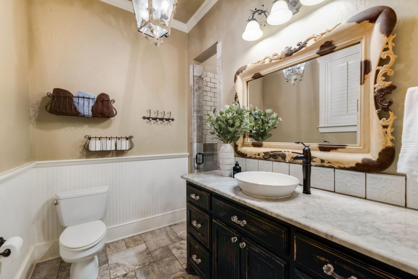
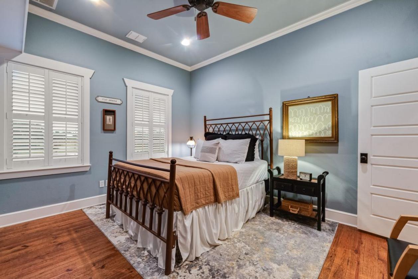
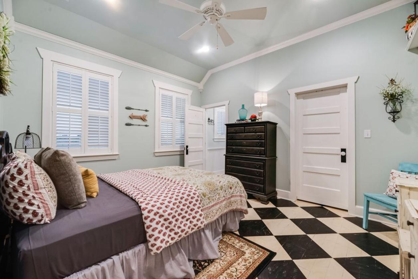
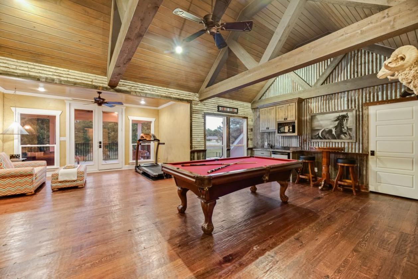
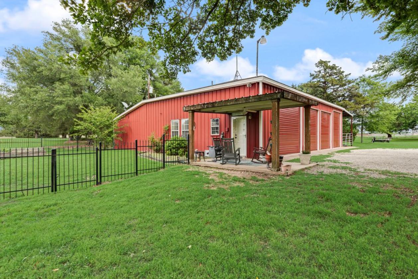
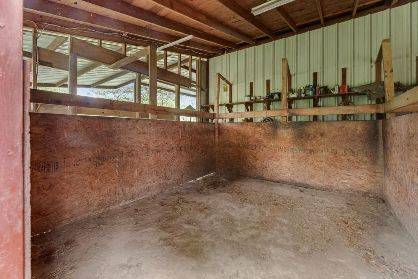
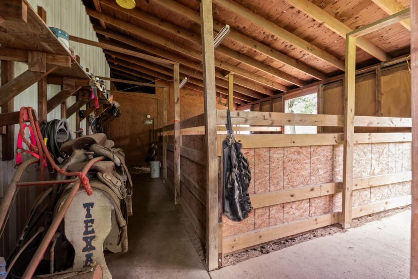
This stunning Southern Living-inspired dream home, situated on a sprawling 12.795 acre estate, blends timeless Southern architecture with modern luxury and functional recreational and equestrian facilities. TOTAL LIVING SPACE SF is 6,956.5 between the primary home and separate building. The property features a thoughtfully designed main house with an expansive front porch, custom millwork, light-filled living spaces, re-milled hand scraped wood flooring, and high ceilings with wood beams. Additional interior features of this beautiful home include designer windows relocated from a Brookstone in NYC, several decorative transom windows, stained glass windows, plantation shutters, copper sinks, a variety of gorgeous light fixtures, antique washboard sink, luxurious primary bathroom with clawfoot tub and fireplace, decorative doors including dutch and barn doors, sophisticated wood and metal features throughout, a 5-Star 6-burner gas double oven, wet bar or wine area, office, reading room, gift wrap area, mudroom, formal living area, and over 400 sf of additional storage (no ac). The upstairs entertaining area features a HUGE game room (pool table stays) and media room (media chairs and projection equipment stays). And an extra plus - ALL bedrooms include ensuites with nicely sized walk in closets. Let's talk about the amazing outdoor oasis... this picturesque retreat includes a saltwater-chlorine combo pool and spa, fireplace, outdoor kitchen that includes a sink, gas grill, griddle and pizza oven. Additional features include a firepit, covered daybed style swing, an enormous amount of open and covered space for entertaining, regulation size pickleball court, 1.5 acre pond, private gated entry and entirely fenced. Last but not least, the 60x40 separate building has an additional 2 bedrooms, 2 bathrooms and living/kitchen area, a great amount of storage capacity, and 4 walk-in horse stalls.
Details
Home Features
- Amazing outdoor spaces
- 4 Bedrooms each with an ensuite
- 3 Car garage at main house
- Soaring ceilings
- Beautiful craftsman details
- Transom windows
- Re-milled hand-scraped hardwood flooring throughout most of the home
- Travertine flooring
- Marble flooring and counters in primary bathroom
- Clawfoot bathtub
- 3 fireplaces - living, primary bedroom & bathroom, outdoor patio
- 5 Star 6 burner gas with double oven
- Massive amount of storage
Lot Features
- 12.697 Acres
- Private gated entry
- Entirely fenced
- Pipe fencing around home and back yard
- 1.5 acre pond
- Many trees
- Regulation sized pickle ball court
- Resort style pool and spa
- 60x40 Building with 1,300 living space and remaining space for 2+ cars and storage
Horse Facility Features
- 4-Stall walk-in horse barn
- Tack area with shelving
- Barn has electricity and water
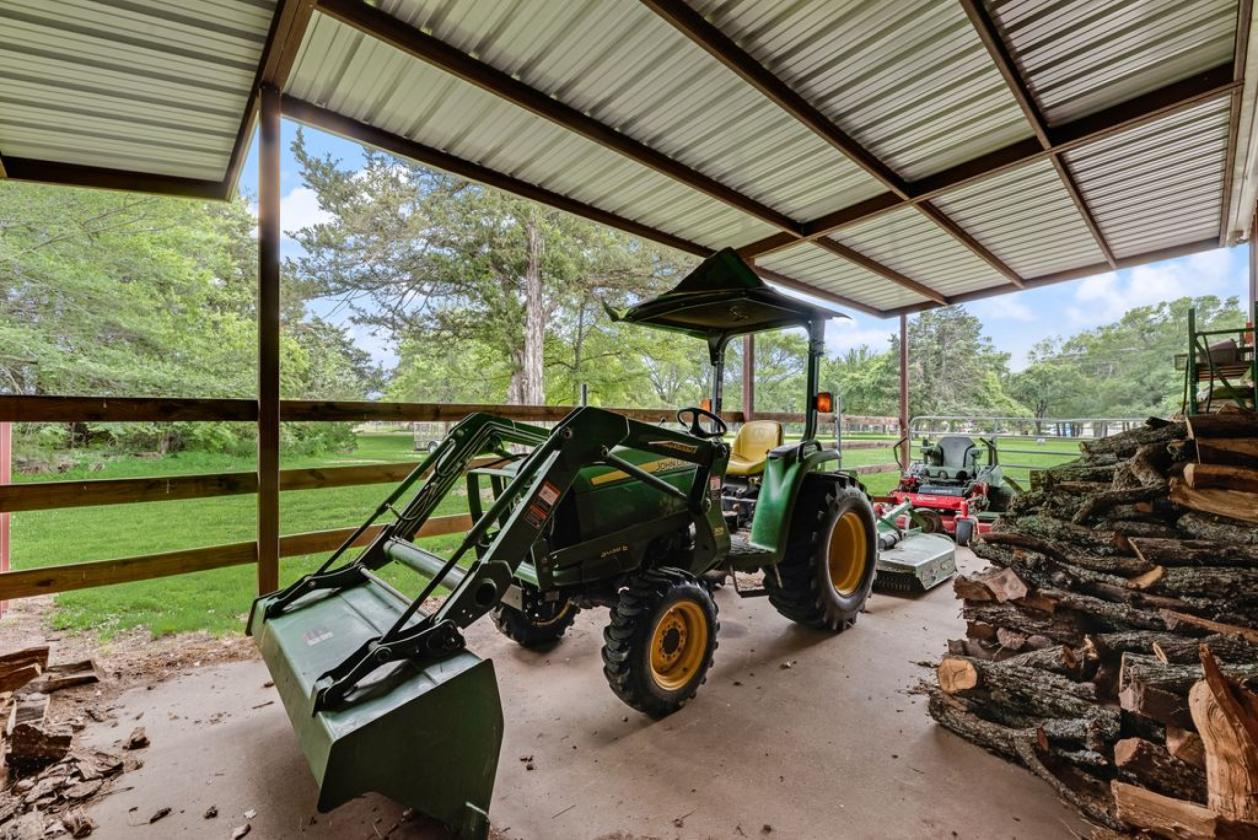
- Storage for hay or tractor
- Property is gated and entirely fenced
- Pipe fencing around perimeter of home
Distances
- 3 miles to schools
- 50 miles to airports
- 14 miles to hospitals
- 15 miles to shopping
Location
2880 Co Rd 249, Poetry, Texas