Home on 5 acres Near Chisolm Trail Tollway

Burleson, Johnson County, Texas
$1,100,000
Burleson, Johnson County, Texas
$1,100,000

Home on 5 acres Near Chisolm Trail Tollway

Property image.Property image.Property image.
PROPERTY DESCRIPTION

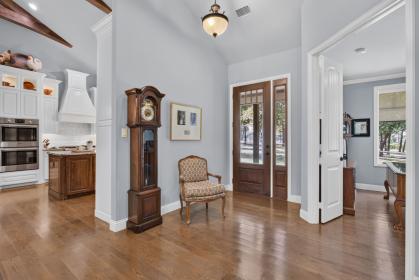
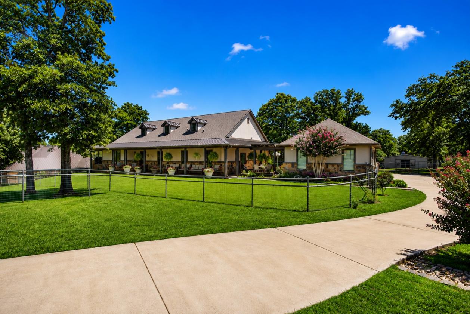
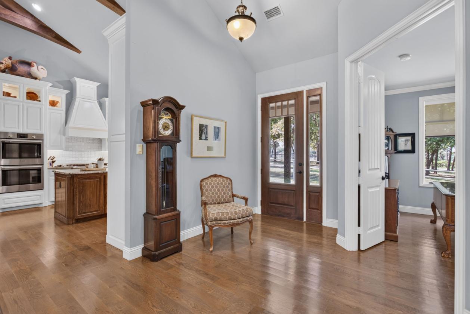
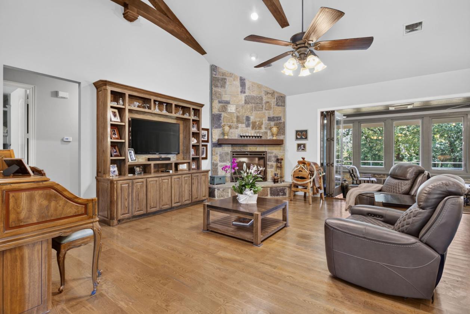
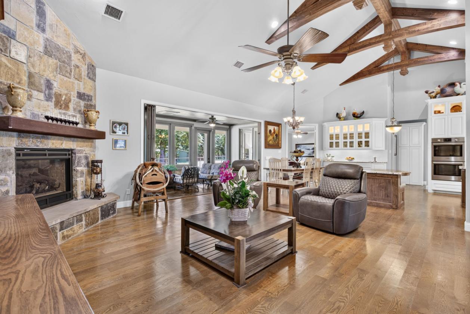
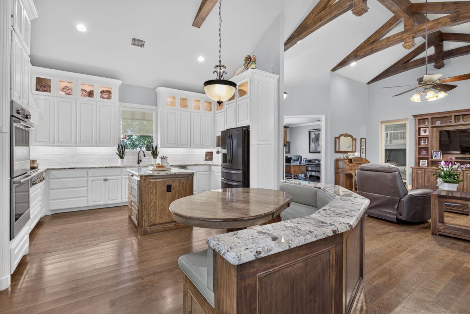
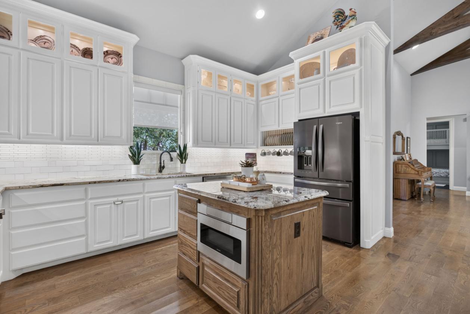
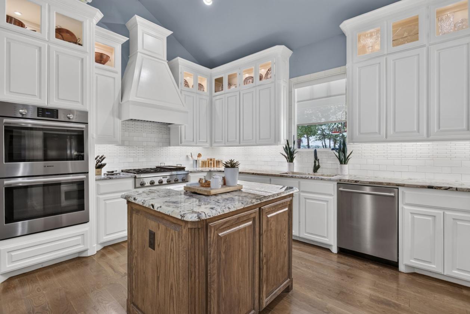
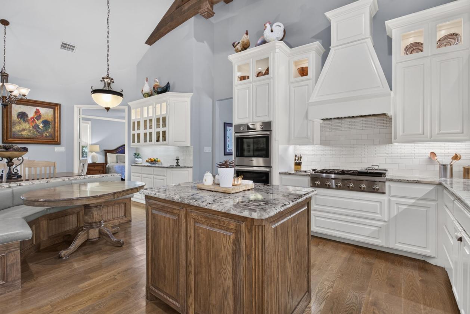
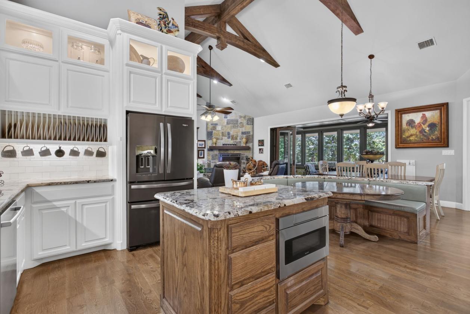
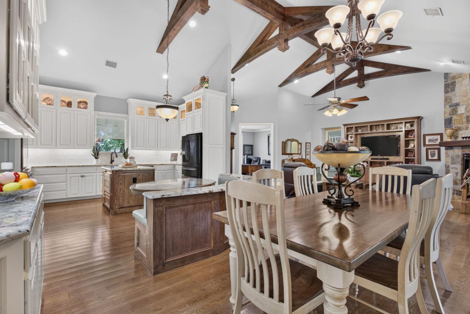
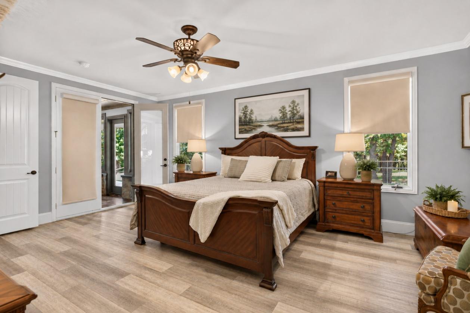
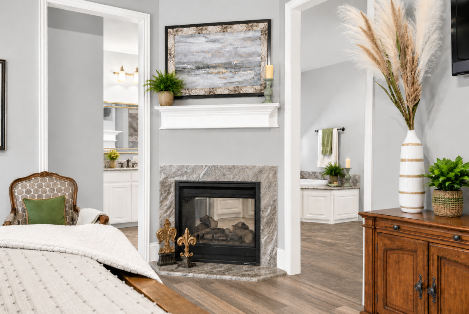
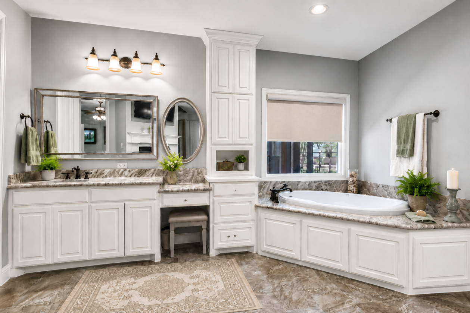
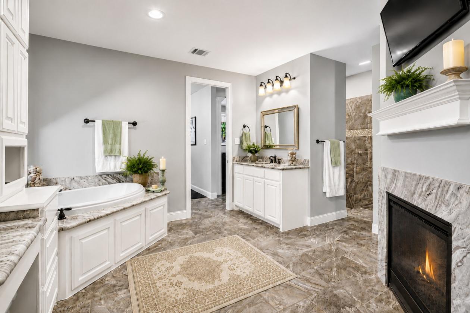
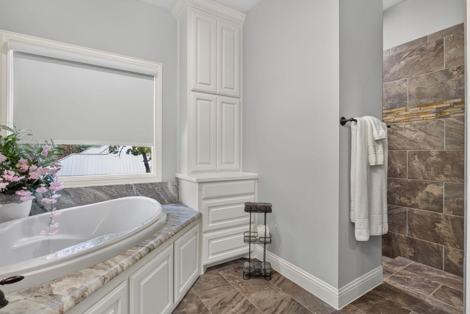
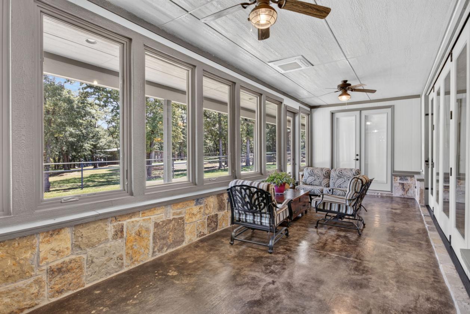
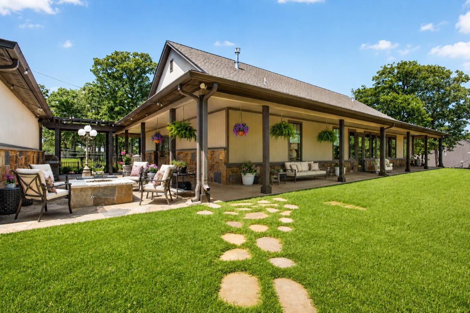
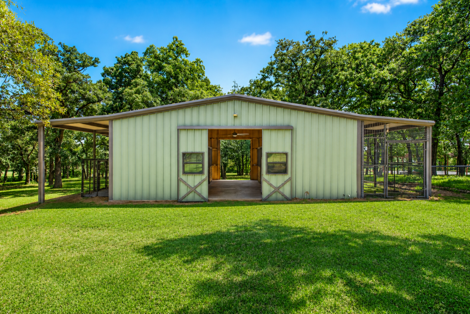
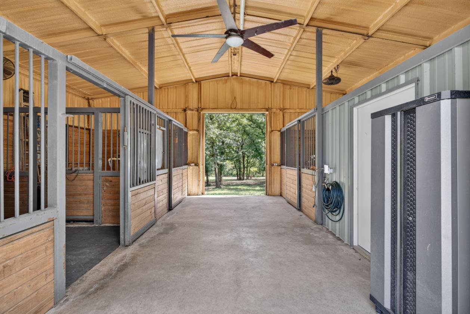
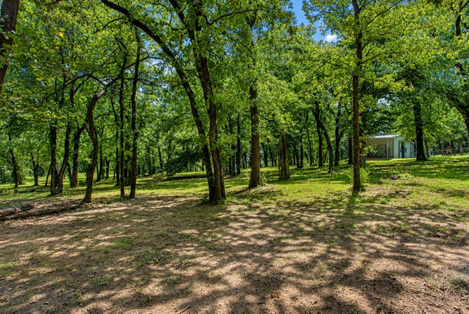
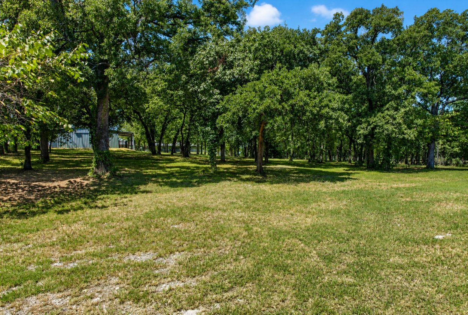
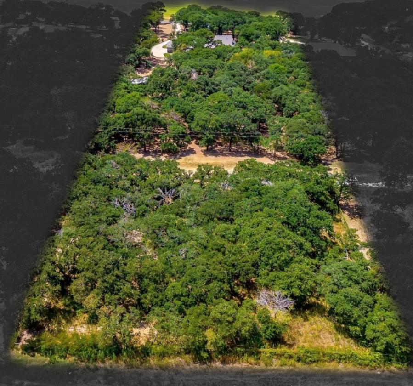
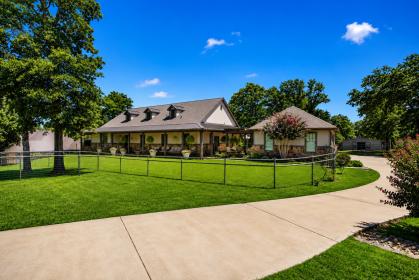
Escape to your own private Texas retreat with this exceptional custom home on 5 beautifully treed, fully fenced acres just minutes from the Chisholm Trail Tollway and located outside the city limits. Designed for both everyday living and entertaining, this 4-bedroom home also features a dedicated exercise room and countless custom upgrades throughout. The chef’s kitchen is the heart of the home, showcasing beautiful custom cabinetry, a built-in breakfast booth, Bosch double ovens, and a 6-burner Thermador gas cooktop. The spacious living room offers soaring ceilings accented by exposed wood beams, creating a warm yet impressive gathering space. The heated and cooled sunroom provides even more space for gathering and taking in the views. The primary suite is a true retreat with a double-sided fireplace shared with the spa-inspired ensuite bath featuring a jetted soaking tub, oversized walk-in shower, dual vanities, and two walk-in closets complete with custom built-ins. One of the secondary bedrooms is a dream for kids or guests with custom-built bunk beds that comfortably sleep six. Step outside to enjoy the expansive covered porches overlooking the picturesque acreage and a charming courtyard perfect for relaxing or entertaining. Equestrian enthusiasts and hobbyists will appreciate the insulated three-stall barn featuring a climate-controlled tack room and convenient half bath. Offering the perfect blend of luxury, comfort, and country living, this one-of-a-kind property delivers privacy, functionality, and easy access to shopping, dining, and commuting.

DETAILS
Home Features
  • New Roof March 2023 composite and metal combination
  • Jeld Wen crank out windows
  • Real hardwood floors
  • No visible plugs in the kitchen. Conveniently hidden under upper cabinets
  • *Primary Bedroom
  • See through fireplace from master bedroom to master bath
  • French doors leading to sunroom
  • *Primary Bath
  • two walk-in closets
  • Built in chest of drawers in both closets
  • Make up vanity area
  • Marble counter tops
  • Walkin shower
  • Garden tub with jets
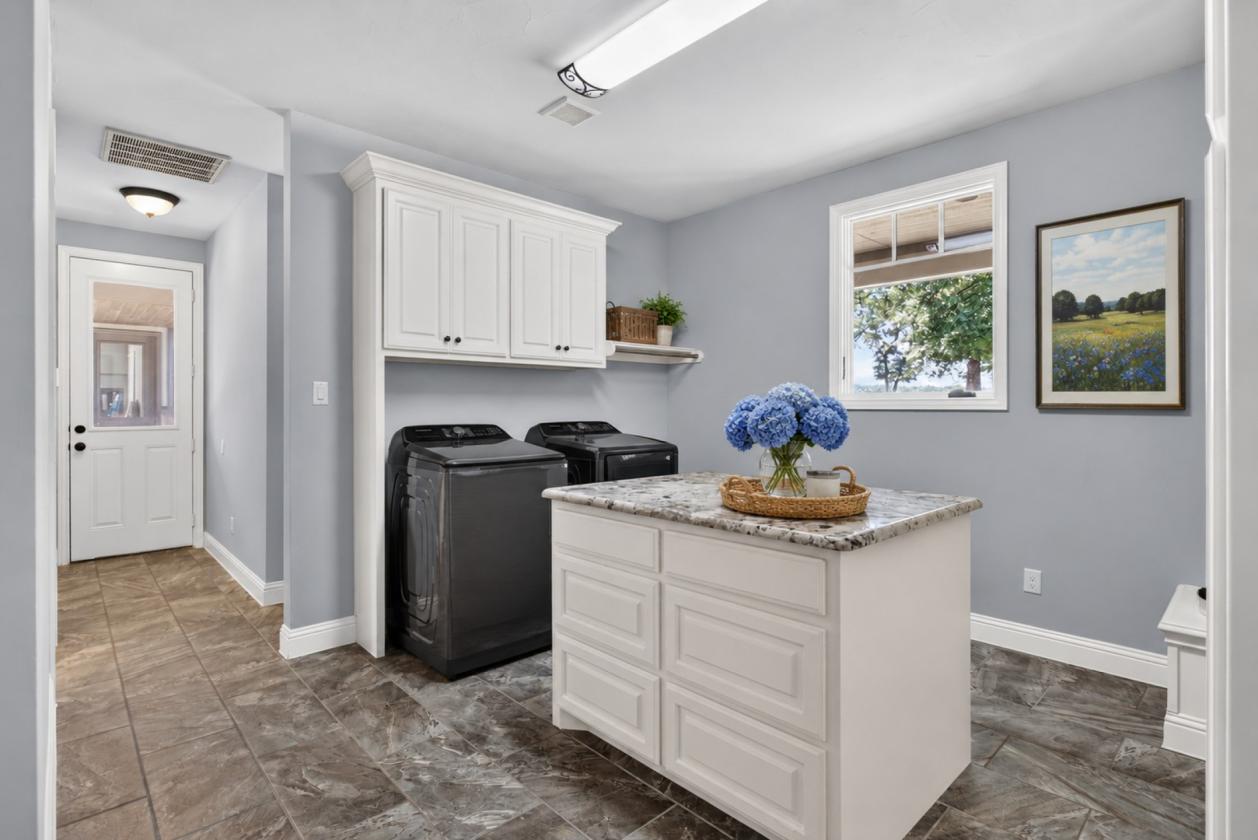
  • *Utility Room
  • Oversized utility 12 x 12 room
  • Built in custom cabinetry with lots of storage and broom closet
  • Clothes rod
  • Island with storage and granite countertop
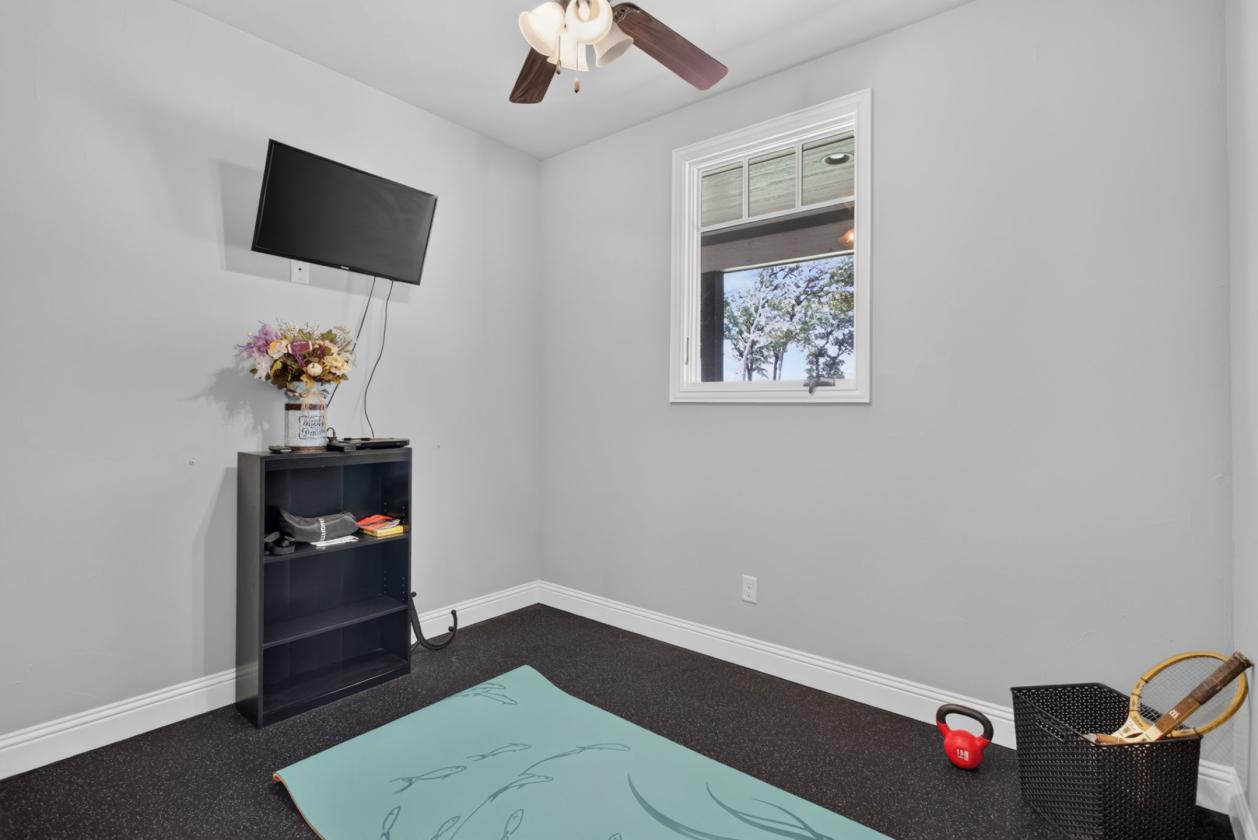
  • *Exercise Room
  • Exercise room with durable Envy rubber flooring
  • *Kitchen
  • Under cabinet lighting in kitchen
  • Display cabinets in kitchen with lighting
  • Bosch double oven with convection
  • Built in under cabinet Sharp microwave
  • Thermador gas 36” (propane) 6 burner cooktop
  • Built in plate rack with cup hooks
  • Built in China hutch with granite counter, glass upper doors with lighting
  • Custom built in eat in kitchen booth with custom cushion
  • Eat in table stays
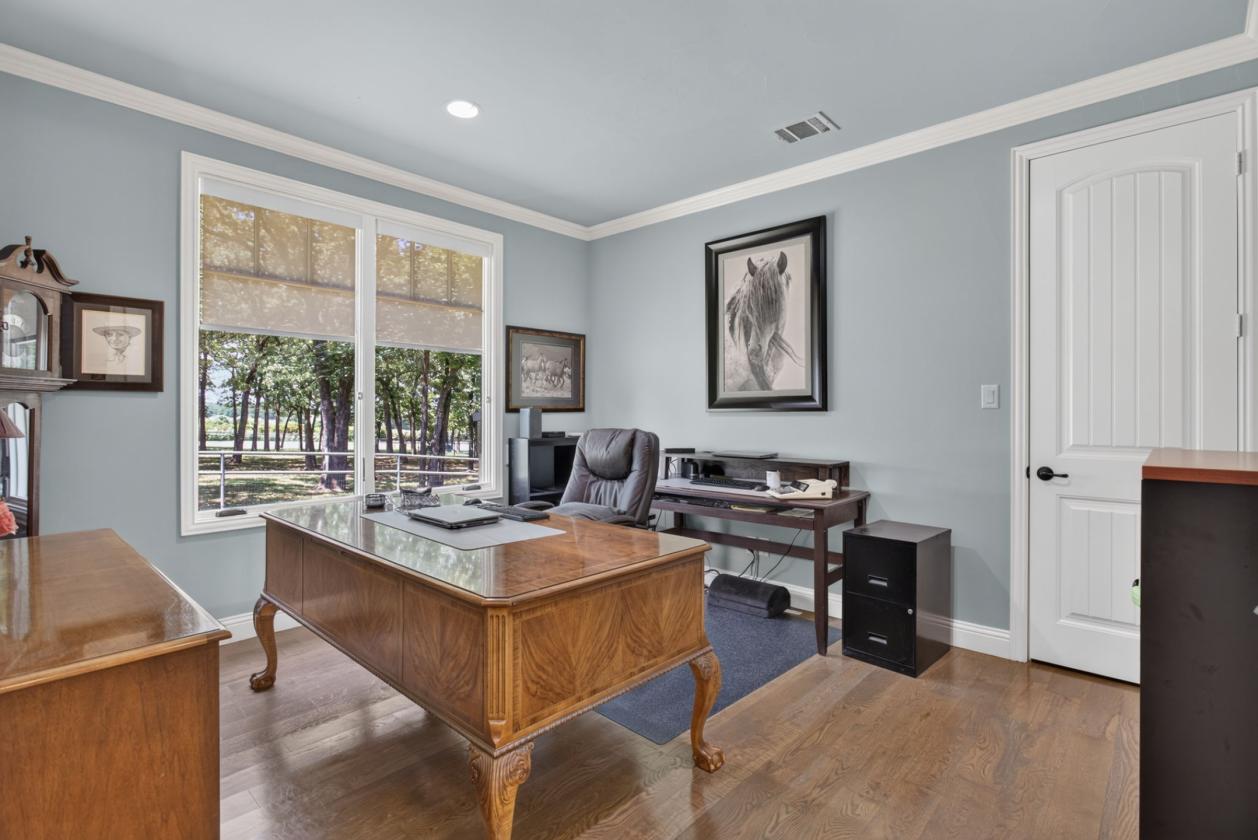
  • *Office or bedroom
  • double doors
  • walk in closet
  • *Sunroom
  • Anderson windows some are crank windows
  • Mini split heating and air conditioning installed April 2023
  • *Living Room
  • Cathedral ceiling in living room with custom wood beams
  • 15 feet of panoramic doors opening to heated and cooled sunroom
  • Built in custom entertainment cabinet in living room
  • Gas log (propane) fireplace with blower
  • *Bedroom 1
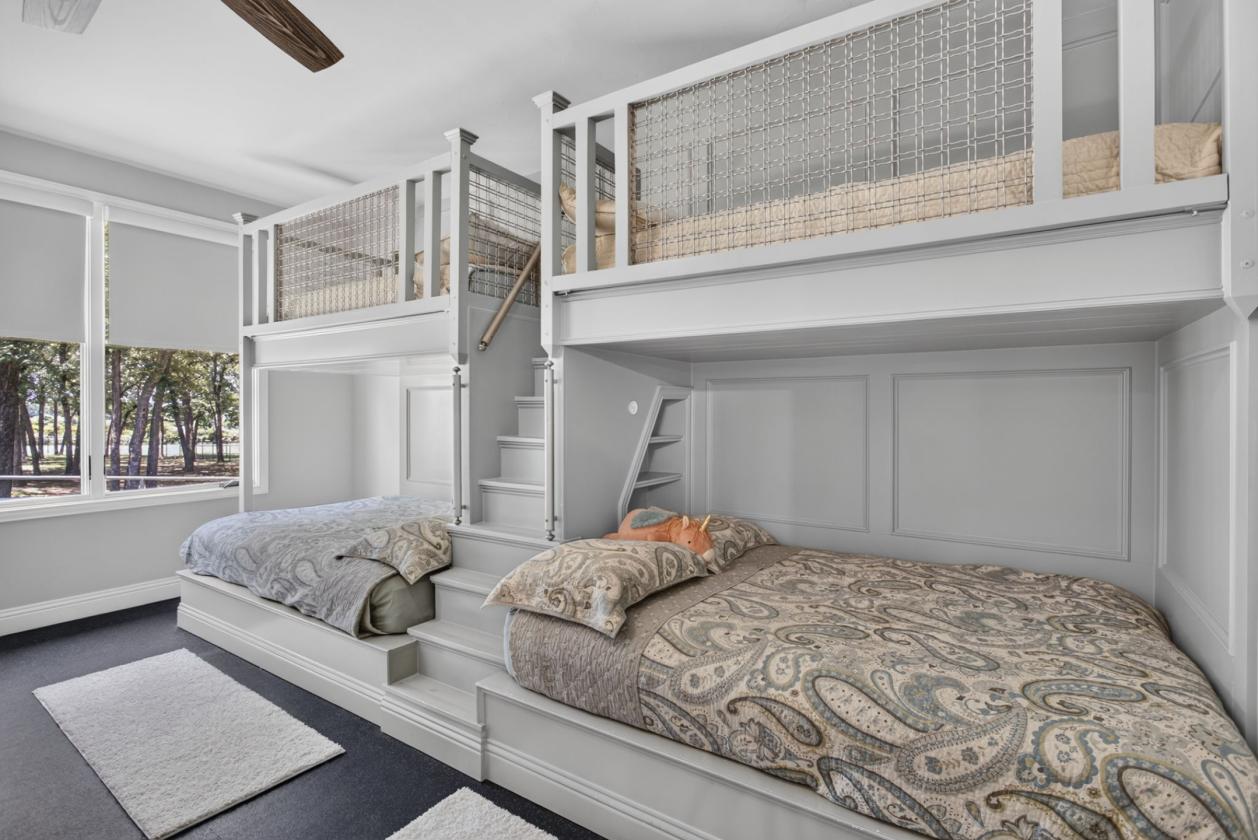
  • Unique built in bunk beds that sleep 6 mattresses are included and they have always had mattress
  • protectors on them since purchased new
  • Luxury Envy rubber flooring
  • Walk in closet.
  • *Second Oversized Bathroom
  • Second bath including separate walk-in shower and separate garden tub
  • Make up vanity area in second bath
  • Loads of custom cabinet space
  • Marble countertops
  • *Bedroom 2
  • Walk in closet
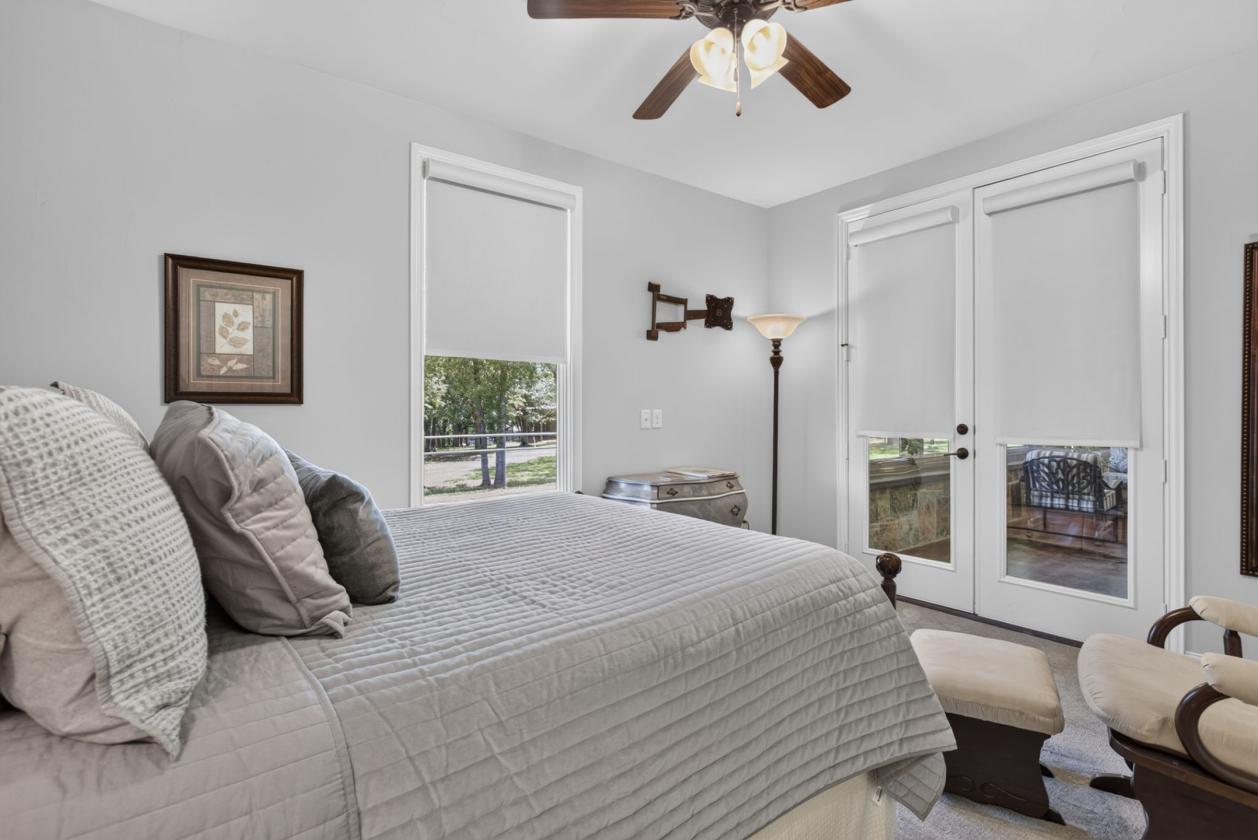
  • French doors leading to sunroom
  • *Garage
  • Oversized garage 21 x 35 enough extra space for tools, freezer etc. with floored attic space and pull down stairs
Lot Features
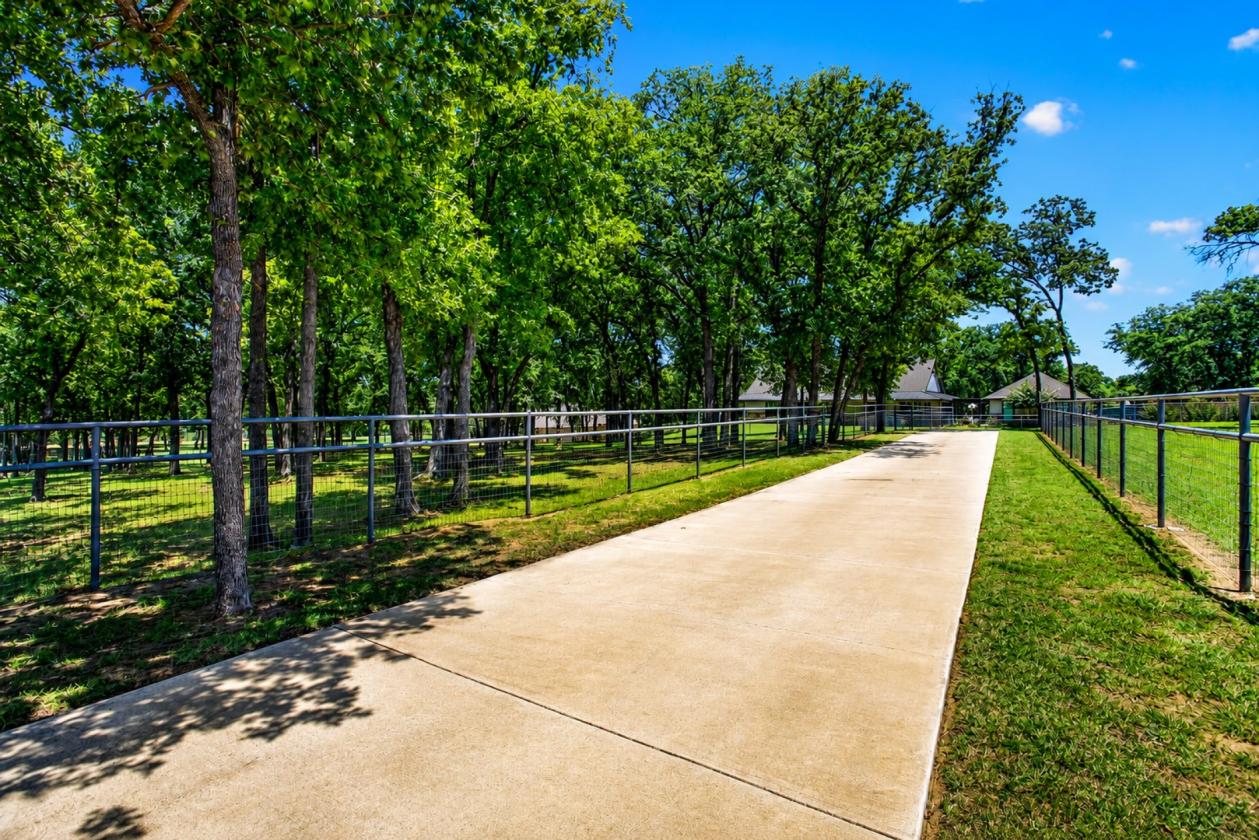
  • Completely fenced 5 acres
  • Heavily wooded with beautiful, mature trees
  • Concrete driveway
  • Easily accessible to Chisholm Trail Tollway
  • Sprinkler system and landscaping within fenced yard
  • Retaining wall with Colorado River Rock drainage and beautiful crepe myrtle landscaping
  • Courtyard with custom built fire pit with propane logs
  • 1200 square feet of wrap around covered porches
Horse Facility Features
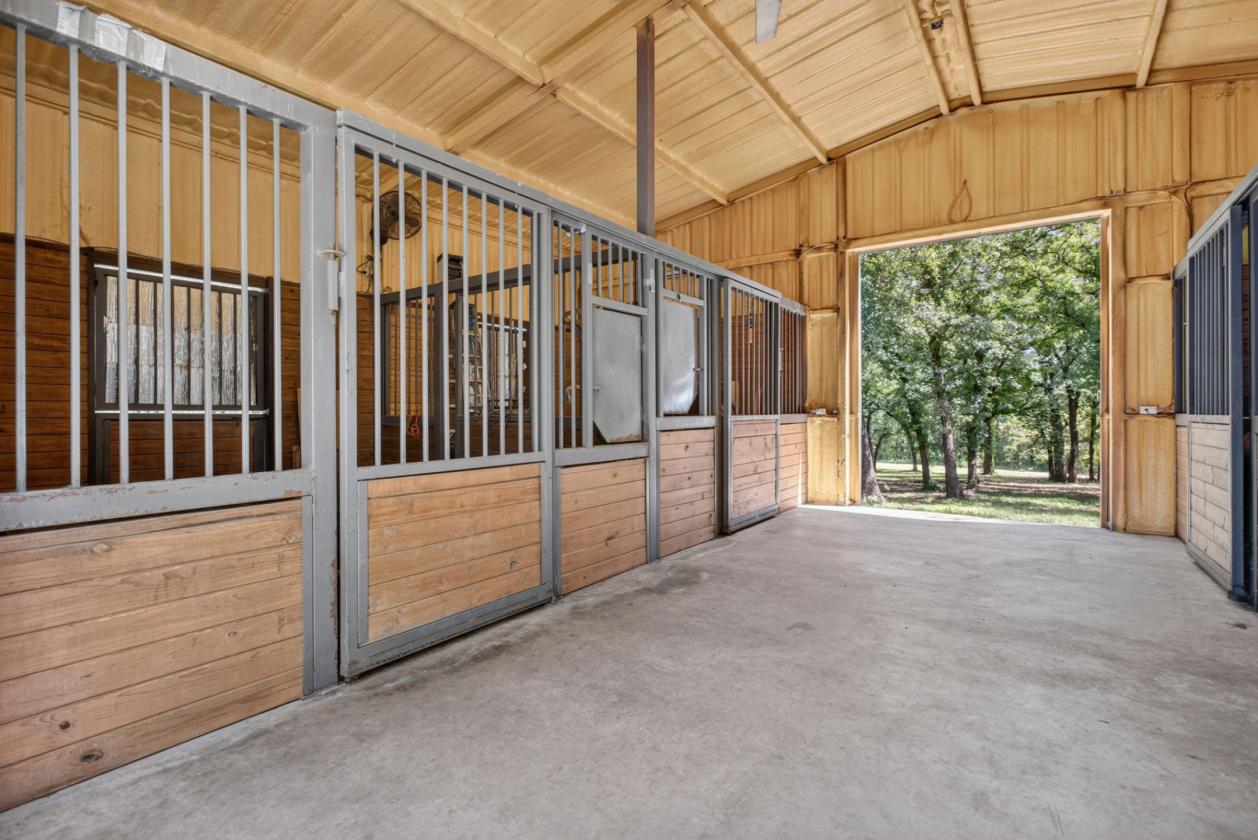
  • 24x36 spray foam insulated barn with 10 ft overhangs on each side.
  • Three horse stalls with feeders
  • Drive through aisle with sliding doors on each end
  • The tack room is air conditioned and has a toilet, sink and small hot water heater
  • Floored storage above tack room
For more information about this property, contact:
KELLY JONES
Fathom Realty LLC
Burleson, Texas
Printed from HorseProperties.net. The World's Largest Equestrian Real Estate Website

Home on 5 acres Near Chisolm Trail Tollway

Burleson, Johnson County, Texas
$1,100,000

Home on 5 acres Near Chisolm Trail Tollway

Property image.Property image.Property image.
PROPERTY DESCRIPTION

Escape to your own private Texas retreat with this exceptional custom home on 5 beautifully treed, fully fenced acres just minutes from the Chisholm Trail Tollway and located outside the city limits. Designed for both everyday living and entertaining, this 4-bedroom home also features a dedicated exercise room and countless custom upgrades throughout. The chef’s kitchen is the heart of the home, showcasing beautiful custom cabinetry, a built-in breakfast booth, Bosch double ovens, and a 6-burner Thermador gas cooktop. The spacious living room offers soaring ceilings accented by exposed wood beams, creating a warm yet impressive gathering space. The heated and cooled sunroom provides even more space for gathering and taking in the views. The primary suite is a true retreat with a double-sided fireplace shared with the spa-inspired ensuite bath featuring a jetted soaking tub, oversized walk-in shower, dual vanities, and two walk-in closets complete with custom built-ins. One of the secondary bedrooms is a dream for kids or guests with custom-built bunk beds that comfortably sleep six. Step outside to enjoy the expansive covered porches overlooking the picturesque acreage and a charming courtyard perfect for relaxing or entertaining. Equestrian enthusiasts and hobbyists will appreciate the insulated three-stall barn featuring a climate-controlled tack room and convenient half bath. Offering the perfect blend of luxury, comfort, and country living, this one-of-a-kind property delivers privacy, functionality, and easy access to shopping, dining, and commuting.

DETAILS
Home Features
  • New Roof March 2023 composite and metal combination
  • Jeld Wen crank out windows
  • Real hardwood floors
  • No visible plugs in the kitchen. Conveniently hidden under upper cabinets
  • *Primary Bedroom
  • See through fireplace from master bedroom to master bath
  • French doors leading to sunroom
  • *Primary Bath
  • two walk-in closets
  • Built in chest of drawers in both closets
  • Make up vanity area
  • Marble counter tops
  • Walkin shower
  • Garden tub with jets
  • *Utility Room
  • Oversized utility 12 x 12 room
  • Built in custom cabinetry with lots of storage and broom closet
  • Clothes rod
  • Island with storage and granite countertop
  • *Exercise Room
  • Exercise room with durable Envy rubber flooring
  • *Kitchen
  • Under cabinet lighting in kitchen
  • Display cabinets in kitchen with lighting
  • Bosch double oven with convection
  • Built in under cabinet Sharp microwave
  • Thermador gas 36” (propane) 6 burner cooktop
  • Built in plate rack with cup hooks
  • Built in China hutch with granite counter, glass upper doors with lighting
  • Custom built in eat in kitchen booth with custom cushion
  • Eat in table stays
  • *Office or bedroom
  • double doors
  • walk in closet
  • *Sunroom
  • Anderson windows some are crank windows
  • Mini split heating and air conditioning installed April 2023
  • *Living Room
  • Cathedral ceiling in living room with custom wood beams
  • 15 feet of panoramic doors opening to heated and cooled sunroom
  • Built in custom entertainment cabinet in living room
  • Gas log (propane) fireplace with blower
  • *Bedroom 1
  • Unique built in bunk beds that sleep 6 mattresses are included and they have always had mattress
  • protectors on them since purchased new
  • Luxury Envy rubber flooring
  • Walk in closet.
  • *Second Oversized Bathroom
  • Second bath including separate walk-in shower and separate garden tub
  • Make up vanity area in second bath
  • Loads of custom cabinet space
  • Marble countertops
  • *Bedroom 2
  • Walk in closet
  • French doors leading to sunroom
  • *Garage
  • Oversized garage 21 x 35 enough extra space for tools, freezer etc. with floored attic space and pull down stairs
Lot Features
  • Completely fenced 5 acres
  • Heavily wooded with beautiful, mature trees
  • Concrete driveway
  • Easily accessible to Chisholm Trail Tollway
  • Sprinkler system and landscaping within fenced yard
  • Retaining wall with Colorado River Rock drainage and beautiful crepe myrtle landscaping
  • Courtyard with custom built fire pit with propane logs
  • 1200 square feet of wrap around covered porches
Horse Facility Features
  • 24x36 spray foam insulated barn with 10 ft overhangs on each side.
  • Three horse stalls with feeders
  • Drive through aisle with sliding doors on each end
  • The tack room is air conditioned and has a toilet, sink and small hot water heater
  • Floored storage above tack room
For more information about this property, contact:
KELLY JONES
Fathom Realty LLC
Burleson, Texas
Printed from HorseProperties.net. The World's Largest Equestrian Real Estate Website
$1,100,000
5.00
ACRES
4
BEDROOMS
2
BATH
3085
SQ FT
fenced • 1 barn with 3 stalls
Home on 5 acres Near Chisolm Trail Tollway - photo 1
Home on 5 acres Near Chisolm Trail Tollway - photo 2
Home on 5 acres Near Chisolm Trail Tollway - photo 3
Home on 5 acres Near Chisolm Trail Tollway - photo 4
Home on 5 acres Near Chisolm Trail Tollway - photo 5
Home on 5 acres Near Chisolm Trail Tollway - photo 6
Home on 5 acres Near Chisolm Trail Tollway - photo 7
Home on 5 acres Near Chisolm Trail Tollway - photo 8
Home on 5 acres Near Chisolm Trail Tollway - photo 9
Home on 5 acres Near Chisolm Trail Tollway - photo 10
Home on 5 acres Near Chisolm Trail Tollway - photo 11
Home on 5 acres Near Chisolm Trail Tollway - photo 12
Home on 5 acres Near Chisolm Trail Tollway - photo 13
Home on 5 acres Near Chisolm Trail Tollway - photo 14
Home on 5 acres Near Chisolm Trail Tollway - photo 15
Home on 5 acres Near Chisolm Trail Tollway - photo 16
Home on 5 acres Near Chisolm Trail Tollway - photo 17
Home on 5 acres Near Chisolm Trail Tollway - photo 18
Home on 5 acres Near Chisolm Trail Tollway - photo 19
Home on 5 acres Near Chisolm Trail Tollway - photo 20
Home on 5 acres Near Chisolm Trail Tollway - photo 21
Home on 5 acres Near Chisolm Trail Tollway - photo 22
Home on 5 acres Near Chisolm Trail Tollway - photo 23
Home on 5 acres Near Chisolm Trail Tollway - photo 24
Home on 5 acres Near Chisolm Trail Tollway - photo 25
Home on 5 acres Near Chisolm Trail Tollway - photo 26
Home on 5 acres Near Chisolm Trail Tollway - photo 27
Home on 5 acres Near Chisolm Trail Tollway - photo 28
Home on 5 acres Near Chisolm Trail Tollway - photo 29

Property description

Escape to your own private Texas retreat with this exceptional custom home on 5 beautifully treed, fully fenced acres just minutes from the Chisholm Trail Tollway and located outside the city limits. Designed for both everyday living and entertaining, this 4-bedroom home also features a dedicated exercise room and countless custom upgrades throughout. The chef’s kitchen is the heart of the home, showcasing beautiful custom cabinetry, a built-in breakfast booth, Bosch double ovens, and a 6-burner Thermador gas cooktop. The spacious living room offers soaring ceilings accented by exposed wood beams, creating a warm yet impressive gathering space. The heated and cooled sunroom provides even more space for gathering and taking in the views. The primary suite is a true retreat with a double-sided fireplace shared with the spa-inspired ensuite bath featuring a jetted soaking tub, oversized walk-in shower, dual vanities, and two walk-in closets complete with custom built-ins. One of the secondary bedrooms is a dream for kids or guests with custom-built bunk beds that comfortably sleep six. Step outside to enjoy the expansive covered porches overlooking the picturesque acreage and a charming courtyard perfect for relaxing or entertaining. Equestrian enthusiasts and hobbyists will appreciate the insulated three-stall barn featuring a climate-controlled tack room and convenient half bath. Offering the perfect blend of luxury, comfort, and country living, this one-of-a-kind property delivers privacy, functionality, and easy access to shopping, dining, and commuting.


Details

Home Features

  • New Roof March 2023 composite and metal combination
  • Jeld Wen crank out windows
  • Real hardwood floors
  • No visible plugs in the kitchen. Conveniently hidden under upper cabinets
  • *Primary Bedroom
  • See through fireplace from master bedroom to master bath
  • French doors leading to sunroom
  • *Primary Bath
  • two walk-in closets
  • Built in chest of drawers in both closets
  • Make up vanity area
  • Marble counter tops
  • Walkin shower
  • Garden tub with jets
  • *Utility Room
  • Oversized utility 12 x 12 room
  • Built in custom cabinetry with lots of storage and broom closet
  • Clothes rod
  • Island with storage and granite countertop
  • *Exercise Room
  • Exercise room with durable Envy rubber flooring
  • *Kitchen
  • Under cabinet lighting in kitchen
  • Display cabinets in kitchen with lighting
  • Bosch double oven with convection
  • Built in under cabinet Sharp microwave
  • Thermador gas 36” (propane) 6 burner cooktop
  • Built in plate rack with cup hooks
  • Built in China hutch with granite counter, glass upper doors with lighting
  • Custom built in eat in kitchen booth with custom cushion
  • Eat in table stays
  • *Office or bedroom
  • double doors
  • walk in closet
  • *Sunroom
  • Anderson windows some are crank windows
  • Mini split heating and air conditioning installed April 2023
  • *Living Room
  • Cathedral ceiling in living room with custom wood beams
  • 15 feet of panoramic doors opening to heated and cooled sunroom
  • Built in custom entertainment cabinet in living room
  • Gas log (propane) fireplace with blower
  • *Bedroom 1
  • Unique built in bunk beds that sleep 6 mattresses are included and they have always had mattress
  • protectors on them since purchased new
  • Luxury Envy rubber flooring
  • Walk in closet.
  • *Second Oversized Bathroom
  • Second bath including separate walk-in shower and separate garden tub
  • Make up vanity area in second bath
  • Loads of custom cabinet space
  • Marble countertops
  • *Bedroom 2
  • Walk in closet
  • French doors leading to sunroom
  • *Garage
  • Oversized garage 21 x 35 enough extra space for tools, freezer etc. with floored attic space and pull down stairs

Lot Features

  • Completely fenced 5 acres
  • Heavily wooded with beautiful, mature trees
  • Concrete driveway
  • Easily accessible to Chisholm Trail Tollway
  • Sprinkler system and landscaping within fenced yard
  • Retaining wall with Colorado River Rock drainage and beautiful crepe myrtle landscaping
  • Courtyard with custom built fire pit with propane logs
  • 1200 square feet of wrap around covered porches

Horse Facility Features

  • 24x36 spray foam insulated barn with 10 ft overhangs on each side.
  • Three horse stalls with feeders
  • Drive through aisle with sliding doors on each end
  • The tack room is air conditioned and has a toilet, sink and small hot water heater
  • Floored storage above tack room

Distances

Information deemed reliable, but not guaranteed. Buyer to verify all information

Location

3012 County Rd 919, Burleson, Texas


SIMILAR LISTINGS

Loading...

© 2026. HorseProperties.net®. All rights reserved.