Turn Key Horse Property In South Central Texas

La Vernia, Guadalupe County, Texas
$1,600,000
La Vernia, Guadalupe County, Texas
$1,600,000

Turn Key Horse Property In South Central Texas

Property image.Property image.Property image.
PROPERTY DESCRIPTION

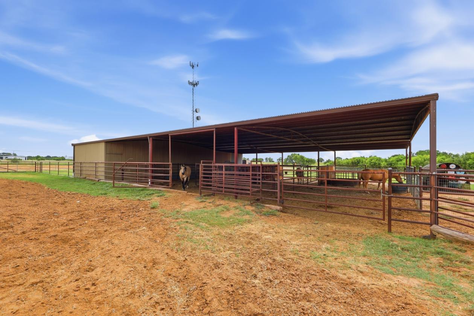
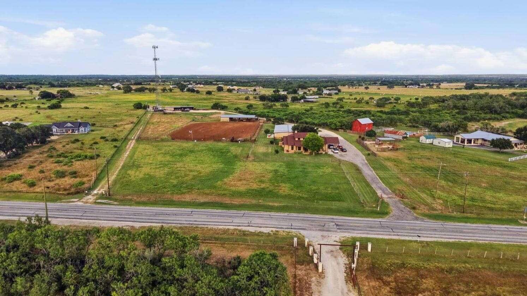
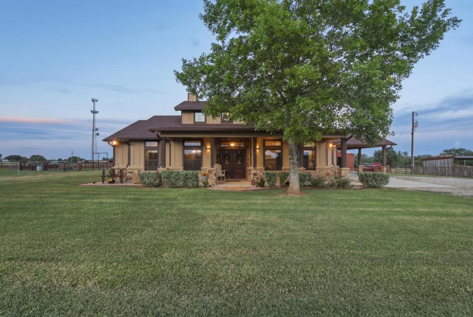
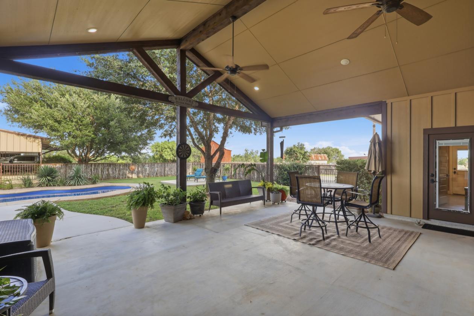
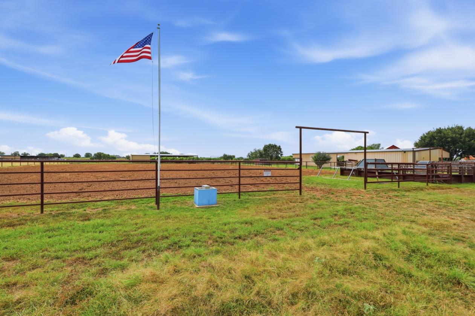
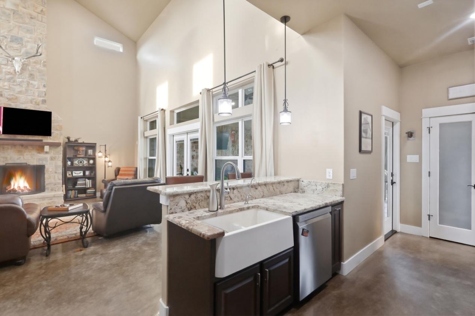
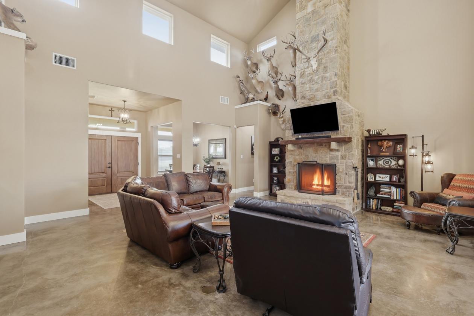
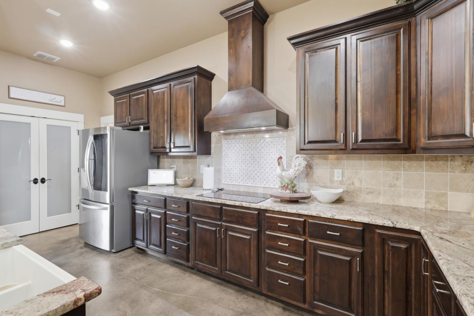
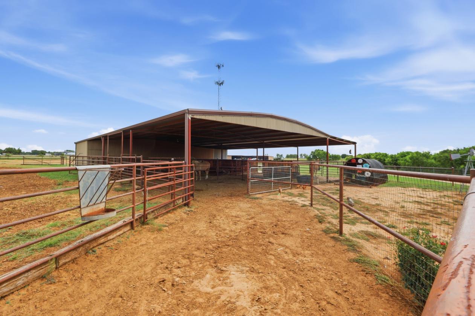
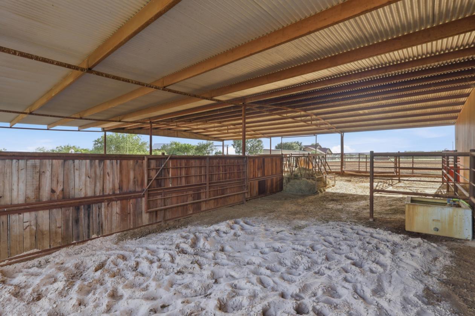
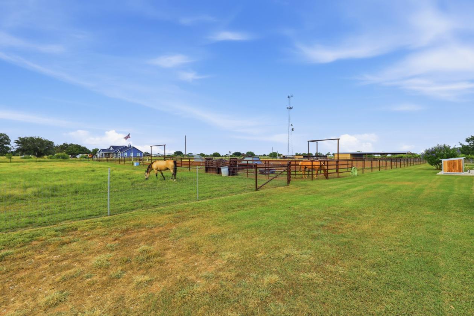
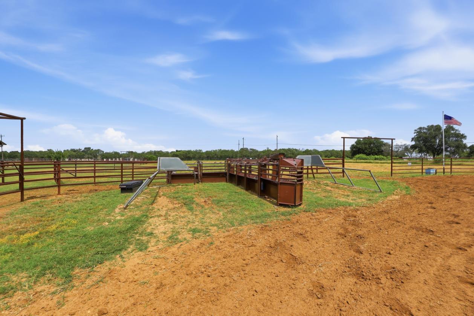
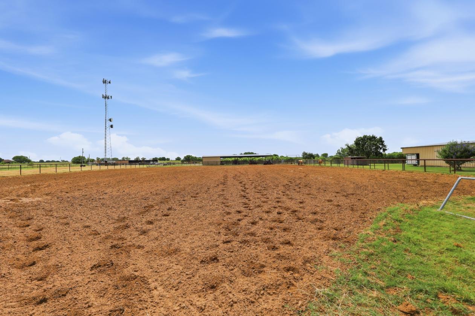
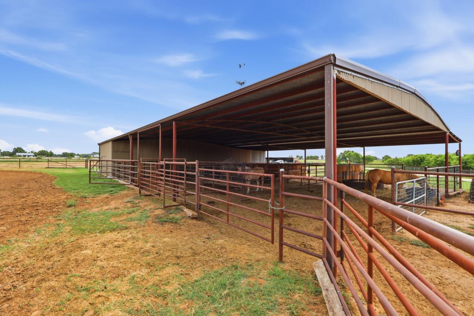
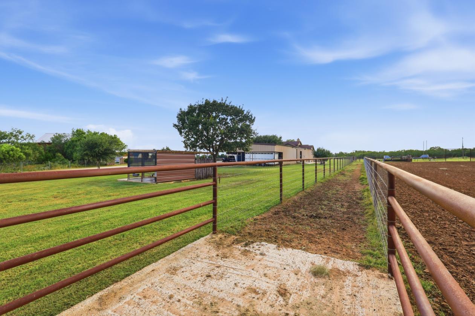
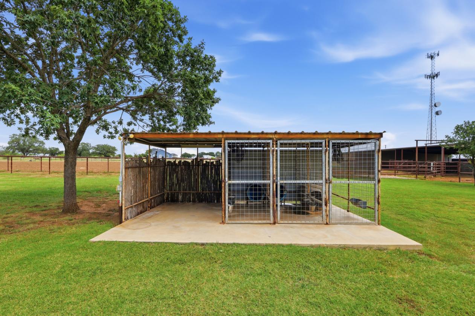
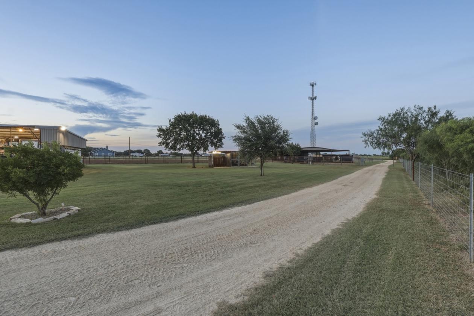
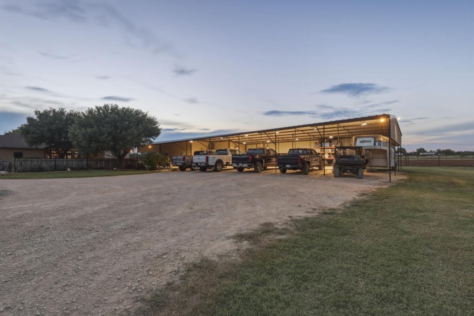
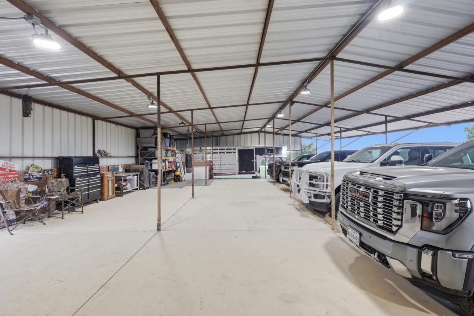
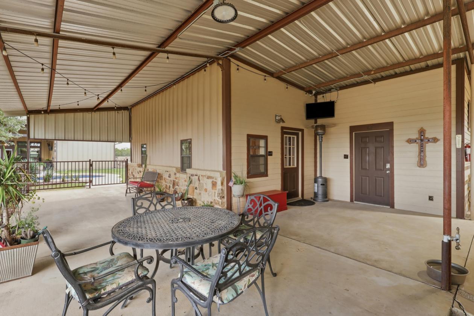
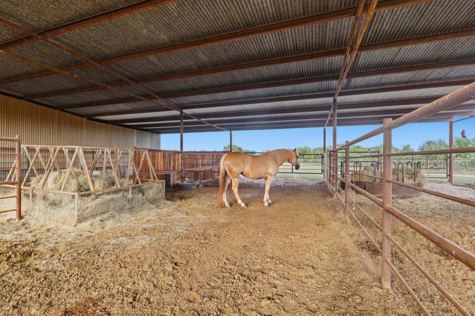
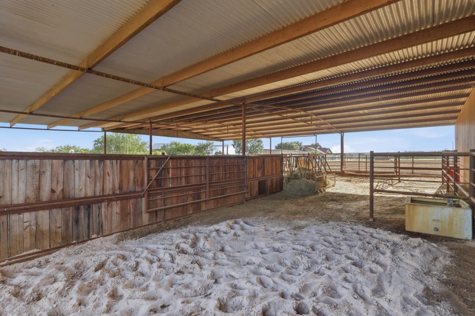
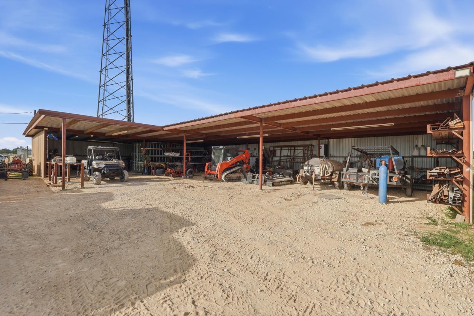
Amazing, turnkey equestrian's dream! This premium fully fenced 8-acre estate features a pipe arena with water & remote-control chute, 4-stall horse barn (20x20 stalls) with auto waterers, wash rack, turn out & 4ft. concrete water trough, a 60-round-bale capacity hay barn, and covered concrete-floor dog kennels w/automatic waterers. Enjoy separate pastures-including a front-left pasture with a 20x20 north-wind shelter & feeding-plus 3 separate meters, well & city water, and an extra fenced area off the barn. Outbuildings include two massive shops: the back shop features 220-amp power & water for large machinery, while the front shop offers electricity, LED lights, water, and covered parking for trailers or an RV. Plus, there is a separate barndo! Single-story main residence boasts an open layout, stained concrete floors, and soaring 26-foot ceilings in the living room with reinforced walls perfect for displaying your mounts. It features 3 bedrooms, a split primary suite, 2.5 baths, an office, custom cabinets & breakfast bar in kitchen, dining, & a multi-use laundry/mudroom with outside access. Step through the double doors to a large, covered patio and an in-ground pool with a custom-fenced backyard.

DETAILS
Home Features
  • Single-story well-designed Custom home built in 2020
  • Double Wood door main entrance
  • French doors with integrated blinds back patio
  • Open floor plan with split bedrooms
  • Stained & polished architectural concrete flooring throughout
  • High ceilings
  • 26 ft ceilings in living room
  • Living Room walls on sides of fireplace have plywood backing providing maximum flexibility for showcasing heavy mounts or art pieced
  • Fireplace with floor to ceiling stone in living room
  • Separate dining
  • Gourmet kitchen with raised breakfast bar, dedicated cooktop, built in oven, extended height cabinetry
  • Solid surface counter tops with sink undermount throughout
  • Chef’s hub pantry
  • Homestead Utility Suite/ Laundry room with laundry sink
  • Convenient outside access to carport from laundry room
  • Covered front porch
  • Large covered back patio wired for surround sound & tv
  • Made for outdoor living with Inground Pool
  • Home wired for security, camera, flood lights
  • Primary retreat with plenty of room for large furniture
  • Primary bath offers private grooming & dressing zones, with jacuzzi tub on hers, large floor to ceiling tiled walk-in shower with niche on his, toilet closet, linen closet
  • Generous size secondary bedroom with large walk-in closet
  • Third bedroom offers a sitting enclave
  • Second Full Bath with oversized floor to ceiling tiled shower with niche
  • Guest half bath
  • Flex space- Current designated Office (could be used as a nursery)
  • Large safe closet in hall off primary bedroom
  • Aesthetic crack prevention treatment when built
  • Living room walls have additional reinforcement allowing for mounts or heavy artwork to be displaced
  • Ceiling fans through out
  • Single hung tilt in windows throughout
  • Landscaping front & back yard
  • Mature trees
Lot Features
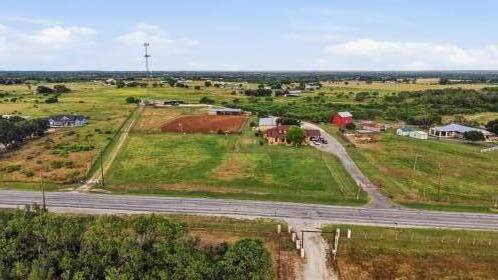
  • Eight acres
  • Custom entrance electric gate
  • Main residence Custom Home approximately 5 years young
  • Inground pool in custom privacy fenced back yard
  • Main home backyard custom privacy pipe fence with cedar
  • Entire property fully fenced
  • Majority of fencing is pipe & horse wire
  • All pipe Arena with water & air shoots a roper or equestrian’s dream
  • Horse Barn four stalls each 20x20
  • 60 round bale capacity hay barn
  • Versatile multi use pen – currently used as a chicken pen
  • Divided pastures with track fencing for pasture entrance
  • Front right pasture has 20x20 awning shelter with North wall for cooler weather wind
  • Two separate shops-back shop for large equipment/machinery (details below)
  • Advanced utility layout-three designated meters- Main House, Barndo, Back shop has 220amp
  • Additional dwelling has 3 ft. rock/stone to match main home
  • Insulated wellhouse with electricity/light – lift top -rock &stucco
  • Water distribution-Numerous water lines throughout the property
  • Barndominium:
  • • Open style -secondary dwelling
  • • Full kitchen
  • • Living area
  • • Bedroom space
  • • Bathroom – glass door walk-in floor to ceiling tiled shower
  • • Separate dedicated laundry room
  • • Exterior has 3ft of rock/stone detailing to match the main home
  • Shop attached to Barndominium:
  • • Metal roof with north facing wall,
  • • Majority Concrete flooring
  • • Electric & water
  • • LED Lighting
  • • Shop sink
  • Dog kennel:
  • • 3 separate pens
  • • North protection wall
  • • Tack/Wash out Space
  • • Electric
  • • Self-water in pens
  • • Heat & fans attached
  • Back Property Shop:
  • • Pro-grade power with dedicated 220 amp
  • • Heavy machinery haven
  • • Water
Horse Facility Features
  • Roping Arena :
  • • All pipe
  • • Air shoots
  • • Electric
  • • Water
  • • Holding pen
  • • Turn out
  • • Gated
  • Horse Barn :
  • • Attached hay barn (60 round bale capacity)
  • • Self-water in each stall
  • • Electric
  • • 4ft cement water trough
  • • 20x20 Horse Stalls
  • • Turn out
  • • Tack room
  • • Wash rack
For more information about this property, contact:
ALLYSON WOLFE-BAIRD
Keller Williams Legacy
San Antonio, Texas
Distances
  • 6 miles to schools
  • 35 miles to airports
  • 25 miles to hospitals
  • 15 miles to shopping
  • 17 miles to trails
Printed from HorseProperties.net. The World's Largest Equestrian Real Estate Website

Turn Key Horse Property In South Central Texas

La Vernia, Guadalupe County, Texas
$1,600,000

Turn Key Horse Property In South Central Texas

Property image.Property image.Property image.
PROPERTY DESCRIPTION

Amazing, turnkey equestrian's dream! This premium fully fenced 8-acre estate features a pipe arena with water & remote-control chute, 4-stall horse barn (20x20 stalls) with auto waterers, wash rack, turn out & 4ft. concrete water trough, a 60-round-bale capacity hay barn, and covered concrete-floor dog kennels w/automatic waterers. Enjoy separate pastures-including a front-left pasture with a 20x20 north-wind shelter & feeding-plus 3 separate meters, well & city water, and an extra fenced area off the barn. Outbuildings include two massive shops: the back shop features 220-amp power & water for large machinery, while the front shop offers electricity, LED lights, water, and covered parking for trailers or an RV. Plus, there is a separate barndo! Single-story main residence boasts an open layout, stained concrete floors, and soaring 26-foot ceilings in the living room with reinforced walls perfect for displaying your mounts. It features 3 bedrooms, a split primary suite, 2.5 baths, an office, custom cabinets & breakfast bar in kitchen, dining, & a multi-use laundry/mudroom with outside access. Step through the double doors to a large, covered patio and an in-ground pool with a custom-fenced backyard.

DETAILS
Home Features
  • Single-story well-designed Custom home built in 2020
  • Double Wood door main entrance
  • French doors with integrated blinds back patio
  • Open floor plan with split bedrooms
  • Stained & polished architectural concrete flooring throughout
  • High ceilings
  • 26 ft ceilings in living room
  • Living Room walls on sides of fireplace have plywood backing providing maximum flexibility for showcasing heavy mounts or art pieced
  • Fireplace with floor to ceiling stone in living room
  • Separate dining
  • Gourmet kitchen with raised breakfast bar, dedicated cooktop, built in oven, extended height cabinetry
  • Solid surface counter tops with sink undermount throughout
  • Chef’s hub pantry
  • Homestead Utility Suite/ Laundry room with laundry sink
  • Convenient outside access to carport from laundry room
  • Covered front porch
  • Large covered back patio wired for surround sound & tv
  • Made for outdoor living with Inground Pool
  • Home wired for security, camera, flood lights
  • Primary retreat with plenty of room for large furniture
  • Primary bath offers private grooming & dressing zones, with jacuzzi tub on hers, large floor to ceiling tiled walk-in shower with niche on his, toilet closet, linen closet
  • Generous size secondary bedroom with large walk-in closet
  • Third bedroom offers a sitting enclave
  • Second Full Bath with oversized floor to ceiling tiled shower with niche
  • Guest half bath
  • Flex space- Current designated Office (could be used as a nursery)
  • Large safe closet in hall off primary bedroom
  • Aesthetic crack prevention treatment when built
  • Living room walls have additional reinforcement allowing for mounts or heavy artwork to be displaced
  • Ceiling fans through out
  • Single hung tilt in windows throughout
  • Landscaping front & back yard
  • Mature trees
Lot Features
  • Eight acres
  • Custom entrance electric gate
  • Main residence Custom Home approximately 5 years young
  • Inground pool in custom privacy fenced back yard
  • Main home backyard custom privacy pipe fence with cedar
  • Entire property fully fenced
  • Majority of fencing is pipe & horse wire
  • All pipe Arena with water & air shoots a roper or equestrian’s dream
  • Horse Barn four stalls each 20x20
  • 60 round bale capacity hay barn
  • Versatile multi use pen – currently used as a chicken pen
  • Divided pastures with track fencing for pasture entrance
  • Front right pasture has 20x20 awning shelter with North wall for cooler weather wind
  • Two separate shops-back shop for large equipment/machinery (details below)
  • Advanced utility layout-three designated meters- Main House, Barndo, Back shop has 220amp
  • Additional dwelling has 3 ft. rock/stone to match main home
  • Insulated wellhouse with electricity/light – lift top -rock &stucco
  • Water distribution-Numerous water lines throughout the property
  • Barndominium:
  • • Open style -secondary dwelling
  • • Full kitchen
  • • Living area
  • • Bedroom space
  • • Bathroom – glass door walk-in floor to ceiling tiled shower
  • • Separate dedicated laundry room
  • • Exterior has 3ft of rock/stone detailing to match the main home
  • Shop attached to Barndominium:
  • • Metal roof with north facing wall,
  • • Majority Concrete flooring
  • • Electric & water
  • • LED Lighting
  • • Shop sink
  • Dog kennel:
  • • 3 separate pens
  • • North protection wall
  • • Tack/Wash out Space
  • • Electric
  • • Self-water in pens
  • • Heat & fans attached
  • Back Property Shop:
  • • Pro-grade power with dedicated 220 amp
  • • Heavy machinery haven
  • • Water
Horse Facility Features
  • Roping Arena :
  • • All pipe
  • • Air shoots
  • • Electric
  • • Water
  • • Holding pen
  • • Turn out
  • • Gated
  • Horse Barn :
  • • Attached hay barn (60 round bale capacity)
  • • Self-water in each stall
  • • Electric
  • • 4ft cement water trough
  • • 20x20 Horse Stalls
  • • Turn out
  • • Tack room
  • • Wash rack
For more information about this property, contact:
ALLYSON WOLFE-BAIRD
Keller Williams Legacy
San Antonio, Texas
Distances
  • 6 miles to schools
  • 35 miles to airports
  • 25 miles to hospitals
  • 15 miles to shopping
  • 17 miles to trails
Printed from HorseProperties.net. The World's Largest Equestrian Real Estate Website
$1,600,000
8.00
ACRES
4
BEDROOMS
3.5
BATH
3021
SQ FT
uncovered arena • pen • hay barn • fenced • second house • pool • 1 barn with 4 stalls • 2 Run-in stalls
Turn Key Horse Property In South Central Texas - photo 1
Turn Key Horse Property In South Central Texas - photo 2
Turn Key Horse Property In South Central Texas - photo 3
Turn Key Horse Property In South Central Texas - photo 4
Turn Key Horse Property In South Central Texas - photo 5
Turn Key Horse Property In South Central Texas - photo 6
Turn Key Horse Property In South Central Texas - photo 7
Turn Key Horse Property In South Central Texas - photo 8
Turn Key Horse Property In South Central Texas - photo 9
Turn Key Horse Property In South Central Texas - photo 10
Turn Key Horse Property In South Central Texas - photo 11
Turn Key Horse Property In South Central Texas - photo 12
Turn Key Horse Property In South Central Texas - photo 13
Turn Key Horse Property In South Central Texas - photo 14
Turn Key Horse Property In South Central Texas - photo 15
Turn Key Horse Property In South Central Texas - photo 16
Turn Key Horse Property In South Central Texas - photo 17
Turn Key Horse Property In South Central Texas - photo 18
Turn Key Horse Property In South Central Texas - photo 19
Turn Key Horse Property In South Central Texas - photo 20
Turn Key Horse Property In South Central Texas - photo 21
Turn Key Horse Property In South Central Texas - photo 22
Turn Key Horse Property In South Central Texas - photo 23
Turn Key Horse Property In South Central Texas - photo 24

Property description

Amazing, turnkey equestrian's dream! This premium fully fenced 8-acre estate features a pipe arena with water & remote-control chute, 4-stall horse barn (20x20 stalls) with auto waterers, wash rack, turn out & 4ft. concrete water trough, a 60-round-bale capacity hay barn, and covered concrete-floor dog kennels w/automatic waterers. Enjoy separate pastures-including a front-left pasture with a 20x20 north-wind shelter & feeding-plus 3 separate meters, well & city water, and an extra fenced area off the barn. Outbuildings include two massive shops: the back shop features 220-amp power & water for large machinery, while the front shop offers electricity, LED lights, water, and covered parking for trailers or an RV. Plus, there is a separate barndo! Single-story main residence boasts an open layout, stained concrete floors, and soaring 26-foot ceilings in the living room with reinforced walls perfect for displaying your mounts. It features 3 bedrooms, a split primary suite, 2.5 baths, an office, custom cabinets & breakfast bar in kitchen, dining, & a multi-use laundry/mudroom with outside access. Step through the double doors to a large, covered patio and an in-ground pool with a custom-fenced backyard.


Details

Home Features

  • Single-story well-designed Custom home built in 2020
  • Double Wood door main entrance
  • French doors with integrated blinds back patio
  • Open floor plan with split bedrooms
  • Stained & polished architectural concrete flooring throughout
  • High ceilings
  • 26 ft ceilings in living room
  • Living Room walls on sides of fireplace have plywood backing providing maximum flexibility for showcasing heavy mounts or art pieced
  • Fireplace with floor to ceiling stone in living room
  • Separate dining
  • Gourmet kitchen with raised breakfast bar, dedicated cooktop, built in oven, extended height cabinetry
  • Solid surface counter tops with sink undermount throughout
  • Chef’s hub pantry
  • Homestead Utility Suite/ Laundry room with laundry sink
  • Convenient outside access to carport from laundry room
  • Covered front porch
  • Large covered back patio wired for surround sound & tv
  • Made for outdoor living with Inground Pool
  • Home wired for security, camera, flood lights
  • Primary retreat with plenty of room for large furniture
  • Primary bath offers private grooming & dressing zones, with jacuzzi tub on hers, large floor to ceiling tiled walk-in shower with niche on his, toilet closet, linen closet
  • Generous size secondary bedroom with large walk-in closet
  • Third bedroom offers a sitting enclave
  • Second Full Bath with oversized floor to ceiling tiled shower with niche
  • Guest half bath
  • Flex space- Current designated Office (could be used as a nursery)
  • Large safe closet in hall off primary bedroom
  • Aesthetic crack prevention treatment when built
  • Living room walls have additional reinforcement allowing for mounts or heavy artwork to be displaced
  • Ceiling fans through out
  • Single hung tilt in windows throughout
  • Landscaping front & back yard
  • Mature trees

Lot Features

  • Eight acres
  • Custom entrance electric gate
  • Main residence Custom Home approximately 5 years young
  • Inground pool in custom privacy fenced back yard
  • Main home backyard custom privacy pipe fence with cedar
  • Entire property fully fenced
  • Majority of fencing is pipe & horse wire
  • All pipe Arena with water & air shoots a roper or equestrian’s dream
  • Horse Barn four stalls each 20x20
  • 60 round bale capacity hay barn
  • Versatile multi use pen – currently used as a chicken pen
  • Divided pastures with track fencing for pasture entrance
  • Front right pasture has 20x20 awning shelter with North wall for cooler weather wind
  • Two separate shops-back shop for large equipment/machinery (details below)
  • Advanced utility layout-three designated meters- Main House, Barndo, Back shop has 220amp
  • Additional dwelling has 3 ft. rock/stone to match main home
  • Insulated wellhouse with electricity/light – lift top -rock &stucco
  • Water distribution-Numerous water lines throughout the property
  • Barndominium:
  • • Open style -secondary dwelling
  • • Full kitchen
  • • Living area
  • • Bedroom space
  • • Bathroom – glass door walk-in floor to ceiling tiled shower
  • • Separate dedicated laundry room
  • • Exterior has 3ft of rock/stone detailing to match the main home
  • Shop attached to Barndominium:
  • • Metal roof with north facing wall,
  • • Majority Concrete flooring
  • • Electric & water
  • • LED Lighting
  • • Shop sink
  • Dog kennel:
  • • 3 separate pens
  • • North protection wall
  • • Tack/Wash out Space
  • • Electric
  • • Self-water in pens
  • • Heat & fans attached
  • Back Property Shop:
  • • Pro-grade power with dedicated 220 amp
  • • Heavy machinery haven
  • • Water

Horse Facility Features

  • Roping Arena :
  • • All pipe
  • • Air shoots
  • • Electric
  • • Water
  • • Holding pen
  • • Turn out
  • • Gated
  • Horse Barn :
  • • Attached hay barn (60 round bale capacity)
  • • Self-water in each stall
  • • Electric
  • • 4ft cement water trough
  • • 20x20 Horse Stalls
  • • Turn out
  • • Tack room
  • • Wash rack

Distances

  • 6 miles to schools
  • 35 miles to airports
  • 25 miles to hospitals
  • 15 miles to shopping
  • 17 miles to trails
Information deemed reliable, but not guaranteed. Buyer to verify all information

Location

10085 FM 775, La Vernia, Texas

SIMILAR LISTINGS

Loading...

© 2026. HorseProperties.net®. All rights reserved.