Mayer Ranch Equestrian 52+ AC in Denton County

Cross Roads, Denton County, Texas
$10,800,000
Cross Roads, Denton County, Texas
$10,800,000

Mayer Ranch Equestrian 52+ AC in Denton County

Property image.Property image.Property image.
PROPERTY DESCRIPTION

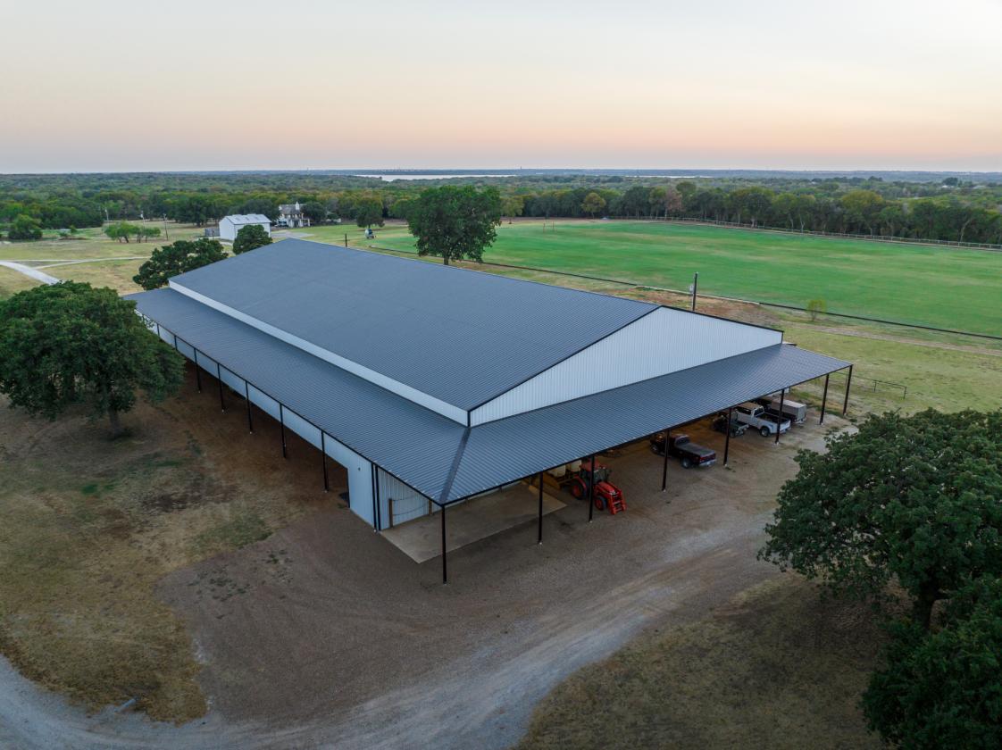
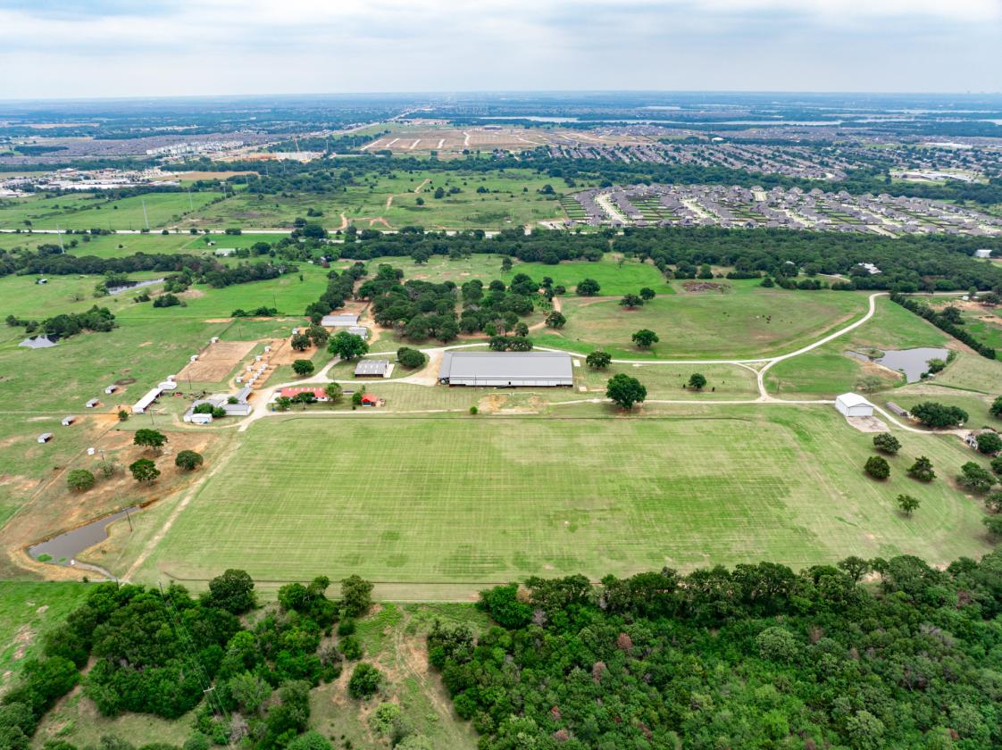
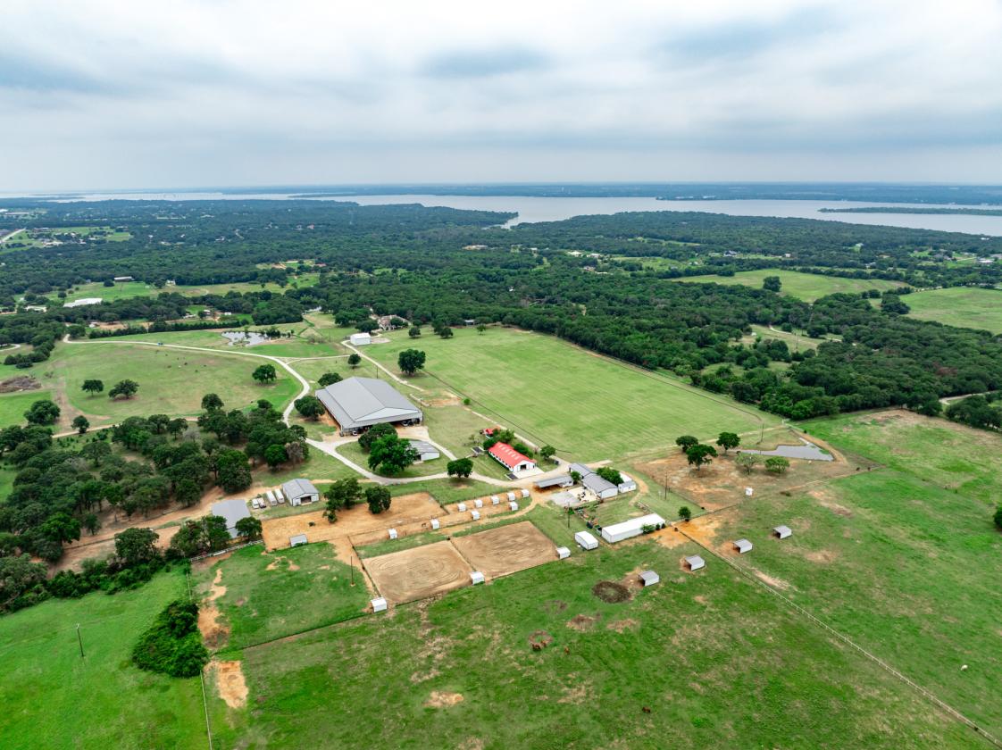
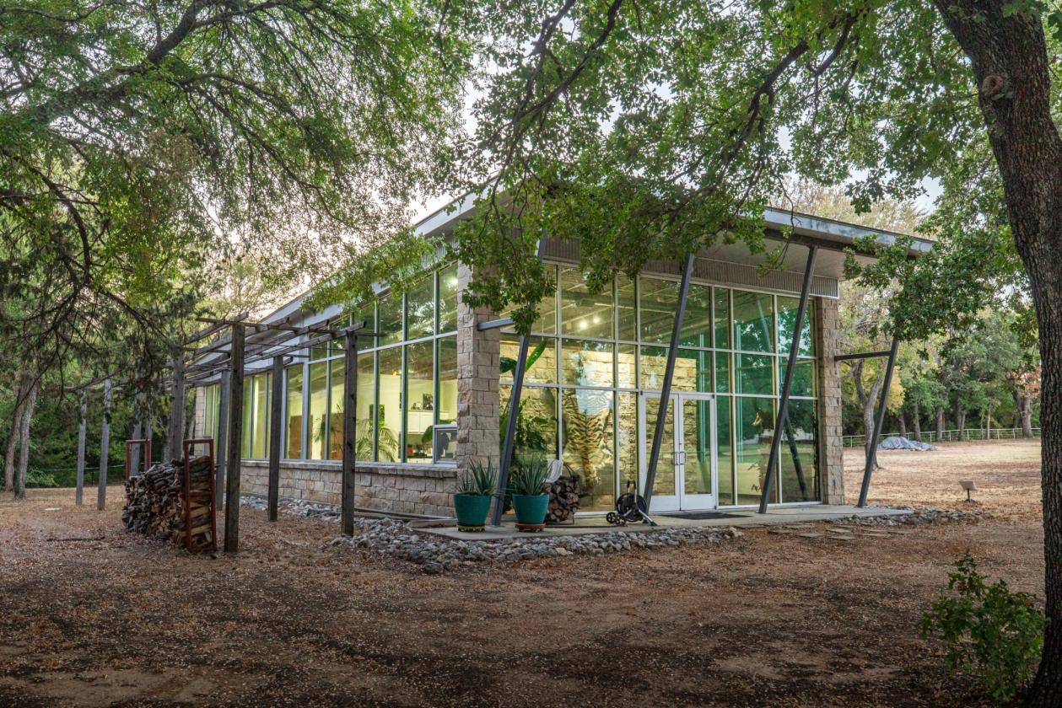
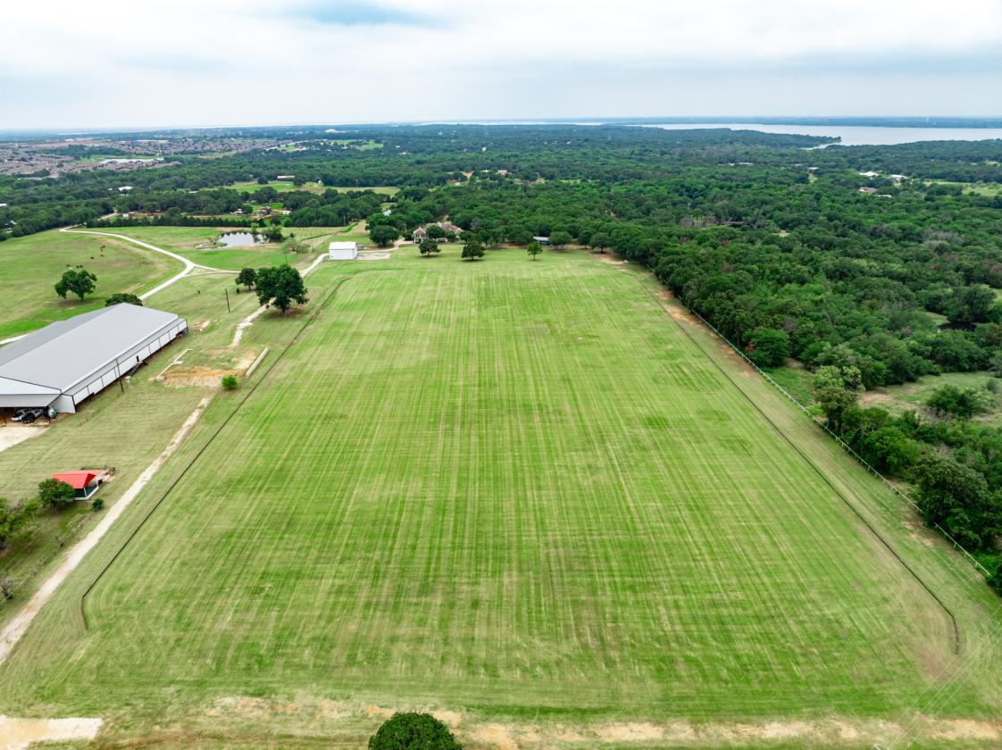
The prestigious Mayer Ranch Equestrian is one of the most remarkable equestrian properties in North Texas. Encompassing 52 beautifully maintained acres, the ranch features an immaculate regulation polo field, a covered polo arena, multiple barns with sixty total stalls, and a private helicopter pad and hangar—all positioned within view of the stunning custom-built owner’s residence and a separate office/studio building. Located less than an hour from the vibrant Dallas–Fort Worth Metroplex, Mayer Ranch Polo represents a rare legacy opportunity combining world-class equestrian facilities with luxury residential living. Property highlights include: • 52± acres fully improved for equestrian use with convenient access to US-380, the Dallas North Tollway, and Interstate 35 • Regulation outdoor polo field with elevated viewing area • Indoor polo arena (250’ x 130’) with seating and scoreboard • 54 covered stalls, 3 birthing stalls, 4 tack rooms, 5 wash racks • Hay barn, equipment barn, and covered trailer parking • Multiple fenced paddocks and turnout areas suitable for horses or livestock • 6,000± SF luxury main residence • 1,600± SF office/studio building • Staff housing • Private helicopter hangar and helipad • Gated residential entrance at 1600 Historic Lane • Separate gated equestrian entrance at 3800 Historic Lane • Former training facility for the SMU Mustangs Polo Team • Minutes from Lewisville Lake recreation

DETAILS
Home Features
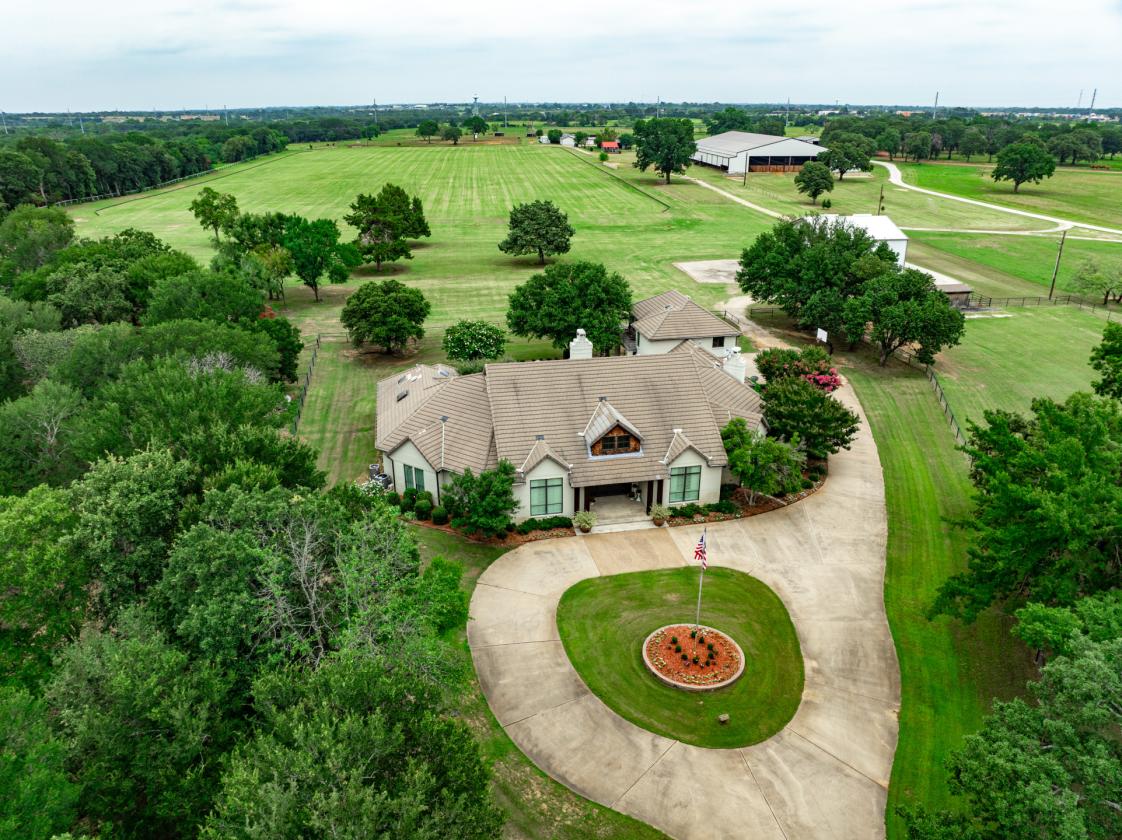
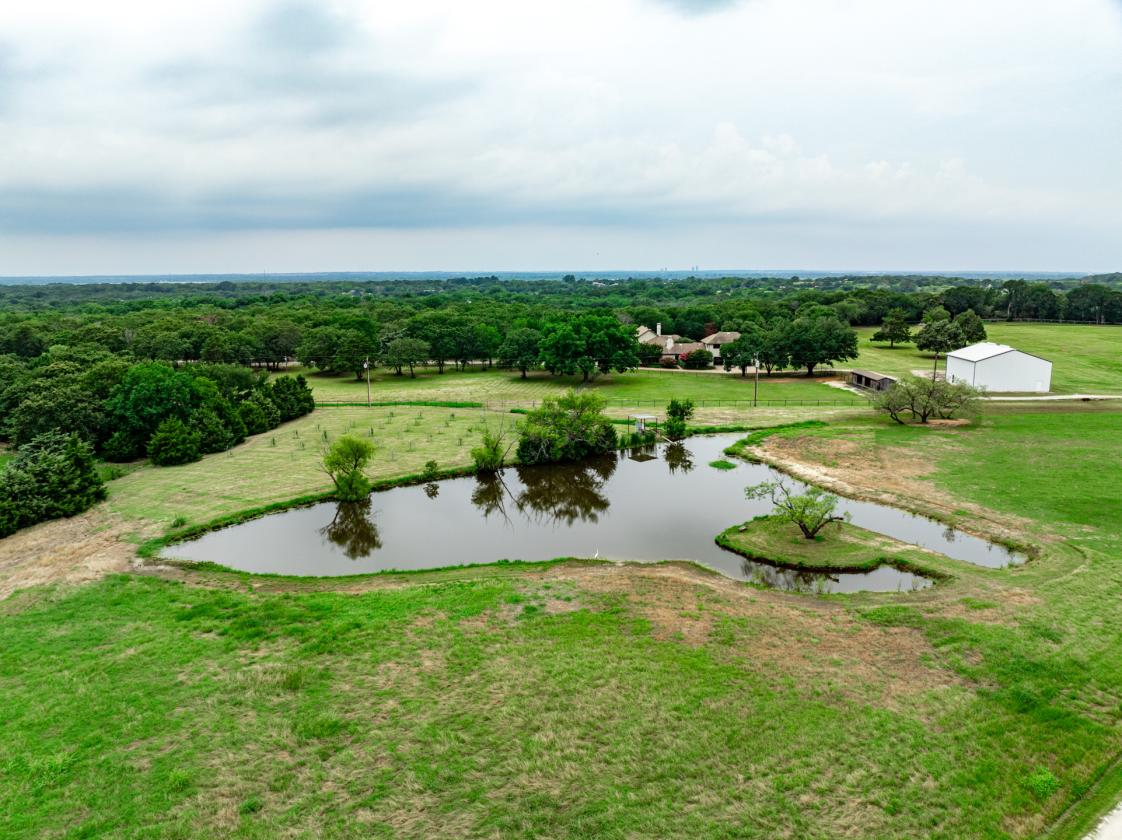
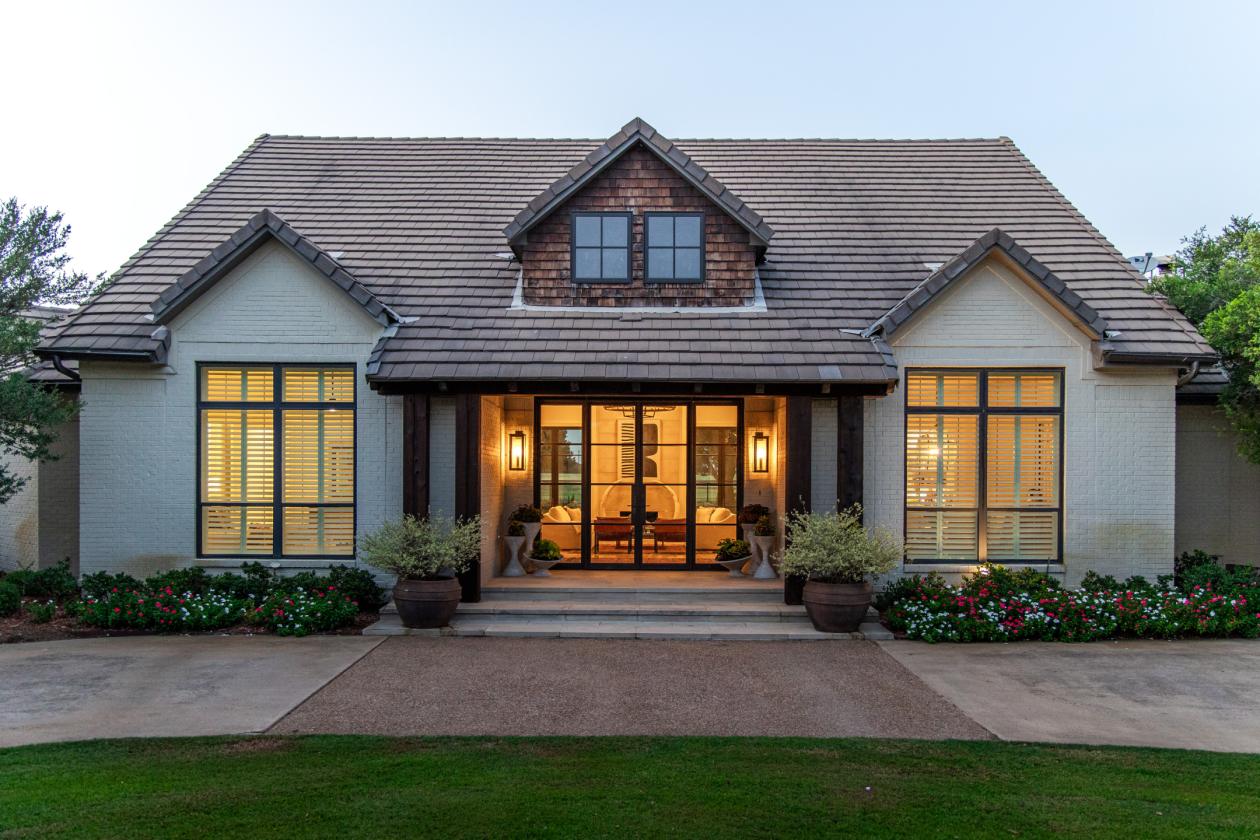
  • Residential Improvements: First impressions are key to a breathtaking ranch — and the Mayer Ranch Polo makes a stunning one. Driving through the beautiful, gated entrance with its lush oak-tree canopy, and up the long, 900-foot driveway to the house sets the stage. Along the way, a picturesque pond and horse pasture are on one side and a heavily wooded area is on the other. A welcoming circular drive and large covered porch announce the 6,000-square-foot, custom-built home, designed in a Transitional contemporary style. The home was built in 1990 and extensively remodeled approximately five years ago.
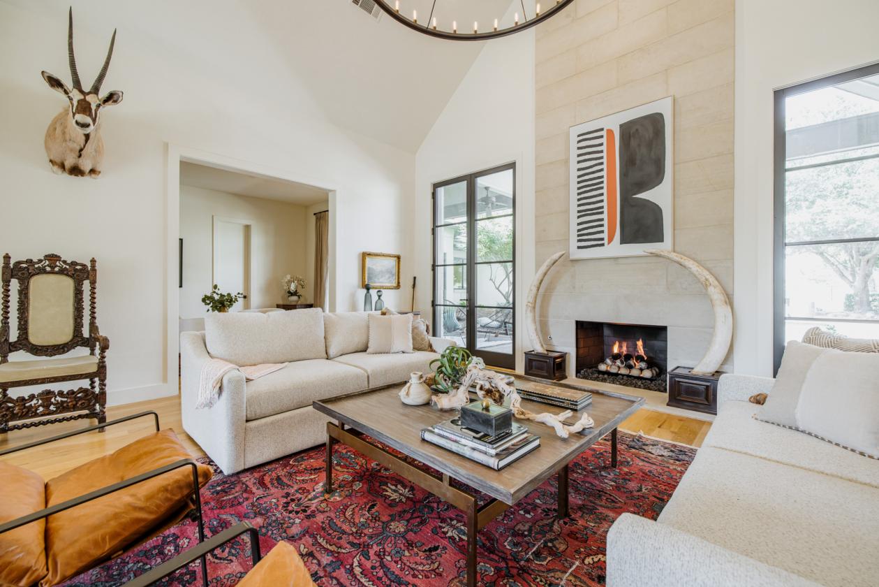
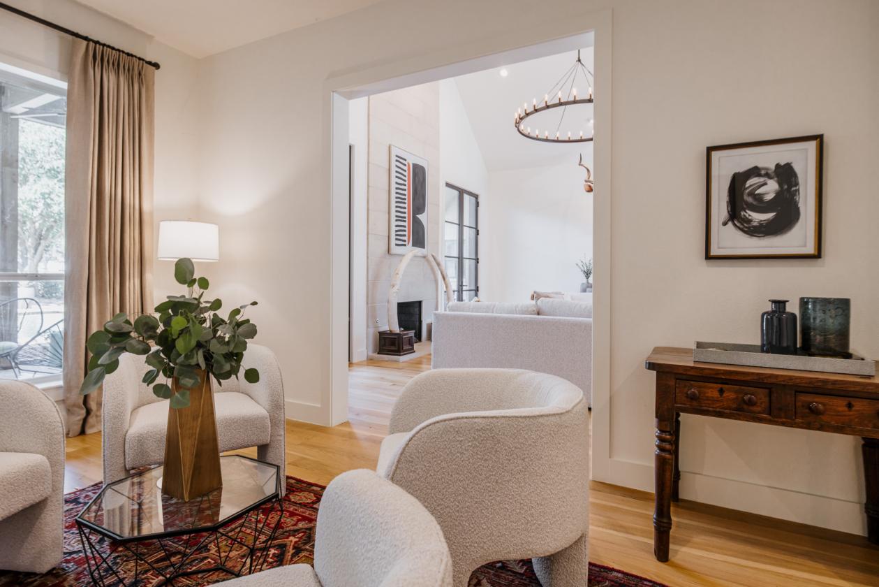
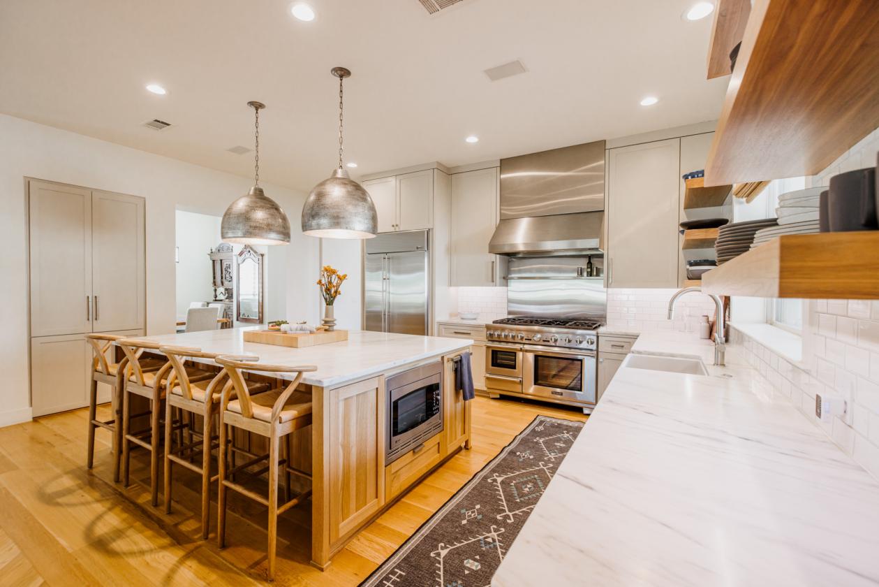
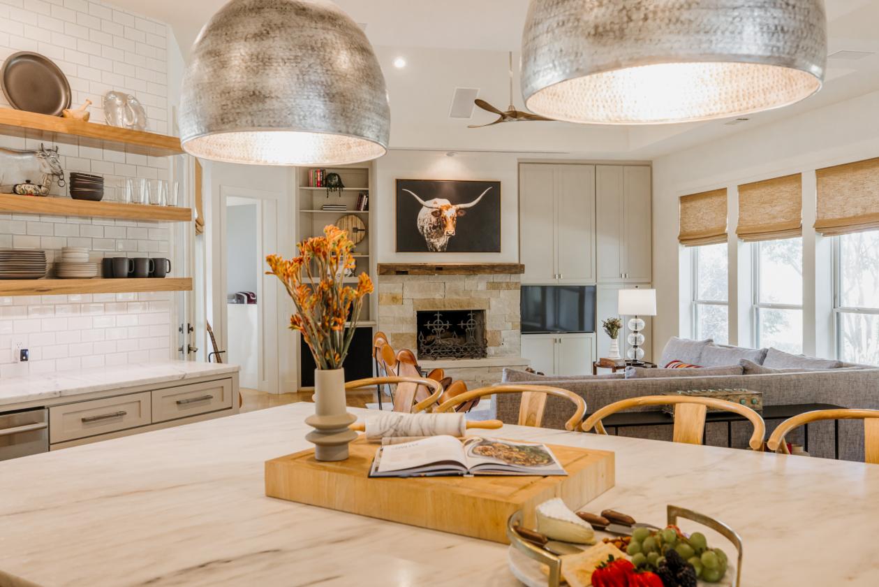
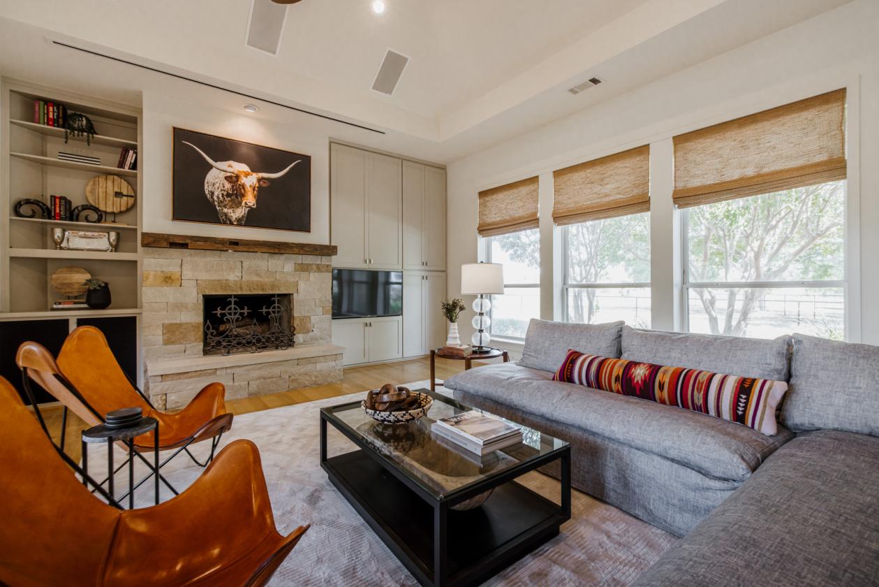
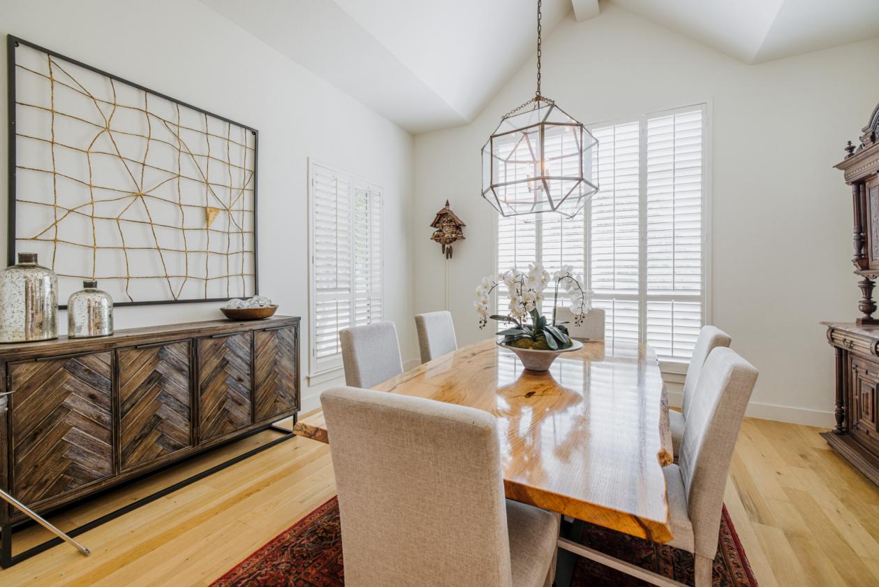
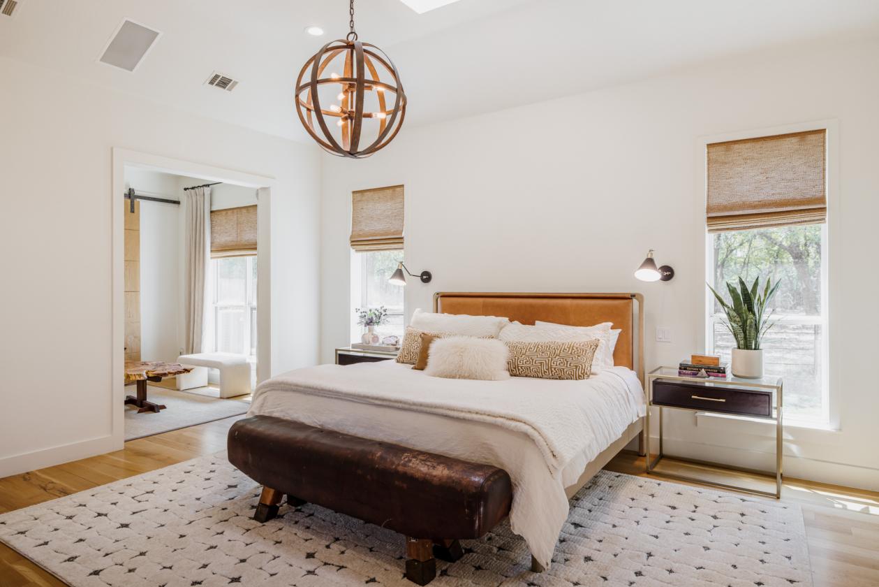
  • Large, custom double metal and glass doors invite you into the home, which is expansive and full of natural light — thanks to tall ceilings and the open floor plan — yet remarkably cozy, too. The home is well laid out, with various living areas both overlooking and accessing the pristine pool and patio areas. The living room, an adjacent sitting room and the dining room are at the front of the house and open to the large kitchen, den, and bar. A hallway off the sitting room and kitchen leads to the fitness and laundry rooms, the garage and a back staircase that leads to an upstairs apartment.
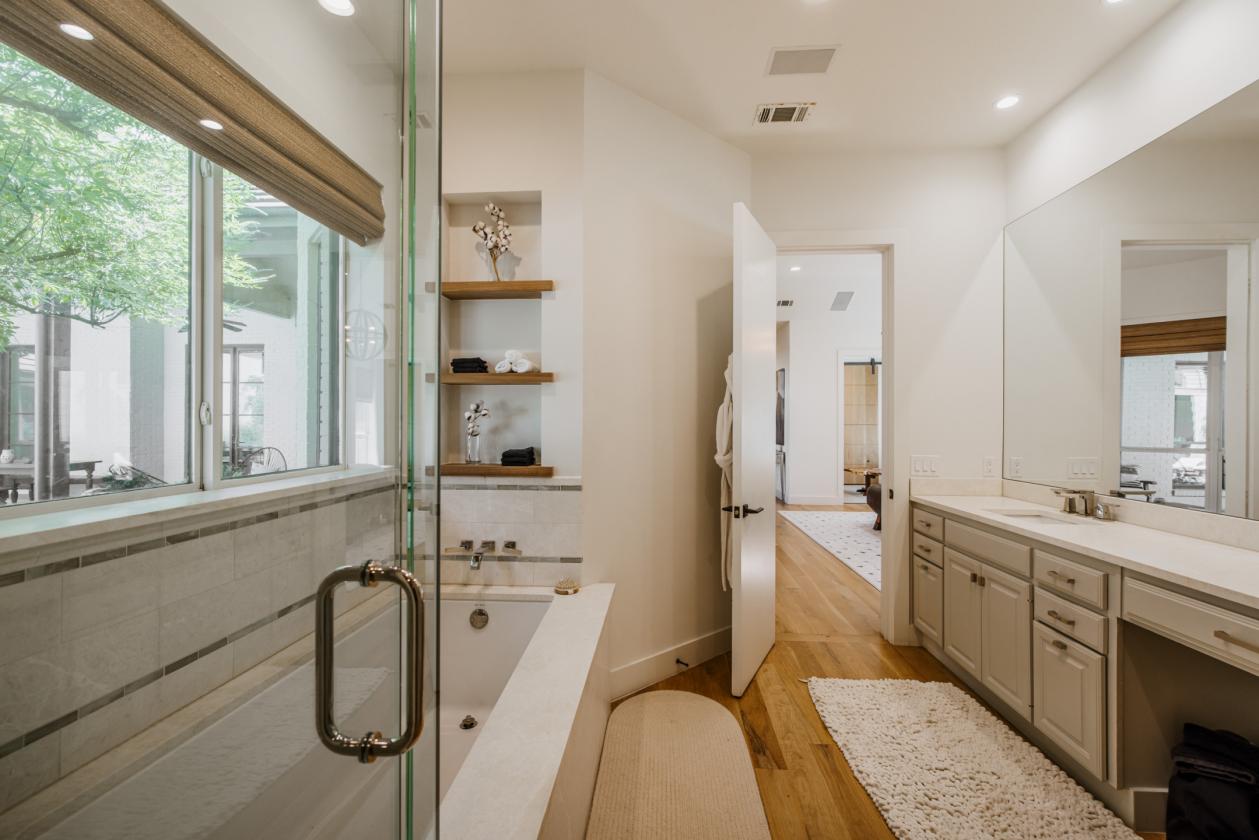
  • The large main suite has dual bathrooms and closets as well as a private sitting area and office, all overlooking the pool and backyard. There are two guest bedrooms on the first floor, and a second-floor apartment offers three bedrooms, a small kitchen and a private deck overlooking the polo field and pool.
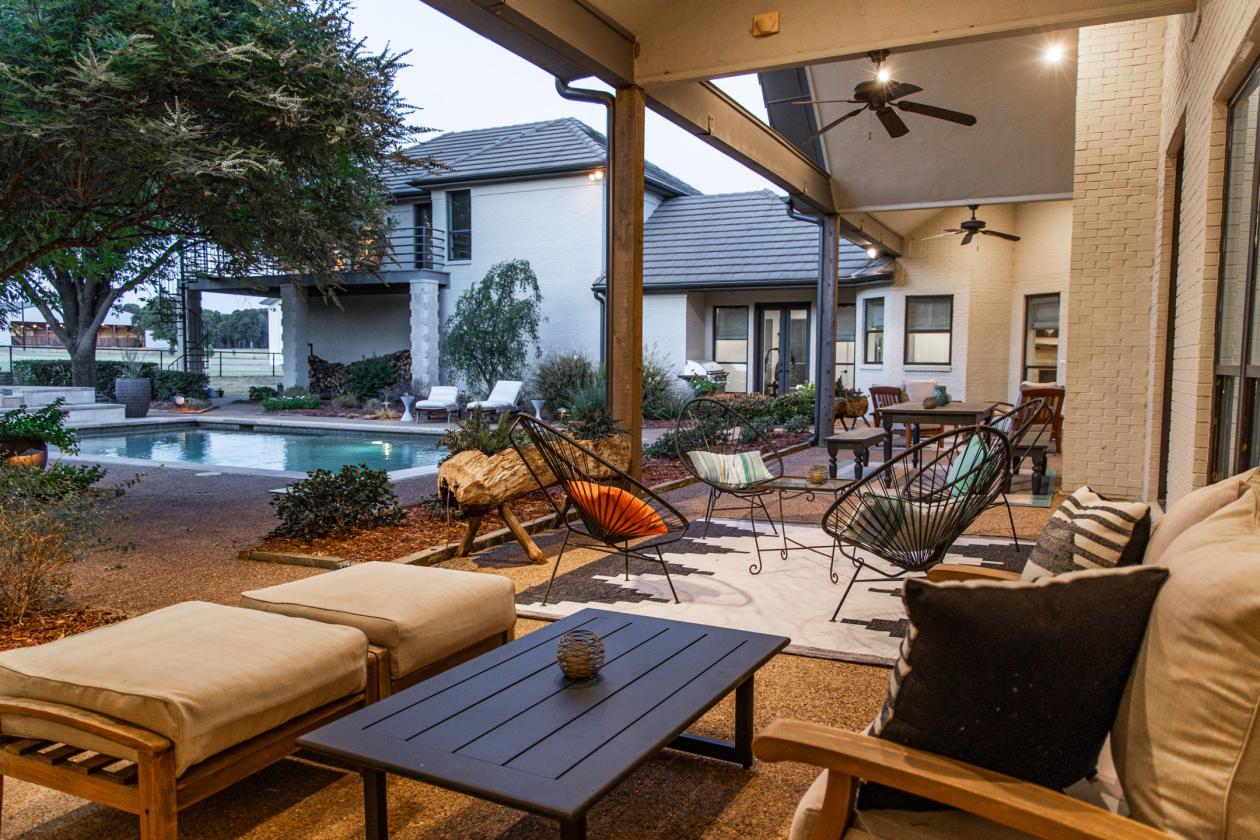
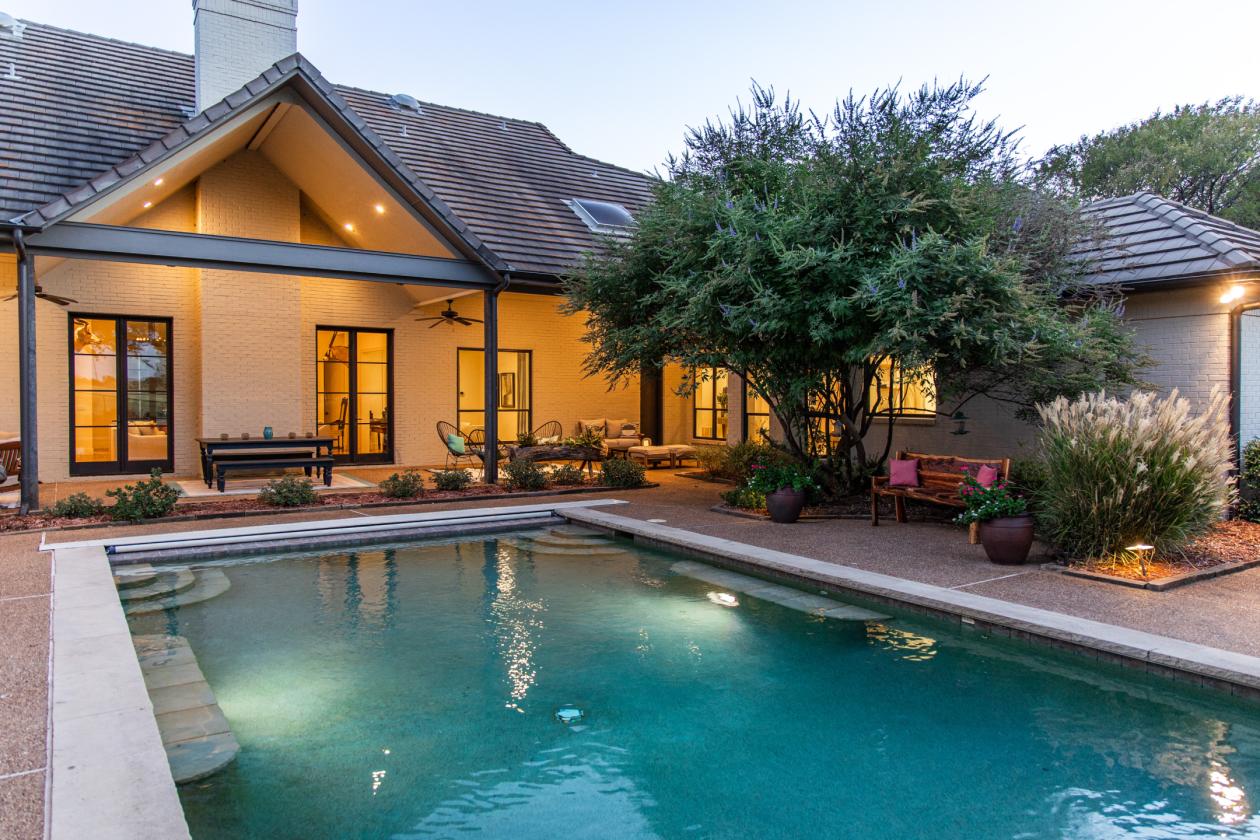
  • The pool and large patio area, both covered and uncovered, are overlooked by, and accessed from most rooms in the house. The lawn and gardens that are inside pipe-and-cable fencing are fully irrigated using economical well water.
  • The large, attached three-car garage has ample space and storage.
Lot Features
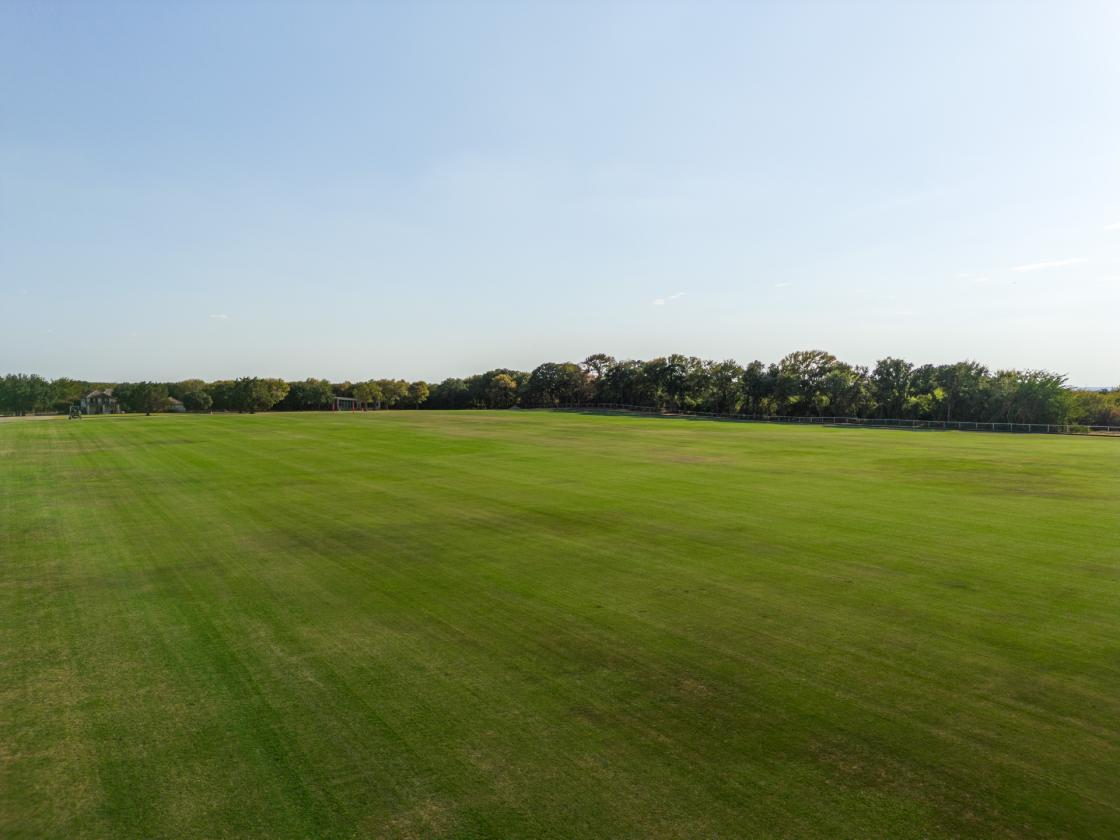
  • At the heart of the 52± acre ranch lies the pristine polo field surrounded by paddocks, turnout areas, and coastal Bermuda pastures.
  • The terrain is gently rolling with wide open fields ideal for equestrian activities. The southwestern perimeter of the property features dense mature trees that provide privacy and natural habitat for wildlife.
  • Fencing throughout the ranch consists primarily of pipe-and-cable fencing along the main drive and perimeter, complemented by five- and six-strand horse wire fencing in select areas.
  • Water resources include:
  • • Two stock ponds
  • • Two water wells used for irrigation and maintaining the ponds
  • • Municipal water supplied by the Mustang Special Utility District
  • A seasonal creek runs along the eastern boundary near Naylor Road.
  • Much of the property currently benefits from agricultural or wildlife tax exemptions, with the exception of the homesite, barns, and polo field.
  • The ranch sits at the intersection of two distinct ecological regions: the Blackland Prairie and the Cross Timbers.
  • Elevation ranges from 580± feet to 600± feet above sea level, creating a gently rolling landscape ideal for equestrian use.
  • Soil types across the property include:
  • • Gasil fine sandy loam
  • • Konsil fine sandy loam
  • • Birome fine sandy loam
  • These soils are well suited for pasture grasses and equestrian operations.
Horse Facility Features
  • Equestrian Improvements: The beautiful and gated entrance leads you past a pond (with year-round geese) and pastures of coastal Bermuda grass to the polo field, covered arena, various barns, turnout for horses and on-site employee housing.
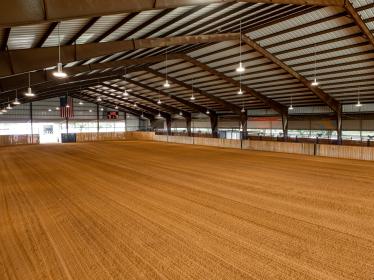
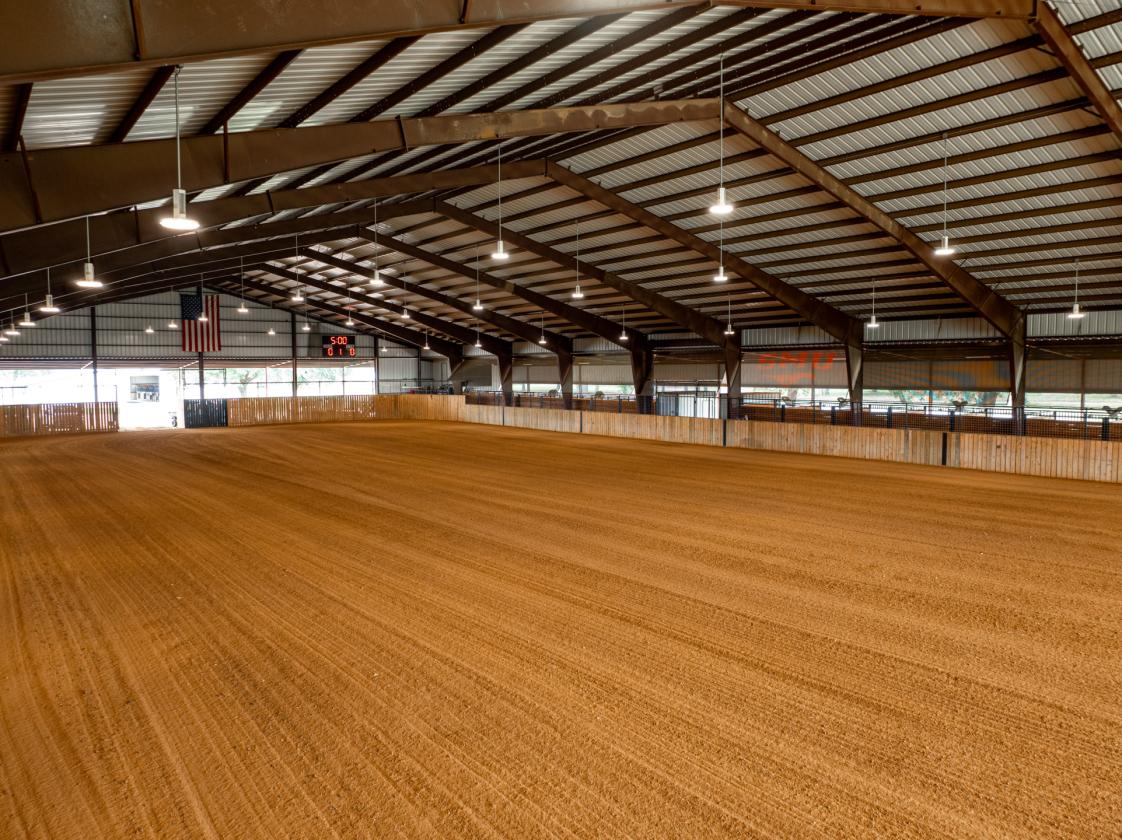
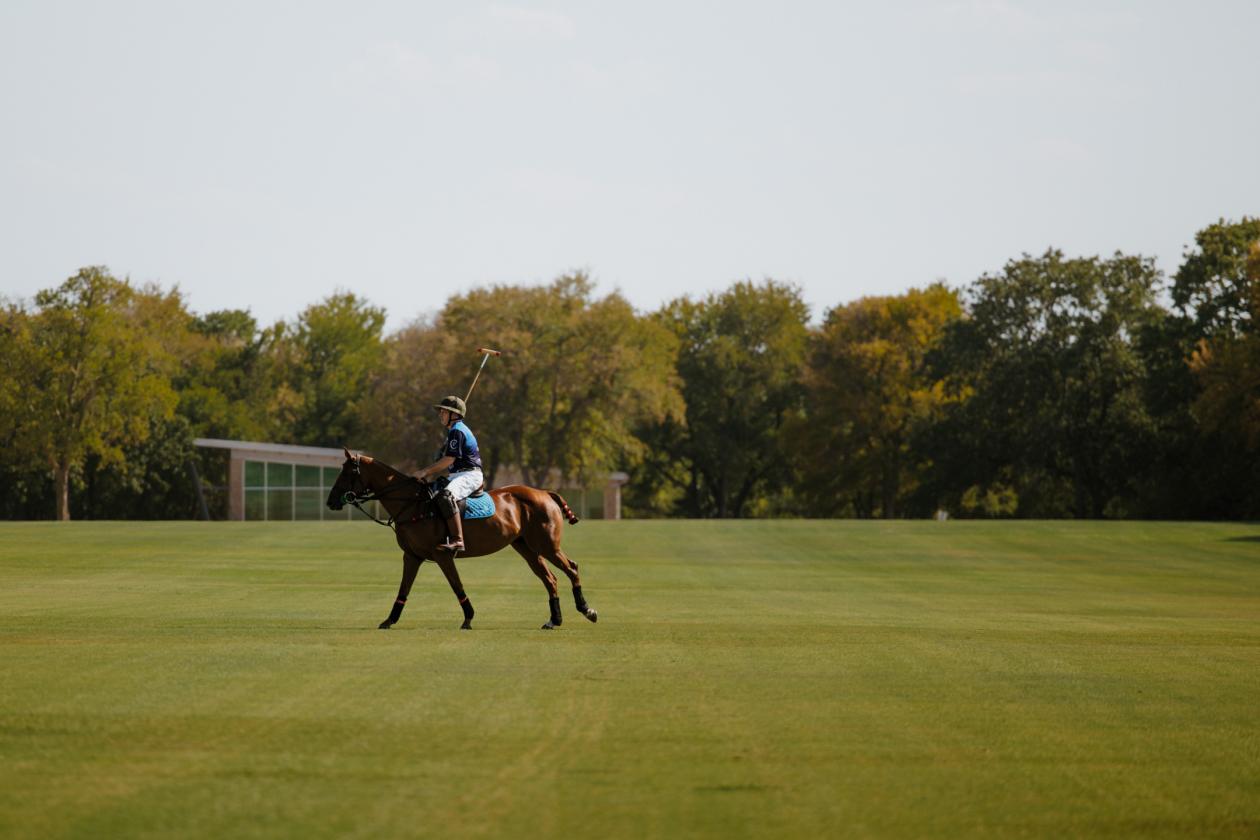
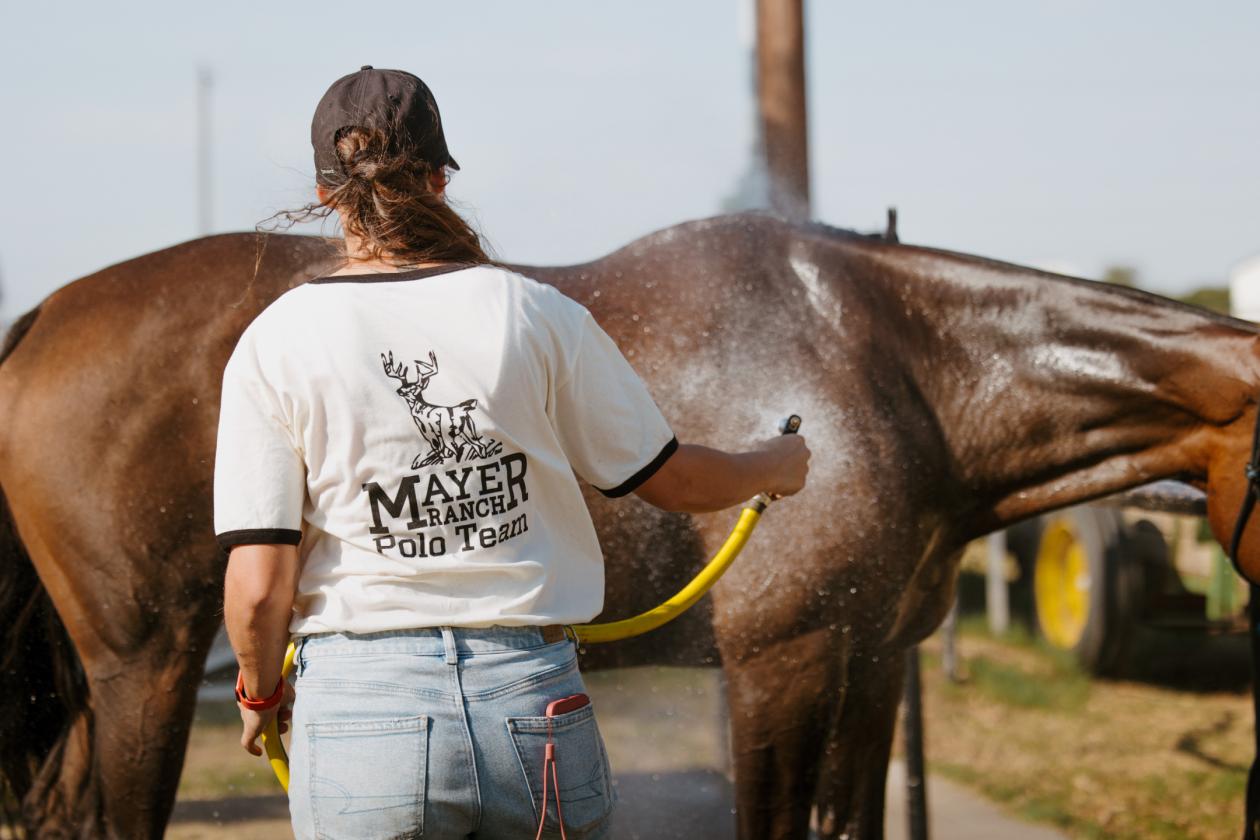
  • The regulation-size polo field is adjacent to the 250’ x 130’ covered arena, which currently is home to the Southern Methodist University (SMU) polo team. The arena has viewing decks, a scoreboard, twenty stalls, two tack rooms, three wash racks and covered parking for trailers and equipment.
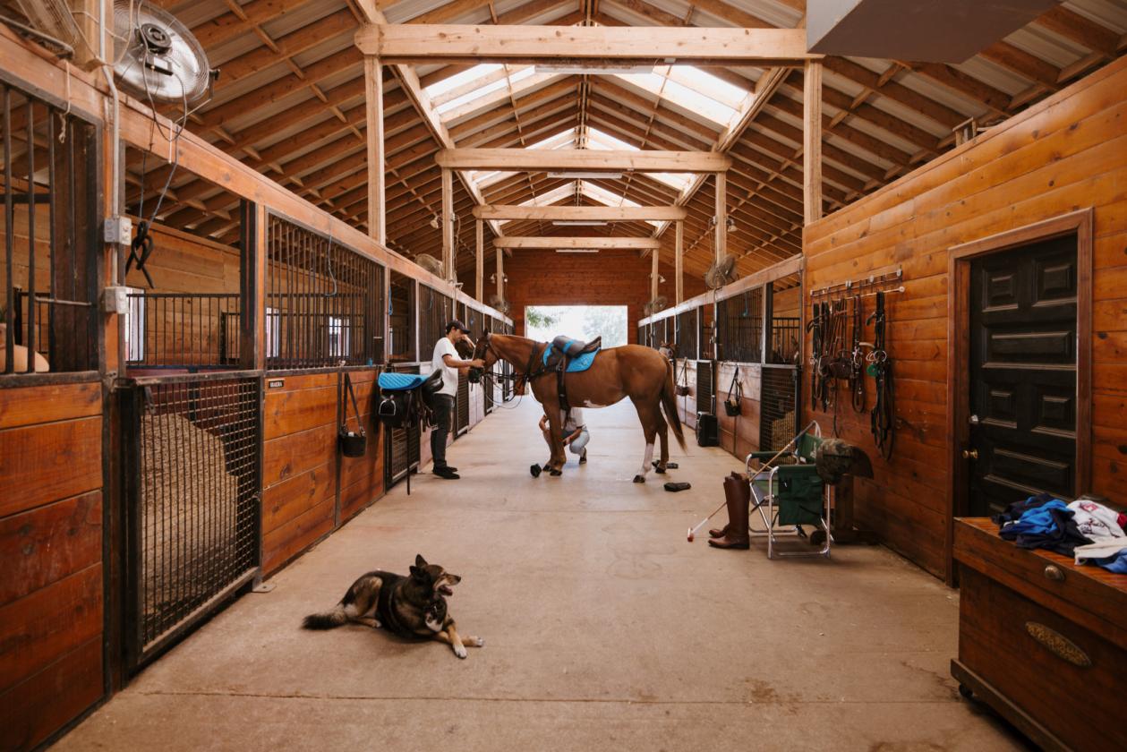
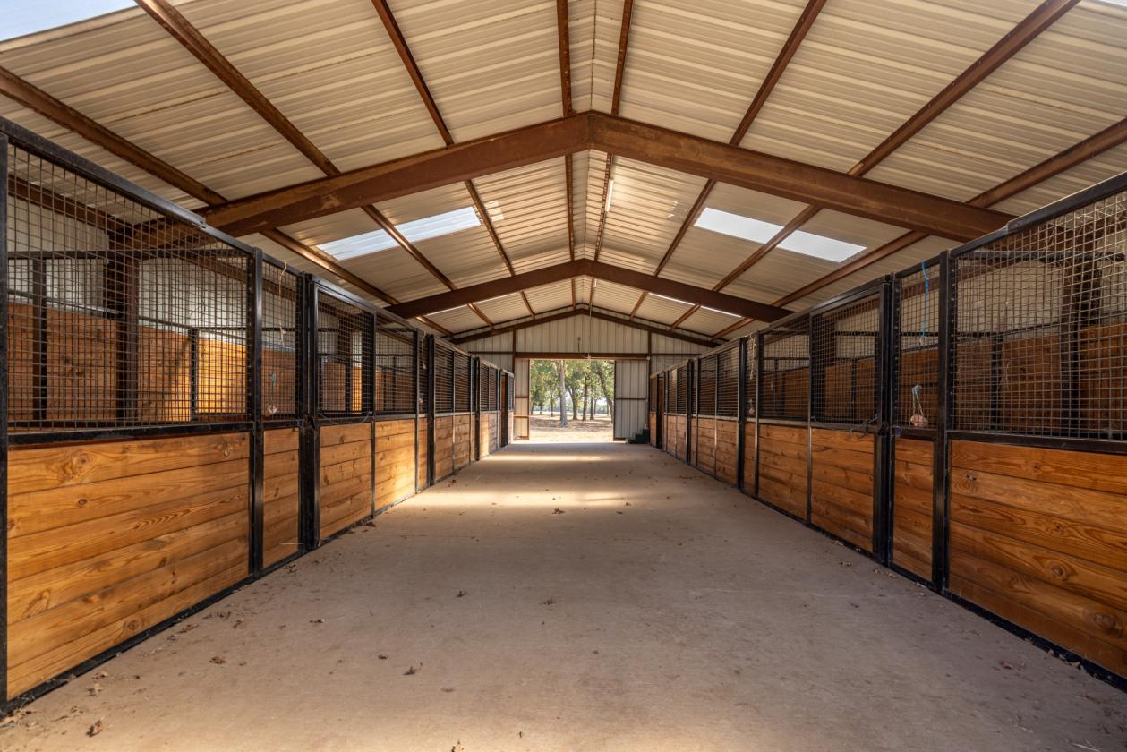
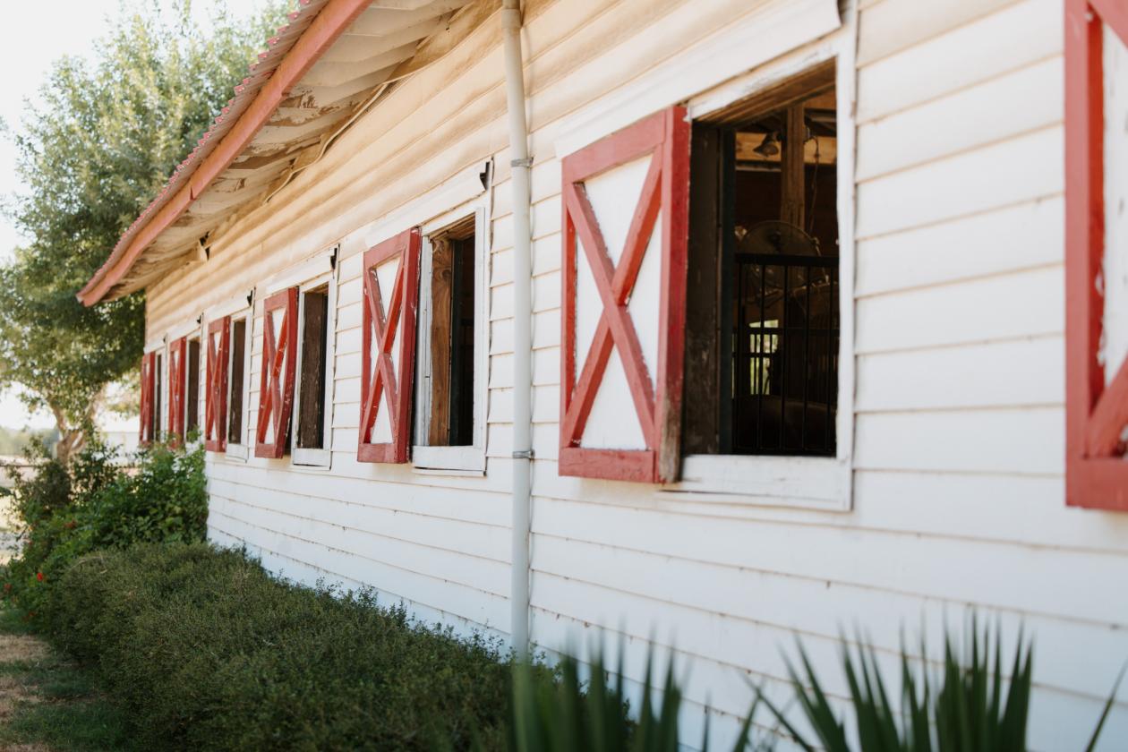
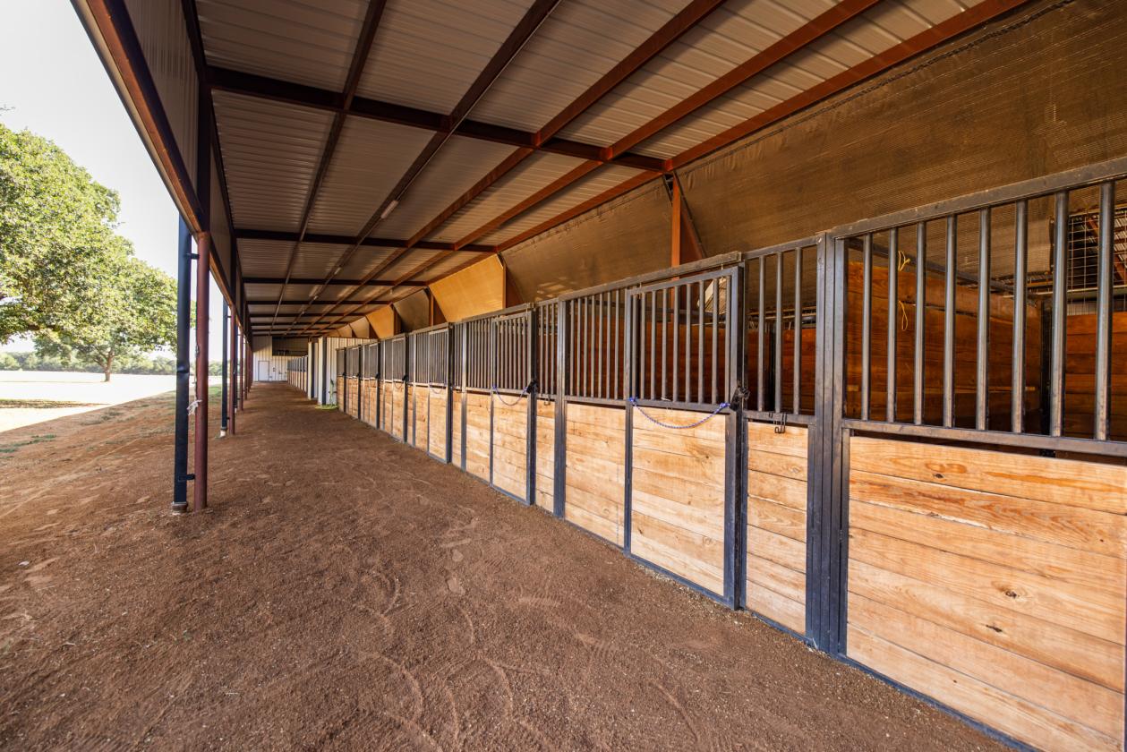
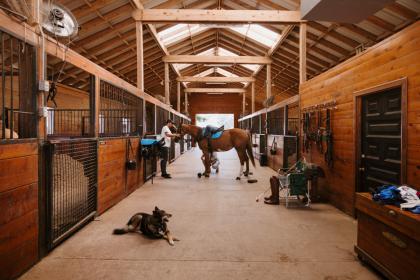
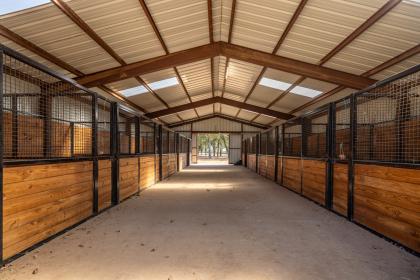
  • Three additional barns have thirty-six stalls total, with three birthing stalls, four tack rooms, three wash areas and an additional hay barn and storage area.
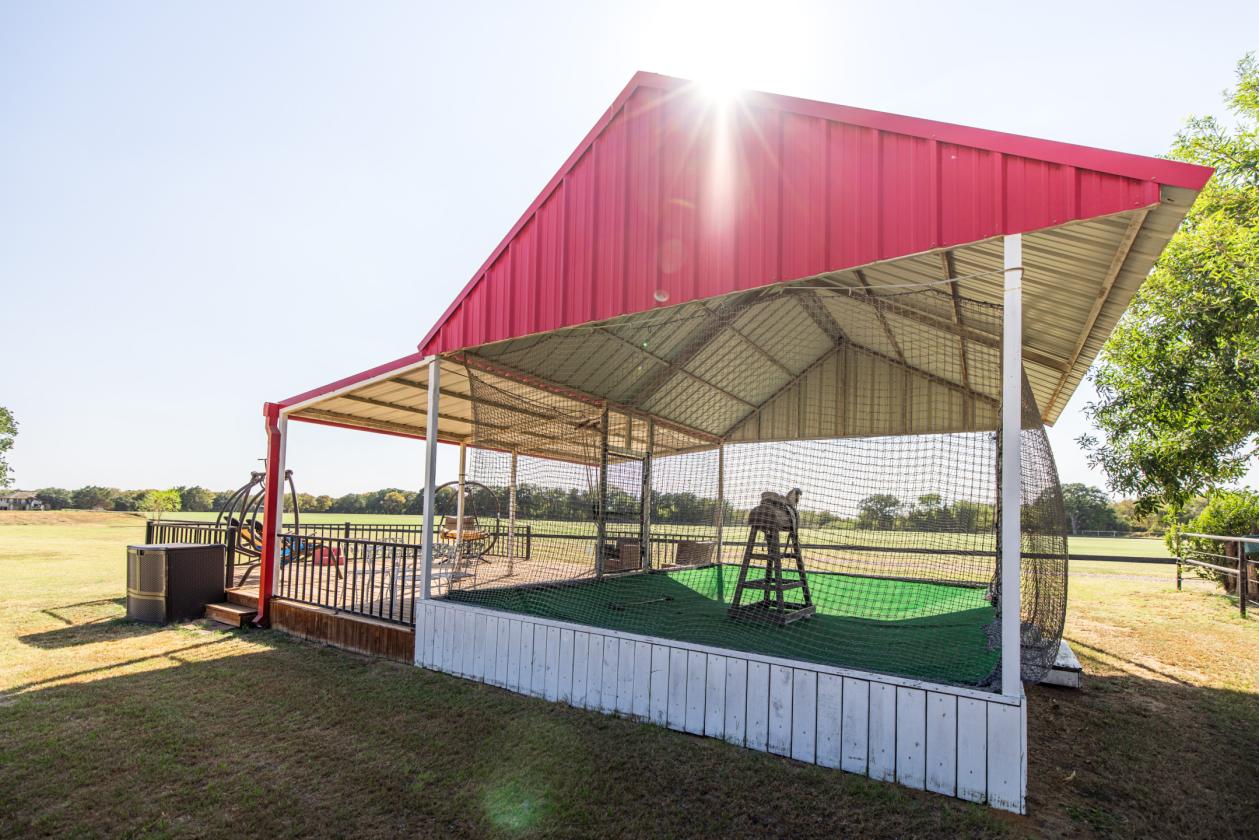
  • The polo field has an elevated viewing area, practice field, exercise track and polo hitting cage.
  • There is an equipment barn, shop, and covered equipment area.
  • There are three buildings, with a total of six separate units for staff.
For more information about this property, contact:
DAVID BURGHER
Briggs Freeman Sotheby's International Realty
Dallas, Texas
Distances
  • 1 miles to schools
  • 15 miles to airports
  • 1 miles to hospitals
  • 1 miles to shopping
  • 0 miles to trails
Printed from HorseProperties.net. The World's Largest Equestrian Real Estate Website

Mayer Ranch Equestrian 52+ AC in Denton County

Cross Roads, Denton County, Texas
$10,800,000

Mayer Ranch Equestrian 52+ AC in Denton County

Property image.Property image.Property image.
PROPERTY DESCRIPTION

The prestigious Mayer Ranch Equestrian is one of the most remarkable equestrian properties in North Texas. Encompassing 52 beautifully maintained acres, the ranch features an immaculate regulation polo field, a covered polo arena, multiple barns with sixty total stalls, and a private helicopter pad and hangar—all positioned within view of the stunning custom-built owner’s residence and a separate office/studio building. Located less than an hour from the vibrant Dallas–Fort Worth Metroplex, Mayer Ranch Polo represents a rare legacy opportunity combining world-class equestrian facilities with luxury residential living. Property highlights include: • 52± acres fully improved for equestrian use with convenient access to US-380, the Dallas North Tollway, and Interstate 35 • Regulation outdoor polo field with elevated viewing area • Indoor polo arena (250’ x 130’) with seating and scoreboard • 54 covered stalls, 3 birthing stalls, 4 tack rooms, 5 wash racks • Hay barn, equipment barn, and covered trailer parking • Multiple fenced paddocks and turnout areas suitable for horses or livestock • 6,000± SF luxury main residence • 1,600± SF office/studio building • Staff housing • Private helicopter hangar and helipad • Gated residential entrance at 1600 Historic Lane • Separate gated equestrian entrance at 3800 Historic Lane • Former training facility for the SMU Mustangs Polo Team • Minutes from Lewisville Lake recreation

DETAILS
Home Features
  • Residential Improvements: First impressions are key to a breathtaking ranch — and the Mayer Ranch Polo makes a stunning one. Driving through the beautiful, gated entrance with its lush oak-tree canopy, and up the long, 900-foot driveway to the house sets the stage. Along the way, a picturesque pond and horse pasture are on one side and a heavily wooded area is on the other. A welcoming circular drive and large covered porch announce the 6,000-square-foot, custom-built home, designed in a Transitional contemporary style. The home was built in 1990 and extensively remodeled approximately five years ago.
  • Large, custom double metal and glass doors invite you into the home, which is expansive and full of natural light — thanks to tall ceilings and the open floor plan — yet remarkably cozy, too. The home is well laid out, with various living areas both overlooking and accessing the pristine pool and patio areas. The living room, an adjacent sitting room and the dining room are at the front of the house and open to the large kitchen, den, and bar. A hallway off the sitting room and kitchen leads to the fitness and laundry rooms, the garage and a back staircase that leads to an upstairs apartment.
  • The large main suite has dual bathrooms and closets as well as a private sitting area and office, all overlooking the pool and backyard. There are two guest bedrooms on the first floor, and a second-floor apartment offers three bedrooms, a small kitchen and a private deck overlooking the polo field and pool.
  • The pool and large patio area, both covered and uncovered, are overlooked by, and accessed from most rooms in the house. The lawn and gardens that are inside pipe-and-cable fencing are fully irrigated using economical well water.
  • The large, attached three-car garage has ample space and storage.
Lot Features
  • At the heart of the 52± acre ranch lies the pristine polo field surrounded by paddocks, turnout areas, and coastal Bermuda pastures.
  • The terrain is gently rolling with wide open fields ideal for equestrian activities. The southwestern perimeter of the property features dense mature trees that provide privacy and natural habitat for wildlife.
  • Fencing throughout the ranch consists primarily of pipe-and-cable fencing along the main drive and perimeter, complemented by five- and six-strand horse wire fencing in select areas.
  • Water resources include:
  • • Two stock ponds
  • • Two water wells used for irrigation and maintaining the ponds
  • • Municipal water supplied by the Mustang Special Utility District
  • A seasonal creek runs along the eastern boundary near Naylor Road.
  • Much of the property currently benefits from agricultural or wildlife tax exemptions, with the exception of the homesite, barns, and polo field.
  • The ranch sits at the intersection of two distinct ecological regions: the Blackland Prairie and the Cross Timbers.
  • Elevation ranges from 580± feet to 600± feet above sea level, creating a gently rolling landscape ideal for equestrian use.
  • Soil types across the property include:
  • • Gasil fine sandy loam
  • • Konsil fine sandy loam
  • • Birome fine sandy loam
  • These soils are well suited for pasture grasses and equestrian operations.
Horse Facility Features
  • Equestrian Improvements: The beautiful and gated entrance leads you past a pond (with year-round geese) and pastures of coastal Bermuda grass to the polo field, covered arena, various barns, turnout for horses and on-site employee housing.
  • The regulation-size polo field is adjacent to the 250’ x 130’ covered arena, which currently is home to the Southern Methodist University (SMU) polo team. The arena has viewing decks, a scoreboard, twenty stalls, two tack rooms, three wash racks and covered parking for trailers and equipment.
  • Three additional barns have thirty-six stalls total, with three birthing stalls, four tack rooms, three wash areas and an additional hay barn and storage area.
  • The polo field has an elevated viewing area, practice field, exercise track and polo hitting cage.
  • There is an equipment barn, shop, and covered equipment area.
  • There are three buildings, with a total of six separate units for staff.
For more information about this property, contact:
DAVID BURGHER
Briggs Freeman Sotheby's International Realty
Dallas, Texas
Distances
  • 1 miles to schools
  • 15 miles to airports
  • 1 miles to hospitals
  • 1 miles to shopping
  • 0 miles to trails
Printed from HorseProperties.net. The World's Largest Equestrian Real Estate Website
$10,800,000
52.00
ACRES
6
BEDROOMS
5
BATH
6000
SQ FT
covered arena • uncovered arena • pen • hay barn • fenced • pool • pond • 4 barns with 58 stalls
Mayer Ranch Equestrian 52+ AC in Denton County - photo 1
Mayer Ranch Equestrian 52+ AC in Denton County - photo 2
Mayer Ranch Equestrian 52+ AC in Denton County - photo 3
Mayer Ranch Equestrian 52+ AC in Denton County - photo 4
Mayer Ranch Equestrian 52+ AC in Denton County - photo 5
Mayer Ranch Equestrian 52+ AC in Denton County - photo 6
Mayer Ranch Equestrian 52+ AC in Denton County - photo 7
Mayer Ranch Equestrian 52+ AC in Denton County - photo 8
Mayer Ranch Equestrian 52+ AC in Denton County - photo 9
Mayer Ranch Equestrian 52+ AC in Denton County - photo 10
Mayer Ranch Equestrian 52+ AC in Denton County - photo 11
Mayer Ranch Equestrian 52+ AC in Denton County - photo 12
Mayer Ranch Equestrian 52+ AC in Denton County - photo 13
Mayer Ranch Equestrian 52+ AC in Denton County - photo 14
Mayer Ranch Equestrian 52+ AC in Denton County - photo 15
Mayer Ranch Equestrian 52+ AC in Denton County - photo 16
Mayer Ranch Equestrian 52+ AC in Denton County - photo 17
Mayer Ranch Equestrian 52+ AC in Denton County - photo 18
Mayer Ranch Equestrian 52+ AC in Denton County - photo 19
Mayer Ranch Equestrian 52+ AC in Denton County - photo 20
Mayer Ranch Equestrian 52+ AC in Denton County - photo 21
Mayer Ranch Equestrian 52+ AC in Denton County - photo 22
Mayer Ranch Equestrian 52+ AC in Denton County - photo 23
Mayer Ranch Equestrian 52+ AC in Denton County - photo 24
Mayer Ranch Equestrian 52+ AC in Denton County - photo 25
Mayer Ranch Equestrian 52+ AC in Denton County - photo 26
Mayer Ranch Equestrian 52+ AC in Denton County - photo 27
Mayer Ranch Equestrian 52+ AC in Denton County - photo 28

Property description

The prestigious Mayer Ranch Equestrian is one of the most remarkable equestrian properties in North Texas. Encompassing 52 beautifully maintained acres, the ranch features an immaculate regulation polo field, a covered polo arena, multiple barns with sixty total stalls, and a private helicopter pad and hangar—all positioned within view of the stunning custom-built owner’s residence and a separate office/studio building. Located less than an hour from the vibrant Dallas–Fort Worth Metroplex, Mayer Ranch Polo represents a rare legacy opportunity combining world-class equestrian facilities with luxury residential living. Property highlights include: • 52± acres fully improved for equestrian use with convenient access to US-380, the Dallas North Tollway, and Interstate 35 • Regulation outdoor polo field with elevated viewing area • Indoor polo arena (250’ x 130’) with seating and scoreboard • 54 covered stalls, 3 birthing stalls, 4 tack rooms, 5 wash racks • Hay barn, equipment barn, and covered trailer parking • Multiple fenced paddocks and turnout areas suitable for horses or livestock • 6,000± SF luxury main residence • 1,600± SF office/studio building • Staff housing • Private helicopter hangar and helipad • Gated residential entrance at 1600 Historic Lane • Separate gated equestrian entrance at 3800 Historic Lane • Former training facility for the SMU Mustangs Polo Team • Minutes from Lewisville Lake recreation


Details

Home Features

  • Residential Improvements: First impressions are key to a breathtaking ranch — and the Mayer Ranch Polo makes a stunning one. Driving through the beautiful, gated entrance with its lush oak-tree canopy, and up the long, 900-foot driveway to the house sets the stage. Along the way, a picturesque pond and horse pasture are on one side and a heavily wooded area is on the other. A welcoming circular drive and large covered porch announce the 6,000-square-foot, custom-built home, designed in a Transitional contemporary style. The home was built in 1990 and extensively remodeled approximately five years ago.
  • Large, custom double metal and glass doors invite you into the home, which is expansive and full of natural light — thanks to tall ceilings and the open floor plan — yet remarkably cozy, too. The home is well laid out, with various living areas both overlooking and accessing the pristine pool and patio areas. The living room, an adjacent sitting room and the dining room are at the front of the house and open to the large kitchen, den, and bar. A hallway off the sitting room and kitchen leads to the fitness and laundry rooms, the garage and a back staircase that leads to an upstairs apartment.
  • The large main suite has dual bathrooms and closets as well as a private sitting area and office, all overlooking the pool and backyard. There are two guest bedrooms on the first floor, and a second-floor apartment offers three bedrooms, a small kitchen and a private deck overlooking the polo field and pool.
  • The pool and large patio area, both covered and uncovered, are overlooked by, and accessed from most rooms in the house. The lawn and gardens that are inside pipe-and-cable fencing are fully irrigated using economical well water.
  • The large, attached three-car garage has ample space and storage.

Lot Features

  • At the heart of the 52± acre ranch lies the pristine polo field surrounded by paddocks, turnout areas, and coastal Bermuda pastures.
  • The terrain is gently rolling with wide open fields ideal for equestrian activities. The southwestern perimeter of the property features dense mature trees that provide privacy and natural habitat for wildlife.
  • Fencing throughout the ranch consists primarily of pipe-and-cable fencing along the main drive and perimeter, complemented by five- and six-strand horse wire fencing in select areas.
  • Water resources include:
  • • Two stock ponds
  • • Two water wells used for irrigation and maintaining the ponds
  • • Municipal water supplied by the Mustang Special Utility District
  • A seasonal creek runs along the eastern boundary near Naylor Road.
  • Much of the property currently benefits from agricultural or wildlife tax exemptions, with the exception of the homesite, barns, and polo field.
  • The ranch sits at the intersection of two distinct ecological regions: the Blackland Prairie and the Cross Timbers.
  • Elevation ranges from 580± feet to 600± feet above sea level, creating a gently rolling landscape ideal for equestrian use.
  • Soil types across the property include:
  • • Gasil fine sandy loam
  • • Konsil fine sandy loam
  • • Birome fine sandy loam
  • These soils are well suited for pasture grasses and equestrian operations.

Horse Facility Features

  • Equestrian Improvements: The beautiful and gated entrance leads you past a pond (with year-round geese) and pastures of coastal Bermuda grass to the polo field, covered arena, various barns, turnout for horses and on-site employee housing.
  • The regulation-size polo field is adjacent to the 250’ x 130’ covered arena, which currently is home to the Southern Methodist University (SMU) polo team. The arena has viewing decks, a scoreboard, twenty stalls, two tack rooms, three wash racks and covered parking for trailers and equipment.
  • Three additional barns have thirty-six stalls total, with three birthing stalls, four tack rooms, three wash areas and an additional hay barn and storage area.
  • The polo field has an elevated viewing area, practice field, exercise track and polo hitting cage.
  • There is an equipment barn, shop, and covered equipment area.
  • There are three buildings, with a total of six separate units for staff.

Distances

  • 1 miles to schools
  • 15 miles to airports
  • 1 miles to hospitals
  • 1 miles to shopping
  • 0 miles to trails
Information deemed reliable, but not guaranteed. Buyer to verify all information

Location

3800 Historic Ln, Cross Roads, Texas


SIMILAR LISTINGS

Loading...

© 2026. HorseProperties.net®. All rights reserved.