Feedyard & Equine Facility with Modern Homes

Wildorado, Deaf Smith County, Texas
$1,075,000
Wildorado, Deaf Smith County, Texas
$1,075,000

Feedyard & Equine Facility with Modern Homes

Property image.Property image.Property image.
PROPERTY DESCRIPTION

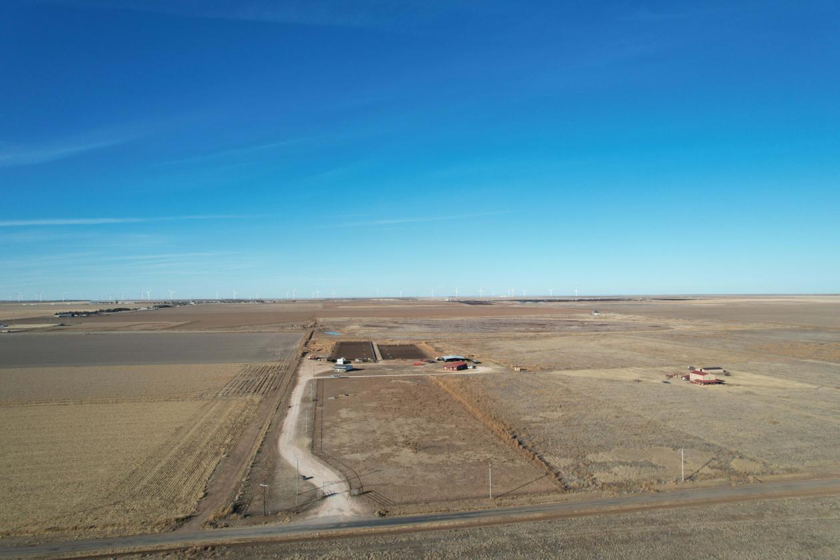
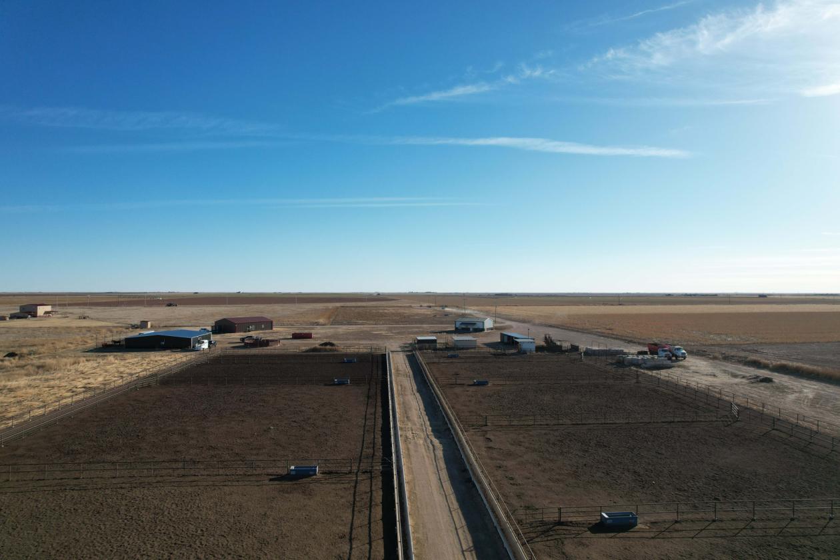
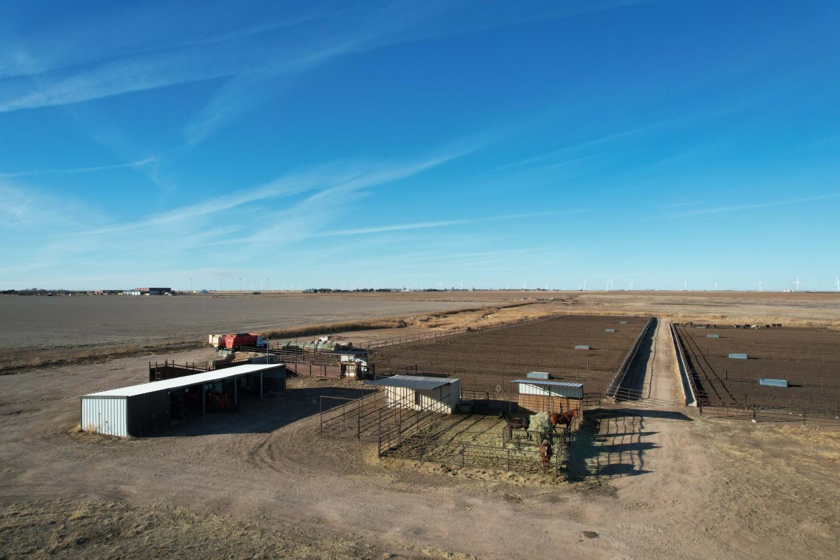
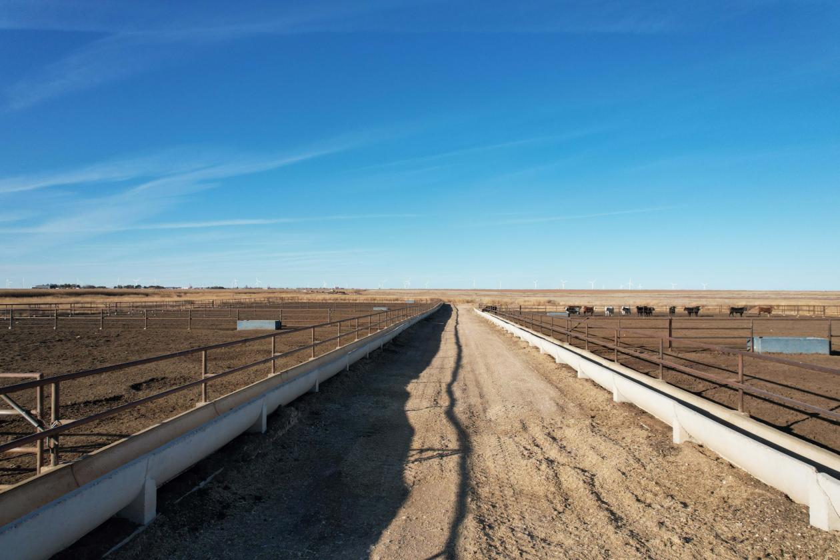
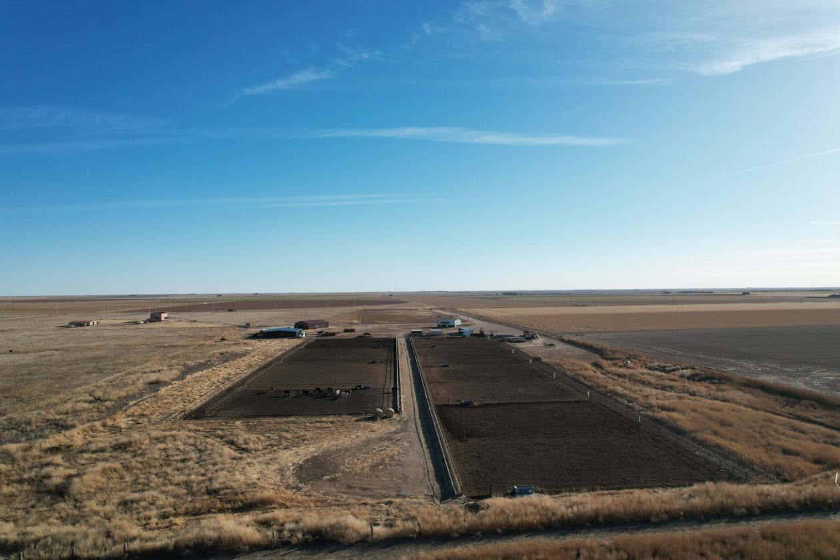
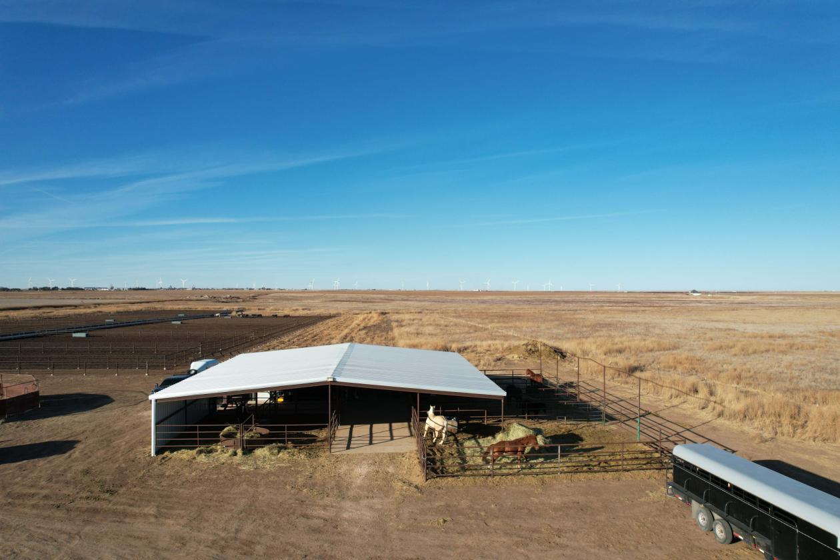
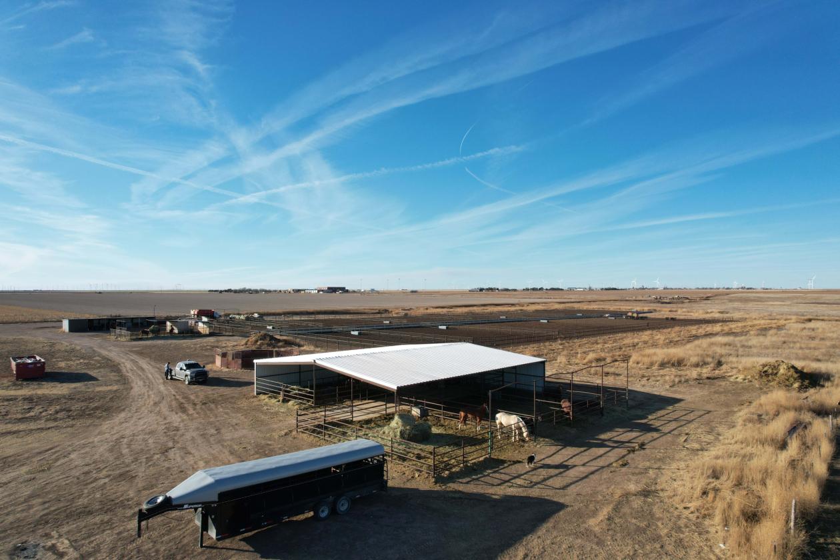
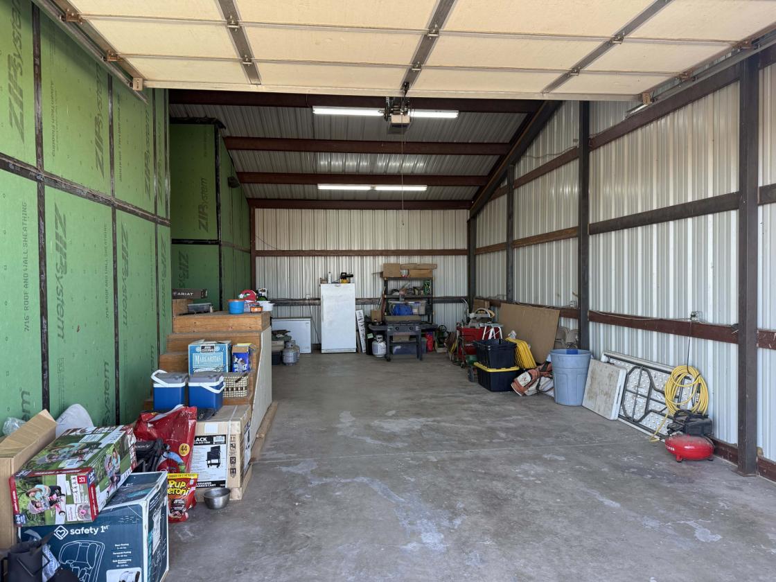
ALL IMPROVEMENTS ARE NEW SINCE 2016 OR LESS Feedyard: 1,230’+/- of total bunk at the feedyard. All bunk is concrete with feed aprons. There are a total of 14 pens of which sizes vary. The hydraulic chute at the processing area is shaded. Other improvements include a machinery shed, single chute truck load out, shipping container with power which serves as a medicine room, and three horse runs with loafing sheds.

DETAILS
Home Features
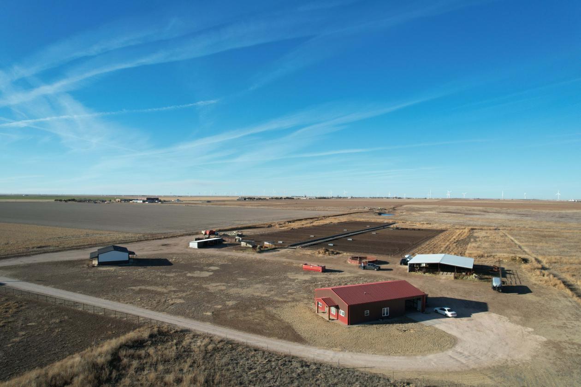
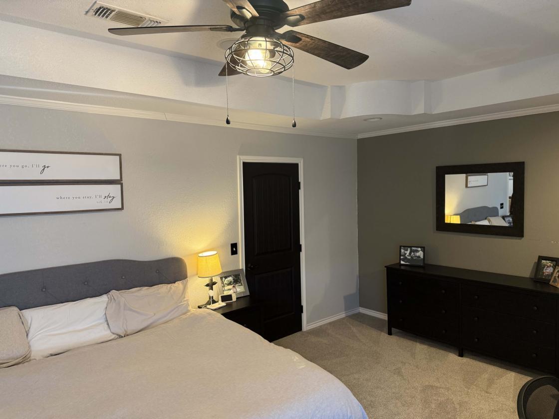
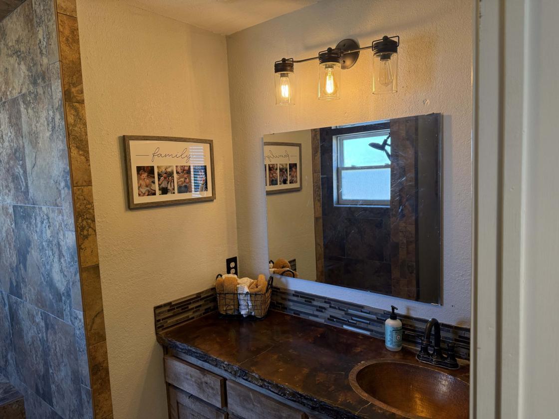
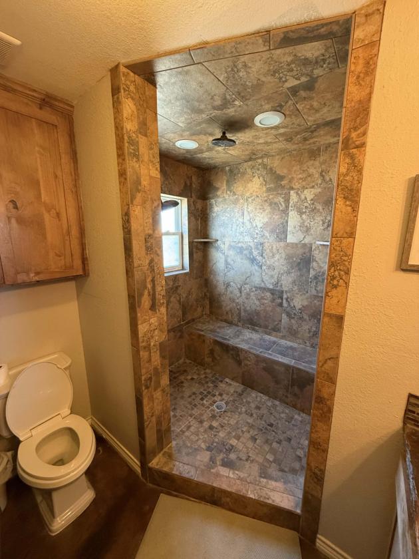
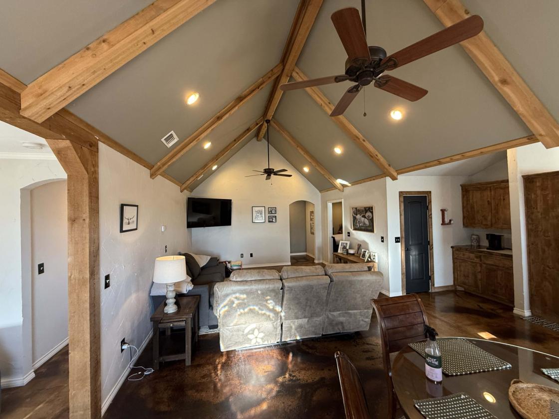
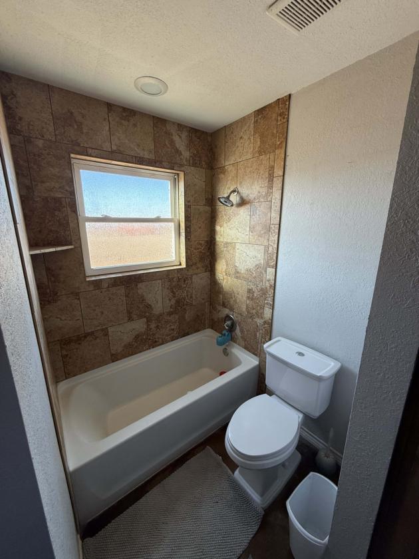
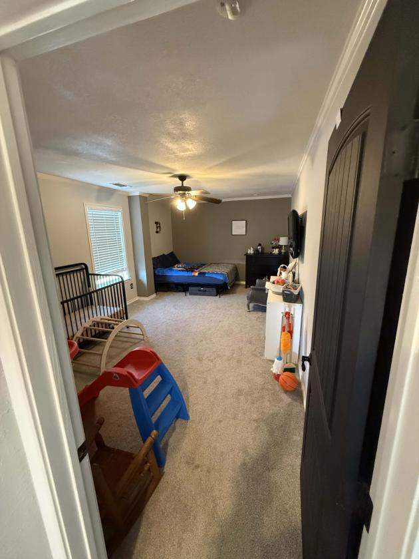
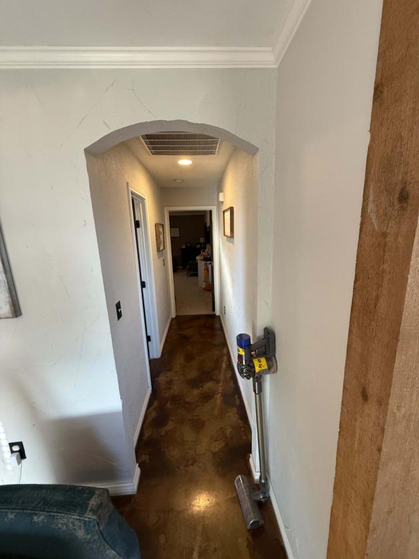
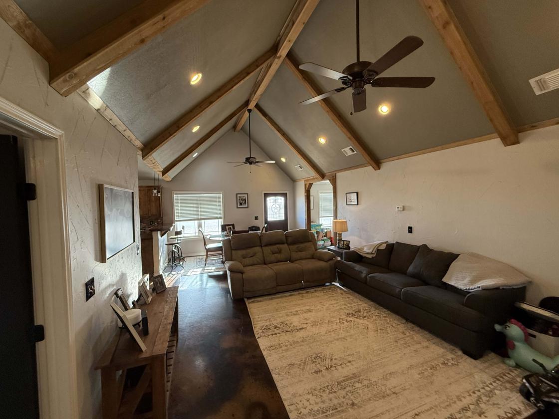
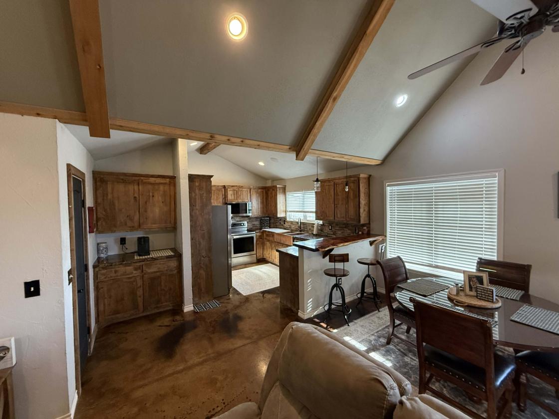
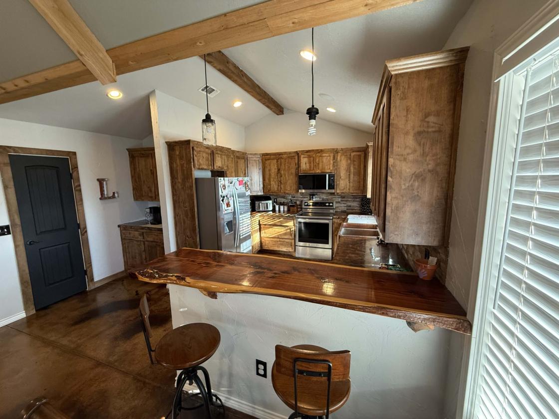
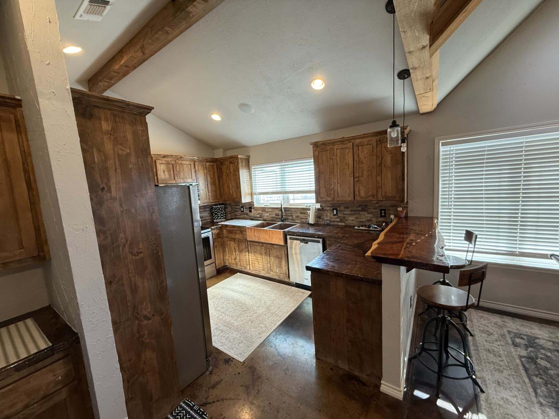
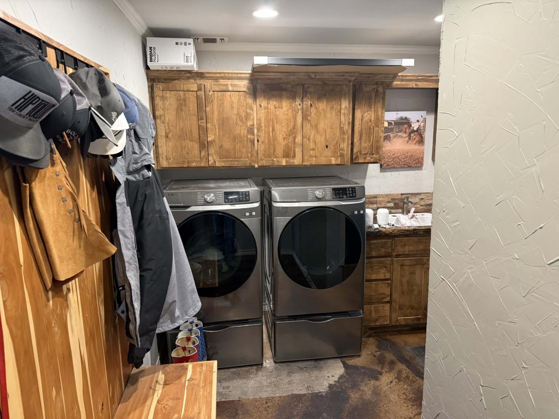
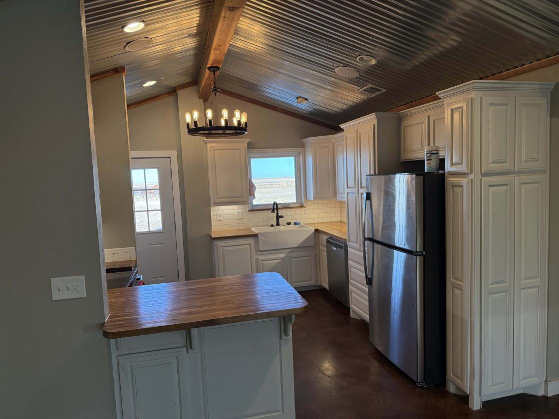
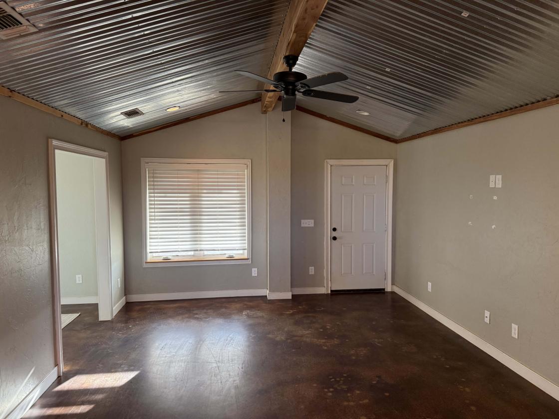
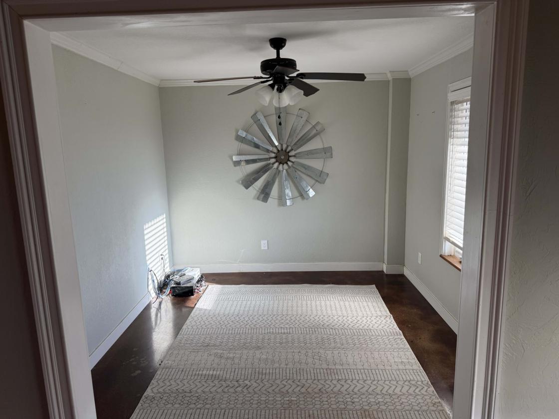
  • Main House: 1,600 sq.ft. of living area and an 800 sq.ft. garage. All very modern finishes with carpeting in the bedrooms and stained concrete throughout the remainder of the home. See pictures for more information.
  • Guest House: 1,200 sq.ft. of living area. This home is also very modern and has easily been rented in the past or can be used for a second family member or employee.
Lot Features
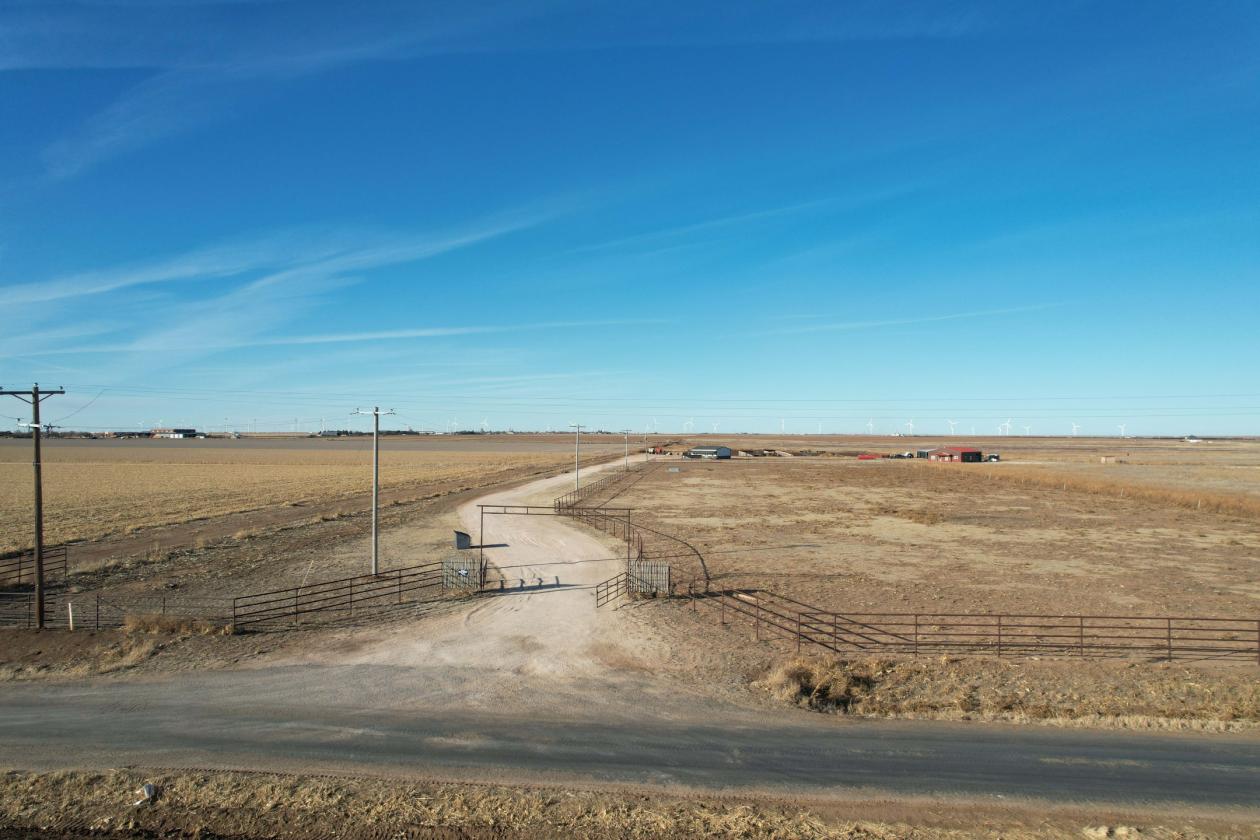
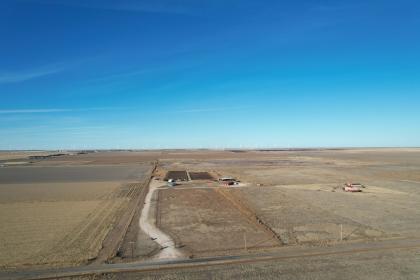
  • Acreage: Of the 20+/- total acres, a 4.5+/- acre trap is the first thing seen from the county road. The trap offers a buffer of privacy in an already low populated area and can be used for horses or to feed more cattle.
Horse Facility Features
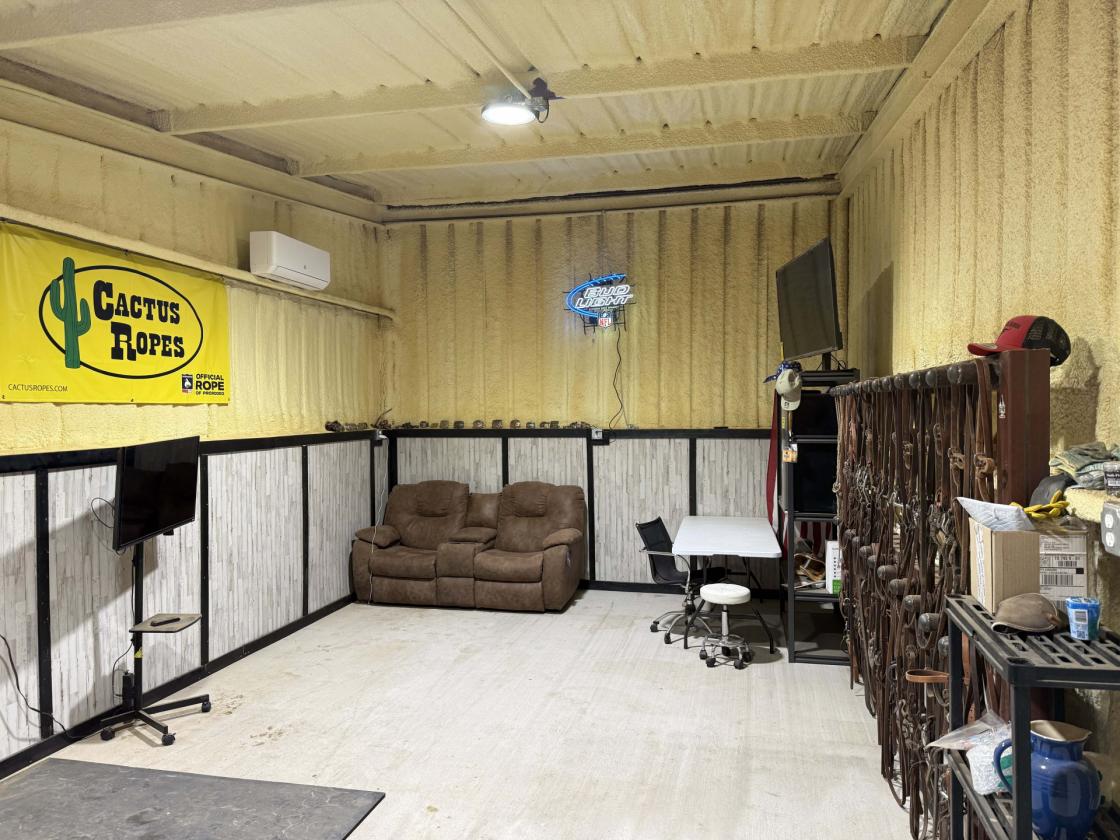
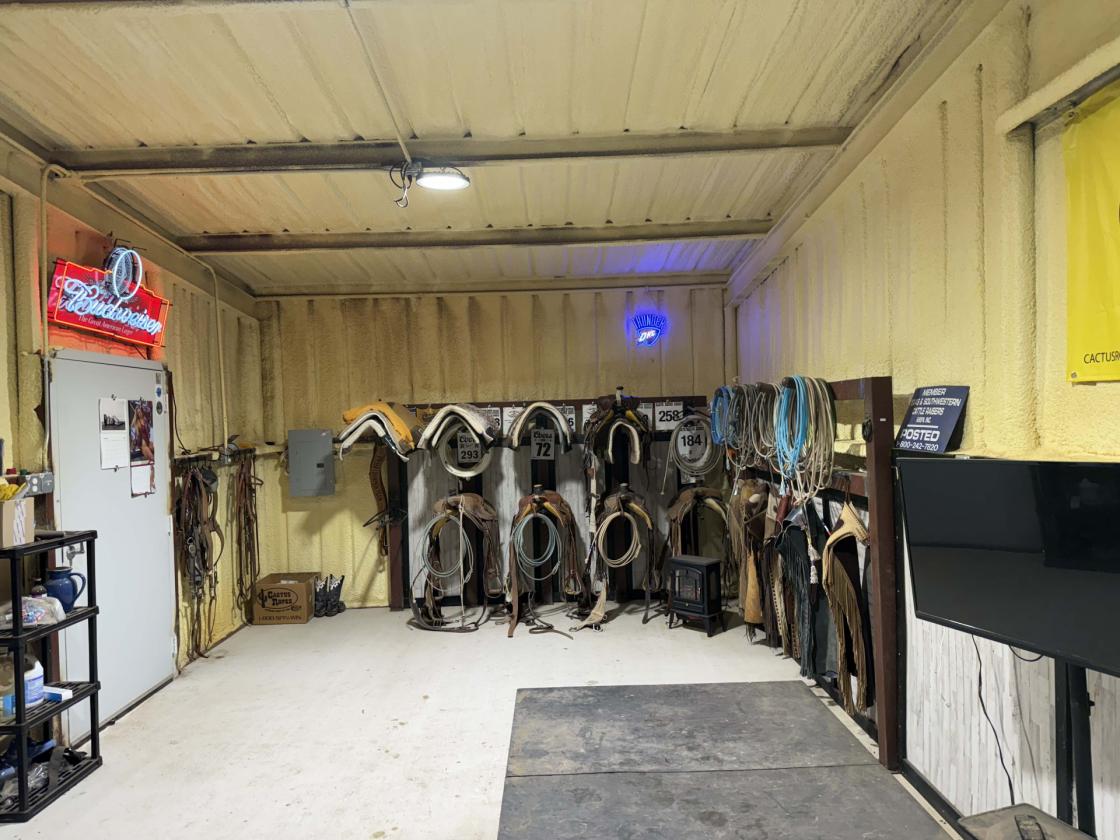
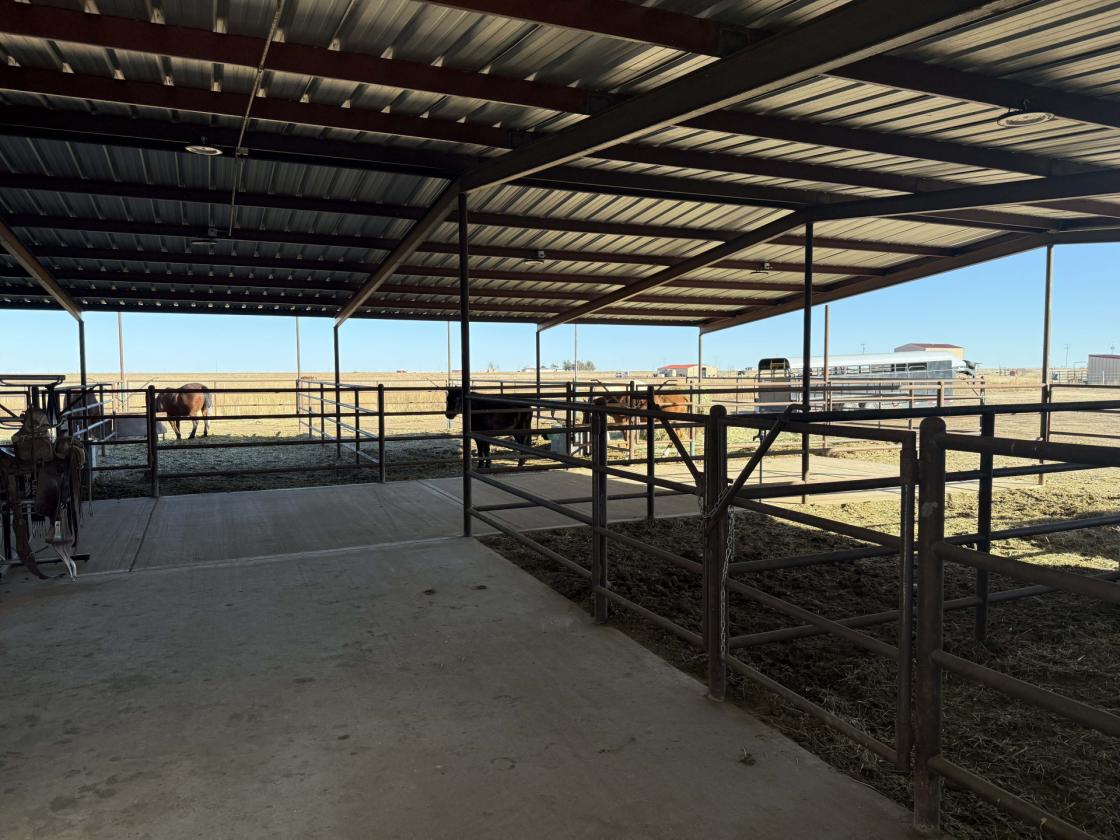
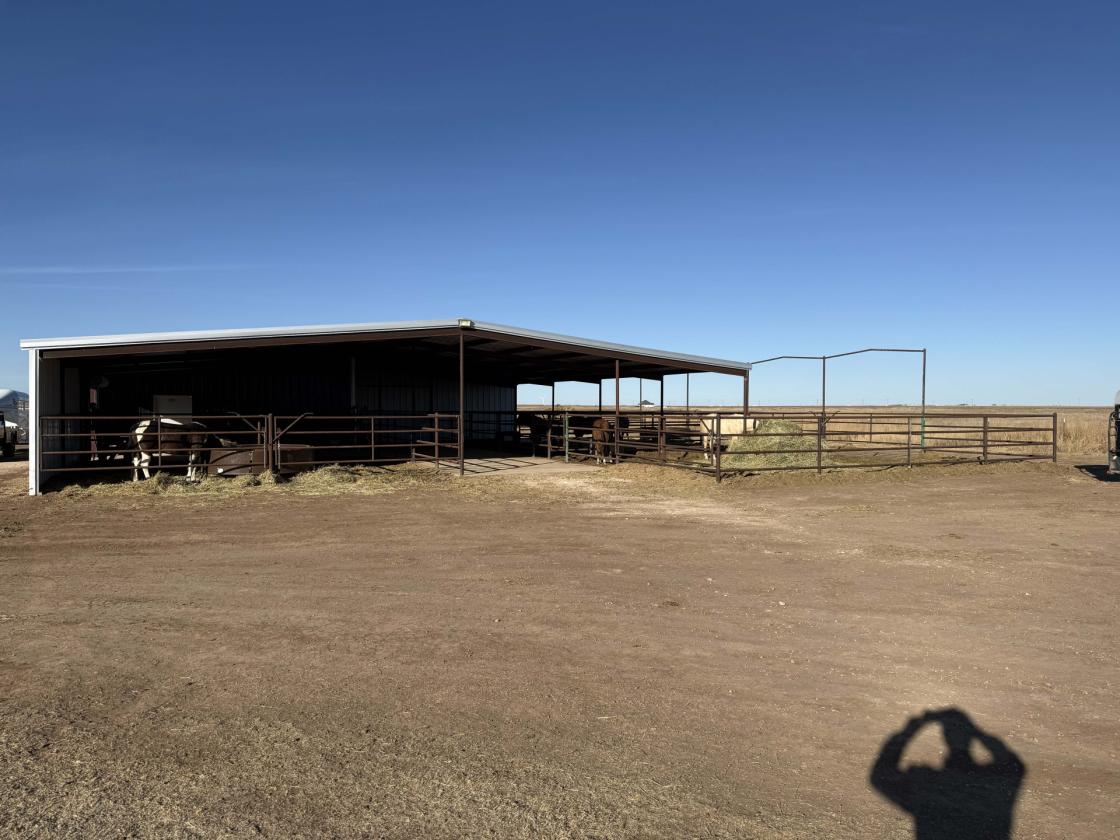
  • Horse Barn: The most recent improvement on the property is a 60’ x 60’ covered horse barn. The barn has multiple runs which extend outside and offers concrete walkways for dry saddling and maintenance. The tack room is spray foam insulated to be rodent tight and weather friendly. Electricity is present and a round pen sits adjacent to the barn.
For more information about this property, contact:
BRYAN CLIFT
Clift Land Brokers
Amarillo, Texas
Printed from HorseProperties.net. The World's Largest Equestrian Real Estate Website

Feedyard & Equine Facility with Modern Homes

Wildorado, Deaf Smith County, Texas

$1,075,000

Feedyard & Equine Facility with Modern Homes

Property image.Property image.Property image.
PROPERTY DESCRIPTION

ALL IMPROVEMENTS ARE NEW SINCE 2016 OR LESS Feedyard: 1,230’+/- of total bunk at the feedyard. All bunk is concrete with feed aprons. There are a total of 14 pens of which sizes vary. The hydraulic chute at the processing area is shaded. Other improvements include a machinery shed, single chute truck load out, shipping container with power which serves as a medicine room, and three horse runs with loafing sheds.

DETAILS
Home Features
  • Main House: 1,600 sq.ft. of living area and an 800 sq.ft. garage. All very modern finishes with carpeting in the bedrooms and stained concrete throughout the remainder of the home. See pictures for more information.
  • Guest House: 1,200 sq.ft. of living area. This home is also very modern and has easily been rented in the past or can be used for a second family member or employee.
Lot Features
  • Acreage: Of the 20+/- total acres, a 4.5+/- acre trap is the first thing seen from the county road. The trap offers a buffer of privacy in an already low populated area and can be used for horses or to feed more cattle.
Horse Facility Features
  • Horse Barn: The most recent improvement on the property is a 60’ x 60’ covered horse barn. The barn has multiple runs which extend outside and offers concrete walkways for dry saddling and maintenance. The tack room is spray foam insulated to be rodent tight and weather friendly. Electricity is present and a round pen sits adjacent to the barn.
For more information about this property, contact:
BRYAN CLIFT
Clift Land Brokers
Amarillo, Texas
Printed from HorseProperties.net. The World's Largest Equestrian Real Estate Website
$1,075,000
20.00
ACRES
0
BEDROOMS

BATH
1600
SQ FT
pen • fenced • second house • 1 barn • 4 Run-in stalls
Feedyard & Equine Facility with Modern Homes - photo 1
Feedyard & Equine Facility with Modern Homes - photo 2
Feedyard & Equine Facility with Modern Homes - photo 3
Feedyard & Equine Facility with Modern Homes - photo 4
Feedyard & Equine Facility with Modern Homes - photo 5
Feedyard & Equine Facility with Modern Homes - photo 6
Feedyard & Equine Facility with Modern Homes - photo 7
Feedyard & Equine Facility with Modern Homes - photo 8
Feedyard & Equine Facility with Modern Homes - photo 9
Feedyard & Equine Facility with Modern Homes - photo 10
Feedyard & Equine Facility with Modern Homes - photo 11
Feedyard & Equine Facility with Modern Homes - photo 12
Feedyard & Equine Facility with Modern Homes - photo 13
Feedyard & Equine Facility with Modern Homes - photo 14
Feedyard & Equine Facility with Modern Homes - photo 15
Feedyard & Equine Facility with Modern Homes - photo 16
Feedyard & Equine Facility with Modern Homes - photo 17
Feedyard & Equine Facility with Modern Homes - photo 18
Feedyard & Equine Facility with Modern Homes - photo 19
Feedyard & Equine Facility with Modern Homes - photo 20
Feedyard & Equine Facility with Modern Homes - photo 21
Feedyard & Equine Facility with Modern Homes - photo 22
Feedyard & Equine Facility with Modern Homes - photo 23
Feedyard & Equine Facility with Modern Homes - photo 24
Feedyard & Equine Facility with Modern Homes - photo 25
Feedyard & Equine Facility with Modern Homes - photo 26
Feedyard & Equine Facility with Modern Homes - photo 27
Feedyard & Equine Facility with Modern Homes - photo 28
Feedyard & Equine Facility with Modern Homes - photo 29
Feedyard & Equine Facility with Modern Homes - photo 30

Property description

ALL IMPROVEMENTS ARE NEW SINCE 2016 OR LESS Feedyard: 1,230’+/- of total bunk at the feedyard. All bunk is concrete with feed aprons. There are a total of 14 pens of which sizes vary. The hydraulic chute at the processing area is shaded. Other improvements include a machinery shed, single chute truck load out, shipping container with power which serves as a medicine room, and three horse runs with loafing sheds.


Details

Home Features

  • Main House: 1,600 sq.ft. of living area and an 800 sq.ft. garage. All very modern finishes with carpeting in the bedrooms and stained concrete throughout the remainder of the home. See pictures for more information.
  • Guest House: 1,200 sq.ft. of living area. This home is also very modern and has easily been rented in the past or can be used for a second family member or employee.

Lot Features

  • Acreage: Of the 20+/- total acres, a 4.5+/- acre trap is the first thing seen from the county road. The trap offers a buffer of privacy in an already low populated area and can be used for horses or to feed more cattle.

Horse Facility Features

  • Horse Barn: The most recent improvement on the property is a 60’ x 60’ covered horse barn. The barn has multiple runs which extend outside and offers concrete walkways for dry saddling and maintenance. The tack room is spray foam insulated to be rodent tight and weather friendly. Electricity is present and a round pen sits adjacent to the barn.

Distances

Information deemed reliable, but not guaranteed. Buyer to verify all information

Location

4855 Co Rd 29, Wildorado, Texas


SIMILAR LISTINGS

Loading...

© 2026. HorseProperties.net®. All rights reserved.