CUSTOM COUNTRY RETREAT ON 25 ACRES

Gainesville, Cooke County, Texas
$1,290,000
Gainesville, Cooke County, Texas
$1,290,000

CUSTOM COUNTRY RETREAT ON 25 ACRES

Property image.Property image.Property image.
PROPERTY DESCRIPTION

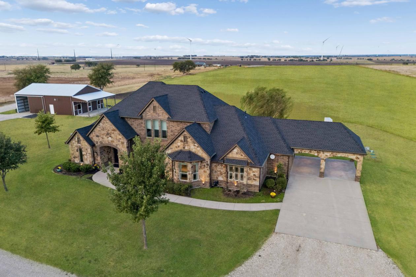
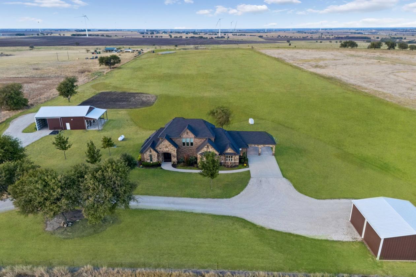
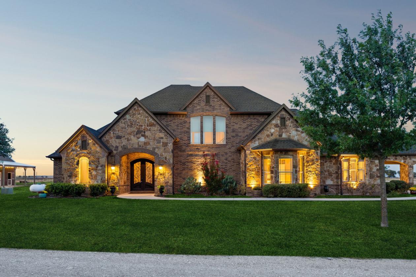
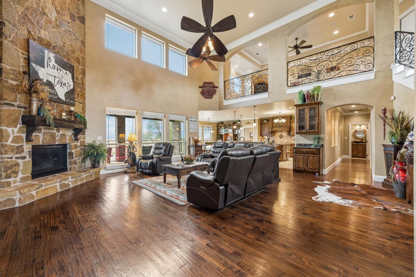
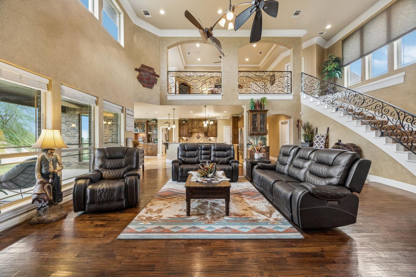
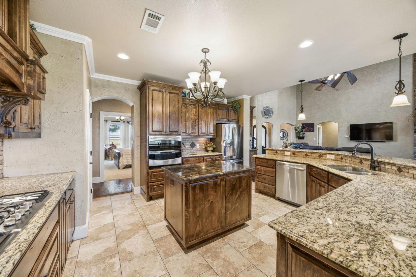
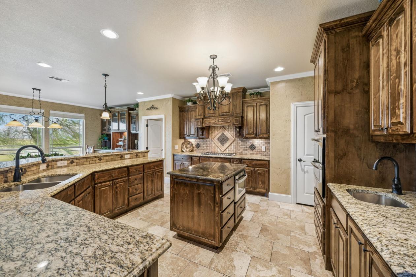
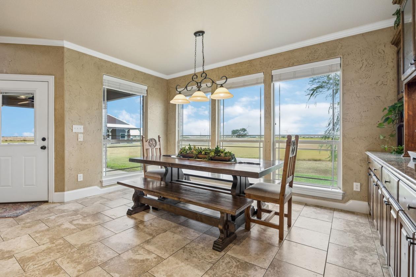
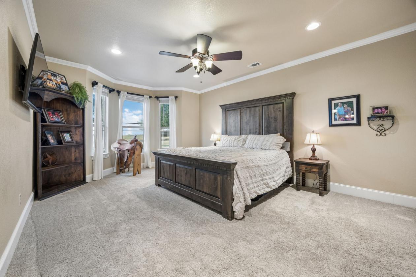
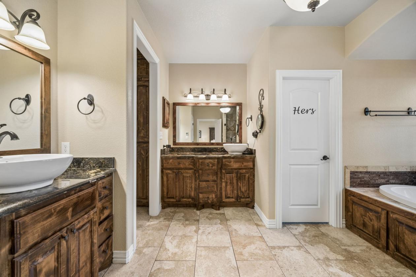
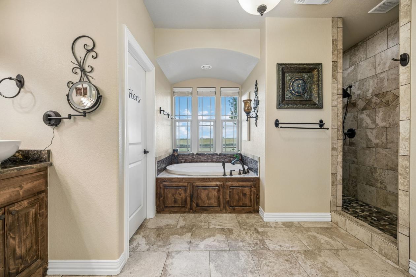
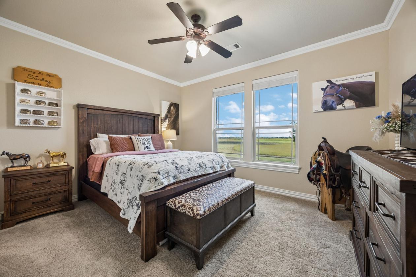
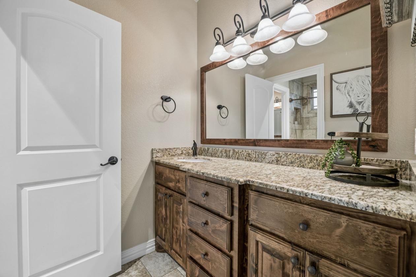
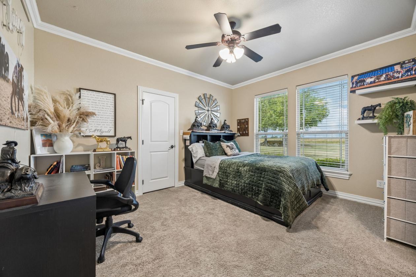
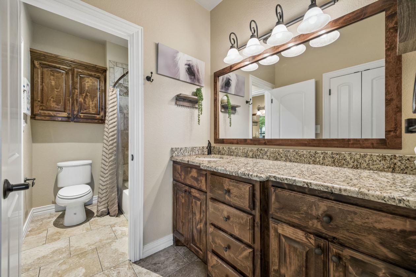
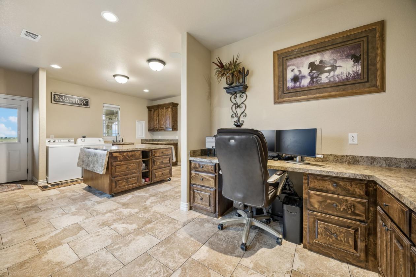
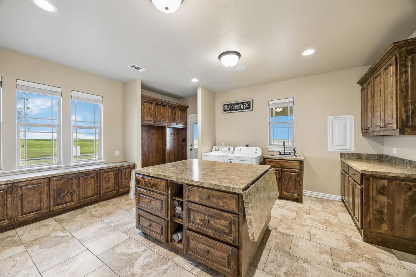
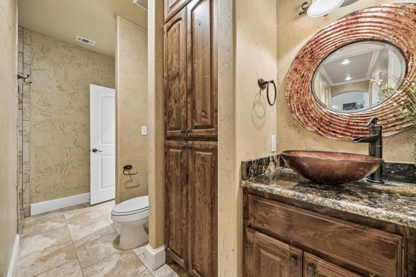
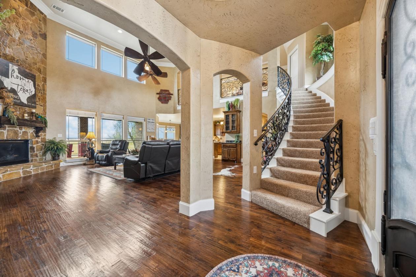
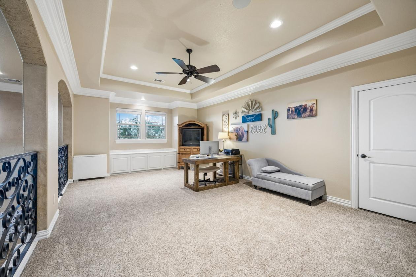
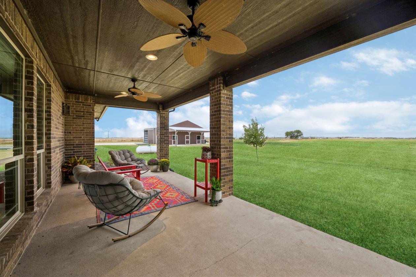
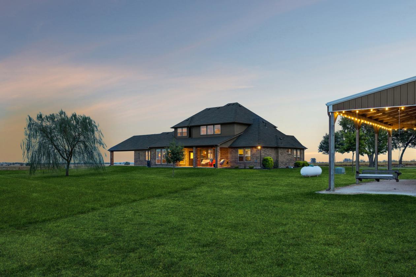
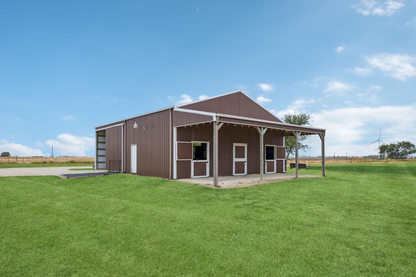
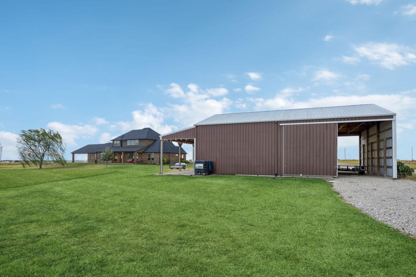
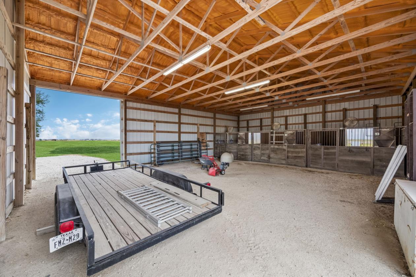
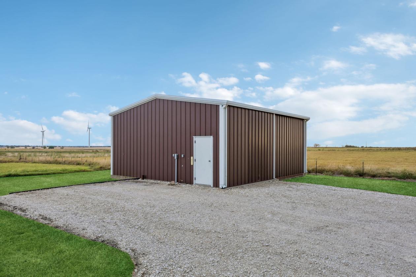
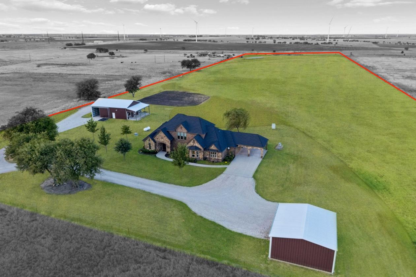
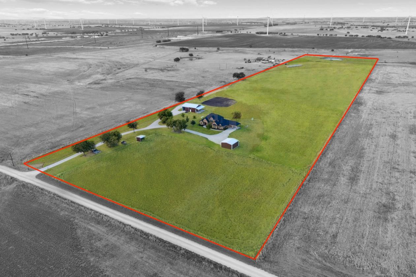
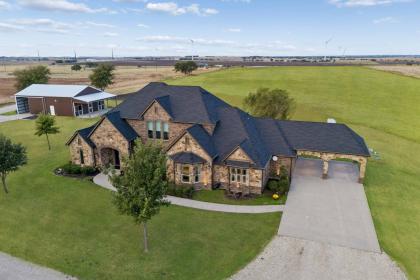
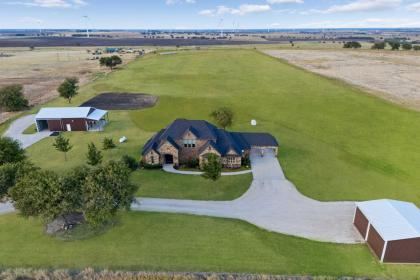
Set on 25 acres of North Texas countryside, this custom stone and brick residence brings together refined interiors, wide-open spaces, and thoughtfully designed farm and ranch improvements. Spanning 3,638 square feet, the home offers three bedrooms, three full bathrooms, and an expansive upstairs loft. Inside, hand-scraped hardwood floors lead into an impressive living room with soaring ceilings, large windows, and a floor-to-ceiling stone fireplace. The kitchen combines abundant cabinetry and granite countertops with ample prep space, a gas cooktop, double ovens, a microwave drawer, a separate prep sink, and a walk-in pantry with a built-in tornado shelter. The primary suite creates a relaxing retreat with a soaking tub, a wraparound walk-in shower, separate vanities, dual toilets, and a generously sized walk-in closet. Two secondary bedrooms located on the opposite end of the home share a Jack and Jill bathroom. A curved wrought-iron staircase leads to the upper level, where the versatile loft overlooks the living area and includes a large storage closet. An exceptionally spacious utility room offers extensive cabinetry, a built-in desk, sink, storage, and a rolling island with space for projects and crafts. Outdoors, the covered patio opens to sweeping views of the surrounding landscape. Fenced and cross-fenced grounds, mature landscaping, a planted Bermuda hay field, and a pond create a picturesque setting with an Ag exemption in place. The 36'x48' barn includes three 12'x12' stalls, water and electricity, fans, mats, feeders, roofline spray foam insulation, large sliding doors, and two-part exterior stall doors. Two additional loafing sheds complement the setup, while a 27'x30' metal shop with electricity, concrete flooring, and a large sliding door provides space for equipment, storage, or projects. Every detail, from the custom residence and ranch improvements to the surrounding acreage, contributes to a property that is as functional as it is beautiful.

DETAILS
Home Features
  • Custom Stone & Brick Residence
  • 1.5-Story
  • Hand-Scraped Hardwood Floors
  • Floor-to-Ceiling Stone Fireplace
  • Granite Countertops
  • Kitchen Island
  • Gas Cooktop
  • Double Ovens
  • Microwave Drawer
  • Prep Sink
  • Walk-In Pantry with Built-In Tornado Shelter
  • Expansive Upstairs Loft
  • Oversized Utility Room With Rolling Island
  • Porte-Cochère
  • Covered Patio
Lot Features
  • Ag Exempt
  • Fenced & Cross-Fenced
  • Pasture
  • Planted Bermuda Hay Field
  • Pond
  • Mature Landscaping
  • Well
  • Aerobic Septic
  • Co-op Electric
  • Propane
  • 27' x 30' Metal Workshop With Electric
  • Concrete Workshop Floor
  • Gravel Drive
Horse Facility Features
  • 36' x 48' Barn
  • 3 – 12' x 12' Stalls
  • Water & Electricity to Barn
  • Stall Fans
  • Stall Mats
  • Feeders
  • Roofline Spray Foam Insulation
  • Large Sliding Barn Doors
  • Two-Part Exterior Stall Doors
  • 2 Loafing Sheds
  • Fenced & Cross-Fenced Pastures
  • Pond
  • Planted Bermuda Hay Field
For more information about this property, contact:
SARAH BOYD
Sarah Boyd & Co
Pilot Point, Texas
Printed from HorseProperties.net. The World's Largest Equestrian Real Estate Website

CUSTOM COUNTRY RETREAT ON 25 ACRES

Gainesville, Cooke County, Texas
$1,290,000

CUSTOM COUNTRY RETREAT ON 25 ACRES

Property image.Property image.Property image.
PROPERTY DESCRIPTION

Set on 25 acres of North Texas countryside, this custom stone and brick residence brings together refined interiors, wide-open spaces, and thoughtfully designed farm and ranch improvements. Spanning 3,638 square feet, the home offers three bedrooms, three full bathrooms, and an expansive upstairs loft. Inside, hand-scraped hardwood floors lead into an impressive living room with soaring ceilings, large windows, and a floor-to-ceiling stone fireplace. The kitchen combines abundant cabinetry and granite countertops with ample prep space, a gas cooktop, double ovens, a microwave drawer, a separate prep sink, and a walk-in pantry with a built-in tornado shelter. The primary suite creates a relaxing retreat with a soaking tub, a wraparound walk-in shower, separate vanities, dual toilets, and a generously sized walk-in closet. Two secondary bedrooms located on the opposite end of the home share a Jack and Jill bathroom. A curved wrought-iron staircase leads to the upper level, where the versatile loft overlooks the living area and includes a large storage closet. An exceptionally spacious utility room offers extensive cabinetry, a built-in desk, sink, storage, and a rolling island with space for projects and crafts. Outdoors, the covered patio opens to sweeping views of the surrounding landscape. Fenced and cross-fenced grounds, mature landscaping, a planted Bermuda hay field, and a pond create a picturesque setting with an Ag exemption in place. The 36'x48' barn includes three 12'x12' stalls, water and electricity, fans, mats, feeders, roofline spray foam insulation, large sliding doors, and two-part exterior stall doors. Two additional loafing sheds complement the setup, while a 27'x30' metal shop with electricity, concrete flooring, and a large sliding door provides space for equipment, storage, or projects. Every detail, from the custom residence and ranch improvements to the surrounding acreage, contributes to a property that is as functional as it is beautiful.

DETAILS
Home Features
  • Custom Stone & Brick Residence
  • 1.5-Story
  • Hand-Scraped Hardwood Floors
  • Floor-to-Ceiling Stone Fireplace
  • Granite Countertops
  • Kitchen Island
  • Gas Cooktop
  • Double Ovens
  • Microwave Drawer
  • Prep Sink
  • Walk-In Pantry with Built-In Tornado Shelter
  • Expansive Upstairs Loft
  • Oversized Utility Room With Rolling Island
  • Porte-Cochère
  • Covered Patio
Lot Features
  • Ag Exempt
  • Fenced & Cross-Fenced
  • Pasture
  • Planted Bermuda Hay Field
  • Pond
  • Mature Landscaping
  • Well
  • Aerobic Septic
  • Co-op Electric
  • Propane
  • 27' x 30' Metal Workshop With Electric
  • Concrete Workshop Floor
  • Gravel Drive
Horse Facility Features
  • 36' x 48' Barn
  • 3 – 12' x 12' Stalls
  • Water & Electricity to Barn
  • Stall Fans
  • Stall Mats
  • Feeders
  • Roofline Spray Foam Insulation
  • Large Sliding Barn Doors
  • Two-Part Exterior Stall Doors
  • 2 Loafing Sheds
  • Fenced & Cross-Fenced Pastures
  • Pond
  • Planted Bermuda Hay Field
For more information about this property, contact:
SARAH BOYD
Sarah Boyd & Co
Pilot Point, Texas
Printed from HorseProperties.net. The World's Largest Equestrian Real Estate Website
$1,290,000
25.00
ACRES
3
BEDROOMS
3
BATH
3638
SQ FT
fenced • pond • 1 barn with 3 stalls
CUSTOM COUNTRY RETREAT ON 25 ACRES - photo 1
CUSTOM COUNTRY RETREAT ON 25 ACRES - photo 2
CUSTOM COUNTRY RETREAT ON 25 ACRES - photo 3
CUSTOM COUNTRY RETREAT ON 25 ACRES - photo 4
CUSTOM COUNTRY RETREAT ON 25 ACRES - photo 5
CUSTOM COUNTRY RETREAT ON 25 ACRES - photo 6
CUSTOM COUNTRY RETREAT ON 25 ACRES - photo 7
CUSTOM COUNTRY RETREAT ON 25 ACRES - photo 8
CUSTOM COUNTRY RETREAT ON 25 ACRES - photo 9
CUSTOM COUNTRY RETREAT ON 25 ACRES - photo 10
CUSTOM COUNTRY RETREAT ON 25 ACRES - photo 11
CUSTOM COUNTRY RETREAT ON 25 ACRES - photo 12
CUSTOM COUNTRY RETREAT ON 25 ACRES - photo 13
CUSTOM COUNTRY RETREAT ON 25 ACRES - photo 14
CUSTOM COUNTRY RETREAT ON 25 ACRES - photo 15
CUSTOM COUNTRY RETREAT ON 25 ACRES - photo 16
CUSTOM COUNTRY RETREAT ON 25 ACRES - photo 17
CUSTOM COUNTRY RETREAT ON 25 ACRES - photo 18
CUSTOM COUNTRY RETREAT ON 25 ACRES - photo 19
CUSTOM COUNTRY RETREAT ON 25 ACRES - photo 20
CUSTOM COUNTRY RETREAT ON 25 ACRES - photo 21
CUSTOM COUNTRY RETREAT ON 25 ACRES - photo 22
CUSTOM COUNTRY RETREAT ON 25 ACRES - photo 23
CUSTOM COUNTRY RETREAT ON 25 ACRES - photo 24
CUSTOM COUNTRY RETREAT ON 25 ACRES - photo 25
CUSTOM COUNTRY RETREAT ON 25 ACRES - photo 26
CUSTOM COUNTRY RETREAT ON 25 ACRES - photo 27
CUSTOM COUNTRY RETREAT ON 25 ACRES - photo 28

Property description

Set on 25 acres of North Texas countryside, this custom stone and brick residence brings together refined interiors, wide-open spaces, and thoughtfully designed farm and ranch improvements. Spanning 3,638 square feet, the home offers three bedrooms, three full bathrooms, and an expansive upstairs loft. Inside, hand-scraped hardwood floors lead into an impressive living room with soaring ceilings, large windows, and a floor-to-ceiling stone fireplace. The kitchen combines abundant cabinetry and granite countertops with ample prep space, a gas cooktop, double ovens, a microwave drawer, a separate prep sink, and a walk-in pantry with a built-in tornado shelter. The primary suite creates a relaxing retreat with a soaking tub, a wraparound walk-in shower, separate vanities, dual toilets, and a generously sized walk-in closet. Two secondary bedrooms located on the opposite end of the home share a Jack and Jill bathroom. A curved wrought-iron staircase leads to the upper level, where the versatile loft overlooks the living area and includes a large storage closet. An exceptionally spacious utility room offers extensive cabinetry, a built-in desk, sink, storage, and a rolling island with space for projects and crafts. Outdoors, the covered patio opens to sweeping views of the surrounding landscape. Fenced and cross-fenced grounds, mature landscaping, a planted Bermuda hay field, and a pond create a picturesque setting with an Ag exemption in place. The 36'x48' barn includes three 12'x12' stalls, water and electricity, fans, mats, feeders, roofline spray foam insulation, large sliding doors, and two-part exterior stall doors. Two additional loafing sheds complement the setup, while a 27'x30' metal shop with electricity, concrete flooring, and a large sliding door provides space for equipment, storage, or projects. Every detail, from the custom residence and ranch improvements to the surrounding acreage, contributes to a property that is as functional as it is beautiful.


Details

Home Features

  • Custom Stone & Brick Residence
  • 1.5-Story
  • Hand-Scraped Hardwood Floors
  • Floor-to-Ceiling Stone Fireplace
  • Granite Countertops
  • Kitchen Island
  • Gas Cooktop
  • Double Ovens
  • Microwave Drawer
  • Prep Sink
  • Walk-In Pantry with Built-In Tornado Shelter
  • Expansive Upstairs Loft
  • Oversized Utility Room With Rolling Island
  • Porte-Cochère
  • Covered Patio

Lot Features

  • Ag Exempt
  • Fenced & Cross-Fenced
  • Pasture
  • Planted Bermuda Hay Field
  • Pond
  • Mature Landscaping
  • Well
  • Aerobic Septic
  • Co-op Electric
  • Propane
  • 27' x 30' Metal Workshop With Electric
  • Concrete Workshop Floor
  • Gravel Drive

Horse Facility Features

  • 36' x 48' Barn
  • 3 – 12' x 12' Stalls
  • Water & Electricity to Barn
  • Stall Fans
  • Stall Mats
  • Feeders
  • Roofline Spray Foam Insulation
  • Large Sliding Barn Doors
  • Two-Part Exterior Stall Doors
  • 2 Loafing Sheds
  • Fenced & Cross-Fenced Pastures
  • Pond
  • Planted Bermuda Hay Field

Distances

Information deemed reliable, but not guaranteed. Buyer to verify all information

Location

1397 Co Rd 338, Gainesville, Texas


SIMILAR LISTINGS

Loading...

© 2026. HorseProperties.net®. All rights reserved.