11 acre Equestrian Ranch with Lake Buchanan VIEWS
Burnet, Burnet County, Texas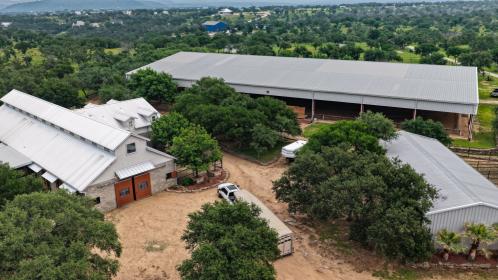
ACRES
BEDROOMS
BATH
SQ FT
Property description
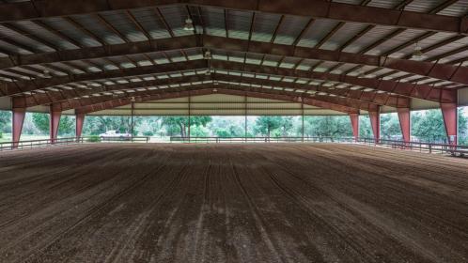
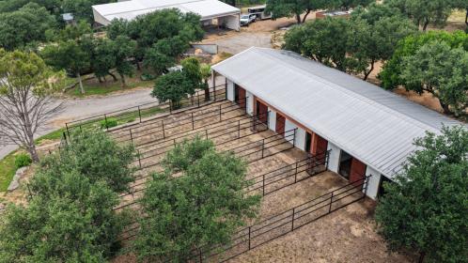
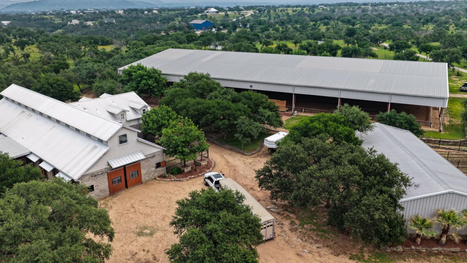
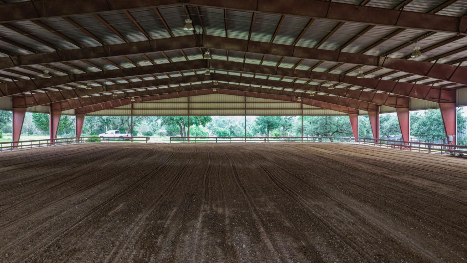
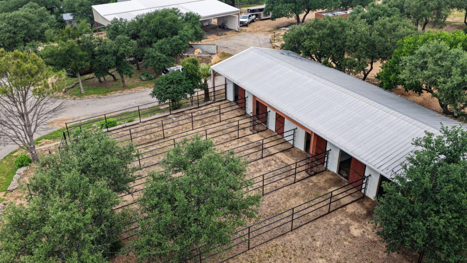
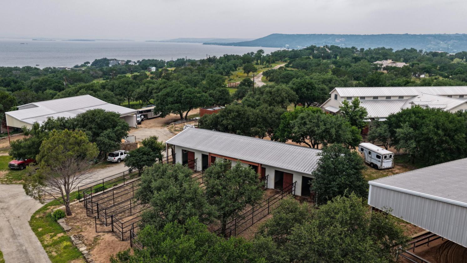
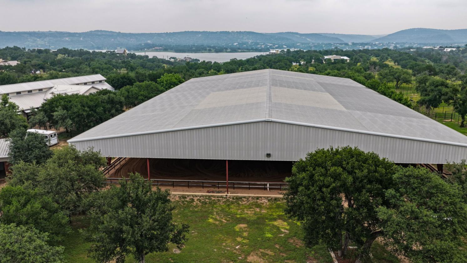
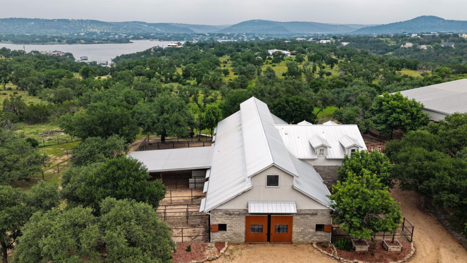
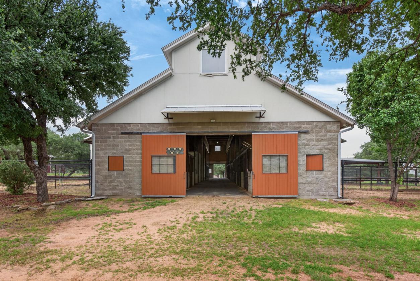
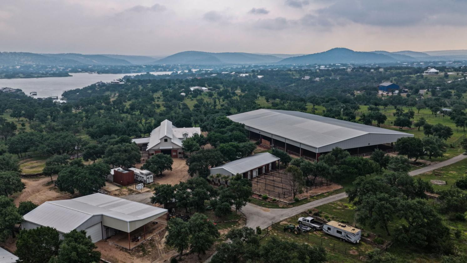
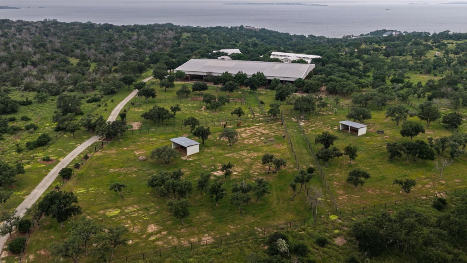
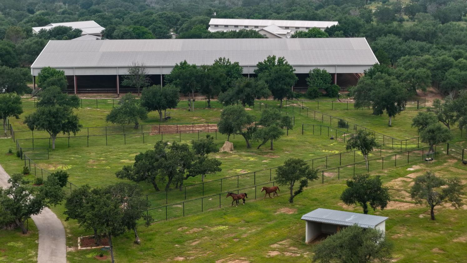
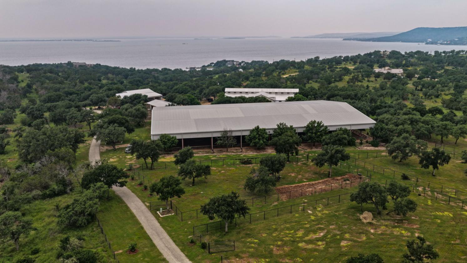
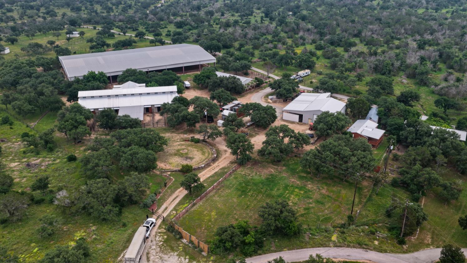
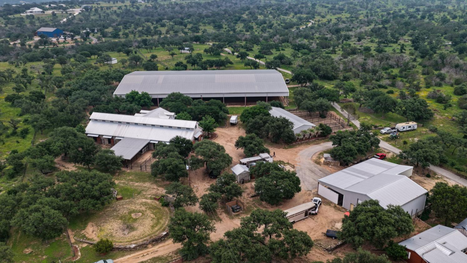
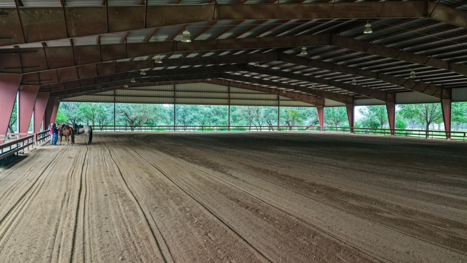
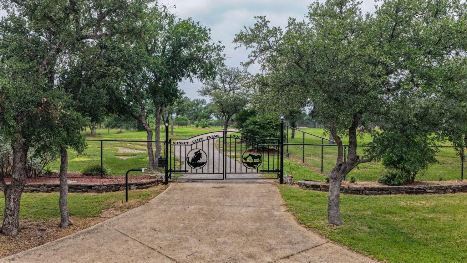
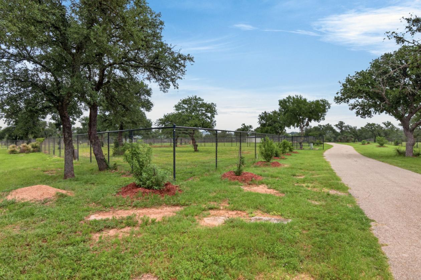
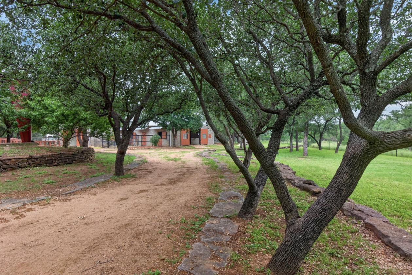
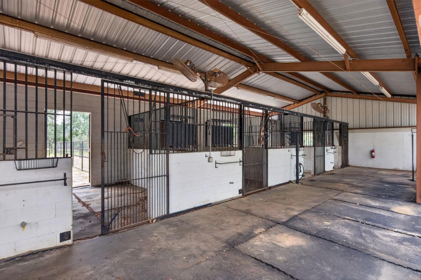
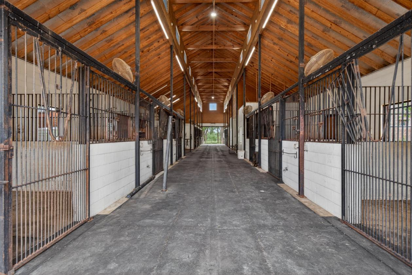
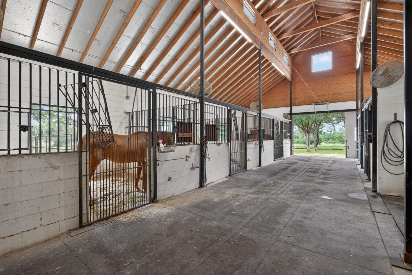
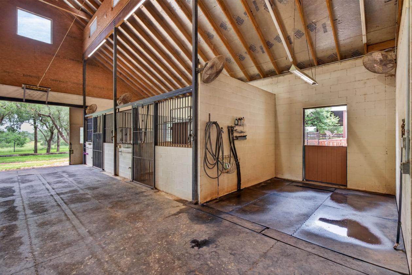
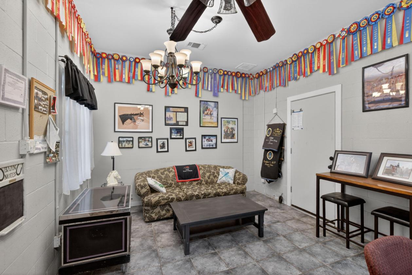
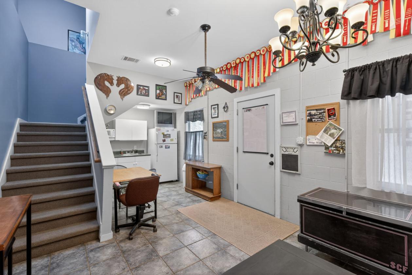
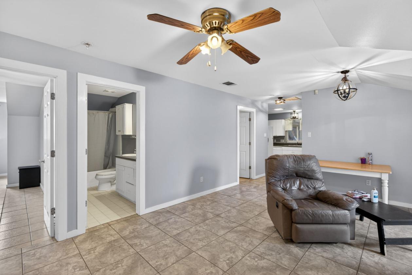
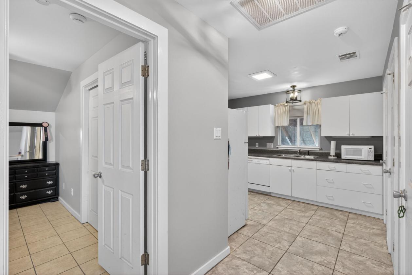
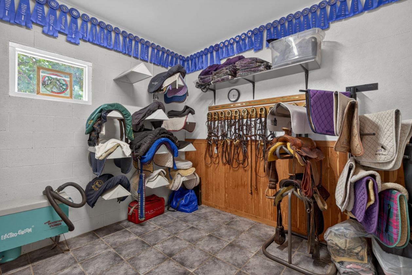
Discover a premier equestrian masterpiece on 11 private acres in the gated Sunset Cliff community, overlooking the deep waters of Lake Buchanan. This world-class facility features a 150’x240’ covered arena with power, water, and professional footing, designed for the discriminating rider. The main barn is a hub of sophistication with 11 oversized matted stalls, two climate-controlled tack rooms, and a dedicated lounge with a kitchenette. Upstairs, a 2BR/1BA ranch living apartment offers the perfect caretaker or guest suite. Additional improvements include a second 6-stall barn, a 30’x60’ storage barn with 14’ drive-thru doors, an office, and a storage loft. The grounds are thoughtfully cross-fenced with v-mesh paddocks, lush pastures, and turnouts. Accommodations abound with a charming log cabin and a neat single-wide mobile home for staff. Dual gated entrances, including one with an automatic gate, ensure absolute privacy. With an additional build site offering massive lake views and more acreage available, this is a rare turnkey opportunity to own one of Central Texas’ finest horse estates.
Details
Home Features
- 1. The Main Barn Apartment
- Integrated into the heart of the equestrian operations for ultimate convenience.
- Layout: 2 Bedrooms / 1 Bathroom.
- Kitchenette: Fully equipped for daily living or guest use.
- Lounge Area: A comfortable common space for relaxing after a ride.
- Climate Control: Climate-controlled living within the main barn structure.
- View: Direct access to the 11-stall main barn, tack rooms, and laundry facilities.
- 2. The Lakeside Log Cabin
- A charming, rustic retreat that captures the true Texas Hill Country aesthetic.
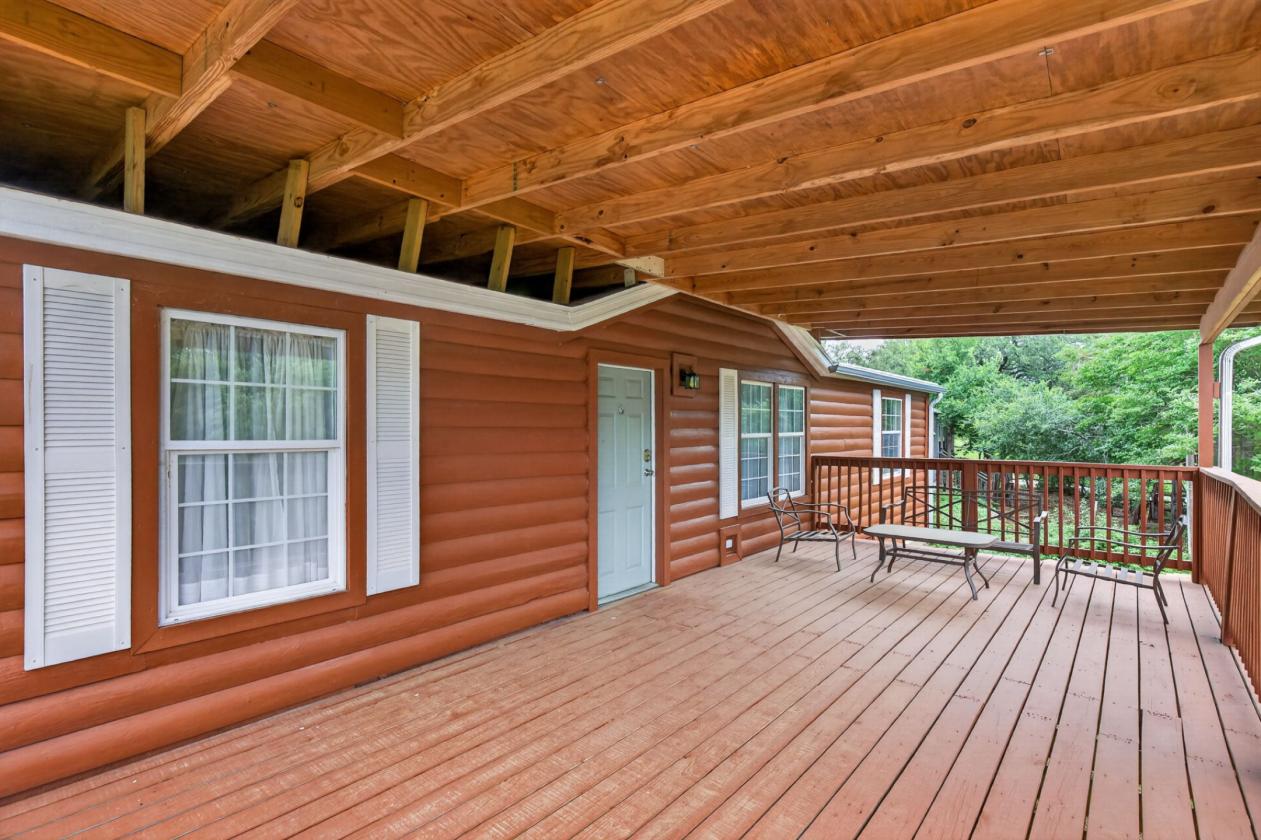
- Style: Classic Log Cabin construction.
- Vibe: Ideal as a primary residence, guest house, or high-end short-term rental.
- Privacy: Situated to take advantage of the quiet, gated 11-acre setting.
- Aesthetic: Features natural wood finishes that blend seamlessly with the ranch landscape.
- 3. The Manager’s Mobile Home
- Practical and well-maintained housing located near the secondary facilities.
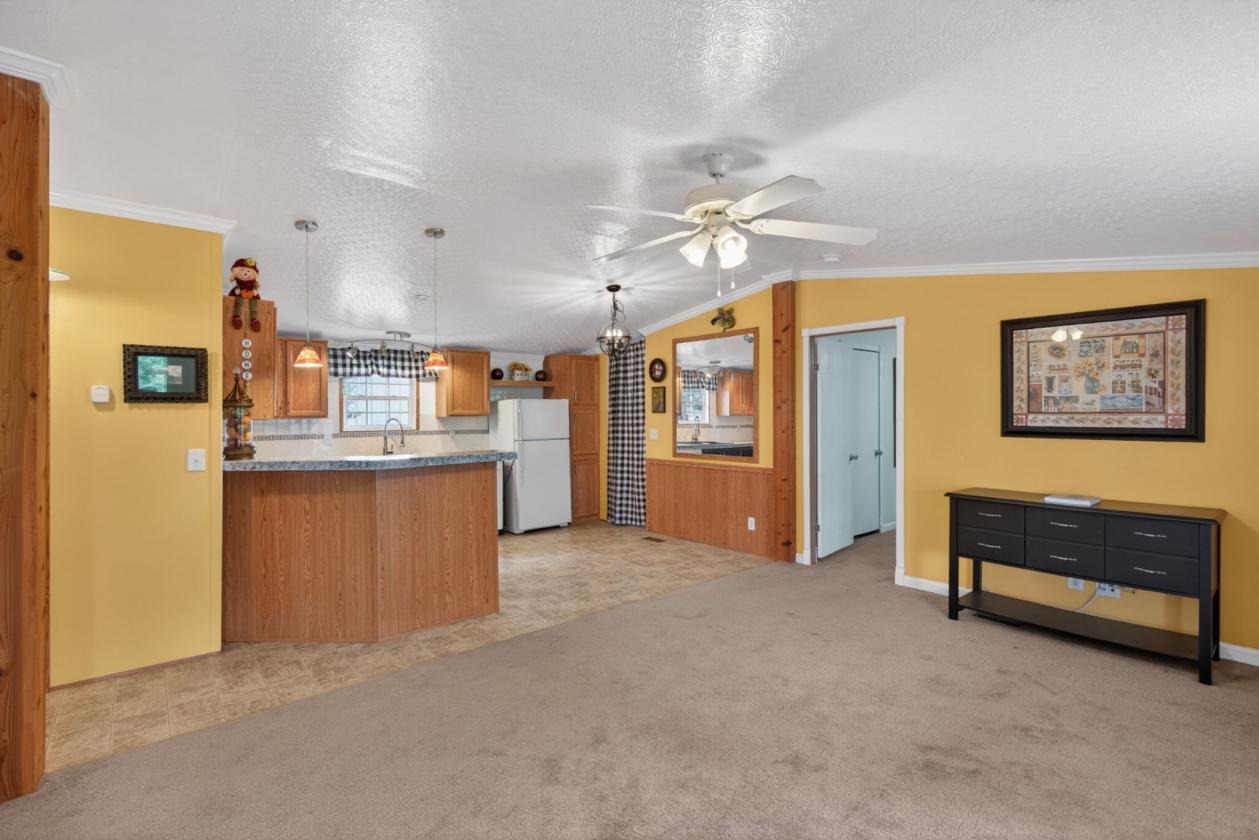
- Type: Single-wide mobile home.
- Use Case: Perfect for an on-site property manager, trainer, or additional ranch hand housing.
- Convenience: Positioned near the secondary 6-stall barn and the 30’x60’ storage/office barn.
- Self-Contained: Offers independent living away from the main barn apartment.
- Bonus: The Future "Main House" Build Site
- While not a home yet, it's worth mentioning as a "bonus" feature:
- Features: High-elevation site with unobstructed panoramic views of Lake Buchanan.
- Infrastructure: Located within the gated perimeter with power nearby, ready for a custom luxury estate.
Lot Features
- 11+ Pristine Acres: Fully fenced and cross-fenced, with additional acreage available for expansion.
- Panoramic Lake Views: High-elevation building sites offering unobstructed, sweeping views of Lake Buchanan.
- Ultimate Privacy: Located within a gated community and further secured by a private perimeter fence.
- Ag-Exempt Status: Currently maintained for agricultural tax benefits.
- Multiple Build Sites: Pre-identified locations perfect for a future luxury primary estate or custom ranch home.
Horse Facility Features
- The Main Barn & Living Quarters
- 11 Oversized Stalls: Large, matted stalls designed for comfort and ventilation.
- Climate-Controlled Storage: Features a dedicated, large tack room and a secondary tack room for overflow or boarders.
- Full Service Feed Room: Ample space for grain and supplement organization.
- Wash Rack & Restrooms: On-site restrooms equipped with hot and cold water for year-round grooming.
- Commercial Laundry: Dedicated laundry room for saddle pads and wraps.
- The Lounge: A kitchenette-equipped lounge area for clients, trainers, or owner relaxation.
- Professional Training Arena150’ x 240’ Covered Arena: A massive, weather-protected space allowing for year-round training.
- Professional Footing: High-quality footing tailored for performance and joint health.
- Utilities: Fully integrated power and water at the arena site.
- Secondary Barns & Specialized Infrastructure
- Additional 6-Stall Barn: Perfect for a quarantine area, mare motel, or dry lots.
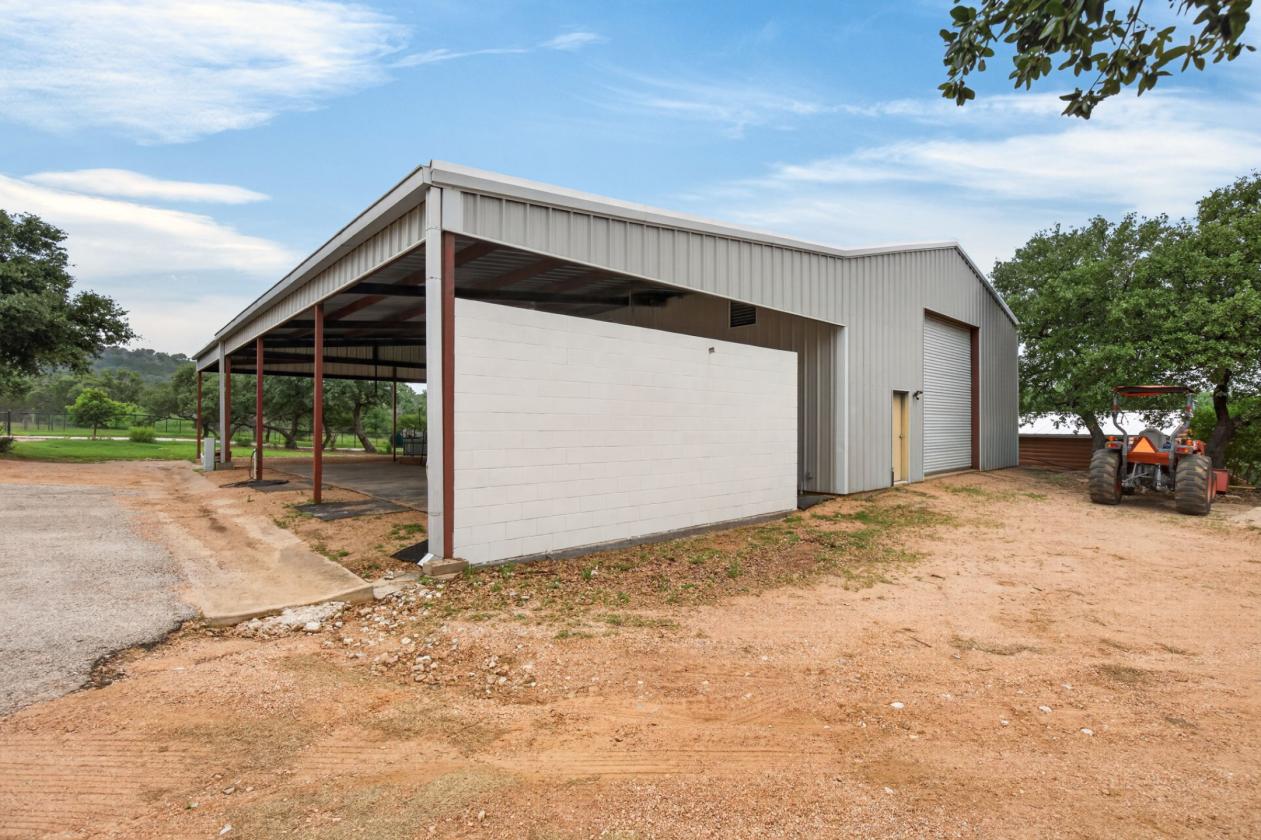
- 30’ x 60’ Equipment & Hay Barn: 14’ drive-thru doors to accommodate large hay deliveries or horse trailers.
- V-Mesh Fenced Paddocks: The "gold standard" for safety, ensuring horses stay secure without risk of injury.
- Turnouts & Pastures: Multiple grass turnouts designed for social or individual grazing.
- Ranch Utility
- Dual Trailer Access: Two entrances (one automatic) designed for the wide turning radius of large living-quarter trailers.
- On-Site Housing: Three separate living options (Barn Apt, Log Cabin, Mobile Home) to ensure a 24/7 presence for horse safety and management.
Distances
- 15 miles to schools
- 15 miles to airports
- 15 miles to hospitals
- 12 miles to shopping
- 2 miles to trails
Location
3307 Sunset Cliff Rd, Burnet, Texas