119-Acre Ranch with Multiple Living Quarters

Caldwell, Burleson County, Texas
$3,900,000
Caldwell, Burleson County, Texas
$3,900,000

119-Acre Ranch with Multiple Living Quarters

Property image.Property image.Property image.
PROPERTY DESCRIPTION

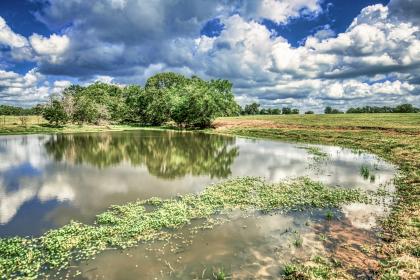
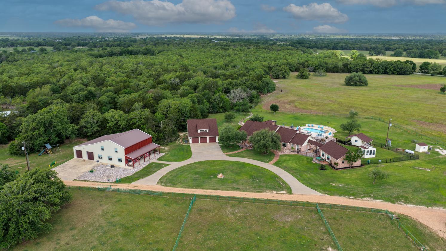
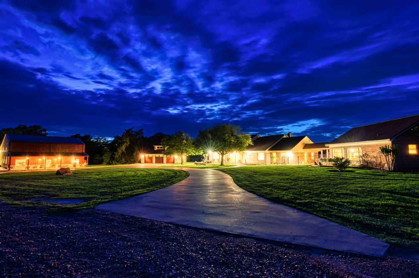
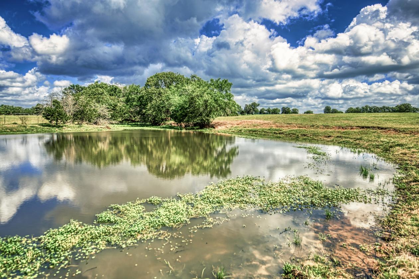
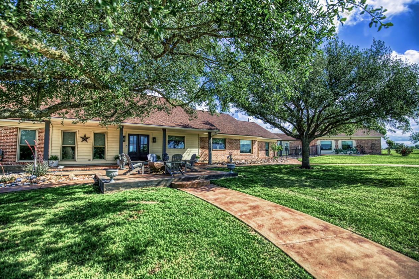
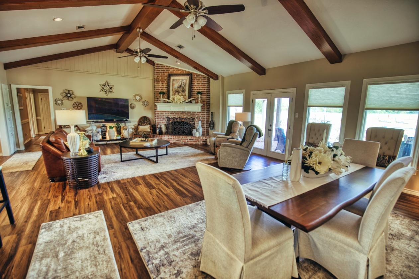
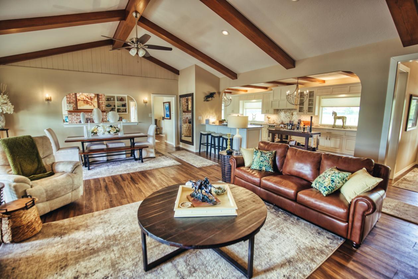
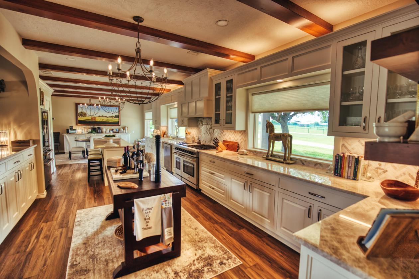
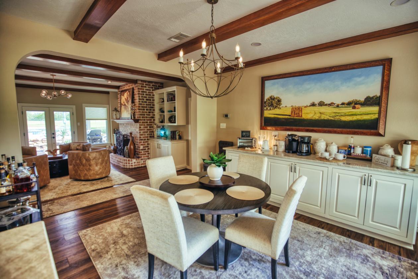
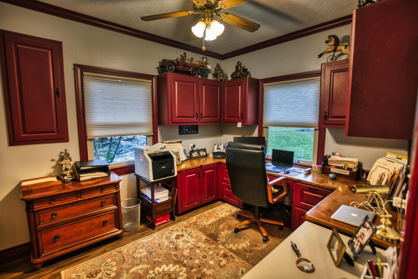
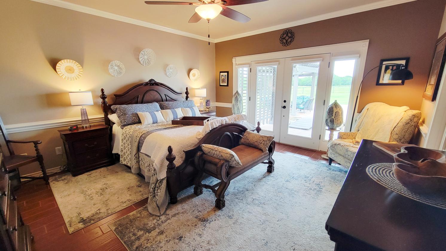
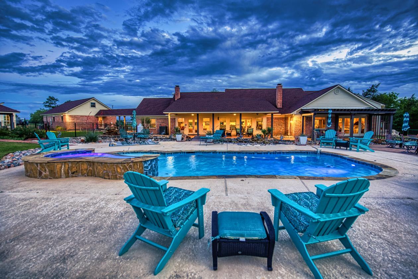
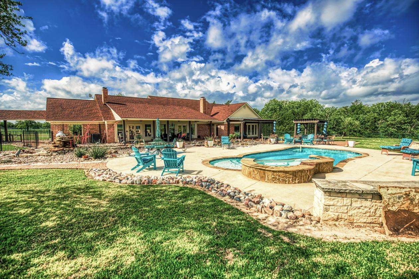
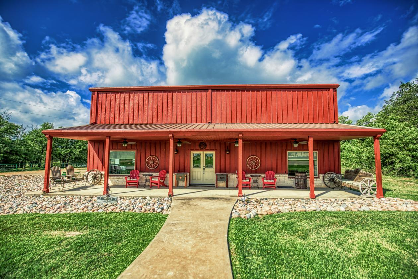
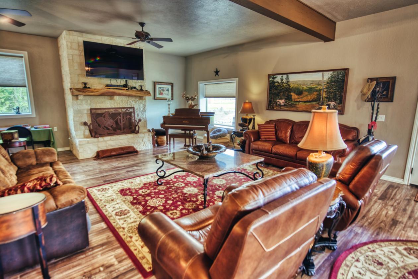
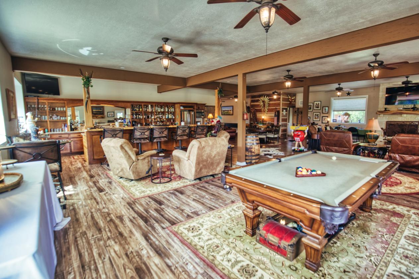
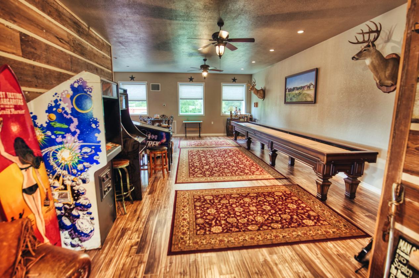
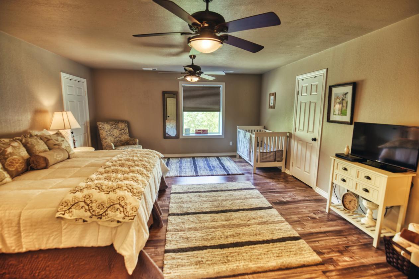
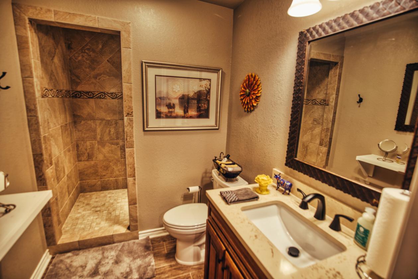
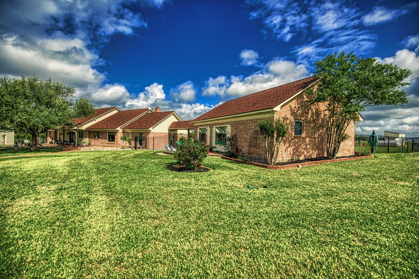
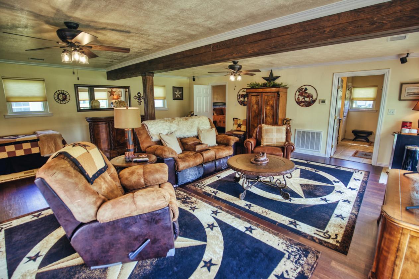
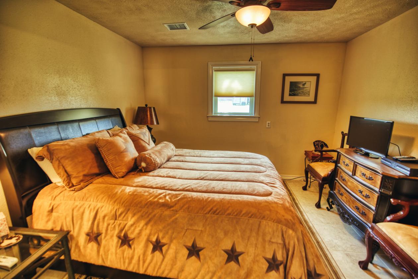
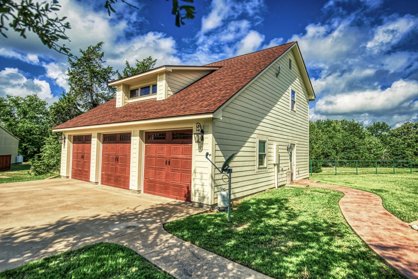
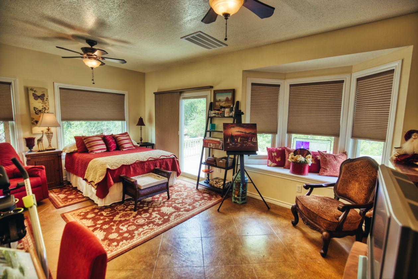
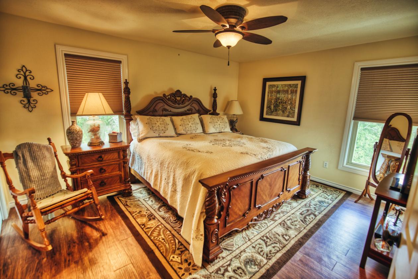
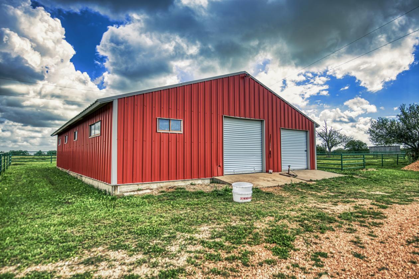
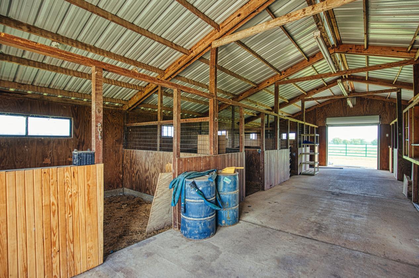
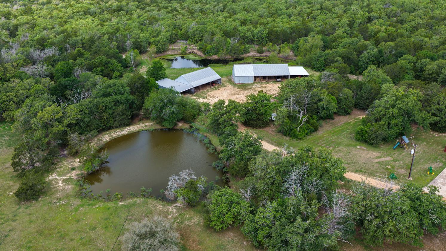
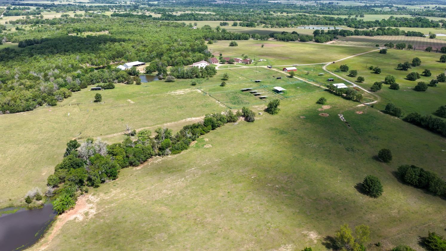
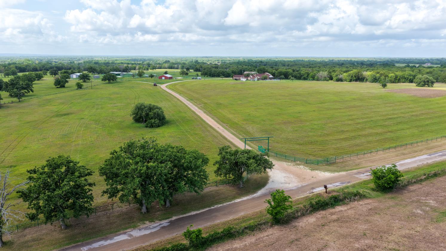
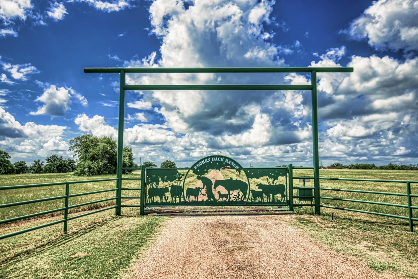
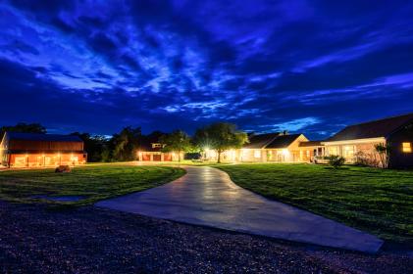
Sprawling 119.027-acre ranch property featuring multiple living quarters, extensive outbuildings, improved pastures, and recreational amenities—ideal for livestock, horses, or a private family compound. Rolling terrain with scattered trees, heavily wooded sections, and two ponds provide both scenic beauty and functional ranchland. The property was recently operated as a working cattle ranch and is fully fenced, including pipe fencing along the paved county road, cross-fencing around the homes and barns, and barbed-wire fencing throughout the remaining acreage. The 3,337SqFt Main Residence offers 3 bedrooms, 2.5 baths, and a spacious layout designed for comfortable living and entertaining. The kitchen features two islands, granite countertops, a gas range with double oven, and a breakfast nook. Additional living spaces include a living room, family room, formal dining area, office, and a bonus room converted into a large closet. Interior highlights include luxury vinyl plank floors, high ceilings with exposed wooden beams, updated large windows, and two fireplaces. Reverse Osmosis System. Recent improvements include a new roof. Outdoor amenities include a covered porch and patio, heated swimming pool, pool equipment house, and greenhouse. A 911SqFt Detached Garage Conversion provides additional living space with a large living area, bedroom, full bathroom with shower, VLP floors, and exposed wooden beams. An unfinished staircase leads to an upstairs area currently used for storage with potential for future living space or additional bedrooms. The Three-Car Garage Apartment includes a garage with sink and approximately 1,280SqFt of total living space. The lower level offers 582SqFt with a living room, sitting room or potential kitchen space, and a half bath, along with a large deck. The upper level provides 698SqFt with two bedrooms, a full bath, wood-looking vinyl flooring, and ample storage. The impressive 4,603SqFt Barndominium includes a 2,604SqFt first floor featuring a large recreation room with seating area, natural stone fireplace, expansive wet bar with refrigerator, range, dishwasher, microwave, and granite countertops, plus a separate game room and half bath. Interior finishes include wood plank floors, wood columns, and exposed beams, along with a two-car garage. The second floor offers 1,999SqFt with four bedrooms, two full baths, and a large storage area. Equestrian and ranch facilities include multiple barns and equipment storage: • Horse Barn: 36’ x 52’ with five stalls (four 11.5’ x 11.5’ and one 11.5’ x 15.5’), two tack rooms, and a work area. • Hay Barn 1: 58’ x 45’ with dirt floor • Shop: 30’ X 44’ with concrete floor • Hay Barn 2: 54’ x 44’ with dirt floor • Equipment Shed 1: 25’ x 60’ with dirt floor • Equipment Shed 2: 30’ x 44’ with dirt floor • Equipment Barn: 30’ x 50’ with 15’ x 50’ lean-tos on both sides Additional improvements include three water wells, four septic systems, propane tank, eight open sheds with metal roofs, a large additional shed, and cattle chutes. This exceptional ranch combines residential comfort, income or guest potential, and full ranching infrastructure, offering endless possibilities for ranching, equestrian use, recreation, or a private retreat. Just 9 miles to Lake Somerville, 22 miles to Brenham, 24 miles to College Station, and 88 miles to Houston.

DETAILS
For more information about this property, contact:
JIM RIPPLE
Hodde Real Estate Co.
Brenham, Texas
Distances
  • 9 miles to schools
  • 82 miles to airports
  • 25 miles to hospitals
  • 26 miles to shopping
  • 12 miles to trails
Printed from HorseProperties.net. The World's Largest Equestrian Real Estate Website

119-Acre Ranch with Multiple Living Quarters

Caldwell, Burleson County, Texas
$3,900,000

119-Acre Ranch with Multiple Living Quarters

Property image.Property image.Property image.
PROPERTY DESCRIPTION

Sprawling 119.027-acre ranch property featuring multiple living quarters, extensive outbuildings, improved pastures, and recreational amenities—ideal for livestock, horses, or a private family compound. Rolling terrain with scattered trees, heavily wooded sections, and two ponds provide both scenic beauty and functional ranchland. The property was recently operated as a working cattle ranch and is fully fenced, including pipe fencing along the paved county road, cross-fencing around the homes and barns, and barbed-wire fencing throughout the remaining acreage. The 3,337SqFt Main Residence offers 3 bedrooms, 2.5 baths, and a spacious layout designed for comfortable living and entertaining. The kitchen features two islands, granite countertops, a gas range with double oven, and a breakfast nook. Additional living spaces include a living room, family room, formal dining area, office, and a bonus room converted into a large closet. Interior highlights include luxury vinyl plank floors, high ceilings with exposed wooden beams, updated large windows, and two fireplaces. Reverse Osmosis System. Recent improvements include a new roof. Outdoor amenities include a covered porch and patio, heated swimming pool, pool equipment house, and greenhouse. A 911SqFt Detached Garage Conversion provides additional living space with a large living area, bedroom, full bathroom with shower, VLP floors, and exposed wooden beams. An unfinished staircase leads to an upstairs area currently used for storage with potential for future living space or additional bedrooms. The Three-Car Garage Apartment includes a garage with sink and approximately 1,280SqFt of total living space. The lower level offers 582SqFt with a living room, sitting room or potential kitchen space, and a half bath, along with a large deck. The upper level provides 698SqFt with two bedrooms, a full bath, wood-looking vinyl flooring, and ample storage. The impressive 4,603SqFt Barndominium includes a 2,604SqFt first floor featuring a large recreation room with seating area, natural stone fireplace, expansive wet bar with refrigerator, range, dishwasher, microwave, and granite countertops, plus a separate game room and half bath. Interior finishes include wood plank floors, wood columns, and exposed beams, along with a two-car garage. The second floor offers 1,999SqFt with four bedrooms, two full baths, and a large storage area. Equestrian and ranch facilities include multiple barns and equipment storage: • Horse Barn: 36’ x 52’ with five stalls (four 11.5’ x 11.5’ and one 11.5’ x 15.5’), two tack rooms, and a work area. • Hay Barn 1: 58’ x 45’ with dirt floor • Shop: 30’ X 44’ with concrete floor • Hay Barn 2: 54’ x 44’ with dirt floor • Equipment Shed 1: 25’ x 60’ with dirt floor • Equipment Shed 2: 30’ x 44’ with dirt floor • Equipment Barn: 30’ x 50’ with 15’ x 50’ lean-tos on both sides Additional improvements include three water wells, four septic systems, propane tank, eight open sheds with metal roofs, a large additional shed, and cattle chutes. This exceptional ranch combines residential comfort, income or guest potential, and full ranching infrastructure, offering endless possibilities for ranching, equestrian use, recreation, or a private retreat. Just 9 miles to Lake Somerville, 22 miles to Brenham, 24 miles to College Station, and 88 miles to Houston.

DETAILS
For more information about this property, contact:
JIM RIPPLE
Hodde Real Estate Co.
Brenham, Texas
Distances
  • 9 miles to schools
  • 82 miles to airports
  • 25 miles to hospitals
  • 26 miles to shopping
  • 12 miles to trails
Printed from HorseProperties.net. The World's Largest Equestrian Real Estate Website
$3,900,000
119.03
ACRES
10
BEDROOMS
6.3
BATH
10131
SQ FT
pen • hay barn • fenced • second house • pool • pond • 4 barns
119-Acre Ranch with Multiple Living Quarters - photo 1
119-Acre Ranch with Multiple Living Quarters - photo 2
119-Acre Ranch with Multiple Living Quarters - photo 3
119-Acre Ranch with Multiple Living Quarters - photo 4
119-Acre Ranch with Multiple Living Quarters - photo 5
119-Acre Ranch with Multiple Living Quarters - photo 6
119-Acre Ranch with Multiple Living Quarters - photo 7
119-Acre Ranch with Multiple Living Quarters - photo 8
119-Acre Ranch with Multiple Living Quarters - photo 9
119-Acre Ranch with Multiple Living Quarters - photo 10
119-Acre Ranch with Multiple Living Quarters - photo 11
119-Acre Ranch with Multiple Living Quarters - photo 12
119-Acre Ranch with Multiple Living Quarters - photo 13
119-Acre Ranch with Multiple Living Quarters - photo 14
119-Acre Ranch with Multiple Living Quarters - photo 15
119-Acre Ranch with Multiple Living Quarters - photo 16
119-Acre Ranch with Multiple Living Quarters - photo 17
119-Acre Ranch with Multiple Living Quarters - photo 18
119-Acre Ranch with Multiple Living Quarters - photo 19
119-Acre Ranch with Multiple Living Quarters - photo 20
119-Acre Ranch with Multiple Living Quarters - photo 21
119-Acre Ranch with Multiple Living Quarters - photo 22
119-Acre Ranch with Multiple Living Quarters - photo 23
119-Acre Ranch with Multiple Living Quarters - photo 24
119-Acre Ranch with Multiple Living Quarters - photo 25
119-Acre Ranch with Multiple Living Quarters - photo 26
119-Acre Ranch with Multiple Living Quarters - photo 27
119-Acre Ranch with Multiple Living Quarters - photo 28
119-Acre Ranch with Multiple Living Quarters - photo 29
119-Acre Ranch with Multiple Living Quarters - photo 30

Property description

Sprawling 119.027-acre ranch property featuring multiple living quarters, extensive outbuildings, improved pastures, and recreational amenities—ideal for livestock, horses, or a private family compound. Rolling terrain with scattered trees, heavily wooded sections, and two ponds provide both scenic beauty and functional ranchland. The property was recently operated as a working cattle ranch and is fully fenced, including pipe fencing along the paved county road, cross-fencing around the homes and barns, and barbed-wire fencing throughout the remaining acreage. The 3,337SqFt Main Residence offers 3 bedrooms, 2.5 baths, and a spacious layout designed for comfortable living and entertaining. The kitchen features two islands, granite countertops, a gas range with double oven, and a breakfast nook. Additional living spaces include a living room, family room, formal dining area, office, and a bonus room converted into a large closet. Interior highlights include luxury vinyl plank floors, high ceilings with exposed wooden beams, updated large windows, and two fireplaces. Reverse Osmosis System. Recent improvements include a new roof. Outdoor amenities include a covered porch and patio, heated swimming pool, pool equipment house, and greenhouse. A 911SqFt Detached Garage Conversion provides additional living space with a large living area, bedroom, full bathroom with shower, VLP floors, and exposed wooden beams. An unfinished staircase leads to an upstairs area currently used for storage with potential for future living space or additional bedrooms. The Three-Car Garage Apartment includes a garage with sink and approximately 1,280SqFt of total living space. The lower level offers 582SqFt with a living room, sitting room or potential kitchen space, and a half bath, along with a large deck. The upper level provides 698SqFt with two bedrooms, a full bath, wood-looking vinyl flooring, and ample storage. The impressive 4,603SqFt Barndominium includes a 2,604SqFt first floor featuring a large recreation room with seating area, natural stone fireplace, expansive wet bar with refrigerator, range, dishwasher, microwave, and granite countertops, plus a separate game room and half bath. Interior finishes include wood plank floors, wood columns, and exposed beams, along with a two-car garage. The second floor offers 1,999SqFt with four bedrooms, two full baths, and a large storage area. Equestrian and ranch facilities include multiple barns and equipment storage: • Horse Barn: 36’ x 52’ with five stalls (four 11.5’ x 11.5’ and one 11.5’ x 15.5’), two tack rooms, and a work area. • Hay Barn 1: 58’ x 45’ with dirt floor • Shop: 30’ X 44’ with concrete floor • Hay Barn 2: 54’ x 44’ with dirt floor • Equipment Shed 1: 25’ x 60’ with dirt floor • Equipment Shed 2: 30’ x 44’ with dirt floor • Equipment Barn: 30’ x 50’ with 15’ x 50’ lean-tos on both sides Additional improvements include three water wells, four septic systems, propane tank, eight open sheds with metal roofs, a large additional shed, and cattle chutes. This exceptional ranch combines residential comfort, income or guest potential, and full ranching infrastructure, offering endless possibilities for ranching, equestrian use, recreation, or a private retreat. Just 9 miles to Lake Somerville, 22 miles to Brenham, 24 miles to College Station, and 88 miles to Houston.


Details

Distances

  • 9 miles to schools
  • 82 miles to airports
  • 25 miles to hospitals
  • 26 miles to shopping
  • 12 miles to trails
Information deemed reliable, but not guaranteed. Buyer to verify all information

Location

11532 Co Rd 408, Caldwell, Texas


SIMILAR LISTINGS

Loading...

© 2026. HorseProperties.net®. All rights reserved.