15 +/- AC Luxury Equestrian Property

Alvin, Brazoria County, Texas
$1,190,000
Alvin, Brazoria County, Texas
$1,190,000

15 +/- AC Luxury Equestrian Property

Property image.Property image.Property image.
PROPERTY DESCRIPTION

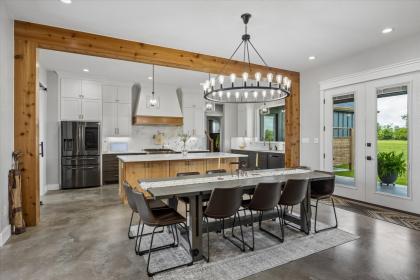
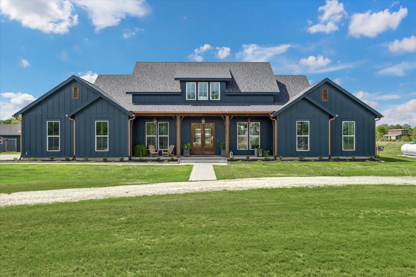
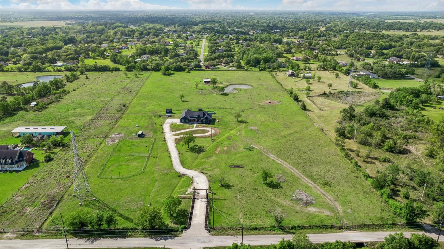
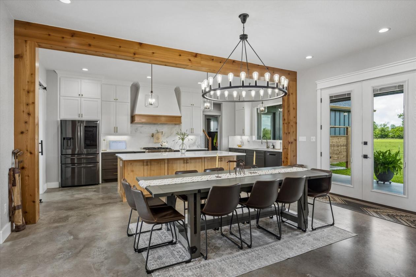
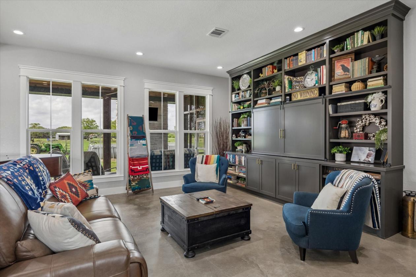
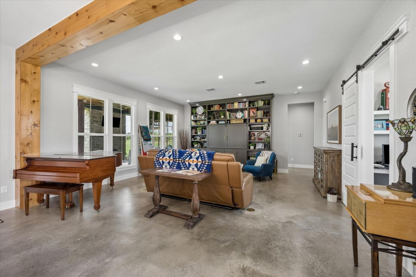
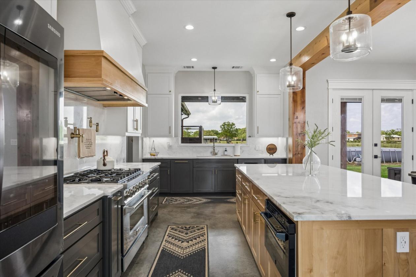
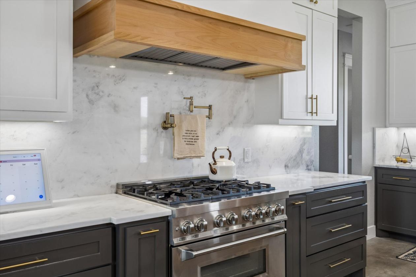
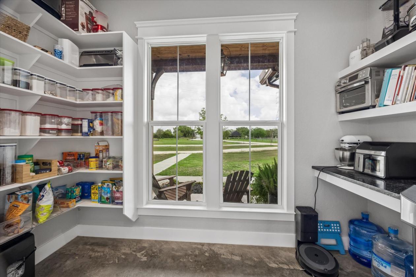
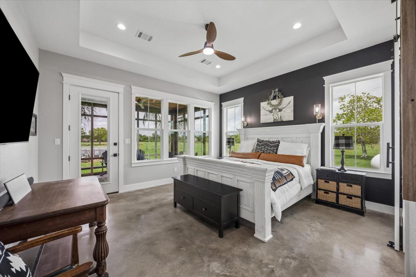
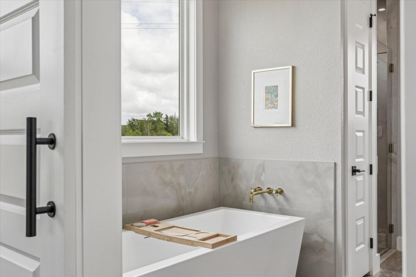
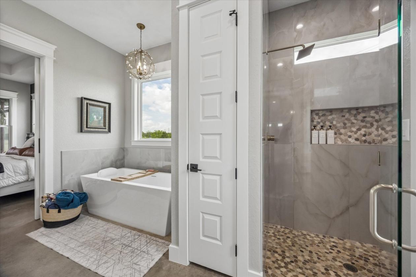
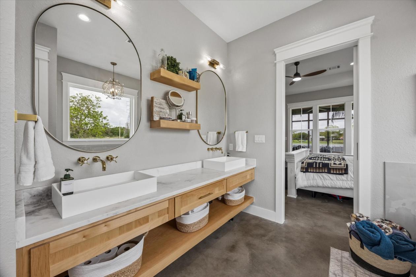
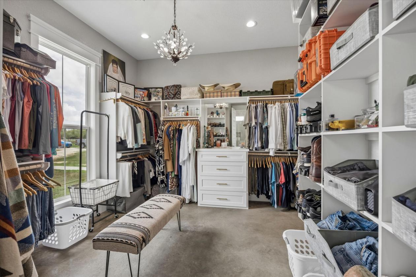
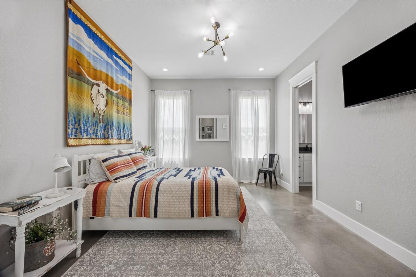
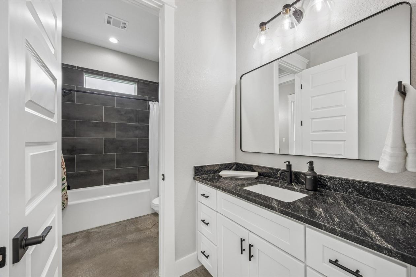
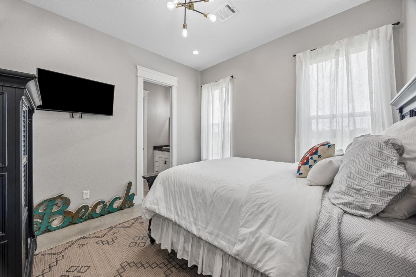
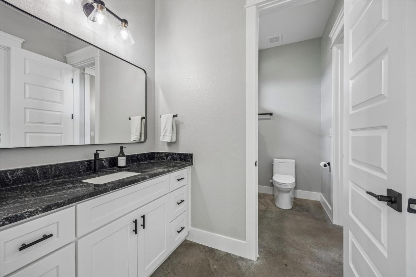
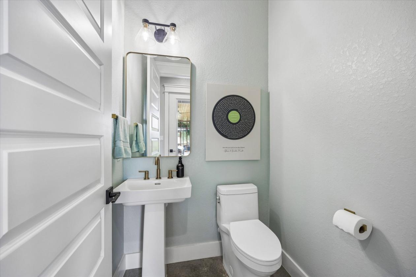
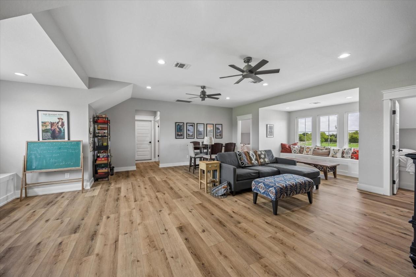
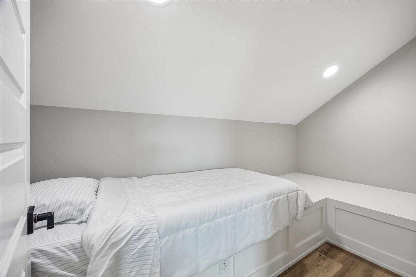
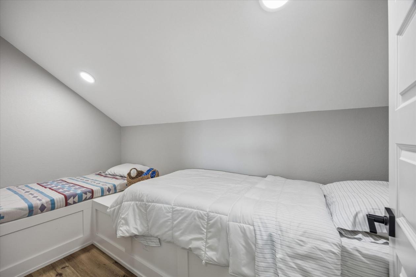
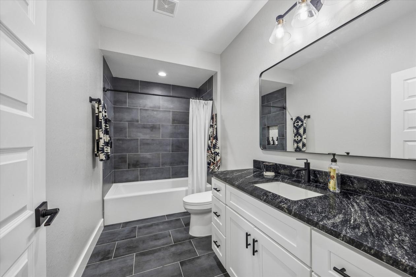
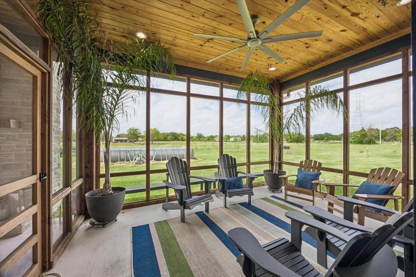
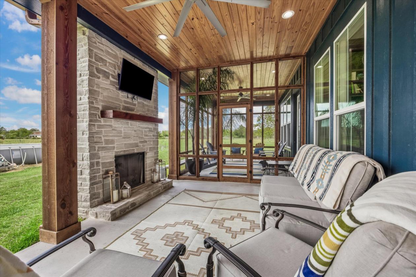
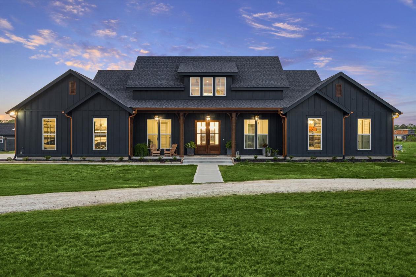
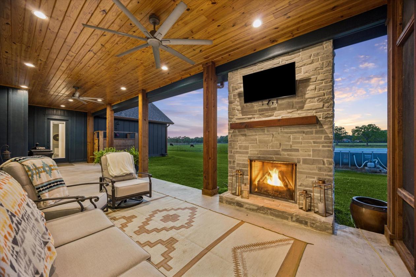
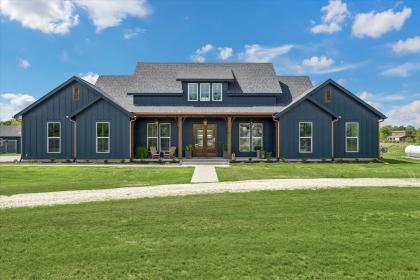
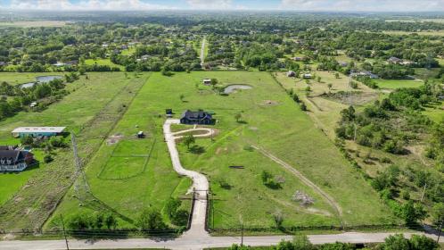
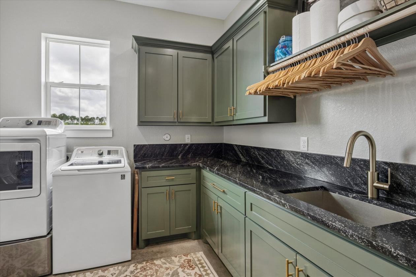
This custom well-designed home features a split floor plan with polished concrete floors downstairs & high-definition plank flooring upstairs. The spacious living room offers custom built-in cabinetry, while the kitchen includes a walk-in butler’s pantry, Z-Line stove, cabinet microwave & oversized laundry/mud room with sink. The primary suite features a walk-in closet with built-ins, double vessel sinks, a 6 ft soaking tub & separate shower with rain shower head, plus access to a screened-in porch opening to a covered patio with beautiful tongue & groove wood ceiling, stone fireplace & outdoor shower. Upstairs offers a bunkhouse-style space with living area, full bath & 4 built-in bunk beds. Property includes 2 electric meters, hot wire fencing, livestock barn with 12x16 stalls, hay/tack area with water & electricity, pond (4–20 ft), 700 ft well, aerobic septic, 500-gal propane tank, generator & oversized garage. Ag exemption can be transferred to the buyer upon county approval.

DETAILS
Home Features
  • Split floor plan
  • 2 electric meters on property
  • Power to front gate
  • Hot wire fencing
  • Livestock barn with 12x16 stalls with electricity & water
  • Walk-in butler’s pantry in kitchen
  • New roof
  • Spray foam insulation
  • On demand hot water heater
  • Outside shower
  • Oversized garage
  • Pond (20ft - 4ft deep)
  • Well (700 ft deep)
  • Aerobic septic system
  • Primary bath has 6 ft tub & double sinks
  • Primary bedroom features built-in closet
  • 500-gallon propane tank
  • Bosch dishwasher
  • Z-line appliances
  • Refrigerator included
  • Built-in cabinets in living room
  • Polished concrete floor downstairs
  • High-definition plank floors upstairs
  • Ample amount of storage
  • Laundry room with sink & folding area/mud room
  • Upstairs rooms 1 & 2 ready for built-in bunks
  • Screened-in porch & covered back patio with custom tongue & groove ceiling
  • Ag exemption (can transfer to new owner)
  • Outdoor gas fireplace on spacious back porch with large ceiling fans
Lot Features
  • Cross-fenced
  • Hotwire
  • Gated driveway with electric gate
Horse Facility Features
  • 2 - 12x 16 stalls
  • Tack and hay storage
  • Water & electricity
  • Riding arena panels do not stay
For more information about this property, contact:
SHELLY MATTINGLY-ARNOLD
Keller Williams Clear Lake, True Grit Realty
Santa Fe, Texas
Distances
  • 6 miles to schools
  • 22 miles to airports
  • 14 miles to hospitals
  • 5 miles to shopping
Printed from HorseProperties.net. The World's Largest Equestrian Real Estate Website

15 +/- AC Luxury Equestrian Property

Alvin, Brazoria County, Texas
$1,190,000

15 +/- AC Luxury Equestrian Property

Property image.Property image.Property image.
PROPERTY DESCRIPTION

This custom well-designed home features a split floor plan with polished concrete floors downstairs & high-definition plank flooring upstairs. The spacious living room offers custom built-in cabinetry, while the kitchen includes a walk-in butler’s pantry, Z-Line stove, cabinet microwave & oversized laundry/mud room with sink. The primary suite features a walk-in closet with built-ins, double vessel sinks, a 6 ft soaking tub & separate shower with rain shower head, plus access to a screened-in porch opening to a covered patio with beautiful tongue & groove wood ceiling, stone fireplace & outdoor shower. Upstairs offers a bunkhouse-style space with living area, full bath & 4 built-in bunk beds. Property includes 2 electric meters, hot wire fencing, livestock barn with 12x16 stalls, hay/tack area with water & electricity, pond (4–20 ft), 700 ft well, aerobic septic, 500-gal propane tank, generator & oversized garage. Ag exemption can be transferred to the buyer upon county approval.

DETAILS
Home Features
  • Split floor plan
  • 2 electric meters on property
  • Power to front gate
  • Hot wire fencing
  • Livestock barn with 12x16 stalls with electricity & water
  • Walk-in butler’s pantry in kitchen
  • New roof
  • Spray foam insulation
  • On demand hot water heater
  • Outside shower
  • Oversized garage
  • Pond (20ft - 4ft deep)
  • Well (700 ft deep)
  • Aerobic septic system
  • Primary bath has 6 ft tub & double sinks
  • Primary bedroom features built-in closet
  • 500-gallon propane tank
  • Bosch dishwasher
  • Z-line appliances
  • Refrigerator included
  • Built-in cabinets in living room
  • Polished concrete floor downstairs
  • High-definition plank floors upstairs
  • Ample amount of storage
  • Laundry room with sink & folding area/mud room
  • Upstairs rooms 1 & 2 ready for built-in bunks
  • Screened-in porch & covered back patio with custom tongue & groove ceiling
  • Ag exemption (can transfer to new owner)
  • Outdoor gas fireplace on spacious back porch with large ceiling fans
Lot Features
  • Cross-fenced
  • Hotwire
  • Gated driveway with electric gate
Horse Facility Features
  • 2 - 12x 16 stalls
  • Tack and hay storage
  • Water & electricity
  • Riding arena panels do not stay
For more information about this property, contact:
SHELLY MATTINGLY-ARNOLD
Keller Williams Clear Lake, True Grit Realty
Santa Fe, Texas
Distances
  • 6 miles to schools
  • 22 miles to airports
  • 14 miles to hospitals
  • 5 miles to shopping
Printed from HorseProperties.net. The World's Largest Equestrian Real Estate Website
$1,190,000
14.99
ACRES
3
BEDROOMS
3.5
BATH
3643
SQ FT
fenced • pool • pond • 1 barn with 2 stalls • 2 Run-in stalls

UNDER CONTRACT
15 +/- AC Luxury Equestrian Property - photo 1
15 +/- AC Luxury Equestrian Property - photo 2
15 +/- AC Luxury Equestrian Property - photo 3
15 +/- AC Luxury Equestrian Property - photo 4
15 +/- AC Luxury Equestrian Property - photo 5
15 +/- AC Luxury Equestrian Property - photo 6
15 +/- AC Luxury Equestrian Property - photo 7
15 +/- AC Luxury Equestrian Property - photo 8
15 +/- AC Luxury Equestrian Property - photo 9
15 +/- AC Luxury Equestrian Property - photo 10
15 +/- AC Luxury Equestrian Property - photo 11
15 +/- AC Luxury Equestrian Property - photo 12
15 +/- AC Luxury Equestrian Property - photo 13
15 +/- AC Luxury Equestrian Property - photo 14
15 +/- AC Luxury Equestrian Property - photo 15
15 +/- AC Luxury Equestrian Property - photo 16
15 +/- AC Luxury Equestrian Property - photo 17
15 +/- AC Luxury Equestrian Property - photo 18
15 +/- AC Luxury Equestrian Property - photo 19
15 +/- AC Luxury Equestrian Property - photo 20
15 +/- AC Luxury Equestrian Property - photo 21
15 +/- AC Luxury Equestrian Property - photo 22
15 +/- AC Luxury Equestrian Property - photo 23
15 +/- AC Luxury Equestrian Property - photo 24
15 +/- AC Luxury Equestrian Property - photo 25
15 +/- AC Luxury Equestrian Property - photo 26
15 +/- AC Luxury Equestrian Property - photo 27
15 +/- AC Luxury Equestrian Property - photo 28
15 +/- AC Luxury Equestrian Property - photo 29

Property description

This custom well-designed home features a split floor plan with polished concrete floors downstairs & high-definition plank flooring upstairs. The spacious living room offers custom built-in cabinetry, while the kitchen includes a walk-in butler’s pantry, Z-Line stove, cabinet microwave & oversized laundry/mud room with sink. The primary suite features a walk-in closet with built-ins, double vessel sinks, a 6 ft soaking tub & separate shower with rain shower head, plus access to a screened-in porch opening to a covered patio with beautiful tongue & groove wood ceiling, stone fireplace & outdoor shower. Upstairs offers a bunkhouse-style space with living area, full bath & 4 built-in bunk beds. Property includes 2 electric meters, hot wire fencing, livestock barn with 12x16 stalls, hay/tack area with water & electricity, pond (4–20 ft), 700 ft well, aerobic septic, 500-gal propane tank, generator & oversized garage. Ag exemption can be transferred to the buyer upon county approval.


Details

Home Features

  • Split floor plan
  • 2 electric meters on property
  • Power to front gate
  • Hot wire fencing
  • Livestock barn with 12x16 stalls with electricity & water
  • Walk-in butler’s pantry in kitchen
  • New roof
  • Spray foam insulation
  • On demand hot water heater
  • Outside shower
  • Oversized garage
  • Pond (20ft - 4ft deep)
  • Well (700 ft deep)
  • Aerobic septic system
  • Primary bath has 6 ft tub & double sinks
  • Primary bedroom features built-in closet
  • 500-gallon propane tank
  • Bosch dishwasher
  • Z-line appliances
  • Refrigerator included
  • Built-in cabinets in living room
  • Polished concrete floor downstairs
  • High-definition plank floors upstairs
  • Ample amount of storage
  • Laundry room with sink & folding area/mud room
  • Upstairs rooms 1 & 2 ready for built-in bunks
  • Screened-in porch & covered back patio with custom tongue & groove ceiling
  • Ag exemption (can transfer to new owner)
  • Outdoor gas fireplace on spacious back porch with large ceiling fans

Lot Features

  • Cross-fenced
  • Hotwire
  • Gated driveway with electric gate

Horse Facility Features

  • 2 - 12x 16 stalls
  • Tack and hay storage
  • Water & electricity
  • Riding arena panels do not stay

Distances

  • 6 miles to schools
  • 22 miles to airports
  • 14 miles to hospitals
  • 5 miles to shopping
Information deemed reliable, but not guaranteed. Buyer to verify all information

Location

2610 County Rd 163, Alvin, Texas


SIMILAR LISTINGS

Loading...

© 2026. HorseProperties.net®. All rights reserved.