Nashville Home w/Outdoor Paradise & Dream Barn

Gallatin, Sumner County, Tennessee
$1,699,950
Gallatin, Sumner County, Tennessee
$1,699,950

Nashville Home w/Outdoor Paradise & Dream Barn

Property image.Property image.Property image.
PROPERTY DESCRIPTION

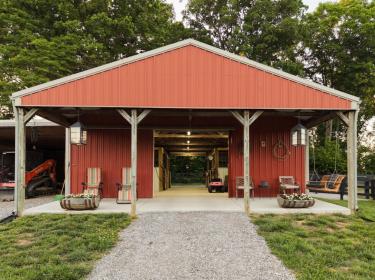
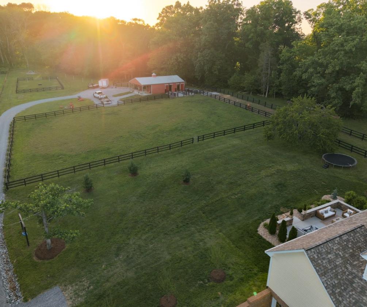
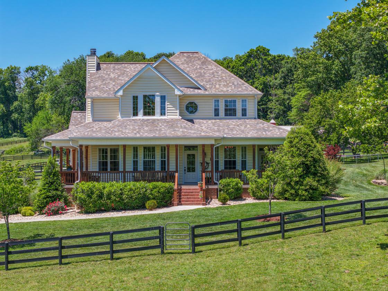
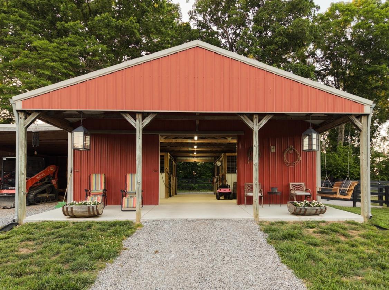
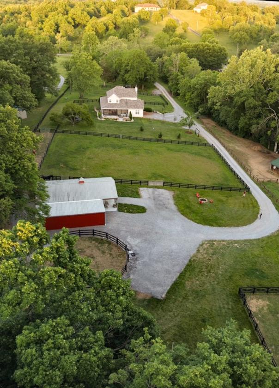
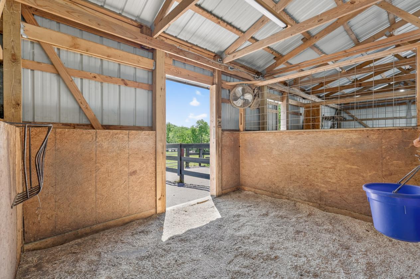
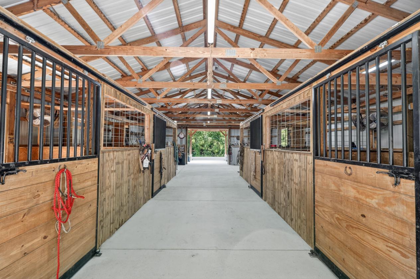
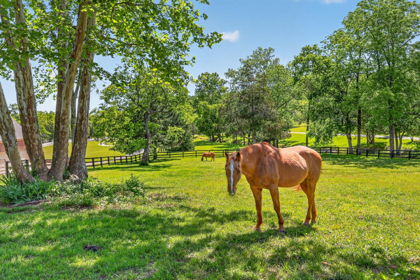
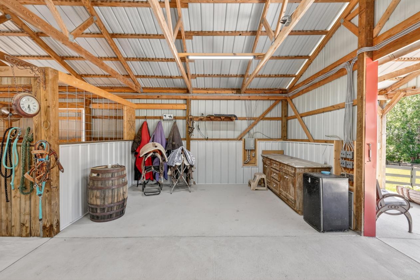
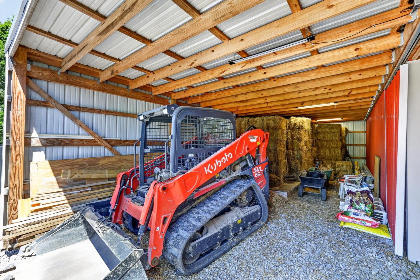
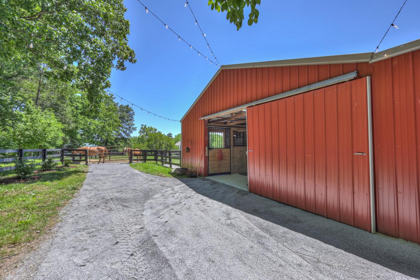
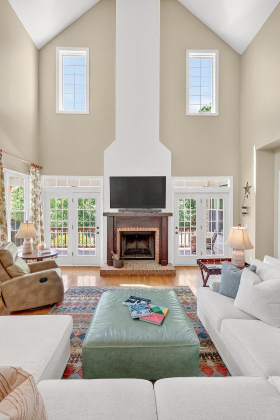
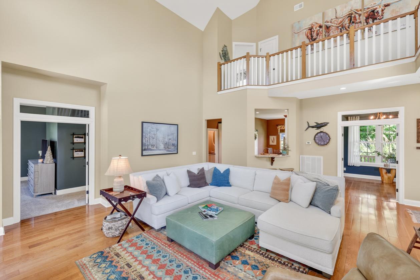
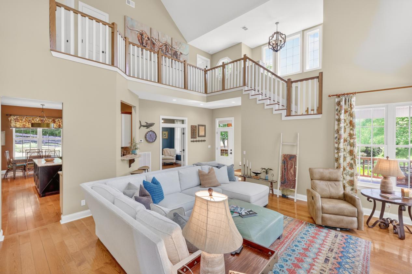
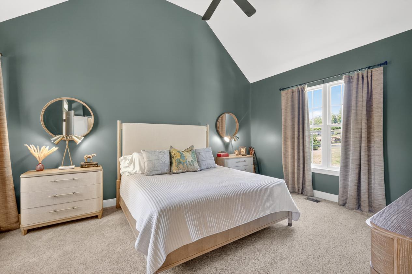
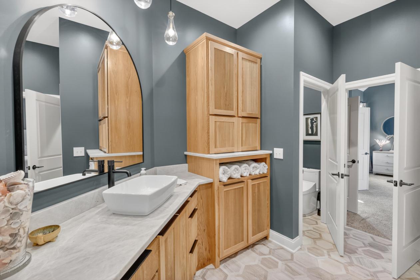
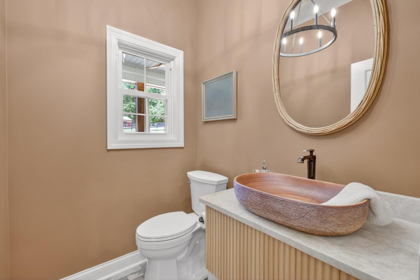
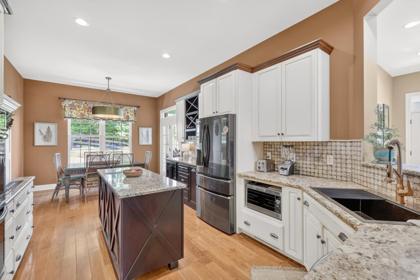
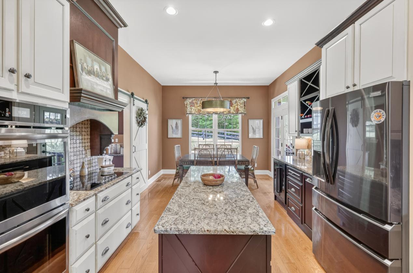
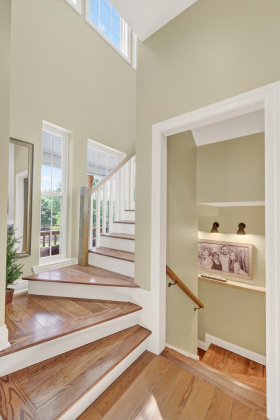
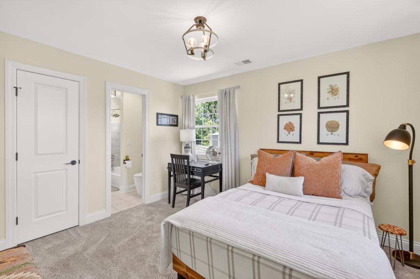
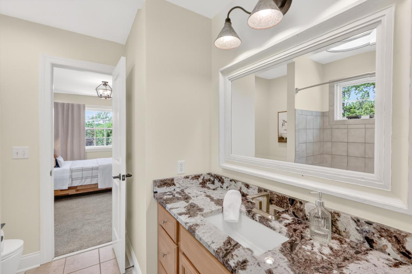
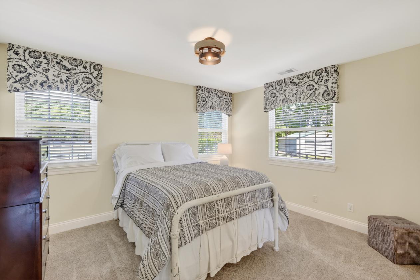
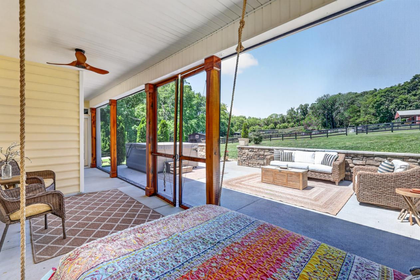
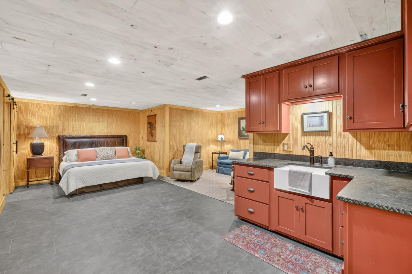
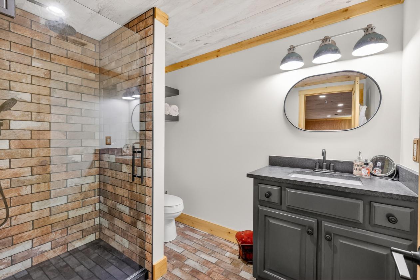
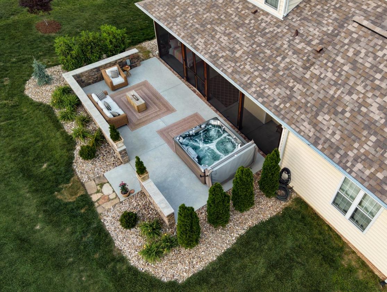
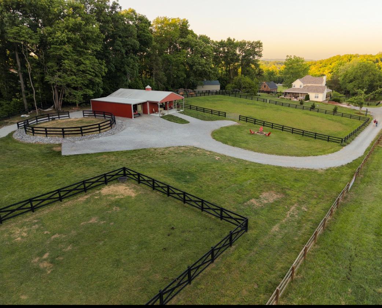
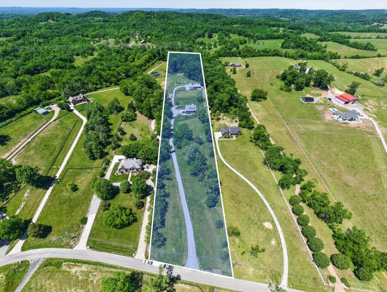
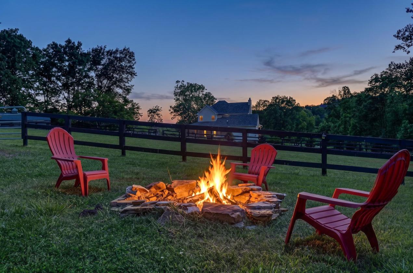
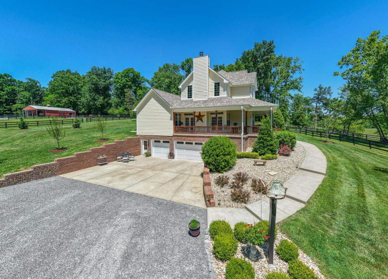
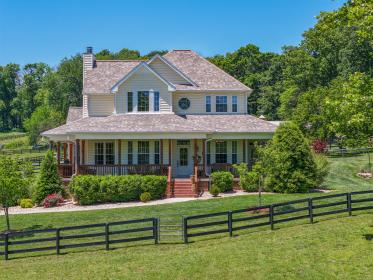
Set on nearly 8 picturesque acres in the heart of Middle Tennessee, this fully remodeled equestrian estate blends luxury living with thoughtfully designed horse amenities. This gorgeous Southern Living floor plan offers inviting wraparound porches, soaring ceilings, and peaceful paddock views that create the feeling of a private retreat. Absolutely move-in ready, the home features fresh paint, renovated bathrooms, custom tilework, designer finishes, a new roof in 2024, new water heater in 2024, new HVAC in 2025, and new windows in 2026. The open-concept living area is warm and inviting, perfect for family gatherings and entertaining. The kitchen features all new appliances, including a double oven air fryer. The main-level primary suite offers a spa-like bath with custom flooring, cabinets, granite, rainfall shower, and private access to the screened porch. Upstairs offers two spacious bedrooms with walk-in closets and a shared full bath. The fully finished basement apartment provides exceptional flexibility with its own bedroom, living area, kitchenette, washer/dryer access, and massive storm/storage room — ideal for guests, in-laws, teens, or even the ultimate bunk room and sleepover space. Outdoor living shines with expansive porches, a screened back porch, oversized concrete patio, and a saltwater hot tub perfectly positioned for sunset views overlooking the property. Equestrian amenities are equally impressive. The 30x40 barn with an additional 10-foot porch currently features four stalls with specialized footing and mats for hoof comfort, an indoor wash bay with drain, trailer plug-in access w/water, and water spigots throughout the property. The farm includes four paddocks, two private stall-access turnouts, a separate 50-foot round pen/riding area, additional expansion space, creek, composting area with side-by-side access, and a 40x15 covered hay storage area. Sunsets, hammock, firepits, and room to entertain - don't pass on this dream property!

DETAILS
Home Features
  • Renovated kitchen, bathrooms, and basement
  • Fresh paint
  • New roof in 2024
  • New hot water heater in 2024
  • New HVAC in 2025
  • New windows in 2026
  • Primary bedroom on main level
  • Open floorplan with two bedrooms upstairs sharing a bathroom
  • Easy access to full basement with independent laundry access
  • Storage/Storm area
  • Wrap around front porches
  • Incredible screened in porch with bed swing
  • Outdoor porch area with hot tub and entertaining area
Lot Features
  • Almost 8 acres
  • 4 separate paddocks
  • Outdoor arena
  • Gorgeous barn 40x30 barn with 10 ft patio, wash area, and 4 stalls. Plenty of room for additional stalls if needed
  • 40x15 Covered Hay Storage
  • 50ft riding pin
  • Creek
  • Composting area easily accessible from side by side
  • Perfect family/entertaining property with fire pits, swings, and more throughout the property!
Horse Facility Features
For more information about this property, contact:
ANGELA BALLOU
Reliant Realty ERA Powered
Gallatin, Tennessee
Distances
  • 7 miles to schools
  • 36 miles to airports
  • 6 miles to hospitals
  • 4 miles to shopping
Printed from HorseProperties.net. The World's Largest Equestrian Real Estate Website

Nashville Home w/Outdoor Paradise & Dream Barn

Gallatin, Sumner County, Tennessee
$1,699,950

Nashville Home w/Outdoor Paradise & Dream Barn

Property image.Property image.Property image.
PROPERTY DESCRIPTION

Set on nearly 8 picturesque acres in the heart of Middle Tennessee, this fully remodeled equestrian estate blends luxury living with thoughtfully designed horse amenities. This gorgeous Southern Living floor plan offers inviting wraparound porches, soaring ceilings, and peaceful paddock views that create the feeling of a private retreat. Absolutely move-in ready, the home features fresh paint, renovated bathrooms, custom tilework, designer finishes, a new roof in 2024, new water heater in 2024, new HVAC in 2025, and new windows in 2026. The open-concept living area is warm and inviting, perfect for family gatherings and entertaining. The kitchen features all new appliances, including a double oven air fryer. The main-level primary suite offers a spa-like bath with custom flooring, cabinets, granite, rainfall shower, and private access to the screened porch. Upstairs offers two spacious bedrooms with walk-in closets and a shared full bath. The fully finished basement apartment provides exceptional flexibility with its own bedroom, living area, kitchenette, washer/dryer access, and massive storm/storage room — ideal for guests, in-laws, teens, or even the ultimate bunk room and sleepover space. Outdoor living shines with expansive porches, a screened back porch, oversized concrete patio, and a saltwater hot tub perfectly positioned for sunset views overlooking the property. Equestrian amenities are equally impressive. The 30x40 barn with an additional 10-foot porch currently features four stalls with specialized footing and mats for hoof comfort, an indoor wash bay with drain, trailer plug-in access w/water, and water spigots throughout the property. The farm includes four paddocks, two private stall-access turnouts, a separate 50-foot round pen/riding area, additional expansion space, creek, composting area with side-by-side access, and a 40x15 covered hay storage area. Sunsets, hammock, firepits, and room to entertain - don't pass on this dream property!

DETAILS
Home Features
  • Renovated kitchen, bathrooms, and basement
  • Fresh paint
  • New roof in 2024
  • New hot water heater in 2024
  • New HVAC in 2025
  • New windows in 2026
  • Primary bedroom on main level
  • Open floorplan with two bedrooms upstairs sharing a bathroom
  • Easy access to full basement with independent laundry access
  • Storage/Storm area
  • Wrap around front porches
  • Incredible screened in porch with bed swing
  • Outdoor porch area with hot tub and entertaining area
Lot Features
  • Almost 8 acres
  • 4 separate paddocks
  • Outdoor arena
  • Gorgeous barn 40x30 barn with 10 ft patio, wash area, and 4 stalls. Plenty of room for additional stalls if needed
  • 40x15 Covered Hay Storage
  • 50ft riding pin
  • Creek
  • Composting area easily accessible from side by side
  • Perfect family/entertaining property with fire pits, swings, and more throughout the property!
Horse Facility Features
For more information about this property, contact:
ANGELA BALLOU
Reliant Realty ERA Powered
Gallatin, Tennessee
Distances
  • 7 miles to schools
  • 36 miles to airports
  • 6 miles to hospitals
  • 4 miles to shopping
Printed from HorseProperties.net. The World's Largest Equestrian Real Estate Website
$1,699,950
7.94
ACRES
4
BEDROOMS
3.5
BATH
3368
SQ FT
uncovered arena • pen • hay barn • fenced • 1 barn with 4 stalls • 2 Run-in stalls
Nashville Home w/Outdoor Paradise & Dream Barn - photo 1
Nashville Home w/Outdoor Paradise & Dream Barn - photo 2
Nashville Home w/Outdoor Paradise & Dream Barn - photo 3
Nashville Home w/Outdoor Paradise & Dream Barn - photo 4
Nashville Home w/Outdoor Paradise & Dream Barn - photo 5
Nashville Home w/Outdoor Paradise & Dream Barn - photo 6
Nashville Home w/Outdoor Paradise & Dream Barn - photo 7
Nashville Home w/Outdoor Paradise & Dream Barn - photo 8
Nashville Home w/Outdoor Paradise & Dream Barn - photo 9
Nashville Home w/Outdoor Paradise & Dream Barn - photo 10
Nashville Home w/Outdoor Paradise & Dream Barn - photo 11
Nashville Home w/Outdoor Paradise & Dream Barn - photo 12
Nashville Home w/Outdoor Paradise & Dream Barn - photo 13
Nashville Home w/Outdoor Paradise & Dream Barn - photo 14
Nashville Home w/Outdoor Paradise & Dream Barn - photo 15
Nashville Home w/Outdoor Paradise & Dream Barn - photo 16
Nashville Home w/Outdoor Paradise & Dream Barn - photo 17
Nashville Home w/Outdoor Paradise & Dream Barn - photo 18
Nashville Home w/Outdoor Paradise & Dream Barn - photo 19
Nashville Home w/Outdoor Paradise & Dream Barn - photo 20
Nashville Home w/Outdoor Paradise & Dream Barn - photo 21
Nashville Home w/Outdoor Paradise & Dream Barn - photo 22
Nashville Home w/Outdoor Paradise & Dream Barn - photo 23
Nashville Home w/Outdoor Paradise & Dream Barn - photo 24
Nashville Home w/Outdoor Paradise & Dream Barn - photo 25
Nashville Home w/Outdoor Paradise & Dream Barn - photo 26
Nashville Home w/Outdoor Paradise & Dream Barn - photo 27
Nashville Home w/Outdoor Paradise & Dream Barn - photo 28
Nashville Home w/Outdoor Paradise & Dream Barn - photo 29
Nashville Home w/Outdoor Paradise & Dream Barn - photo 30

Property description

Set on nearly 8 picturesque acres in the heart of Middle Tennessee, this fully remodeled equestrian estate blends luxury living with thoughtfully designed horse amenities. This gorgeous Southern Living floor plan offers inviting wraparound porches, soaring ceilings, and peaceful paddock views that create the feeling of a private retreat. Absolutely move-in ready, the home features fresh paint, renovated bathrooms, custom tilework, designer finishes, a new roof in 2024, new water heater in 2024, new HVAC in 2025, and new windows in 2026. The open-concept living area is warm and inviting, perfect for family gatherings and entertaining. The kitchen features all new appliances, including a double oven air fryer. The main-level primary suite offers a spa-like bath with custom flooring, cabinets, granite, rainfall shower, and private access to the screened porch. Upstairs offers two spacious bedrooms with walk-in closets and a shared full bath. The fully finished basement apartment provides exceptional flexibility with its own bedroom, living area, kitchenette, washer/dryer access, and massive storm/storage room — ideal for guests, in-laws, teens, or even the ultimate bunk room and sleepover space. Outdoor living shines with expansive porches, a screened back porch, oversized concrete patio, and a saltwater hot tub perfectly positioned for sunset views overlooking the property. Equestrian amenities are equally impressive. The 30x40 barn with an additional 10-foot porch currently features four stalls with specialized footing and mats for hoof comfort, an indoor wash bay with drain, trailer plug-in access w/water, and water spigots throughout the property. The farm includes four paddocks, two private stall-access turnouts, a separate 50-foot round pen/riding area, additional expansion space, creek, composting area with side-by-side access, and a 40x15 covered hay storage area. Sunsets, hammock, firepits, and room to entertain - don't pass on this dream property!


Details

Home Features

  • Renovated kitchen, bathrooms, and basement
  • Fresh paint
  • New roof in 2024
  • New hot water heater in 2024
  • New HVAC in 2025
  • New windows in 2026
  • Primary bedroom on main level
  • Open floorplan with two bedrooms upstairs sharing a bathroom
  • Easy access to full basement with independent laundry access
  • Storage/Storm area
  • Wrap around front porches
  • Incredible screened in porch with bed swing
  • Outdoor porch area with hot tub and entertaining area

Lot Features

  • Almost 8 acres
  • 4 separate paddocks
  • Outdoor arena
  • Gorgeous barn 40x30 barn with 10 ft patio, wash area, and 4 stalls. Plenty of room for additional stalls if needed
  • 40x15 Covered Hay Storage
  • 50ft riding pin
  • Creek
  • Composting area easily accessible from side by side
  • Perfect family/entertaining property with fire pits, swings, and more throughout the property!

Distances

  • 7 miles to schools
  • 36 miles to airports
  • 6 miles to hospitals
  • 4 miles to shopping
Information deemed reliable, but not guaranteed. Buyer to verify all information

Location

157 Giles Ln, Gallatin, Tennessee


SIMILAR LISTINGS

Loading...

© 2026. HorseProperties.net®. All rights reserved.