15-Acre Horse Farm, 13 Stalls & Pasture, Turnkey

Shady Valley, Johnson, Tennessee
$2,375,000
Shady Valley, Johnson, Tennessee
$2,375,000

15-Acre Horse Farm, 13 Stalls & Pasture, Turnkey

Property image.Property image.Property image.
PROPERTY DESCRIPTION

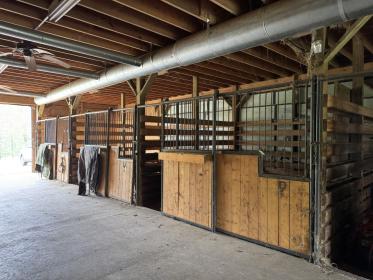
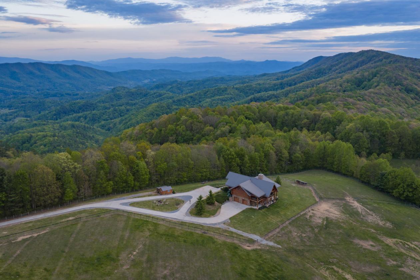
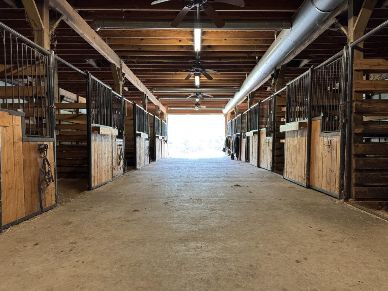
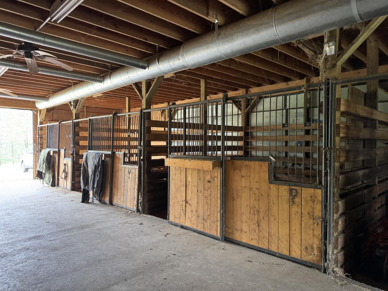
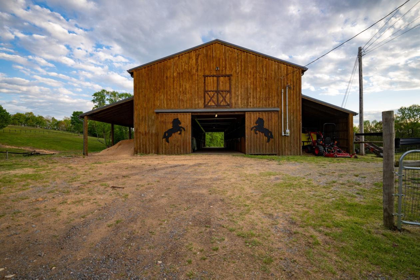
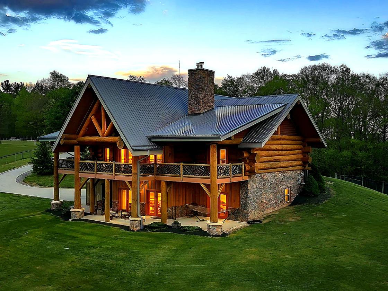
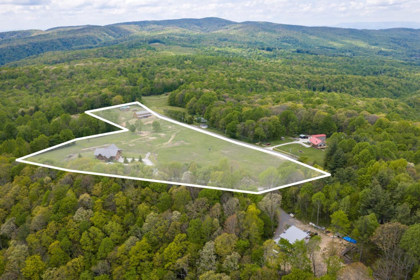
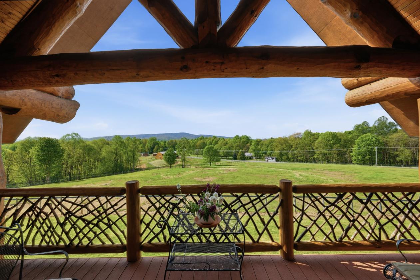
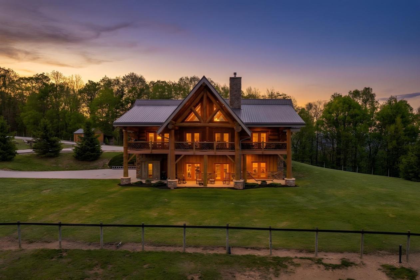
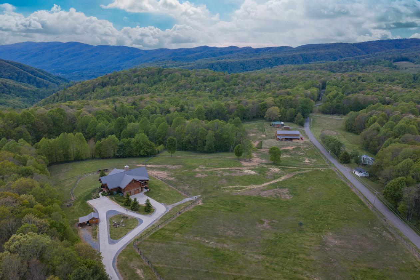
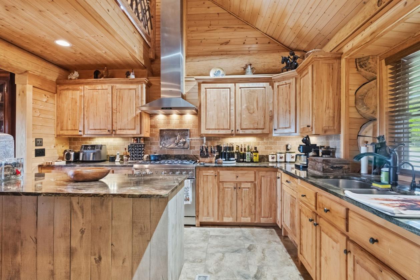
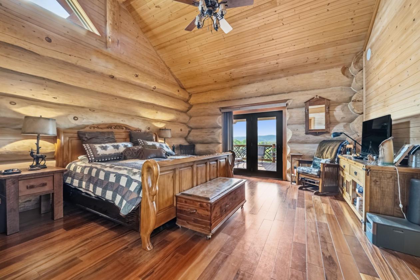
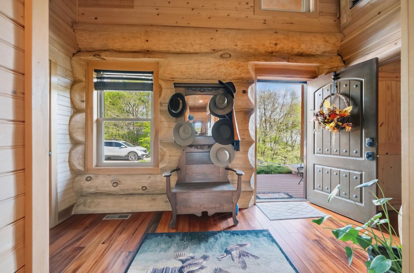
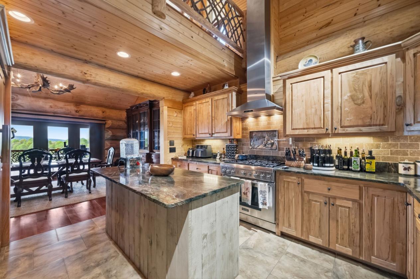
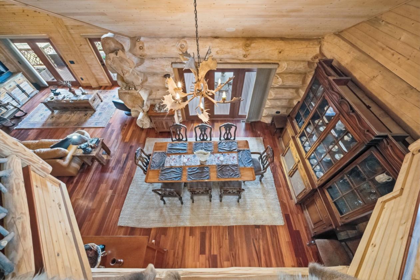
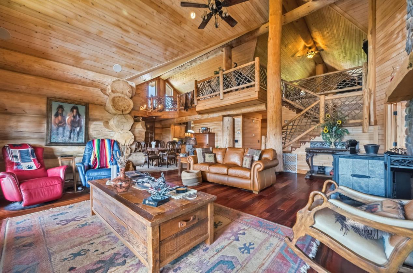
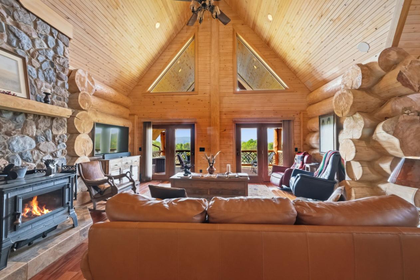
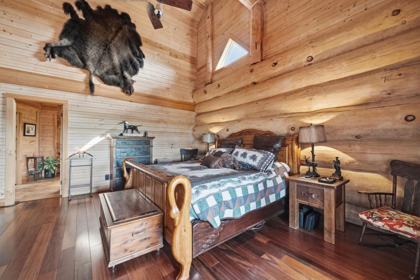
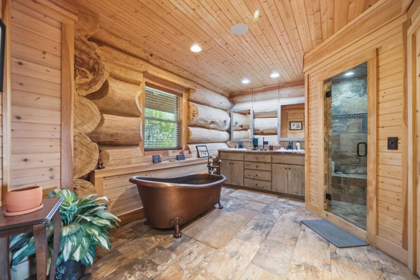
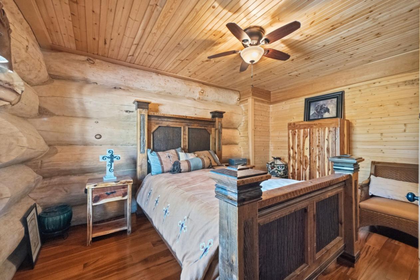
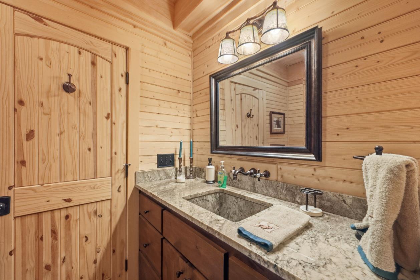
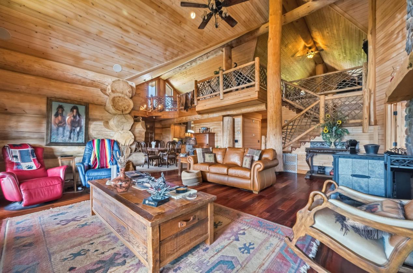
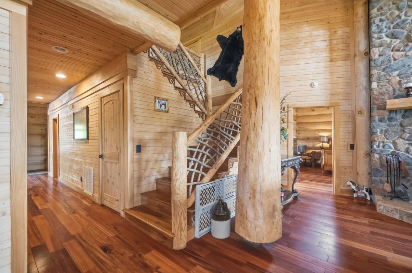
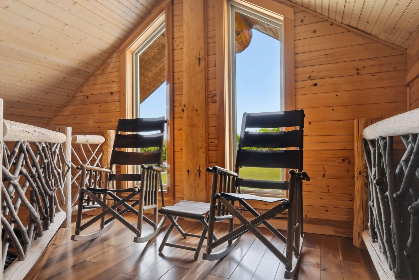
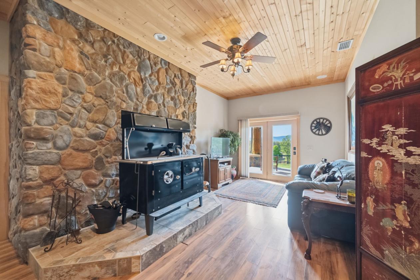
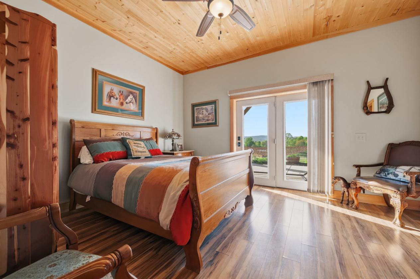
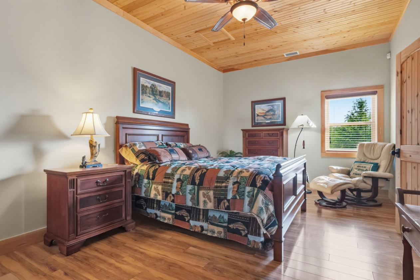
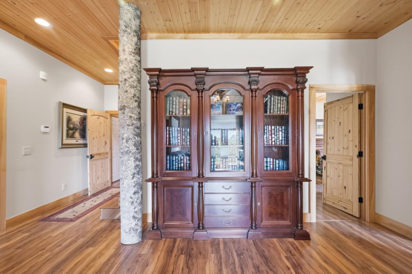
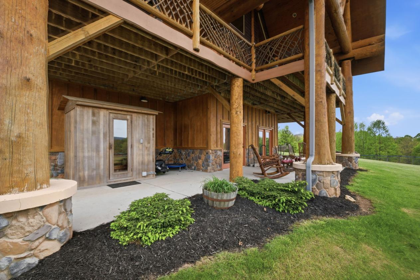
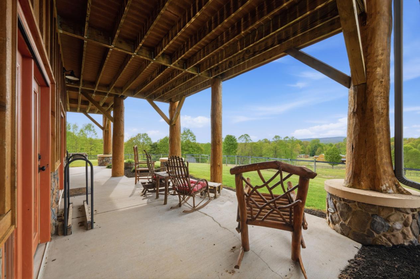
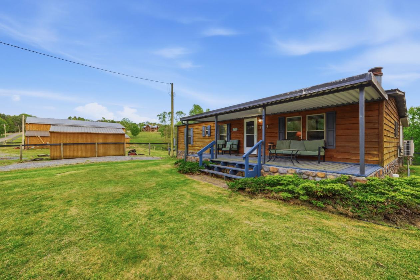
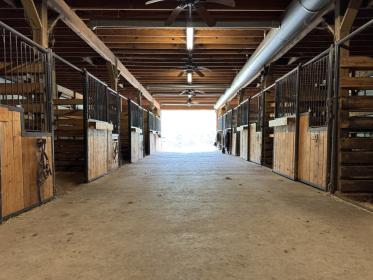
A turnkey 15-acre horse operation with a custom log home, bordering the Cherokee National Forest with direct Appalachian Trail access on Cross Mountain Road — thousands of acres of protected wilderness at your fingertips, and panoramic Blue Ridge views in every direction. THE EQUESTRIAN FACILITIES The spacious horse barn is fully insulated and heated with a wood-burning stove, featuring 11 interior and 2 exterior stalls, a 24x12 tack room, an electrical room, automatic water feeders, and an open hay loft. Acres of fully fenced pasture provide ample turnout. A separate 3-bedroom, 1.5-bath guest cottage — with covered front porch and enclosed sunroom overlooking the pastures — is ideal for visitors, extended family, or caretaker quarters. Trail access and miles of national forest riding begin right at the property. THE LOG HOME Crafted from massive, hand-hewn logs, the 4-bedroom, 3-bath residence offers two bedrooms and two baths on the main level and two bedrooms with one bath on the lower level. Soaring vaulted tongue-and-groove ceilings, Tiger Wood hardwood floors, full-log support columns, and a handcrafted staircase with twig railings showcase the craftsmanship. A floor-to-ceiling stacked stone fireplace anchors the great room, where walls of windows and French doors open to covered porches and frame the mountains. The chef's kitchen features designer granite, a professional gas range, custom cabinetry, large island, and walk-in pantry; the formal dining room seats eight. The main-level primary suite includes a spa-inspired bath with tiled walk-in steam shower, and a laundry room with built-in dog wash. The terrace level adds a second great room, exercise room, safe room, wine cellar, hobby/workshop room, in-home sauna, and a private guest suite with walkout access. SELF-SUFFICIENT BY DESIGN Generac generators, a well with high-capacity holding tank, water filtration and softening, tankless water heater, and a dedicated freezer room for long-term food storage. THE LAND & LOCATION 15 rolling acres with multiple covered porches framing sunrises, sunsets, and pastoral views; two-car garage, fire pit area, and meticulous landscaping. An optional adjoining 21+ acre tract with rustic log cabin is available. Watauga Lake's Cove Ridge Marina is about 24 minutes away and Holston Lake's Laurel Marina 27 minutes. Whether you envision a turnkey horse operation, private homestead, multi-generational retreat, or peaceful escape, this property adapts to your vision — a lifestyle opportunity that cannot be replicated. *Buyer/buyer's agent to verify all information.

DETAILS
Home Features
  • Custom Built Log Home bordering Cherokee National Forest
  • 4005 sq ft
  • Long range mountain views
  • 2 wood stoves accented by floor-to-ceiling stacked stone
  • Maple Wood floors and cabinetry
  • Thermador range
  • Integrated refrigerator
  • Safe room
  • Built in humidifier
  • Well with 400 gallon water storage tank & pump in house
  • Reverse Osmosis system
  • On main floor -master bedroom suite & guest bedroom
  • Lower level - 2 guest bedrooms
  • Loft area
  • 400 amp electrical service -Automatic whole house generator
  • Mr. Steam Team shower
  • Dog bath in laundry room
  • Mechanical room
  • Sauna
  • 3 bedroom 1.5 bath Caretaker/In-law house
  • 2 car garage
  • Watauga Lake ~24 minutes to Cove Ridge Marina
  • Holston Lake ~ 27 minutes to Laurel Marina
Lot Features
  • 15 +/- acres
  • Additional 21 acreage available - wooded with trails and rustic hunting cabin
  • Fenced pasture
  • Borders Cherokee National Forest
  • Within walking distance to the Appalachian Trail
Horse Facility Features
  • Insulated & heated barn
  • 11 inside & 2 outside stalls
  • 24 x 12 tack room
  • Electrical room
  • Open hay loft
  • Wood furnace
  • Auto water feeder
  • Standby generator
For more information about this property, contact:
DONAVEN BRAUN
Fathom Realty TN LLC
Butler, Tennessee
Distances
  • 8 miles to schools
  • 37 miles to airports
  • 15 miles to hospitals
  • 15 miles to shopping
  • 0 miles to trails
Printed from HorseProperties.net. The World's Largest Equestrian Real Estate Website

15-Acre Horse Farm, 13 Stalls & Pasture, Turnkey

Shady Valley, Johnson, Tennessee
$2,375,000

15-Acre Horse Farm, 13 Stalls & Pasture, Turnkey

Property image.Property image.Property image.
PROPERTY DESCRIPTION

A turnkey 15-acre horse operation with a custom log home, bordering the Cherokee National Forest with direct Appalachian Trail access on Cross Mountain Road — thousands of acres of protected wilderness at your fingertips, and panoramic Blue Ridge views in every direction. THE EQUESTRIAN FACILITIES The spacious horse barn is fully insulated and heated with a wood-burning stove, featuring 11 interior and 2 exterior stalls, a 24x12 tack room, an electrical room, automatic water feeders, and an open hay loft. Acres of fully fenced pasture provide ample turnout. A separate 3-bedroom, 1.5-bath guest cottage — with covered front porch and enclosed sunroom overlooking the pastures — is ideal for visitors, extended family, or caretaker quarters. Trail access and miles of national forest riding begin right at the property. THE LOG HOME Crafted from massive, hand-hewn logs, the 4-bedroom, 3-bath residence offers two bedrooms and two baths on the main level and two bedrooms with one bath on the lower level. Soaring vaulted tongue-and-groove ceilings, Tiger Wood hardwood floors, full-log support columns, and a handcrafted staircase with twig railings showcase the craftsmanship. A floor-to-ceiling stacked stone fireplace anchors the great room, where walls of windows and French doors open to covered porches and frame the mountains. The chef's kitchen features designer granite, a professional gas range, custom cabinetry, large island, and walk-in pantry; the formal dining room seats eight. The main-level primary suite includes a spa-inspired bath with tiled walk-in steam shower, and a laundry room with built-in dog wash. The terrace level adds a second great room, exercise room, safe room, wine cellar, hobby/workshop room, in-home sauna, and a private guest suite with walkout access. SELF-SUFFICIENT BY DESIGN Generac generators, a well with high-capacity holding tank, water filtration and softening, tankless water heater, and a dedicated freezer room for long-term food storage. THE LAND & LOCATION 15 rolling acres with multiple covered porches framing sunrises, sunsets, and pastoral views; two-car garage, fire pit area, and meticulous landscaping. An optional adjoining 21+ acre tract with rustic log cabin is available. Watauga Lake's Cove Ridge Marina is about 24 minutes away and Holston Lake's Laurel Marina 27 minutes. Whether you envision a turnkey horse operation, private homestead, multi-generational retreat, or peaceful escape, this property adapts to your vision — a lifestyle opportunity that cannot be replicated. *Buyer/buyer's agent to verify all information.

DETAILS
Home Features
  • Custom Built Log Home bordering Cherokee National Forest
  • 4005 sq ft
  • Long range mountain views
  • 2 wood stoves accented by floor-to-ceiling stacked stone
  • Maple Wood floors and cabinetry
  • Thermador range
  • Integrated refrigerator
  • Safe room
  • Built in humidifier
  • Well with 400 gallon water storage tank & pump in house
  • Reverse Osmosis system
  • On main floor -master bedroom suite & guest bedroom
  • Lower level - 2 guest bedrooms
  • Loft area
  • 400 amp electrical service -Automatic whole house generator
  • Mr. Steam Team shower
  • Dog bath in laundry room
  • Mechanical room
  • Sauna
  • 3 bedroom 1.5 bath Caretaker/In-law house
  • 2 car garage
  • Watauga Lake ~24 minutes to Cove Ridge Marina
  • Holston Lake ~ 27 minutes to Laurel Marina
Lot Features
  • 15 +/- acres
  • Additional 21 acreage available - wooded with trails and rustic hunting cabin
  • Fenced pasture
  • Borders Cherokee National Forest
  • Within walking distance to the Appalachian Trail
Horse Facility Features
  • Insulated & heated barn
  • 11 inside & 2 outside stalls
  • 24 x 12 tack room
  • Electrical room
  • Open hay loft
  • Wood furnace
  • Auto water feeder
  • Standby generator
For more information about this property, contact:
DONAVEN BRAUN
Fathom Realty TN LLC
Butler, Tennessee
Distances
  • 8 miles to schools
  • 37 miles to airports
  • 15 miles to hospitals
  • 15 miles to shopping
  • 0 miles to trails
Printed from HorseProperties.net. The World's Largest Equestrian Real Estate Website
$2,375,000
15.00
ACRES
4
BEDROOMS
3
BATH
4005
SQ FT
fenced • 1 barn with 13 stalls
15-Acre Horse Farm, 13 Stalls & Pasture, Turnkey - photo 1
15-Acre Horse Farm, 13 Stalls & Pasture, Turnkey - photo 2
15-Acre Horse Farm, 13 Stalls & Pasture, Turnkey - photo 3
15-Acre Horse Farm, 13 Stalls & Pasture, Turnkey - photo 4
15-Acre Horse Farm, 13 Stalls & Pasture, Turnkey - photo 5
15-Acre Horse Farm, 13 Stalls & Pasture, Turnkey - photo 6
15-Acre Horse Farm, 13 Stalls & Pasture, Turnkey - photo 7
15-Acre Horse Farm, 13 Stalls & Pasture, Turnkey - photo 8
15-Acre Horse Farm, 13 Stalls & Pasture, Turnkey - photo 9
15-Acre Horse Farm, 13 Stalls & Pasture, Turnkey - photo 10
15-Acre Horse Farm, 13 Stalls & Pasture, Turnkey - photo 11
15-Acre Horse Farm, 13 Stalls & Pasture, Turnkey - photo 12
15-Acre Horse Farm, 13 Stalls & Pasture, Turnkey - photo 13
15-Acre Horse Farm, 13 Stalls & Pasture, Turnkey - photo 14
15-Acre Horse Farm, 13 Stalls & Pasture, Turnkey - photo 15
15-Acre Horse Farm, 13 Stalls & Pasture, Turnkey - photo 16
15-Acre Horse Farm, 13 Stalls & Pasture, Turnkey - photo 17
15-Acre Horse Farm, 13 Stalls & Pasture, Turnkey - photo 18
15-Acre Horse Farm, 13 Stalls & Pasture, Turnkey - photo 19
15-Acre Horse Farm, 13 Stalls & Pasture, Turnkey - photo 20
15-Acre Horse Farm, 13 Stalls & Pasture, Turnkey - photo 21
15-Acre Horse Farm, 13 Stalls & Pasture, Turnkey - photo 22
15-Acre Horse Farm, 13 Stalls & Pasture, Turnkey - photo 23
15-Acre Horse Farm, 13 Stalls & Pasture, Turnkey - photo 24
15-Acre Horse Farm, 13 Stalls & Pasture, Turnkey - photo 25
15-Acre Horse Farm, 13 Stalls & Pasture, Turnkey - photo 26
15-Acre Horse Farm, 13 Stalls & Pasture, Turnkey - photo 27
15-Acre Horse Farm, 13 Stalls & Pasture, Turnkey - photo 28
15-Acre Horse Farm, 13 Stalls & Pasture, Turnkey - photo 29
15-Acre Horse Farm, 13 Stalls & Pasture, Turnkey - photo 30

Property description

A turnkey 15-acre horse operation with a custom log home, bordering the Cherokee National Forest with direct Appalachian Trail access on Cross Mountain Road — thousands of acres of protected wilderness at your fingertips, and panoramic Blue Ridge views in every direction. THE EQUESTRIAN FACILITIES The spacious horse barn is fully insulated and heated with a wood-burning stove, featuring 11 interior and 2 exterior stalls, a 24x12 tack room, an electrical room, automatic water feeders, and an open hay loft. Acres of fully fenced pasture provide ample turnout. A separate 3-bedroom, 1.5-bath guest cottage — with covered front porch and enclosed sunroom overlooking the pastures — is ideal for visitors, extended family, or caretaker quarters. Trail access and miles of national forest riding begin right at the property. THE LOG HOME Crafted from massive, hand-hewn logs, the 4-bedroom, 3-bath residence offers two bedrooms and two baths on the main level and two bedrooms with one bath on the lower level. Soaring vaulted tongue-and-groove ceilings, Tiger Wood hardwood floors, full-log support columns, and a handcrafted staircase with twig railings showcase the craftsmanship. A floor-to-ceiling stacked stone fireplace anchors the great room, where walls of windows and French doors open to covered porches and frame the mountains. The chef's kitchen features designer granite, a professional gas range, custom cabinetry, large island, and walk-in pantry; the formal dining room seats eight. The main-level primary suite includes a spa-inspired bath with tiled walk-in steam shower, and a laundry room with built-in dog wash. The terrace level adds a second great room, exercise room, safe room, wine cellar, hobby/workshop room, in-home sauna, and a private guest suite with walkout access. SELF-SUFFICIENT BY DESIGN Generac generators, a well with high-capacity holding tank, water filtration and softening, tankless water heater, and a dedicated freezer room for long-term food storage. THE LAND & LOCATION 15 rolling acres with multiple covered porches framing sunrises, sunsets, and pastoral views; two-car garage, fire pit area, and meticulous landscaping. An optional adjoining 21+ acre tract with rustic log cabin is available. Watauga Lake's Cove Ridge Marina is about 24 minutes away and Holston Lake's Laurel Marina 27 minutes. Whether you envision a turnkey horse operation, private homestead, multi-generational retreat, or peaceful escape, this property adapts to your vision — a lifestyle opportunity that cannot be replicated. *Buyer/buyer's agent to verify all information.


Details

Home Features

  • Custom Built Log Home bordering Cherokee National Forest
  • 4005 sq ft
  • Long range mountain views
  • 2 wood stoves accented by floor-to-ceiling stacked stone
  • Maple Wood floors and cabinetry
  • Thermador range
  • Integrated refrigerator
  • Safe room
  • Built in humidifier
  • Well with 400 gallon water storage tank & pump in house
  • Reverse Osmosis system
  • On main floor -master bedroom suite & guest bedroom
  • Lower level - 2 guest bedrooms
  • Loft area
  • 400 amp electrical service -Automatic whole house generator
  • Mr. Steam Team shower
  • Dog bath in laundry room
  • Mechanical room
  • Sauna
  • 3 bedroom 1.5 bath Caretaker/In-law house
  • 2 car garage
  • Watauga Lake
  • 24 minutes to Cove Ridge Marina
  • Holston Lake
  • 27 minutes to Laurel Marina

Lot Features

  • 15 +/- acres
  • Additional 21 acreage available - wooded with trails and rustic hunting cabin
  • Fenced pasture
  • Borders Cherokee National Forest
  • Within walking distance to the Appalachian Trail

Horse Facility Features

  • Insulated & heated barn
  • 11 inside & 2 outside stalls
  • 24 x 12 tack room
  • Electrical room
  • Open hay loft
  • Wood furnace
  • Auto water feeder
  • Standby generator

Distances

  • 8 miles to schools
  • 37 miles to airports
  • 15 miles to hospitals
  • 15 miles to shopping
  • 0 miles to trails
Information deemed reliable, but not guaranteed. Buyer to verify all information

Location

2835 Cross Mountain Rd, Shady Valley, Tennessee


SIMILAR LISTINGS

Loading...

© 2026. HorseProperties.net®. All rights reserved.