Modern Basement Ranch in Big South Fork

Jamestown, Fentress County, Tennessee
$619,900
Jamestown, Fentress County, Tennessee
$619,900

Modern Basement Ranch in Big South Fork

Property image.Property image.Property image.
PROPERTY DESCRIPTION

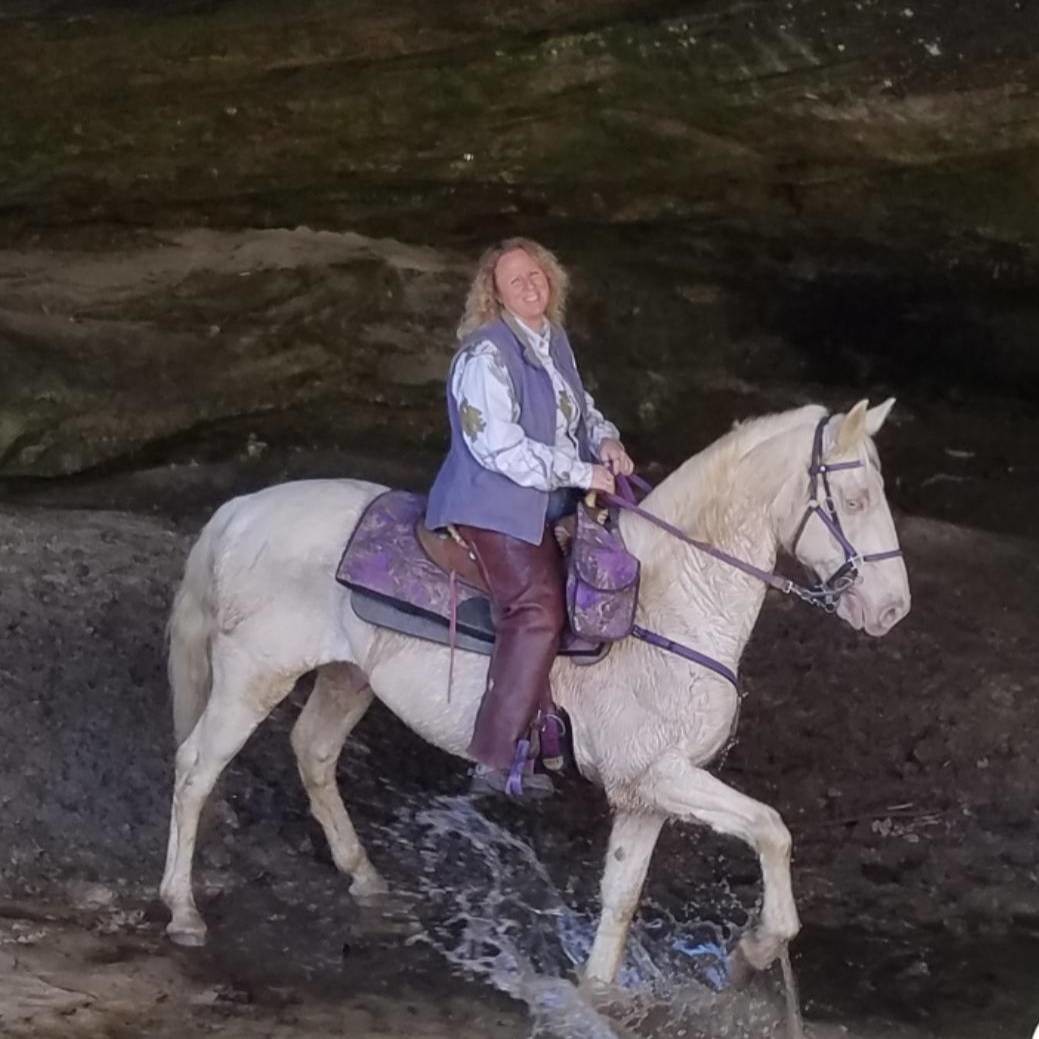
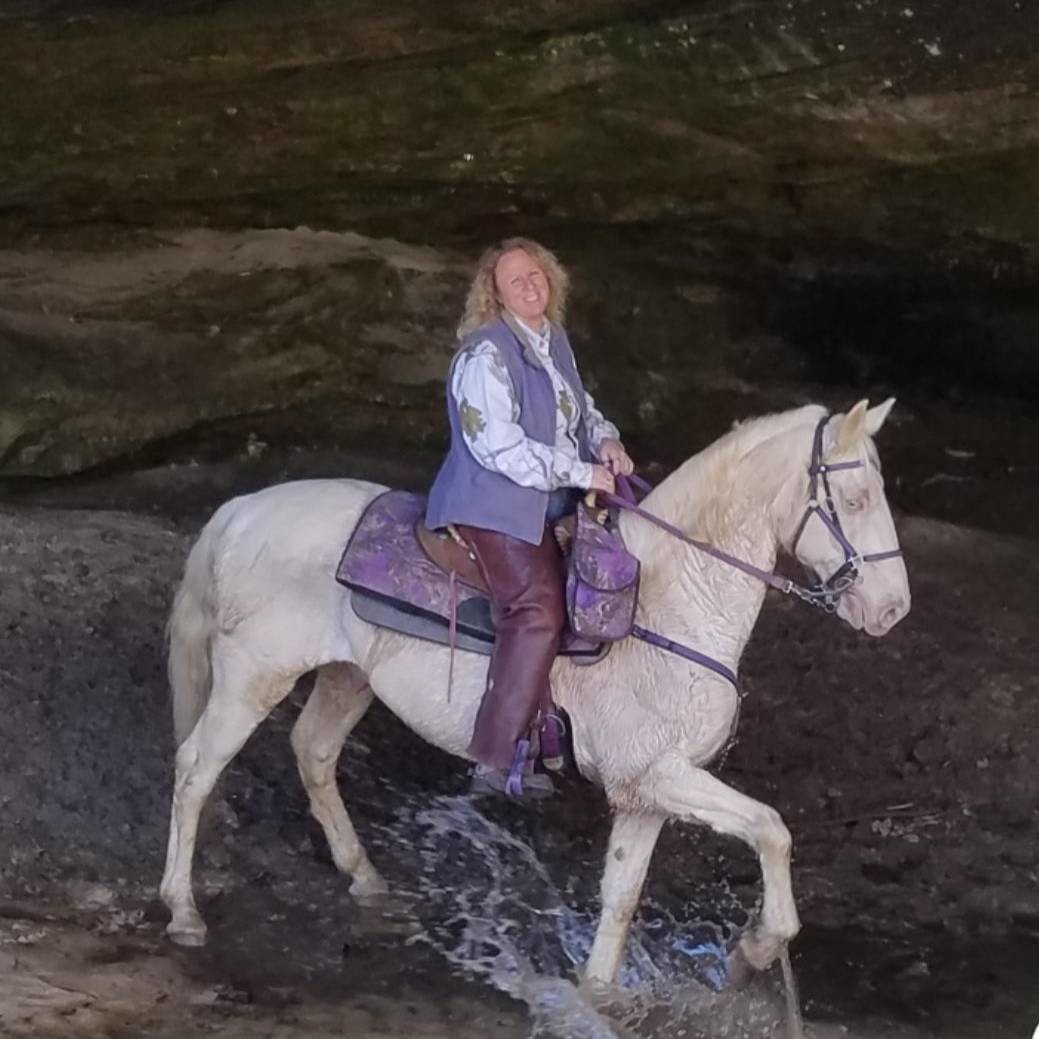
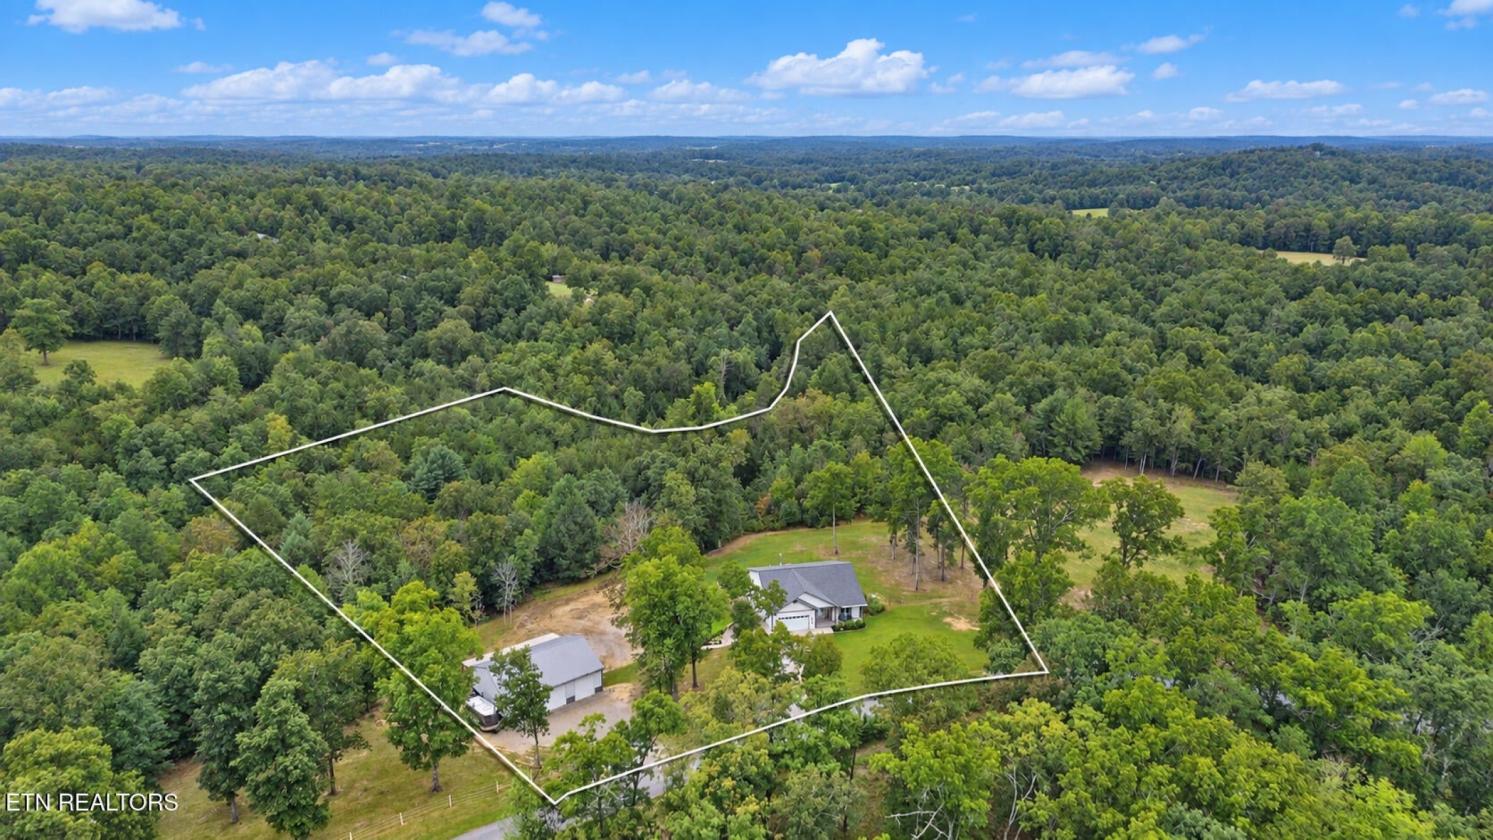
Tree top and rolling pasture views, room for your horses, and miles of riding and hiking trails await you at this 4.29-acre property in the Ridge Top Equestrian Community, with direct access into the BIG SOUTH FORK trail system.

DETAILS
Home Features
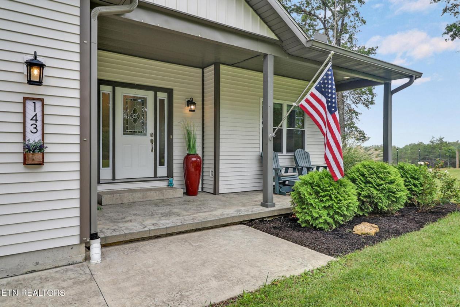
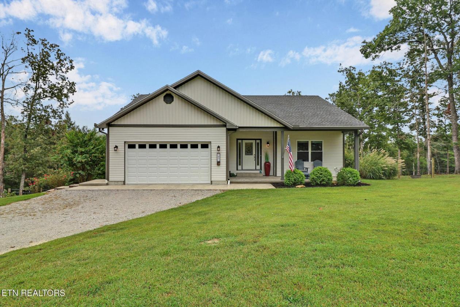
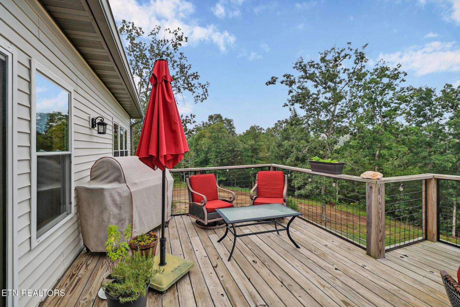
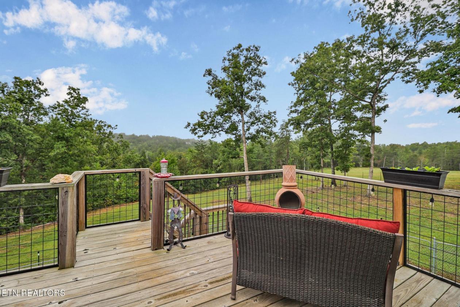
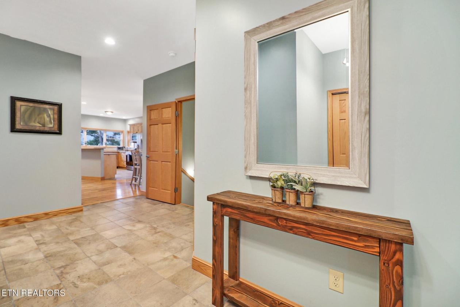
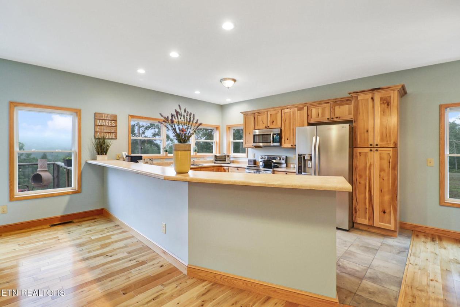
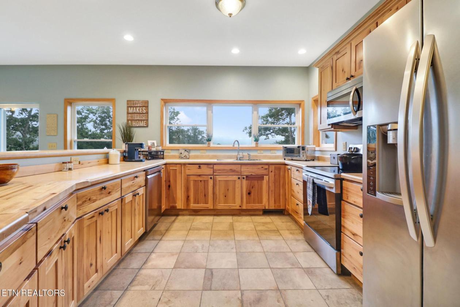
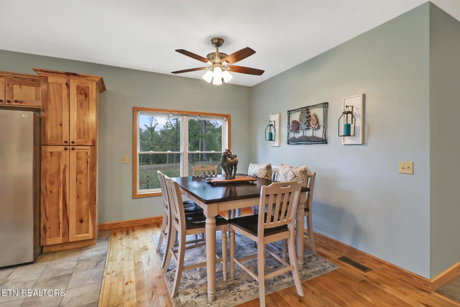
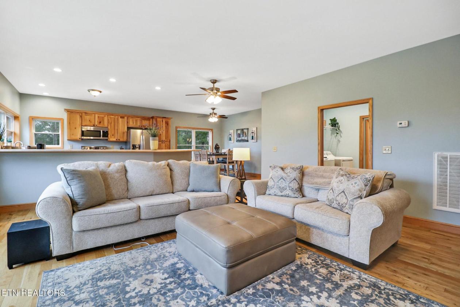
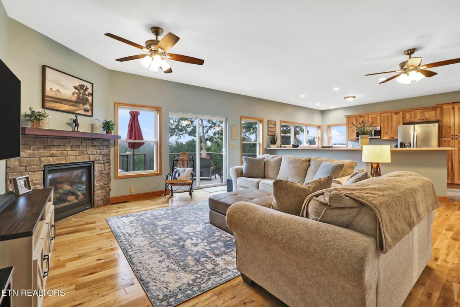
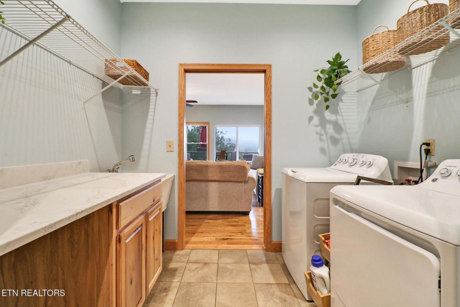
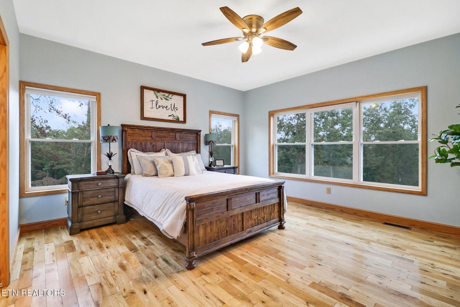
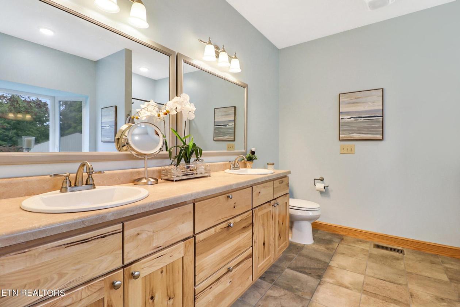
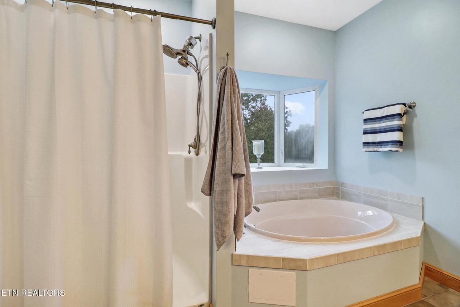
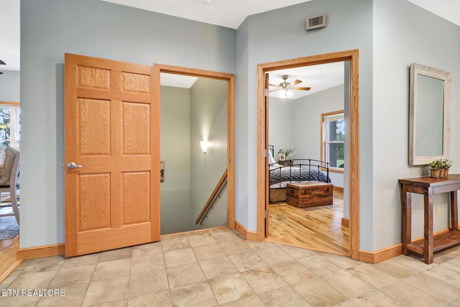
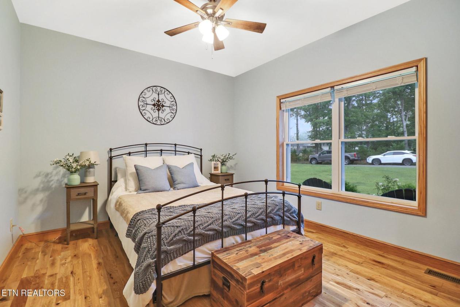
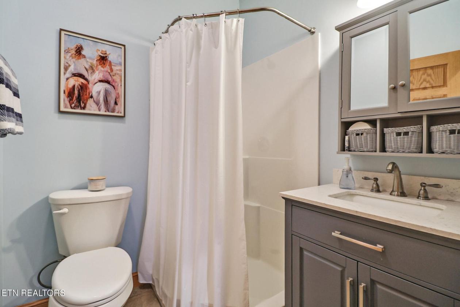
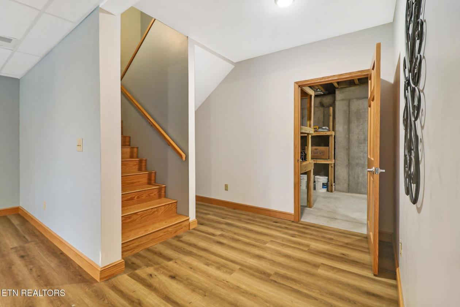
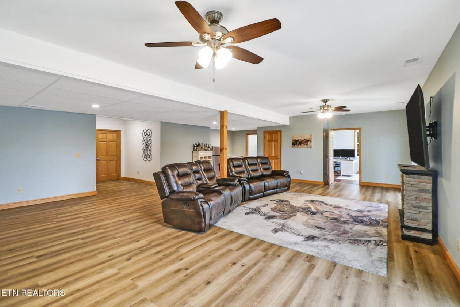
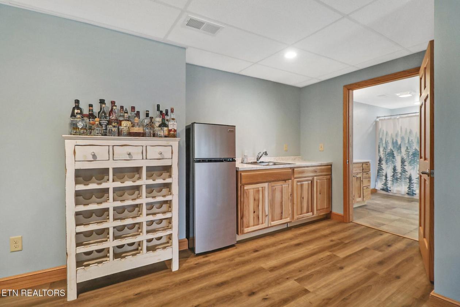
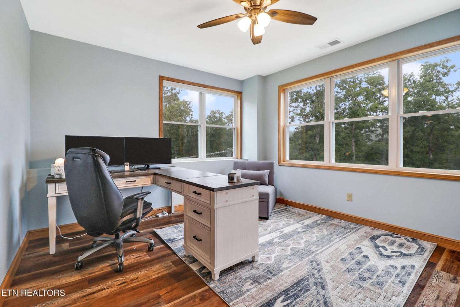
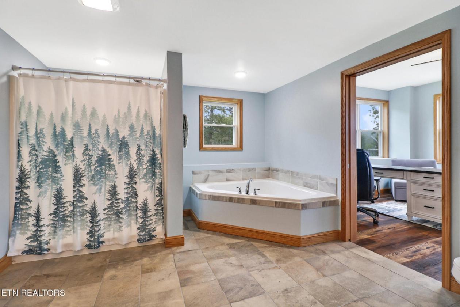
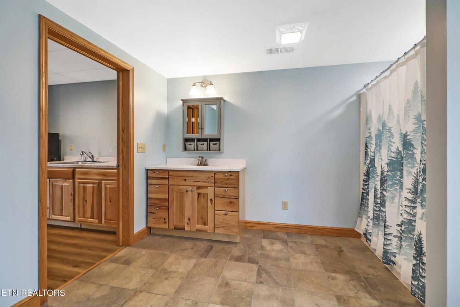
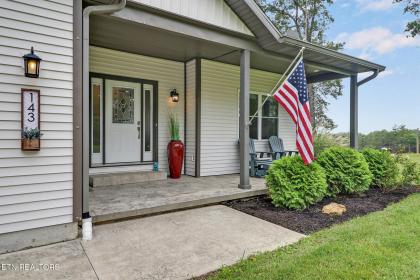
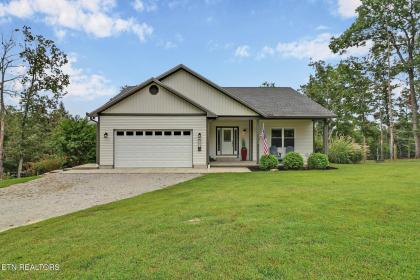
  • A modern ranch home, walkout basement, and established equestrian amenities bring comfort and country living together. Abundant windows welcome the natural light and views, while hardwood and ceramic tile flooring complement the main level. The kitchen features hickory cabinets with soft-close drawers and a partial butcher-block countertop. A stone gas fireplace anchors the living room. The large main-level primary suite offers a spacious walk-in closet, soaking tub, walk-in shower, and bay window overlooking the property. A second bedroom, bathroom, and utility room complete the main level. Downstairs, the walkout basement features LVP flooring, a large family and entertaining room with secondary kitchen and electric fireplace, a bedroom/office area, a full bathroom with soaking tub and shower, and additional utility w/ laundry and storage space. This flexible lower level offers room for multi-generational living, gatherings, or guests, with many windows and walkout access to the backyard connecting the home to outdoor living. Enjoy the landscape from the large rear deck and stamped-concrete porches and patio, with stunning ridge-top and rolling pasture views, a wet-weather creek, trails, and multiple scenic rock bluffs are also on the property. A fenced backyard, attached two-car garage, and Generac 22 kW whole-home generator add everyday convenience.
Lot Features
  • 4.29 well used acres with dry lot, turn out pasture & beautifully manicured front and back yard.
  • No HOA; mild property restrictions apply to protect your investment. Buyer to verify all measurements. This property can be purchased with additional 7.51 acres that is partially cleared for additional pasture and has a 3br septic permit on file. See MLS 1356812 for details.
Horse Facility Features
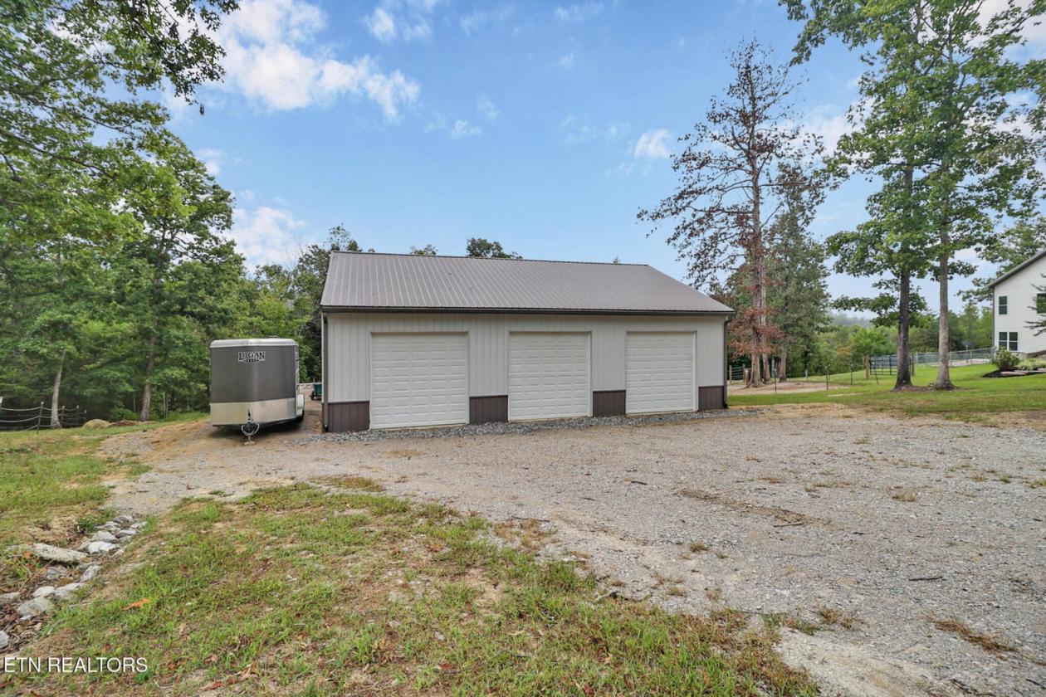
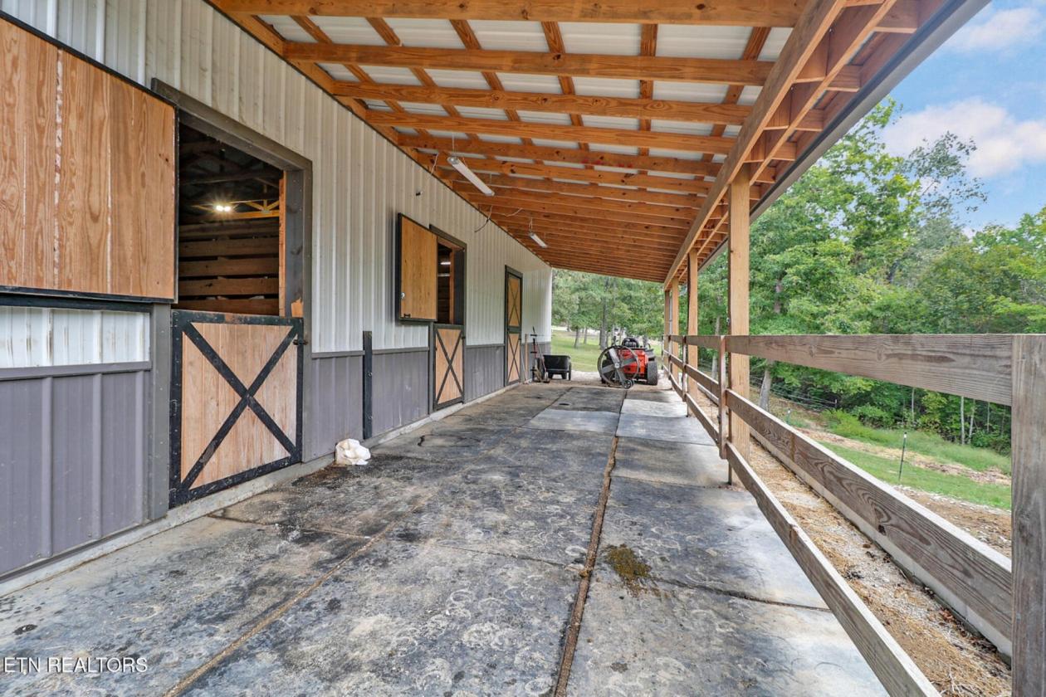
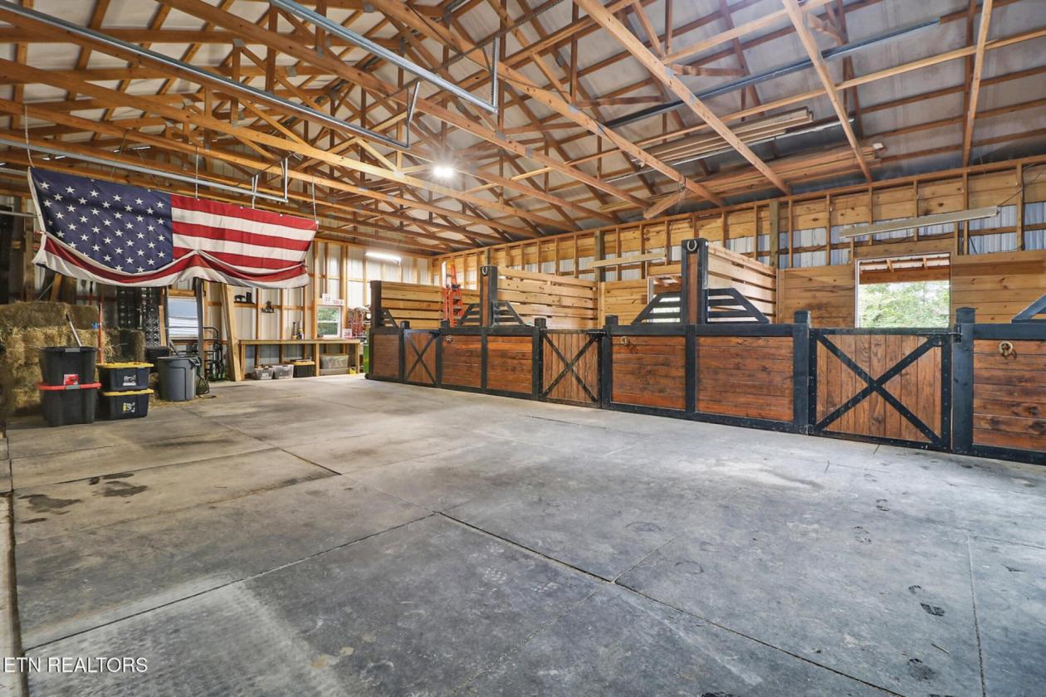
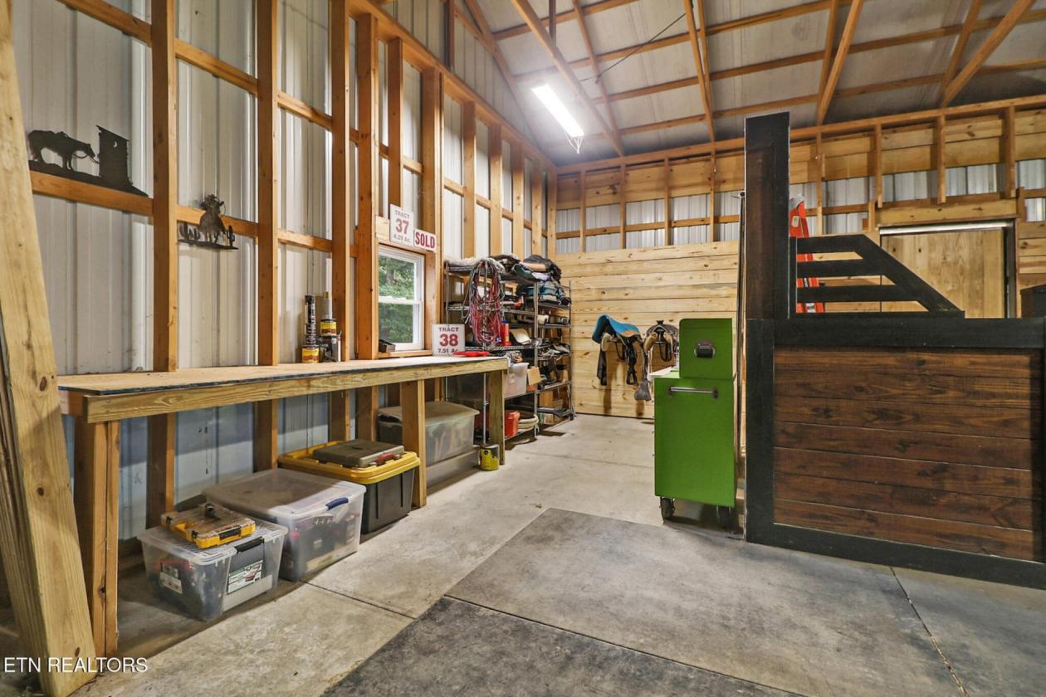
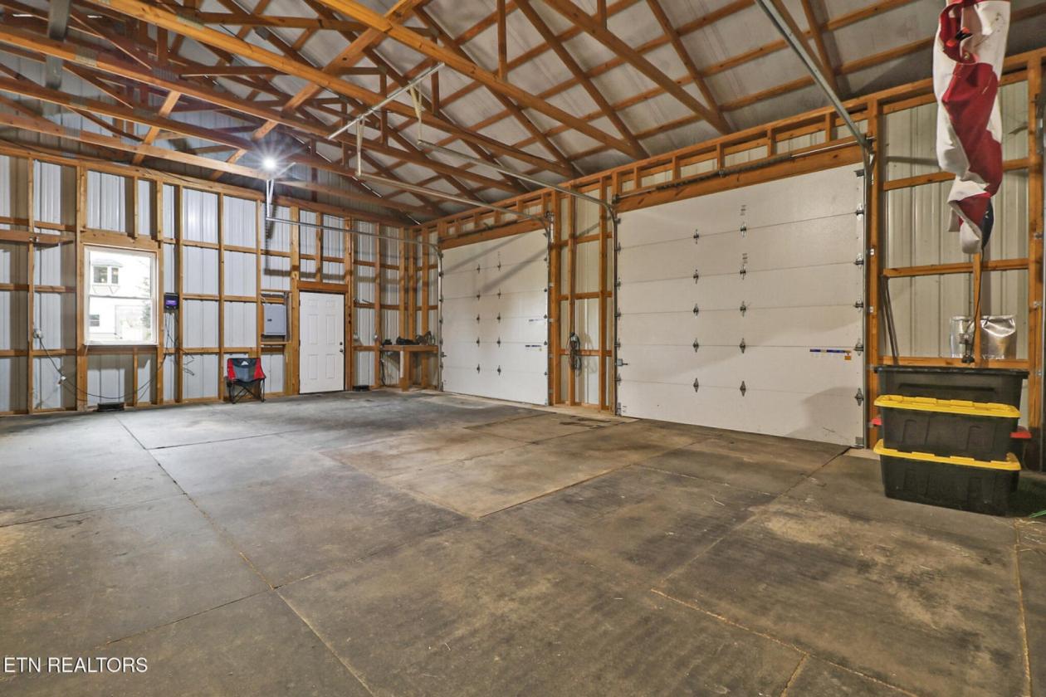
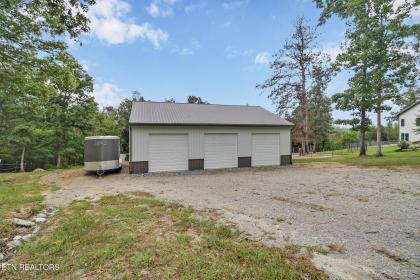
  • The 36x48 metal outbuilding features concrete floors, non-slip rubber mats, three 12x10 garage doors, and three 12x12 stalls. Dutch doors open from the stalls to an attached 12x48 covered breezeway. A 12x13 tack area, workshop and hay storage space, dry lot, and pasture turnout round out the horse facilities.
For more information about this property, contact:
ERICA STYLES
Allardt Real Estate Association LLC
Jamestown, Tennessee
Distances
  • 10 miles to schools
  • 105 miles to airports
  • 10 miles to hospitals
  • 10 miles to shopping
  • 0 miles to trails
Printed from HorseProperties.net. The World's Largest Equestrian Real Estate Website

Modern Basement Ranch in Big South Fork

Jamestown, Fentress County, Tennessee
$619,900

Modern Basement Ranch in Big South Fork

Property image.Property image.Property image.
PROPERTY DESCRIPTION

Tree top and rolling pasture views, room for your horses, and miles of riding and hiking trails await you at this 4.29-acre property in the Ridge Top Equestrian Community, with direct access into the BIG SOUTH FORK trail system.

DETAILS
Home Features
  • A modern ranch home, walkout basement, and established equestrian amenities bring comfort and country living together. Abundant windows welcome the natural light and views, while hardwood and ceramic tile flooring complement the main level. The kitchen features hickory cabinets with soft-close drawers and a partial butcher-block countertop. A stone gas fireplace anchors the living room. The large main-level primary suite offers a spacious walk-in closet, soaking tub, walk-in shower, and bay window overlooking the property. A second bedroom, bathroom, and utility room complete the main level. Downstairs, the walkout basement features LVP flooring, a large family and entertaining room with secondary kitchen and electric fireplace, a bedroom/office area, a full bathroom with soaking tub and shower, and additional utility w/ laundry and storage space. This flexible lower level offers room for multi-generational living, gatherings, or guests, with many windows and walkout access to the backyard connecting the home to outdoor living. Enjoy the landscape from the large rear deck and stamped-concrete porches and patio, with stunning ridge-top and rolling pasture views, a wet-weather creek, trails, and multiple scenic rock bluffs are also on the property. A fenced backyard, attached two-car garage, and Generac 22 kW whole-home generator add everyday convenience.
Lot Features
  • 4.29 well used acres with dry lot, turn out pasture & beautifully manicured front and back yard.
  • No HOA; mild property restrictions apply to protect your investment. Buyer to verify all measurements. This property can be purchased with additional 7.51 acres that is partially cleared for additional pasture and has a 3br septic permit on file. See MLS 1356812 for details.
Horse Facility Features
  • The 36x48 metal outbuilding features concrete floors, non-slip rubber mats, three 12x10 garage doors, and three 12x12 stalls. Dutch doors open from the stalls to an attached 12x48 covered breezeway. A 12x13 tack area, workshop and hay storage space, dry lot, and pasture turnout round out the horse facilities.
For more information about this property, contact:
ERICA STYLES
Allardt Real Estate Association LLC
Jamestown, Tennessee
Distances
  • 10 miles to schools
  • 105 miles to airports
  • 10 miles to hospitals
  • 10 miles to shopping
  • 0 miles to trails
Printed from HorseProperties.net. The World's Largest Equestrian Real Estate Website
$619,900
4.29
ACRES
3
BEDROOMS
3
BATH
2612
SQ FT
fenced • 1 barn with 3 stalls • 1 Run-in stall
Modern Basement Ranch in Big South Fork - photo 1
Modern Basement Ranch in Big South Fork - photo 2
Modern Basement Ranch in Big South Fork - photo 3
Modern Basement Ranch in Big South Fork - photo 4
Modern Basement Ranch in Big South Fork - photo 5
Modern Basement Ranch in Big South Fork - photo 6
Modern Basement Ranch in Big South Fork - photo 7
Modern Basement Ranch in Big South Fork - photo 8
Modern Basement Ranch in Big South Fork - photo 9
Modern Basement Ranch in Big South Fork - photo 10
Modern Basement Ranch in Big South Fork - photo 11
Modern Basement Ranch in Big South Fork - photo 12
Modern Basement Ranch in Big South Fork - photo 13
Modern Basement Ranch in Big South Fork - photo 14
Modern Basement Ranch in Big South Fork - photo 15
Modern Basement Ranch in Big South Fork - photo 16
Modern Basement Ranch in Big South Fork - photo 17
Modern Basement Ranch in Big South Fork - photo 18
Modern Basement Ranch in Big South Fork - photo 19
Modern Basement Ranch in Big South Fork - photo 20
Modern Basement Ranch in Big South Fork - photo 21
Modern Basement Ranch in Big South Fork - photo 22
Modern Basement Ranch in Big South Fork - photo 23
Modern Basement Ranch in Big South Fork - photo 24
Modern Basement Ranch in Big South Fork - photo 25
Modern Basement Ranch in Big South Fork - photo 26
Modern Basement Ranch in Big South Fork - photo 27
Modern Basement Ranch in Big South Fork - photo 28
Modern Basement Ranch in Big South Fork - photo 29
Modern Basement Ranch in Big South Fork - photo 30

Property description

Tree top and rolling pasture views, room for your horses, and miles of riding and hiking trails await you at this 4.29-acre property in the Ridge Top Equestrian Community, with direct access into the BIG SOUTH FORK trail system.


Details

Home Features

  • A modern ranch home, walkout basement, and established equestrian amenities bring comfort and country living together. Abundant windows welcome the natural light and views, while hardwood and ceramic tile flooring complement the main level. The kitchen features hickory cabinets with soft-close drawers and a partial butcher-block countertop. A stone gas fireplace anchors the living room. The large main-level primary suite offers a spacious walk-in closet, soaking tub, walk-in shower, and bay window overlooking the property. A second bedroom, bathroom, and utility room complete the main level. Downstairs, the walkout basement features LVP flooring, a large family and entertaining room with secondary kitchen and electric fireplace, a bedroom/office area, a full bathroom with soaking tub and shower, and additional utility w/ laundry and storage space. This flexible lower level offers room for multi-generational living, gatherings, or guests, with many windows and walkout access to the backyard connecting the home to outdoor living. Enjoy the landscape from the large rear deck and stamped-concrete porches and patio, with stunning ridge-top and rolling pasture views, a wet-weather creek, trails, and multiple scenic rock bluffs are also on the property. A fenced backyard, attached two-car garage, and Generac 22 kW whole-home generator add everyday convenience.

Lot Features

  • 4.29 well used acres with dry lot, turn out pasture & beautifully manicured front and back yard.
  • No HOA; mild property restrictions apply to protect your investment. Buyer to verify all measurements. This property can be purchased with additional 7.51 acres that is partially cleared for additional pasture and has a 3br septic permit on file. See MLS 1356812 for details.

Horse Facility Features

  • The 36x48 metal outbuilding features concrete floors, non-slip rubber mats, three 12x10 garage doors, and three 12x12 stalls. Dutch doors open from the stalls to an attached 12x48 covered breezeway. A 12x13 tack area, workshop and hay storage space, dry lot, and pasture turnout round out the horse facilities.

Distances

  • 10 miles to schools
  • 105 miles to airports
  • 10 miles to hospitals
  • 10 miles to shopping
  • 0 miles to trails
Information deemed reliable, but not guaranteed. Buyer to verify all information

Location

143 Crestwood Loop, Jamestown, Tennessee

SIMILAR LISTINGS

Loading...

© 2026. HorseProperties.net®. All rights reserved.