Luxury living meets sweeping, unforgettable views

Jamestown, Fentress County, Tennessee
$1,229,000
Jamestown, Fentress County, Tennessee
$1,229,000

Luxury living meets sweeping, unforgettable views

Property image.Property image.Property image.
PROPERTY DESCRIPTION

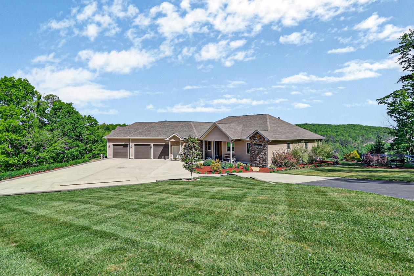
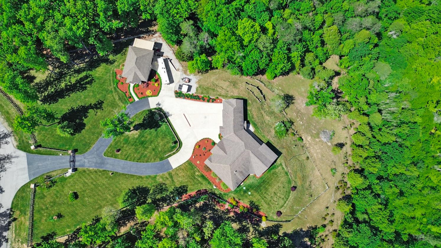
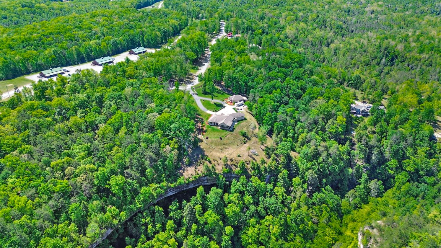
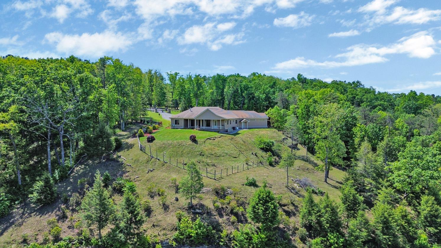
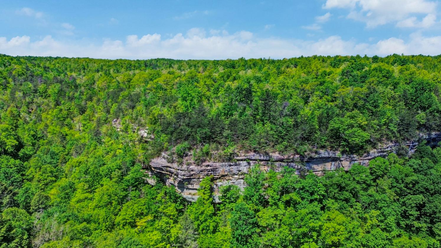
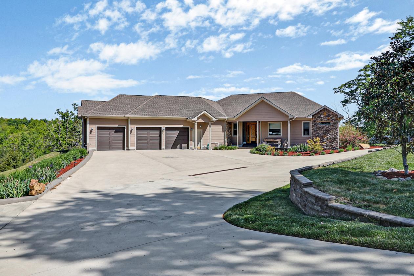
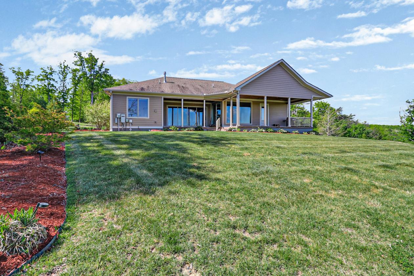
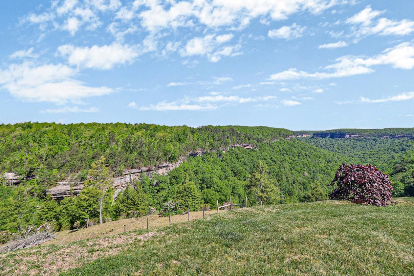
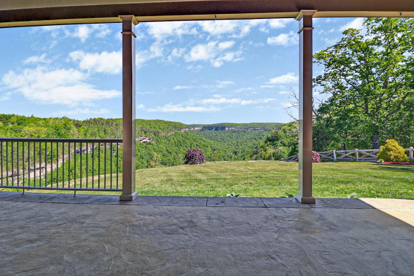
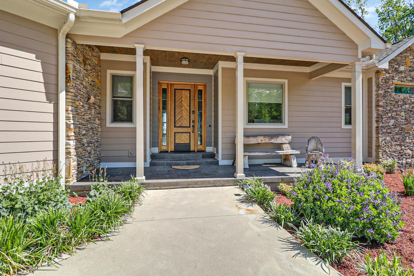
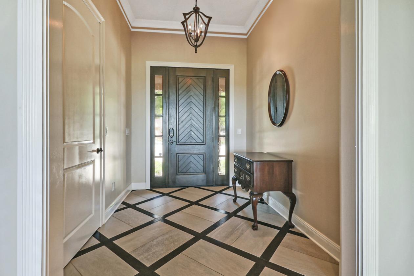
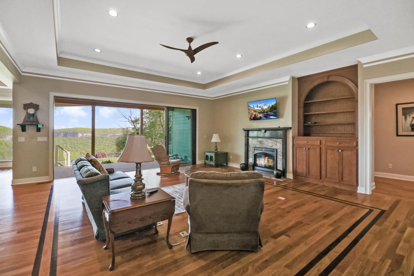
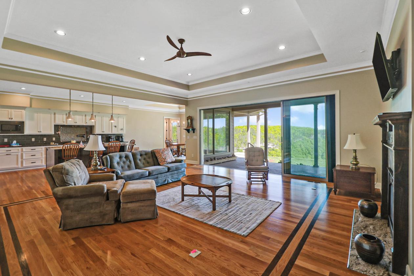
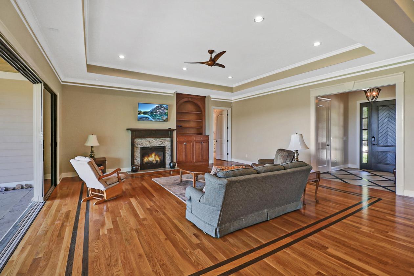
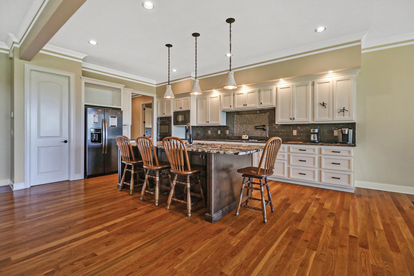
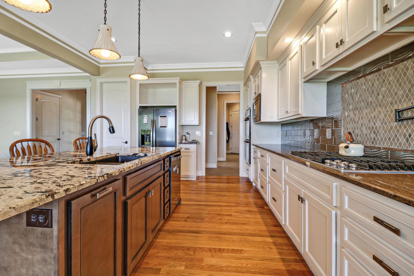
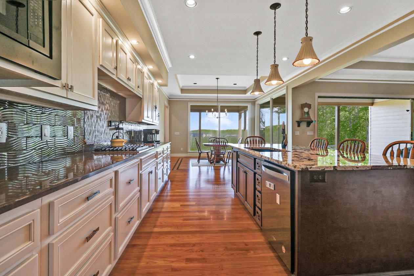
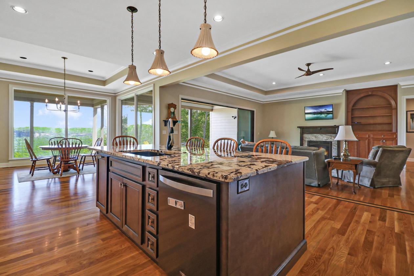
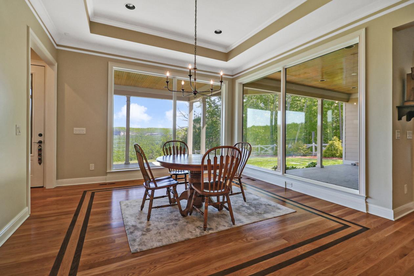
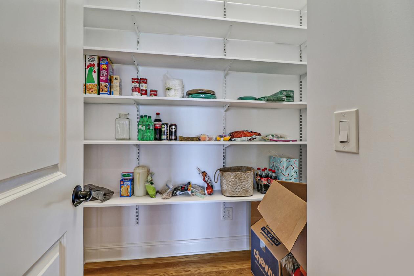
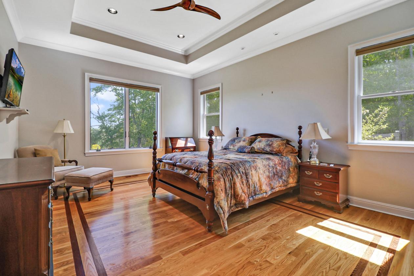
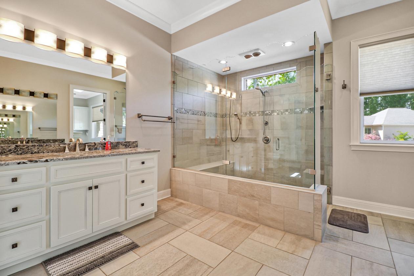
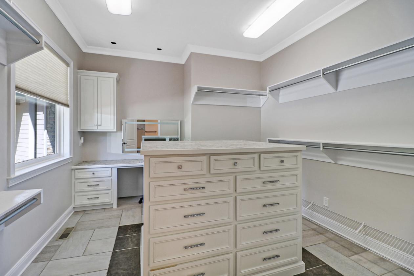
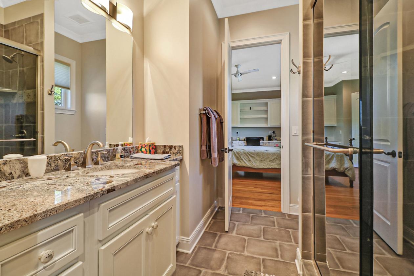
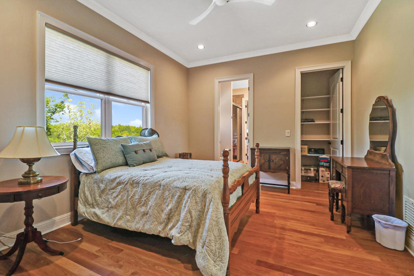
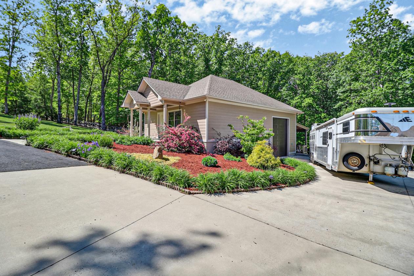
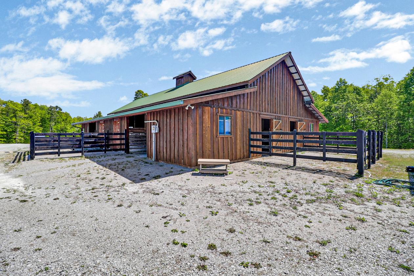
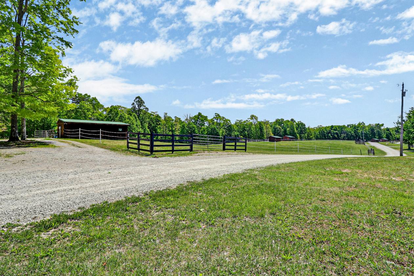
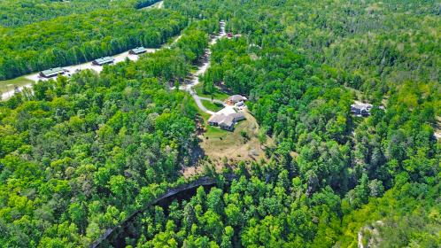
Nestled within the gated equestrian community of The Highlands @ Big South Fork, this meticulously designed 3-bedroom, 3.5-bath residence offers a rare blend of elegance, function, and access to over 30 miles of private riding and hiking trails. From the moment you enter the open foyer, you're greeted by expansive sightlines and a light-filled living space anchored by breathtaking views. The kitchen is both stylish and functional, featuring a gas range, convection/microwave wall oven, oversized island with breakfast bar, under-cabinet lighting, soft-close cabinetry, and granite countertops throughout. The living room is designed for comfort and entertaining, complete with a beautiful gas fireplace, custom built-in display cabinetry, and a dramatic four-panel sliding pocket door that seamlessly frames the surrounding landscape. The adjoining dining area continues the theme with large windows and stunning vistas. Thoughtful design extends throughout the home. The private primary suite offers a luxurious bath and custom walk-in closet, while two additional bedrooms share a well-appointed Jack-and-Jill bath with tiled walk-in shower, granite finishes, and tile flooring. Additional features include a spacious walk-in pantry, full bath, laundry room, utility room, and access to the oversized three-car garage, which includes a second washer/dryer hookup and whole-house central vacuum system. Built with durability in mind, the home features Hardie board siding, a 6.5-ton steel foundation with 8-inch poured walls, and an unfinished walk-out basement with a finished storage/storm room. The property is fully fenced and secured with a wrought iron entrance gate and security system, offering both privacy and peace of mind. RV parking. Equestrian amenities include two stalls and a tack room in the owner's barn, making this a true haven for horse enthusiasts. An added bonus is the separate in-law/guest home, and attached garage/workshop--ideal for guests, extended family, or additional workspace

DETAILS
Home Features
  • Meticulously designed 3-bedroom, 3.5-bath residence offers a rare blend of elegance and function. From the moment you enter the open foyer, you're greeted by expansive sightlines and a light-filled living space anchored by breathtaking views.
Lot Features
  • Profensional landscaped with breathtaking views
Horse Facility Features
  • Home comes with 2 stall and a tack room in the owners bar and access to over 30 miles of private riding and hiking trails.
For more information about this property, contact:
CINDY STEDMAN
Allardt Real Estate Assoctiation LLC
Jamestown , Tennessee
Distances
  • 8.6 miles to schools
  • 115 miles to airports
  • 8.5 miles to hospitals
  • 8 miles to shopping
Printed from HorseProperties.net. The World's Largest Equestrian Real Estate Website

Luxury living meets sweeping, unforgettable views

Jamestown, Fentress County, Tennessee
$1,229,000

Luxury living meets sweeping, unforgettable views

Property image.Property image.Property image.
PROPERTY DESCRIPTION

Nestled within the gated equestrian community of The Highlands @ Big South Fork, this meticulously designed 3-bedroom, 3.5-bath residence offers a rare blend of elegance, function, and access to over 30 miles of private riding and hiking trails. From the moment you enter the open foyer, you're greeted by expansive sightlines and a light-filled living space anchored by breathtaking views. The kitchen is both stylish and functional, featuring a gas range, convection/microwave wall oven, oversized island with breakfast bar, under-cabinet lighting, soft-close cabinetry, and granite countertops throughout. The living room is designed for comfort and entertaining, complete with a beautiful gas fireplace, custom built-in display cabinetry, and a dramatic four-panel sliding pocket door that seamlessly frames the surrounding landscape. The adjoining dining area continues the theme with large windows and stunning vistas. Thoughtful design extends throughout the home. The private primary suite offers a luxurious bath and custom walk-in closet, while two additional bedrooms share a well-appointed Jack-and-Jill bath with tiled walk-in shower, granite finishes, and tile flooring. Additional features include a spacious walk-in pantry, full bath, laundry room, utility room, and access to the oversized three-car garage, which includes a second washer/dryer hookup and whole-house central vacuum system. Built with durability in mind, the home features Hardie board siding, a 6.5-ton steel foundation with 8-inch poured walls, and an unfinished walk-out basement with a finished storage/storm room. The property is fully fenced and secured with a wrought iron entrance gate and security system, offering both privacy and peace of mind. RV parking. Equestrian amenities include two stalls and a tack room in the owner's barn, making this a true haven for horse enthusiasts. An added bonus is the separate in-law/guest home, and attached garage/workshop--ideal for guests, extended family, or additional workspace

DETAILS
Home Features
  • Meticulously designed 3-bedroom, 3.5-bath residence offers a rare blend of elegance and function. From the moment you enter the open foyer, you're greeted by expansive sightlines and a light-filled living space anchored by breathtaking views.
Lot Features
  • Profensional landscaped with breathtaking views
Horse Facility Features
  • Home comes with 2 stall and a tack room in the owners bar and access to over 30 miles of private riding and hiking trails.
For more information about this property, contact:
CINDY STEDMAN
Allardt Real Estate Assoctiation LLC
Jamestown , Tennessee
Distances
  • 8.6 miles to schools
  • 115 miles to airports
  • 8.5 miles to hospitals
  • 8 miles to shopping
Printed from HorseProperties.net. The World's Largest Equestrian Real Estate Website
$1,229,000
1.59
ACRES
3
BEDROOMS
3.5
BATH
28322
SQ FT
fenced • second house • 1 barn with 2 stalls
Luxury living meets sweeping, unforgettable views - photo 1
Luxury living meets sweeping, unforgettable views - photo 2
Luxury living meets sweeping, unforgettable views - photo 3
Luxury living meets sweeping, unforgettable views - photo 4
Luxury living meets sweeping, unforgettable views - photo 5
Luxury living meets sweeping, unforgettable views - photo 6
Luxury living meets sweeping, unforgettable views - photo 7
Luxury living meets sweeping, unforgettable views - photo 8
Luxury living meets sweeping, unforgettable views - photo 9
Luxury living meets sweeping, unforgettable views - photo 10
Luxury living meets sweeping, unforgettable views - photo 11
Luxury living meets sweeping, unforgettable views - photo 12
Luxury living meets sweeping, unforgettable views - photo 13
Luxury living meets sweeping, unforgettable views - photo 14
Luxury living meets sweeping, unforgettable views - photo 15
Luxury living meets sweeping, unforgettable views - photo 16
Luxury living meets sweeping, unforgettable views - photo 17
Luxury living meets sweeping, unforgettable views - photo 18
Luxury living meets sweeping, unforgettable views - photo 19
Luxury living meets sweeping, unforgettable views - photo 20
Luxury living meets sweeping, unforgettable views - photo 21
Luxury living meets sweeping, unforgettable views - photo 22
Luxury living meets sweeping, unforgettable views - photo 23
Luxury living meets sweeping, unforgettable views - photo 24
Luxury living meets sweeping, unforgettable views - photo 25
Luxury living meets sweeping, unforgettable views - photo 26
Luxury living meets sweeping, unforgettable views - photo 27
Luxury living meets sweeping, unforgettable views - photo 28

Property description

Nestled within the gated equestrian community of The Highlands @ Big South Fork, this meticulously designed 3-bedroom, 3.5-bath residence offers a rare blend of elegance, function, and access to over 30 miles of private riding and hiking trails. From the moment you enter the open foyer, you're greeted by expansive sightlines and a light-filled living space anchored by breathtaking views. The kitchen is both stylish and functional, featuring a gas range, convection/microwave wall oven, oversized island with breakfast bar, under-cabinet lighting, soft-close cabinetry, and granite countertops throughout. The living room is designed for comfort and entertaining, complete with a beautiful gas fireplace, custom built-in display cabinetry, and a dramatic four-panel sliding pocket door that seamlessly frames the surrounding landscape. The adjoining dining area continues the theme with large windows and stunning vistas. Thoughtful design extends throughout the home. The private primary suite offers a luxurious bath and custom walk-in closet, while two additional bedrooms share a well-appointed Jack-and-Jill bath with tiled walk-in shower, granite finishes, and tile flooring. Additional features include a spacious walk-in pantry, full bath, laundry room, utility room, and access to the oversized three-car garage, which includes a second washer/dryer hookup and whole-house central vacuum system. Built with durability in mind, the home features Hardie board siding, a 6.5-ton steel foundation with 8-inch poured walls, and an unfinished walk-out basement with a finished storage/storm room. The property is fully fenced and secured with a wrought iron entrance gate and security system, offering both privacy and peace of mind. RV parking. Equestrian amenities include two stalls and a tack room in the owner's barn, making this a true haven for horse enthusiasts. An added bonus is the separate in-law/guest home, and attached garage/workshop--ideal for guests, extended family, or additional workspace


Details

Home Features

  • Meticulously designed 3-bedroom, 3.5-bath residence offers a rare blend of elegance and function. From the moment you enter the open foyer, you're greeted by expansive sightlines and a light-filled living space anchored by breathtaking views.

Lot Features

  • Profensional landscaped with breathtaking views

Horse Facility Features

  • Home comes with 2 stall and a tack room in the owners bar and access to over 30 miles of private riding and hiking trails.

Distances

  • 8.6 miles to schools
  • 115 miles to airports
  • 8.5 miles to hospitals
  • 8 miles to shopping
Information deemed reliable, but not guaranteed. Buyer to verify all information

Location

179 Eagle Blf, Jamestown, Tennessee

SIMILAR LISTINGS

Loading...

© 2026. HorseProperties.net®. All rights reserved.