ONE-OF-A-KIND HOME IN EQUESTRIAN COMMUNITY

Sheldon, Beaufort County, South Carolina
$3,750,000
Sheldon, Beaufort County, South Carolina
$3,750,000

ONE-OF-A-KIND HOME IN EQUESTRIAN COMMUNITY

Property image.Property image.Property image.
PROPERTY DESCRIPTION

Brays Island is a 5,500 acre community shared by just 325 owners. Each participating owner purchases and has title to a one acre circle and a 1/325th non-divisible share of all the common land. This gives you a vast area on which to ride.

DETAILS
Home Features
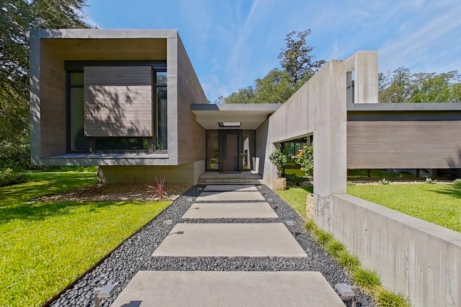
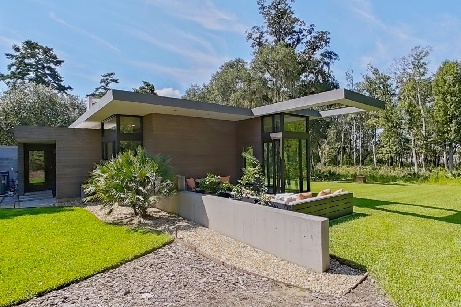
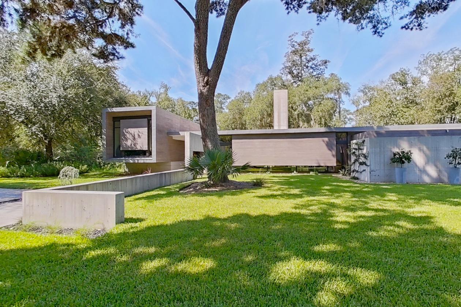
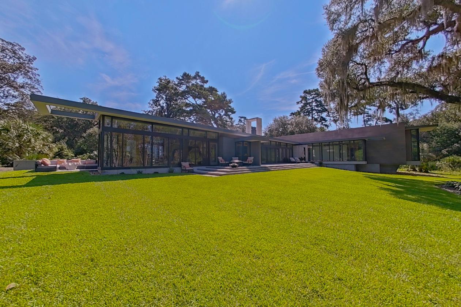
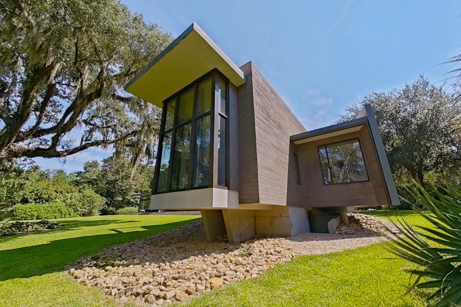
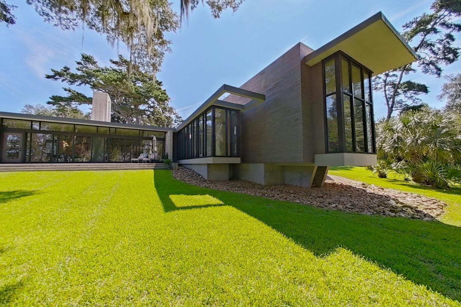
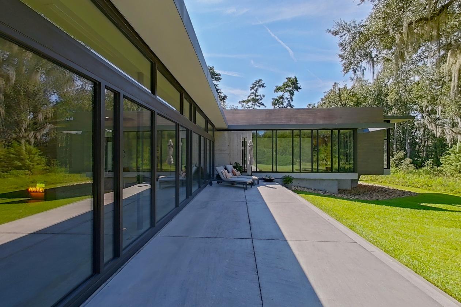
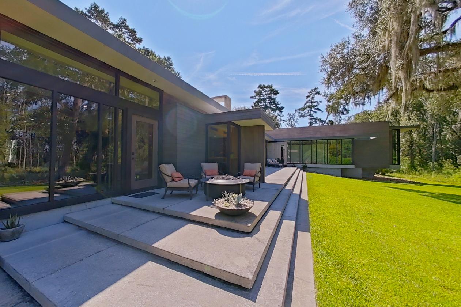
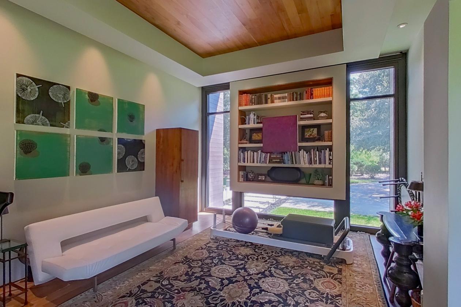
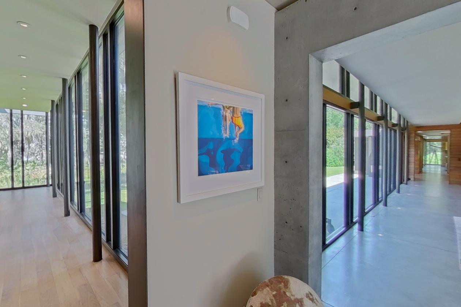
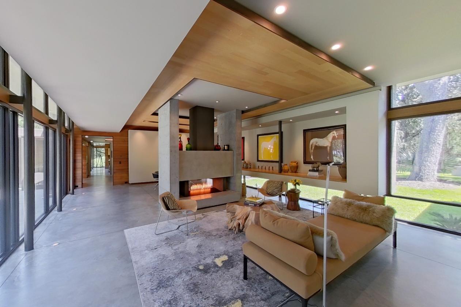
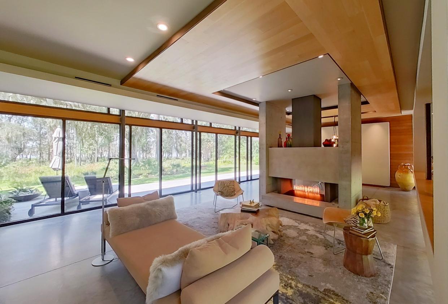
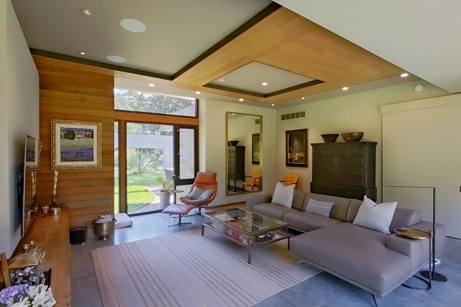
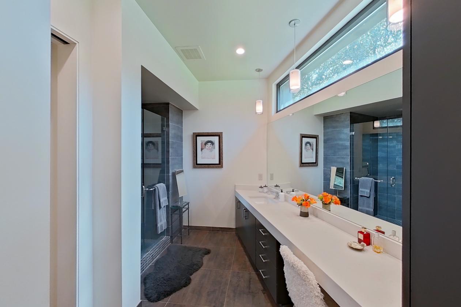
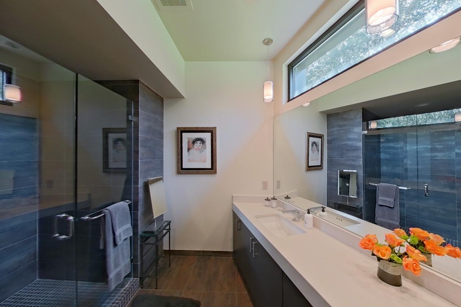
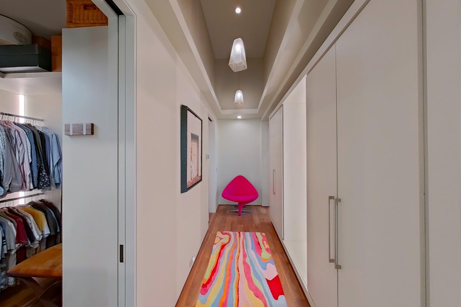
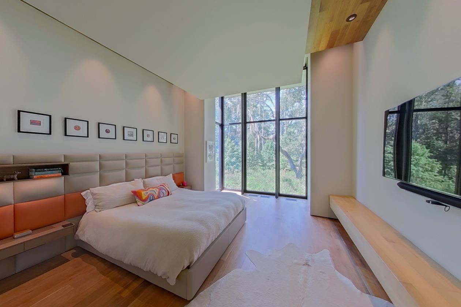
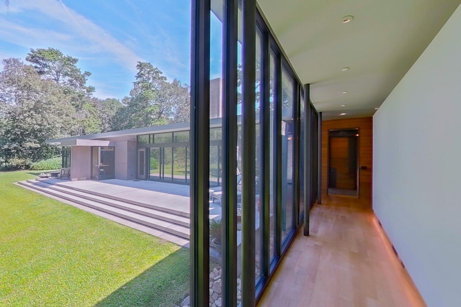
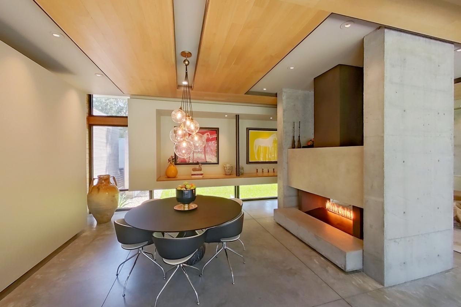
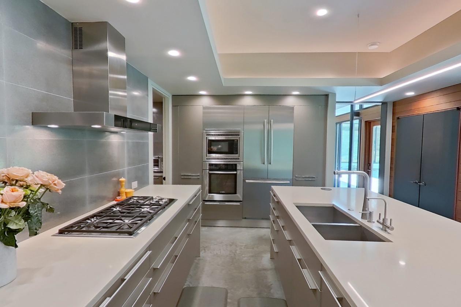
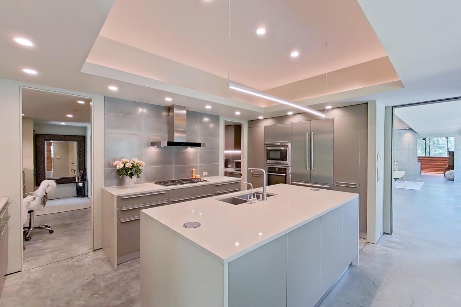
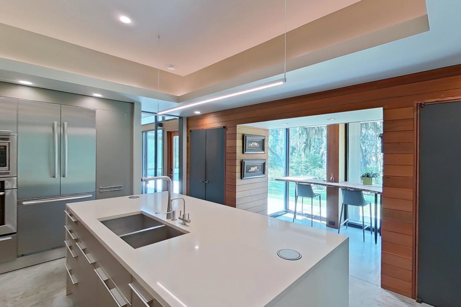
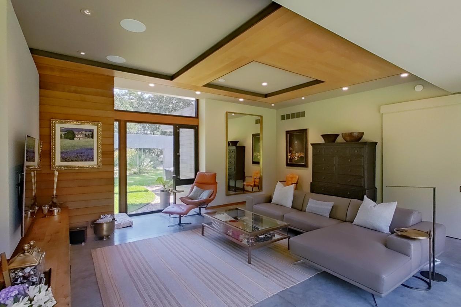
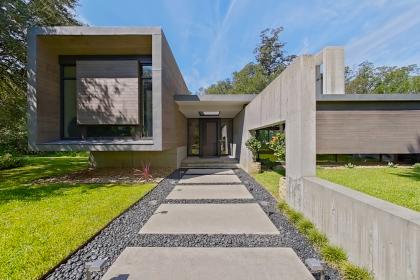
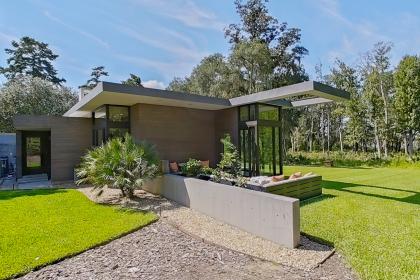
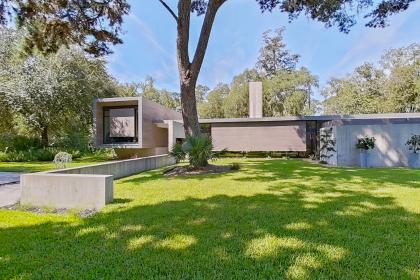
  • Designed by acclaimed Atlanta architect Jim Choate, 78 Brays Island Drive is a striking contemporary retreat that seamlessly blends sophisticated architecture overlooking the natural beauty Brays Island. Conceived with a minimalist aesthetic and an extraordinary attention to detail, the home is defined by clean lines, natural materials, dramatic proportions and expansive views from nearly every room. Concrete and walnut floors, red cedar siding from the Pacific Northwest, steel architectural details and beautifully crafted dropped wood ceilings create a warm yet distinctly modern interior. Ten-foot ceilings throughout most of the home culminate in a spectacular 14-foot primary bedroom ceiling, where full-length windows frame serene views of Woods Pond. At the heart of the home is a beautifully appointed minimalist chef's kitchen featuring custom Bulthaup cabinetry, Caesarstone countertops, a Wolf five-burner gas cooktop and premium Bosch and Sub-Zero appliances. A custom old-growth pecan live-edge breakfast bar overlooks the wooded landscape, while the kitchen, dining and living spaces flow effortlessly together for both everyday living and entertaining. The living and dining room feature a dramatic two-sided gas fireplace finished in Venetian plaster, while a cantilevered art wall, custom steel detailing, a nine-foot wood and steel entry door and carefully curated lighting add to the home's architectural character. A private library, spacious family room with surround sound, dedicated office workstations and an exceptionally designed primary suite with separate his and hers baths and closets provide both functionality and privacy. Walls of hurricane-resistant windows open the home to its extraordinary setting, while a long raised concrete terrace extends across the rear of the home. A second patio with a gas connection provides an ideal setting for a future outdoor kitchen, barbecue or fire pit. Thoughtfully engineered for comfort, efficiency and peace of mind, the home includes three Trane HVAC systems, Rinnai tankless water heaters, a whole-house water filtration system with UV treatment and kitchen reverse osmosis, a 25 KW Cummins whole-house generator and a 1,000-gallon underground propane tank. Lutron lighting controls and roller shades, premium Dornbracht, Grohe and Hansgrohe fixtures, and a Victoria + Albert soaking tub further reflect the home's exceptional level of finish. Privately surrounded by wooded acreage and extensive landscaping, yet ideally positioned for convenient access to the many amenities of Brays Island, 78 Brays Island Drive is a rare expression of contemporary architecture, thoughtful design and effortless Lowcountry living.
Lot Features
Horse Facility Features
For more information about this property, contact:
PAUL BURTON
Brays Island Realty
Sheldon, South Carolina
Distances
  • 46 miles to airports
  • 18 miles to hospitals
  • 12 miles to shopping
Printed from HorseProperties.net. The World's Largest Equestrian Real Estate Website

ONE-OF-A-KIND HOME IN EQUESTRIAN COMMUNITY

Sheldon, Beaufort County, South Carolina
$3,750,000

ONE-OF-A-KIND HOME IN EQUESTRIAN COMMUNITY

Property image.Property image.Property image.
PROPERTY DESCRIPTION

Brays Island is a 5,500 acre community shared by just 325 owners. Each participating owner purchases and has title to a one acre circle and a 1/325th non-divisible share of all the common land. This gives you a vast area on which to ride.

DETAILS
Home Features
  • Designed by acclaimed Atlanta architect Jim Choate, 78 Brays Island Drive is a striking contemporary retreat that seamlessly blends sophisticated architecture overlooking the natural beauty Brays Island. Conceived with a minimalist aesthetic and an extraordinary attention to detail, the home is defined by clean lines, natural materials, dramatic proportions and expansive views from nearly every room. Concrete and walnut floors, red cedar siding from the Pacific Northwest, steel architectural details and beautifully crafted dropped wood ceilings create a warm yet distinctly modern interior. Ten-foot ceilings throughout most of the home culminate in a spectacular 14-foot primary bedroom ceiling, where full-length windows frame serene views of Woods Pond. At the heart of the home is a beautifully appointed minimalist chef's kitchen featuring custom Bulthaup cabinetry, Caesarstone countertops, a Wolf five-burner gas cooktop and premium Bosch and Sub-Zero appliances. A custom old-growth pecan live-edge breakfast bar overlooks the wooded landscape, while the kitchen, dining and living spaces flow effortlessly together for both everyday living and entertaining. The living and dining room feature a dramatic two-sided gas fireplace finished in Venetian plaster, while a cantilevered art wall, custom steel detailing, a nine-foot wood and steel entry door and carefully curated lighting add to the home's architectural character. A private library, spacious family room with surround sound, dedicated office workstations and an exceptionally designed primary suite with separate his and hers baths and closets provide both functionality and privacy. Walls of hurricane-resistant windows open the home to its extraordinary setting, while a long raised concrete terrace extends across the rear of the home. A second patio with a gas connection provides an ideal setting for a future outdoor kitchen, barbecue or fire pit. Thoughtfully engineered for comfort, efficiency and peace of mind, the home includes three Trane HVAC systems, Rinnai tankless water heaters, a whole-house water filtration system with UV treatment and kitchen reverse osmosis, a 25 KW Cummins whole-house generator and a 1,000-gallon underground propane tank. Lutron lighting controls and roller shades, premium Dornbracht, Grohe and Hansgrohe fixtures, and a Victoria + Albert soaking tub further reflect the home's exceptional level of finish. Privately surrounded by wooded acreage and extensive landscaping, yet ideally positioned for convenient access to the many amenities of Brays Island, 78 Brays Island Drive is a rare expression of contemporary architecture, thoughtful design and effortless Lowcountry living.
Lot Features
Horse Facility Features
For more information about this property, contact:
PAUL BURTON
Brays Island Realty
Sheldon, South Carolina
Distances
  • 46 miles to airports
  • 18 miles to hospitals
  • 12 miles to shopping
Printed from HorseProperties.net. The World's Largest Equestrian Real Estate Website
$3,750,000
1.00
ACRES
1
BEDROOMS
2.5
BATH
3800
SQ FT
uncovered arena • pen • hay barn • fenced • second house • lake • pool • pond • 2 barns with 34 stalls
ONE-OF-A-KIND HOME IN EQUESTRIAN COMMUNITY - photo 1
ONE-OF-A-KIND HOME IN EQUESTRIAN COMMUNITY - photo 2
ONE-OF-A-KIND HOME IN EQUESTRIAN COMMUNITY - photo 3
ONE-OF-A-KIND HOME IN EQUESTRIAN COMMUNITY - photo 4
ONE-OF-A-KIND HOME IN EQUESTRIAN COMMUNITY - photo 5
ONE-OF-A-KIND HOME IN EQUESTRIAN COMMUNITY - photo 6
ONE-OF-A-KIND HOME IN EQUESTRIAN COMMUNITY - photo 7
ONE-OF-A-KIND HOME IN EQUESTRIAN COMMUNITY - photo 8
ONE-OF-A-KIND HOME IN EQUESTRIAN COMMUNITY - photo 9
ONE-OF-A-KIND HOME IN EQUESTRIAN COMMUNITY - photo 10
ONE-OF-A-KIND HOME IN EQUESTRIAN COMMUNITY - photo 11
ONE-OF-A-KIND HOME IN EQUESTRIAN COMMUNITY - photo 12
ONE-OF-A-KIND HOME IN EQUESTRIAN COMMUNITY - photo 13
ONE-OF-A-KIND HOME IN EQUESTRIAN COMMUNITY - photo 14
ONE-OF-A-KIND HOME IN EQUESTRIAN COMMUNITY - photo 15
ONE-OF-A-KIND HOME IN EQUESTRIAN COMMUNITY - photo 16
ONE-OF-A-KIND HOME IN EQUESTRIAN COMMUNITY - photo 17
ONE-OF-A-KIND HOME IN EQUESTRIAN COMMUNITY - photo 18
ONE-OF-A-KIND HOME IN EQUESTRIAN COMMUNITY - photo 19
ONE-OF-A-KIND HOME IN EQUESTRIAN COMMUNITY - photo 20
ONE-OF-A-KIND HOME IN EQUESTRIAN COMMUNITY - photo 21
ONE-OF-A-KIND HOME IN EQUESTRIAN COMMUNITY - photo 22
ONE-OF-A-KIND HOME IN EQUESTRIAN COMMUNITY - photo 23

Property description

Brays Island is a 5,500 acre community shared by just 325 owners. Each participating owner purchases and has title to a one acre circle and a 1/325th non-divisible share of all the common land. This gives you a vast area on which to ride.


Details

Home Features

  • Designed by acclaimed Atlanta architect Jim Choate, 78 Brays Island Drive is a striking contemporary retreat that seamlessly blends sophisticated architecture overlooking the natural beauty Brays Island. Conceived with a minimalist aesthetic and an extraordinary attention to detail, the home is defined by clean lines, natural materials, dramatic proportions and expansive views from nearly every room. Concrete and walnut floors, red cedar siding from the Pacific Northwest, steel architectural details and beautifully crafted dropped wood ceilings create a warm yet distinctly modern interior. Ten-foot ceilings throughout most of the home culminate in a spectacular 14-foot primary bedroom ceiling, where full-length windows frame serene views of Woods Pond. At the heart of the home is a beautifully appointed minimalist chef's kitchen featuring custom Bulthaup cabinetry, Caesarstone countertops, a Wolf five-burner gas cooktop and premium Bosch and Sub-Zero appliances. A custom old-growth pecan live-edge breakfast bar overlooks the wooded landscape, while the kitchen, dining and living spaces flow effortlessly together for both everyday living and entertaining. The living and dining room feature a dramatic two-sided gas fireplace finished in Venetian plaster, while a cantilevered art wall, custom steel detailing, a nine-foot wood and steel entry door and carefully curated lighting add to the home's architectural character. A private library, spacious family room with surround sound, dedicated office workstations and an exceptionally designed primary suite with separate his and hers baths and closets provide both functionality and privacy. Walls of hurricane-resistant windows open the home to its extraordinary setting, while a long raised concrete terrace extends across the rear of the home. A second patio with a gas connection provides an ideal setting for a future outdoor kitchen, barbecue or fire pit. Thoughtfully engineered for comfort, efficiency and peace of mind, the home includes three Trane HVAC systems, Rinnai tankless water heaters, a whole-house water filtration system with UV treatment and kitchen reverse osmosis, a 25 KW Cummins whole-house generator and a 1,000-gallon underground propane tank. Lutron lighting controls and roller shades, premium Dornbracht, Grohe and Hansgrohe fixtures, and a Victoria + Albert soaking tub further reflect the home's exceptional level of finish. Privately surrounded by wooded acreage and extensive landscaping, yet ideally positioned for convenient access to the many amenities of Brays Island, 78 Brays Island Drive is a rare expression of contemporary architecture, thoughtful design and effortless Lowcountry living.

Distances

  • 46 miles to airports
  • 18 miles to hospitals
  • 12 miles to shopping
Information deemed reliable, but not guaranteed. Buyer to verify all information

Location

78 Brays Island Dr, Sheldon, South Carolina


SIMILAR LISTINGS

Loading...

© 2026. HorseProperties.net®. All rights reserved.