Equestrian Estate with Koi Sanctuary
Aiken, Aiken County, South Carolina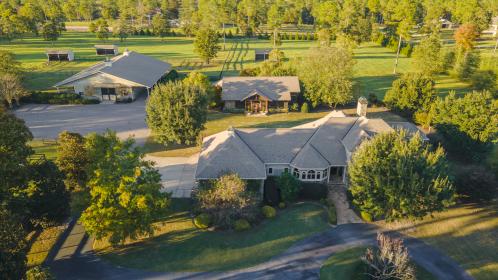
ACRES
BEDROOMS
BATH
SQ FT
Property description
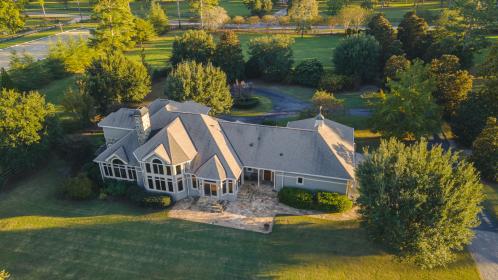
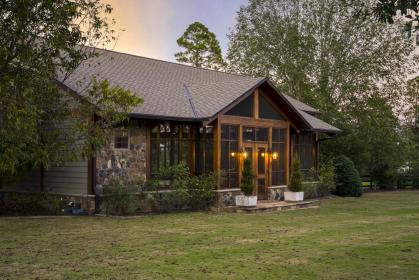
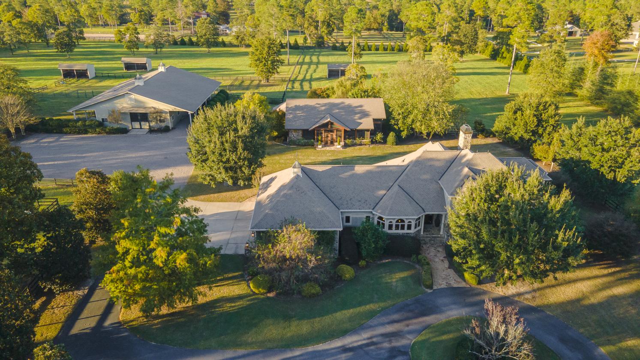
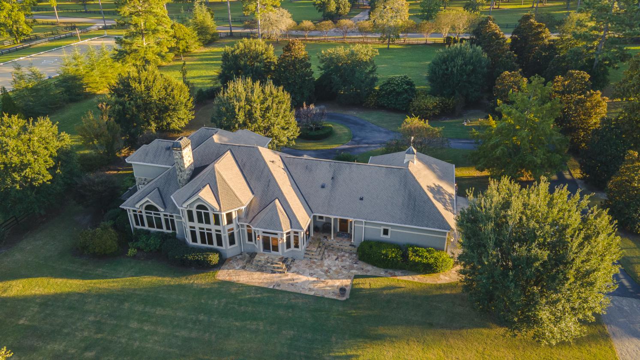
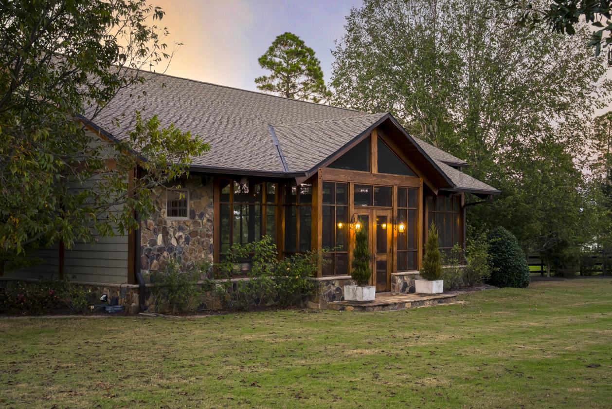
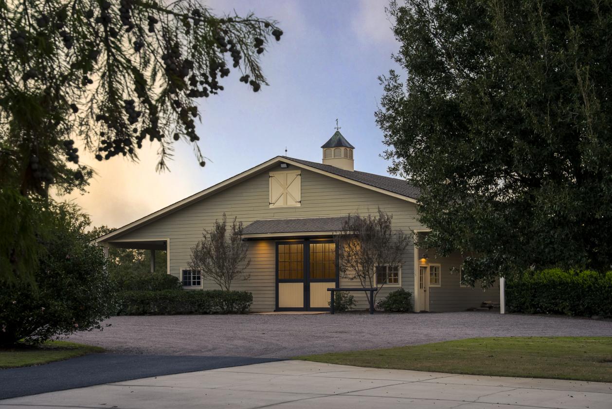
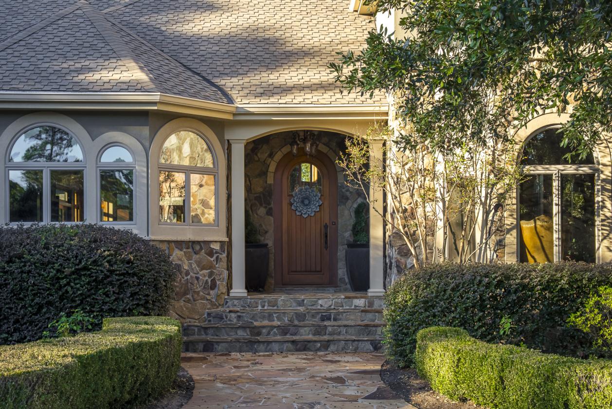
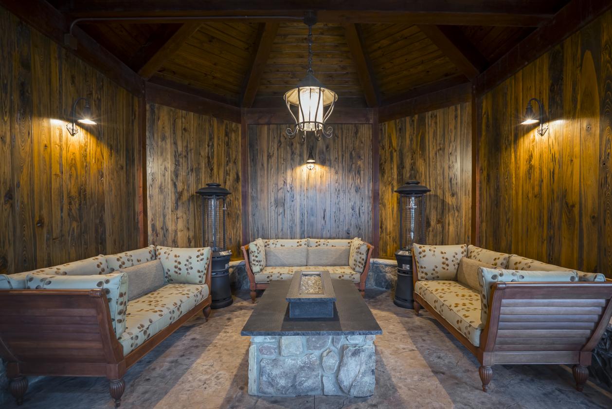
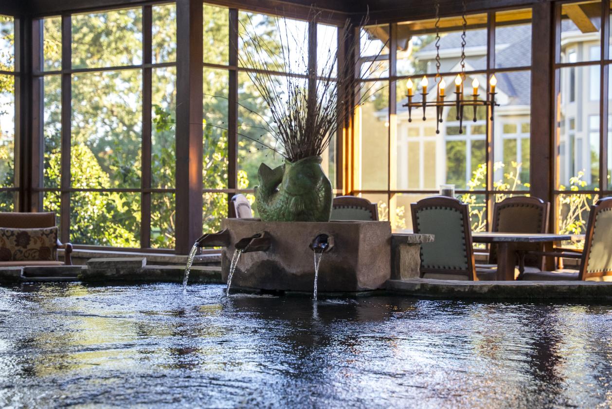
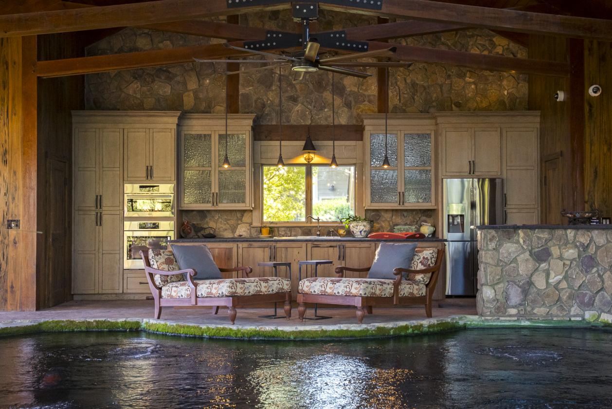
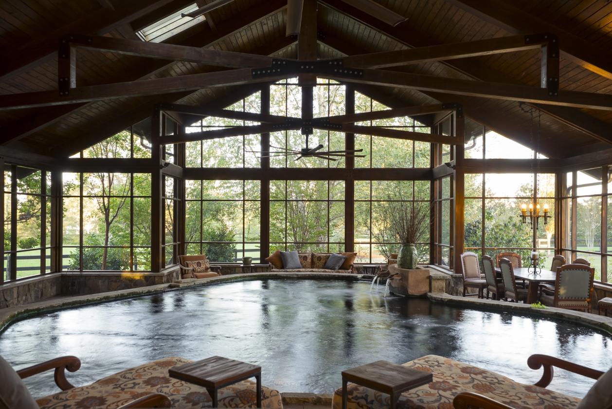
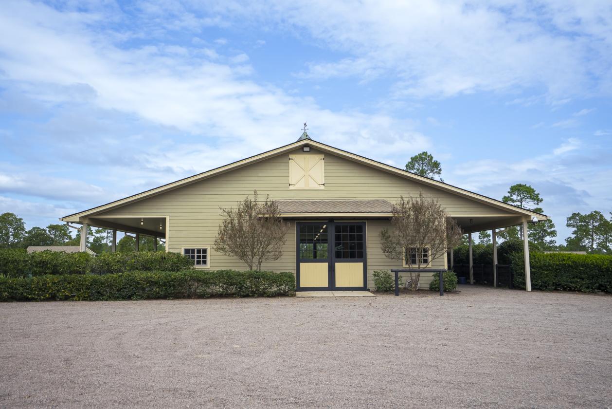
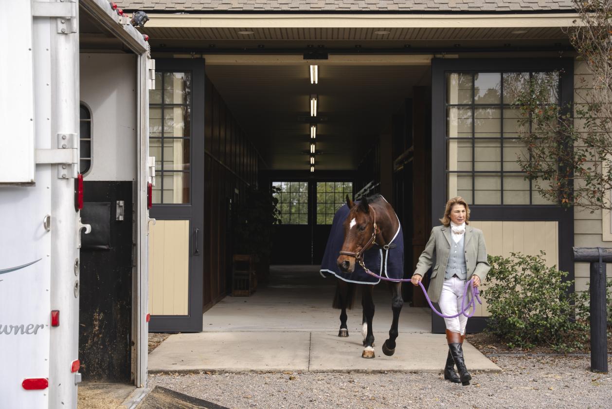
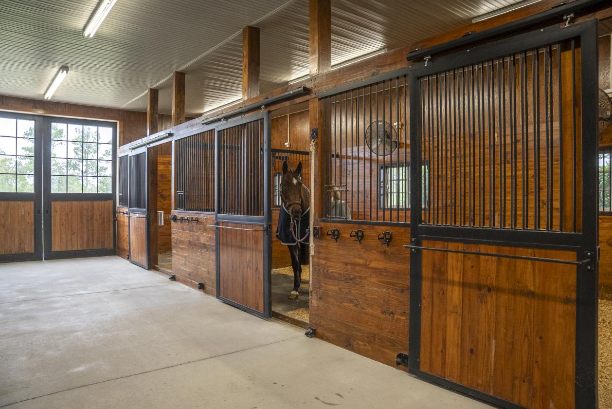
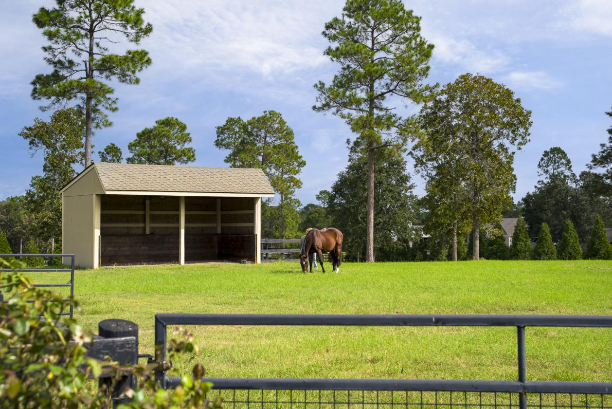
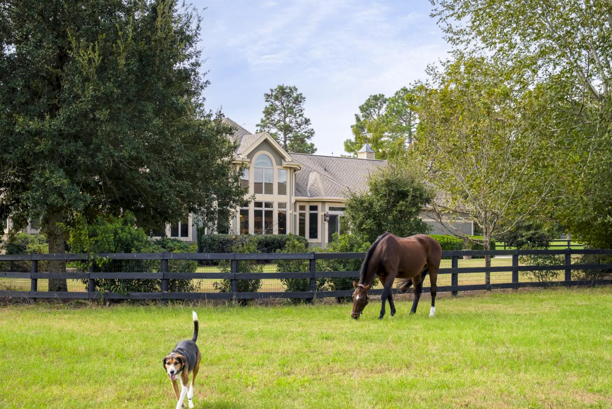
Exceptional 12.86-acre equestrian estate offers a serene haven for you, your horses and dogs within Three Runs Plantation, Aiken's premier equestrian community. Horse & rider alike will thrive with Three Run's top-notch amenities including 30 miles of groomed riding trails, private carriage roads, 2 GGT arenas, XC course and more! A gated entrance and magnolia-lined drive set the stage for the stunning, Tuscan-inspired residence, well-designed 4-stall stable with kennel, and the exquisite craftsmanship of the Serenity House, a separate venue for gathering around a collector grade Koi water garden, rejuvenating, and relaxing after a day on the trails. The tranquil setting and established pastures, 3500 sq.ft. climate-controlled 4 stall barn with Nelson automated-waterers & fans; wash-stall; storage and tack room, half bath, equipment/carriage storage area & laundry room with professional dog washing station are the perfect place for your horses and dogs. For you, the 2009 custom-built 3 bedroom, 2.5 bath home with a stucco & riverstone exterior and light-filled living spaces, is beautifully appointed with luxurious finishes and architectural accents. Entertain in the Serenity House - an architectural jewel rich in texture, with features that appeal to all the senses with spaces for gathering and relaxing, with full bath and a professional grade kitchen for dining and entertaining, all centered around a magnificent koi pond and waterfall designed for resort-style tranquility. Superb in design and quality, every detail has been considered at this once in a lifetime estate at 1029 Shell Bluff!
Details
Home Features
- 2009 Tuscan-inspired 3 Bedroom 2.5 Bath custom home built by Larlee Construction
- Exterior is a combination of riverstone and stucco
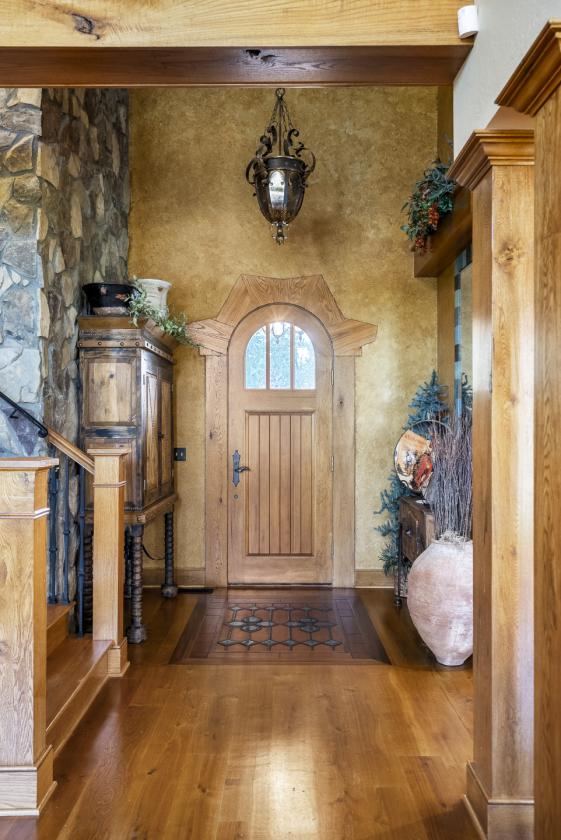
- European old-growth hardwood floors are found throughout the home.
- Front entry features a unique inlay crafted from 11 wood species accented by an aqua marble motif
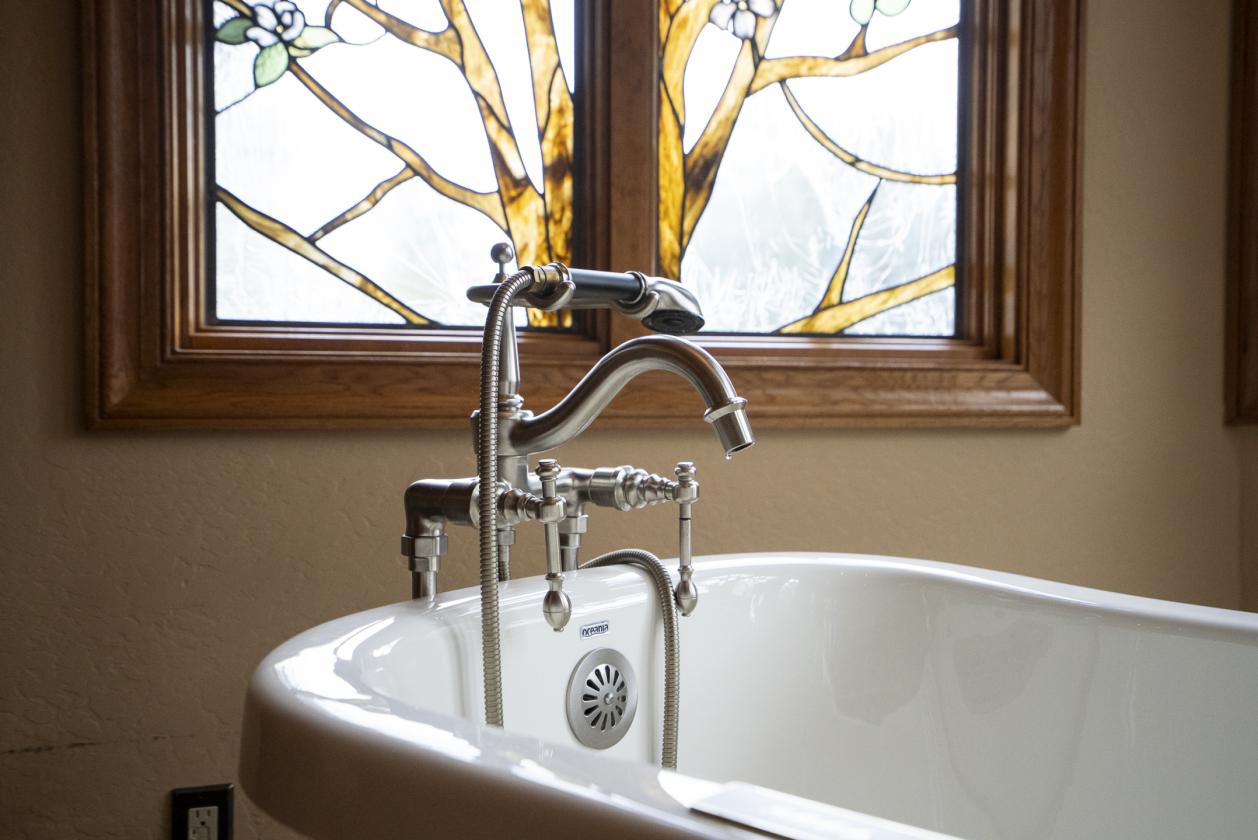
- Home features stained glass windows handcrafted by Savannah River Art Glass
- Premier quality exhibited in solid wood cabinets, interior doors and Andersen doors and windows
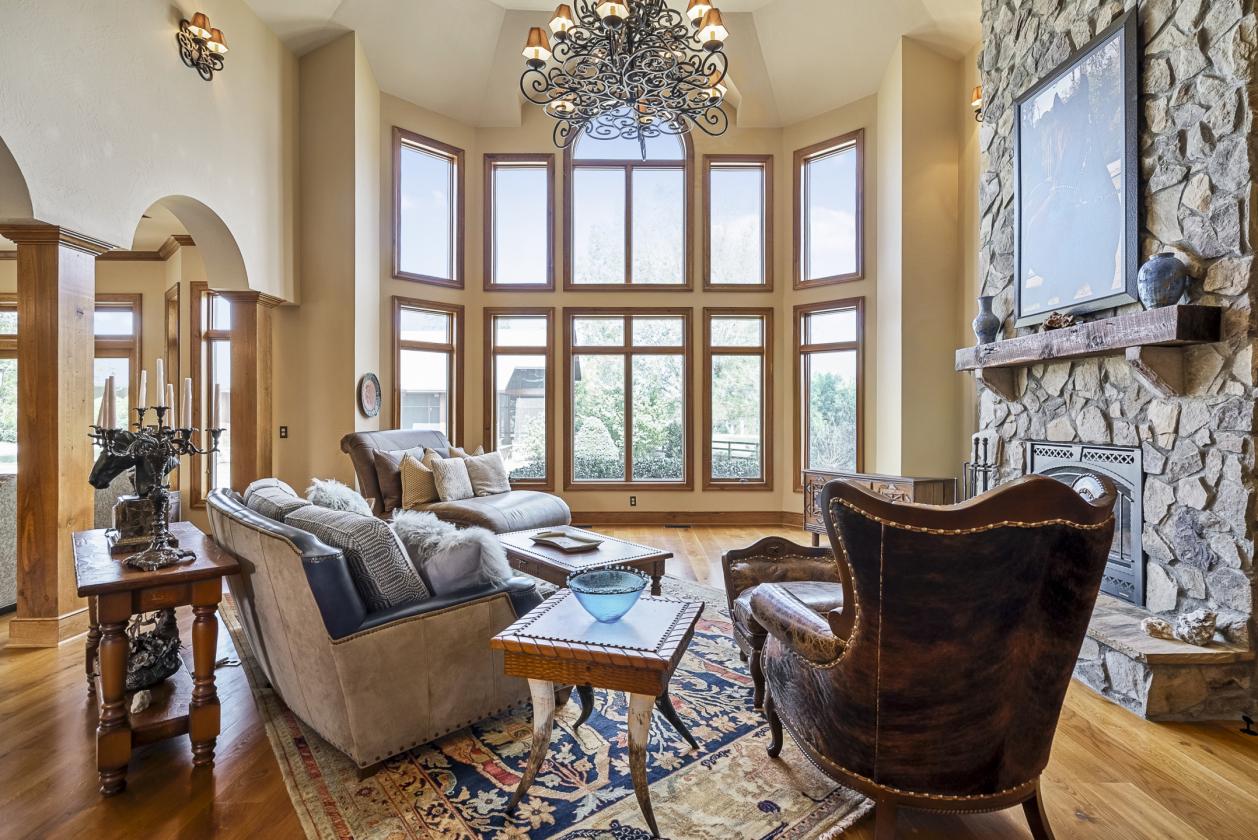
- Stunning living room has 18 ft. ceilings highlighted by a floor-to-ceiling riverstone fireplace with a gas, Heat & Glo insert
- Elegant archways and tray ceiling set the stage for the dining room’s stunning Schonbek crystal rock chandelier.
- A sitting area beyond enjoys views and access to the back terrace, lawn and Serenity House.
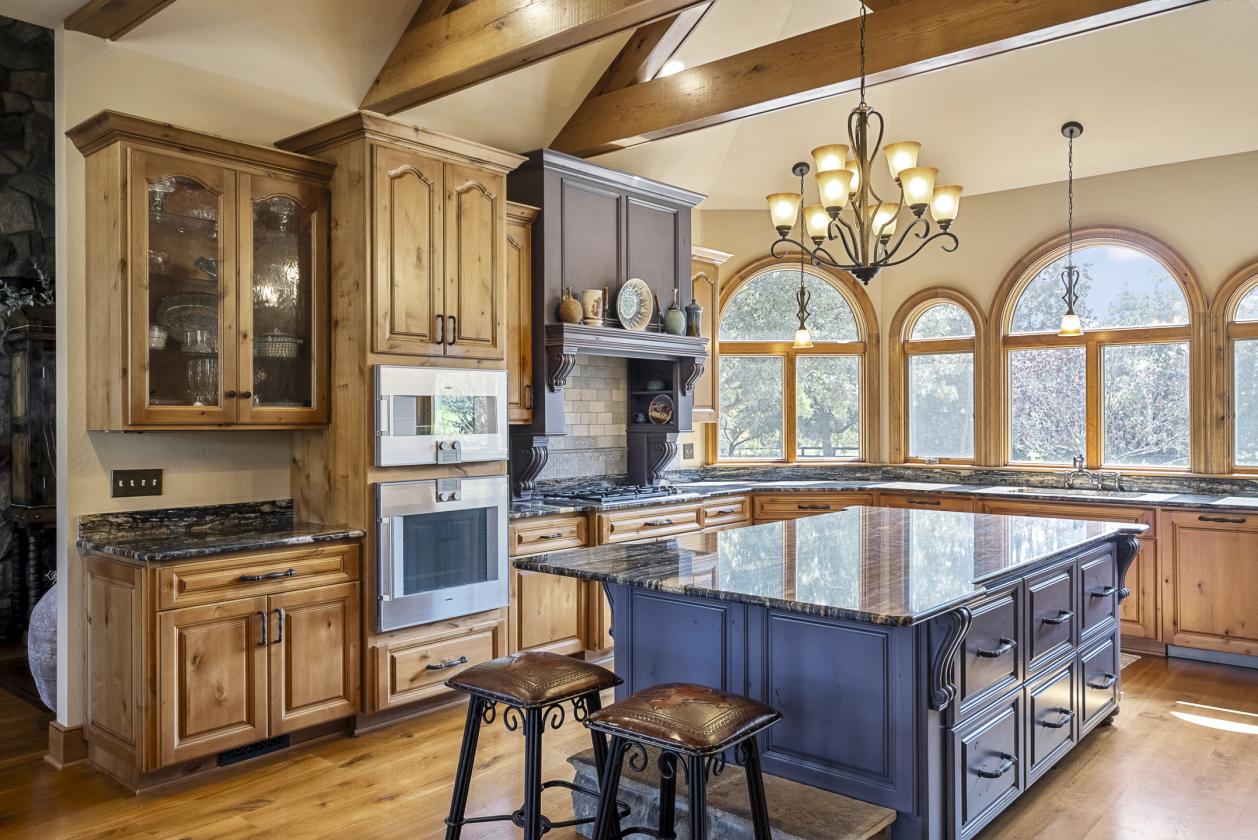
- Spectacular kitchen features cathedral ceilings with solid oak beams, beautifully crafted knotty alder cabinetry and stunning ‘Cinderella Blue’ granite counters.
- Premier appliances include a 36” Wolf six-burner range, Gaggenau steam and convection wall ovens, a 36” Sub-Zero refrigerator, and an Asko dishwasher, both with custom cabinet overlays that seamlessly match the surrounding cabinetry.
- French doors open to a separate Butler’s pantry for additional storage and prep space.
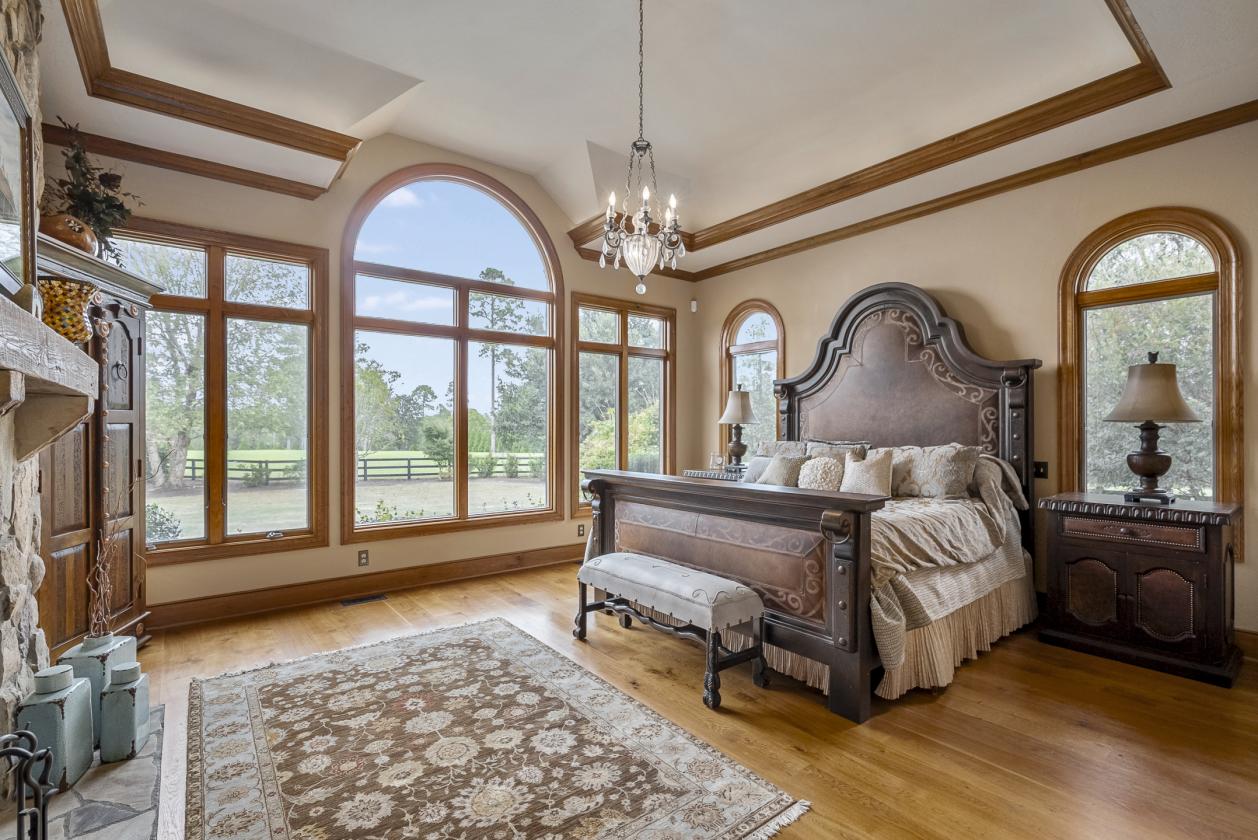
- The multi-room primary retreat features a spacious bedroom with a river stone, gas fireplace and a tray ceiling with a beautiful Schonbek chandelier.
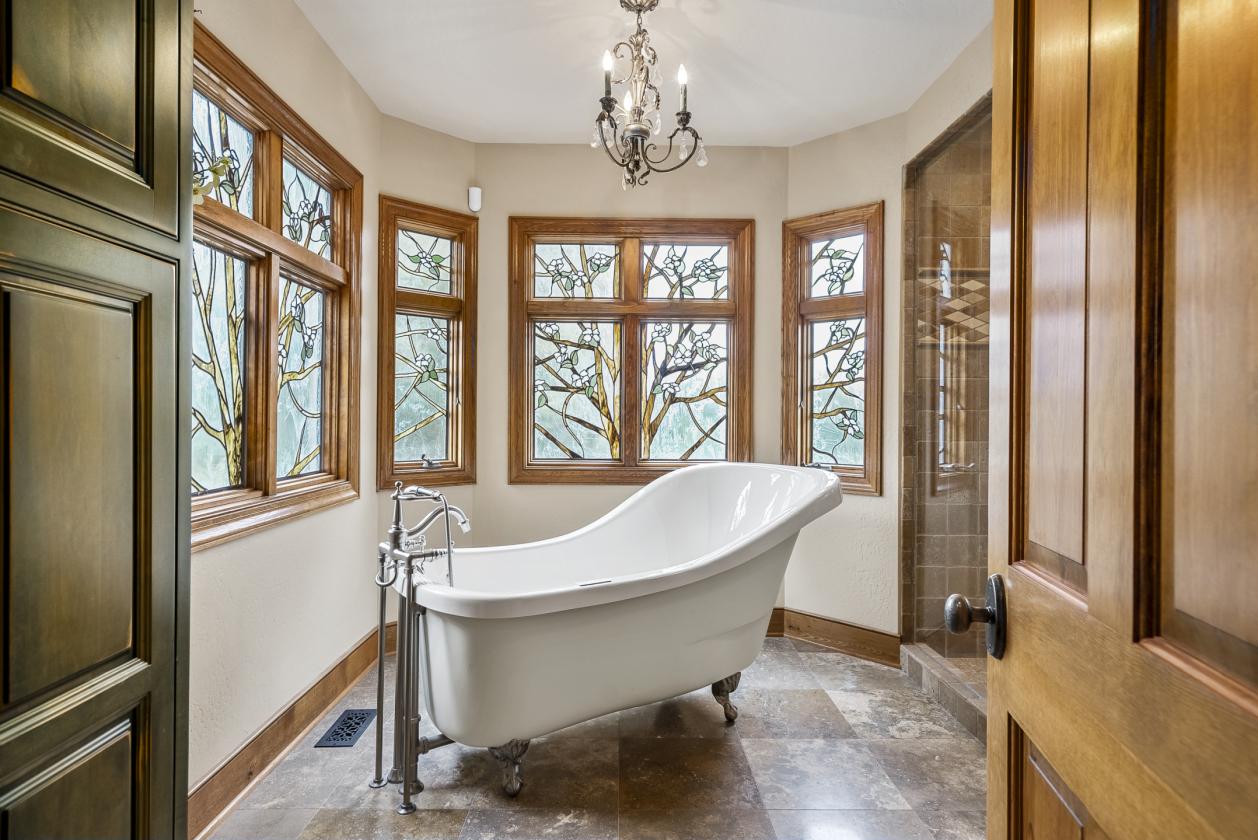
- The bath includes a vanity area; separate WC with second vanity + bathing quarters featuring a sculptural clawfoot tub, walk-in marble tile shower, heated floors, towel warmers & an installation of elegant, floral stained glass windows.
- Green river granite complements the abundant cabinetry. Two custom room-sized walk-in closets complete the suite.
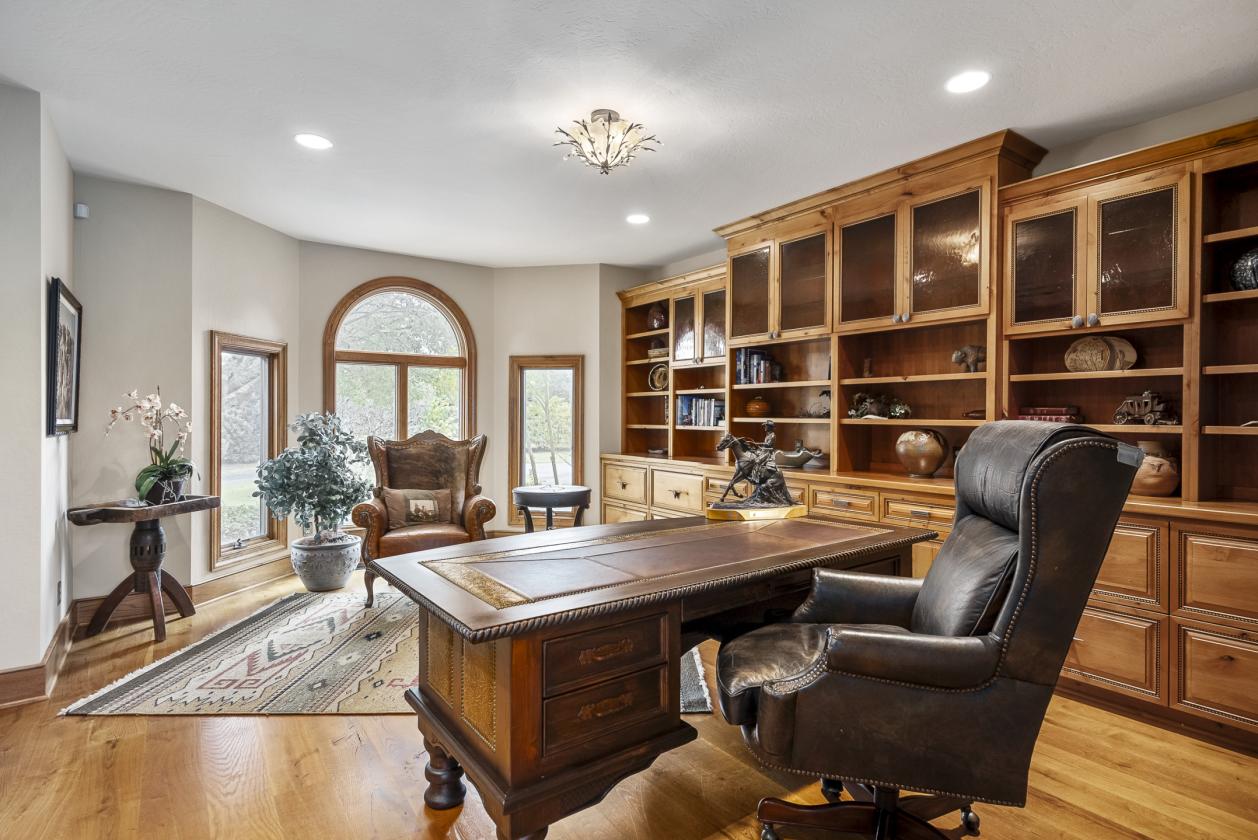
- A spacious home office/library offers an abundance of built-in cabinetry and privacy for those who work-from-home while in residence.
- Upstairs offers 2 spacious bedrooms, a walk-in cedar closet + additional storage.
- Each bedroom has a private vanity and access to a shared bath with walk-in, custom tile shower, WC and linen storage.
- A handsome half bath, spacious laundry room and back hall with multiple coat / utility closets complete the home.
- The residence has a 3-bay garage, featuring solid wood doors with wrought iron hardware, a separate solid wood door was designed to accommodate motorcycles.
- A security system monitors your vehicles—ideal for luxury or antique car collectors.
- Garage ceilings are 11 ft. 5.7 in. tall, allowing for a car lift to double the storage capacity, if desired.
- Garage has an entry to a wide staircase leading to a 391 sq.ft. basement and crawlspace access.
- Basement is great for secure storage and/or addition of a wine cellar.
Lot Features
- Irrigation for entire 12.86 acre property, including pastures, paddocks, at gated front entrance, along driveways, residence, stables, Serenity House & dog run.
- A total of 586 trees and bushes have been planted, with 197 added in recent years along the property line at the back and sides.
- 2 wells, approx. 200 ft. deep each, support property; both well pumps were replaced in 2022 and are 5 HP with variable flow, constant pressure so that wells can pump different volumes for different areas at the same time. Two septic systems for property.
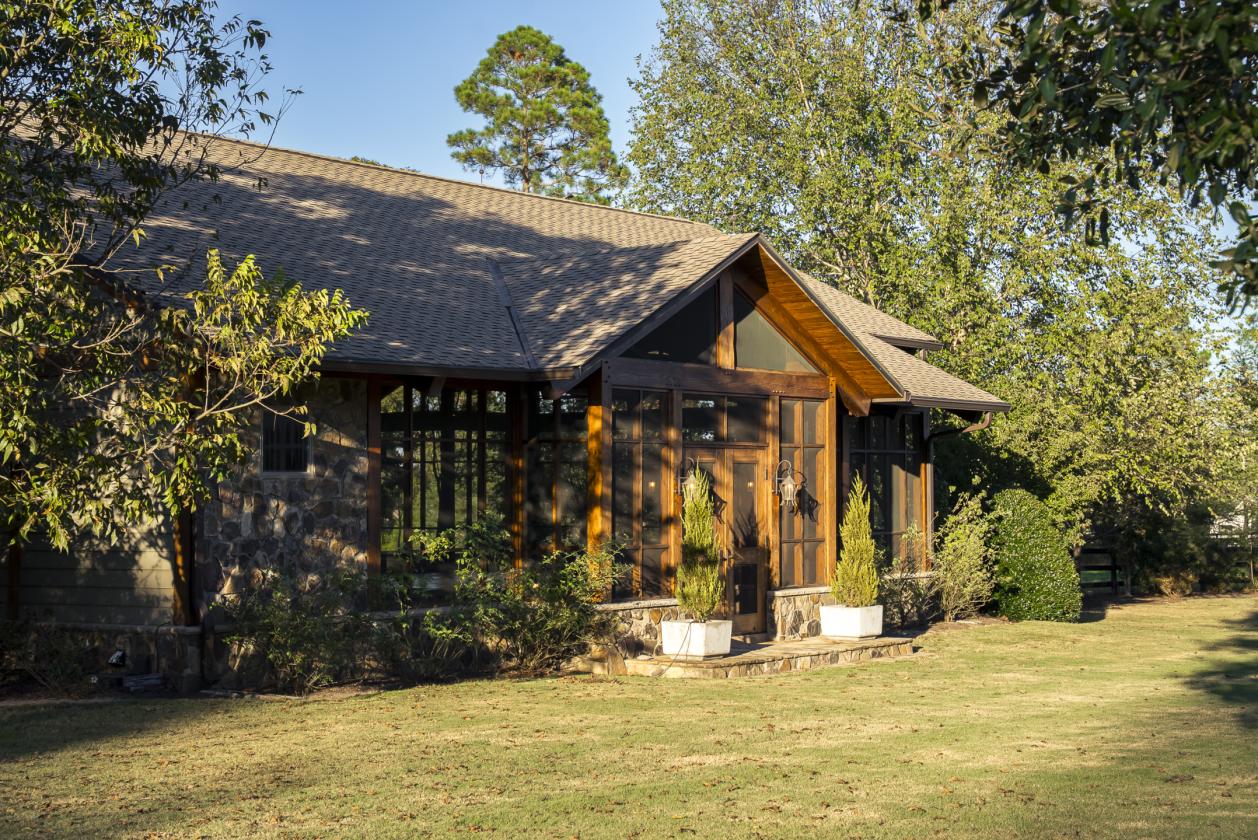
- The Serenity House, designed by CFS Architects, was custom built in 2016 with a combination of design features, including copper screens, Birnam wood beams, river stone and Hardi-plank.
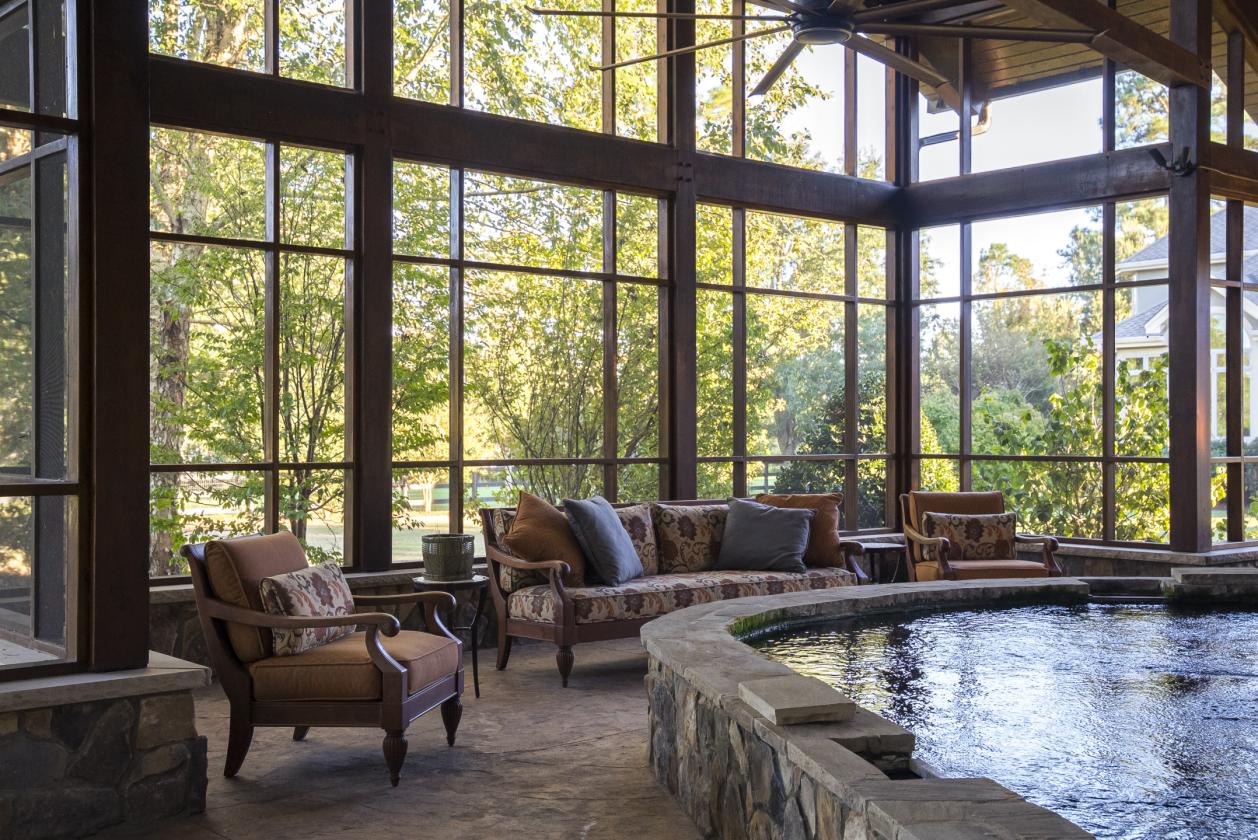
- Central to this gathering place / entertaining venue is a Collector grad Koi Habitat, a 10 foot deep Koi pond, fully automated, and equipped with alarms, cameras, and an automatic feeder that dispenses food 12 times a day to the Koi that have been imported from Japan.
- Copper screening has developed a warm patina over the years. Ceilings and interior walls are insulated. Ceiling is made of solid pine while solid Birnam wood beams which were sourced from Macbeth's forest in Scotland. Interior walls are wormy cypress.
- All lighting is hand-forged by renowned artist Christopher Thomas. The furniture is custom-made to scale and designed specifically for the living, dining and lounging areas.
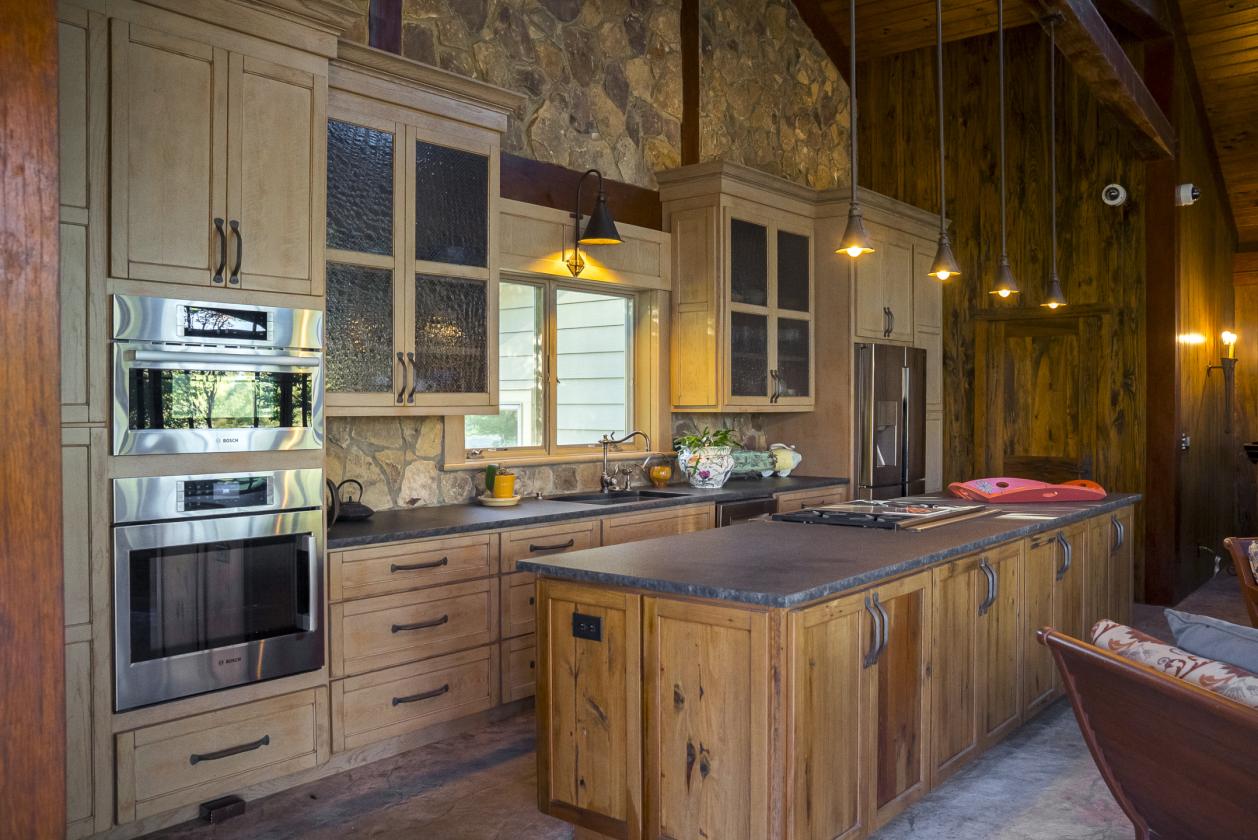
- The dining room table features an imported copper top. A full kitchen and full bath make this space an ideal entertaining venue. Kitchen and bar counters and the gas fire pit surround are crafted from a torched granite with chiseled edges.
- The full kitchen features solid wood cabinetry, a 36” Wolf 4 -burner & infrared char-broiler gas cooktop, Bosch wall & microwave ovens. A cozy sitting area features a built-in gas fire pit and two standing LavaHeat fire lamps.
- A full bathroom features a glass-tiled walk-in shower and a custom vanity.
- Serenity House Koi Systems: Designed for minimal maintenance, only once per year.
- Basement for Serenity House includes an isolation tank to acclimate new fish or to use for rehab.
- RDF water filtration system is similar to those used by Department of Resource Fisheries.
- Filtration system filters 40,000 gallons of water per minute. 4 UV lamps sterilize the water going into the pond. H20 calcite and calcium remineralizing system. Crushed coral breaks down slowly to maintain a neutral PH level.
- 8,000 gallon in ground tank behind Serenity House recycles water from pond to water pastures. Approximately 1,000 gallons trickle into the tank daily.
Horse Facility Features
- Stables & Kennel with powder room:
- 3,500 sq. ft. stable is climate-controlled. Shed rows on each side is ideal for equipment storage while there is a dedicated area for equipment/carriage storage within the barn.
- Stable includes four 12’6” X 12’ matted stalls. A stall wall has been removed to combine two stalls into one larger stall to accommodate a larger horse or to use as a foaling stall. The wall can be reinstalled to convert the space back into four stalls.
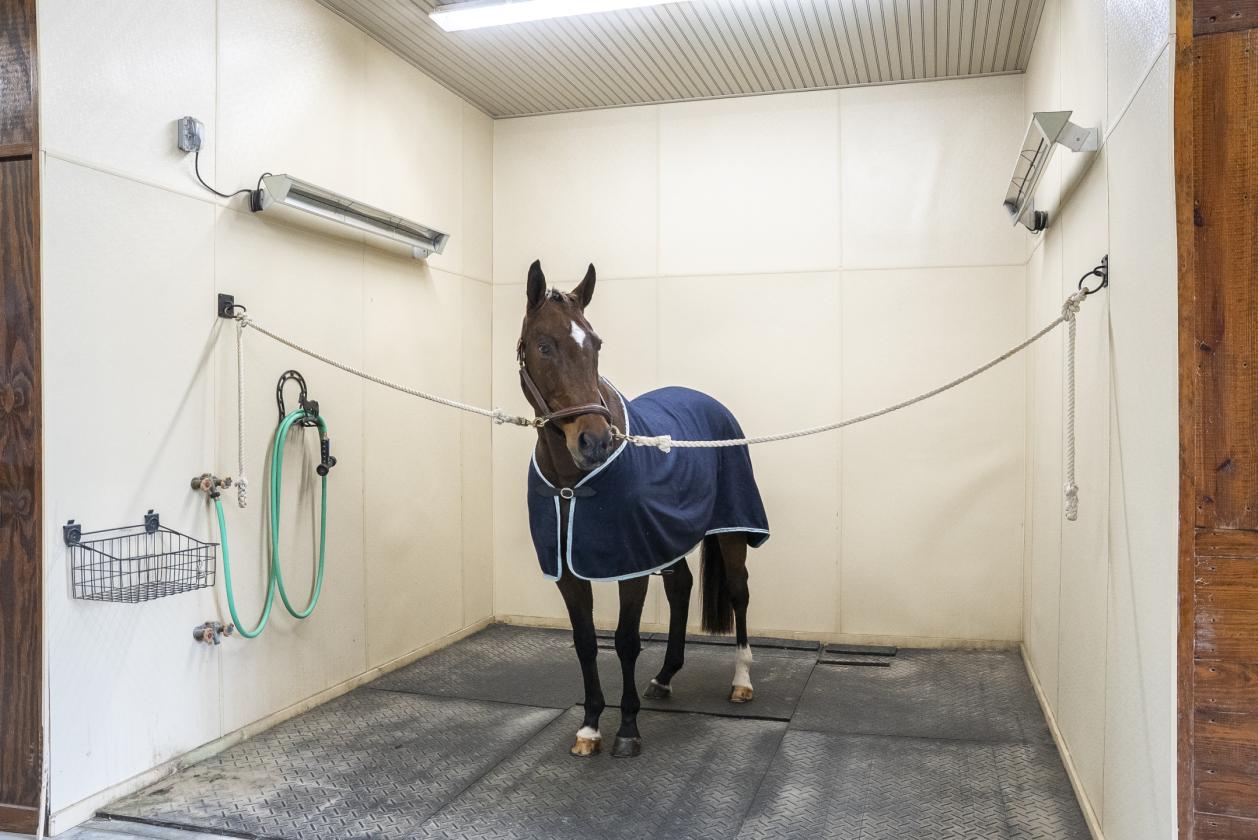
- Matted wash stall has easy maintenance walls and heat lamps for comfort on cooler days.
- The stable has a dedicated laundry room, featuring a full-size washer and dryer and a professionally equipped, elevated dog washing station.
- A separate and spacious tack room / lounge has stained concrete floors and hooks and racks for bridles, saddles and blankets.
- Another room within the stable is dedicated to storage.
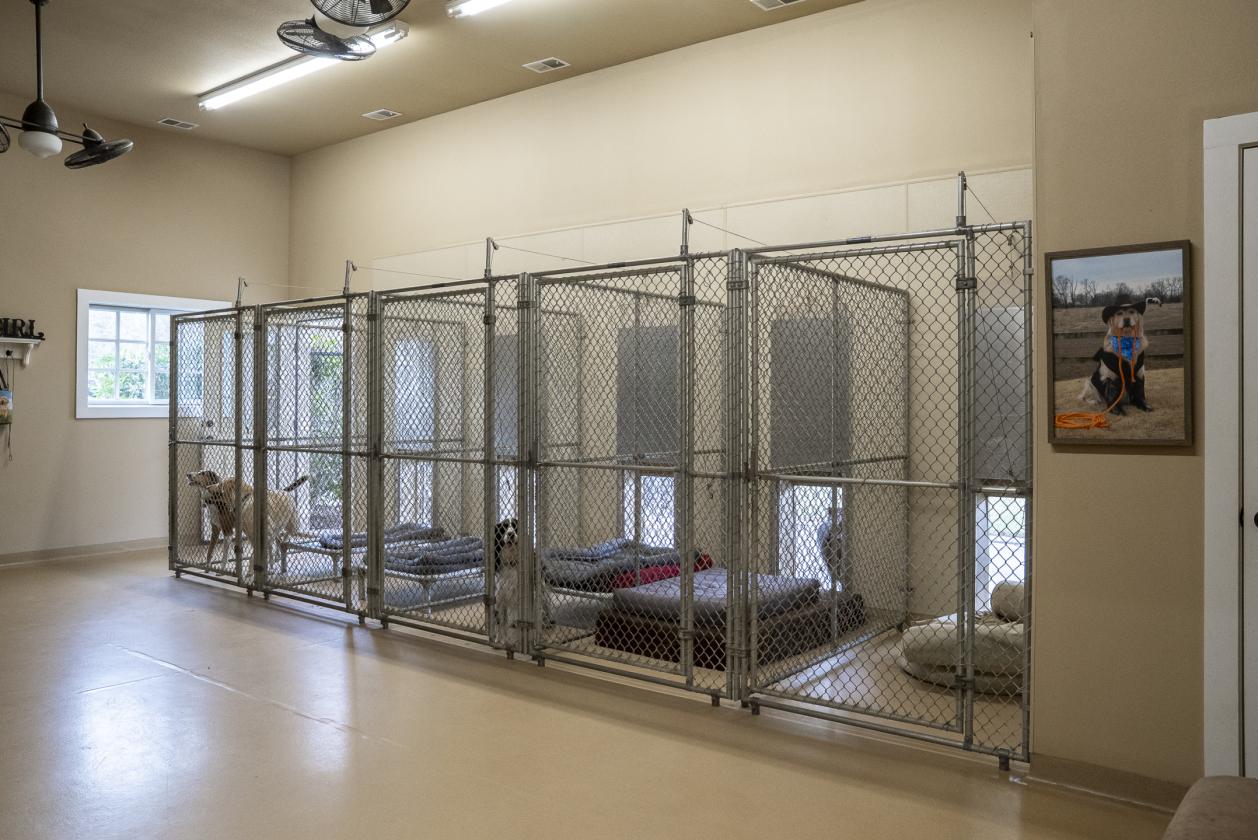
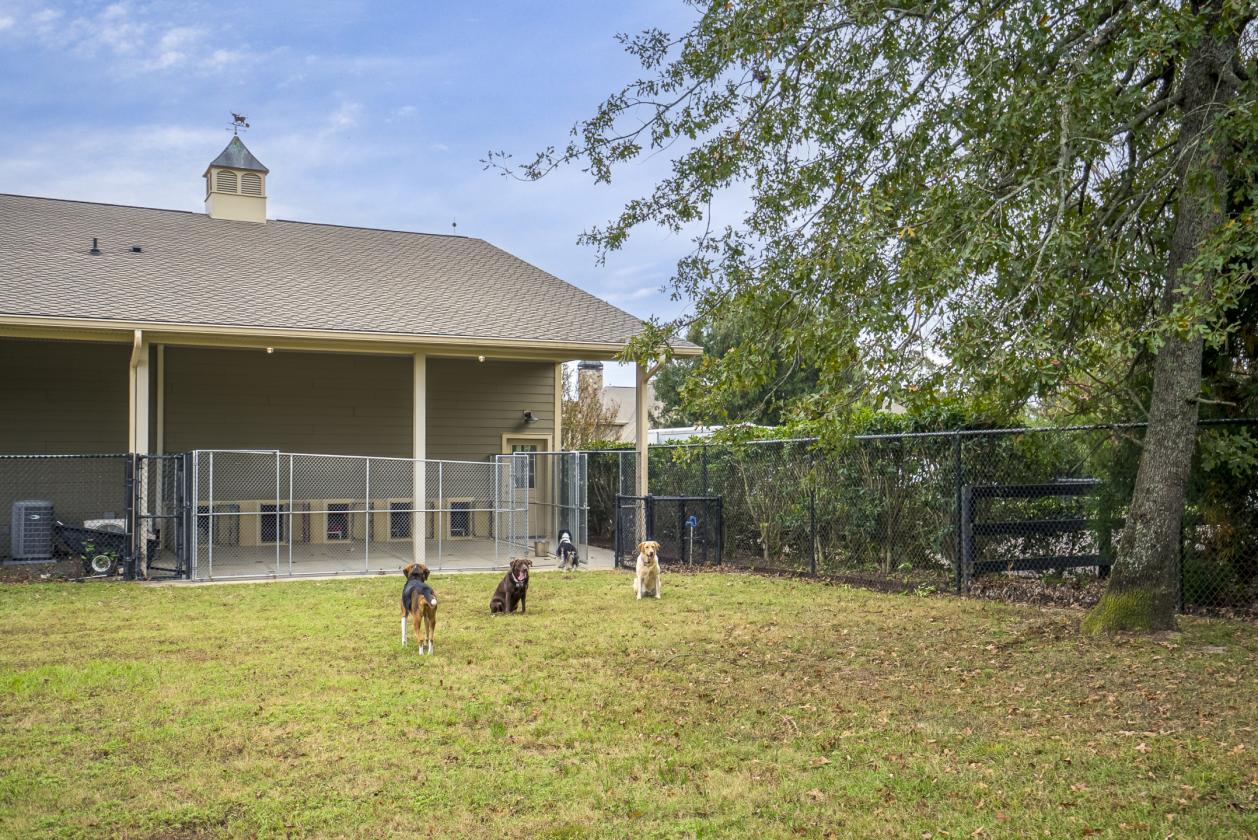
- A generous dog kennel features five individual kennels, with access to a fenced-in dog yard.
- The space also includes a half bath and a kitchenette equipped with a mini fridge, sink, and ample cabinet storage.
- The kennel is a great feature for at-home dog care when traveling or to secure the dogs in a comfortable space for rest and play while out riding the Three Runs’ trails.
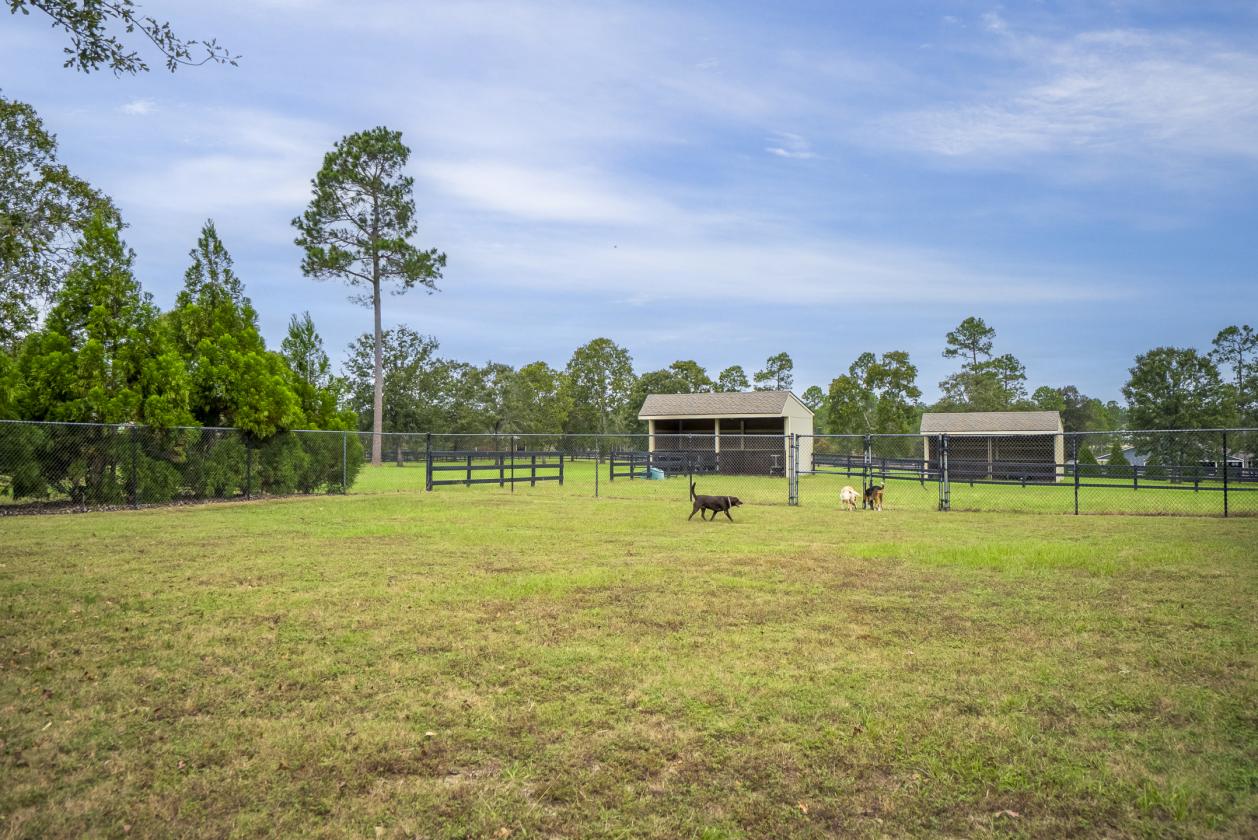
- The property offers plenty of room for horses to stretch their legs and graze in the 2 pastures. Three matted run-ins are underlined with limestone and are equipped with fans and lighting.
- 3 double-sided automatic waterers are located outside the run-ins, providing access to water from all pastures and paddocks.
Distances
- 13 miles to schools
- 29 miles to airports
- 16 miles to hospitals
- 9 miles to shopping
- 0 miles to trails
Location
1039 Shell Bluff Dr, Aiken, South Carolina