$1,060,000
Battleford, Battle River No. 438, Saskatchewan
$1,060,000

Equestrian Acreage

Property image.Property image.Property image.
PROPERTY DESCRIPTION

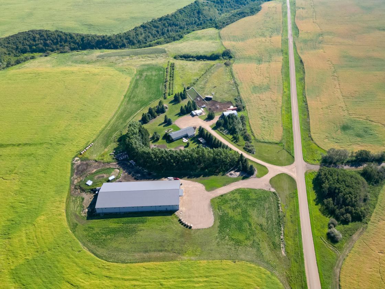
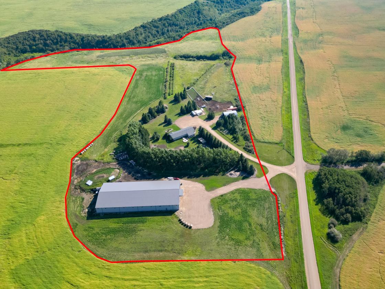
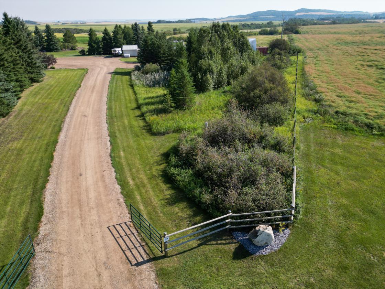
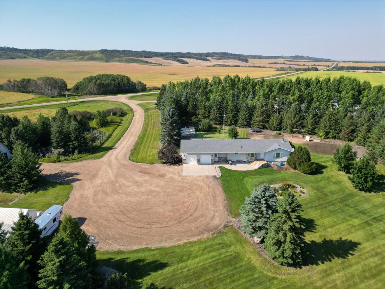
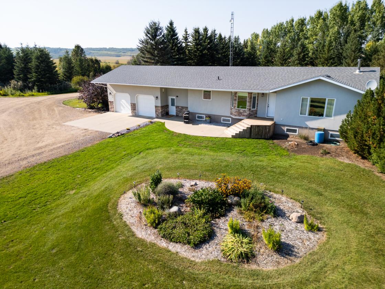
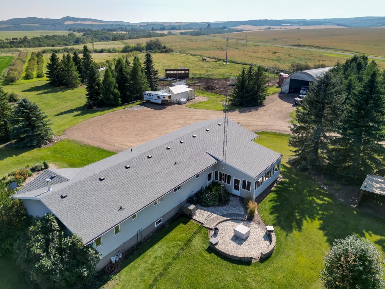
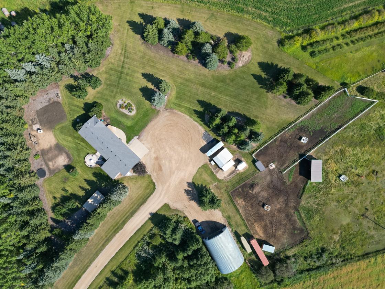
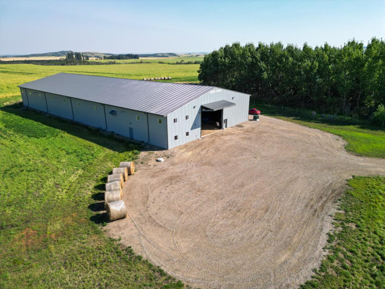
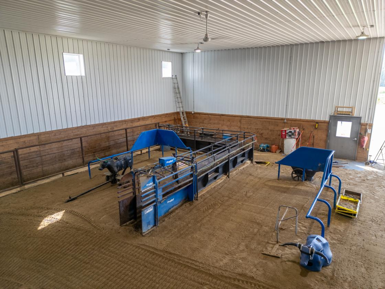
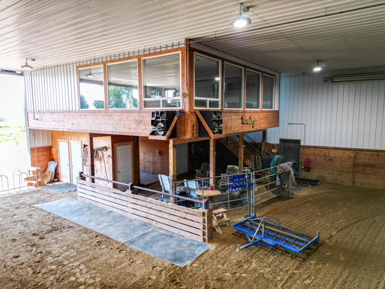
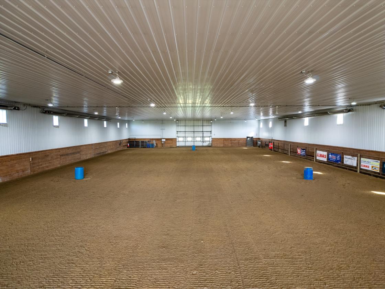
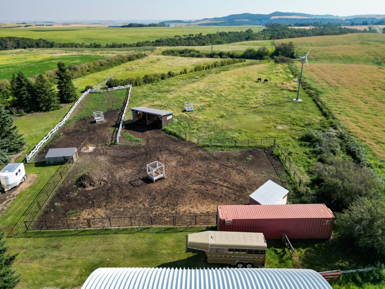
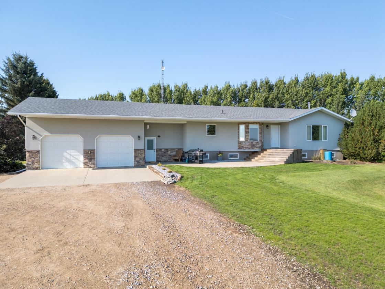
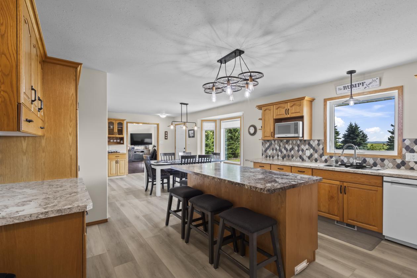
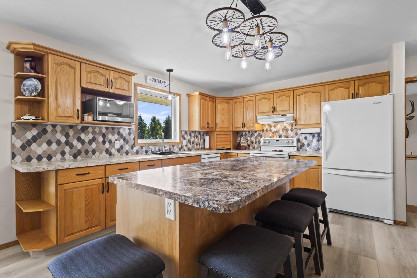
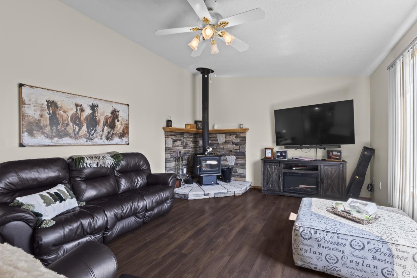
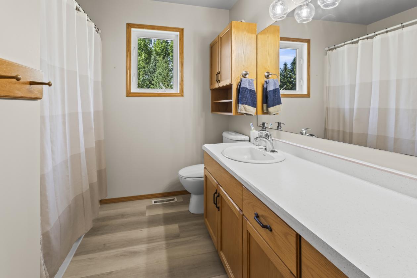
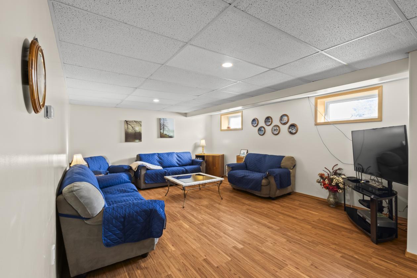
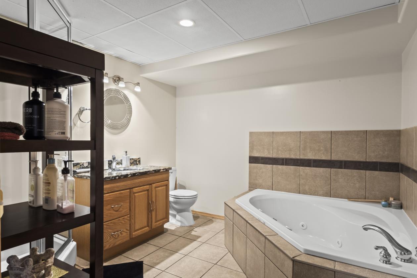
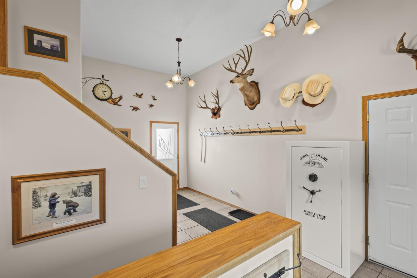
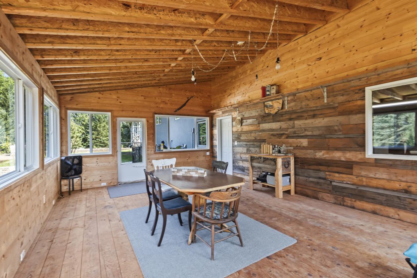
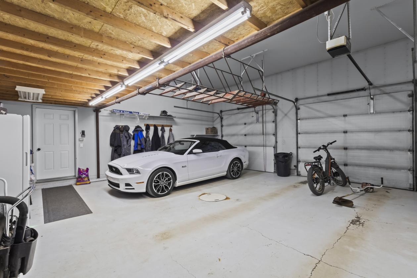
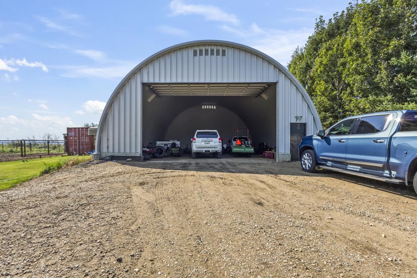
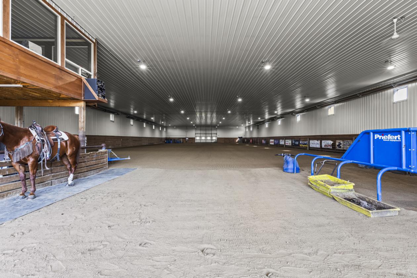
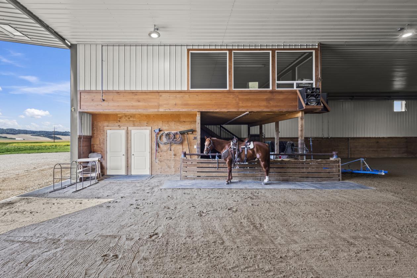
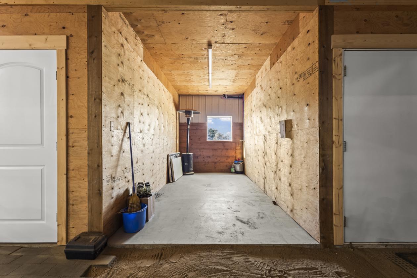
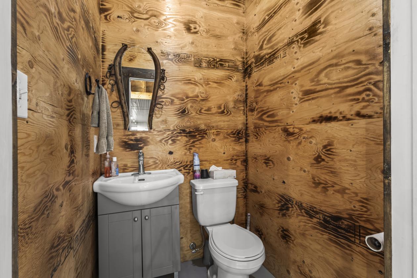
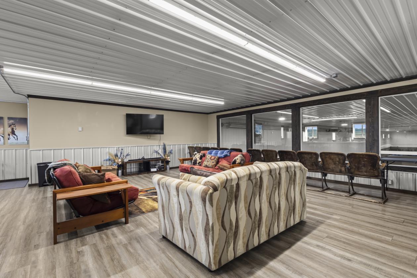
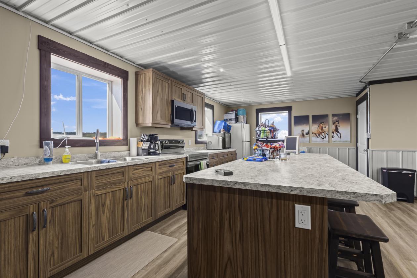
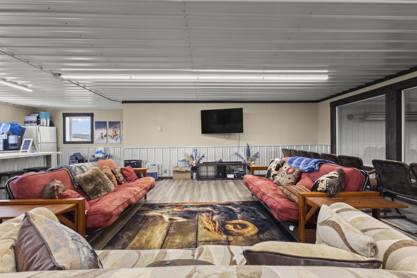
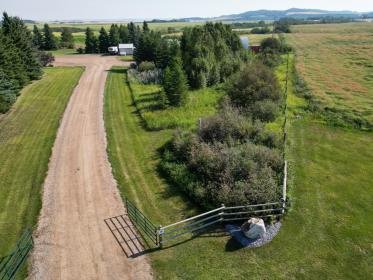
Hey cowboys/cowgirls, you gotta see this! This will be 23 acres as soon as the land addition process is complete later this year. Gorgeous 1998 ranch house meticulously kept, has a large foyer with room for the entire family to take off boots and jackets. The kitchen has plenty of countertop and island space for cooking prep, tile backsplash, plenty of cabinet space, appliance garage, pantry, all appliances and island has power, pot drawers and shelving storage. Dining room is open to the kitchen, has a dry bar, china cabinet and a bay window that gives gorgeous views of the valley. The living room has a vaulted ceiling, fireplace with stone wall behind and rich dark flooring. There is a master bedroom at the back of the house with double closets plus 2 more kids rooms and a 4pce bathroom. Off the kitchen is the laundry room with cabinets, soaker sink and 2pce bathroom, tripane pvc windows thru-out. The basement has a very large family room where all the kids can hang out, 2 more bedrooms, a 3pce bath with walkin shower and deep soaker jacuzzi tub, a storage closet, den, and the heartbeat of the house-the utility room with the Geothermal heating/cooling unit, infloor heat valves, water pressure, RO and waterbtreatment units and central vac. There's a rustic 3 season sunroom on the back of the house and a big double attached heated garage with floor drain and upper storage mezzanine. Cowboys, there's a 220x90 equestrian riding arena thats insulated and heated, 2-25x18 bifold OH doors, 2 washrooms, wash bay for 4 horses, tack room, pro style calf roping chutes, calf holding pens, chutes and a cool mezzanine lounge for the viewers with kitchen, cabinets, theater seating for total arena viewing! This property also has 40x50 metal quonset with power and lights, horse corrals with 3 shelters and 3 netted feeders, 2 watering bowls, a chicken coupe, a smaller storage shed, long rows of Saskatoon berry bushes, apple trees, a garden with 220V power trenched in for a greenhouse. Perfect for hosting calf roping comps, barrel racing, barn dances(income generating). Priced in CAD.

DETAILS
Home Features
  • Hey cowboys/cowgirls, you gotta see this! Gorgeous 1998 ranch house meticulously kept, has a large foyer with room for the entire family to take off boots and jackets. The kitchen has plenty of countertop and island space for cooking prep, tile backsplash, plenty of cabinet space, appliance garage, pantry, all appliances and island has power, pot drawers and shelving storage. Dining room is open to the kitchen, has a dry bar, china cabinet and a bay window that gives gorgeous views of the valley. The living room has a vaulted ceiling, fireplace with stone wall behind and rich dark flooring. There is a master bedroom at the back of the house with double closets plus 2 more kids rooms and a 4pce bathroom. Off the kitchen is the laundry room with cabinets, soaker sink and 2pce bathroom, tripane pvc windows thru-out. The basement has a very large family room where all the kids can hang out, 2 more bedrooms, a 3pce bath with walkin shower and deep soaker jacuzzi tub, a storage closet, den, and the heartbeat of the house-the utility room with the Geothermal heating/cooling unit, infloor heat valves, water pressure, RO and waterbtreatment units and central vac. There's a rustic 3 season sunroom on the back of the house and a big double attached heated garage with floor drain and upper storage mezzanine. Priced in CAD.
Lot Features
  • 5.6 acres now, soon to be expanded to 23 acres after municipal approval.
Horse Facility Features
  • Hey cowboys/cowgirls, there's a 220' x 90' equestrian riding arena thats insulated and heated, 2-25' x 18' bifold OH doors, 2 washrooms, wash bay for 4 horses, tack room, pro style calf roping chutes, calf holding pens, chutes and a cool mezzanine lounge for the viewers with kitchen, cabinets, theater seating for total arena viewing! This property also has 40x50 metal quonset with power and lights, horse corrals with 3 shelters and 3 netted feeders, 2 watering bowls, a chicken coupe, a smaller storage shed, long rows of Saskatoon berry bushes, apple trees, a garden with 220V power trenched in for a greenhouse. Perfect for hosting calf roping competitions, barrel racing, barn dances(income generating) and so much more. Priced in CAD.
For more information about this property, contact:
GRANT OSTAPOWICH
Century21 Fusion
Warman, Saskatchewan
Distances
  • 10 miles to schools
  • 10 miles to airports
  • 10 miles to hospitals
  • 10 miles to shopping
  • 0 miles to trails
Printed from HorseProperties.net. The World's Largest Equestrian Real Estate Website

Equestrian Acreage

Battleford, Battle River No. 438, Saskatchewan
$1,060,000

Equestrian Acreage

Property image.Property image.Property image.
PROPERTY DESCRIPTION

Hey cowboys/cowgirls, you gotta see this! This will be 23 acres as soon as the land addition process is complete later this year. Gorgeous 1998 ranch house meticulously kept, has a large foyer with room for the entire family to take off boots and jackets. The kitchen has plenty of countertop and island space for cooking prep, tile backsplash, plenty of cabinet space, appliance garage, pantry, all appliances and island has power, pot drawers and shelving storage. Dining room is open to the kitchen, has a dry bar, china cabinet and a bay window that gives gorgeous views of the valley. The living room has a vaulted ceiling, fireplace with stone wall behind and rich dark flooring. There is a master bedroom at the back of the house with double closets plus 2 more kids rooms and a 4pce bathroom. Off the kitchen is the laundry room with cabinets, soaker sink and 2pce bathroom, tripane pvc windows thru-out. The basement has a very large family room where all the kids can hang out, 2 more bedrooms, a 3pce bath with walkin shower and deep soaker jacuzzi tub, a storage closet, den, and the heartbeat of the house-the utility room with the Geothermal heating/cooling unit, infloor heat valves, water pressure, RO and waterbtreatment units and central vac. There's a rustic 3 season sunroom on the back of the house and a big double attached heated garage with floor drain and upper storage mezzanine. Cowboys, there's a 220x90 equestrian riding arena thats insulated and heated, 2-25x18 bifold OH doors, 2 washrooms, wash bay for 4 horses, tack room, pro style calf roping chutes, calf holding pens, chutes and a cool mezzanine lounge for the viewers with kitchen, cabinets, theater seating for total arena viewing! This property also has 40x50 metal quonset with power and lights, horse corrals with 3 shelters and 3 netted feeders, 2 watering bowls, a chicken coupe, a smaller storage shed, long rows of Saskatoon berry bushes, apple trees, a garden with 220V power trenched in for a greenhouse. Perfect for hosting calf roping comps, barrel racing, barn dances(income generating). Priced in CAD.

DETAILS
Home Features
  • Hey cowboys/cowgirls, you gotta see this! Gorgeous 1998 ranch house meticulously kept, has a large foyer with room for the entire family to take off boots and jackets. The kitchen has plenty of countertop and island space for cooking prep, tile backsplash, plenty of cabinet space, appliance garage, pantry, all appliances and island has power, pot drawers and shelving storage. Dining room is open to the kitchen, has a dry bar, china cabinet and a bay window that gives gorgeous views of the valley. The living room has a vaulted ceiling, fireplace with stone wall behind and rich dark flooring. There is a master bedroom at the back of the house with double closets plus 2 more kids rooms and a 4pce bathroom. Off the kitchen is the laundry room with cabinets, soaker sink and 2pce bathroom, tripane pvc windows thru-out. The basement has a very large family room where all the kids can hang out, 2 more bedrooms, a 3pce bath with walkin shower and deep soaker jacuzzi tub, a storage closet, den, and the heartbeat of the house-the utility room with the Geothermal heating/cooling unit, infloor heat valves, water pressure, RO and waterbtreatment units and central vac. There's a rustic 3 season sunroom on the back of the house and a big double attached heated garage with floor drain and upper storage mezzanine. Priced in CAD.
Lot Features
  • 5.6 acres now, soon to be expanded to 23 acres after municipal approval.
Horse Facility Features
  • Hey cowboys/cowgirls, there's a 220' x 90' equestrian riding arena thats insulated and heated, 2-25' x 18' bifold OH doors, 2 washrooms, wash bay for 4 horses, tack room, pro style calf roping chutes, calf holding pens, chutes and a cool mezzanine lounge for the viewers with kitchen, cabinets, theater seating for total arena viewing! This property also has 40x50 metal quonset with power and lights, horse corrals with 3 shelters and 3 netted feeders, 2 watering bowls, a chicken coupe, a smaller storage shed, long rows of Saskatoon berry bushes, apple trees, a garden with 220V power trenched in for a greenhouse. Perfect for hosting calf roping competitions, barrel racing, barn dances(income generating) and so much more. Priced in CAD.
For more information about this property, contact:
GRANT OSTAPOWICH
Century21 Fusion
Warman, Saskatchewan
Distances
  • 10 miles to schools
  • 10 miles to airports
  • 10 miles to hospitals
  • 10 miles to shopping
  • 0 miles to trails
Printed from HorseProperties.net. The World's Largest Equestrian Real Estate Website
$1,060,000
5.60
ACRES
5
BEDROOMS
3
BATH
1644
SQ FT
covered arena • pen • hay barn • fenced • 1 barn
Equestrian Acreage - photo 1
Equestrian Acreage - photo 2
Equestrian Acreage - photo 3
Equestrian Acreage - photo 4
Equestrian Acreage - photo 5
Equestrian Acreage - photo 6
Equestrian Acreage - photo 7
Equestrian Acreage - photo 8
Equestrian Acreage - photo 9
Equestrian Acreage - photo 10
Equestrian Acreage - photo 11
Equestrian Acreage - photo 12
Equestrian Acreage - photo 13
Equestrian Acreage - photo 14
Equestrian Acreage - photo 15
Equestrian Acreage - photo 16
Equestrian Acreage - photo 17
Equestrian Acreage - photo 18
Equestrian Acreage - photo 19
Equestrian Acreage - photo 20
Equestrian Acreage - photo 21
Equestrian Acreage - photo 22
Equestrian Acreage - photo 23
Equestrian Acreage - photo 24
Equestrian Acreage - photo 25
Equestrian Acreage - photo 26
Equestrian Acreage - photo 27
Equestrian Acreage - photo 28
Equestrian Acreage - photo 29
Equestrian Acreage - photo 30

Property description

Hey cowboys/cowgirls, you gotta see this! This will be 23 acres as soon as the land addition process is complete later this year. Gorgeous 1998 ranch house meticulously kept, has a large foyer with room for the entire family to take off boots and jackets. The kitchen has plenty of countertop and island space for cooking prep, tile backsplash, plenty of cabinet space, appliance garage, pantry, all appliances and island has power, pot drawers and shelving storage. Dining room is open to the kitchen, has a dry bar, china cabinet and a bay window that gives gorgeous views of the valley. The living room has a vaulted ceiling, fireplace with stone wall behind and rich dark flooring. There is a master bedroom at the back of the house with double closets plus 2 more kids rooms and a 4pce bathroom. Off the kitchen is the laundry room with cabinets, soaker sink and 2pce bathroom, tripane pvc windows thru-out. The basement has a very large family room where all the kids can hang out, 2 more bedrooms, a 3pce bath with walkin shower and deep soaker jacuzzi tub, a storage closet, den, and the heartbeat of the house-the utility room with the Geothermal heating/cooling unit, infloor heat valves, water pressure, RO and waterbtreatment units and central vac. There's a rustic 3 season sunroom on the back of the house and a big double attached heated garage with floor drain and upper storage mezzanine. Cowboys, there's a 220x90 equestrian riding arena thats insulated and heated, 2-25x18 bifold OH doors, 2 washrooms, wash bay for 4 horses, tack room, pro style calf roping chutes, calf holding pens, chutes and a cool mezzanine lounge for the viewers with kitchen, cabinets, theater seating for total arena viewing! This property also has 40x50 metal quonset with power and lights, horse corrals with 3 shelters and 3 netted feeders, 2 watering bowls, a chicken coupe, a smaller storage shed, long rows of Saskatoon berry bushes, apple trees, a garden with 220V power trenched in for a greenhouse. Perfect for hosting calf roping comps, barrel racing, barn dances(income generating). Priced in CAD.


Details

Home Features

  • Hey cowboys/cowgirls, you gotta see this! Gorgeous 1998 ranch house meticulously kept, has a large foyer with room for the entire family to take off boots and jackets. The kitchen has plenty of countertop and island space for cooking prep, tile backsplash, plenty of cabinet space, appliance garage, pantry, all appliances and island has power, pot drawers and shelving storage. Dining room is open to the kitchen, has a dry bar, china cabinet and a bay window that gives gorgeous views of the valley. The living room has a vaulted ceiling, fireplace with stone wall behind and rich dark flooring. There is a master bedroom at the back of the house with double closets plus 2 more kids rooms and a 4pce bathroom. Off the kitchen is the laundry room with cabinets, soaker sink and 2pce bathroom, tripane pvc windows thru-out. The basement has a very large family room where all the kids can hang out, 2 more bedrooms, a 3pce bath with walkin shower and deep soaker jacuzzi tub, a storage closet, den, and the heartbeat of the house-the utility room with the Geothermal heating/cooling unit, infloor heat valves, water pressure, RO and waterbtreatment units and central vac. There's a rustic 3 season sunroom on the back of the house and a big double attached heated garage with floor drain and upper storage mezzanine. Priced in CAD.

Lot Features

  • 5.6 acres now, soon to be expanded to 23 acres after municipal approval.

Horse Facility Features

  • Hey cowboys/cowgirls, there's a 220' x 90' equestrian riding arena thats insulated and heated, 2-25' x 18' bifold OH doors, 2 washrooms, wash bay for 4 horses, tack room, pro style calf roping chutes, calf holding pens, chutes and a cool mezzanine lounge for the viewers with kitchen, cabinets, theater seating for total arena viewing! This property also has 40x50 metal quonset with power and lights, horse corrals with 3 shelters and 3 netted feeders, 2 watering bowls, a chicken coupe, a smaller storage shed, long rows of Saskatoon berry bushes, apple trees, a garden with 220V power trenched in for a greenhouse. Perfect for hosting calf roping competitions, barrel racing, barn dances(income generating) and so much more. Priced in CAD.

Distances

  • 10 miles to schools
  • 10 miles to airports
  • 10 miles to hospitals
  • 10 miles to shopping
  • 0 miles to trails
Information deemed reliable, but not guaranteed. Buyer to verify all information

Location

QF34+MM Prongua, Battleford, Saskatchewan


SIMILAR LISTINGS

Loading...

© 2026. HorseProperties.net®. All rights reserved.