EXCEPTIONAL EQUESTRIAN ESTATE

Clinton, Queens, Prince Edward Island
$1,670,000
Clinton, Queens, Prince Edward Island
$1,670,000

EXCEPTIONAL EQUESTRIAN ESTATE

Property image.Property image.Property image.
PROPERTY DESCRIPTION

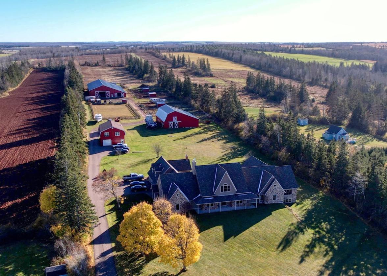
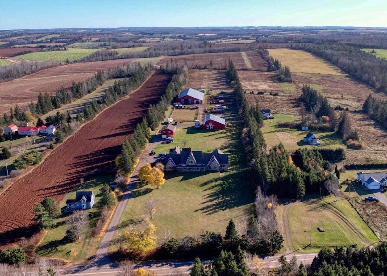
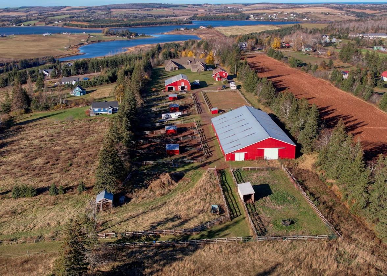
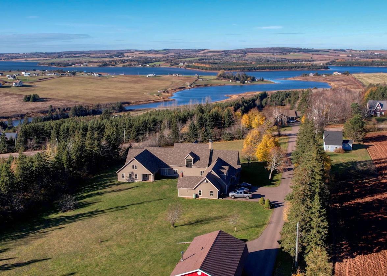
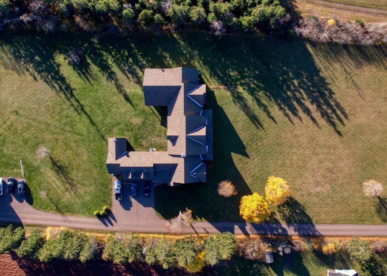
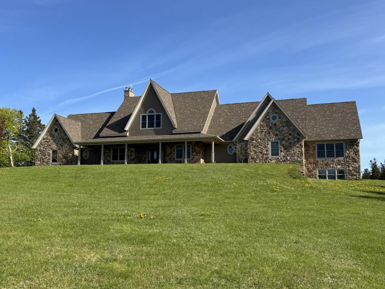
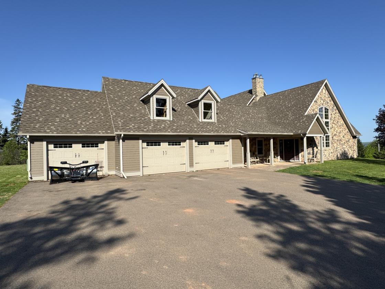
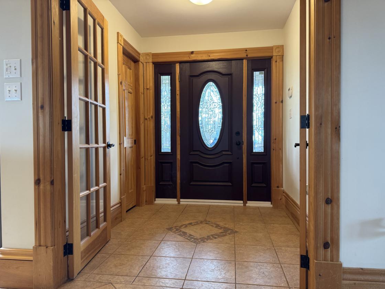
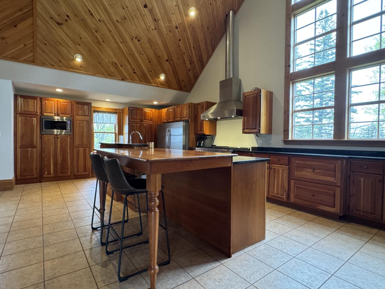
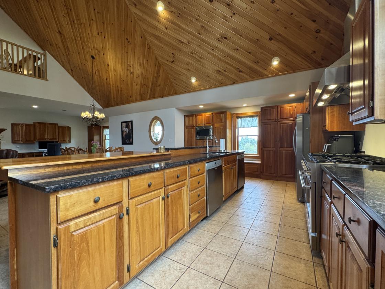
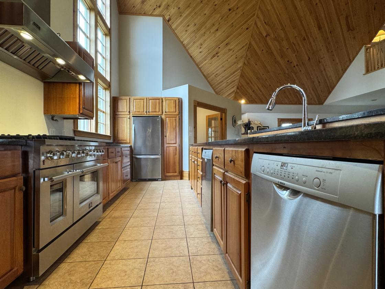
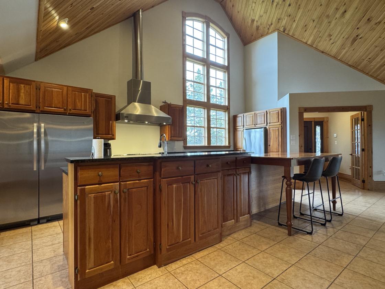
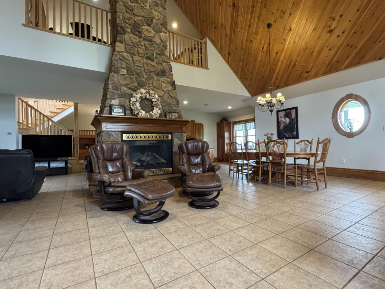
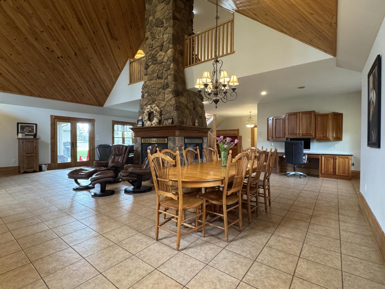
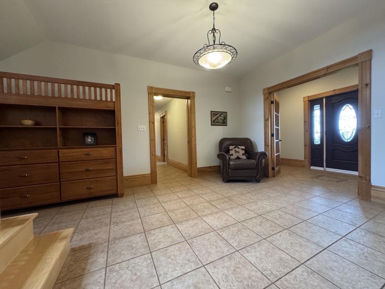
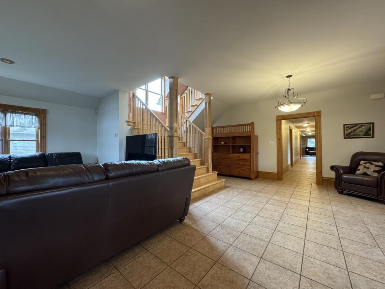
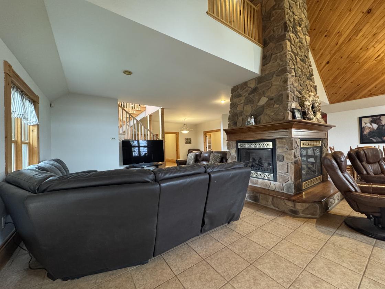
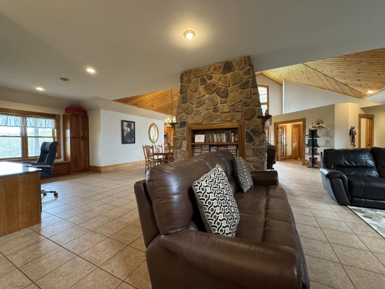
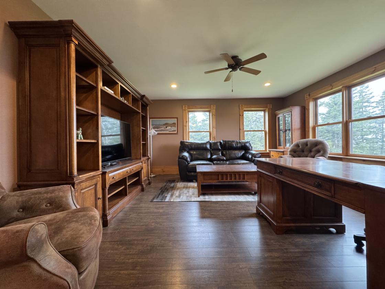
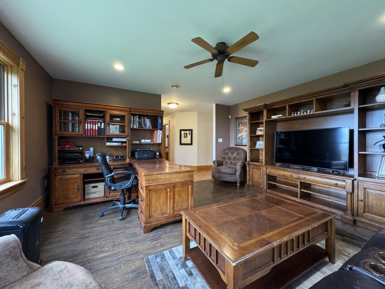
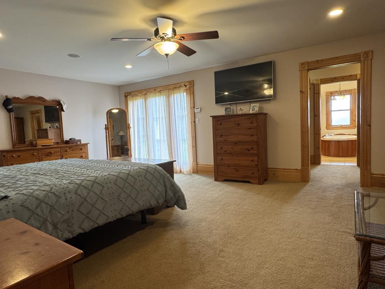
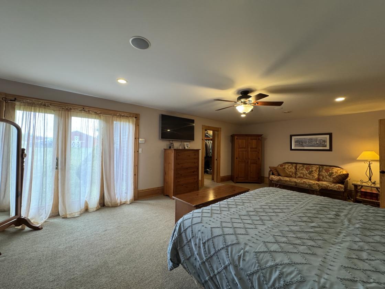
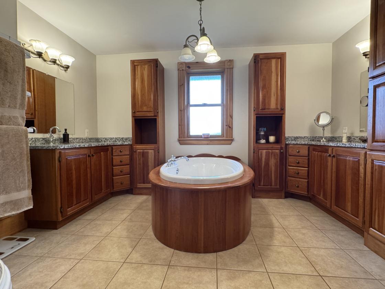
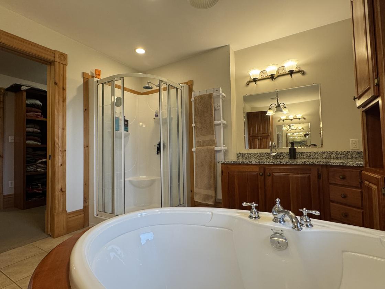
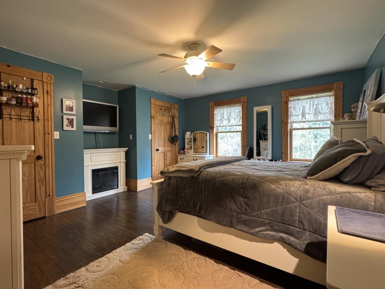
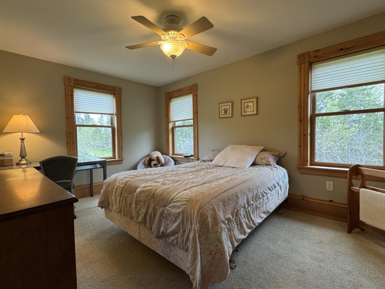
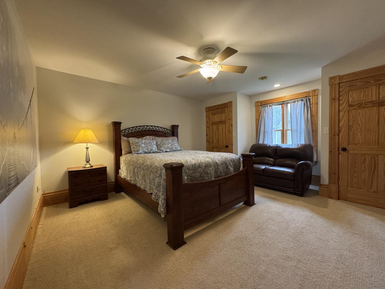
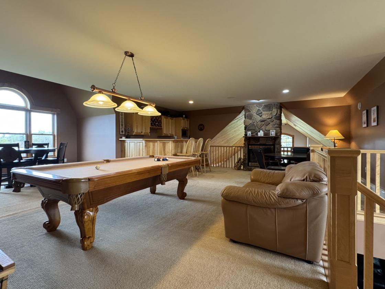
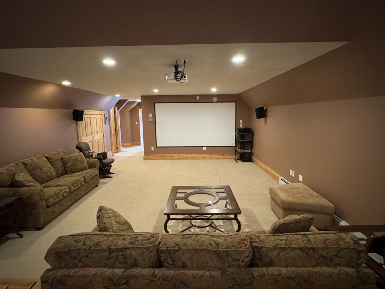
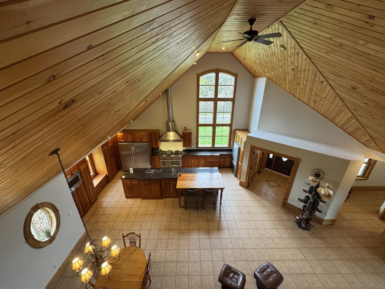
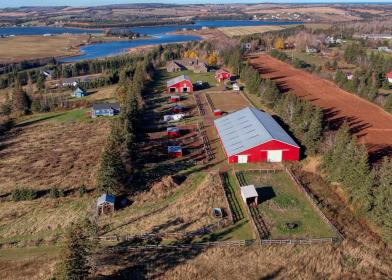
Exceptional Equestrian Estate with Custom-Built Luxury Home on 50 Acres in Clinton, PE. This stunning 8,000 sq.ft. custom-built estate blends luxury living with top-tier equestrian amenities on 50 acres of landscaped countryside. Arrive via a paved driveway to a home defined by craftsmanship, comfort and space. The Residence: A welcoming foyer opens to an impressive open-concept kitchen, dining and living area beneath a cathedral ceiling and floor-to-ceiling stone three-sided fireplace. The chef’s kitchen features natural cherry cabinetry, granite countertops, stainless steel appliances and abundant workspace. Expansive windows fill the home with natural light, creating a warm and inviting atmosphere. The main level includes a private office/solarium, den, luxurious master suite with walk-through closet and spa-inspired ensuite, four additional bedrooms (one with ensuite) and three full baths. Upstairs offers versatile spaces: a games room with wet bar, media room, playroom, sewing/craft room, half bath and storage. The lower level features a full home gym, half bath, and ample storage. A 3-vehicle attached garage (one double, one single bay) provides convenience and space. The Equestrian Facilities: Designed for serious horse enthusiasts, the property includes: • Main barn with 16 box stalls (heated waterers), 3 straight stalls, and finished tack room with lockers & half bath • Fully enclosed indoor riding arena with heated viewing lounge • Secondary barn with 4 box stalls, 2 oversized foaling stalls & 2 Dog kennels • Hay and round bale storage areas • 10 fenced paddocks with heated waters, 4 fenced pastures with water/hay ground (47.5 acres) ample space for expansion. • 28’x44’ guest house/living quarters above garage/shop. This estate is the ultimate combination of elegance, function and lifestyle. $2,350,000.00 CA

DETAILS
Home Features
  • A welcoming foyer opens to an impressive open-concept kitchen, dining and living area beneath a cathedral ceiling and floor-to-ceiling stone three-sided fireplace. The chef’s kitchen features natural cherry cabinetry, granite countertops, stainless steel appliances and abundant workspace. Expansive windows fill the home with natural light, creating a warm and inviting atmosphere. The main level includes a private office/solarium, den, luxurious master suite with walk-through closet and spa-inspired ensuite, four additional bedrooms (one with ensuite) and three full baths. Upstairs offers versatile spaces: a games room with wet bar, media room, playroom, sewing/craft room, half bath and storage. The lower level features a full home gym, half bath, and ample storage. A 3-vehicle attached garage (one double, one single bay) provides convenience and space.
Lot Features
  • LOT WITH MAIN HOUSE: 2.53 ACRES
  • LOT WITH 28’x44’ guest house/living quarters above garage/shop. Main barn with 16 box stalls (heated waterers), 3 straight stalls, and finished tack room with lockers & half bath • Fully enclosed indoor riding arena with heated viewing lounge • Secondary barn with 4 box stalls, 2 oversized foaling stalls & 2 Dog kennels • Hay and round bale storage areas • 10 fenced paddocks with heated waters, 4 fenced pastures with water/hay ground: 7.97
  • LOT WITH CLEAR LAND AT BACK OF THE ABOVE: 39.45 ACRES
Horse Facility Features
  • The Equestrian Facilities: Designed for serious horse enthusiasts, the property includes: • Main barn with 16 box stalls (heated waterers), 3 straight stalls, and finished tack room with lockers & half bath • Fully enclosed indoor riding arena with heated viewing lounge • Secondary barn with 4 box stalls, 2 oversized foaling stalls & 2 Dog kennels • Hay and round bale storage areas • 10 fenced paddocks with heated waters, 4 fenced pastures with water/hay ground.
For more information about this property, contact:
KEVIN J GALLANT
RE/MAX Harbourside Realty
Summerside, Prince Edward Island
Distances
  • 6 miles to schools
  • 28 miles to airports
  • 13 miles to hospitals
  • 6 miles to shopping
  • 0 miles to trails
Printed from HorseProperties.net. The World's Largest Equestrian Real Estate Website

EXCEPTIONAL EQUESTRIAN ESTATE

Clinton, Queens, Prince Edward Island
$1,670,000

EXCEPTIONAL EQUESTRIAN ESTATE

Property image.Property image.Property image.
PROPERTY DESCRIPTION

Exceptional Equestrian Estate with Custom-Built Luxury Home on 50 Acres in Clinton, PE. This stunning 8,000 sq.ft. custom-built estate blends luxury living with top-tier equestrian amenities on 50 acres of landscaped countryside. Arrive via a paved driveway to a home defined by craftsmanship, comfort and space. The Residence: A welcoming foyer opens to an impressive open-concept kitchen, dining and living area beneath a cathedral ceiling and floor-to-ceiling stone three-sided fireplace. The chef’s kitchen features natural cherry cabinetry, granite countertops, stainless steel appliances and abundant workspace. Expansive windows fill the home with natural light, creating a warm and inviting atmosphere. The main level includes a private office/solarium, den, luxurious master suite with walk-through closet and spa-inspired ensuite, four additional bedrooms (one with ensuite) and three full baths. Upstairs offers versatile spaces: a games room with wet bar, media room, playroom, sewing/craft room, half bath and storage. The lower level features a full home gym, half bath, and ample storage. A 3-vehicle attached garage (one double, one single bay) provides convenience and space. The Equestrian Facilities: Designed for serious horse enthusiasts, the property includes: • Main barn with 16 box stalls (heated waterers), 3 straight stalls, and finished tack room with lockers & half bath • Fully enclosed indoor riding arena with heated viewing lounge • Secondary barn with 4 box stalls, 2 oversized foaling stalls & 2 Dog kennels • Hay and round bale storage areas • 10 fenced paddocks with heated waters, 4 fenced pastures with water/hay ground (47.5 acres) ample space for expansion. • 28’x44’ guest house/living quarters above garage/shop. This estate is the ultimate combination of elegance, function and lifestyle. $2,350,000.00 CA

DETAILS
Home Features
  • A welcoming foyer opens to an impressive open-concept kitchen, dining and living area beneath a cathedral ceiling and floor-to-ceiling stone three-sided fireplace. The chef’s kitchen features natural cherry cabinetry, granite countertops, stainless steel appliances and abundant workspace. Expansive windows fill the home with natural light, creating a warm and inviting atmosphere. The main level includes a private office/solarium, den, luxurious master suite with walk-through closet and spa-inspired ensuite, four additional bedrooms (one with ensuite) and three full baths. Upstairs offers versatile spaces: a games room with wet bar, media room, playroom, sewing/craft room, half bath and storage. The lower level features a full home gym, half bath, and ample storage. A 3-vehicle attached garage (one double, one single bay) provides convenience and space.
Lot Features
  • LOT WITH MAIN HOUSE: 2.53 ACRES
  • LOT WITH 28’x44’ guest house/living quarters above garage/shop. Main barn with 16 box stalls (heated waterers), 3 straight stalls, and finished tack room with lockers & half bath • Fully enclosed indoor riding arena with heated viewing lounge • Secondary barn with 4 box stalls, 2 oversized foaling stalls & 2 Dog kennels • Hay and round bale storage areas • 10 fenced paddocks with heated waters, 4 fenced pastures with water/hay ground: 7.97
  • LOT WITH CLEAR LAND AT BACK OF THE ABOVE: 39.45 ACRES
Horse Facility Features
  • The Equestrian Facilities: Designed for serious horse enthusiasts, the property includes: • Main barn with 16 box stalls (heated waterers), 3 straight stalls, and finished tack room with lockers & half bath • Fully enclosed indoor riding arena with heated viewing lounge • Secondary barn with 4 box stalls, 2 oversized foaling stalls & 2 Dog kennels • Hay and round bale storage areas • 10 fenced paddocks with heated waters, 4 fenced pastures with water/hay ground.
For more information about this property, contact:
KEVIN J GALLANT
RE/MAX Harbourside Realty
Summerside, Prince Edward Island
Distances
  • 6 miles to schools
  • 28 miles to airports
  • 13 miles to hospitals
  • 6 miles to shopping
  • 0 miles to trails
Printed from HorseProperties.net. The World's Largest Equestrian Real Estate Website
$1,670,000
50.00
ACRES
5
BEDROOMS
6
BATH
8000
SQ FT
covered arena • pen • hay barn • fenced • second house • 2 barns with 20 stalls • 3 Run-in stalls
EXCEPTIONAL EQUESTRIAN ESTATE - photo 1
EXCEPTIONAL EQUESTRIAN ESTATE - photo 2
EXCEPTIONAL EQUESTRIAN ESTATE - photo 3
EXCEPTIONAL EQUESTRIAN ESTATE - photo 4
EXCEPTIONAL EQUESTRIAN ESTATE - photo 5
EXCEPTIONAL EQUESTRIAN ESTATE - photo 6
EXCEPTIONAL EQUESTRIAN ESTATE - photo 7
EXCEPTIONAL EQUESTRIAN ESTATE - photo 8
EXCEPTIONAL EQUESTRIAN ESTATE - photo 9
EXCEPTIONAL EQUESTRIAN ESTATE - photo 10
EXCEPTIONAL EQUESTRIAN ESTATE - photo 11
EXCEPTIONAL EQUESTRIAN ESTATE - photo 12
EXCEPTIONAL EQUESTRIAN ESTATE - photo 13
EXCEPTIONAL EQUESTRIAN ESTATE - photo 14
EXCEPTIONAL EQUESTRIAN ESTATE - photo 15
EXCEPTIONAL EQUESTRIAN ESTATE - photo 16
EXCEPTIONAL EQUESTRIAN ESTATE - photo 17
EXCEPTIONAL EQUESTRIAN ESTATE - photo 18
EXCEPTIONAL EQUESTRIAN ESTATE - photo 19
EXCEPTIONAL EQUESTRIAN ESTATE - photo 20
EXCEPTIONAL EQUESTRIAN ESTATE - photo 21
EXCEPTIONAL EQUESTRIAN ESTATE - photo 22
EXCEPTIONAL EQUESTRIAN ESTATE - photo 23
EXCEPTIONAL EQUESTRIAN ESTATE - photo 24
EXCEPTIONAL EQUESTRIAN ESTATE - photo 25
EXCEPTIONAL EQUESTRIAN ESTATE - photo 26
EXCEPTIONAL EQUESTRIAN ESTATE - photo 27
EXCEPTIONAL EQUESTRIAN ESTATE - photo 28
EXCEPTIONAL EQUESTRIAN ESTATE - photo 29
EXCEPTIONAL EQUESTRIAN ESTATE - photo 30

Property description

Exceptional Equestrian Estate with Custom-Built Luxury Home on 50 Acres in Clinton, PE. This stunning 8,000 sq.ft. custom-built estate blends luxury living with top-tier equestrian amenities on 50 acres of landscaped countryside. Arrive via a paved driveway to a home defined by craftsmanship, comfort and space. The Residence: A welcoming foyer opens to an impressive open-concept kitchen, dining and living area beneath a cathedral ceiling and floor-to-ceiling stone three-sided fireplace. The chef’s kitchen features natural cherry cabinetry, granite countertops, stainless steel appliances and abundant workspace. Expansive windows fill the home with natural light, creating a warm and inviting atmosphere. The main level includes a private office/solarium, den, luxurious master suite with walk-through closet and spa-inspired ensuite, four additional bedrooms (one with ensuite) and three full baths. Upstairs offers versatile spaces: a games room with wet bar, media room, playroom, sewing/craft room, half bath and storage. The lower level features a full home gym, half bath, and ample storage. A 3-vehicle attached garage (one double, one single bay) provides convenience and space. The Equestrian Facilities: Designed for serious horse enthusiasts, the property includes: • Main barn with 16 box stalls (heated waterers), 3 straight stalls, and finished tack room with lockers & half bath • Fully enclosed indoor riding arena with heated viewing lounge • Secondary barn with 4 box stalls, 2 oversized foaling stalls & 2 Dog kennels • Hay and round bale storage areas • 10 fenced paddocks with heated waters, 4 fenced pastures with water/hay ground (47.5 acres) ample space for expansion. • 28’x44’ guest house/living quarters above garage/shop. This estate is the ultimate combination of elegance, function and lifestyle. $2,350,000.00 CA


Details

Home Features

  • A welcoming foyer opens to an impressive open-concept kitchen, dining and living area beneath a cathedral ceiling and floor-to-ceiling stone three-sided fireplace. The chef’s kitchen features natural cherry cabinetry, granite countertops, stainless steel appliances and abundant workspace. Expansive windows fill the home with natural light, creating a warm and inviting atmosphere. The main level includes a private office/solarium, den, luxurious master suite with walk-through closet and spa-inspired ensuite, four additional bedrooms (one with ensuite) and three full baths. Upstairs offers versatile spaces: a games room with wet bar, media room, playroom, sewing/craft room, half bath and storage. The lower level features a full home gym, half bath, and ample storage. A 3-vehicle attached garage (one double, one single bay) provides convenience and space.

Lot Features

  • LOT WITH MAIN HOUSE: 2.53 ACRES
  • LOT WITH 28’x44’ guest house/living quarters above garage/shop. Main barn with 16 box stalls (heated waterers), 3 straight stalls, and finished tack room with lockers & half bath • Fully enclosed indoor riding arena with heated viewing lounge • Secondary barn with 4 box stalls, 2 oversized foaling stalls & 2 Dog kennels • Hay and round bale storage areas • 10 fenced paddocks with heated waters, 4 fenced pastures with water/hay ground: 7.97
  • LOT WITH CLEAR LAND AT BACK OF THE ABOVE: 39.45 ACRES

Horse Facility Features

  • The Equestrian Facilities: Designed for serious horse enthusiasts, the property includes: • Main barn with 16 box stalls (heated waterers), 3 straight stalls, and finished tack room with lockers & half bath • Fully enclosed indoor riding arena with heated viewing lounge • Secondary barn with 4 box stalls, 2 oversized foaling stalls & 2 Dog kennels • Hay and round bale storage areas • 10 fenced paddocks with heated waters, 4 fenced pastures with water/hay ground.

Distances

  • 6 miles to schools
  • 28 miles to airports
  • 13 miles to hospitals
  • 6 miles to shopping
  • 0 miles to trails
Information deemed reliable, but not guaranteed. Buyer to verify all information

Location

11125 ROUTE 6, Clinton, Prince Edward Island


SIMILAR LISTINGS

Loading...

© 2026. HorseProperties.net®. All rights reserved.