Luxury Equestrian estate on 25+ Acres

Airville, York County, Pennsylvania
$1,245,000
Airville, York County, Pennsylvania
$1,245,000

Luxury Equestrian estate on 25+ Acres

Property image.Property image.Property image.
PROPERTY DESCRIPTION

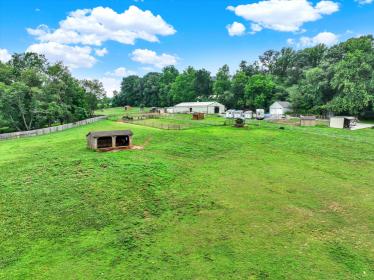
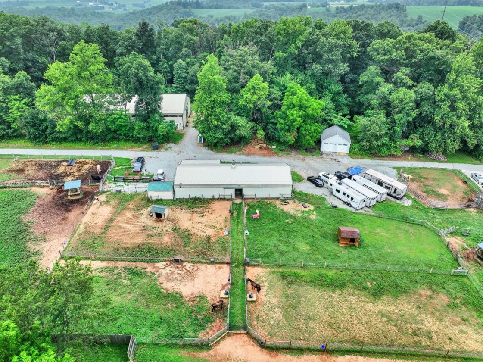
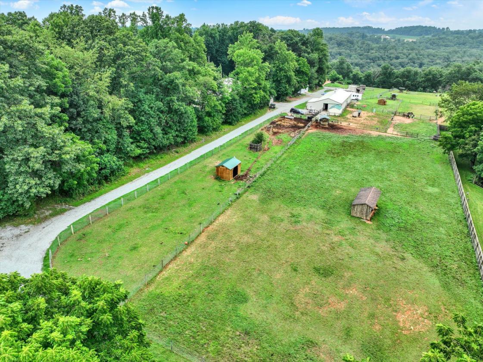
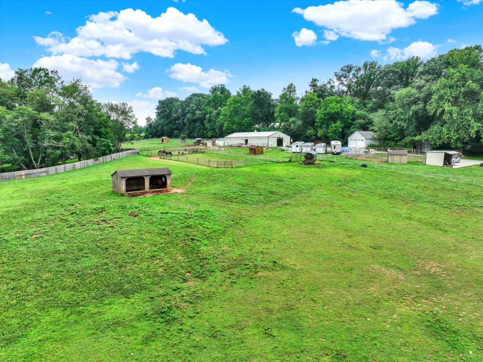
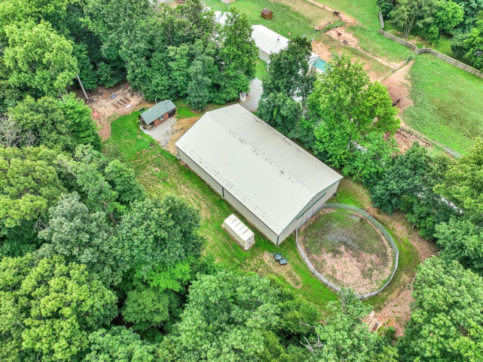
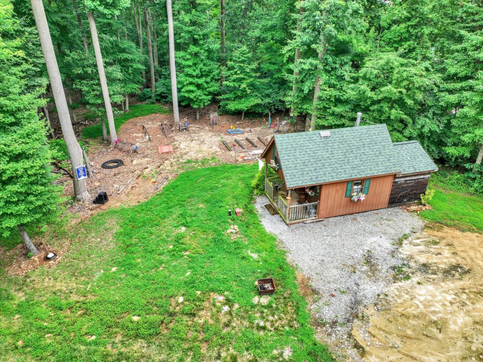
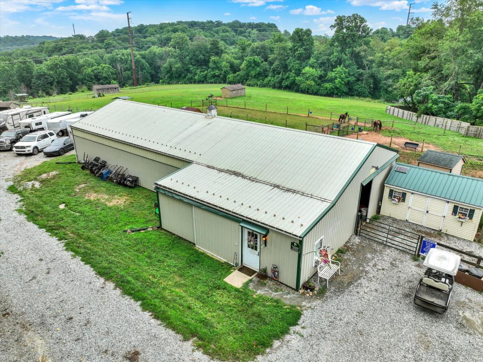
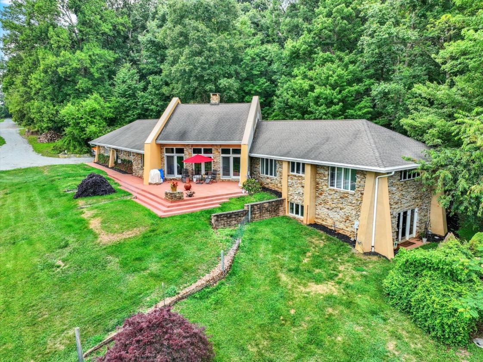
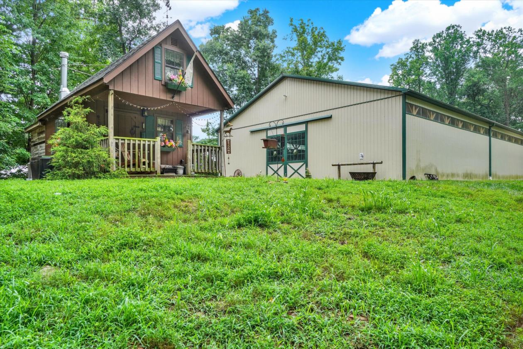
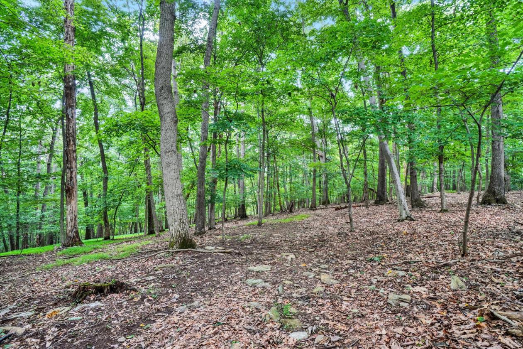
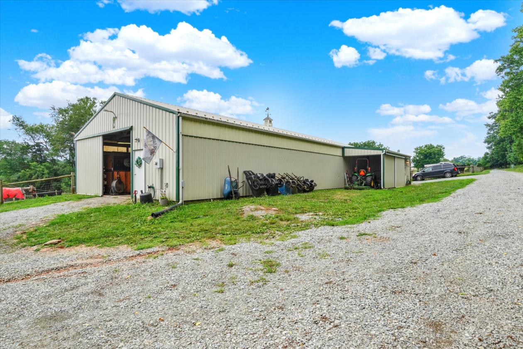
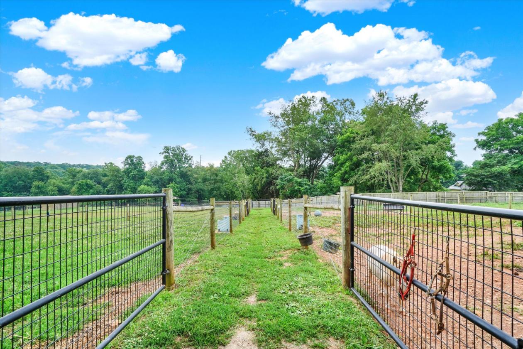
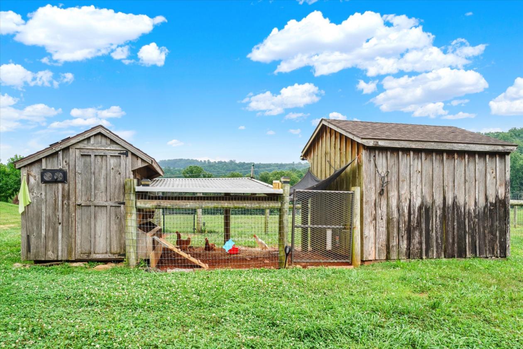
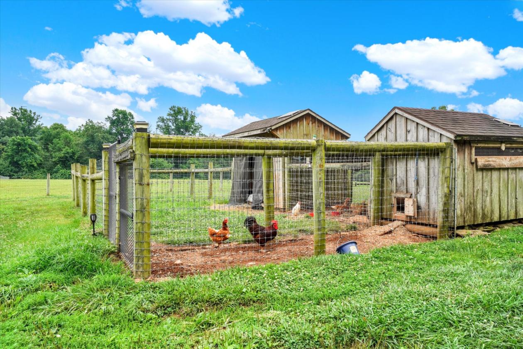
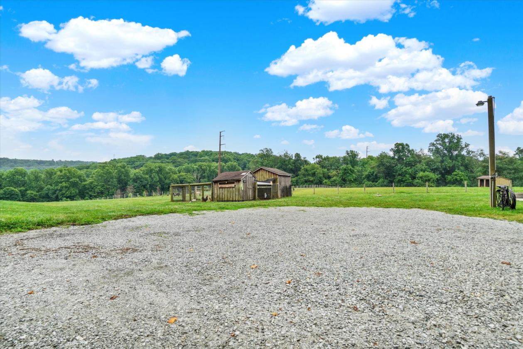
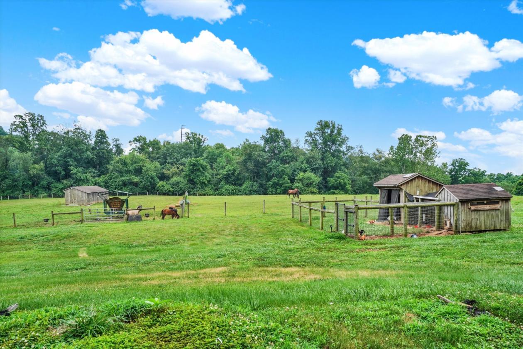
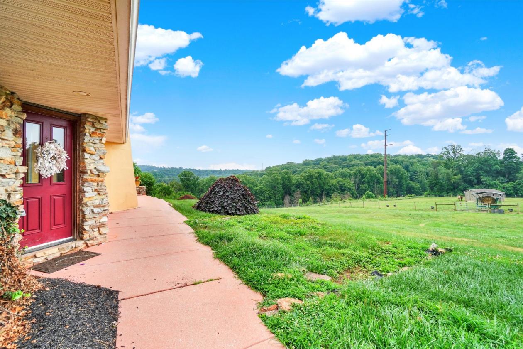
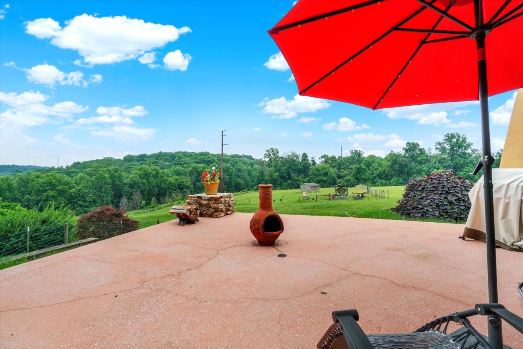
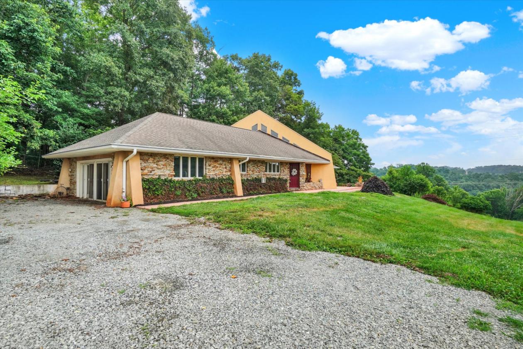
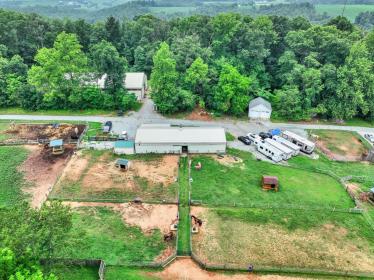
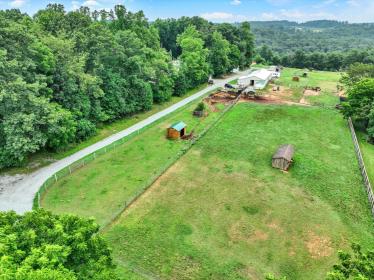
Nestled on 25+ picturesque acres, in a private rural setting, rich with abundant wildlife and breathtaking scenic views, this remarkable working horse farm blends thoughtfully designed equestrian amenities with a rare Frank Lloyd Wright inspired residence. It was crafted with passive solar principles, featuring concrete floors, extended roof overhangs, and south-facing windows. The land and facilities are purpose-built for horses, offering space, functionality, and serenity in a setting designed for harmony with nature. At the heart of the horse operation is a sizeable 60’ x 100’ pole barn featuring a double door entry opening to an indoor riding arena, with premium fiber-and-sand footing blended with magnesium chloride (MAG), creating a high-performance, dust-free, and stable surface with no need for watering. A rear access door leads directly to an outdoor riding arena, allowing for seamless year-round training/riding. A second 32’ x 80’ pole barn features 11 stalls (including two doubles), each with automatic water and 10 of the 11 equipped with air-mattress systems, to enhance animal comfort while reducing bedding needs. The barn also includes a feed rm, wash stall, tack rm, ample storage, and a dedicated 10’ x 10’ office—making daily operations both efficient and comfortable. The property offers four fenced paddocks with storage, run-in sheds, and automatic waterers, along with six pastures secured by no-climb fencing topped with electric wire for safe, reliable turnout. A charming, in-use vintage outhouse adds a smile-worthy touch of old-fashioned farm life for those working or visiting the farm. There are also storage sheds and a 21’ x 22’ detached garage providing functional space for equipment, vehicles, or hay storage. Completing the outdoor amenities is a guest cabin perfect for visitors or caretakers. It features a covered front porch; cozy living area with woodstove and mini-split, for year round comfort; full bath with walk-in shower and closet; and charming loft sleeping area. A riding trail winds through the woods. The architecturally significant home anchors the property with a seamless connection to its surroundings. The expansive great room showcases vaulted, wood-beamed ceilings, dramatic walls of glass, and a stunning floor-to-ceiling stone Russian Stove serving as the focal point. Dining and living space flow into a recently updated (2025) kitchen offering an island, pantry, and stainless steel appliances, with a 1st floor laundry rm and powder rm conveniently located nearby. A private wing of the home offers two spacious bedrooms, a cozy reading nook or remote work space, and an updated (2023) full bath highlighted by a striking freestanding copper soaking tub. Ample storage is found throughout the home. A finished walk-out lower level adds flexibility with an additional full bath, third bedroom or bonus rm, and a game rm with a wet bar and access to a side patio. The attached 20’ x 23’ garage is currently used as an in-home gym, offering a wellness-focused space inspired by professional training needs. It could be converted to other living space or back to a traditional garage.

DETAILS
Home Features
  • Frank Lloyd Wright inspired main house with 3 Bedrooms, 2.5 baths
  • Lower-level in-law suite with separate entrance.
  • Guest cabin on site
Lot Features
  • 60 x 100 pole barn featuring indoor riding arena with premium fiber-and-sand footing blended with MAG
  • 4 fenced riding paddocks with run-in sheds and automatic waterers
  • 21x22 detached garage
  • Riding Trails
For more information about this property, contact:
KIM MOYER
Berkshire Hathaway Homeservices Realty
York, Pennsylvania
Printed from HorseProperties.net. The World's Largest Equestrian Real Estate Website

Luxury Equestrian estate on 25+ Acres

Airville, York County, Pennsylvania

$1,245,000

Luxury Equestrian estate on 25+ Acres

Property image.Property image.Property image.
PROPERTY DESCRIPTION

Nestled on 25+ picturesque acres, in a private rural setting, rich with abundant wildlife and breathtaking scenic views, this remarkable working horse farm blends thoughtfully designed equestrian amenities with a rare Frank Lloyd Wright inspired residence. It was crafted with passive solar principles, featuring concrete floors, extended roof overhangs, and south-facing windows. The land and facilities are purpose-built for horses, offering space, functionality, and serenity in a setting designed for harmony with nature. At the heart of the horse operation is a sizeable 60’ x 100’ pole barn featuring a double door entry opening to an indoor riding arena, with premium fiber-and-sand footing blended with magnesium chloride (MAG), creating a high-performance, dust-free, and stable surface with no need for watering. A rear access door leads directly to an outdoor riding arena, allowing for seamless year-round training/riding. A second 32’ x 80’ pole barn features 11 stalls (including two doubles), each with automatic water and 10 of the 11 equipped with air-mattress systems, to enhance animal comfort while reducing bedding needs. The barn also includes a feed rm, wash stall, tack rm, ample storage, and a dedicated 10’ x 10’ office—making daily operations both efficient and comfortable. The property offers four fenced paddocks with storage, run-in sheds, and automatic waterers, along with six pastures secured by no-climb fencing topped with electric wire for safe, reliable turnout. A charming, in-use vintage outhouse adds a smile-worthy touch of old-fashioned farm life for those working or visiting the farm. There are also storage sheds and a 21’ x 22’ detached garage providing functional space for equipment, vehicles, or hay storage. Completing the outdoor amenities is a guest cabin perfect for visitors or caretakers. It features a covered front porch; cozy living area with woodstove and mini-split, for year round comfort; full bath with walk-in shower and closet; and charming loft sleeping area. A riding trail winds through the woods. The architecturally significant home anchors the property with a seamless connection to its surroundings. The expansive great room showcases vaulted, wood-beamed ceilings, dramatic walls of glass, and a stunning floor-to-ceiling stone Russian Stove serving as the focal point. Dining and living space flow into a recently updated (2025) kitchen offering an island, pantry, and stainless steel appliances, with a 1st floor laundry rm and powder rm conveniently located nearby. A private wing of the home offers two spacious bedrooms, a cozy reading nook or remote work space, and an updated (2023) full bath highlighted by a striking freestanding copper soaking tub. Ample storage is found throughout the home. A finished walk-out lower level adds flexibility with an additional full bath, third bedroom or bonus rm, and a game rm with a wet bar and access to a side patio. The attached 20’ x 23’ garage is currently used as an in-home gym, offering a wellness-focused space inspired by professional training needs. It could be converted to other living space or back to a traditional garage.

DETAILS
Home Features
  • Frank Lloyd Wright inspired main house with 3 Bedrooms, 2.5 baths
  • Lower-level in-law suite with separate entrance.
  • Guest cabin on site
Lot Features
  • 60 x 100 pole barn featuring indoor riding arena with premium fiber-and-sand footing blended with MAG
  • 4 fenced riding paddocks with run-in sheds and automatic waterers
  • 21x22 detached garage
  • Riding Trails
For more information about this property, contact:
KIM MOYER
Berkshire Hathaway Homeservices Realty
York, Pennsylvania
Printed from HorseProperties.net. The World's Largest Equestrian Real Estate Website
$1,245,000
25.58
ACRES
3
BEDROOMS
2.5
BATH
3520
SQ FT
covered arena • uncovered arena • pen • hay barn • fenced • second house • 2 barns with 11 stalls • 4 Run-in stalls
Luxury Equestrian estate on 25+ Acres - photo 1
Luxury Equestrian estate on 25+ Acres - photo 2
Luxury Equestrian estate on 25+ Acres - photo 3
Luxury Equestrian estate on 25+ Acres - photo 4
Luxury Equestrian estate on 25+ Acres - photo 5
Luxury Equestrian estate on 25+ Acres - photo 6
Luxury Equestrian estate on 25+ Acres - photo 7
Luxury Equestrian estate on 25+ Acres - photo 8
Luxury Equestrian estate on 25+ Acres - photo 9
Luxury Equestrian estate on 25+ Acres - photo 10
Luxury Equestrian estate on 25+ Acres - photo 11
Luxury Equestrian estate on 25+ Acres - photo 12
Luxury Equestrian estate on 25+ Acres - photo 13
Luxury Equestrian estate on 25+ Acres - photo 14
Luxury Equestrian estate on 25+ Acres - photo 15
Luxury Equestrian estate on 25+ Acres - photo 16
Luxury Equestrian estate on 25+ Acres - photo 17
Luxury Equestrian estate on 25+ Acres - photo 18

Property description

Nestled on 25+ picturesque acres, in a private rural setting, rich with abundant wildlife and breathtaking scenic views, this remarkable working horse farm blends thoughtfully designed equestrian amenities with a rare Frank Lloyd Wright inspired residence. It was crafted with passive solar principles, featuring concrete floors, extended roof overhangs, and south-facing windows. The land and facilities are purpose-built for horses, offering space, functionality, and serenity in a setting designed for harmony with nature. At the heart of the horse operation is a sizeable 60’ x 100’ pole barn featuring a double door entry opening to an indoor riding arena, with premium fiber-and-sand footing blended with magnesium chloride (MAG), creating a high-performance, dust-free, and stable surface with no need for watering. A rear access door leads directly to an outdoor riding arena, allowing for seamless year-round training/riding. A second 32’ x 80’ pole barn features 11 stalls (including two doubles), each with automatic water and 10 of the 11 equipped with air-mattress systems, to enhance animal comfort while reducing bedding needs. The barn also includes a feed rm, wash stall, tack rm, ample storage, and a dedicated 10’ x 10’ office—making daily operations both efficient and comfortable. The property offers four fenced paddocks with storage, run-in sheds, and automatic waterers, along with six pastures secured by no-climb fencing topped with electric wire for safe, reliable turnout. A charming, in-use vintage outhouse adds a smile-worthy touch of old-fashioned farm life for those working or visiting the farm. There are also storage sheds and a 21’ x 22’ detached garage providing functional space for equipment, vehicles, or hay storage. Completing the outdoor amenities is a guest cabin perfect for visitors or caretakers. It features a covered front porch; cozy living area with woodstove and mini-split, for year round comfort; full bath with walk-in shower and closet; and charming loft sleeping area. A riding trail winds through the woods. The architecturally significant home anchors the property with a seamless connection to its surroundings. The expansive great room showcases vaulted, wood-beamed ceilings, dramatic walls of glass, and a stunning floor-to-ceiling stone Russian Stove serving as the focal point. Dining and living space flow into a recently updated (2025) kitchen offering an island, pantry, and stainless steel appliances, with a 1st floor laundry rm and powder rm conveniently located nearby. A private wing of the home offers two spacious bedrooms, a cozy reading nook or remote work space, and an updated (2023) full bath highlighted by a striking freestanding copper soaking tub. Ample storage is found throughout the home. A finished walk-out lower level adds flexibility with an additional full bath, third bedroom or bonus rm, and a game rm with a wet bar and access to a side patio. The attached 20’ x 23’ garage is currently used as an in-home gym, offering a wellness-focused space inspired by professional training needs. It could be converted to other living space or back to a traditional garage.


Details

Home Features

  • Frank Lloyd Wright inspired main house with 3 Bedrooms, 2.5 baths
  • Lower-level in-law suite with separate entrance.
  • Guest cabin on site

Lot Features

  • 60 x 100 pole barn featuring indoor riding arena with premium fiber-and-sand footing blended with MAG
  • 4 fenced riding paddocks with run-in sheds and automatic waterers
  • 21x22 detached garage
  • Riding Trails

Distances

Information deemed reliable, but not guaranteed. Buyer to verify all information

Location

8272 Woodbine Rd, Airville, Pennsylvania


SIMILAR LISTINGS

Loading...

© 2026. HorseProperties.net®. All rights reserved.