Restored 1880s Victorian Estate on 27 Private Acre
Washington, Washington County, Pennsylvania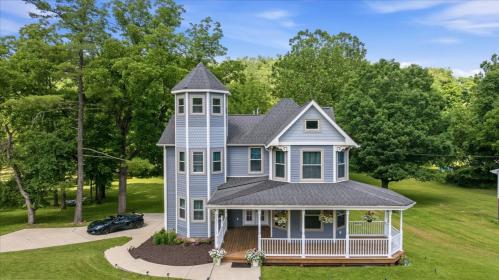
Restored 1880s Victorian Estate on 27 Private Acre
ACRES
BEDROOMS
BATH
SQ FT
Property description
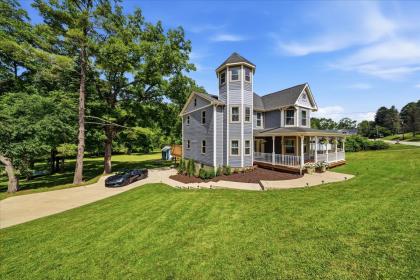
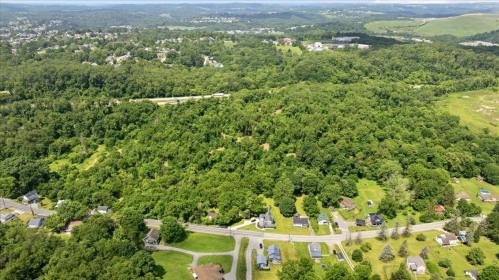
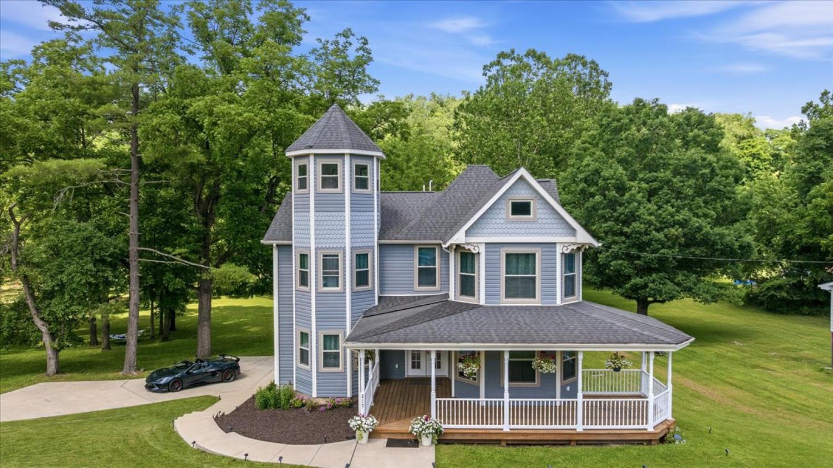
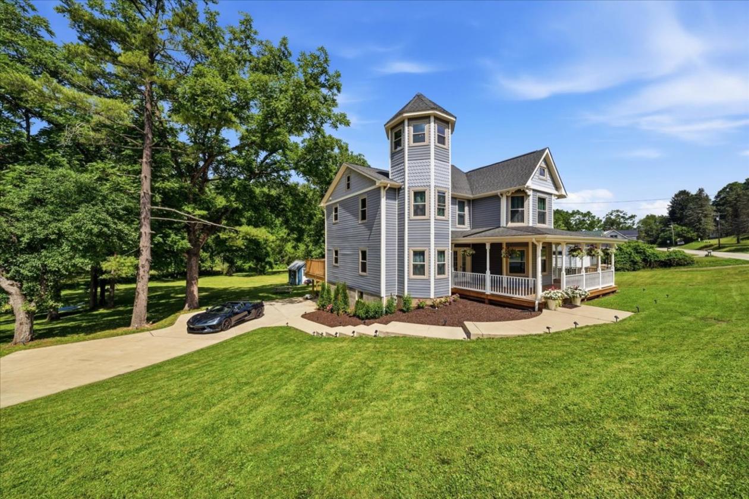
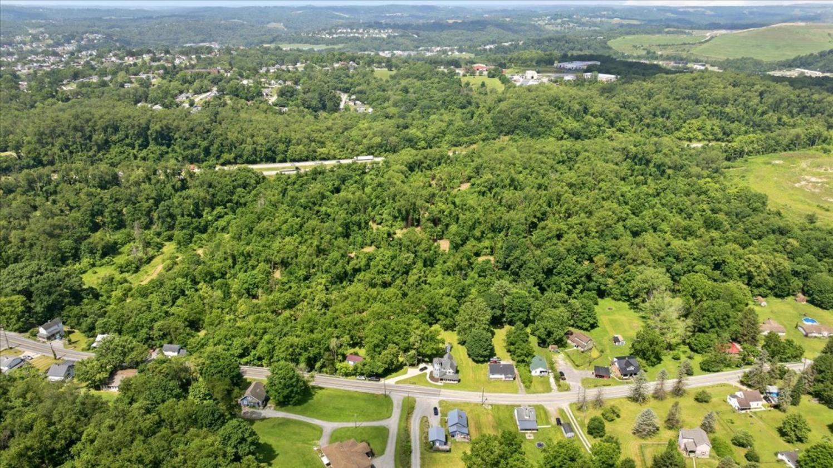
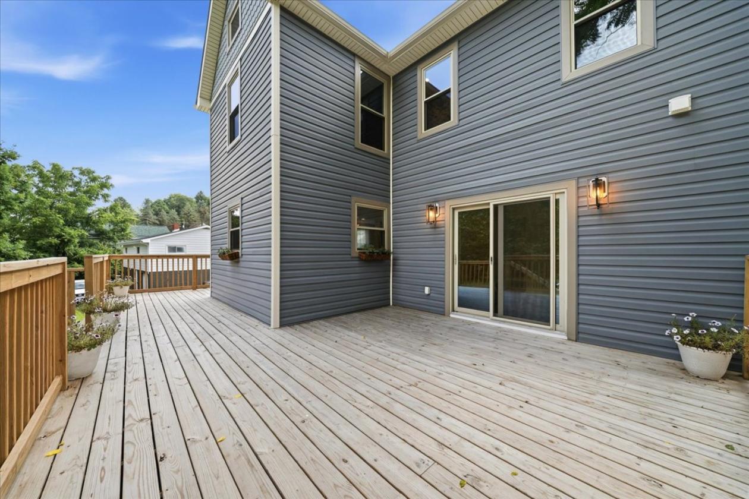
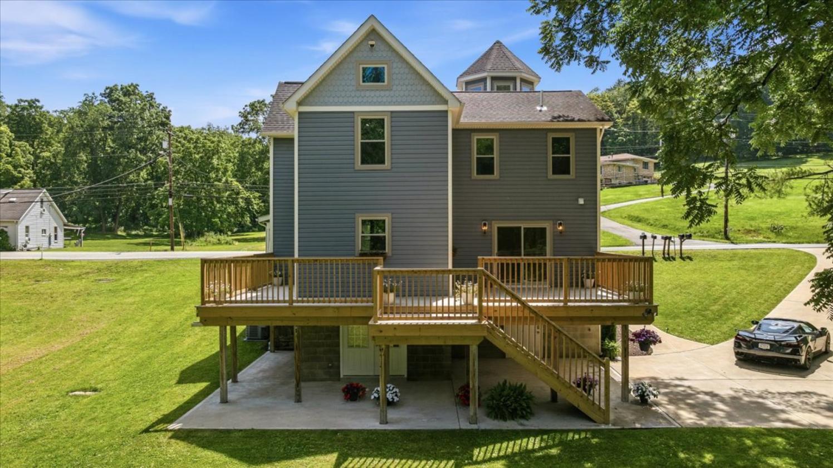
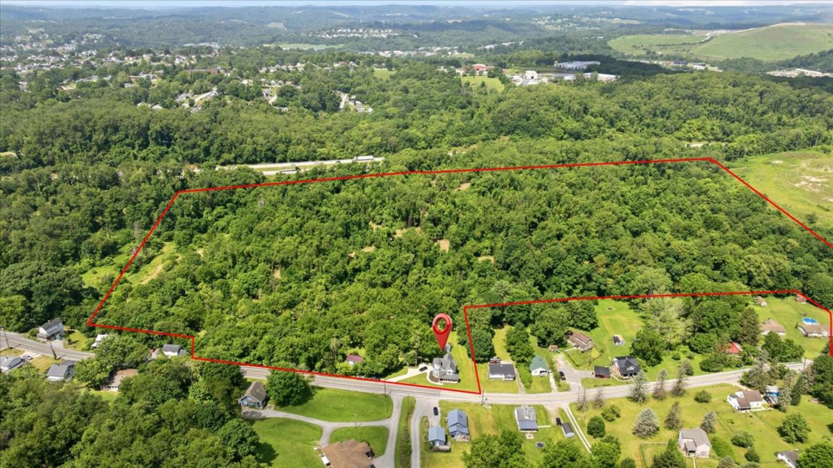
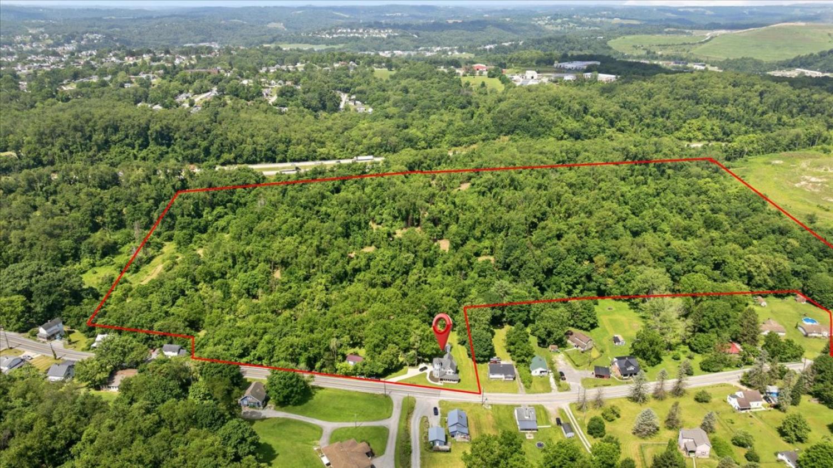
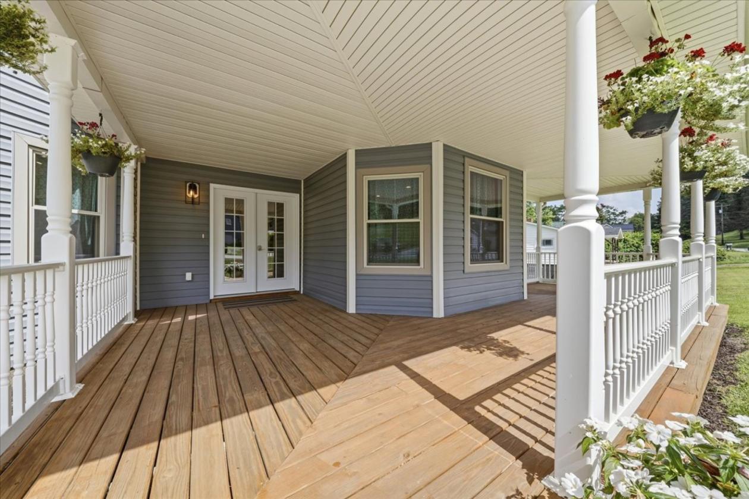
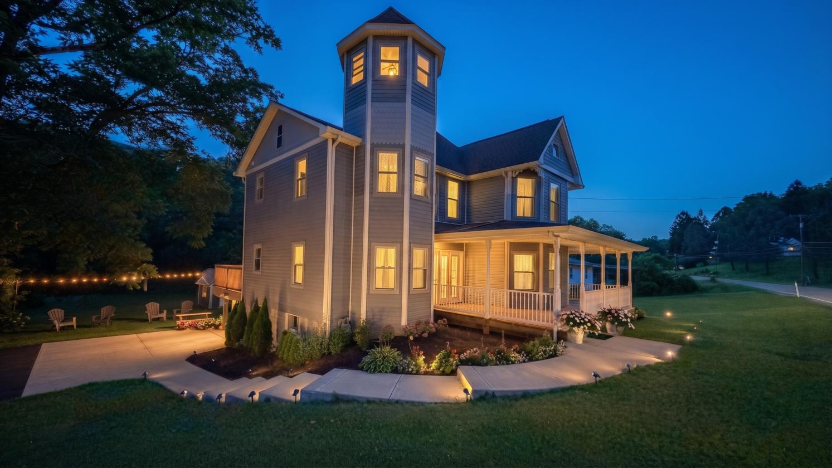
Set on 27.2 private acres in Washington County, Pennsylvania, this masterfully restored 1880s Victorian estate offers a rare combination of historic architecture, modern luxury, and genuine equestrian-ready land — all just 35 minutes from Pittsburgh. The home's original footprint was thoughtfully doubled and crowned with a striking third-story octagon tower, while every essential system — foundation, roof, electrical, plumbing, and HVAC — was completely rebuilt over more than a decade of restoration. The result is a dependable, energy-efficient residence that preserves authentic 1880s character, including original 4-inch dimensional lumber framing, soaring ceilings, and a grand 1800s oak staircase, while delivering the comfort and reliability today's buyers expect. The land itself is the heart of this property. Several miles of wide, groomed trails wind across the acreage, ideal for horseback riding, hiking, or trail riding straight from the barn. Multiple natural springs feed clean, year-round water sources throughout the property. A level 5-acre section features a stream with a constant fresh water supply, making it well-suited for grazing, pasture, or turnout. A second creek runs through a wooded valley on the north end of the property, framed by mature-growth maple trees. Outdoor amenities support both horse-keeping and everyday living: a detached garage shed with electric, ideal for equipment, tack, or trailer storage; an electrified garden shed with exterior lighting; a 50-amp EV charging panel suited for a truck, trailer, generator, or workshop use; and extensive landscape and security lighting across the grounds. The home itself offers flexible living arrangements across three finished levels, including a second full kitchen and additional bedroom space on the lower level — well-suited for multi-generational living, farm help, or guest accommodations. Four full bathrooms support configurations from 4 to 7 bedrooms. Located within the Trinity Area School District, the property offers a rare balance of rural privacy and convenient access to daily amenities, with hospital, shopping, and schools all within minutes, and Pittsburgh International Airport approximately 30 minutes away. This is a true country estate: private, self-sufficient, and equipped for horses, hobby farming, or simply a life lived closer to the land.
Details
Home Features
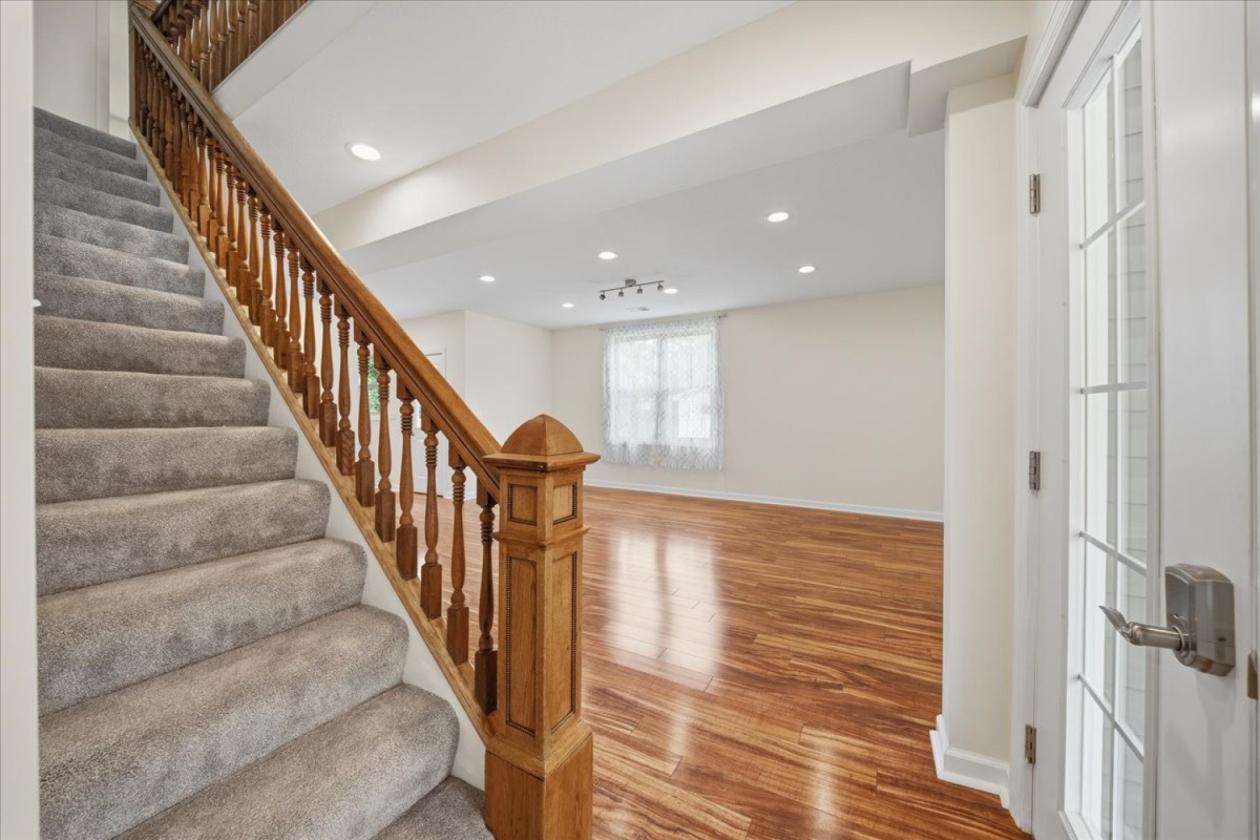
- The home's original footprint was thoughtfully doubled and crowned with a striking third-story octagon tower, while every essential system — foundation, roof, electrical, plumbing, and HVAC — was completely rebuilt over more than a decade of restoration. The result is a dependable, energy-efficient residence that preserves authentic 1880s character, including original 4-inch dimensional lumber framing, soaring ceilings, and a grand 1800s oak staircase, while delivering the comfort and reliability today's buyers expect.
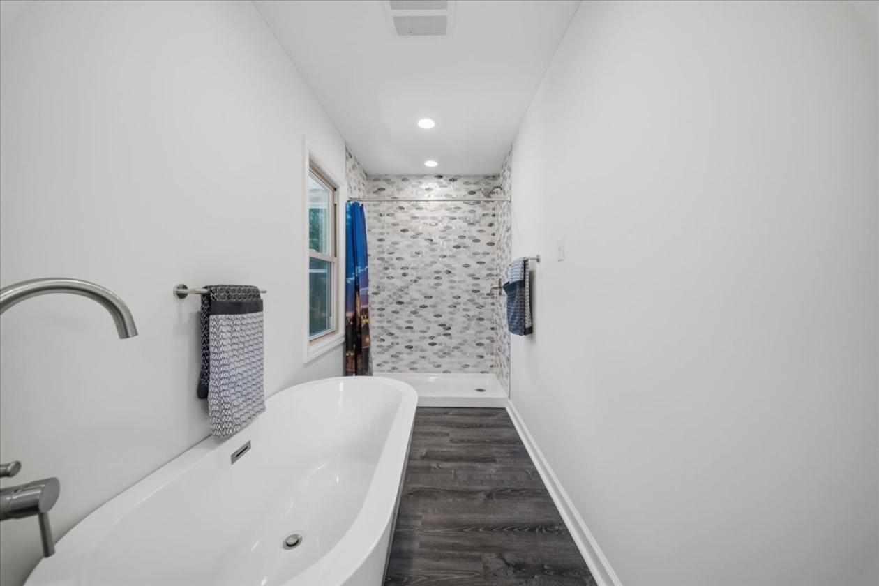
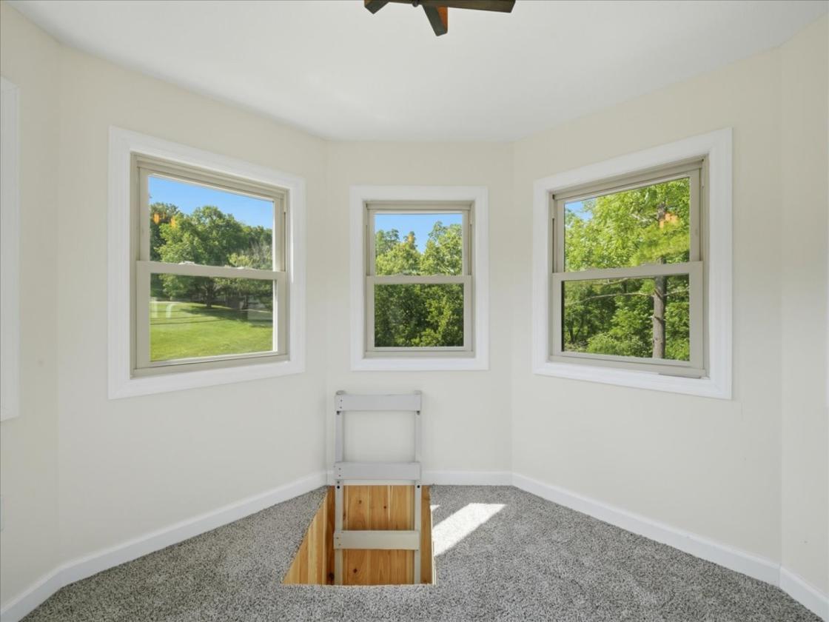
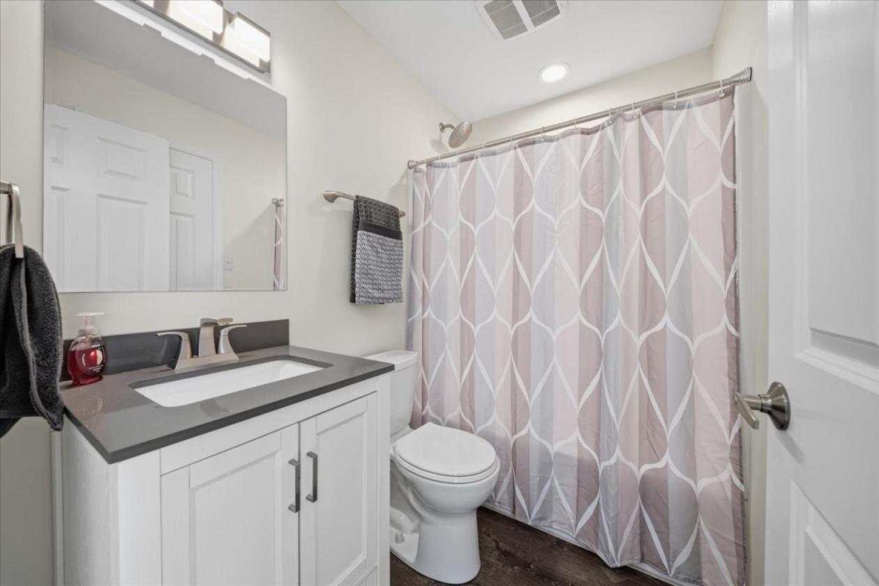
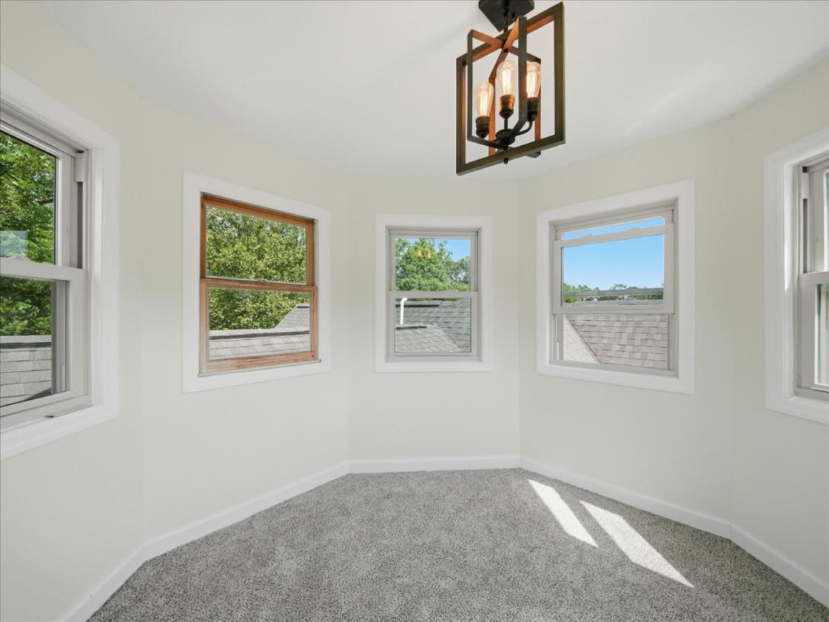
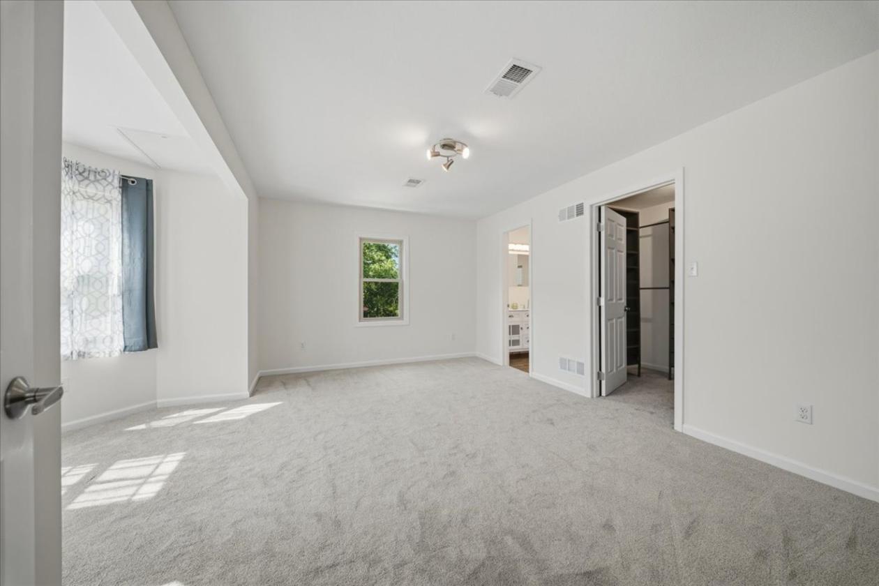
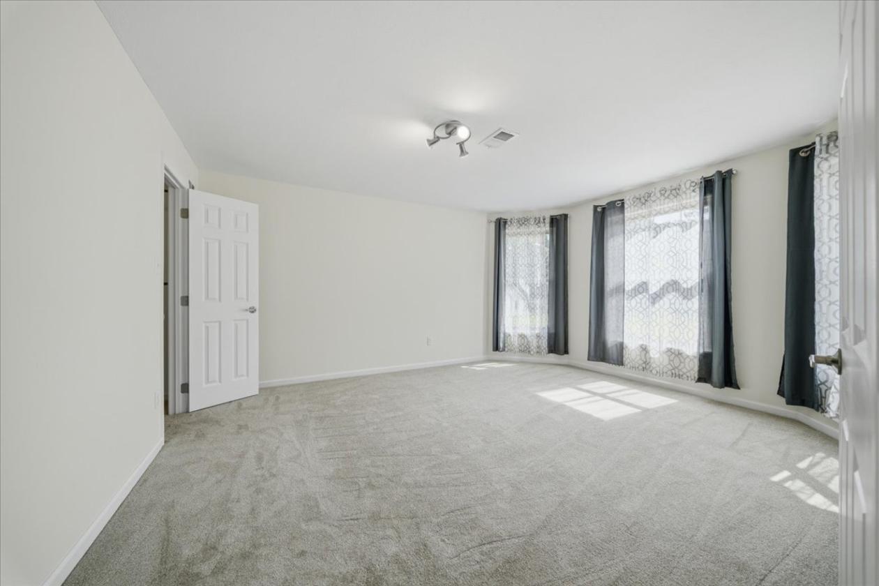
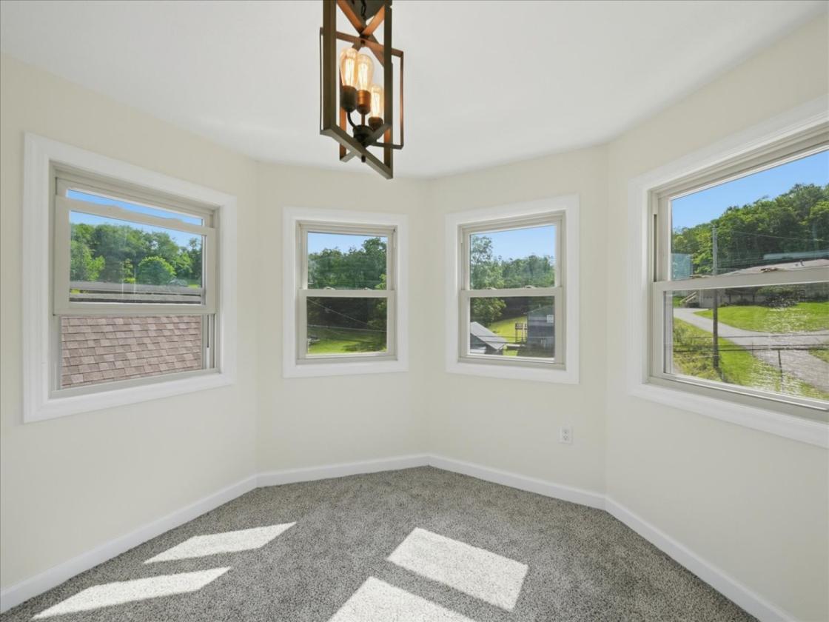
- The top floor offers three generous bedrooms and two full bathrooms, each with oversized walk-in closets and custom built-in storage systems. The primary suite includes a private bath with a full-height shower, soaking tub, and his-and-hers vanity, along with a ship ladder rising to an octagon tower room offering panoramic views — a distinctive architectural feature original to the home's design.
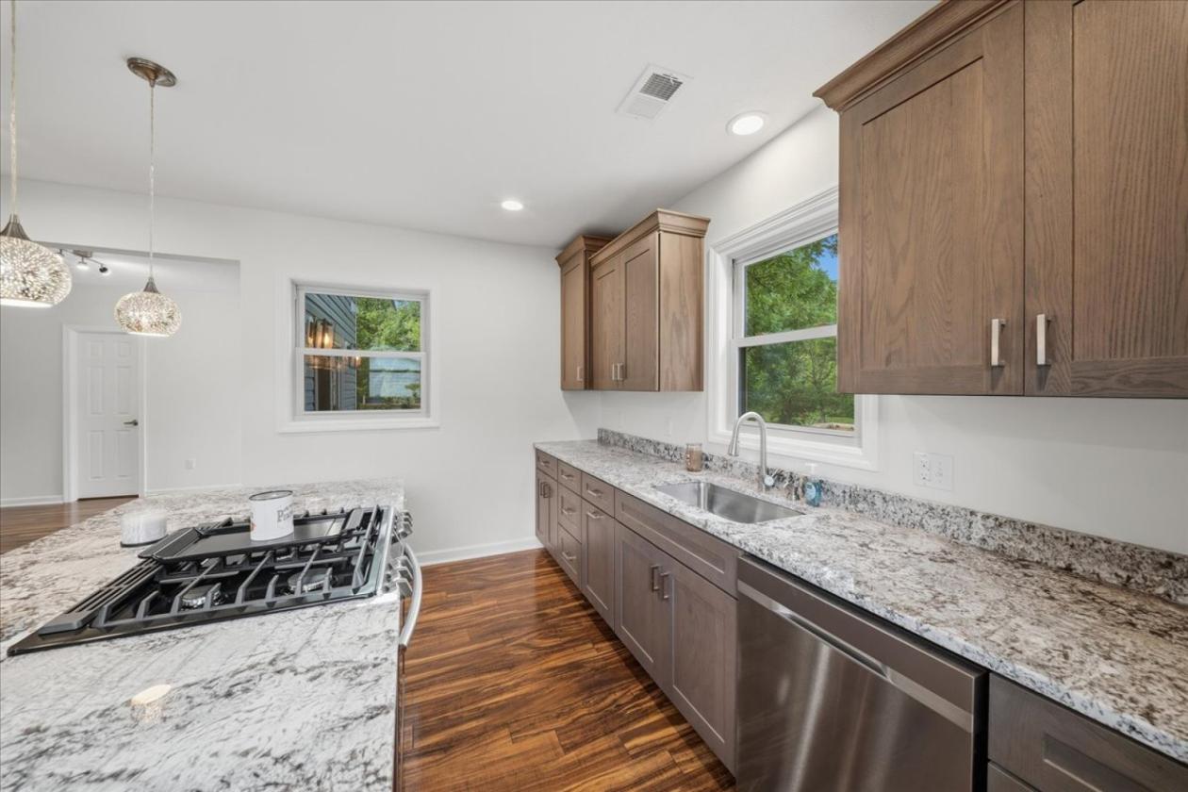
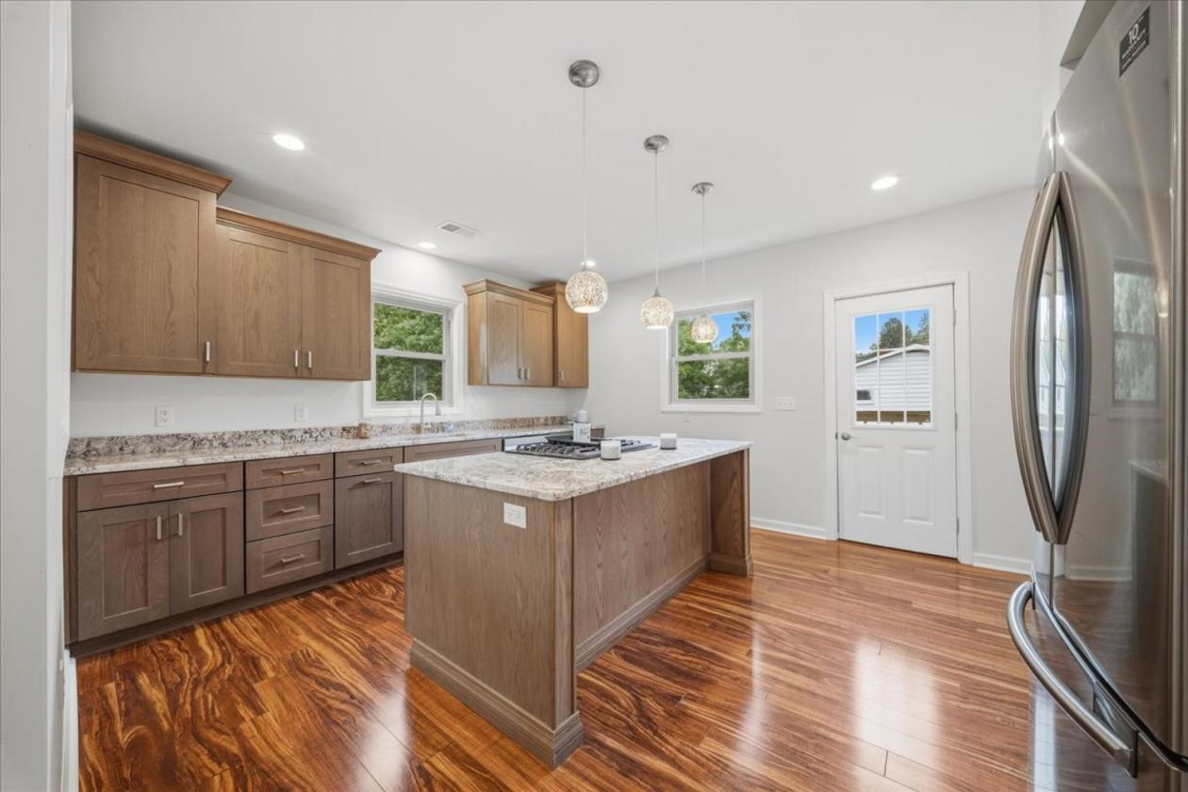
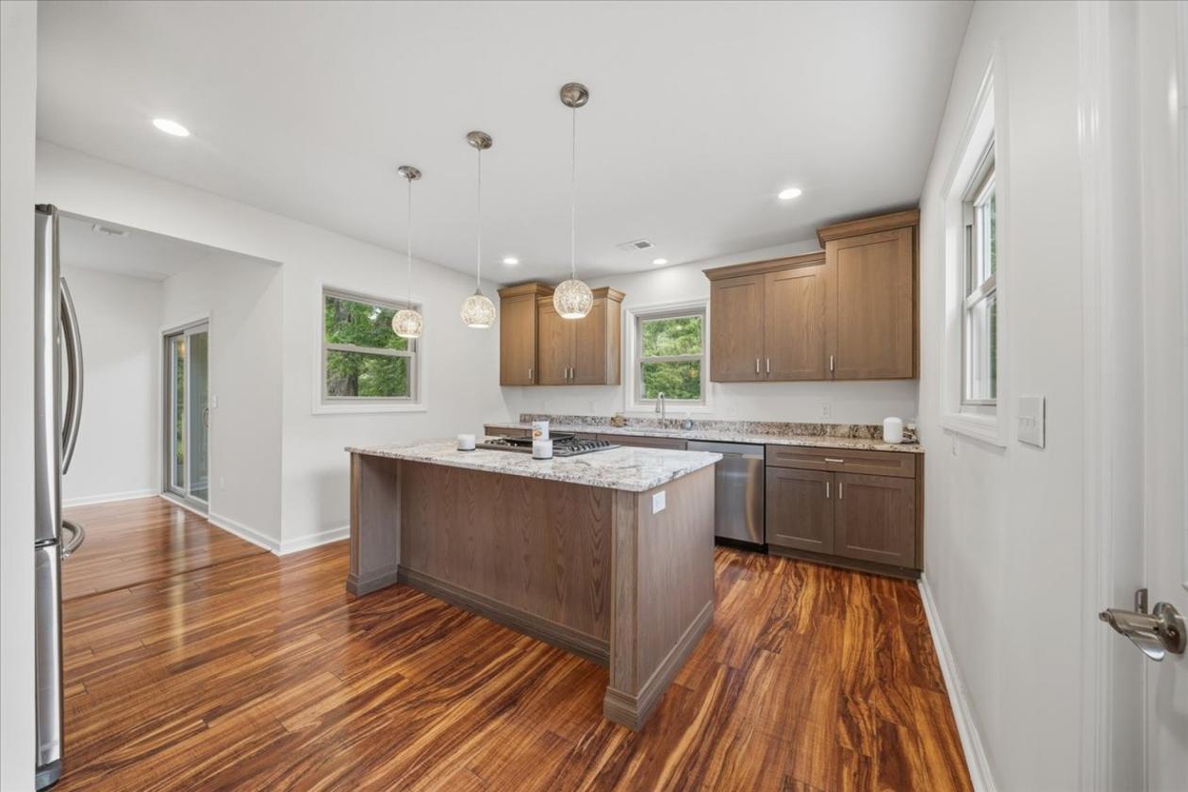
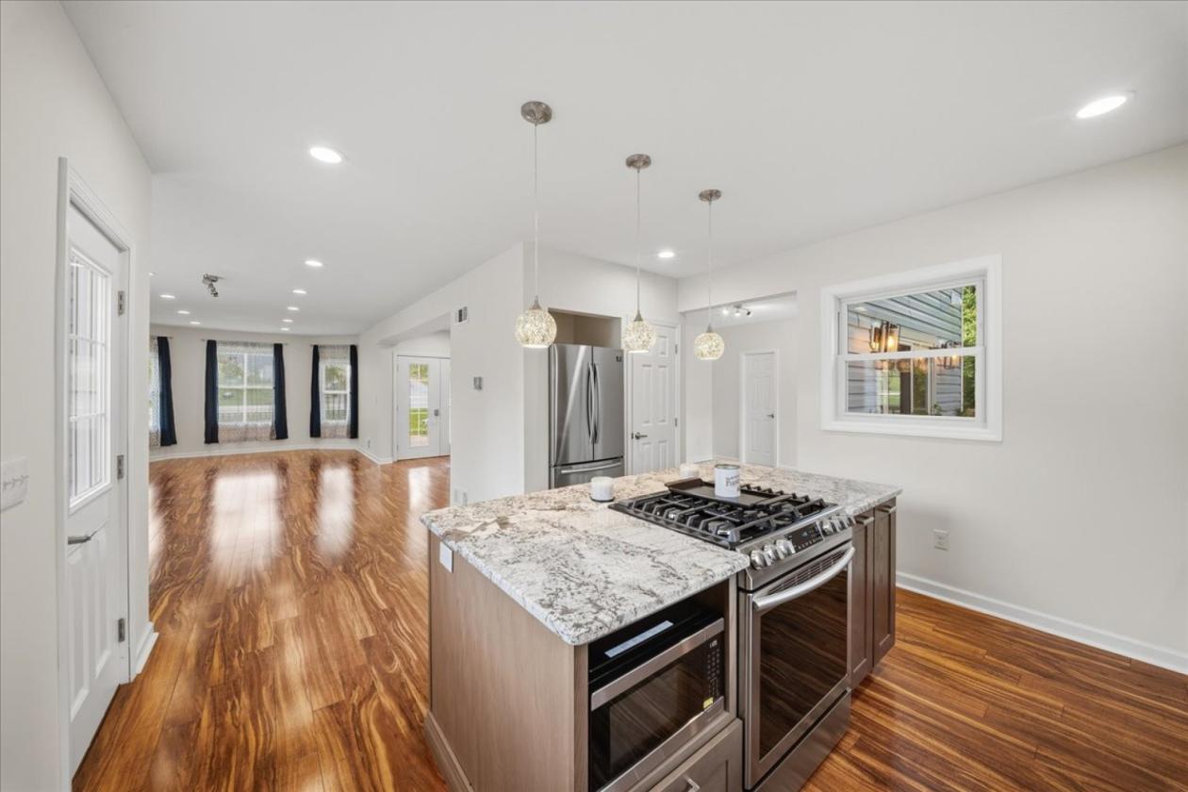
- The main floor is built for effortless single-level living, with a spacious kitchen featuring custom granite countertops, high-end stainless appliances, and a convection natural gas oven. A versatile bedroom suite with an adjacent full bathroom, along with flexible gathering spaces, rounds out this level.
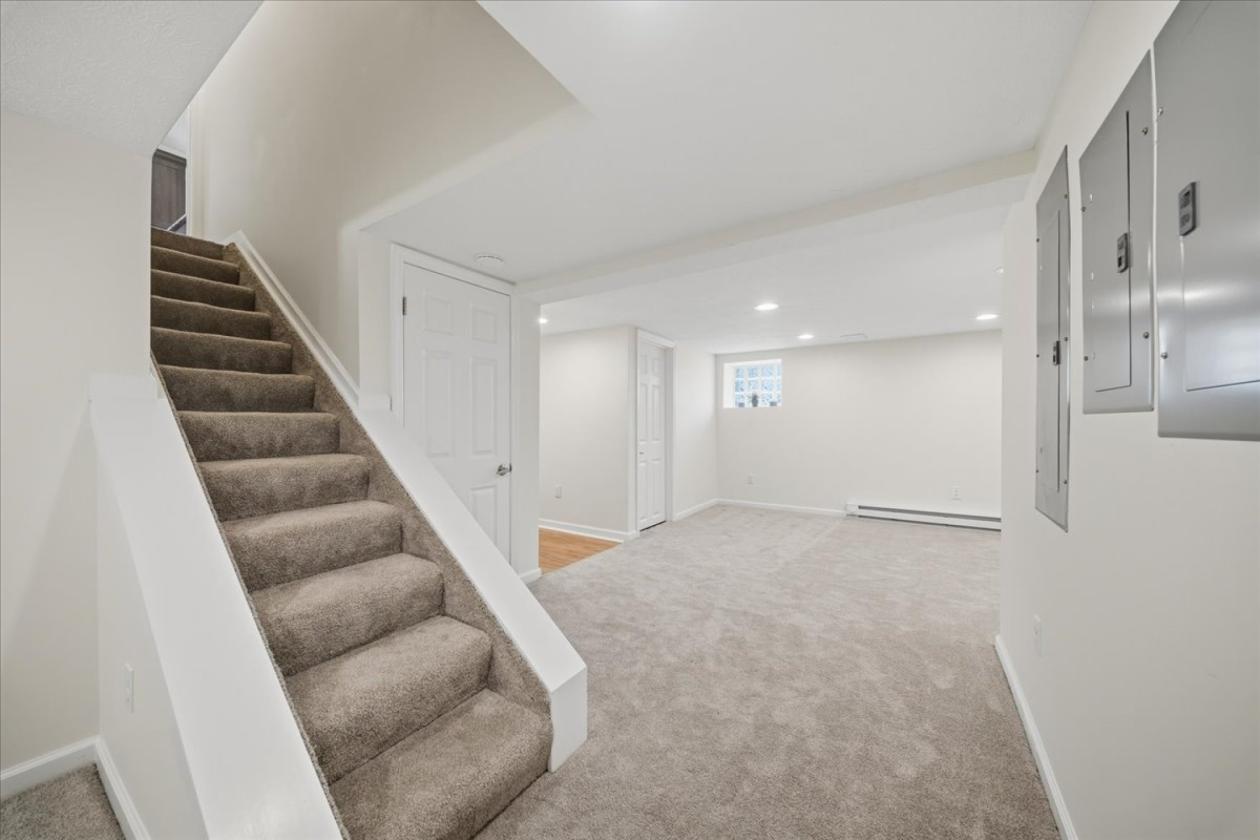
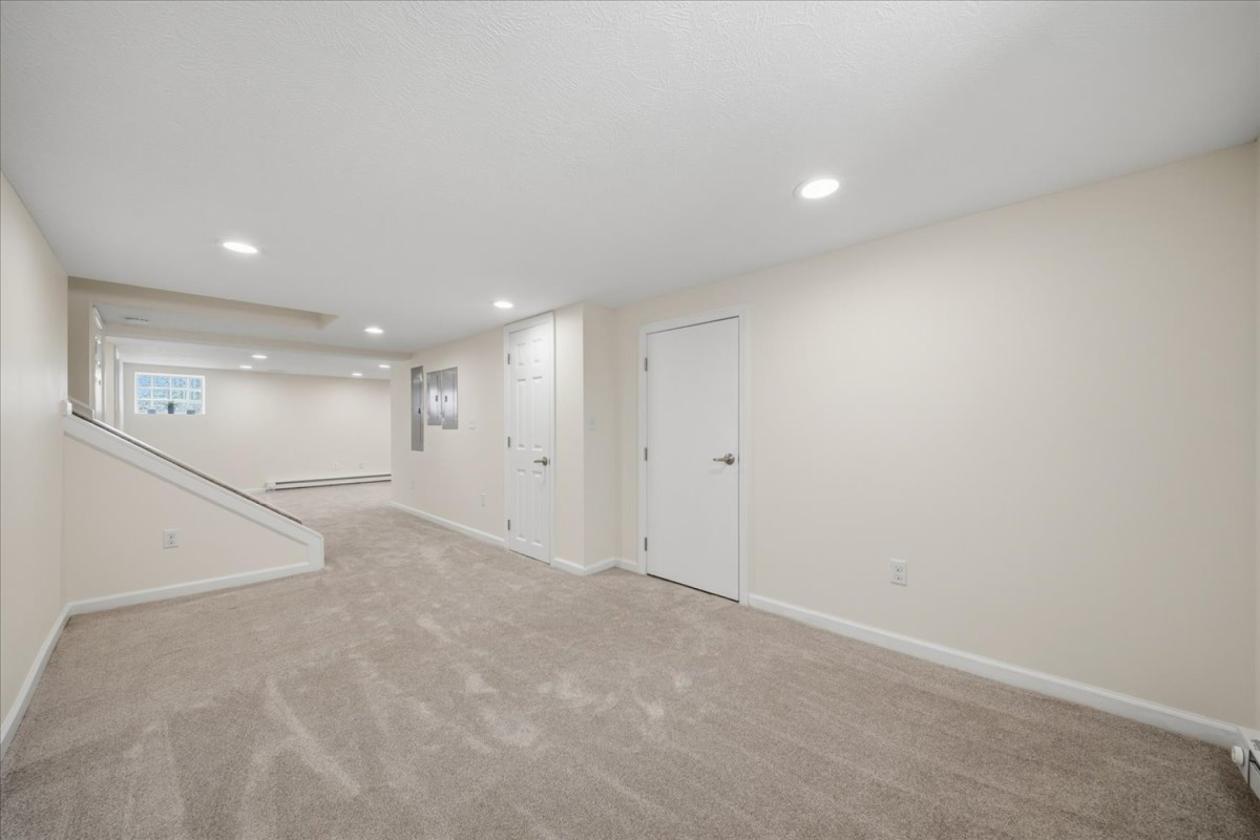
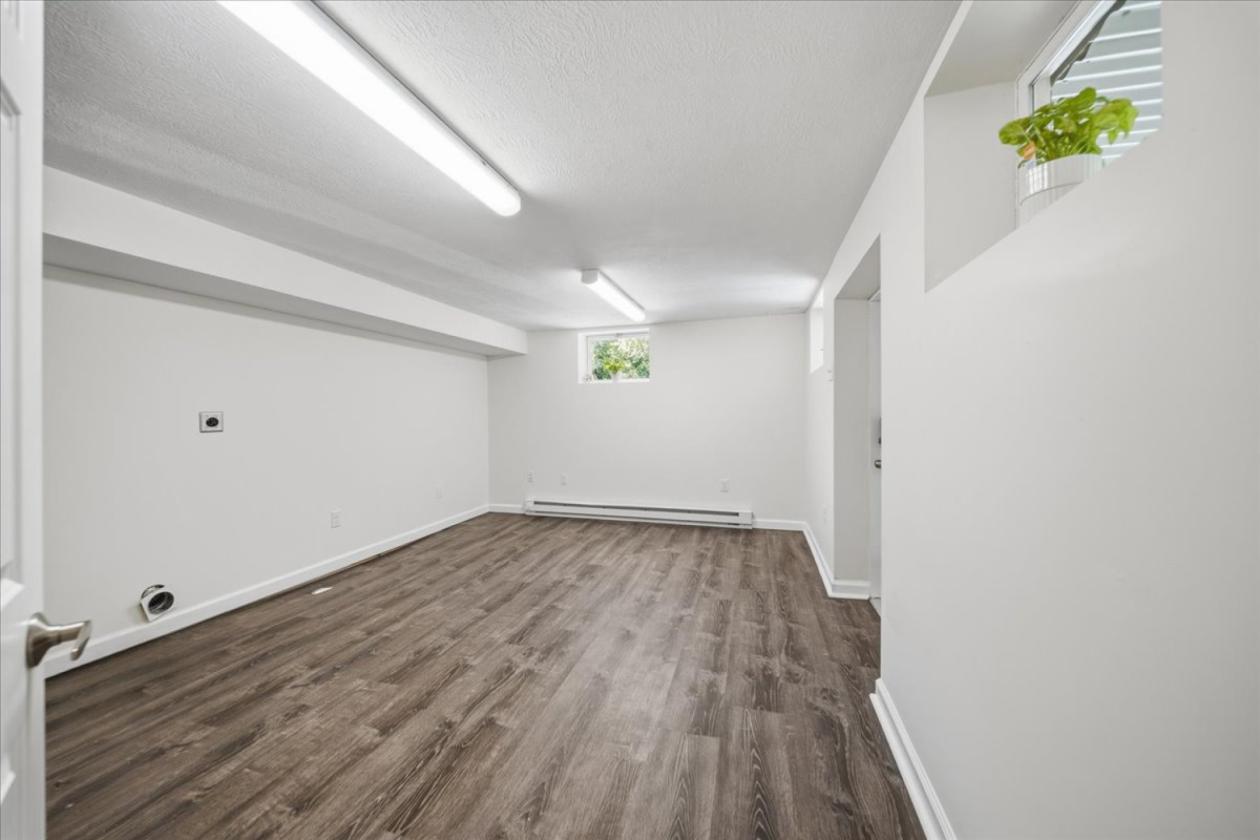
- The fully finished lower level adds significant additional living space, including a second full kitchen with matching granite and stainless finishes, a laundry room, a full bathroom, and flexible rooms configurable as one to three additional bedrooms. This level is well-suited for multi-generational living, guests, a home office, or a full in-law arrangement. A knotty-pine-wrapped room beneath the tower offers a striking, versatile space suited to a wine cellar, hobby room, or secure storage, given its concrete construction.
- In total, the home offers four full bathrooms and flexible configurations from four to seven bedrooms. Closed-cell spray foam insulation from foundation to attic, high-efficiency windows and doors, and a Carrier Infinity HVAC system work together to keep the home comfortable and utility costs low year-round. Hardwired Ethernet and cable connections reach every room, supporting modern connectivity throughout
Lot Features
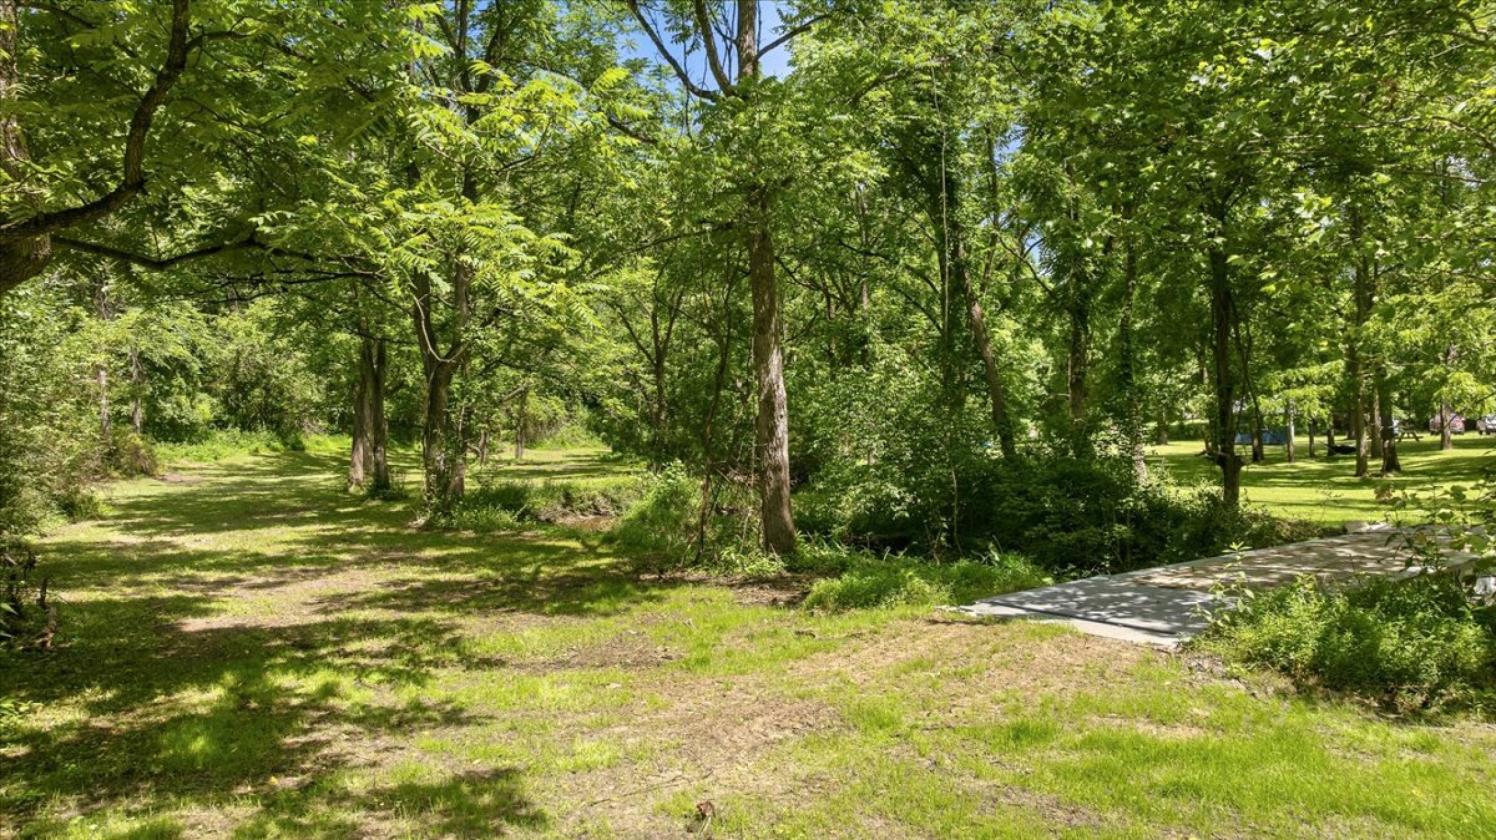
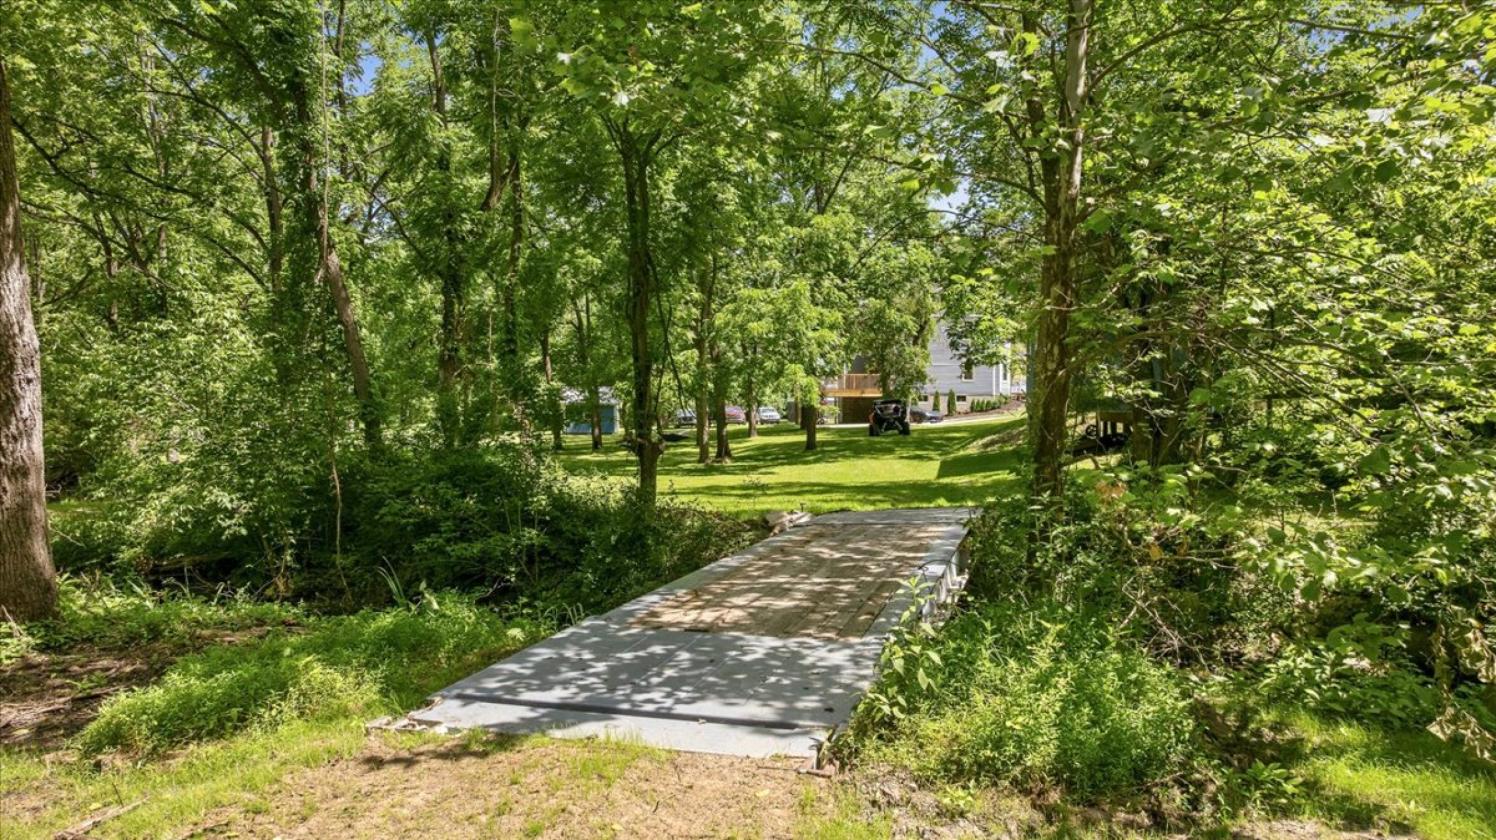
- The land itself is the heart of this property. Several miles of wide, groomed trails wind across the acreage, ideal for horseback riding, hiking, or trail riding straight from the barn. Multiple natural springs feed clean, year-round water sources throughout the property. A level 5-acre section features a stream with a constant fresh water supply, making it well-suited for grazing, pasture, or turnout. A second creek runs through a wooded valley on the north end of the property, framed by mature-growth maple trees.
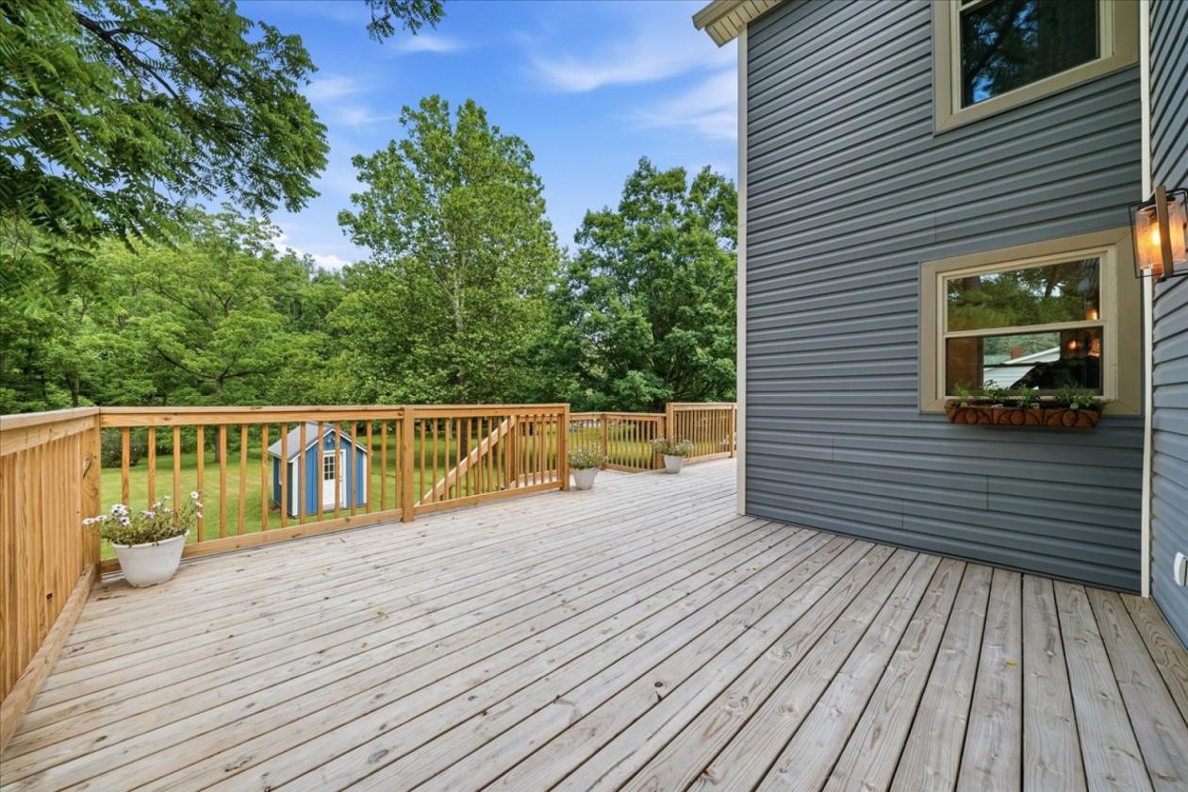
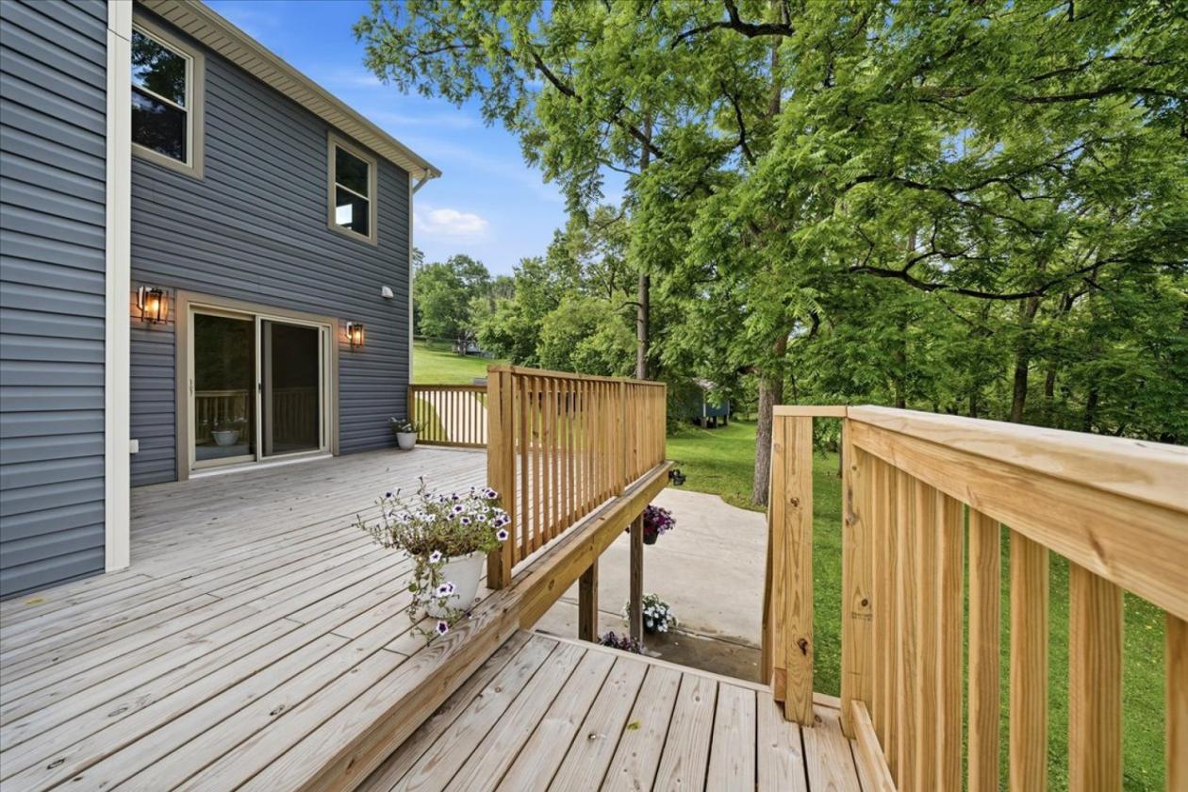
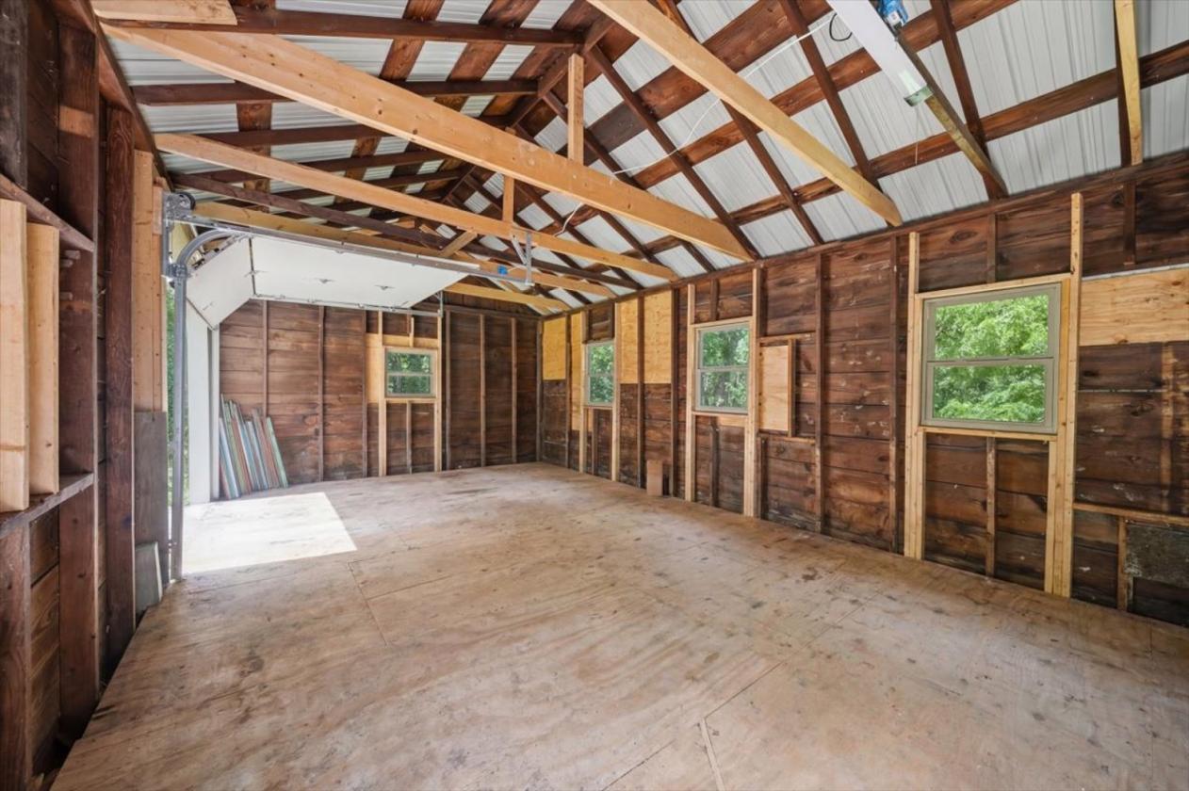
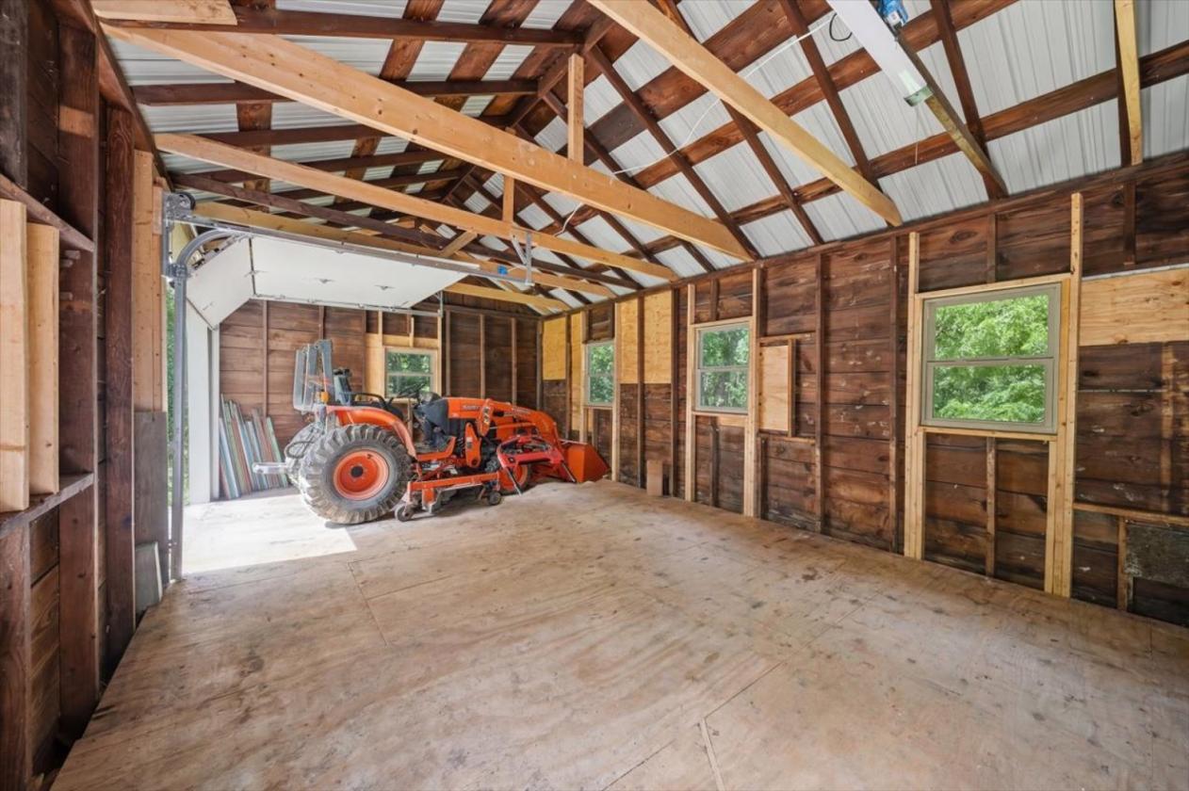
- Outdoor amenities support both horse-keeping and everyday living: a detached garage shed with electric, ideal for equipment, tack, or trailer storage; an electrified garden shed with exterior lighting; a 50-amp EV charging panel suited for a truck, trailer, generator, or workshop use; and extensive landscape and security lighting across the grounds.
- The home itself offers flexible living arrangements across three finished levels, including a second full kitchen and additional bedroom space on the lower level — well-suited for multi-generational living, farm help, or guest accommodations. Four full bathrooms support configurations from 4 to 7 bedrooms.
Horse Facility Features
- 27.2 acres of usable, equestrian-suited land, with gently sloping terrain throughout the property
- Several miles of wide, groomed trails winding across the acreage — ready for trail riding straight from the property
- A level 5-acre pasture section with a constant-flow stream, suited for grazing, turnout, or pasturing
- Multiple natural springs providing clean, year-round water sources across the land
- A second creek running through a wooded valley on the north end of the property
- Detached garage shed with electric, suitable for equipment, tack, or trailer storage
- 50-amp EV charging panel, also suited for a truck-and-trailer setup, generator, or workshop power
Distances
- 3 miles to schools
- 26 miles to airports
- 1.3 miles to hospitals
- 1.9 miles to shopping
- 0 miles to trails
Location
217 Country Club Rd, Washington, Pennsylvania