21-Acre Horse-Zoned Historic Farm Estate
Mount Bethel, Northampton County, Pennsylvania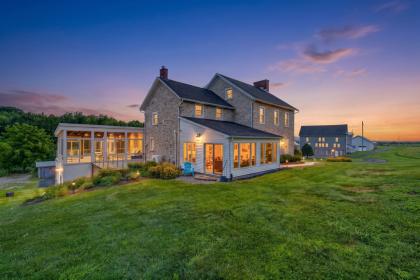


ACRES
BEDROOMS
BATH
SQ FT
Property description
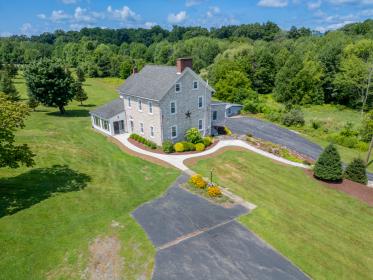
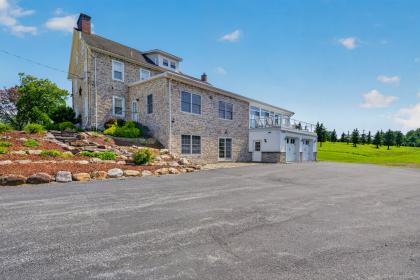
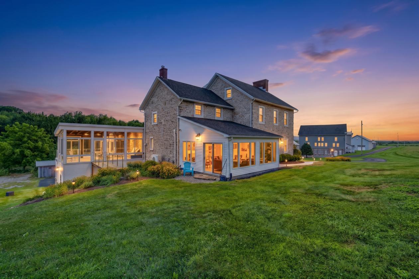
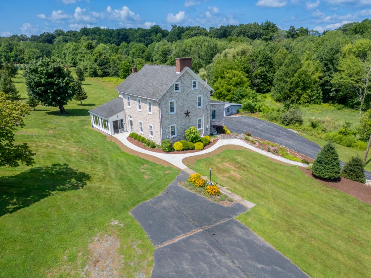
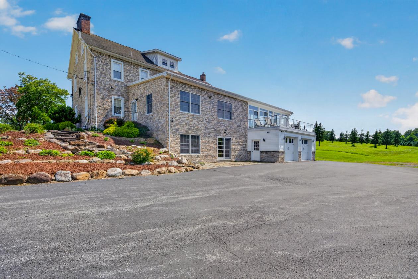
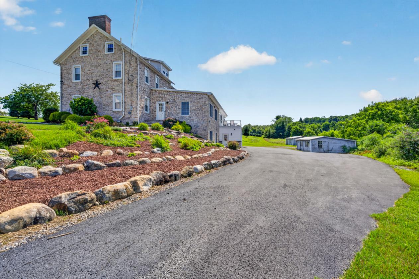
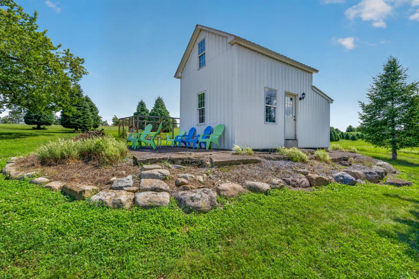
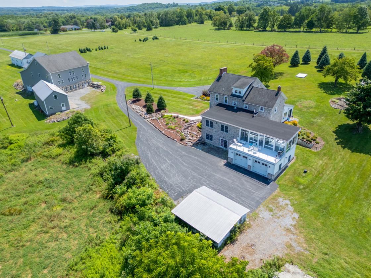
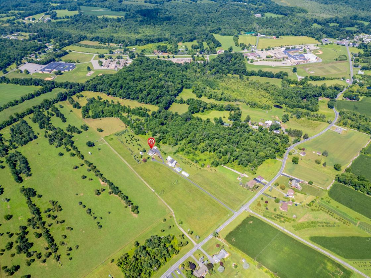
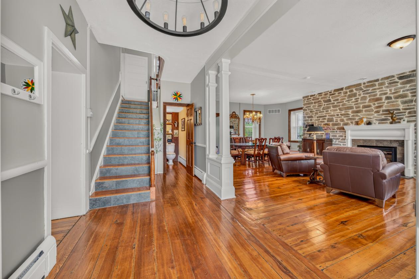
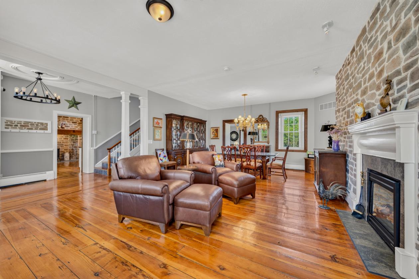
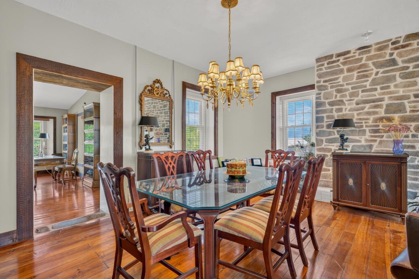
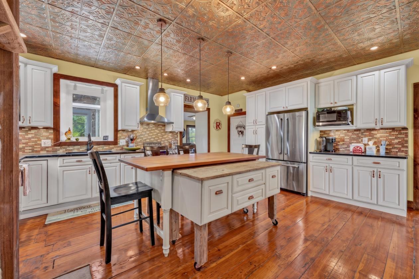
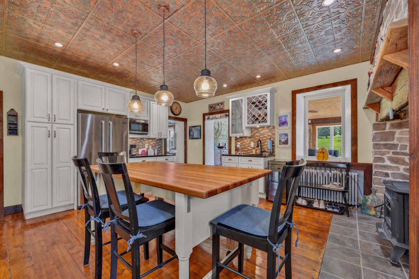
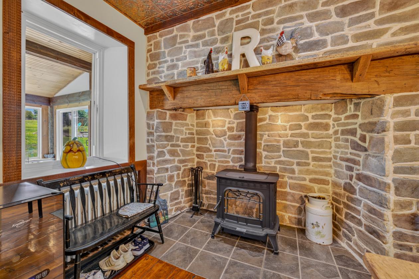
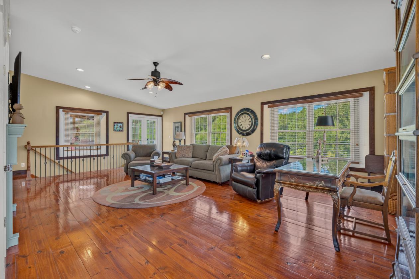
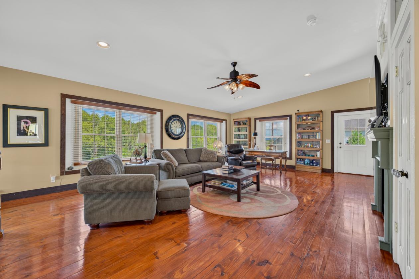
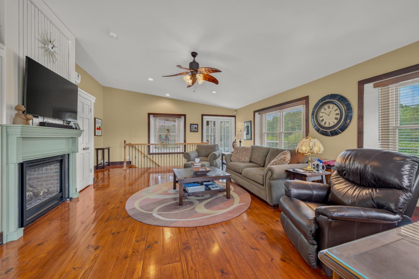
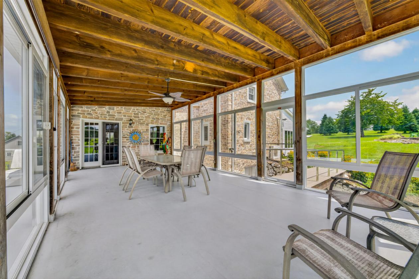
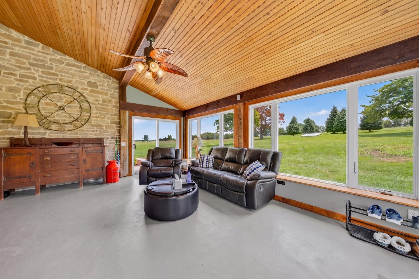
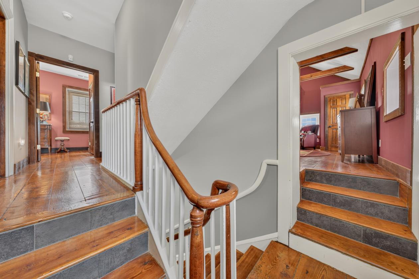
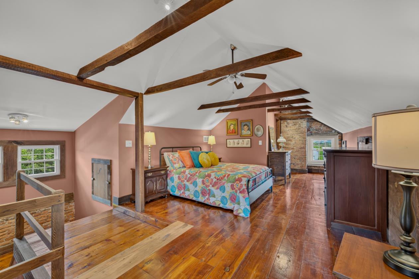
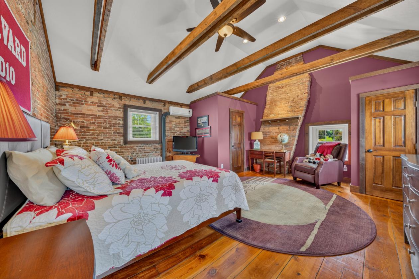
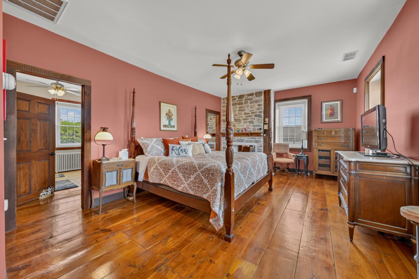
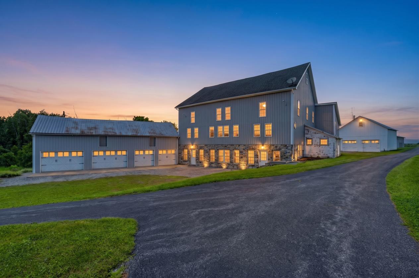
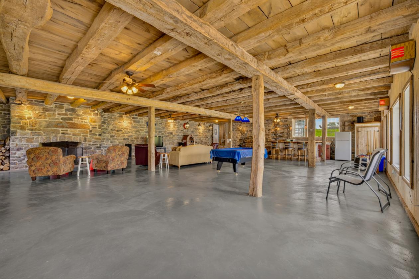
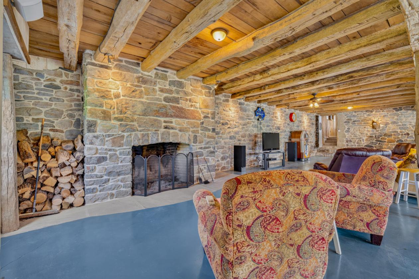
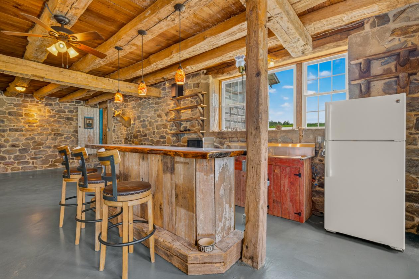
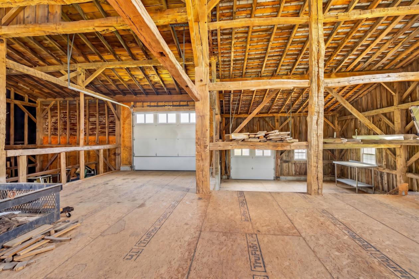
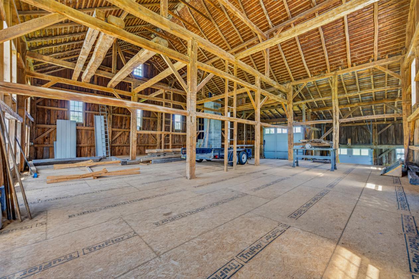
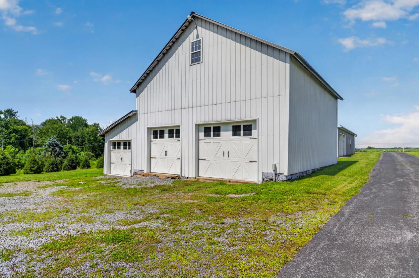
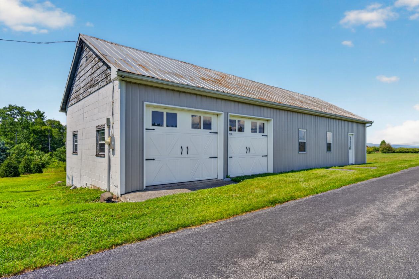
Welcome to Orchard Road Farm, a remarkable 21.33-acre historic farm estate offering the space, infrastructure, and setting to create an exceptional equestrian property. Zoned for horses and surrounded by breathtaking, unobstructed views of the Delaware Water Gap National Recreation Area, this private country retreat presents a rare opportunity for the horse enthusiast seeking acreage with room to envision pastures, paddocks, and additional equestrian improvements while enjoying an established farm setting. Originally established in 1815, Orchard Road Farm is approached by a picturesque paved lane that creates a wonderful sense of arrival and privacy, yet the property is remarkably convenient—just three minutes from Interstate 80. The existing farm infrastructure provides an excellent foundation for a variety of agricultural and equestrian uses, with a classic bank barn offering tractor and equipment storage, multiple detached outbuildings, original chicken coops, two wells, and extensive garage and storage capacity for 11 vehicles. Most recently operated as a working Christmas tree farm, the property has welcomed generations of families and includes a charming seasonal Christmas tree barn complete with its own fireplace. Continue this beloved agricultural tradition or bring your own vision to the acreage, whether that includes horses, expanded farming, agritourism, a vineyard, hospitality, or an extraordinary private country estate. One of the property's most impressive features is the spectacular 2,000-square-foot renovated entertainment barn, creating an incredible gathering space with radiant heat, a mini-split system, stone wood-burning fireplace, custom bar, pool table area, and full bathroom. The expansive upper level offers tremendous additional space for storage, farm operations, or other possibilities. A separate 400-square-foot guest house with a loft, living area, and full bathroom provides comfortable accommodations for guests, extended family, or potential rental use. At the heart of the property is the beautifully renovated 3,942-square-foot stone farmhouse, where historic character blends seamlessly with modern comfort. Original pumpkin pine floors, exposed brick and beams, stonework, and multiple fireplaces preserve the home's character. Spacious living and dining rooms share a beautiful fireplace, while the sunroom captures panoramic countryside views and the inviting family room features a vaulted ceiling and fireplace. The thoughtfully designed eat-in kitchen incorporates the home's original walk-in hearth, now home to a wood-burning stove, along with soapstone countertops, an expandable center island, stainless steel appliances, dual sinks, wine storage, a distinctive copper ceiling, and generous workspace. Upstairs are three generously sized en-suite bedrooms. The primary suite features two bathrooms, abundant closet space, a beautifully appointed walk-in shower, and a faux fireplace, while the additional bedrooms showcase exposed brick and beams along with their own private full baths. A finished walk-out lower level provides additional recreation and flexible living space with direct outdoor access and connection to the attached two-car garage. An automatic whole-house generator adds another level of convenience and peace of mind. With 21.33 acres, horse zoning, existing barns and outbuildings, extensive equipment and vehicle storage, two wells, spectacular mountain views, and extraordinary privacy, Orchard Road Farm offers the ingredients for an equestrian vision to take shape—without sacrificing the character and amenities of an exceptional country estate. Whether envisioned for horses, continued agricultural use, agritourism, hospitality, or simply an extraordinary private retreat, this is a rare opportunity to write the next chapter of one of Upper Mount Bethel's most distinctive historic properties.
Details
Home Features
- - 3,942 sq. ft. renovated historic stone farmhouse
- - 3 spacious en-suite bedrooms
- - 5 bathrooms total
- - Original pumpkin pine hardwood floors
- - Multiple fireplaces + wood-burning stove
- - Large eat-in kitchen with original walk-in hearth
- - Soapstone countertops
- - Expandable center island
- - Stainless steel appliances
- - Dual kitchen sinks & wine storage
- - Distinctive copper kitchen ceiling
- - 30' × 19' family room
- - Vaulted ceilings & exposed beams
- - Panoramic 3-season sunroom
- - Formal living & dining rooms
- - Oversized primary suite with 2 bathrooms
- - Exposed stone & brick architectural details
- - Finished walk-out lower-level recreation room
- - Central air + mini-split systems
- - Radiant heat in select areas
- - Tankless/on-demand hot water
- - Automatic whole-house generator
- - Attached 2-car garage
- - Panoramic mountain/countryside views
Lot Features
- 21.33 Acres
- Horse-Zoned Property
- Private Country Setting
- Panoramic Mountain Views
- Delaware Water Gap Views
- Paved Private Drive
- Open Acreage
- Working Christmas Tree Farm
- Multiple Barns & Outbuildings
- Classic Bank Barn
- Guest House
- Multiple Garage/Equipment Storage Buildings
- Parking/Storage for 11+ Vehicles
- Two Wells
- Agricultural Setting
- Fire Pit & Outdoor Gathering Areas
- Minutes to Interstate 80
- Potential for Pastures/Paddocks
Horse Facility Features
- Horses Permitted / Horse Zoned
- 21.33 Acres
- Barn
- Large Bank Barn
- Multiple Outbuildings
- Equipment/Tractor Storage
- Open Acreage
- Potential Pasture/Paddock Areas
- Ample Trailer/Equipment Parking
- Two Wells
- Private Setting
- Room for Future Equestrian Improvements
Distances
- .50 miles to schools
- 31 miles to airports
- 9 miles to hospitals
- 5 miles to shopping
- 10 miles to trails
Location
768 Orchard Rd, Mount Bethel, Pennsylvania